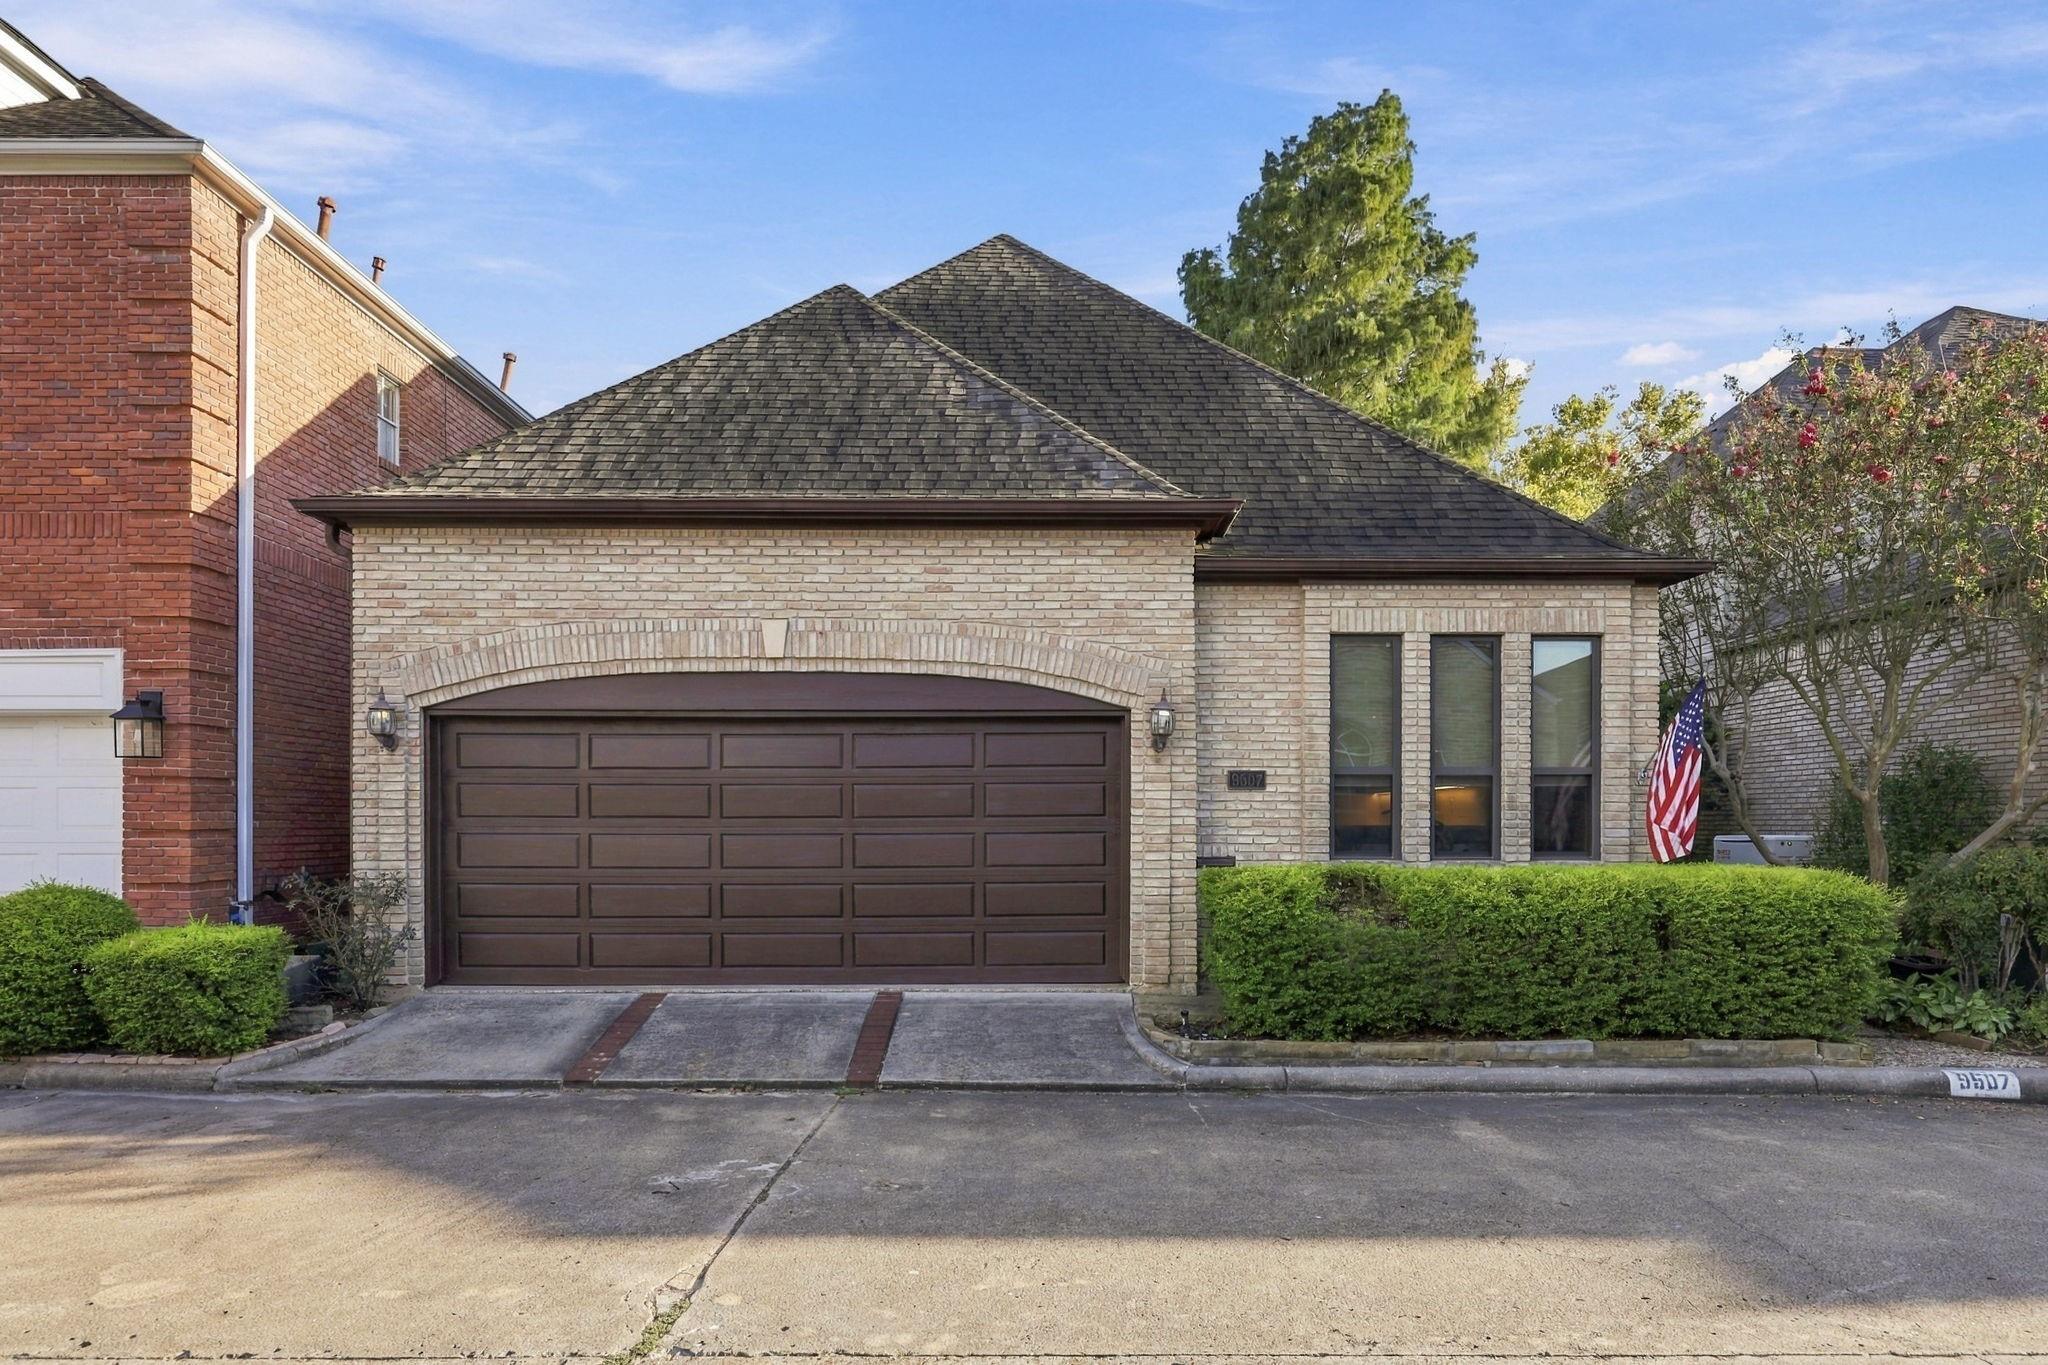
Light brick house with a wide arched garage, dark hipped roof, and American flag by the windows.
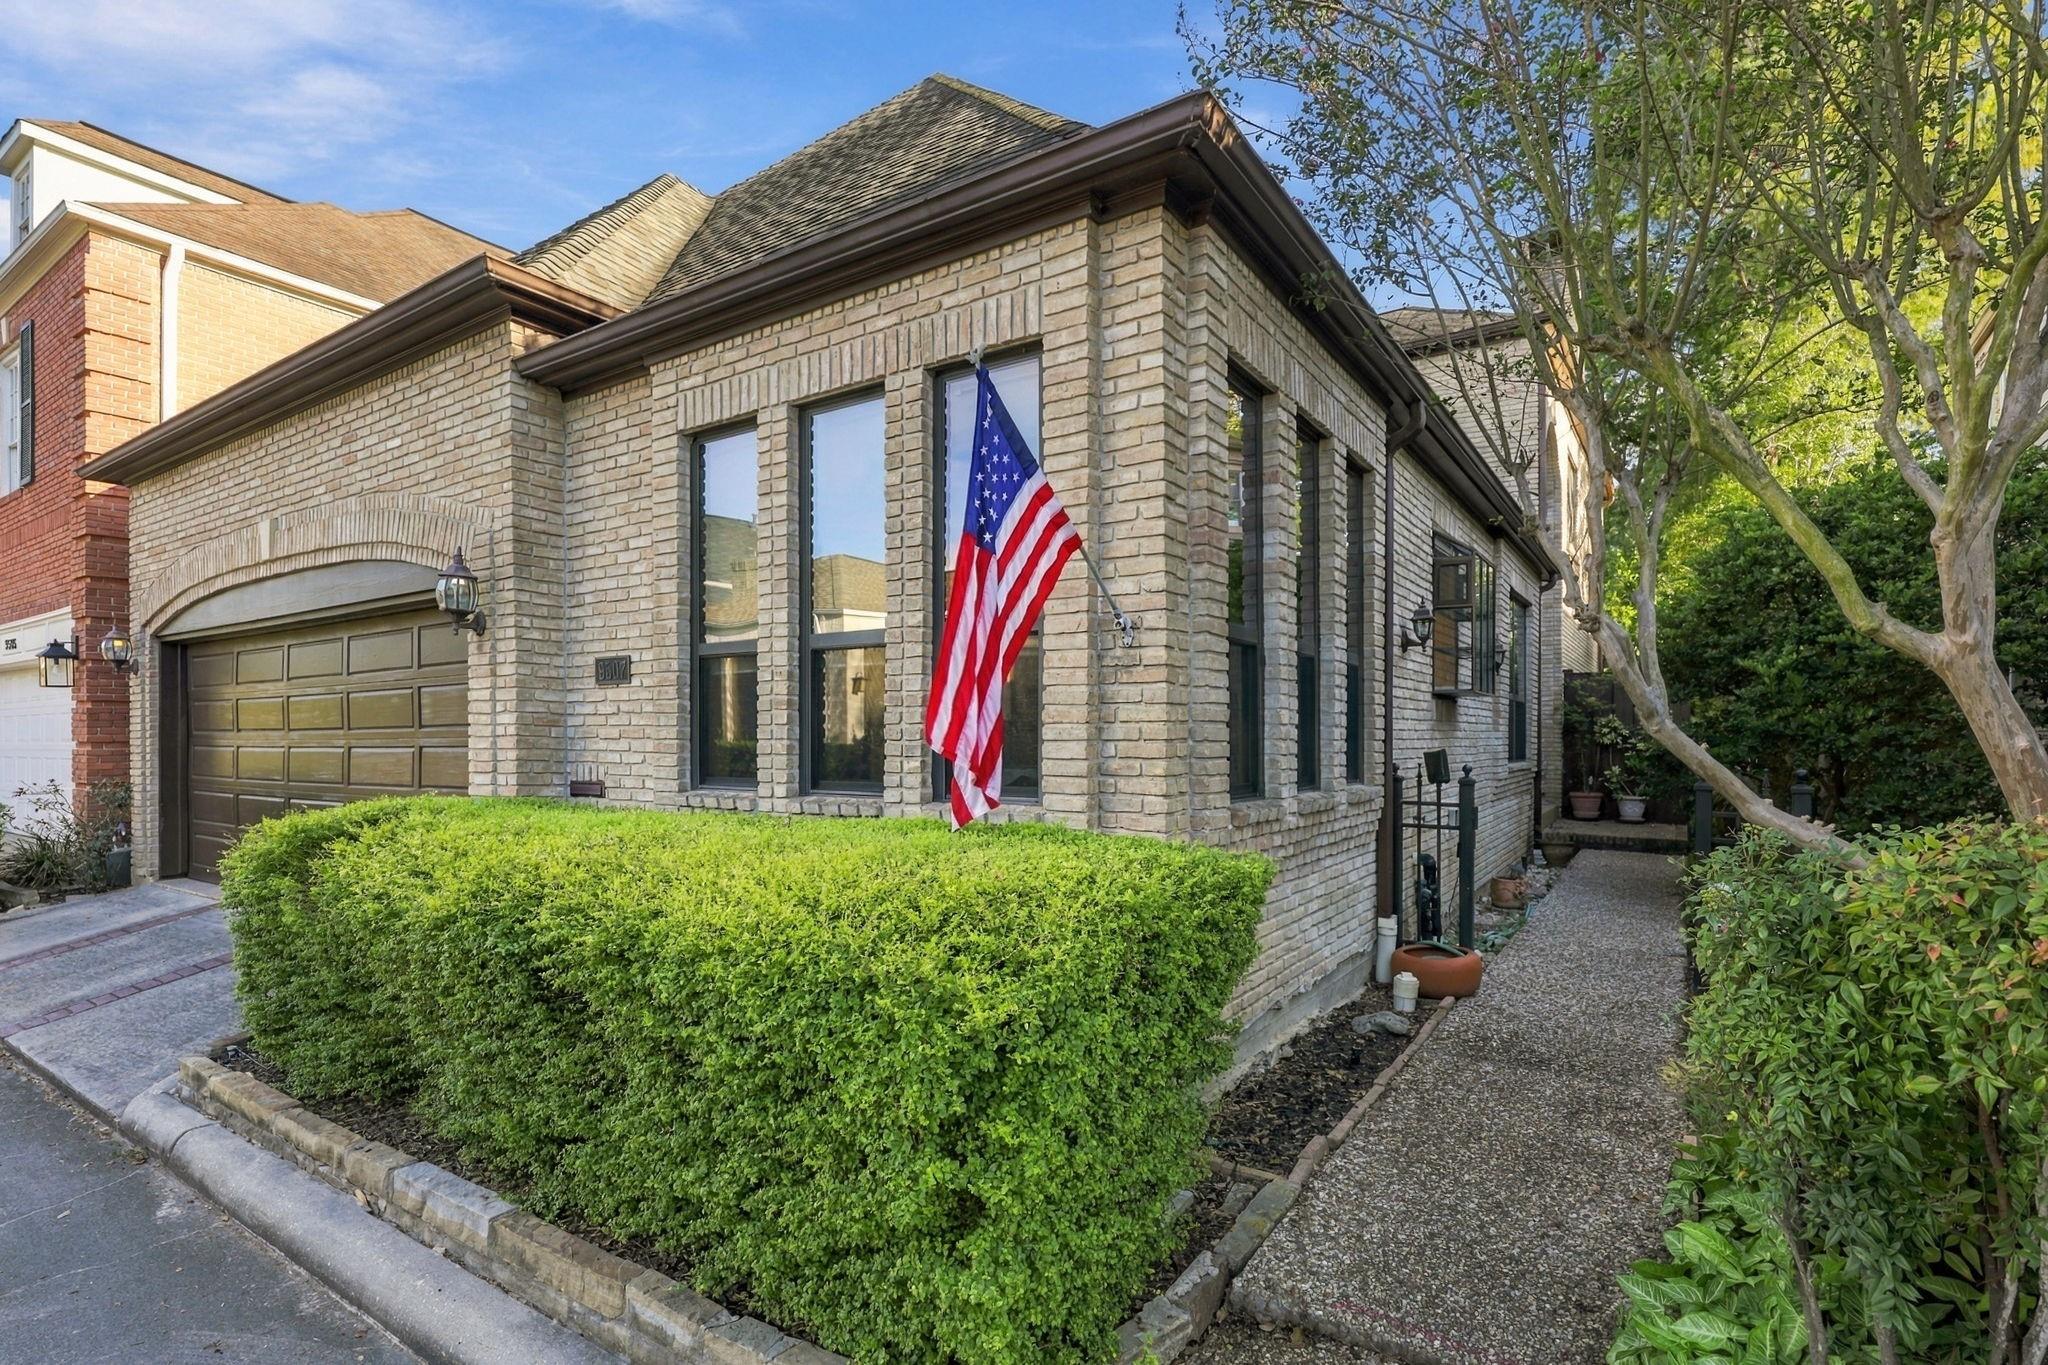
Light brick home with an attached garage, clipped hedges, and an American flag by the front windows.
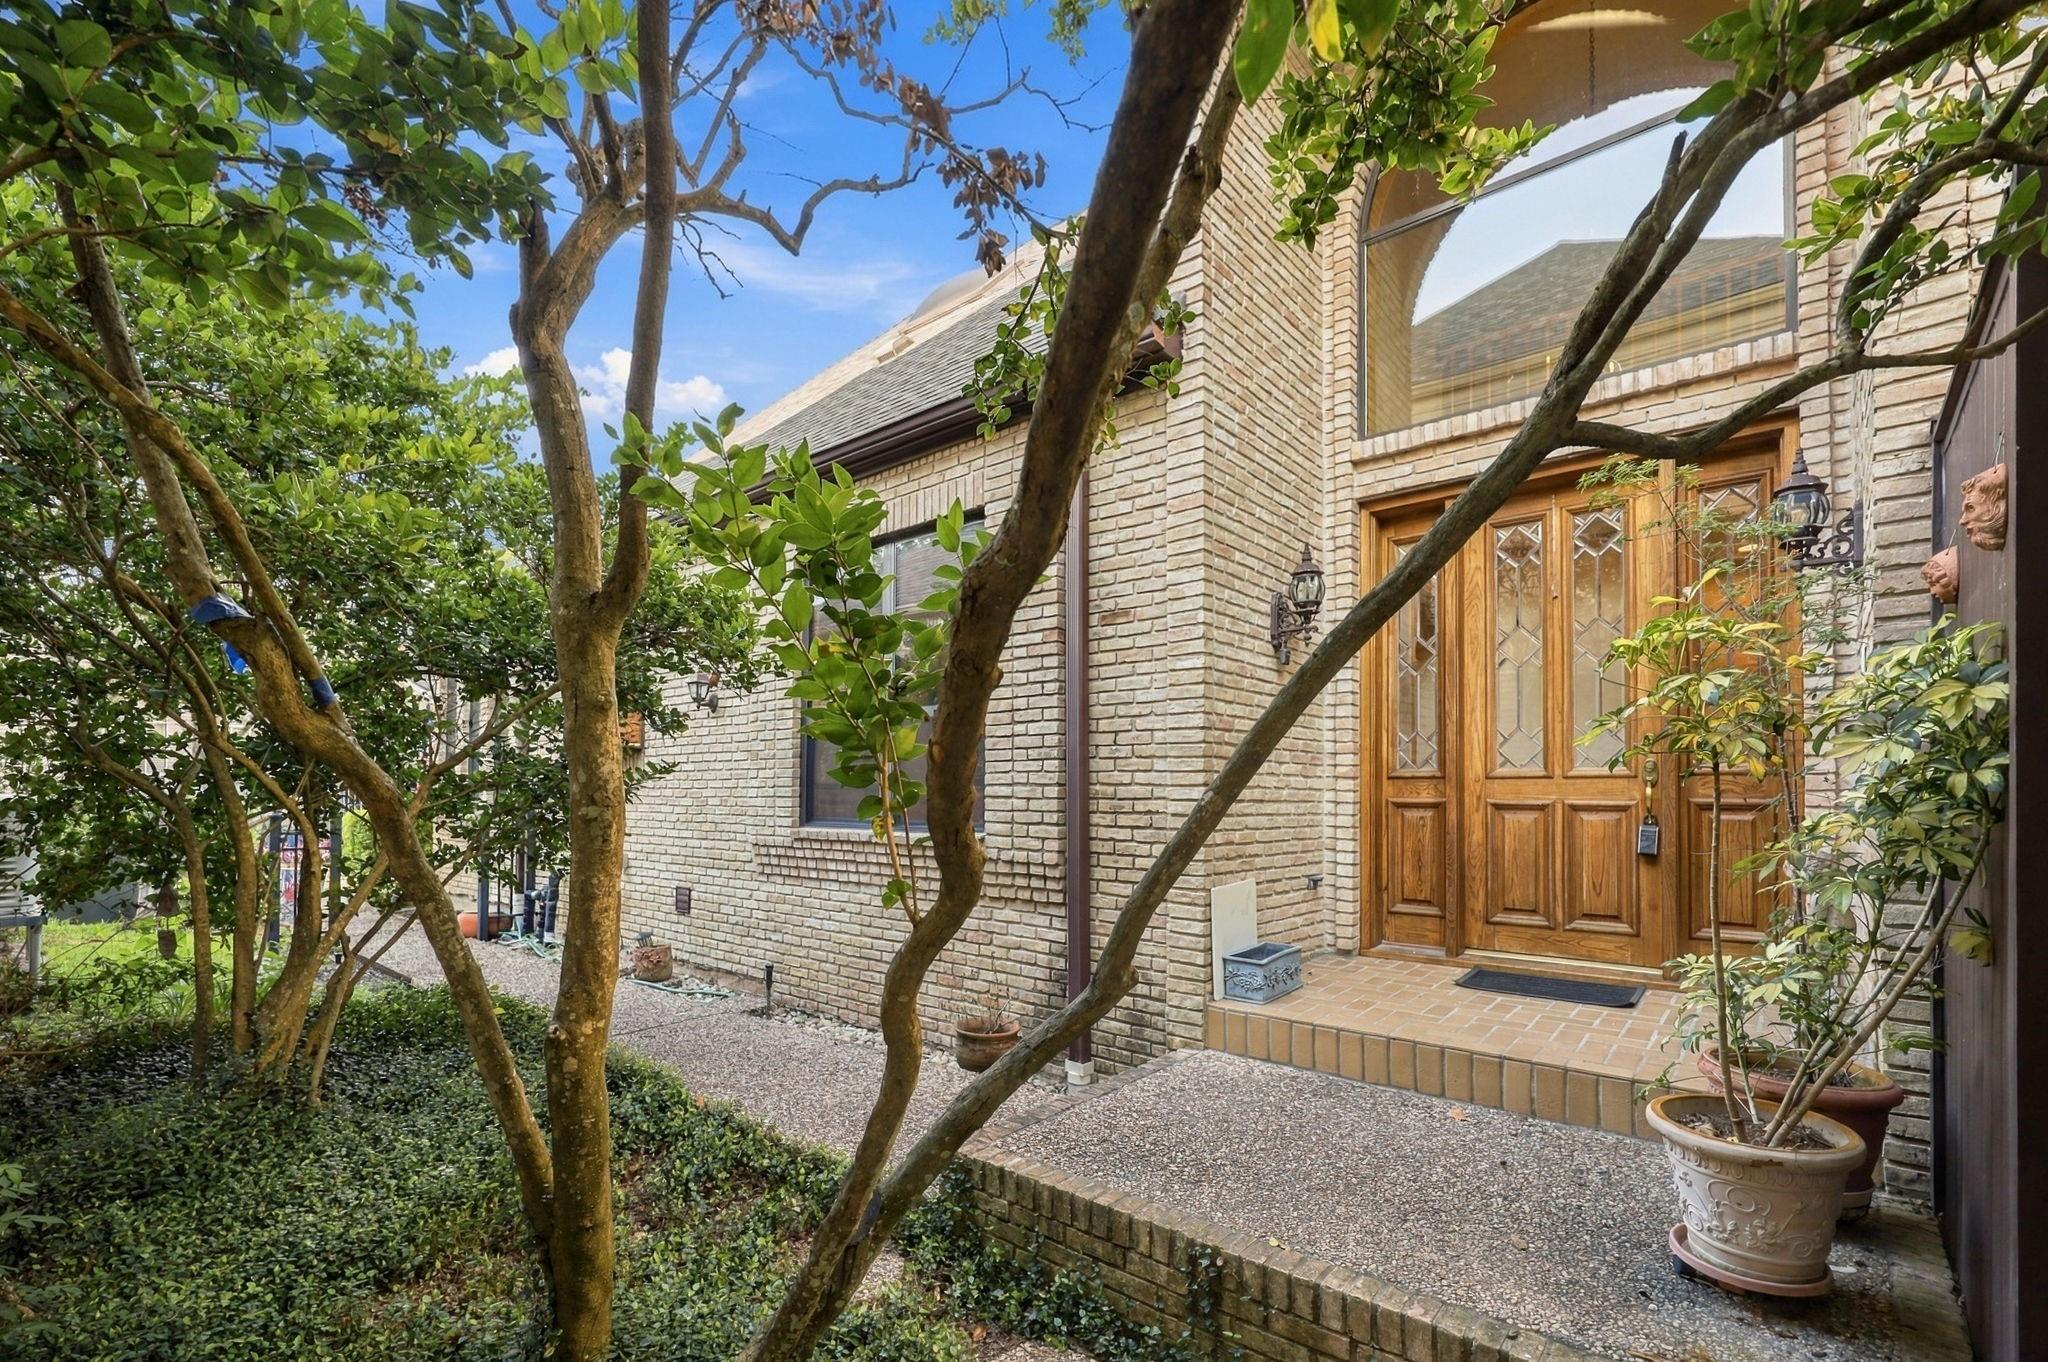
Brick home entrance with wooden double doors, raised tiled porch, and mature trees.
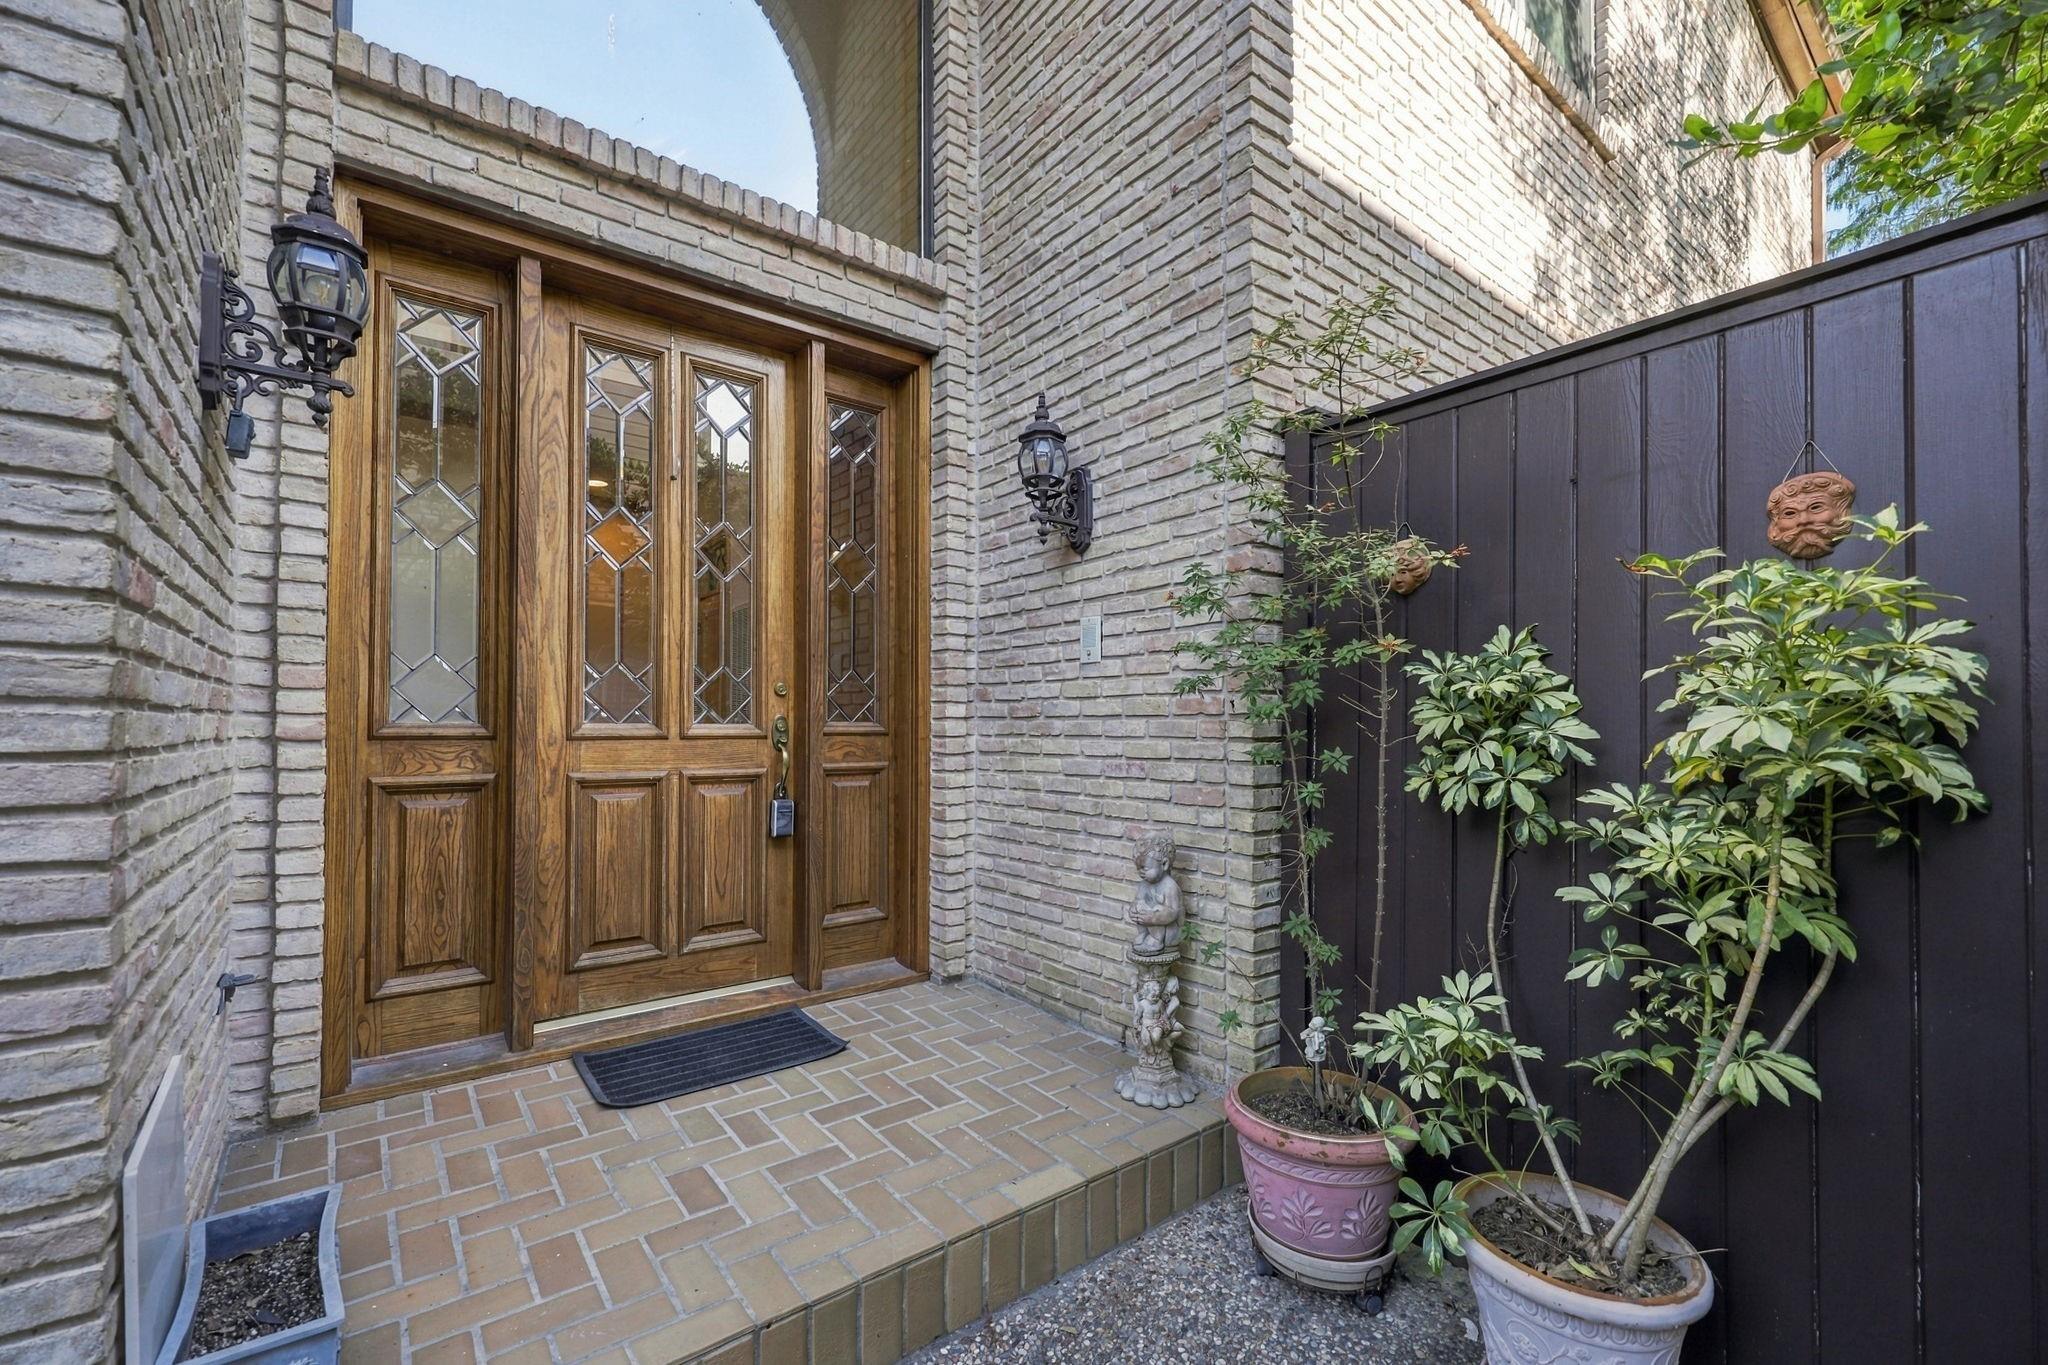
Brick home entry with ornate wooden double doors, decorative glass, and potted plants.
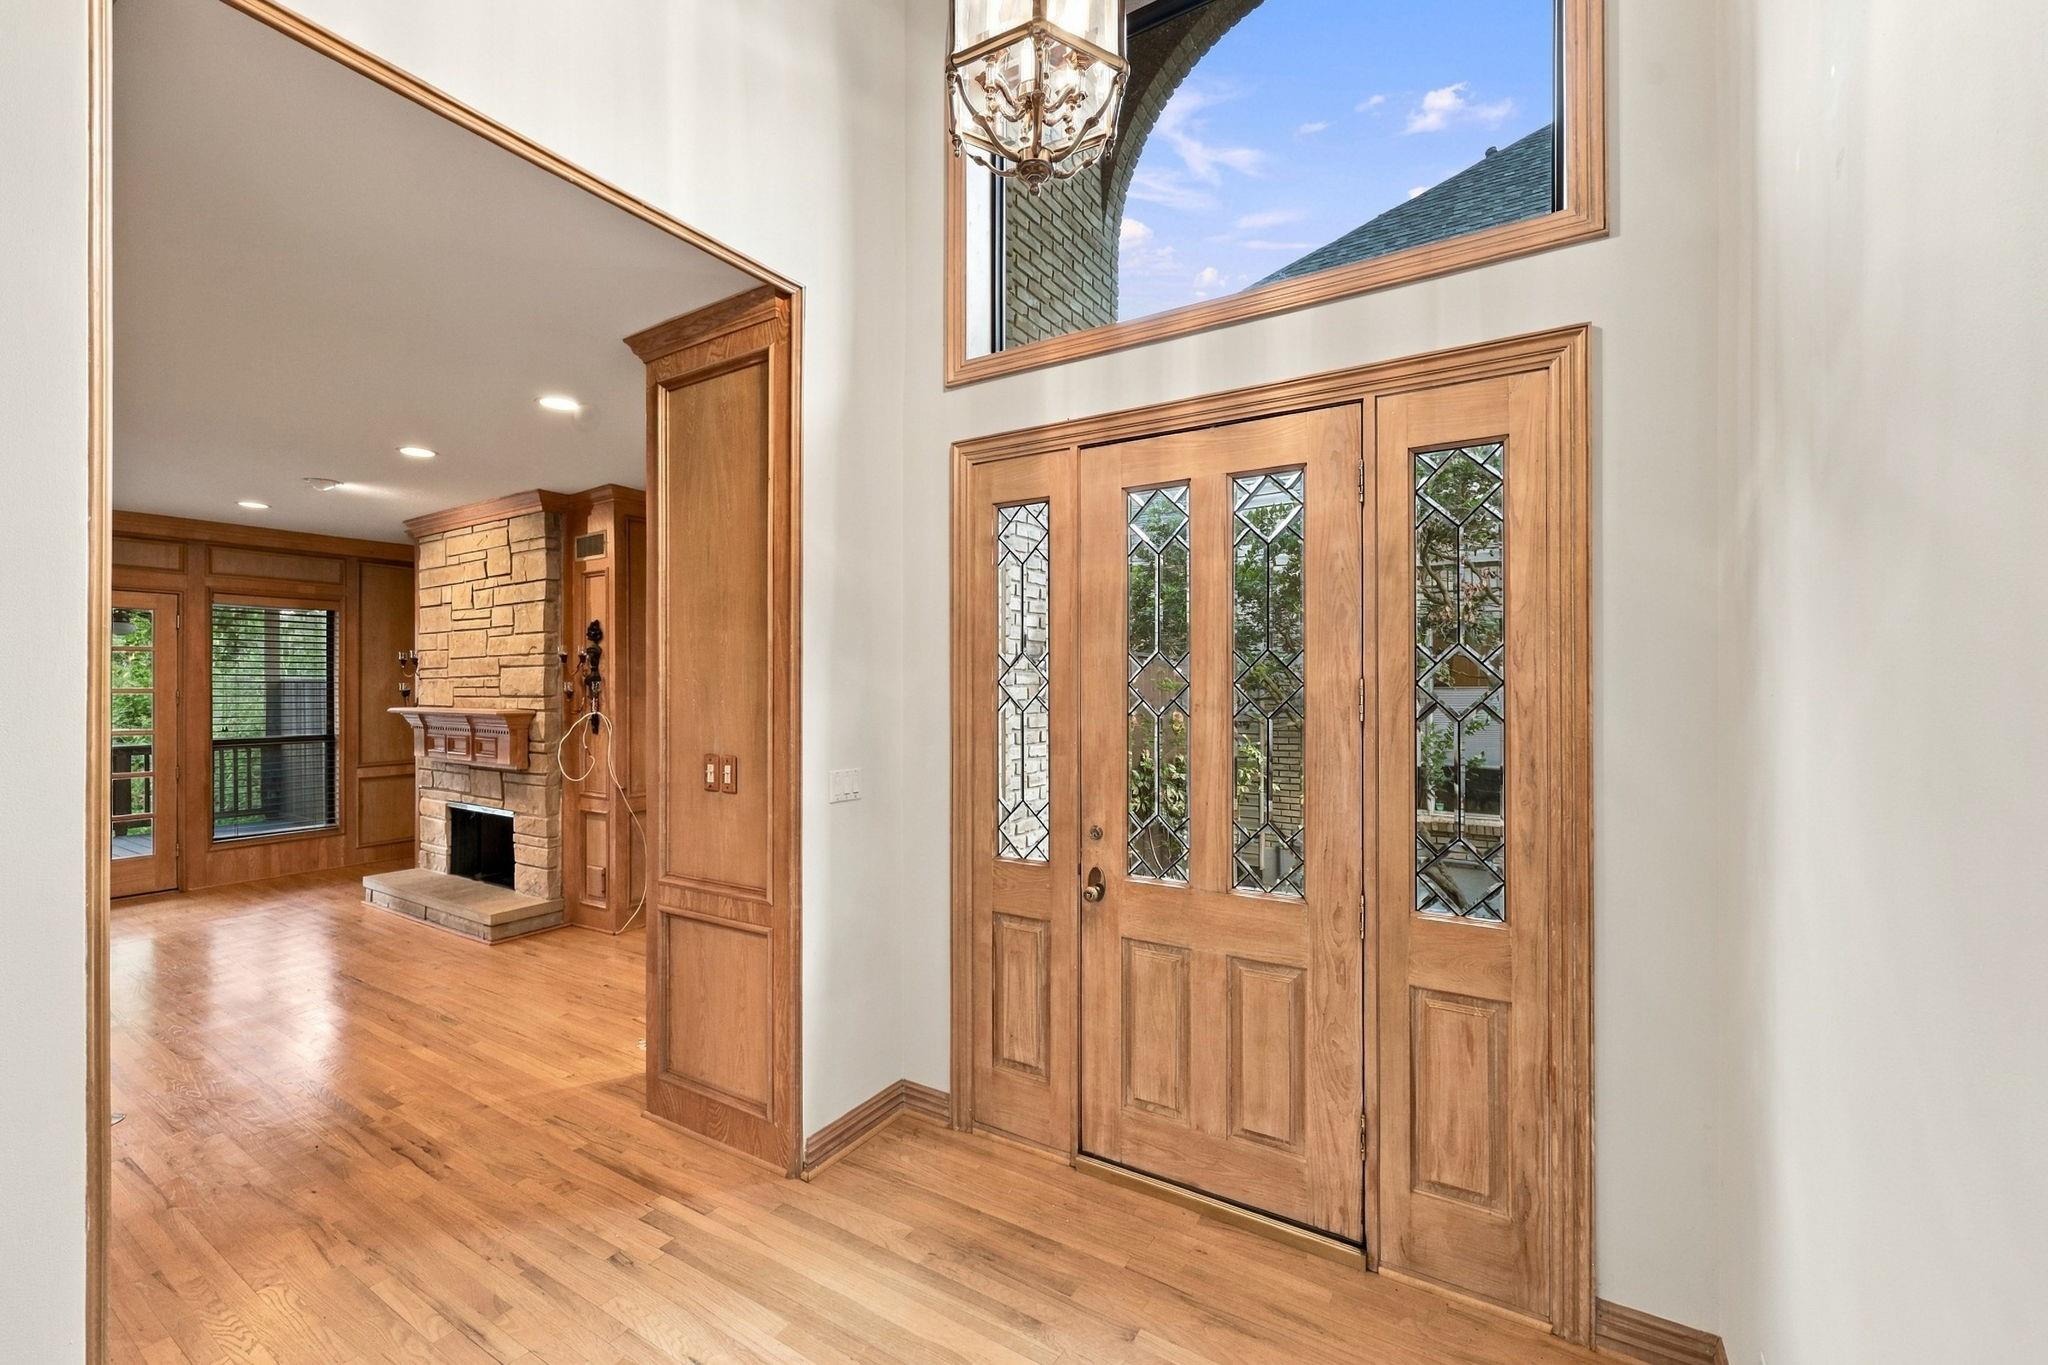
Entry foyer with wood-and-glass double doors, hardwood floors, and an adjoining stone fireplace room.
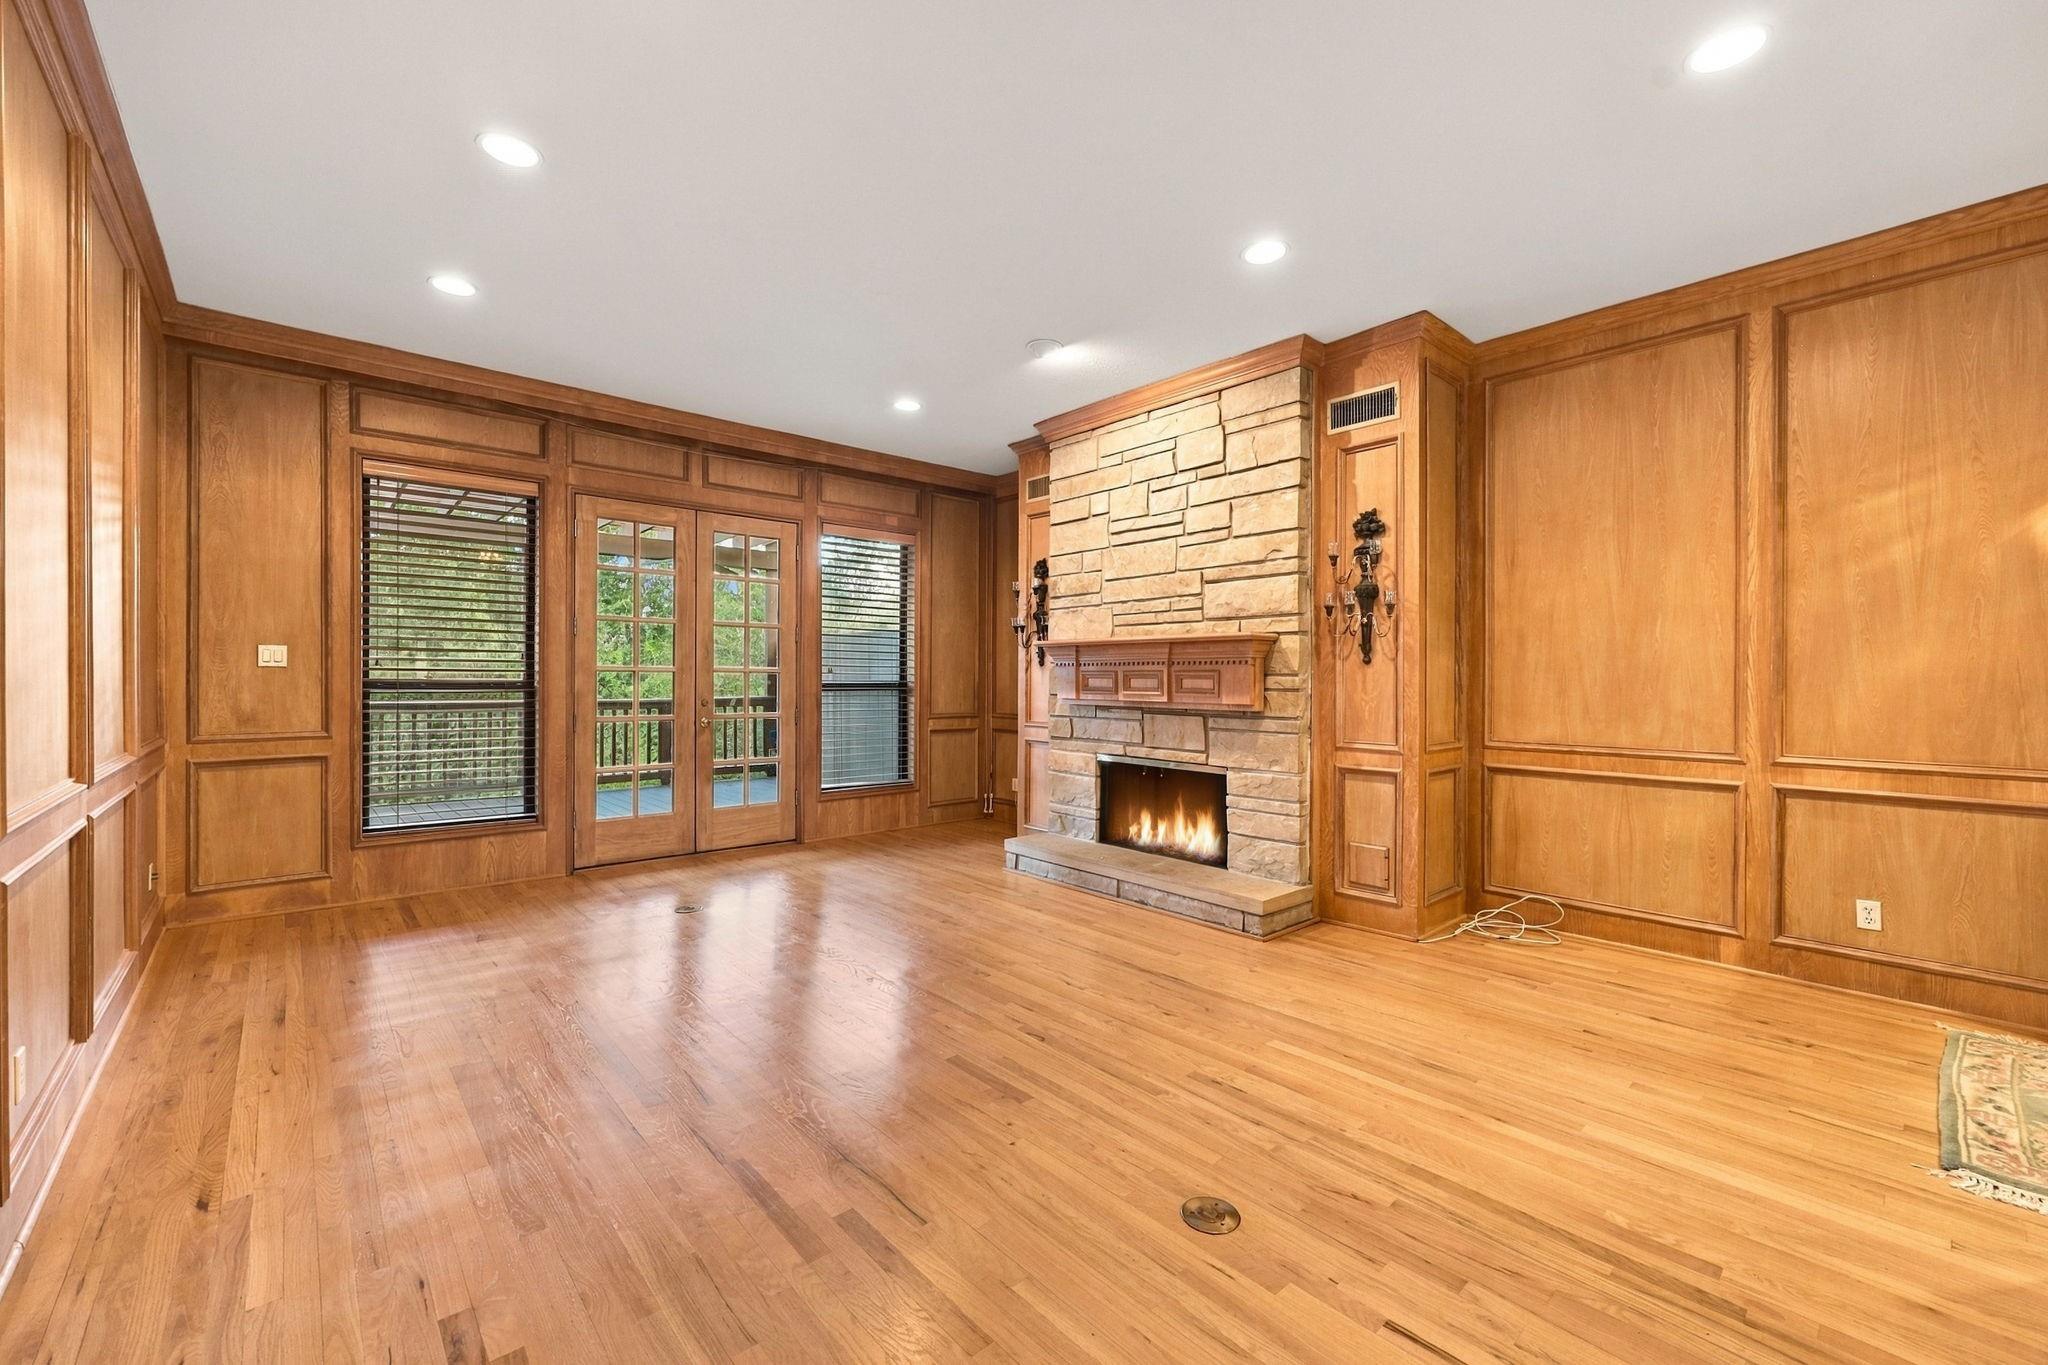
Wood-paneled living room with hardwood floors, French doors, and a stone fireplace.
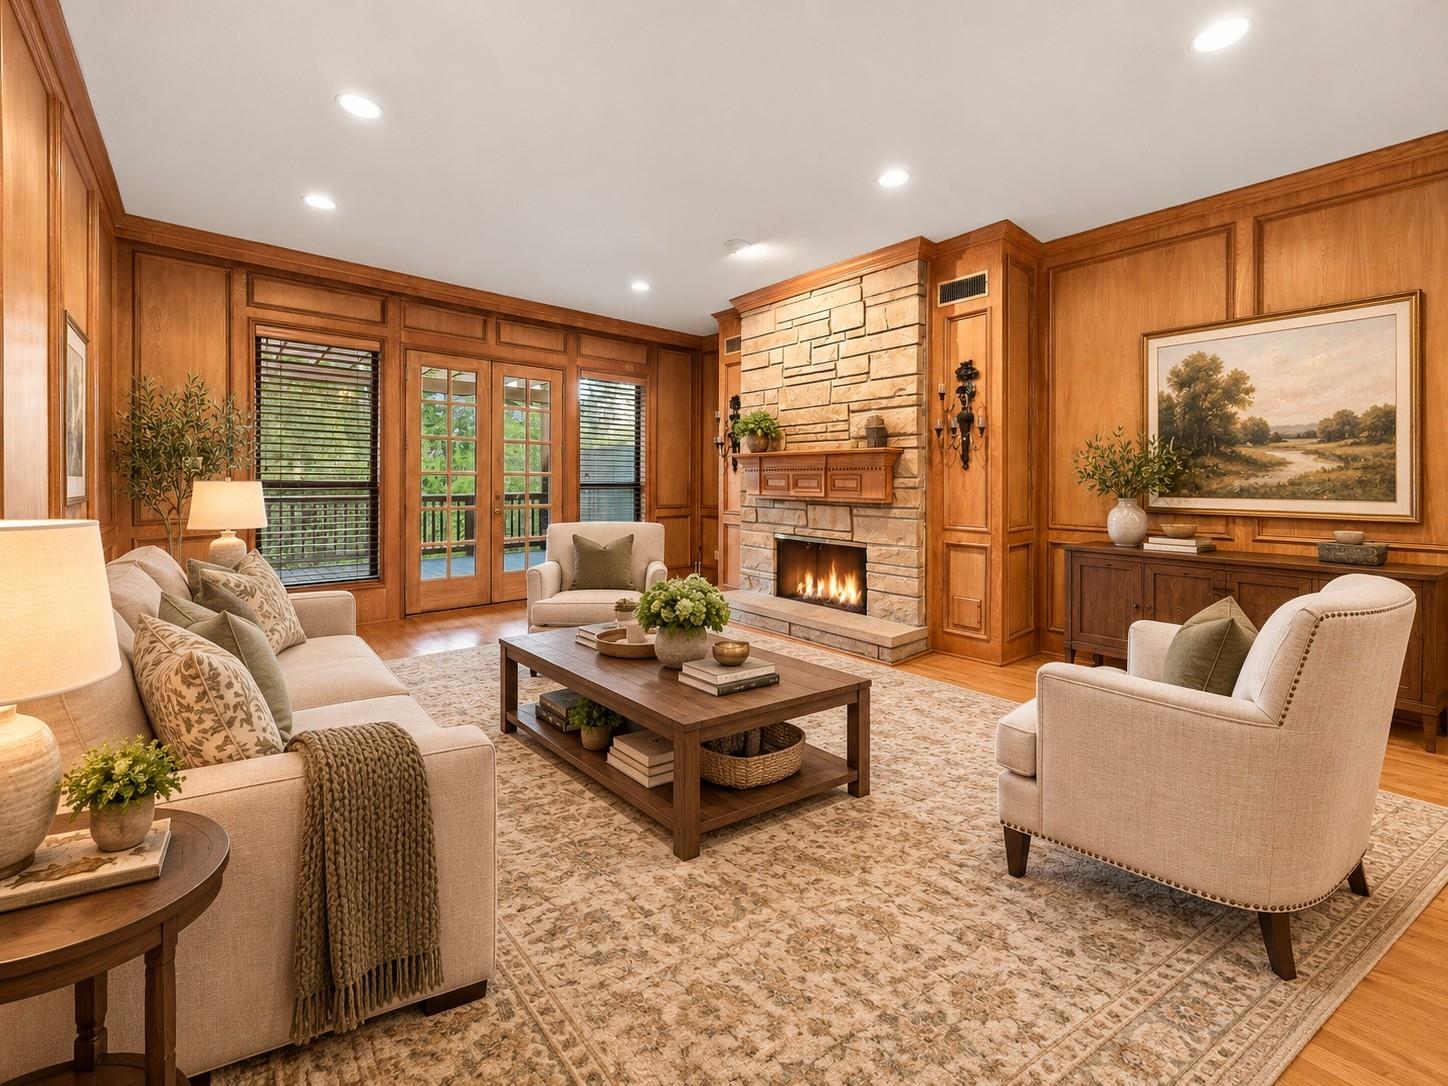
Furnished living room with wood-paneled walls, a stone fireplace, and French doors.
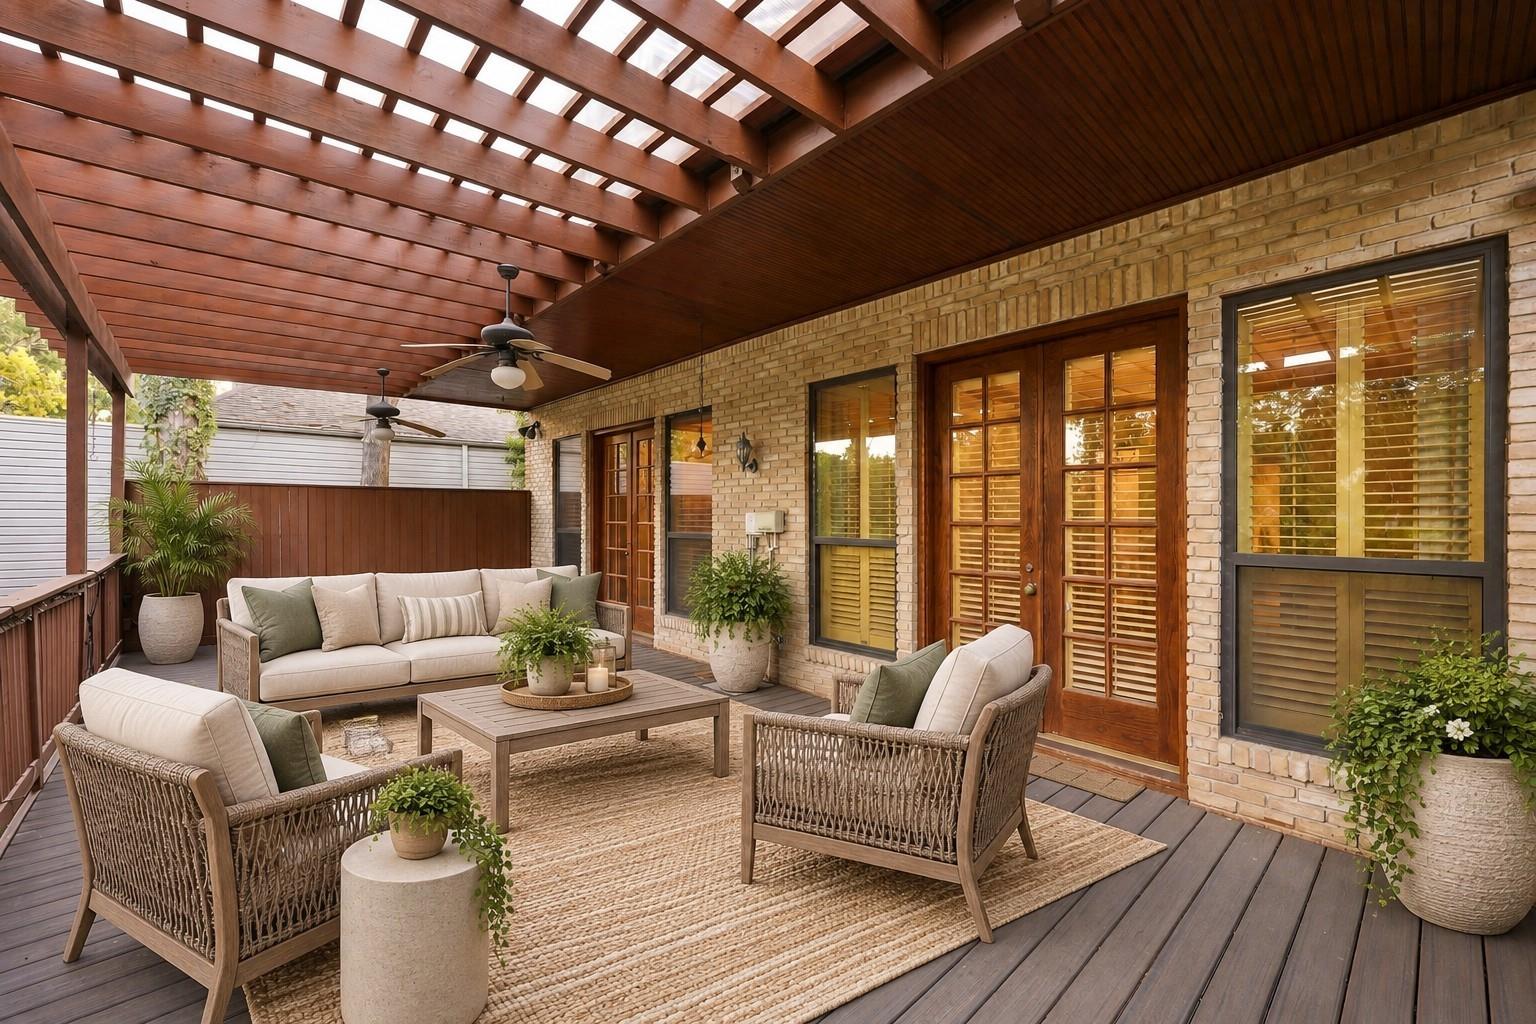
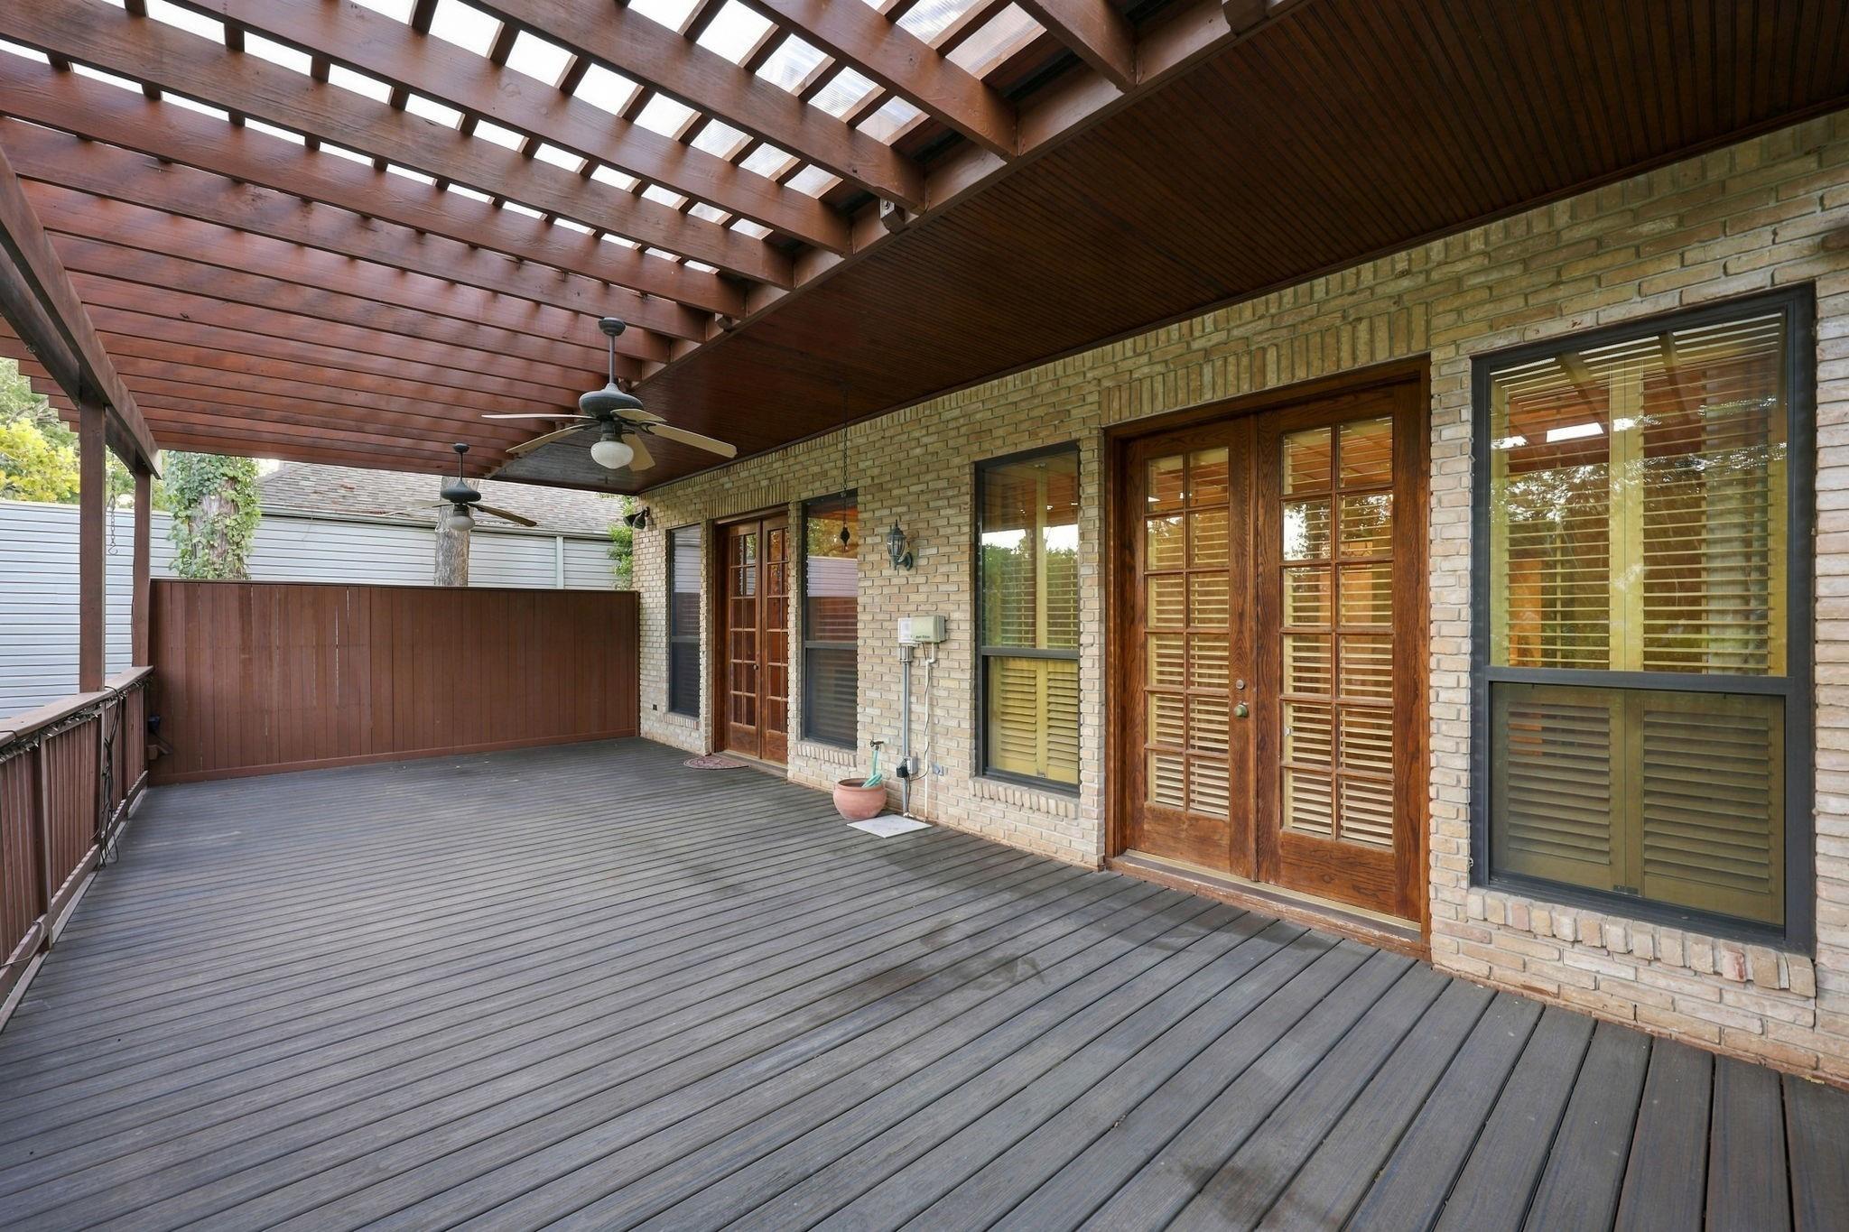
Covered patio with a wood pergola, brick wall, French doors, and a furnished seating area.
Covered wooden deck with exposed pergola beams, ceiling fans, and brick walls with shuttered doors.
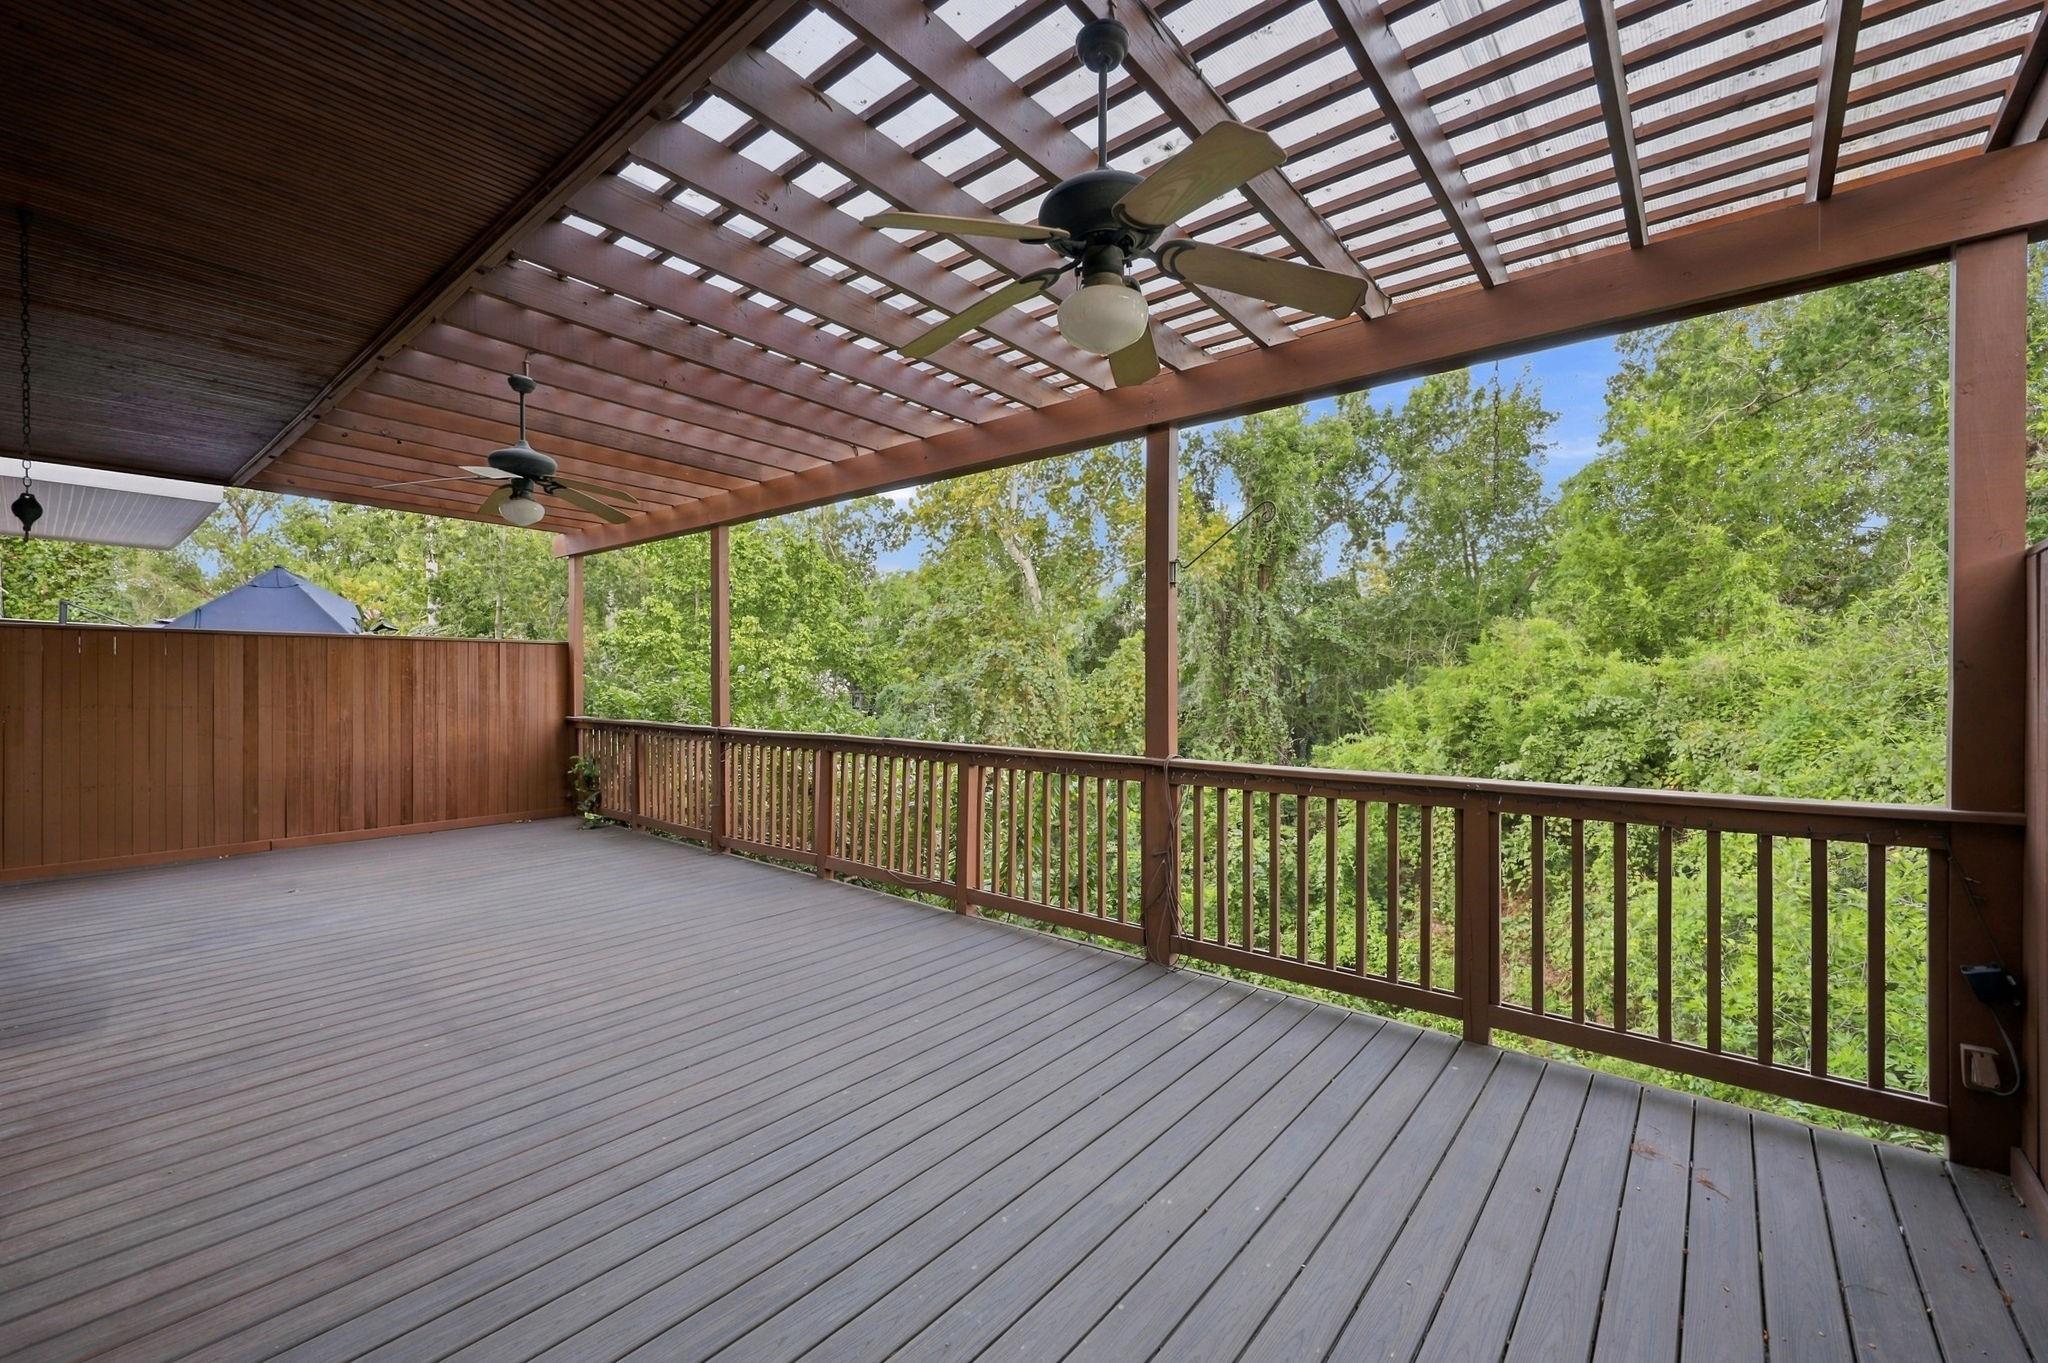
Covered deck with a slatted pergola roof, two ceiling fans, and a wooded view.
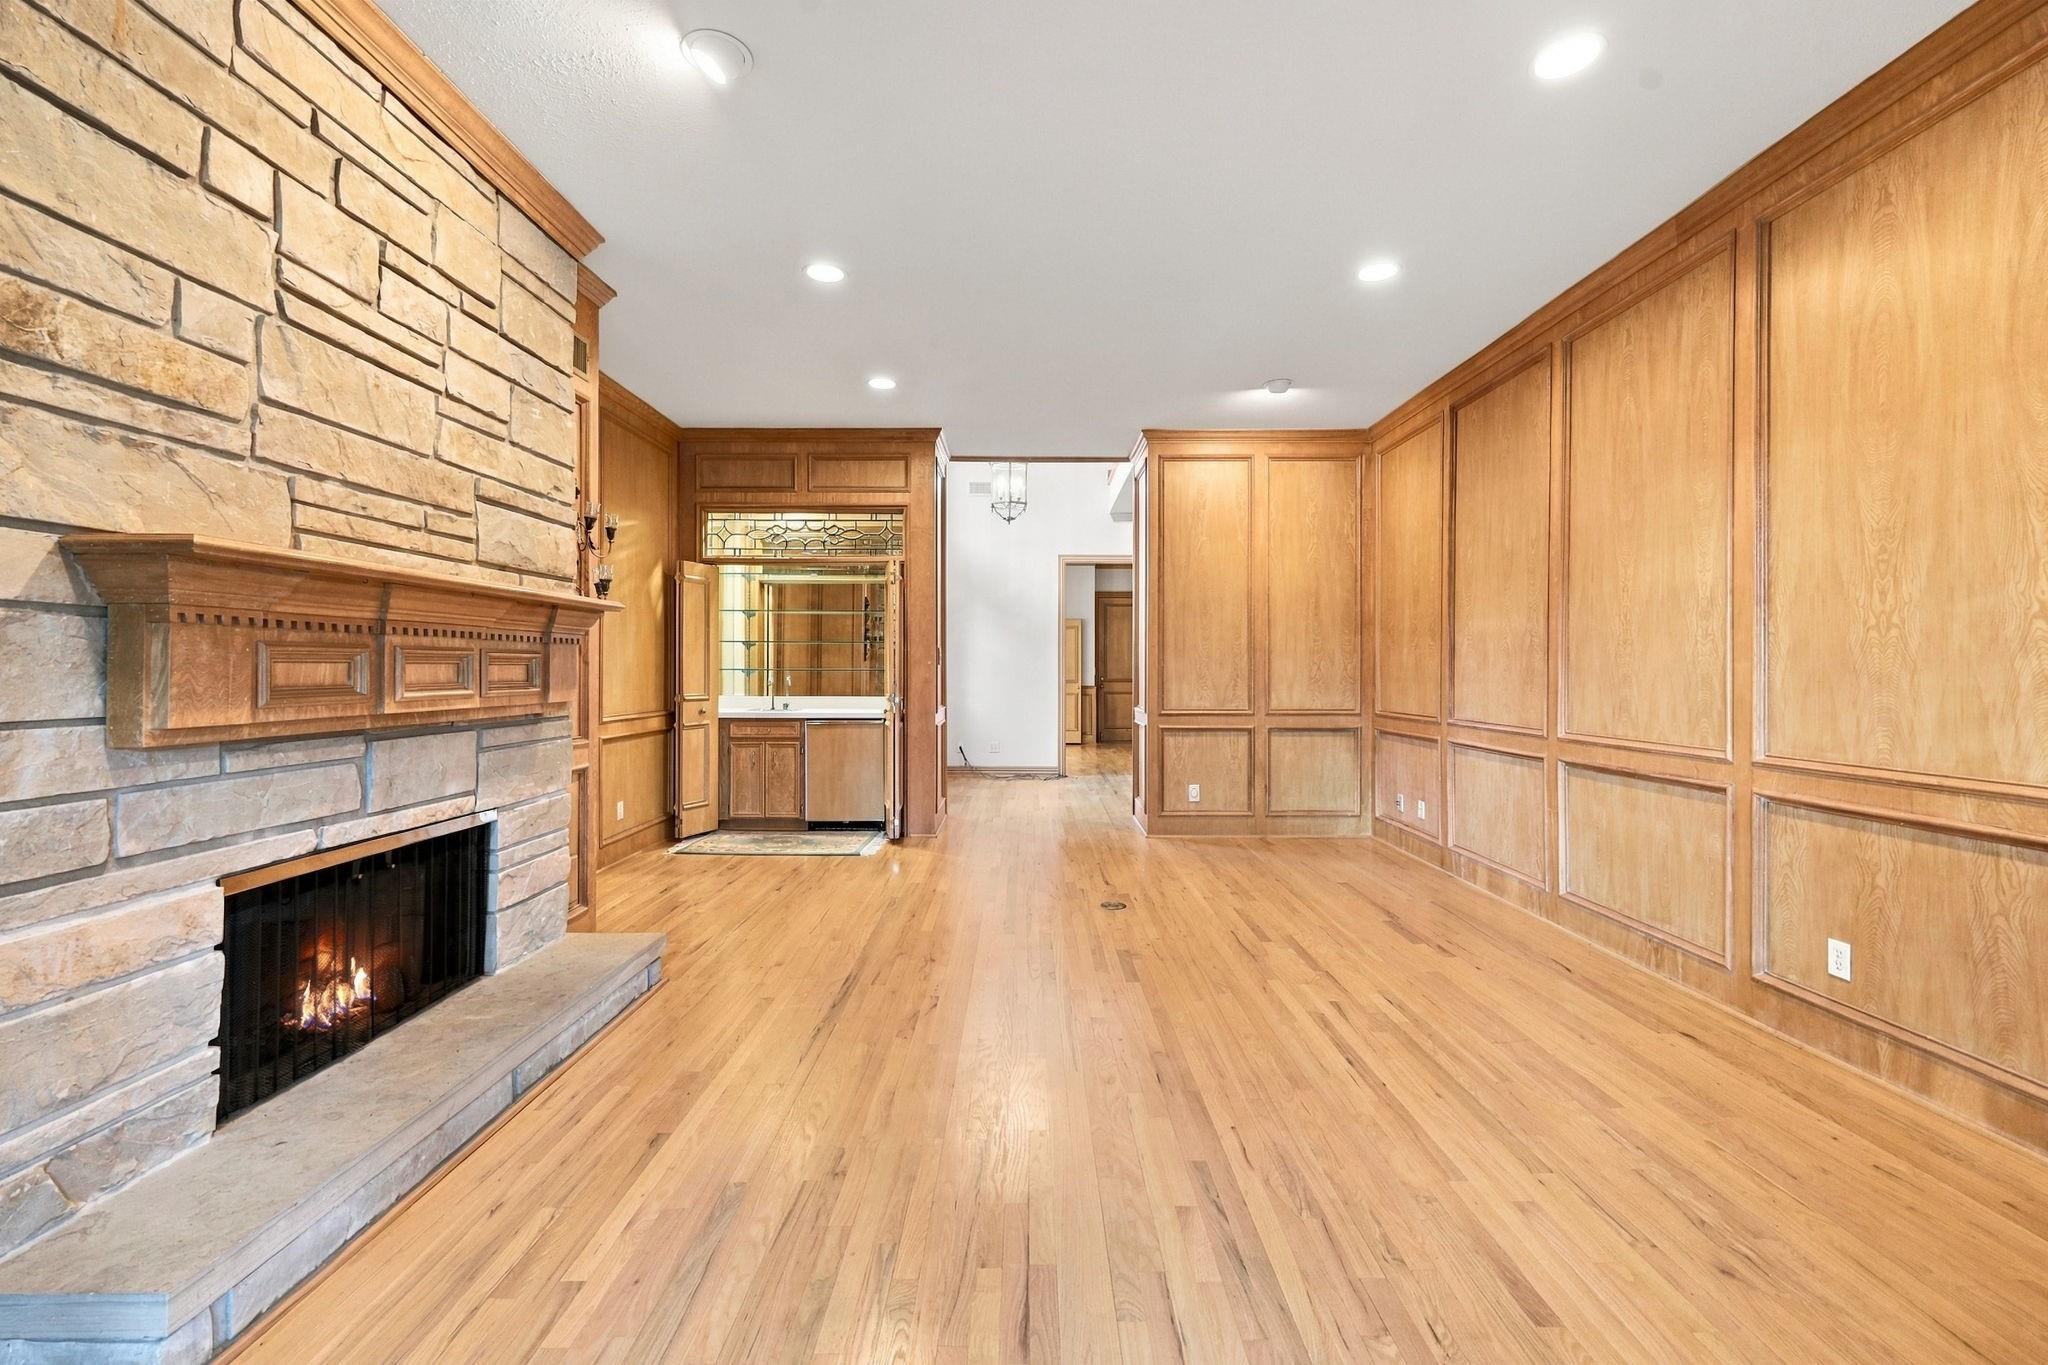
Wood-paneled living room with a stone fireplace and built-in glass-front cabinet.
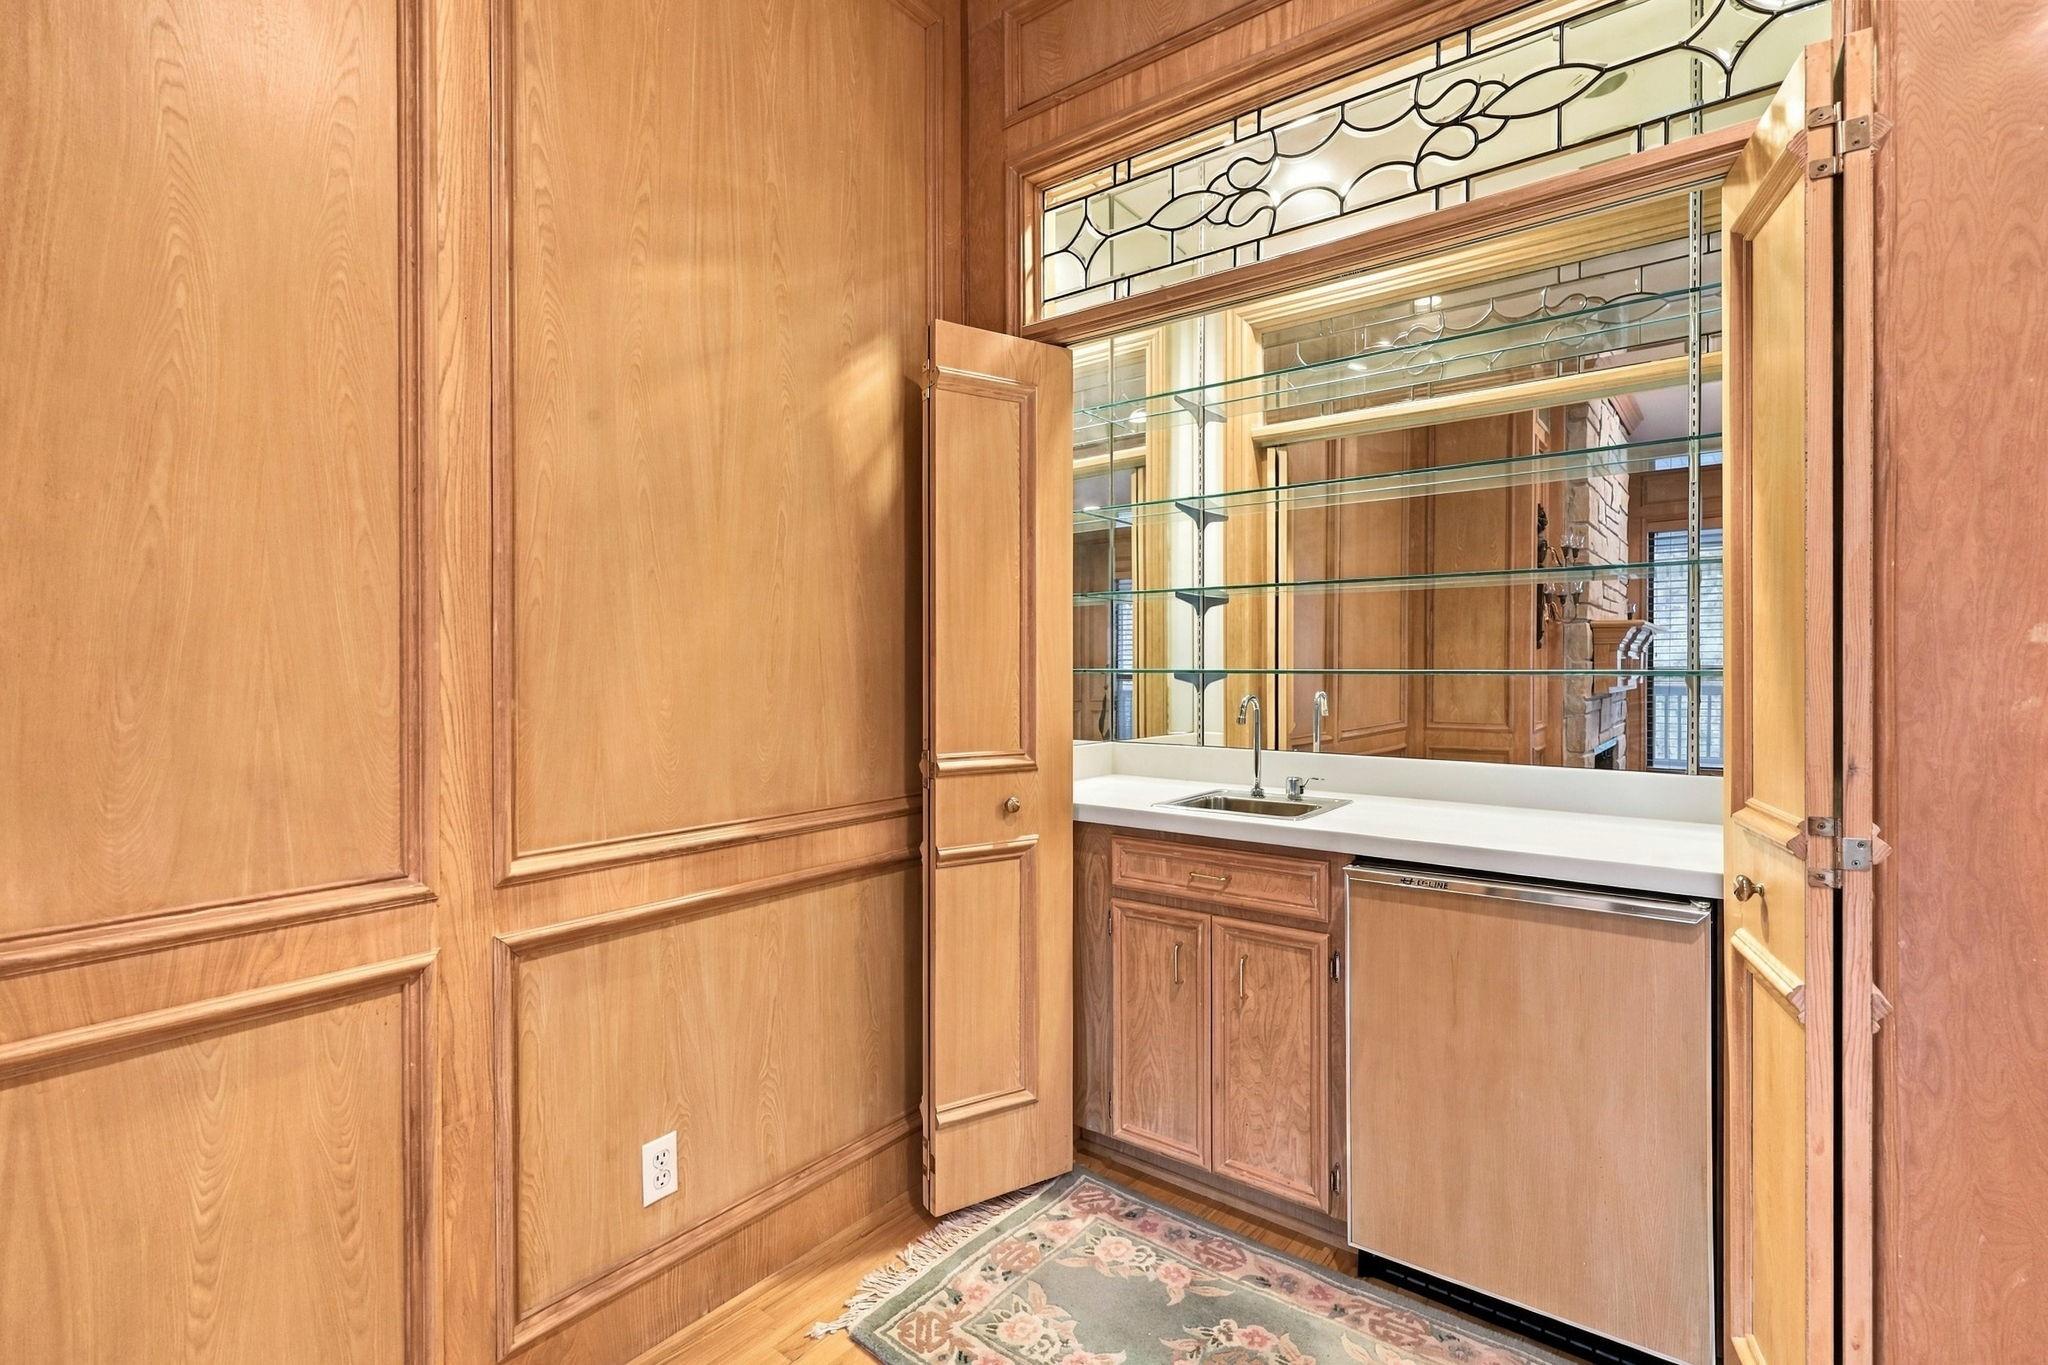
Built-in wet bar with glass shelves, sink, and warm wood cabinetry.
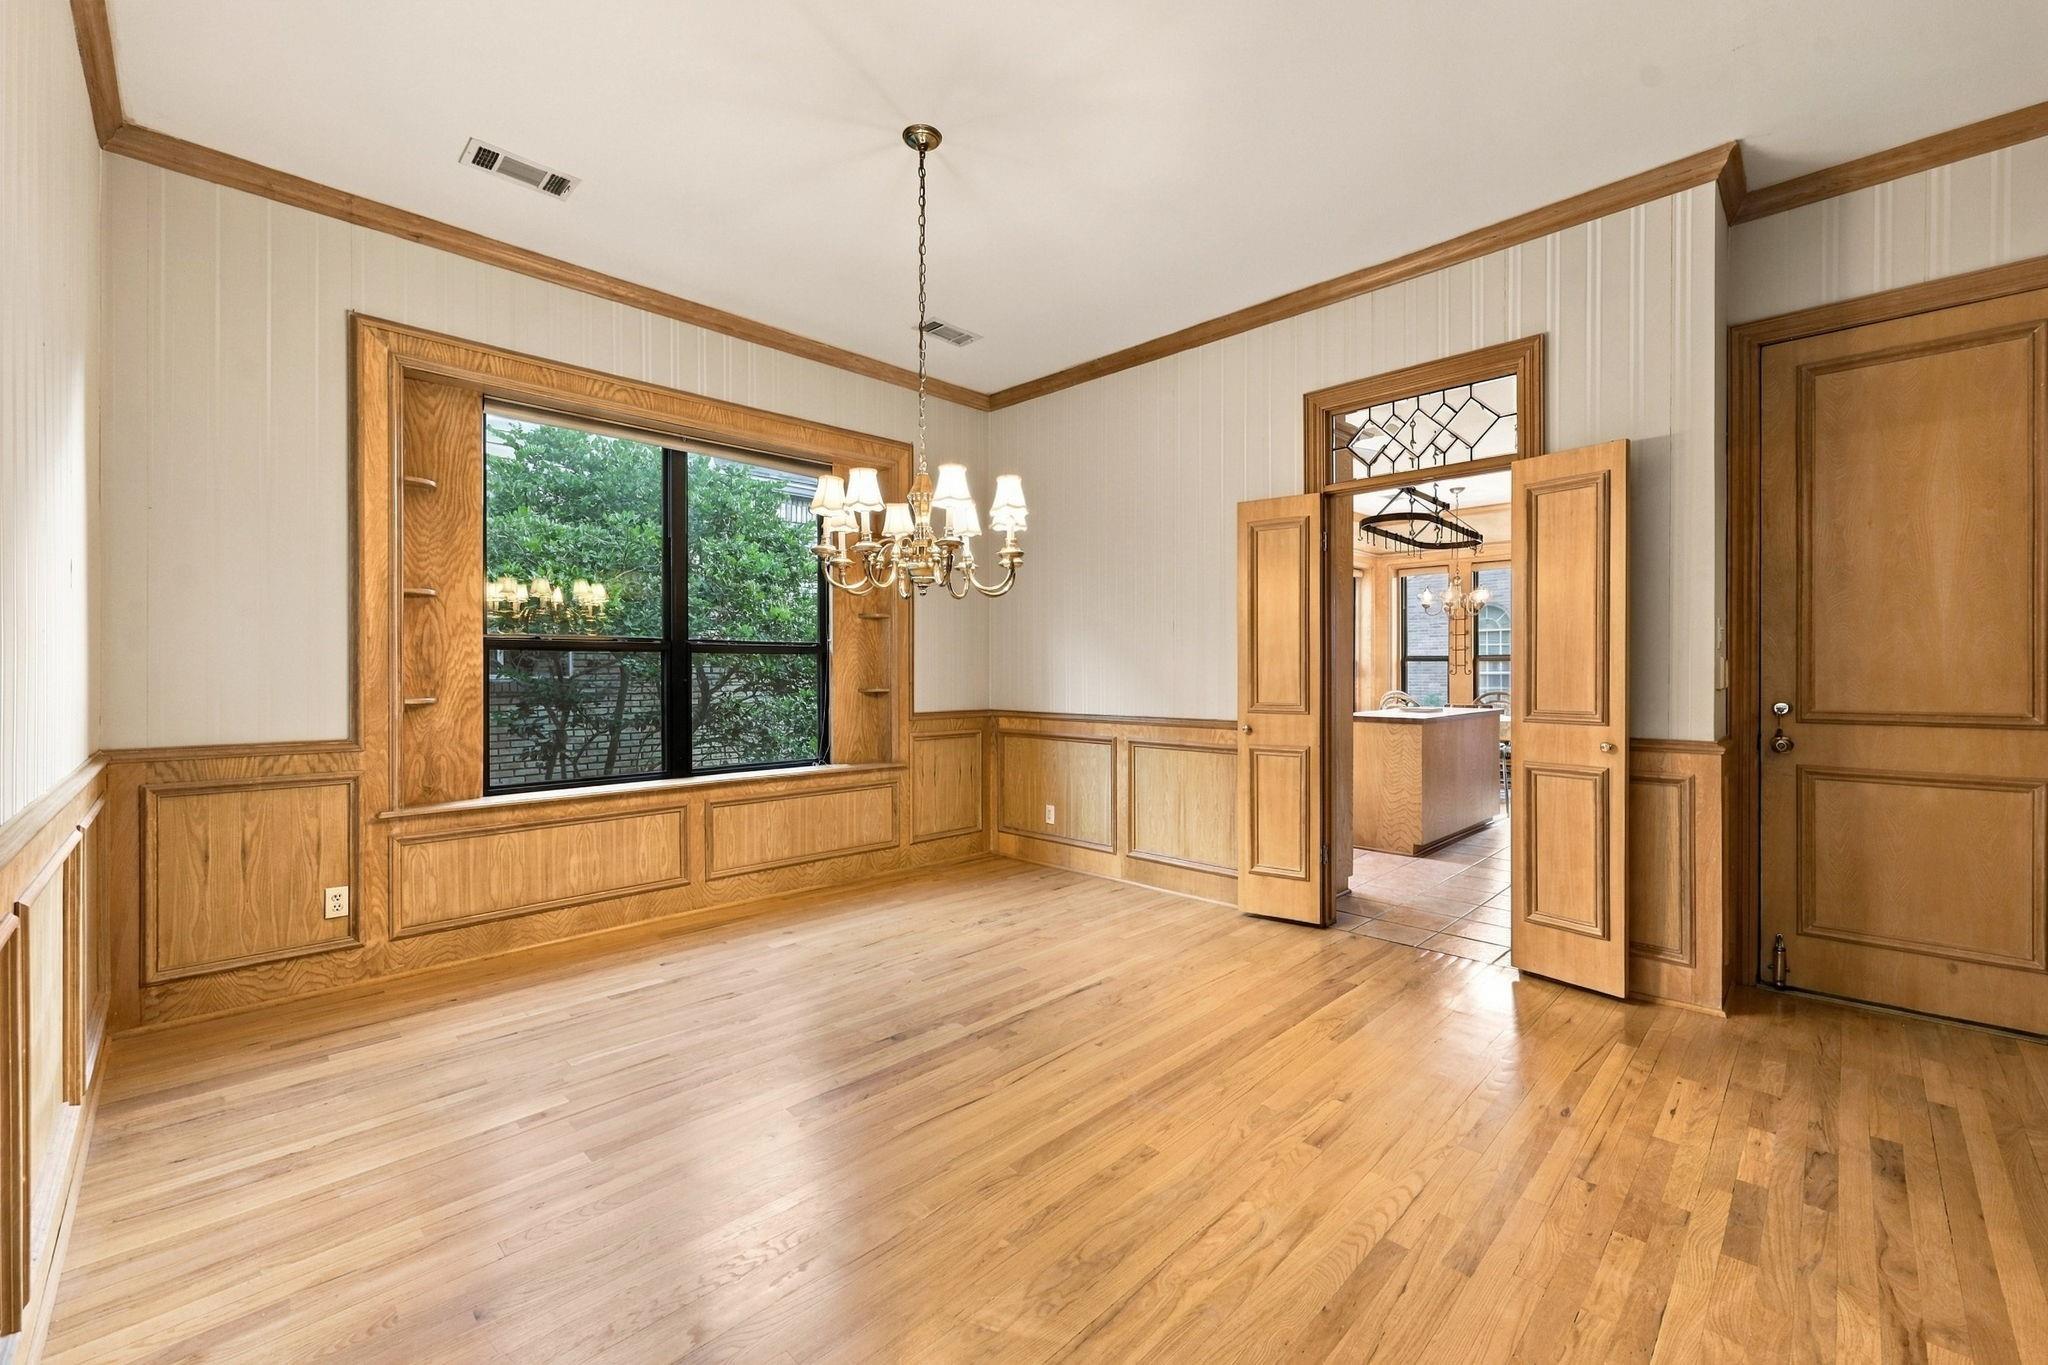
Dining room with hardwood floors, wood-paneled walls, chandelier, and open double doors to the kitchen.
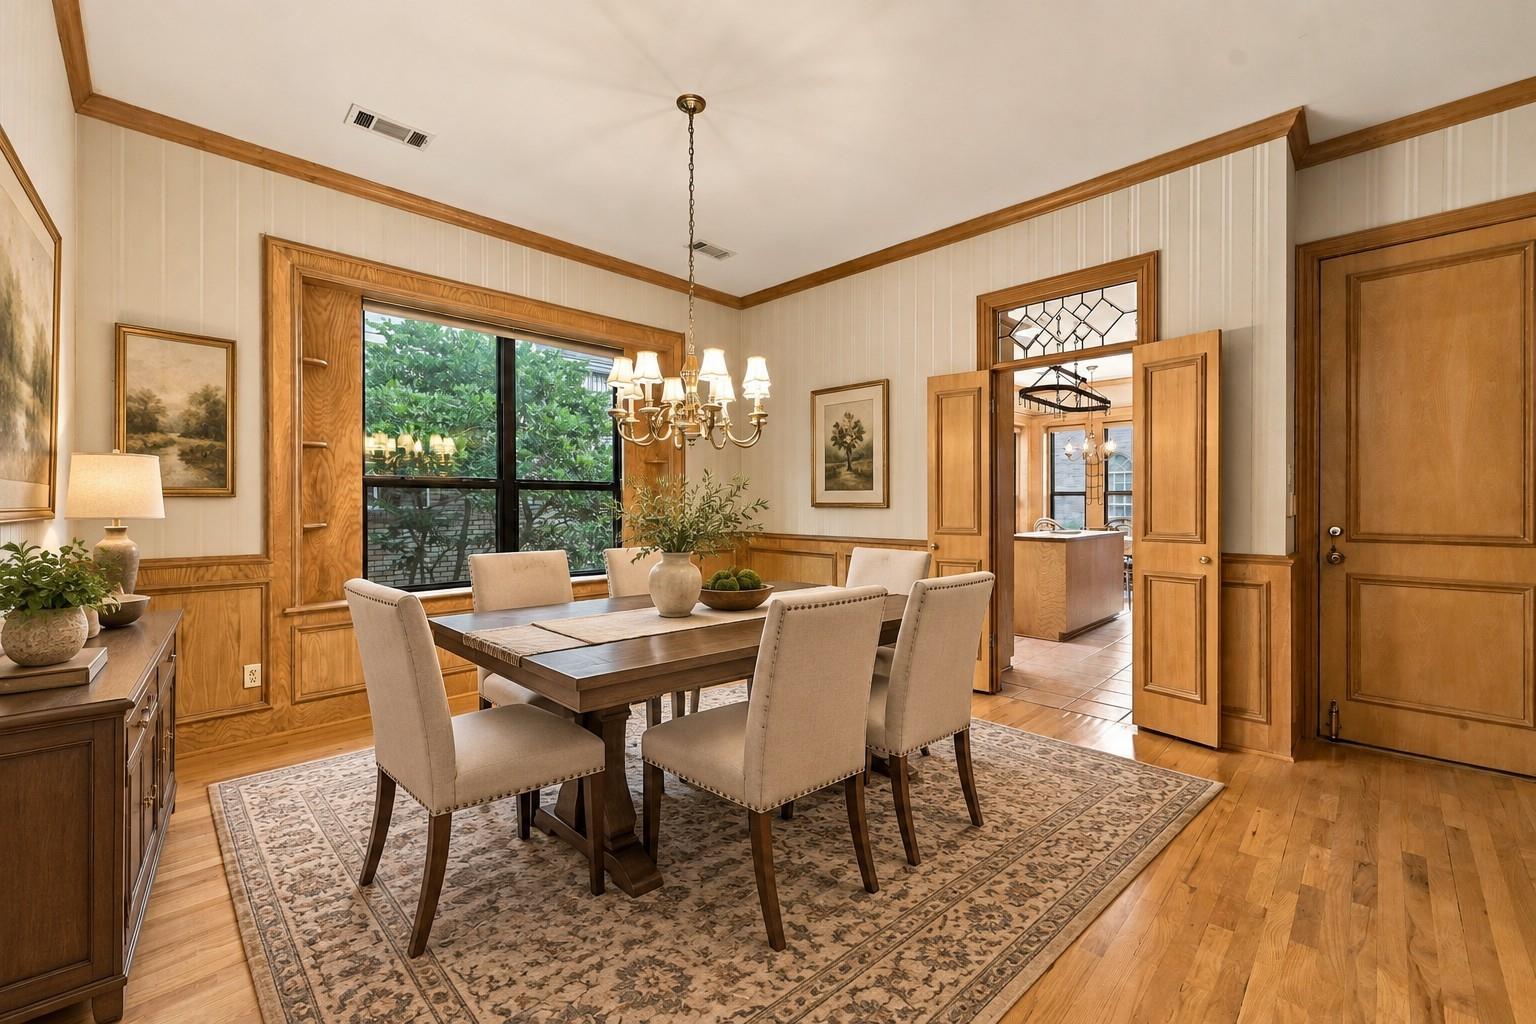
Dining room with a wood dining table, upholstered chairs, chandelier, and extensive wood trim.
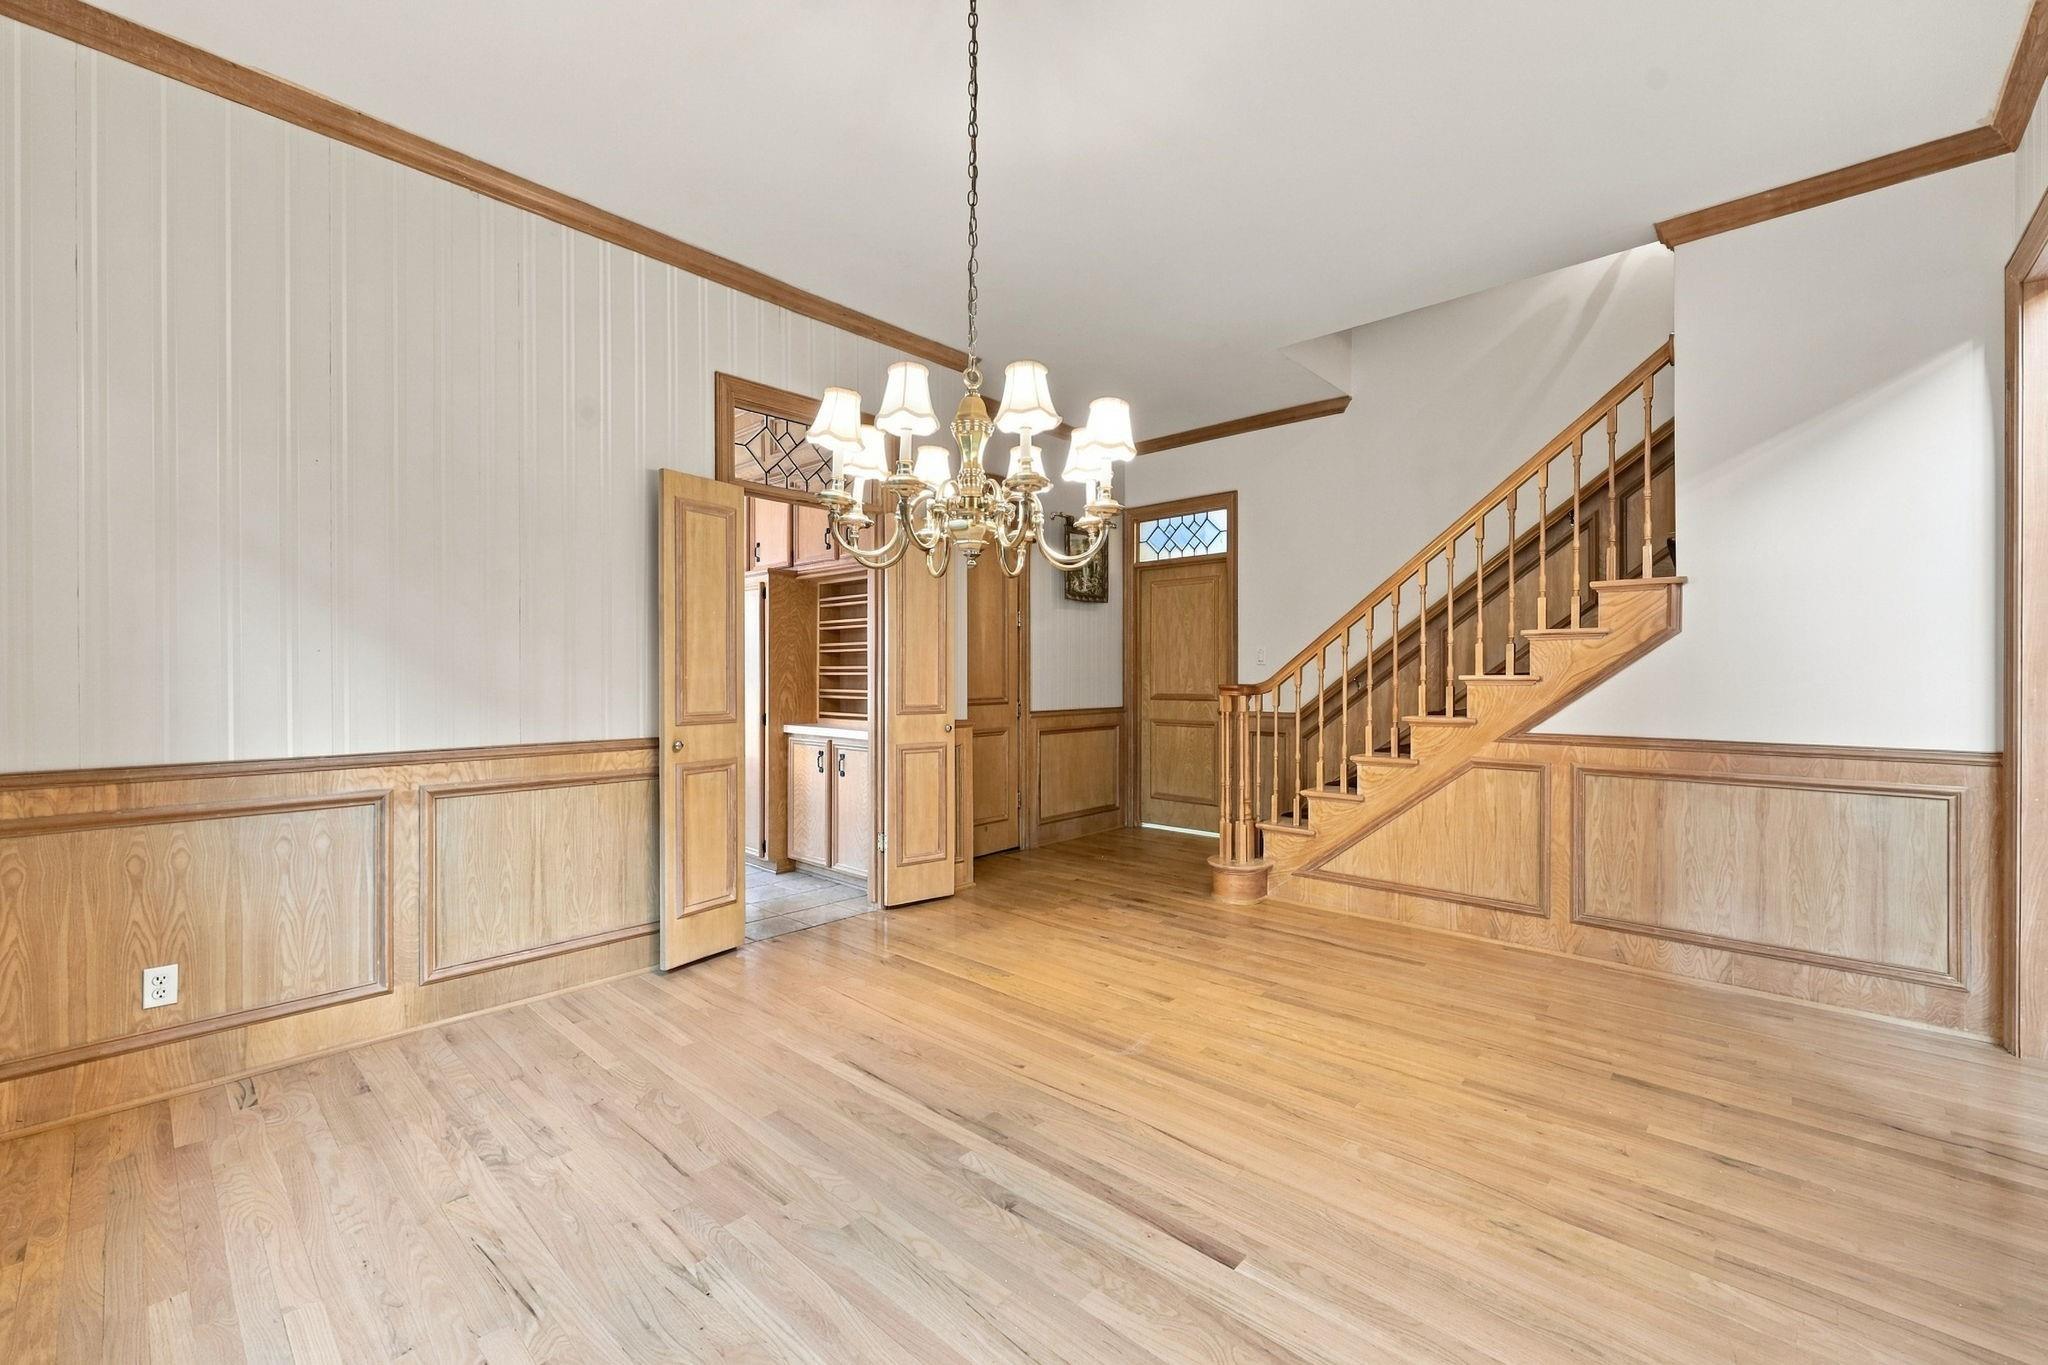
Entry hall with a wood staircase, paneled walls, hardwood floors, and a brass chandelier.
Kitchen with wood cabinetry, a large island, double sink, and adjoining windowed dining area.
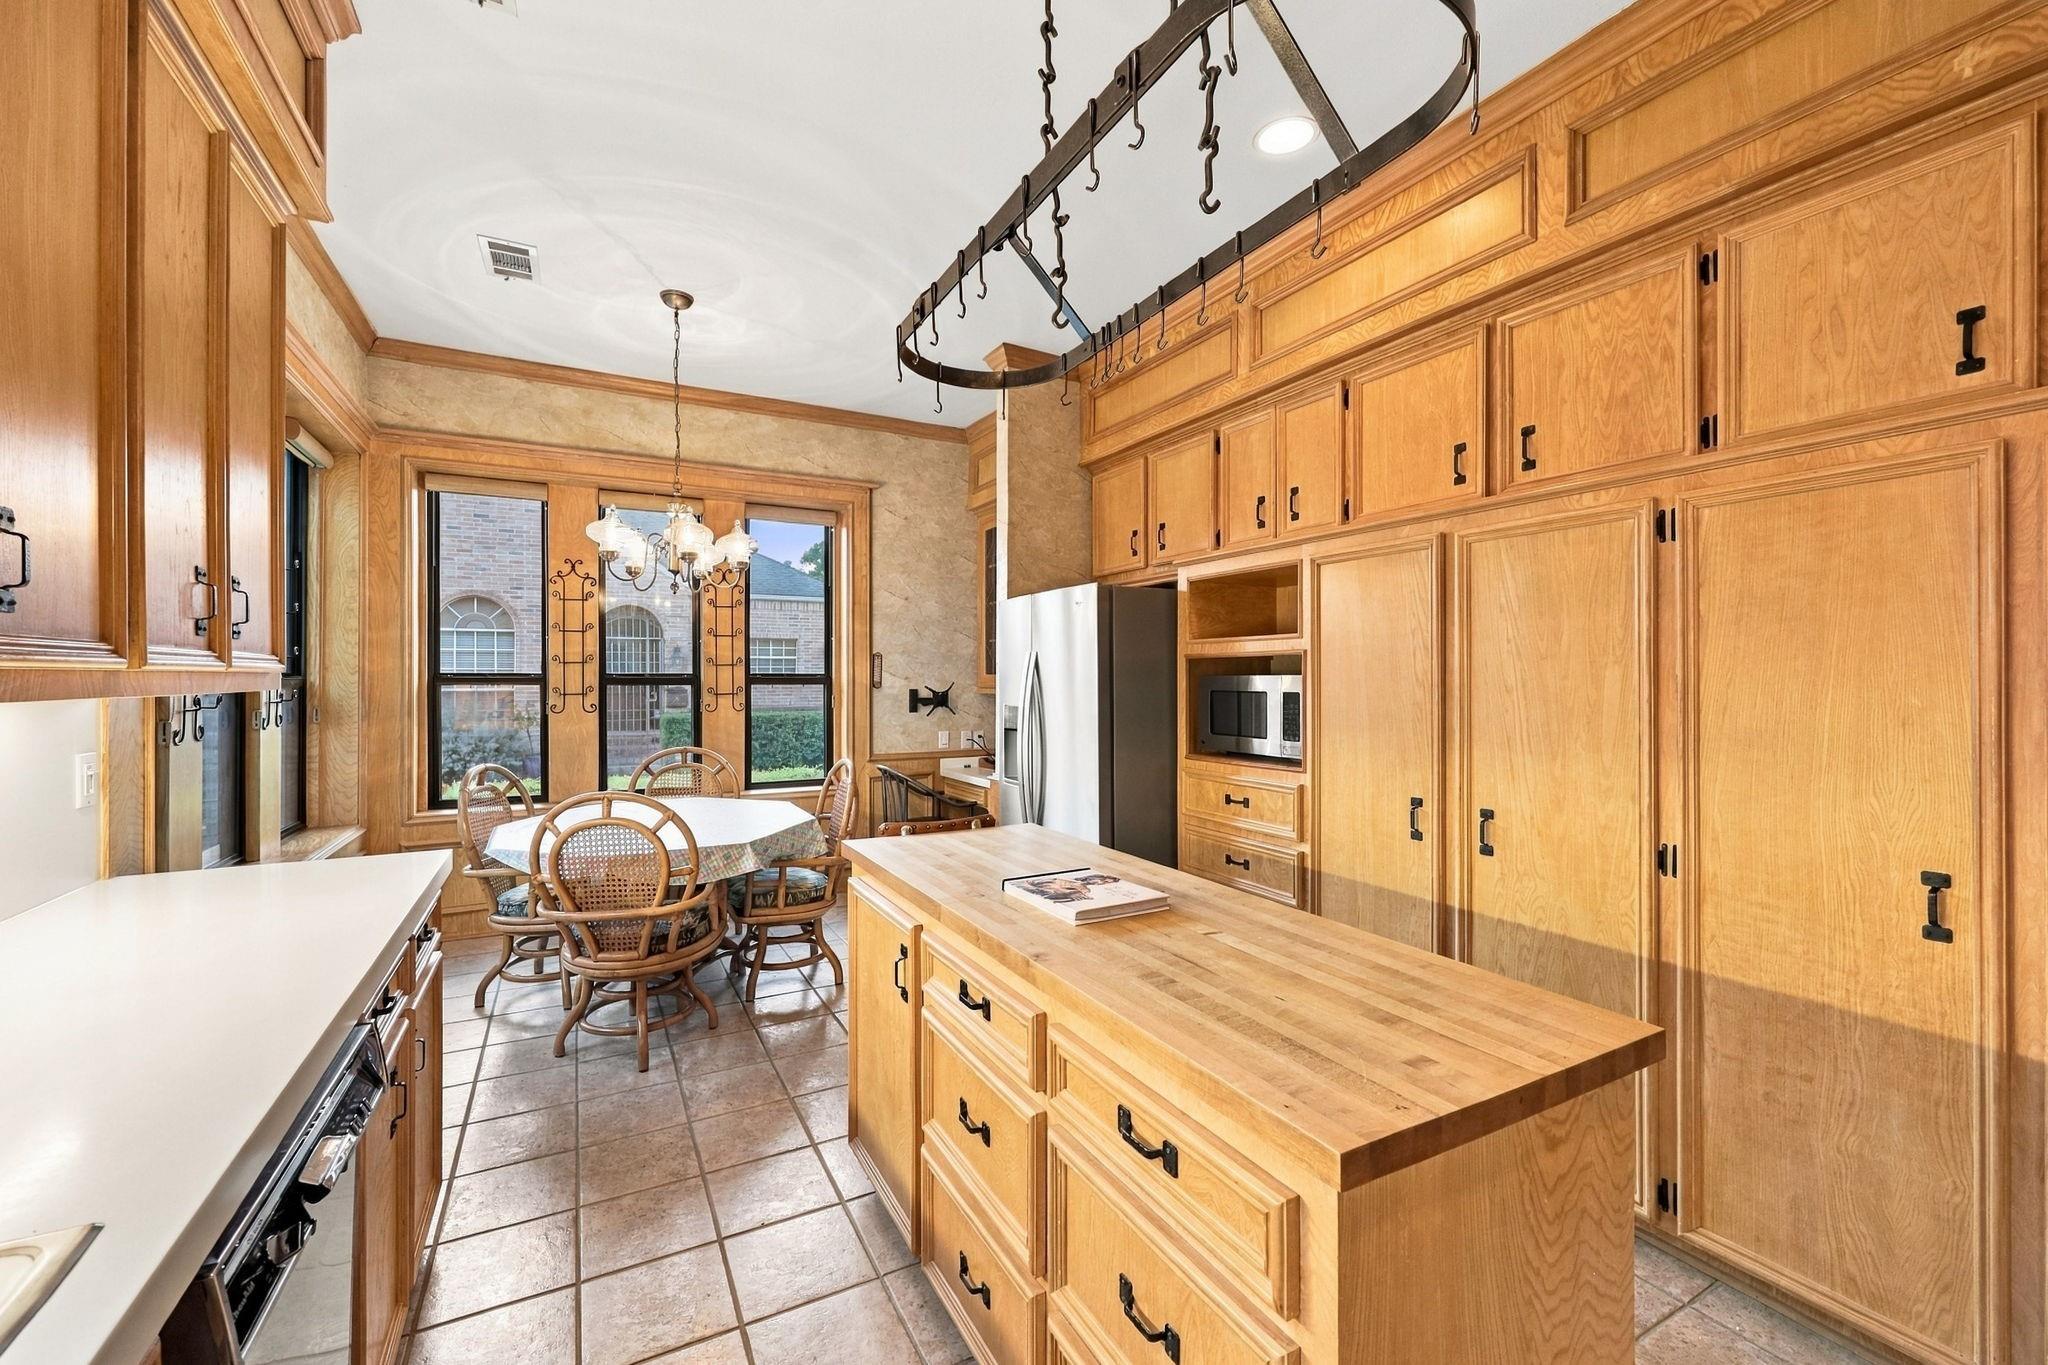
Kitchen with extensive honey-colored wood cabinetry, butcher-block island, and breakfast table by the windows.
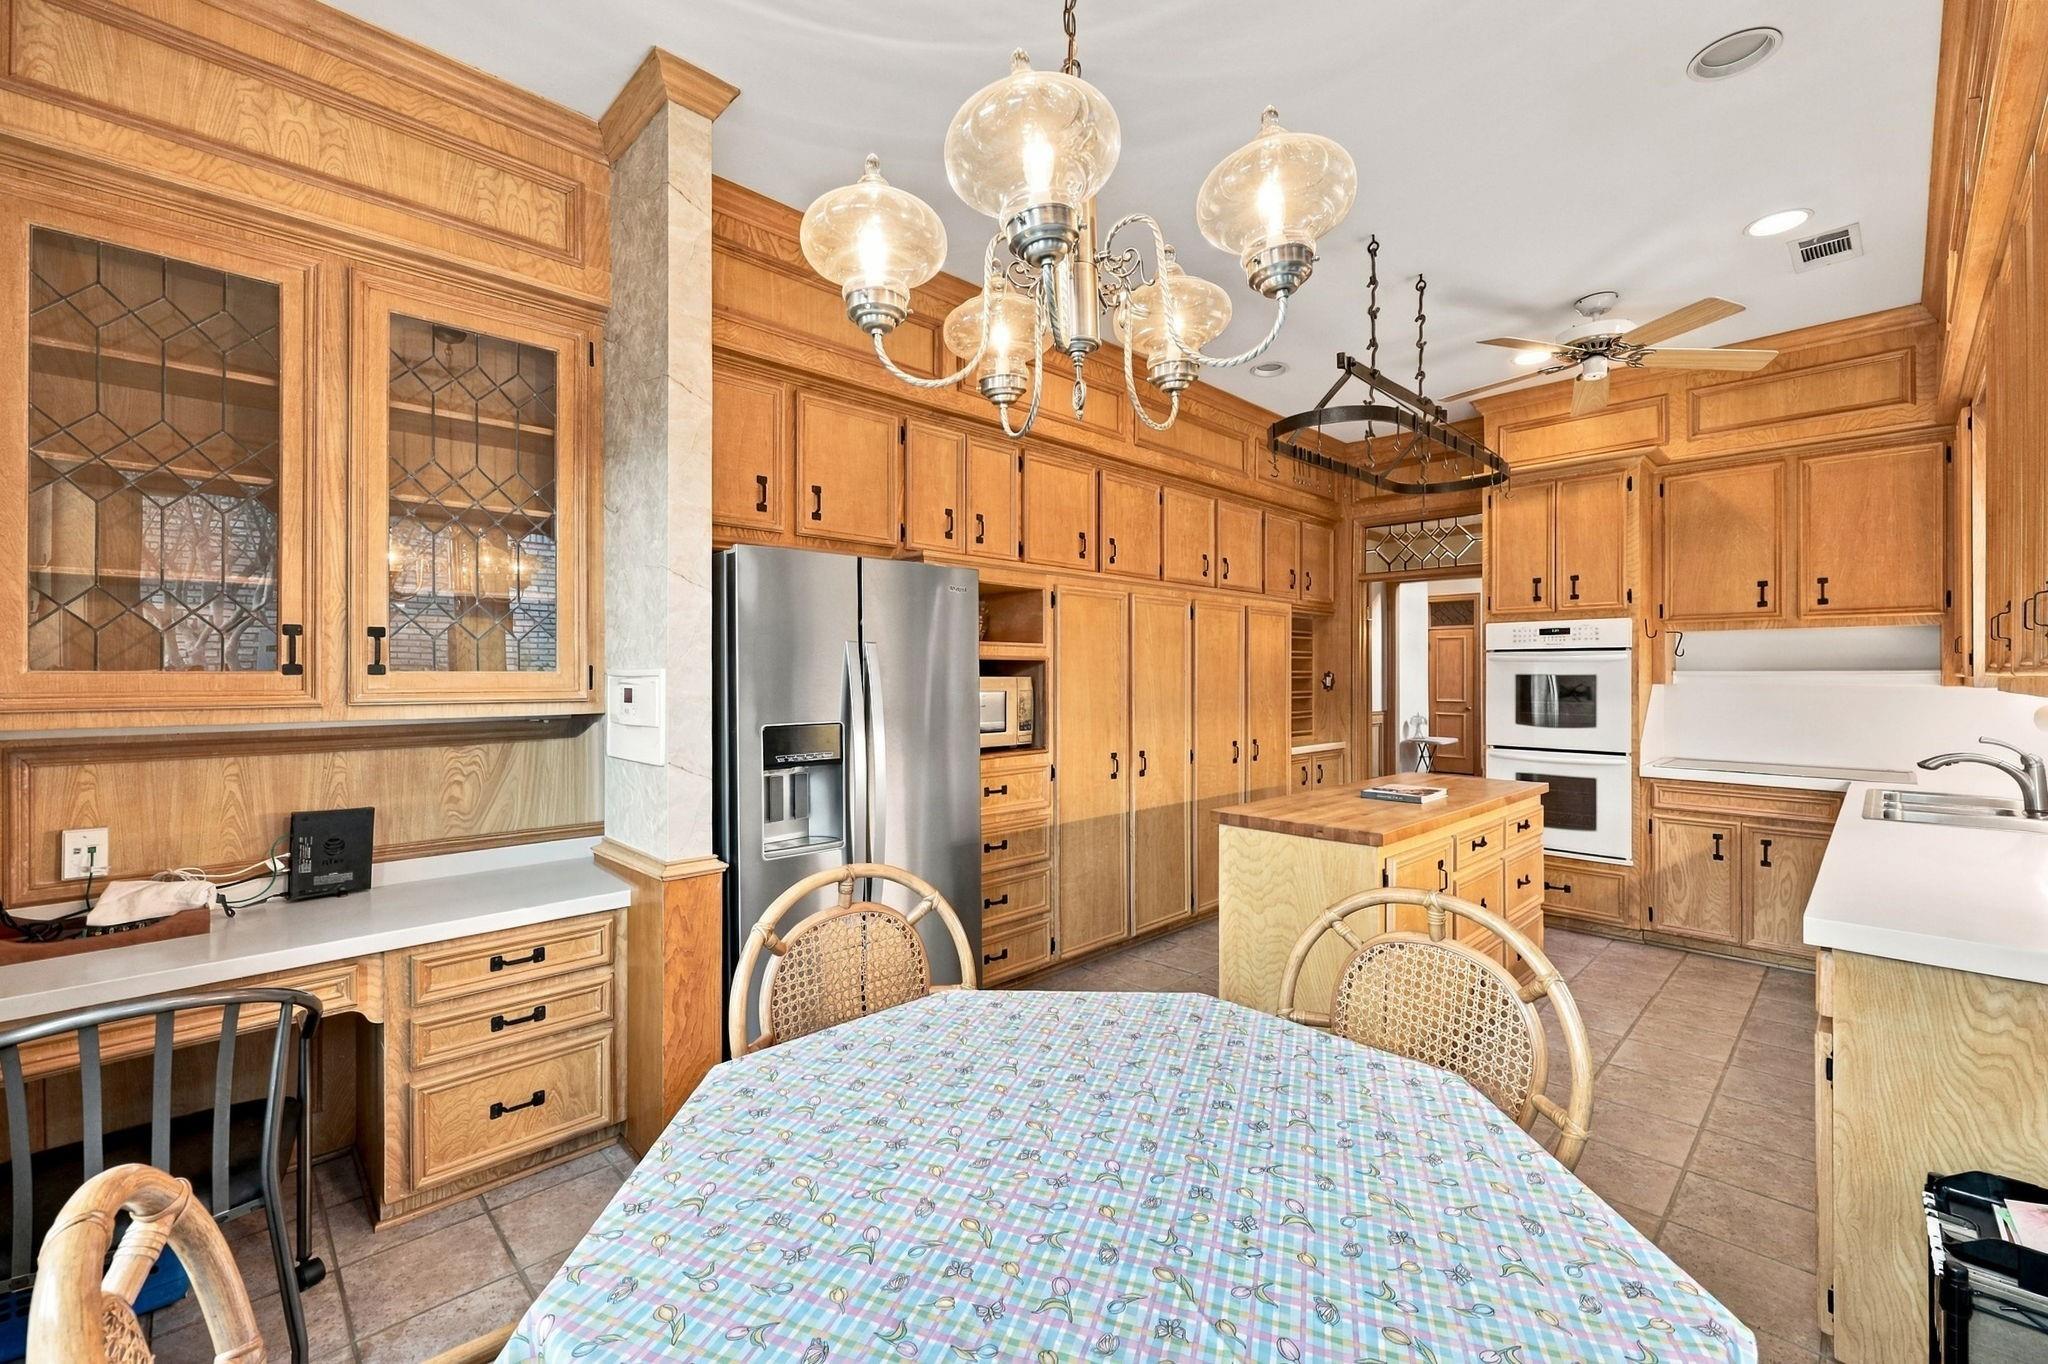
Kitchen with extensive honey-colored wood cabinetry, a central island, and a dining table beneath chandeliers.
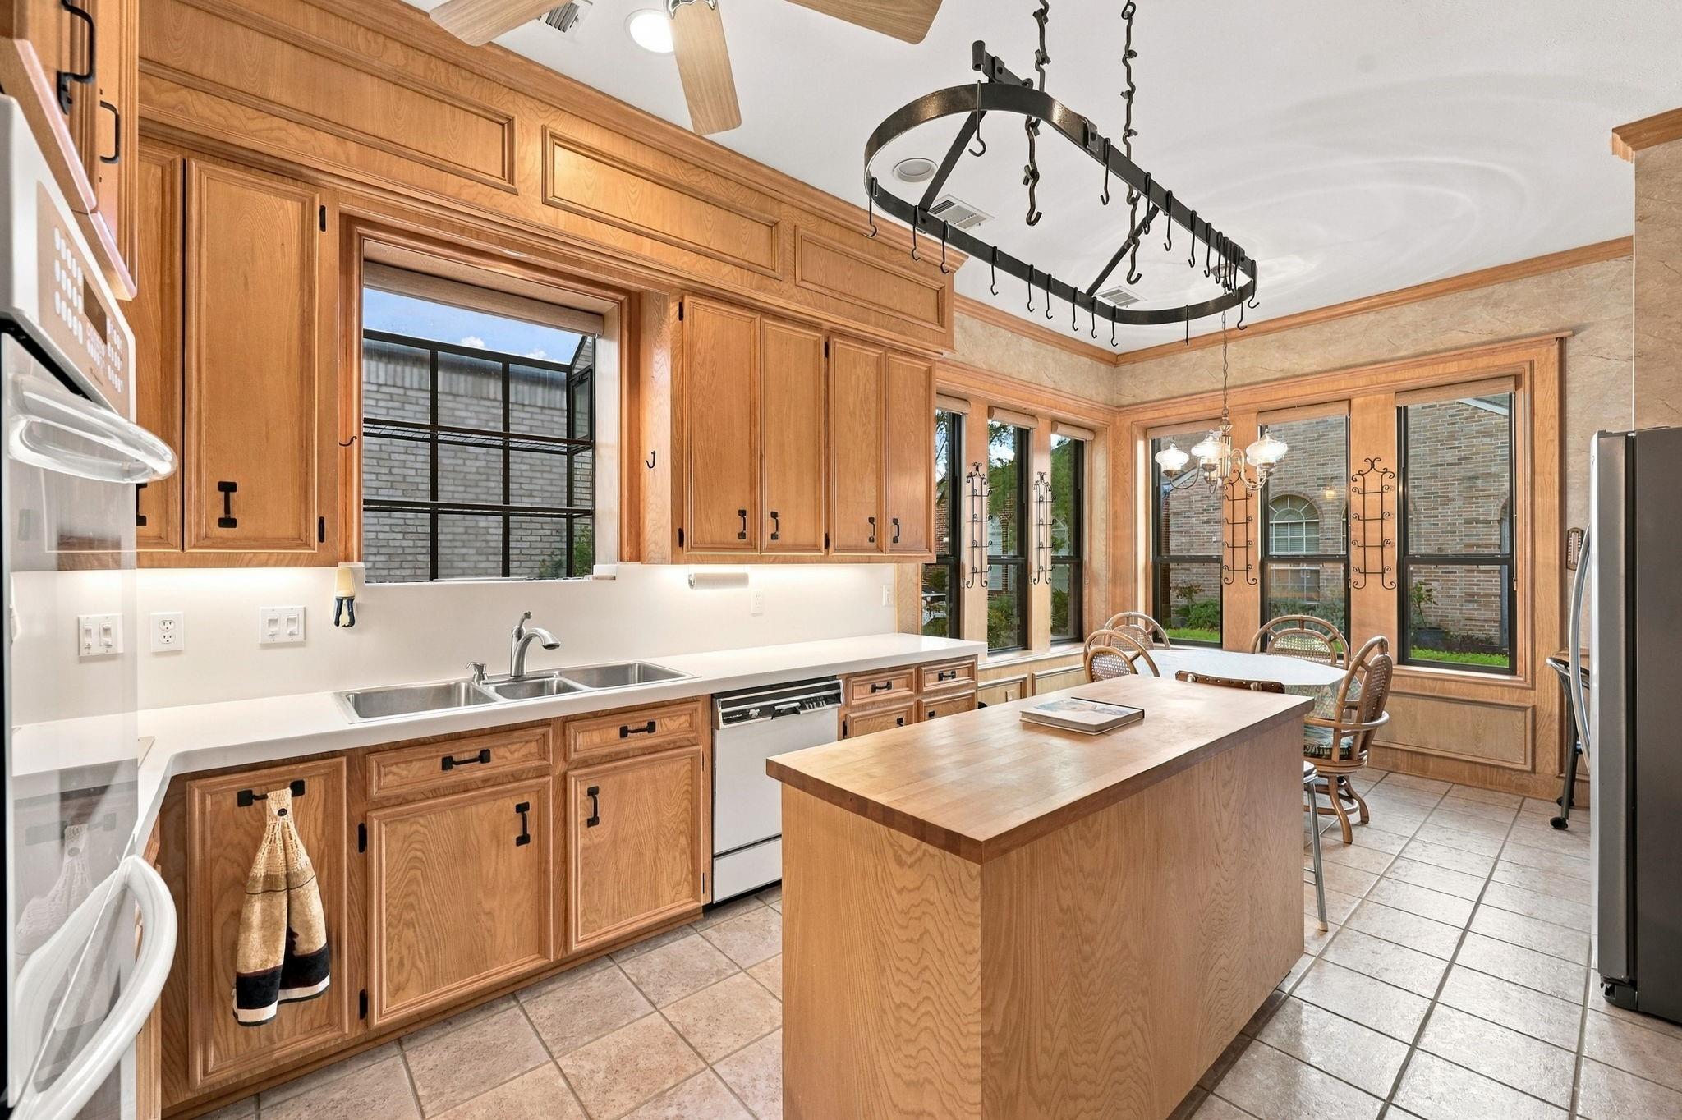
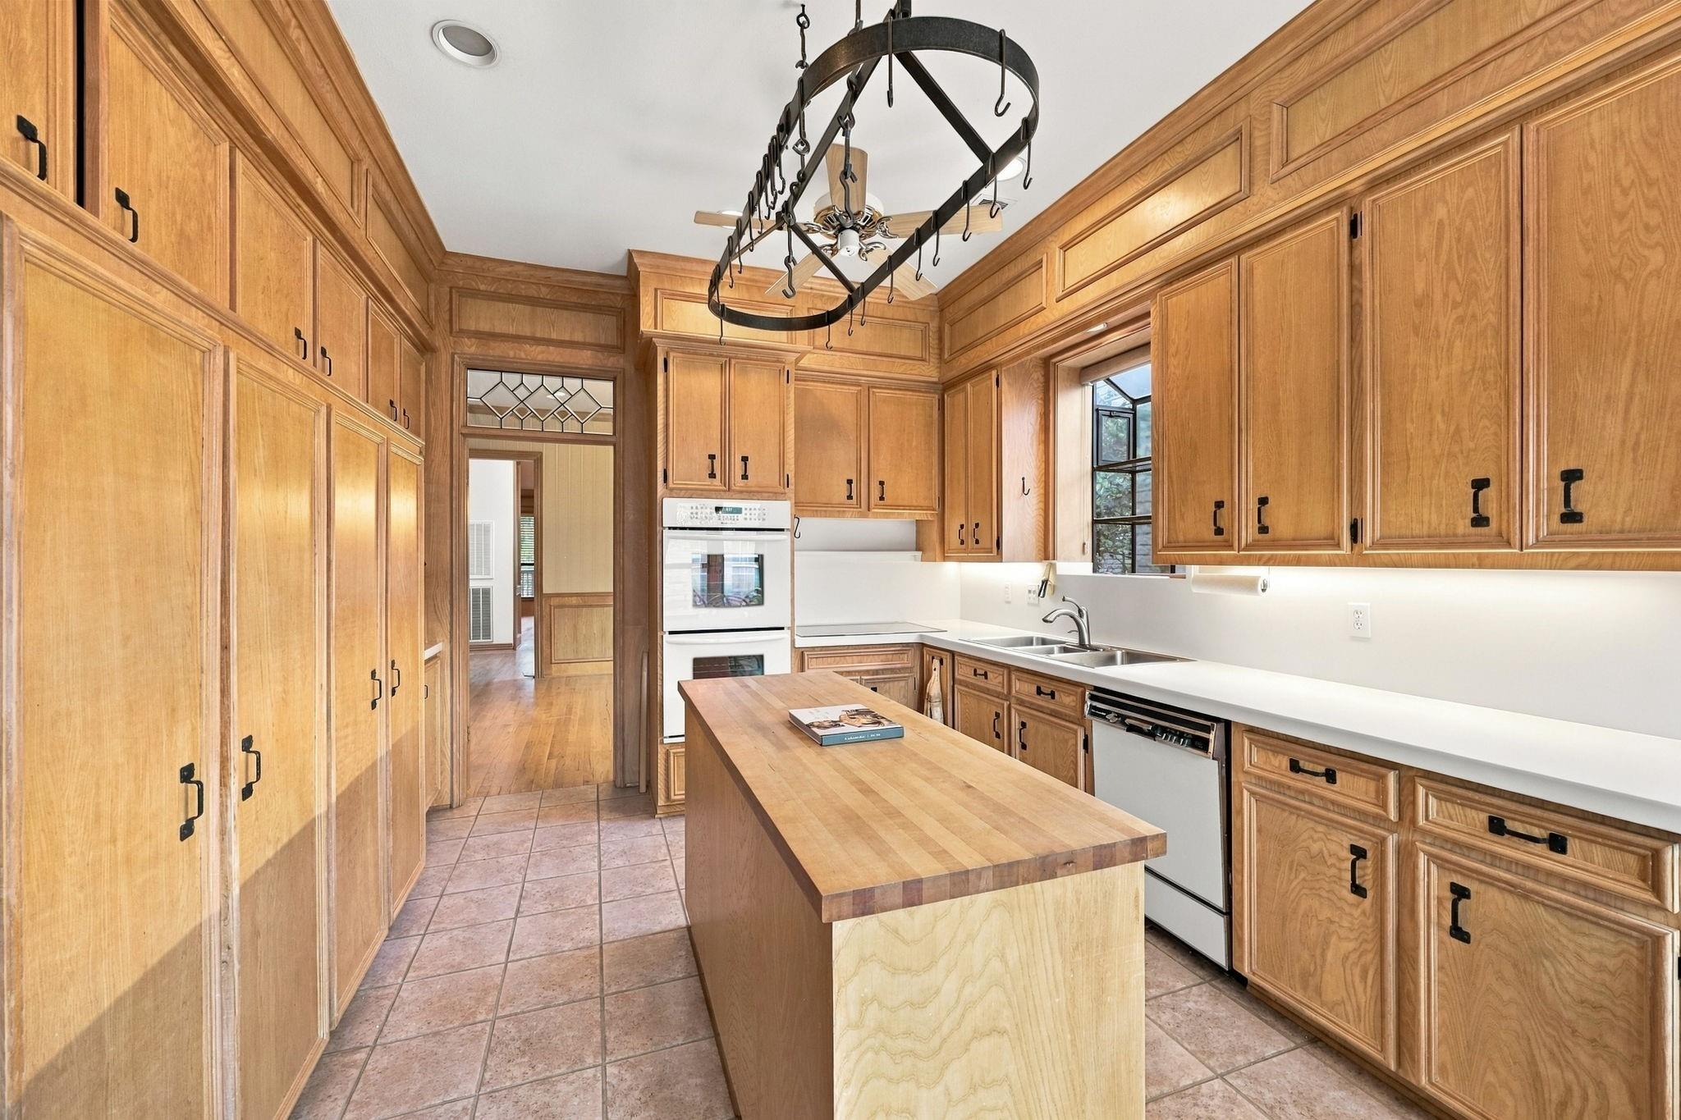
Kitchen with extensive honey-colored wood cabinetry, a butcher-block island, and a hanging pot rack.
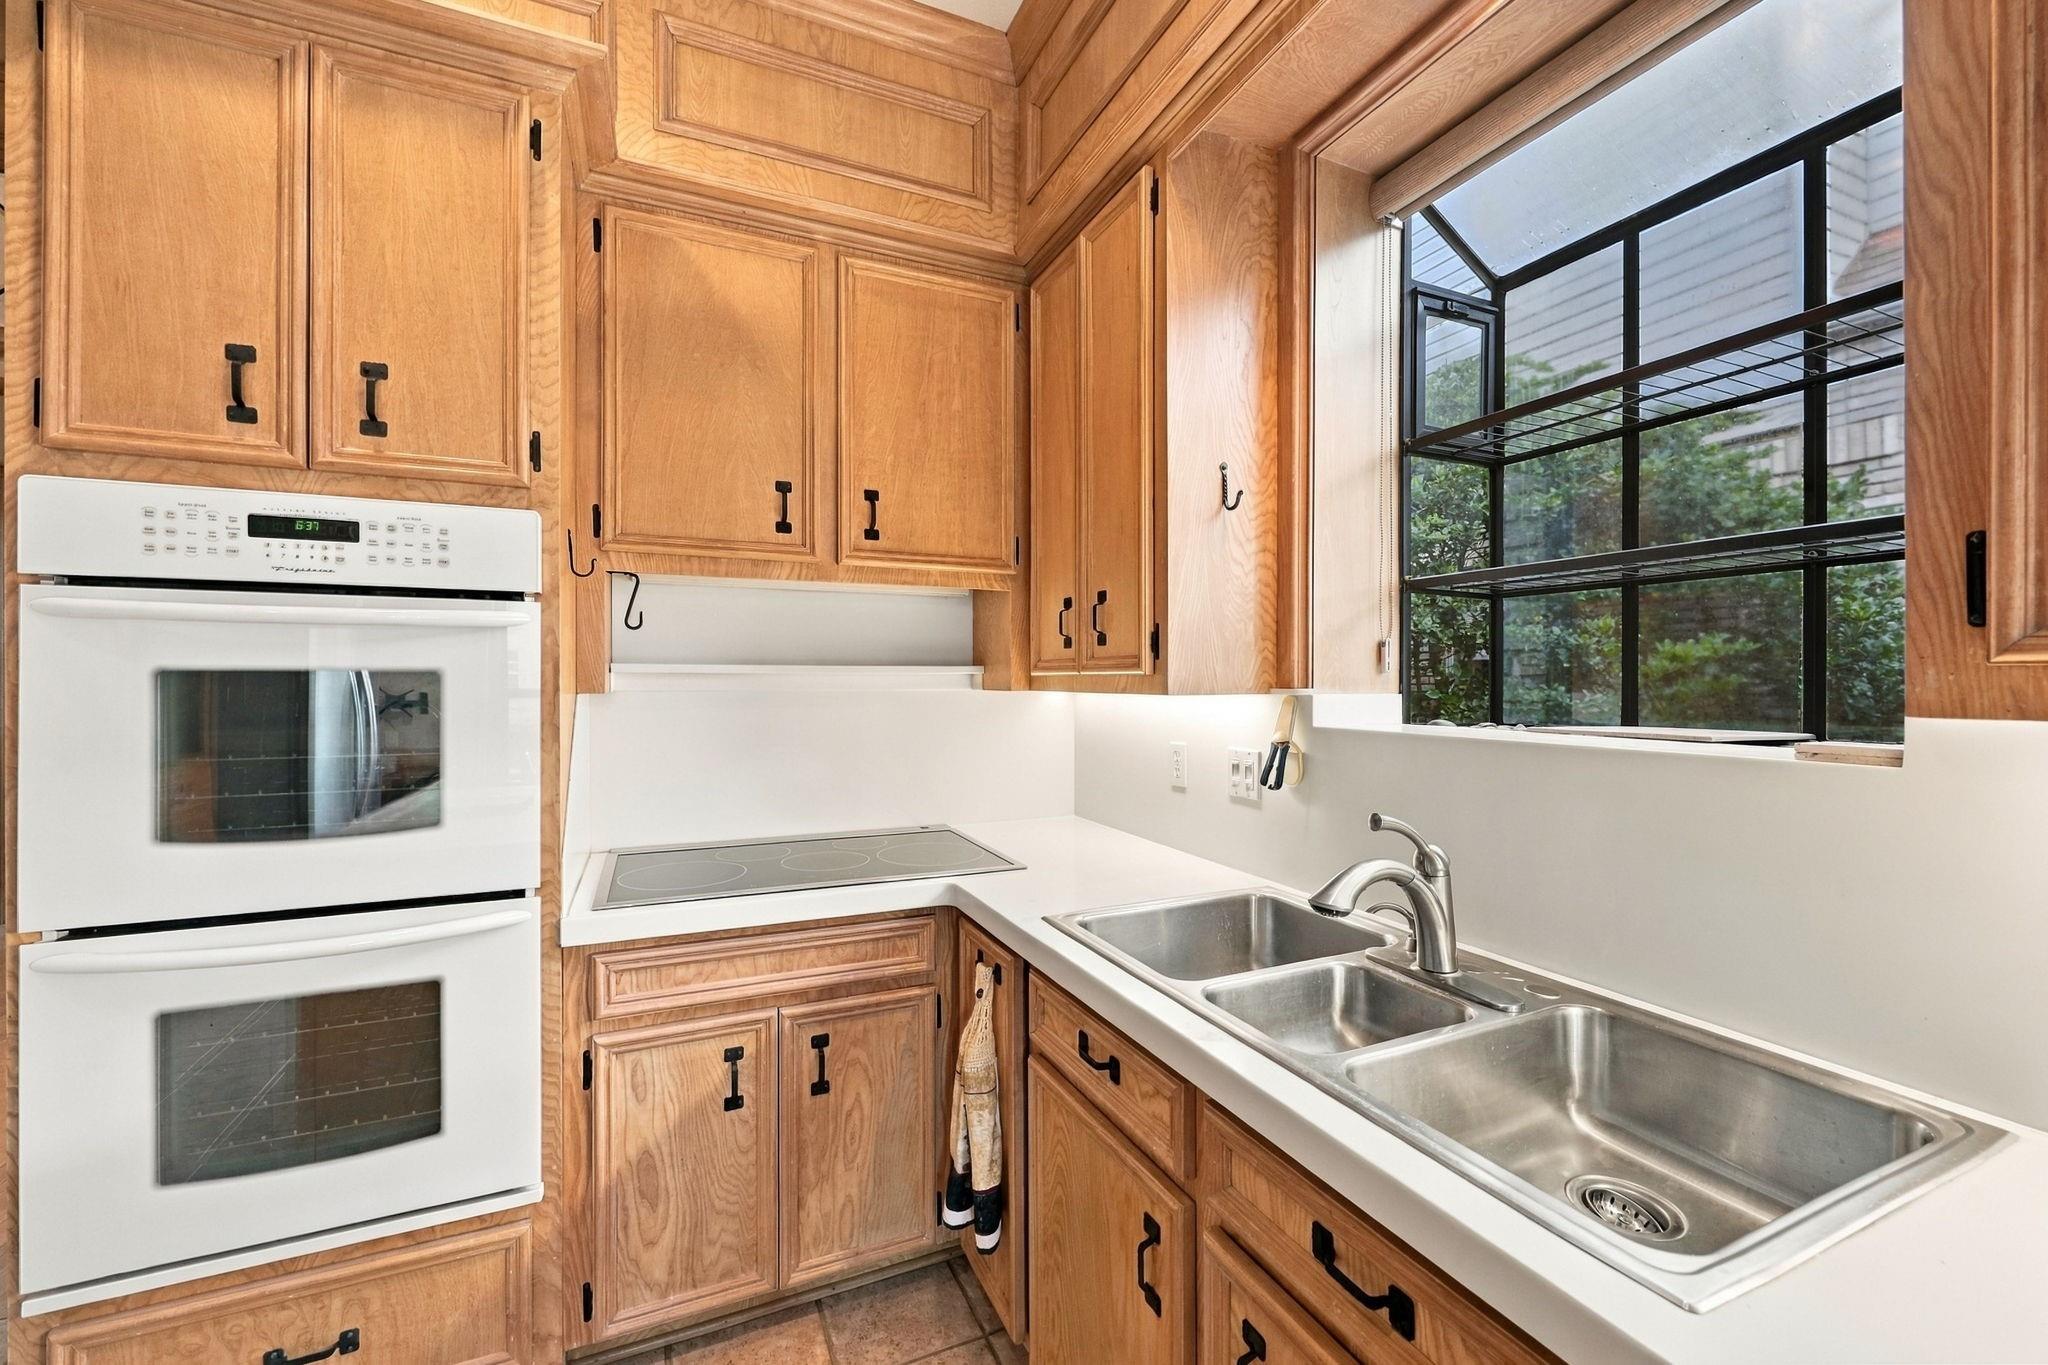
Kitchen with honey-toned wood cabinets, white double ovens, and a three-compartment stainless-steel sink.
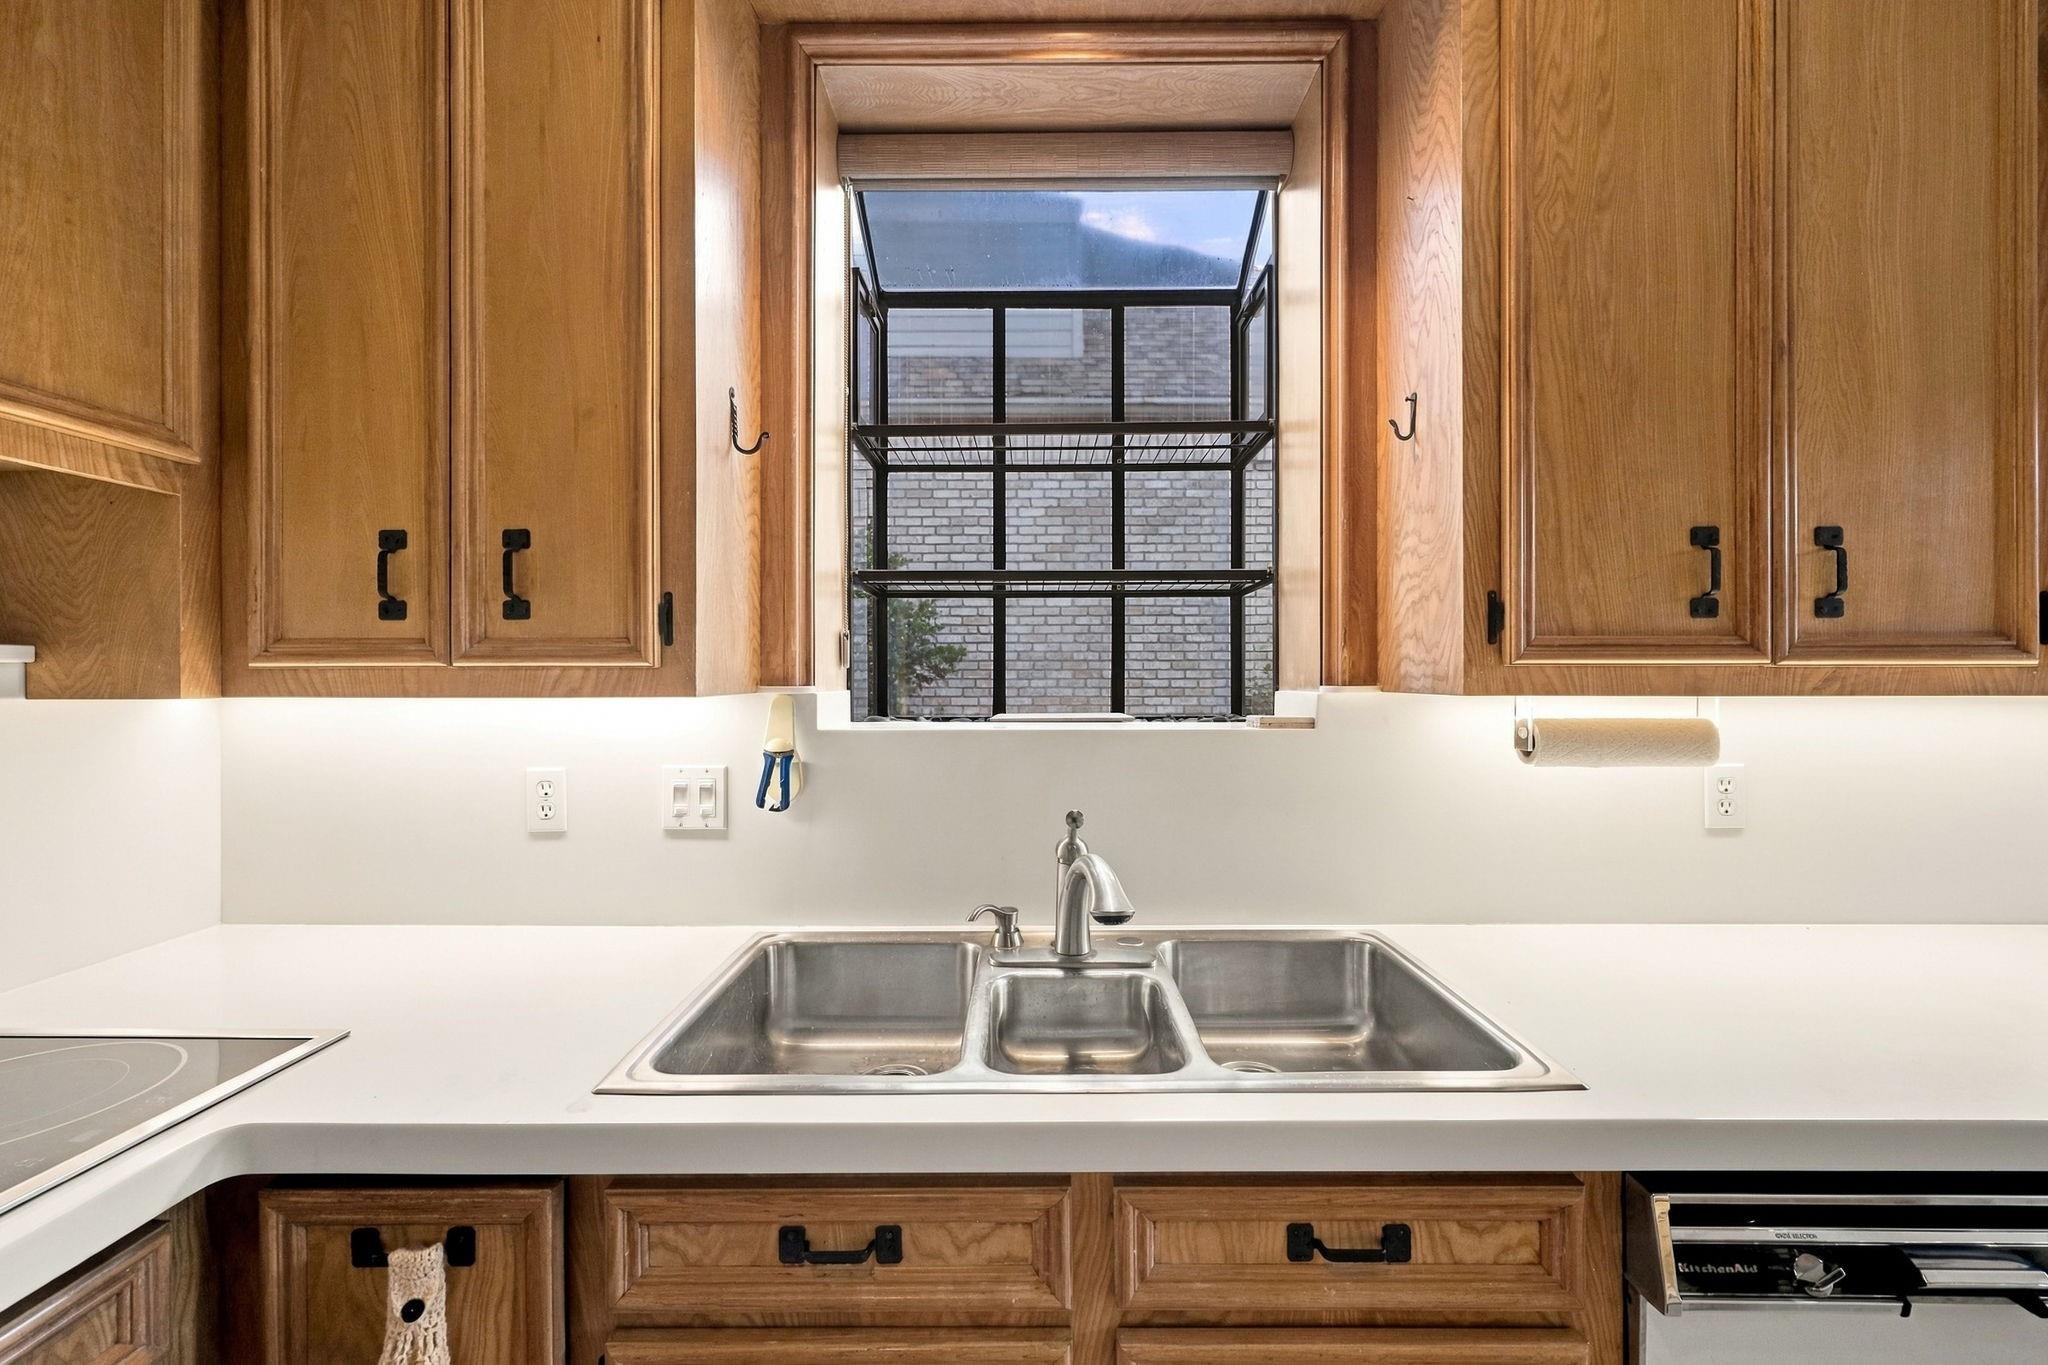
Kitchen sink beneath a window, surrounded by wood cabinets and white countertops.
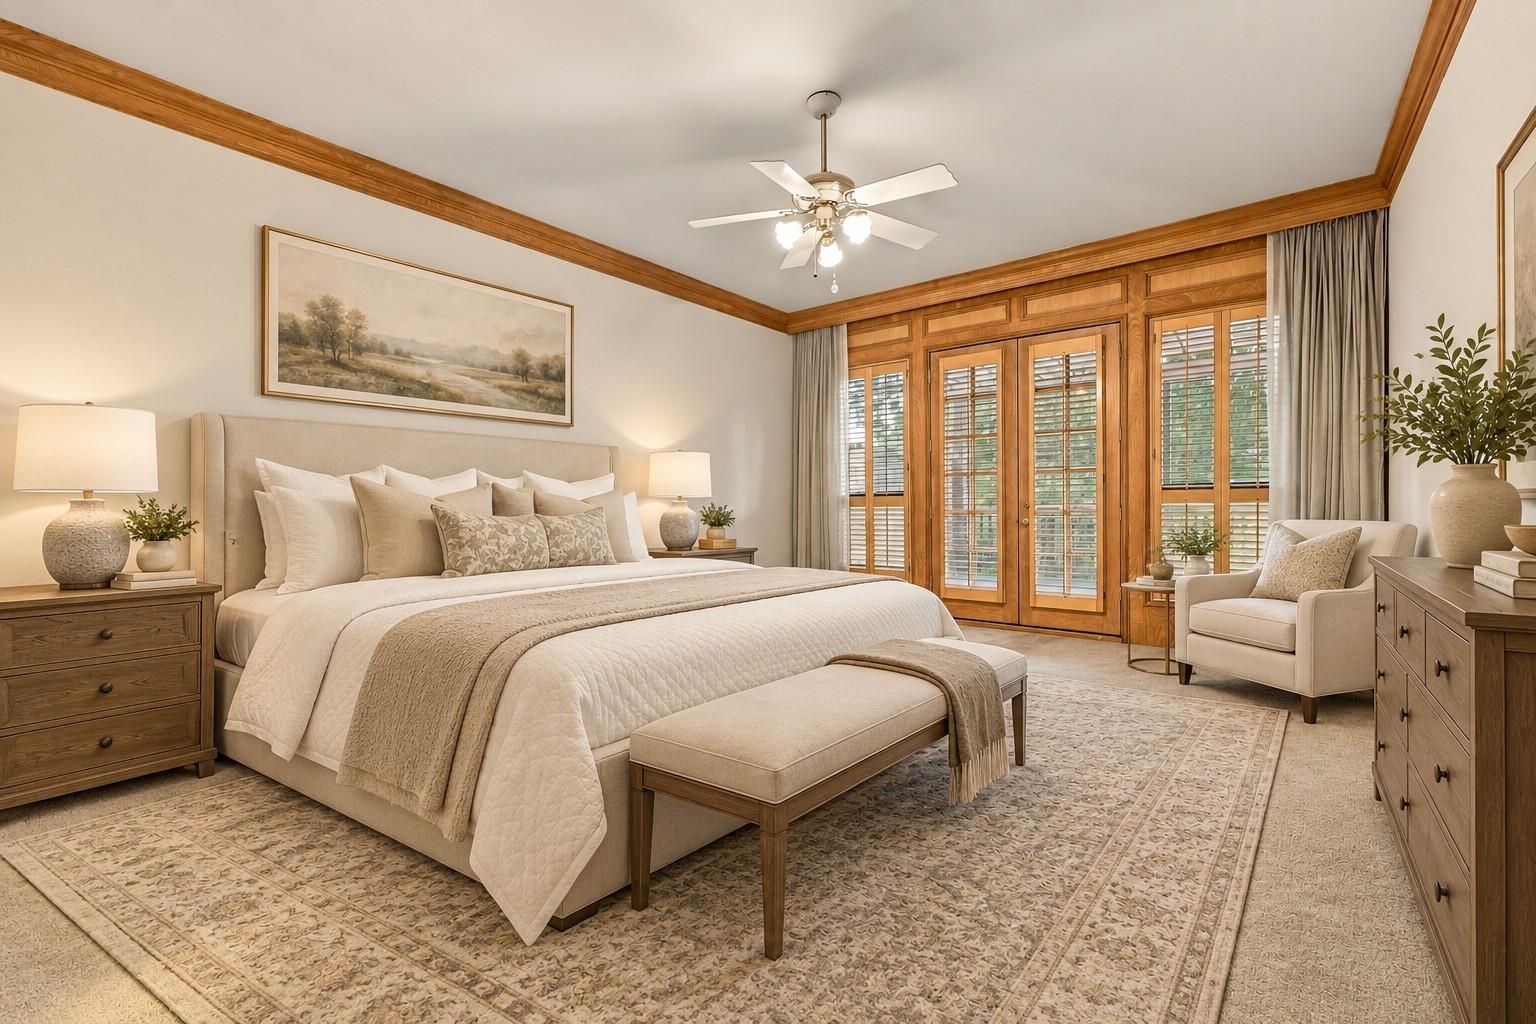
Spacious furnished bedroom with a king bed and wood-trimmed shuttered French doors.
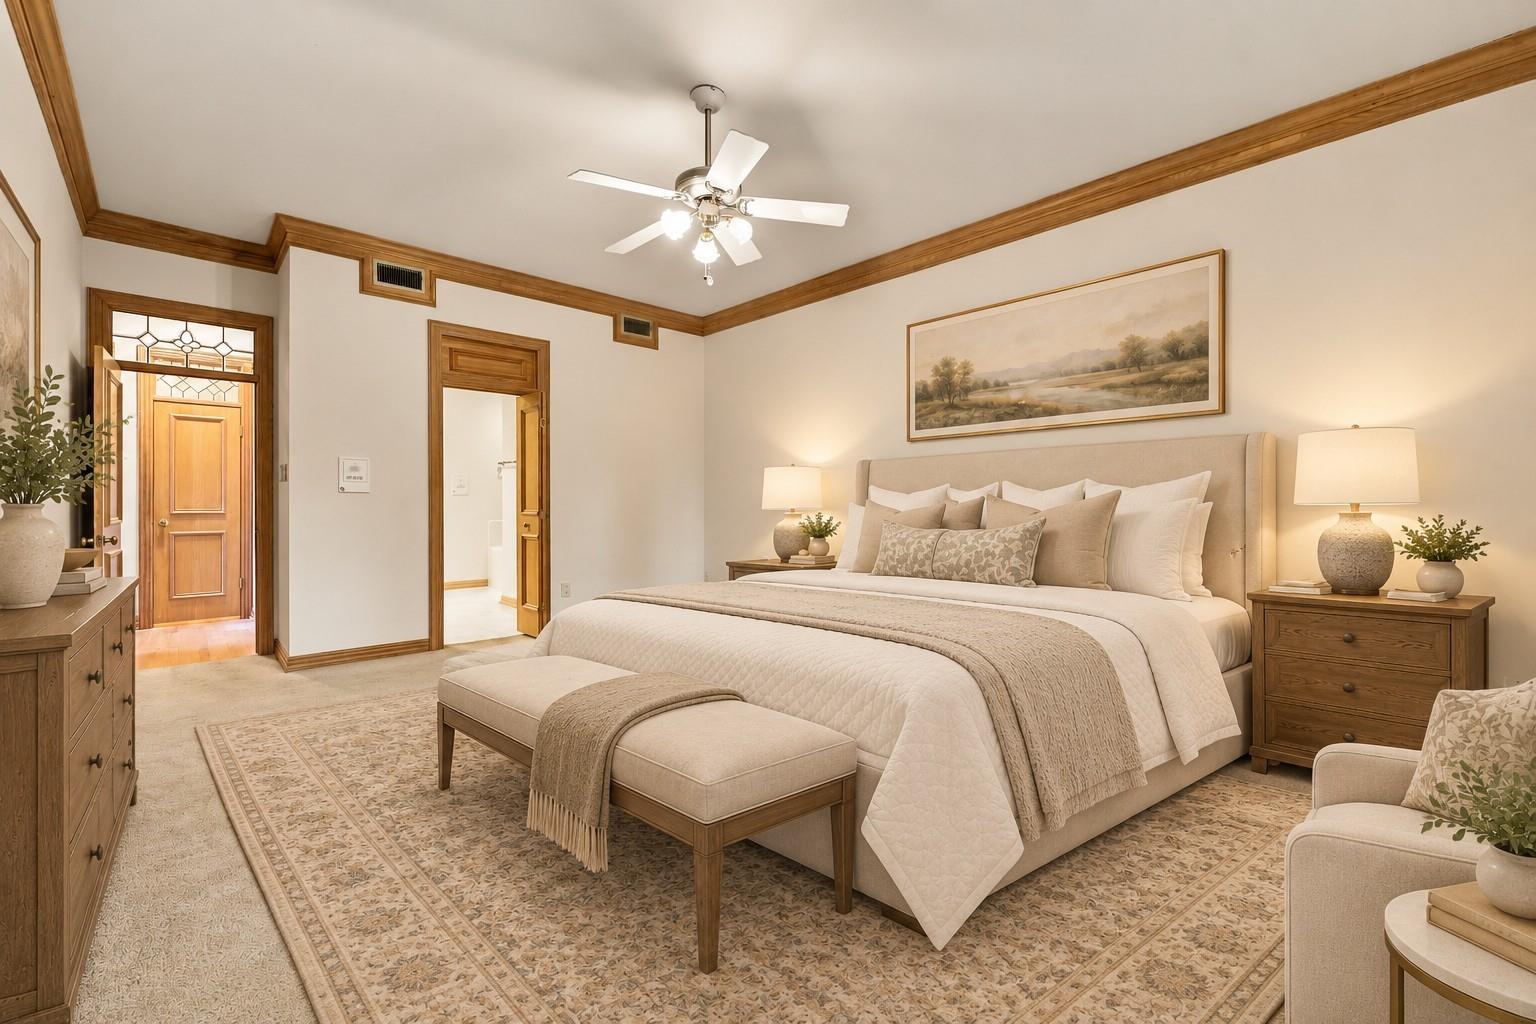
Staged bedroom with a large upholstered bed, wood trim, and a patterned area rug.
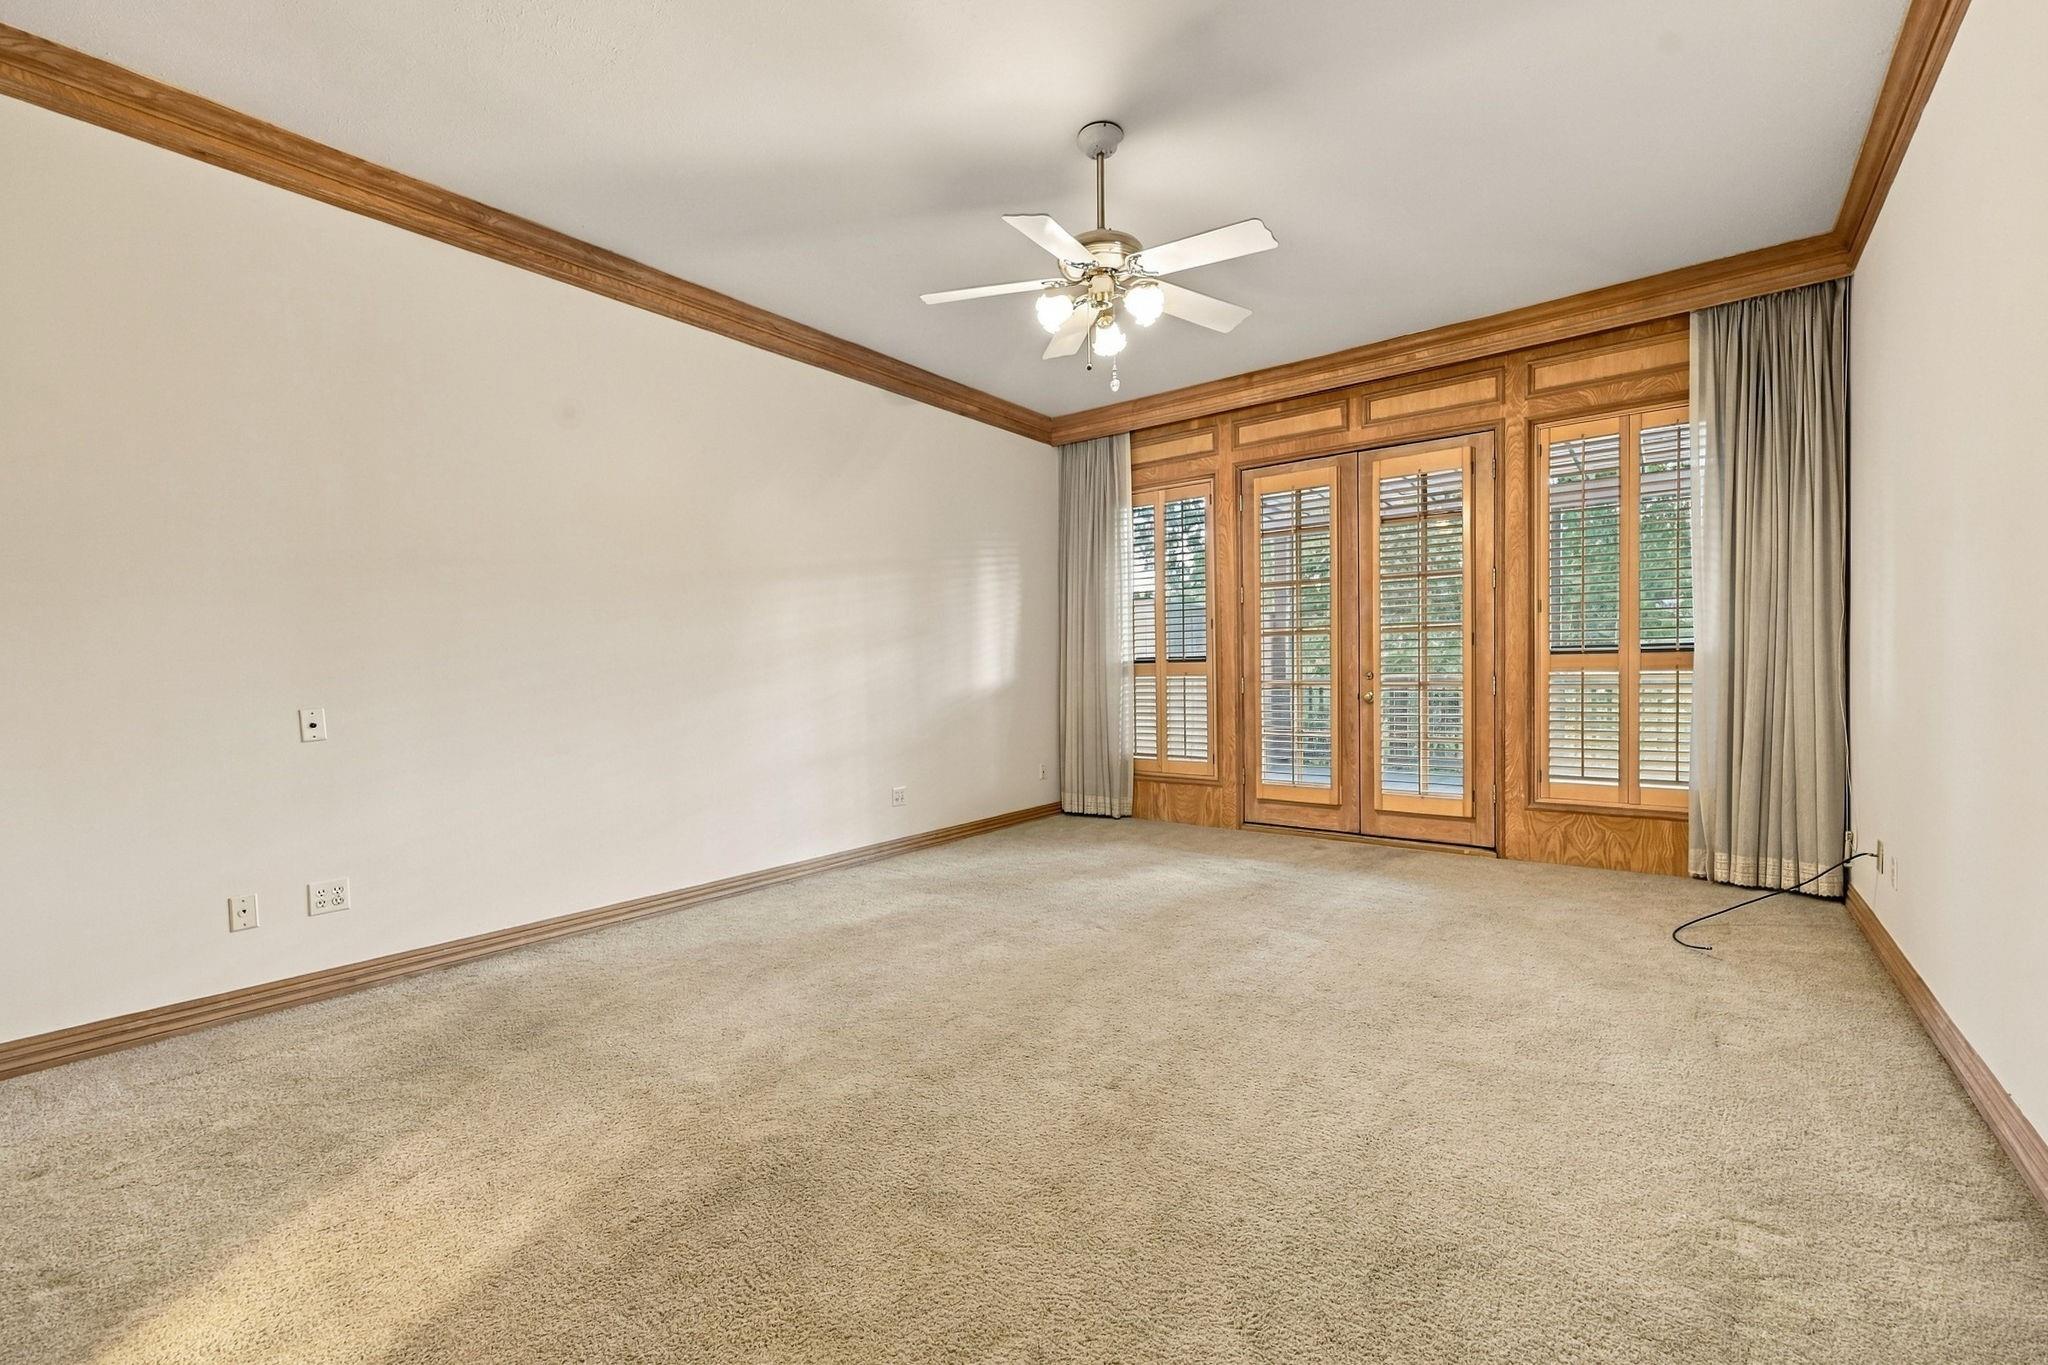
Carpeted living room with wood-trimmed French doors and plantation shutters.
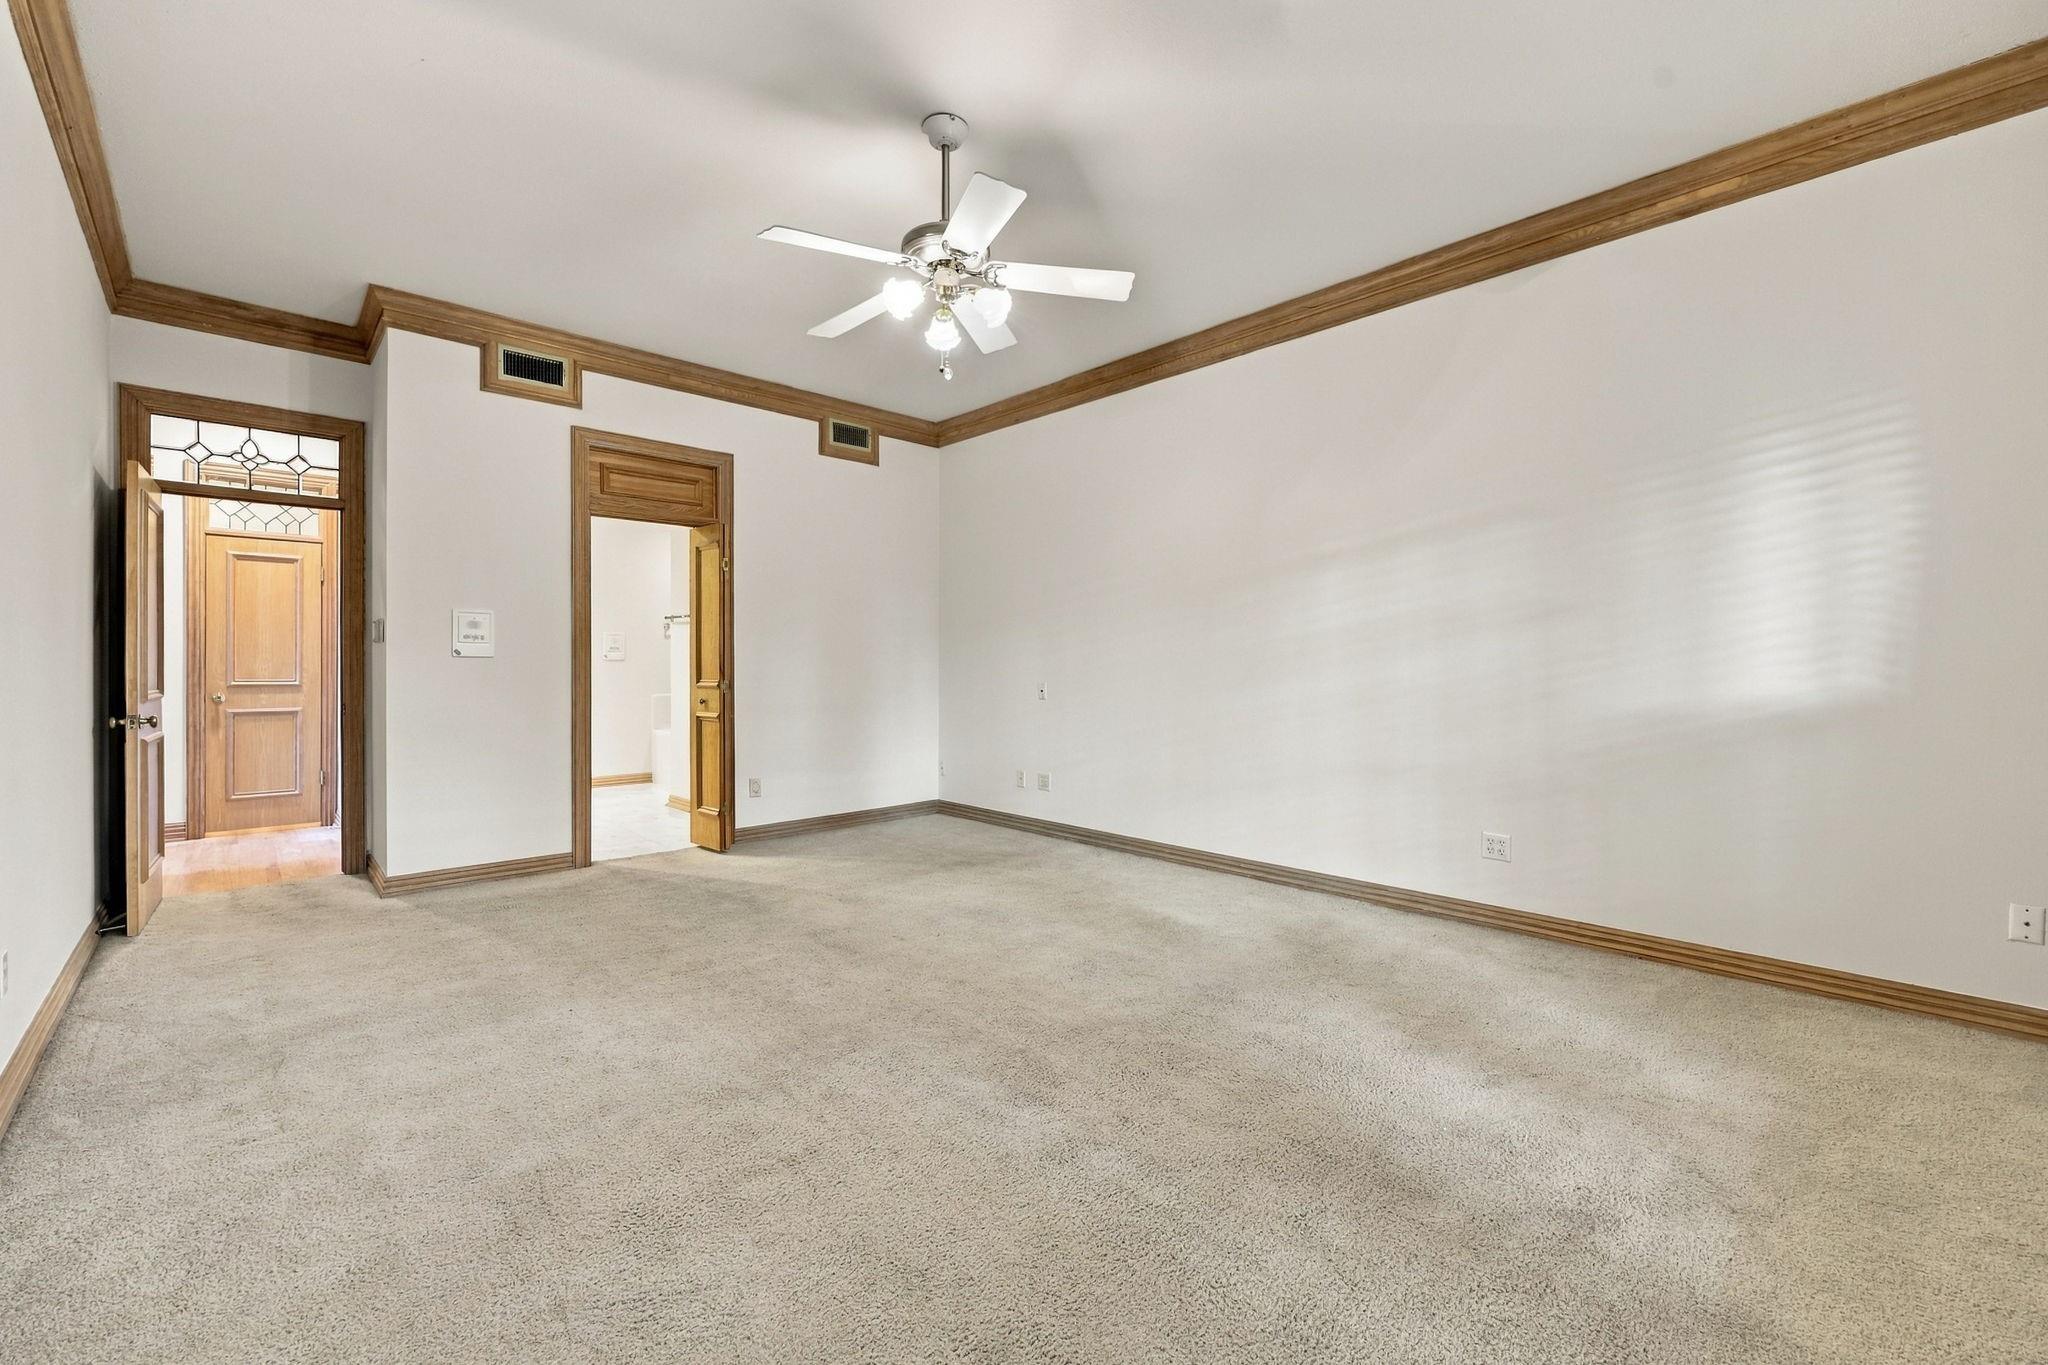
Empty carpeted room with wood trim, a ceiling fan, and two open doorways.
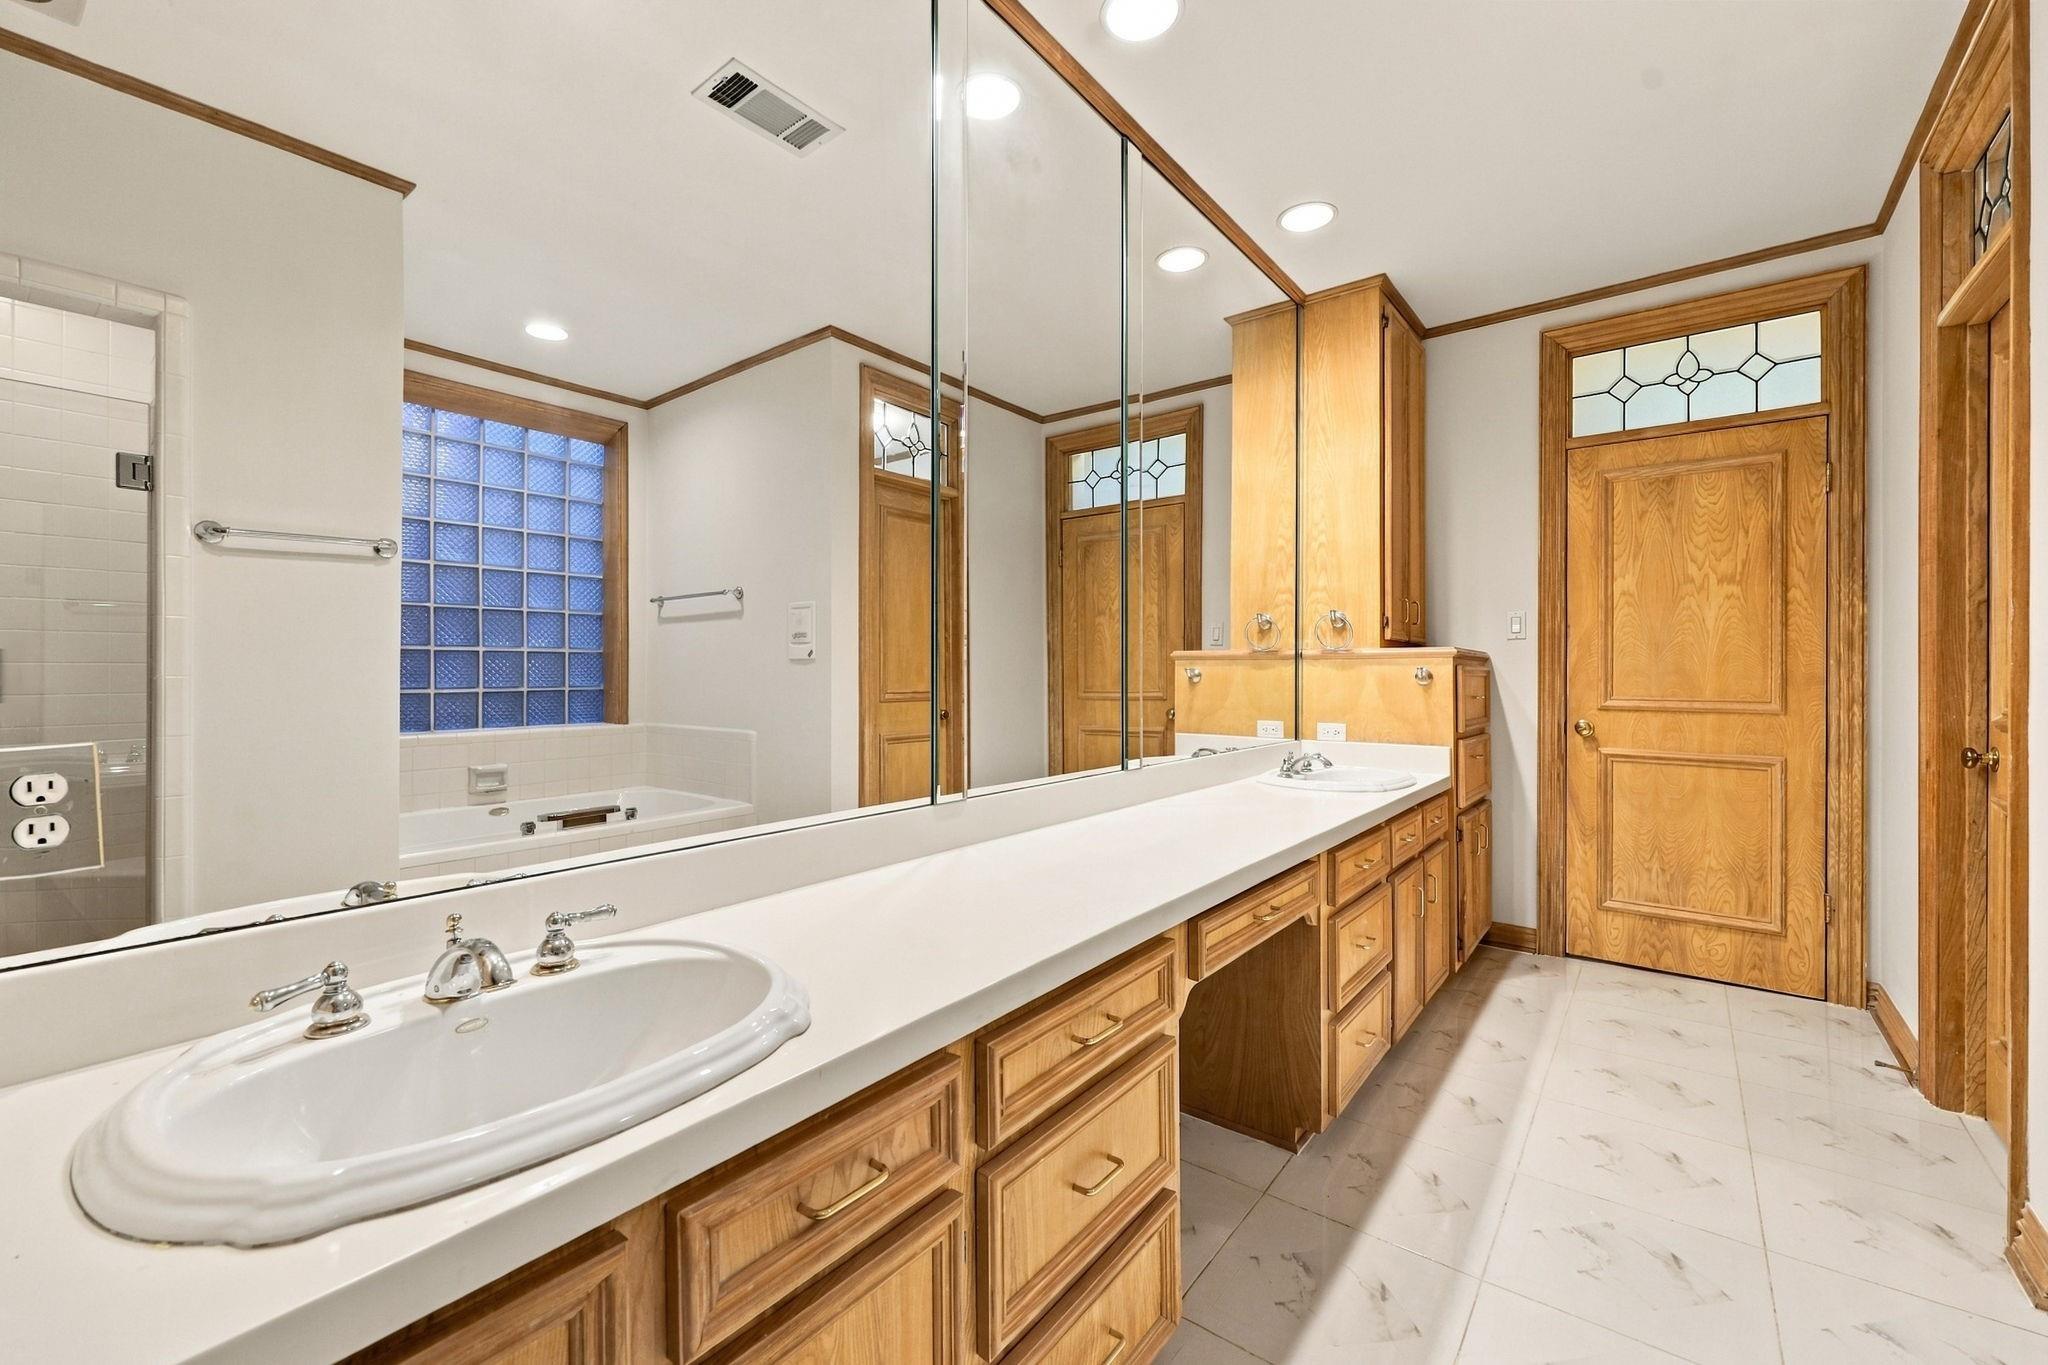
Bathroom with a long wood vanity, two sinks, wall-length mirror, and soaking tub beside a glass-block window.
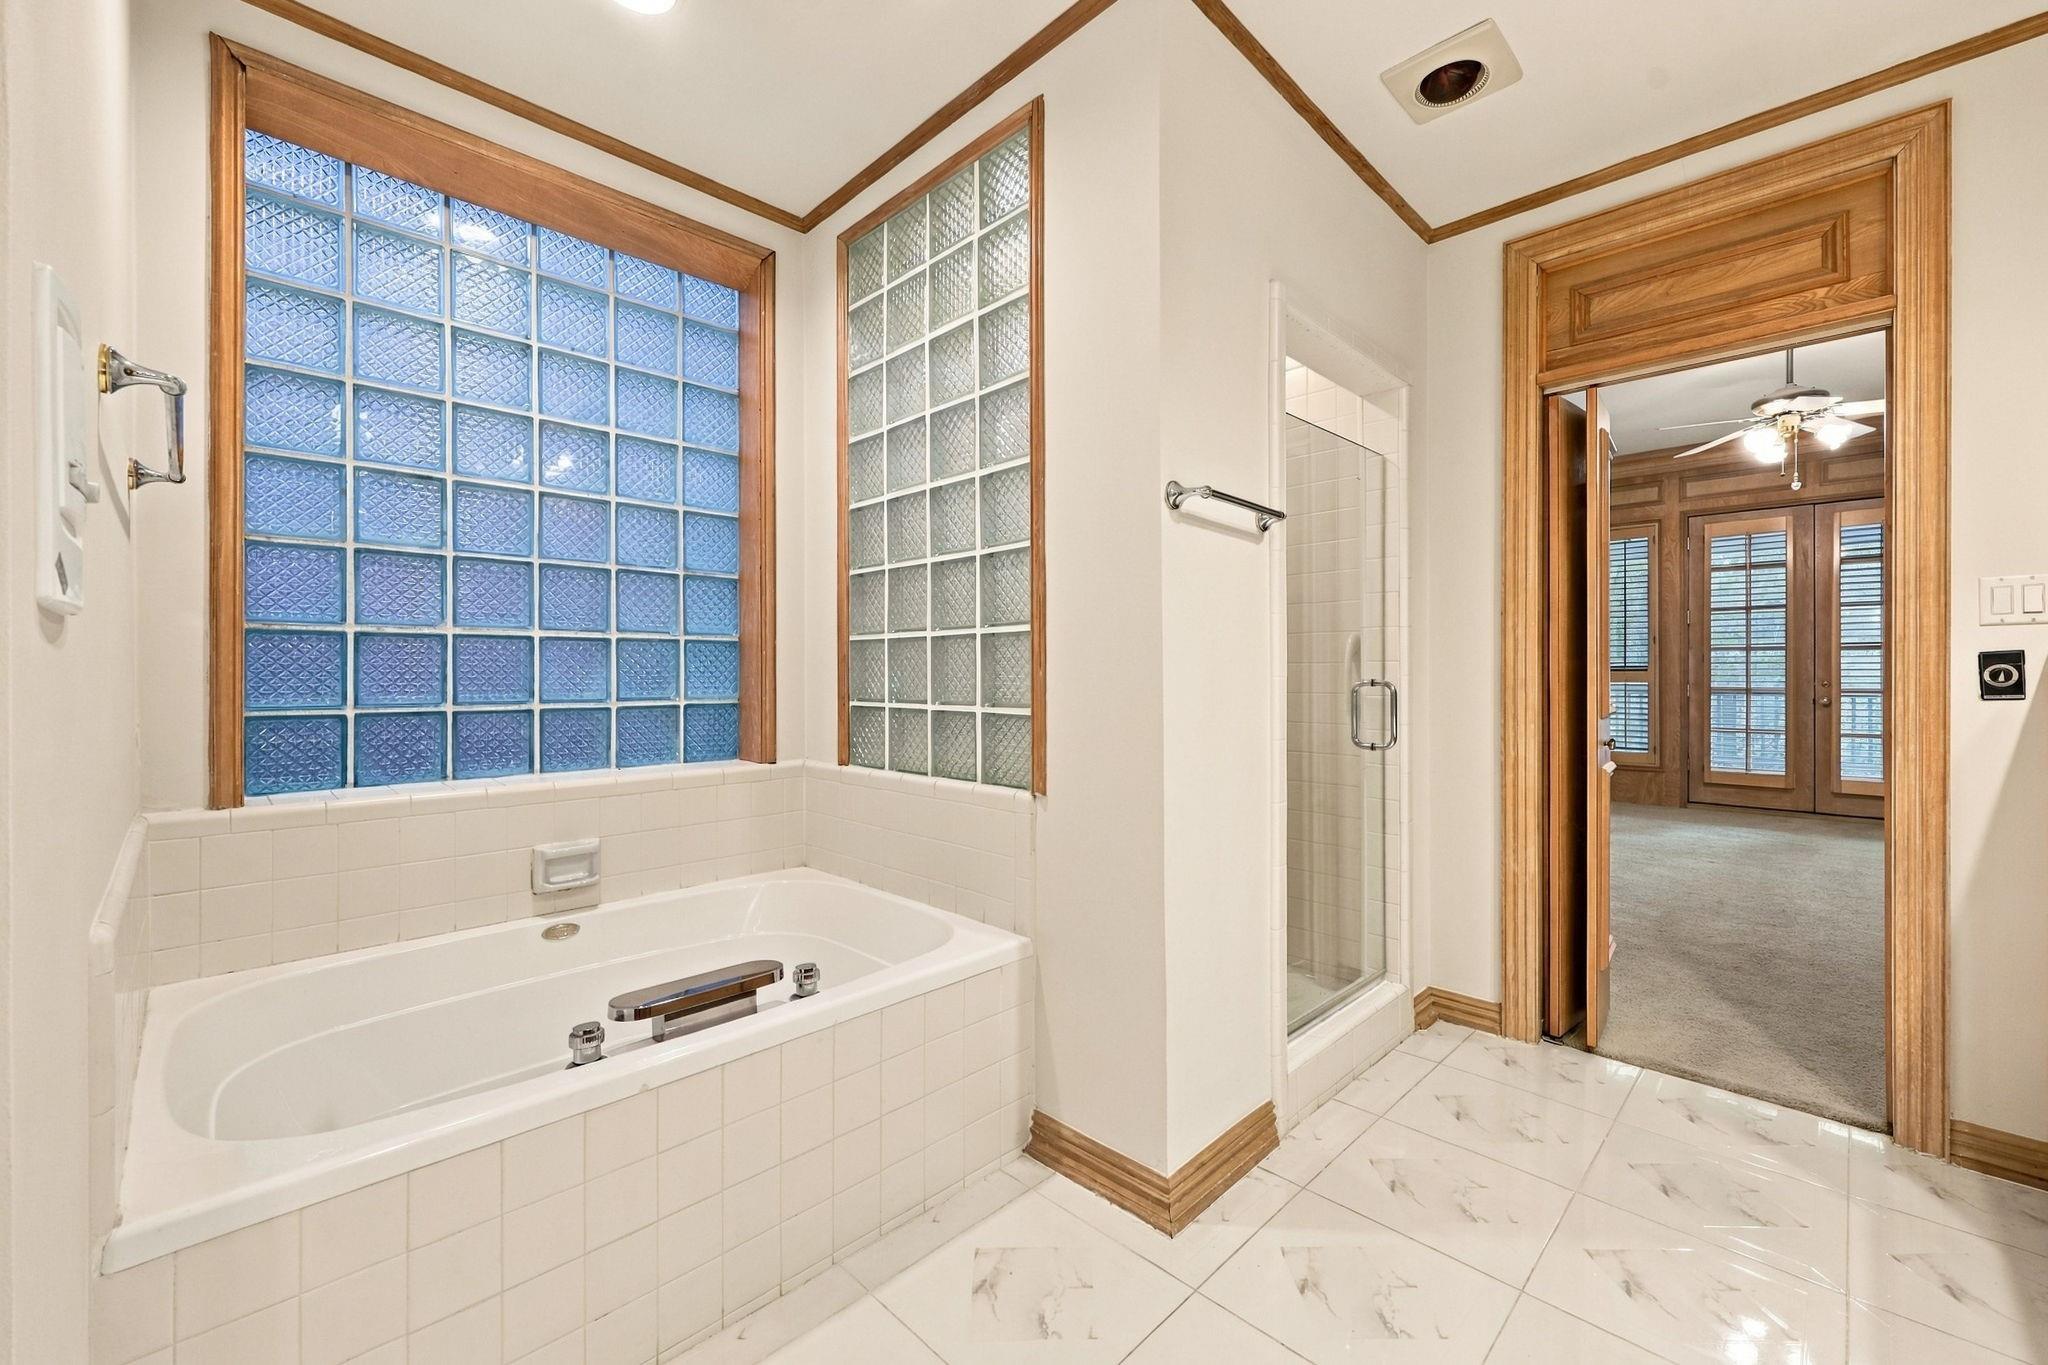
Bathroom with a tiled soaking tub, glass-block windows, and a separate glass shower.
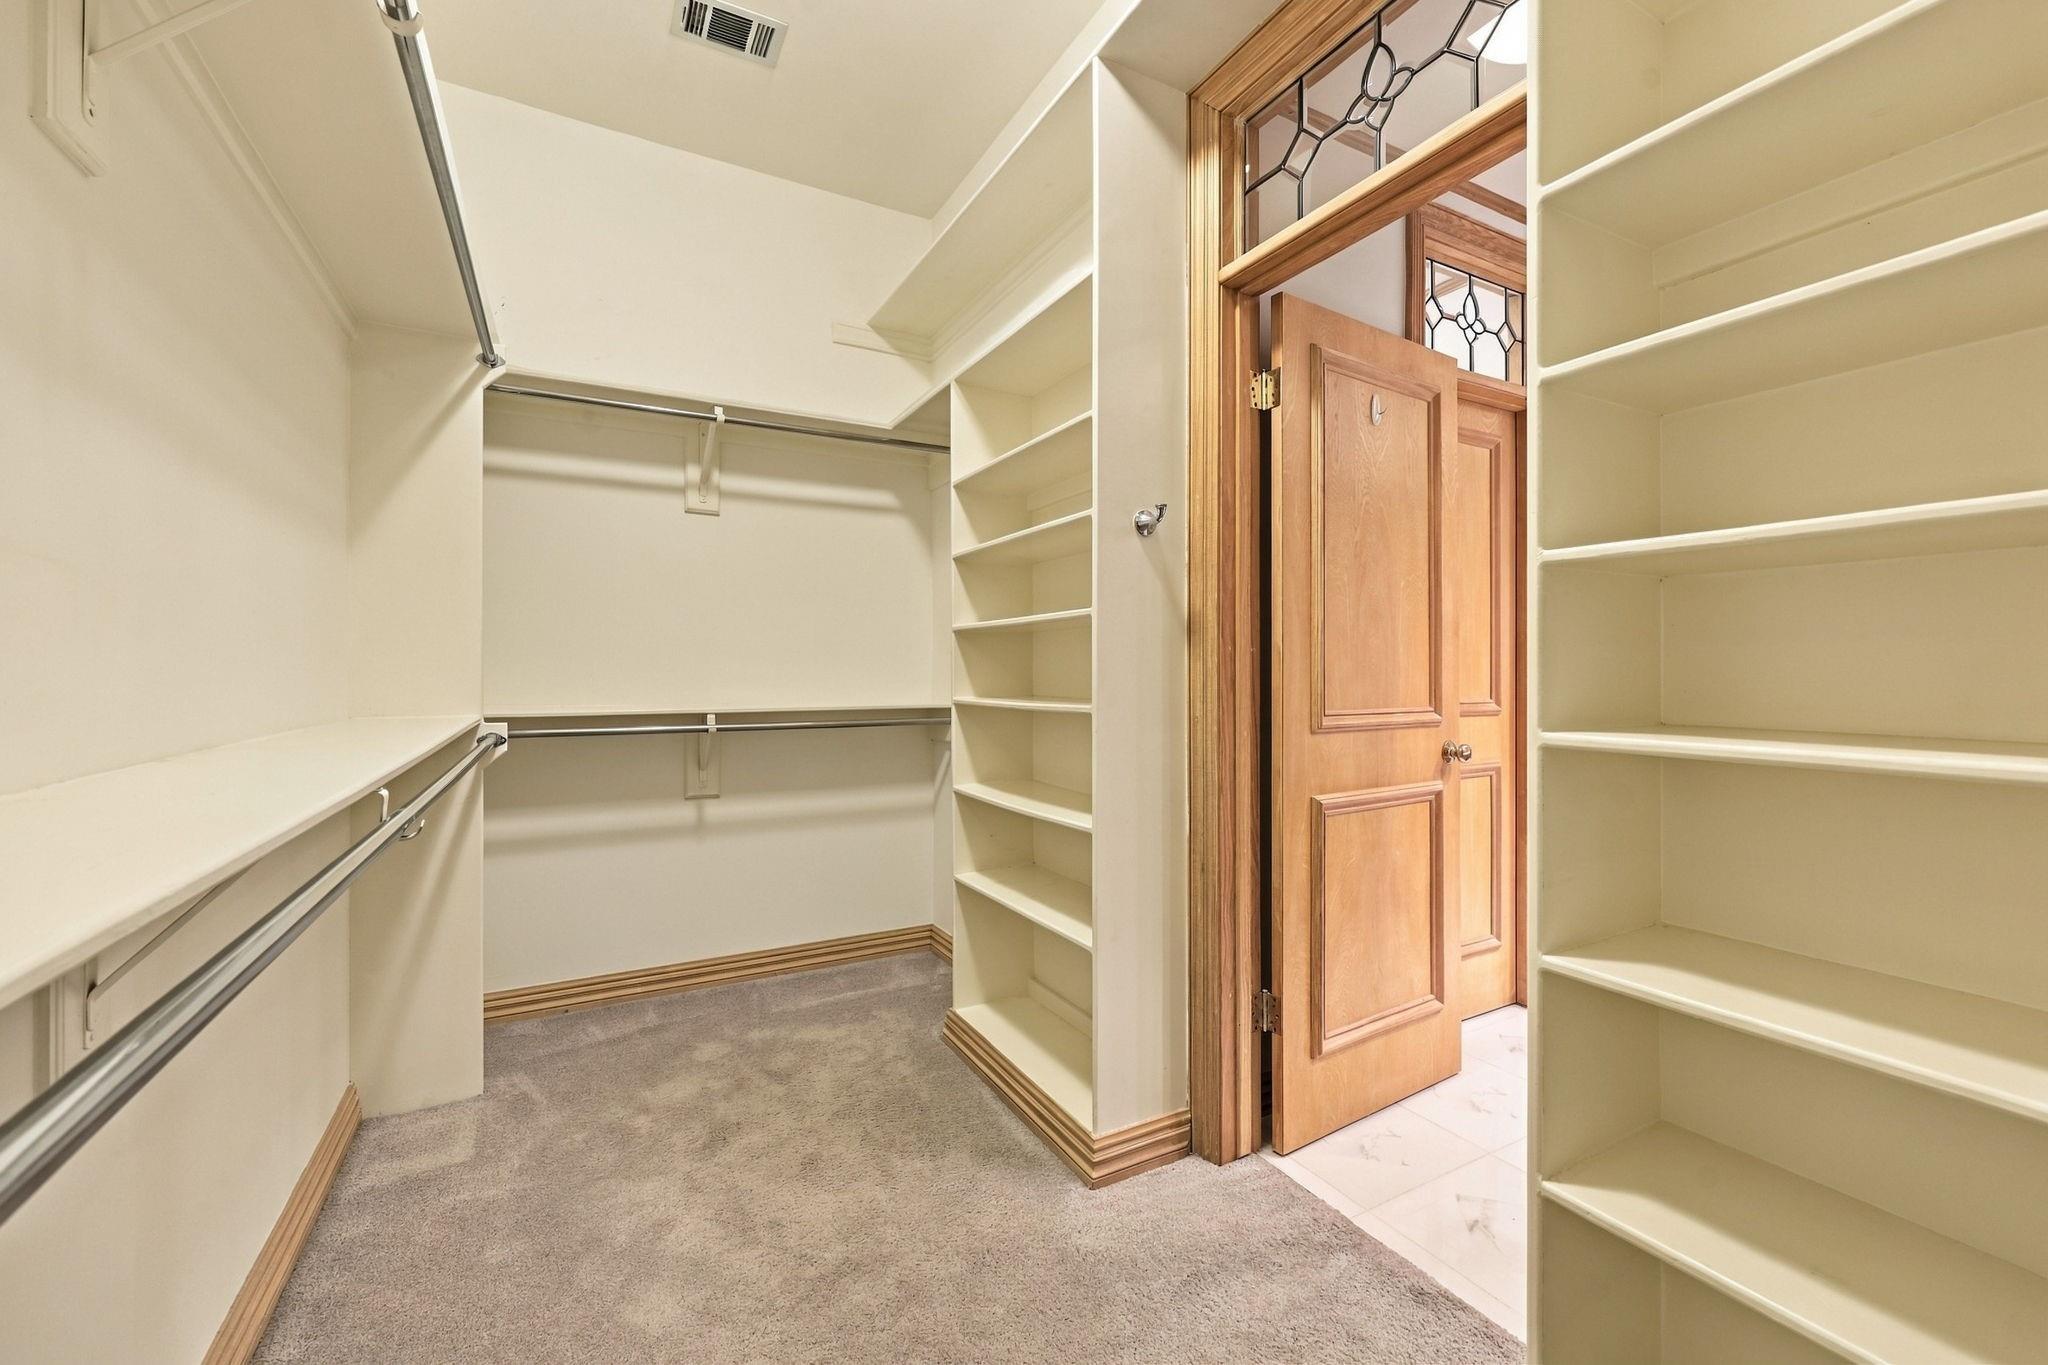
Walk-in closet with built-in shelves and hanging rods beside a wood-framed doorway.
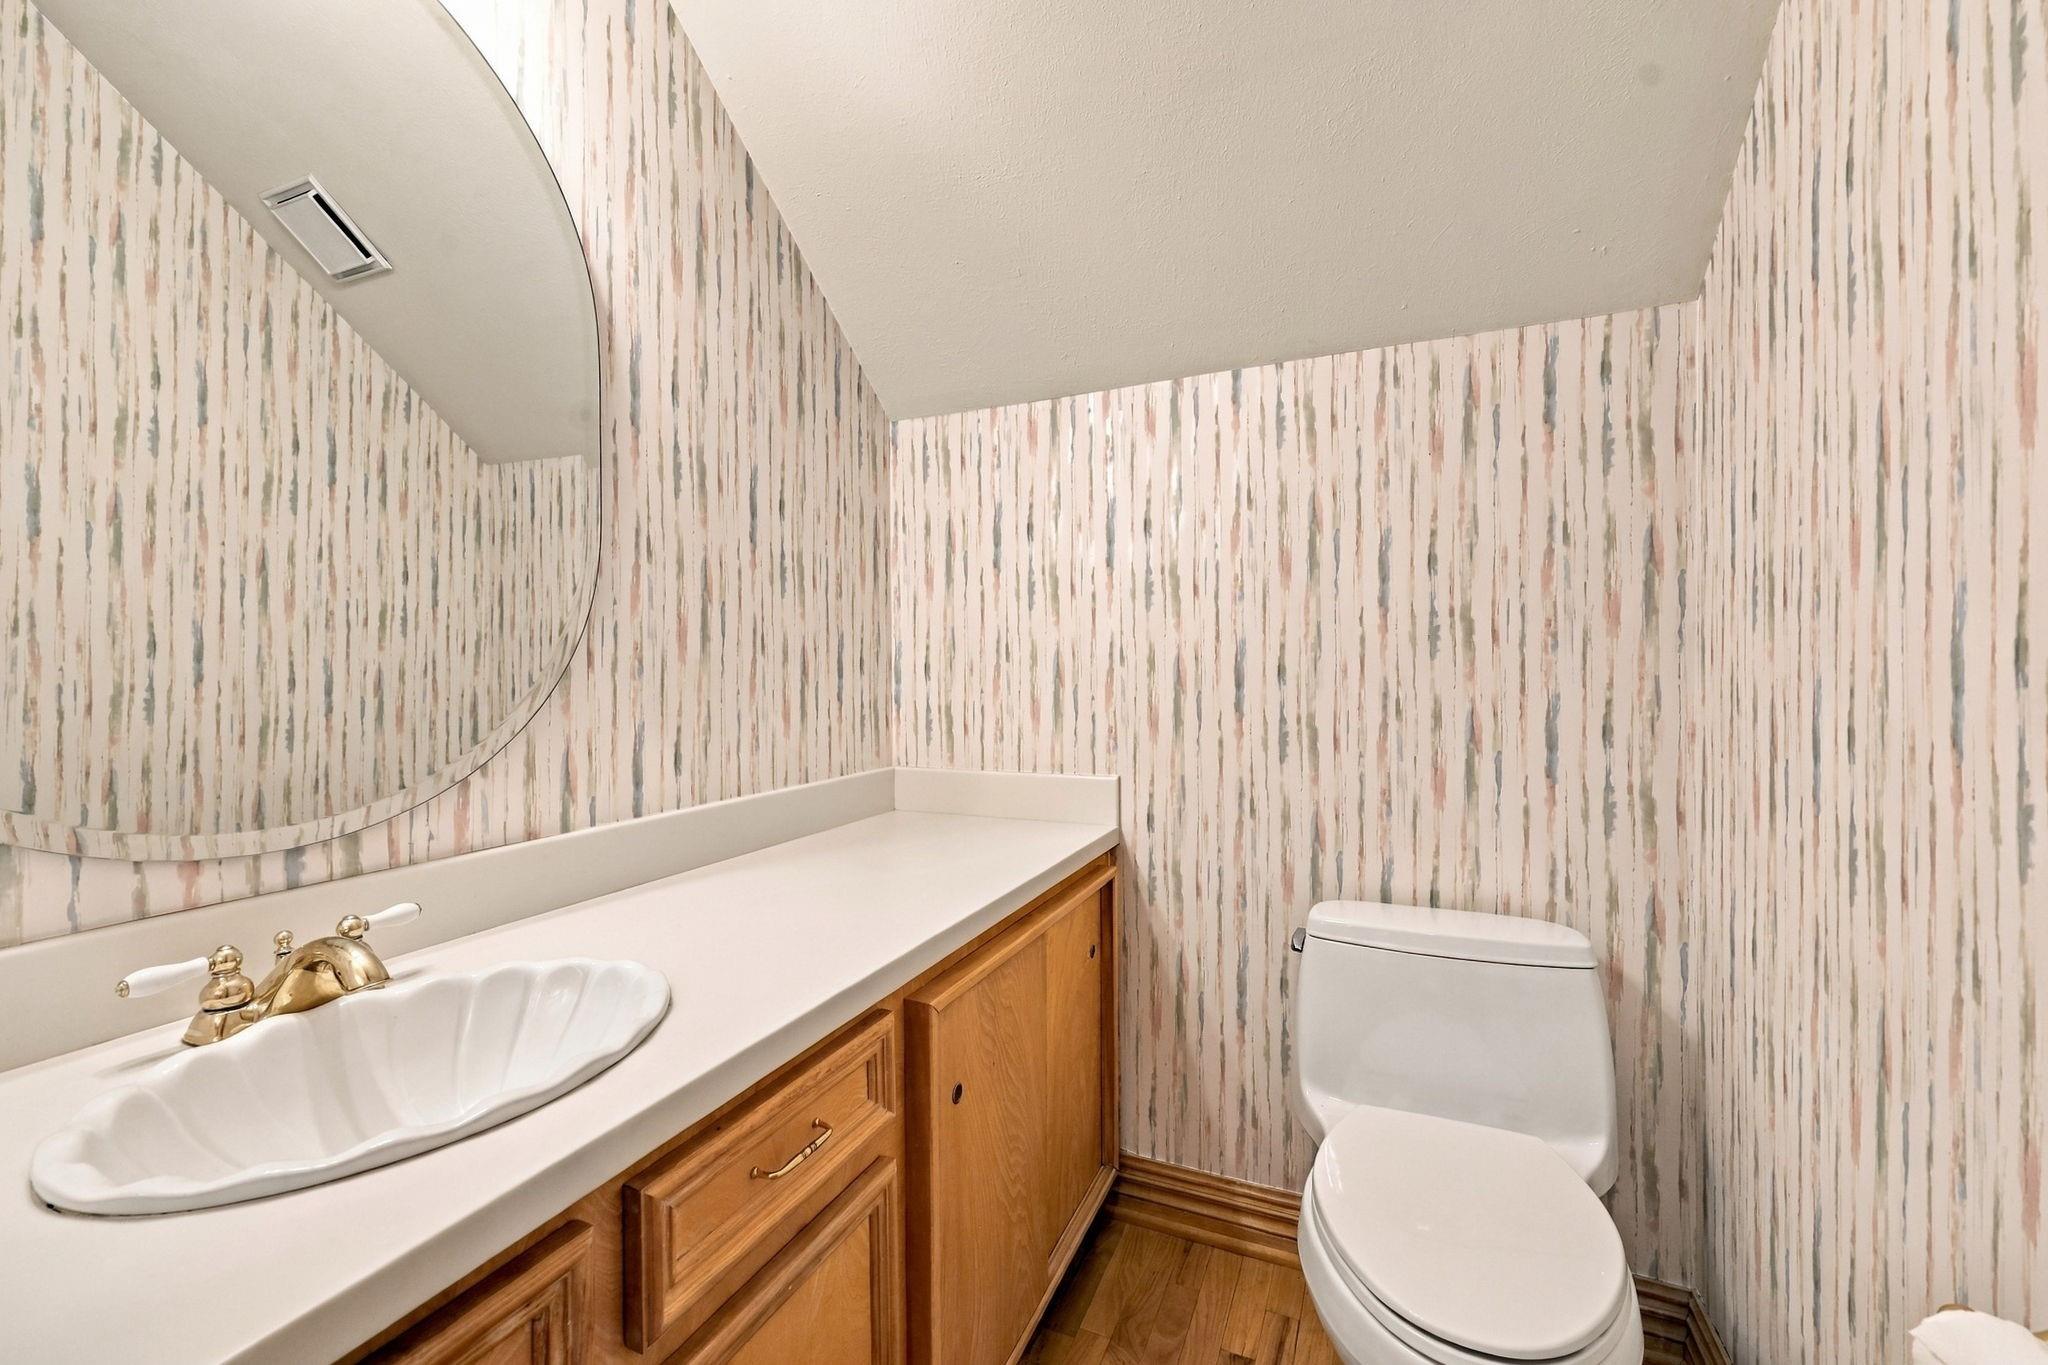
Powder room with a wood vanity, shell-shaped sink, large mirror, and patterned wallpaper.
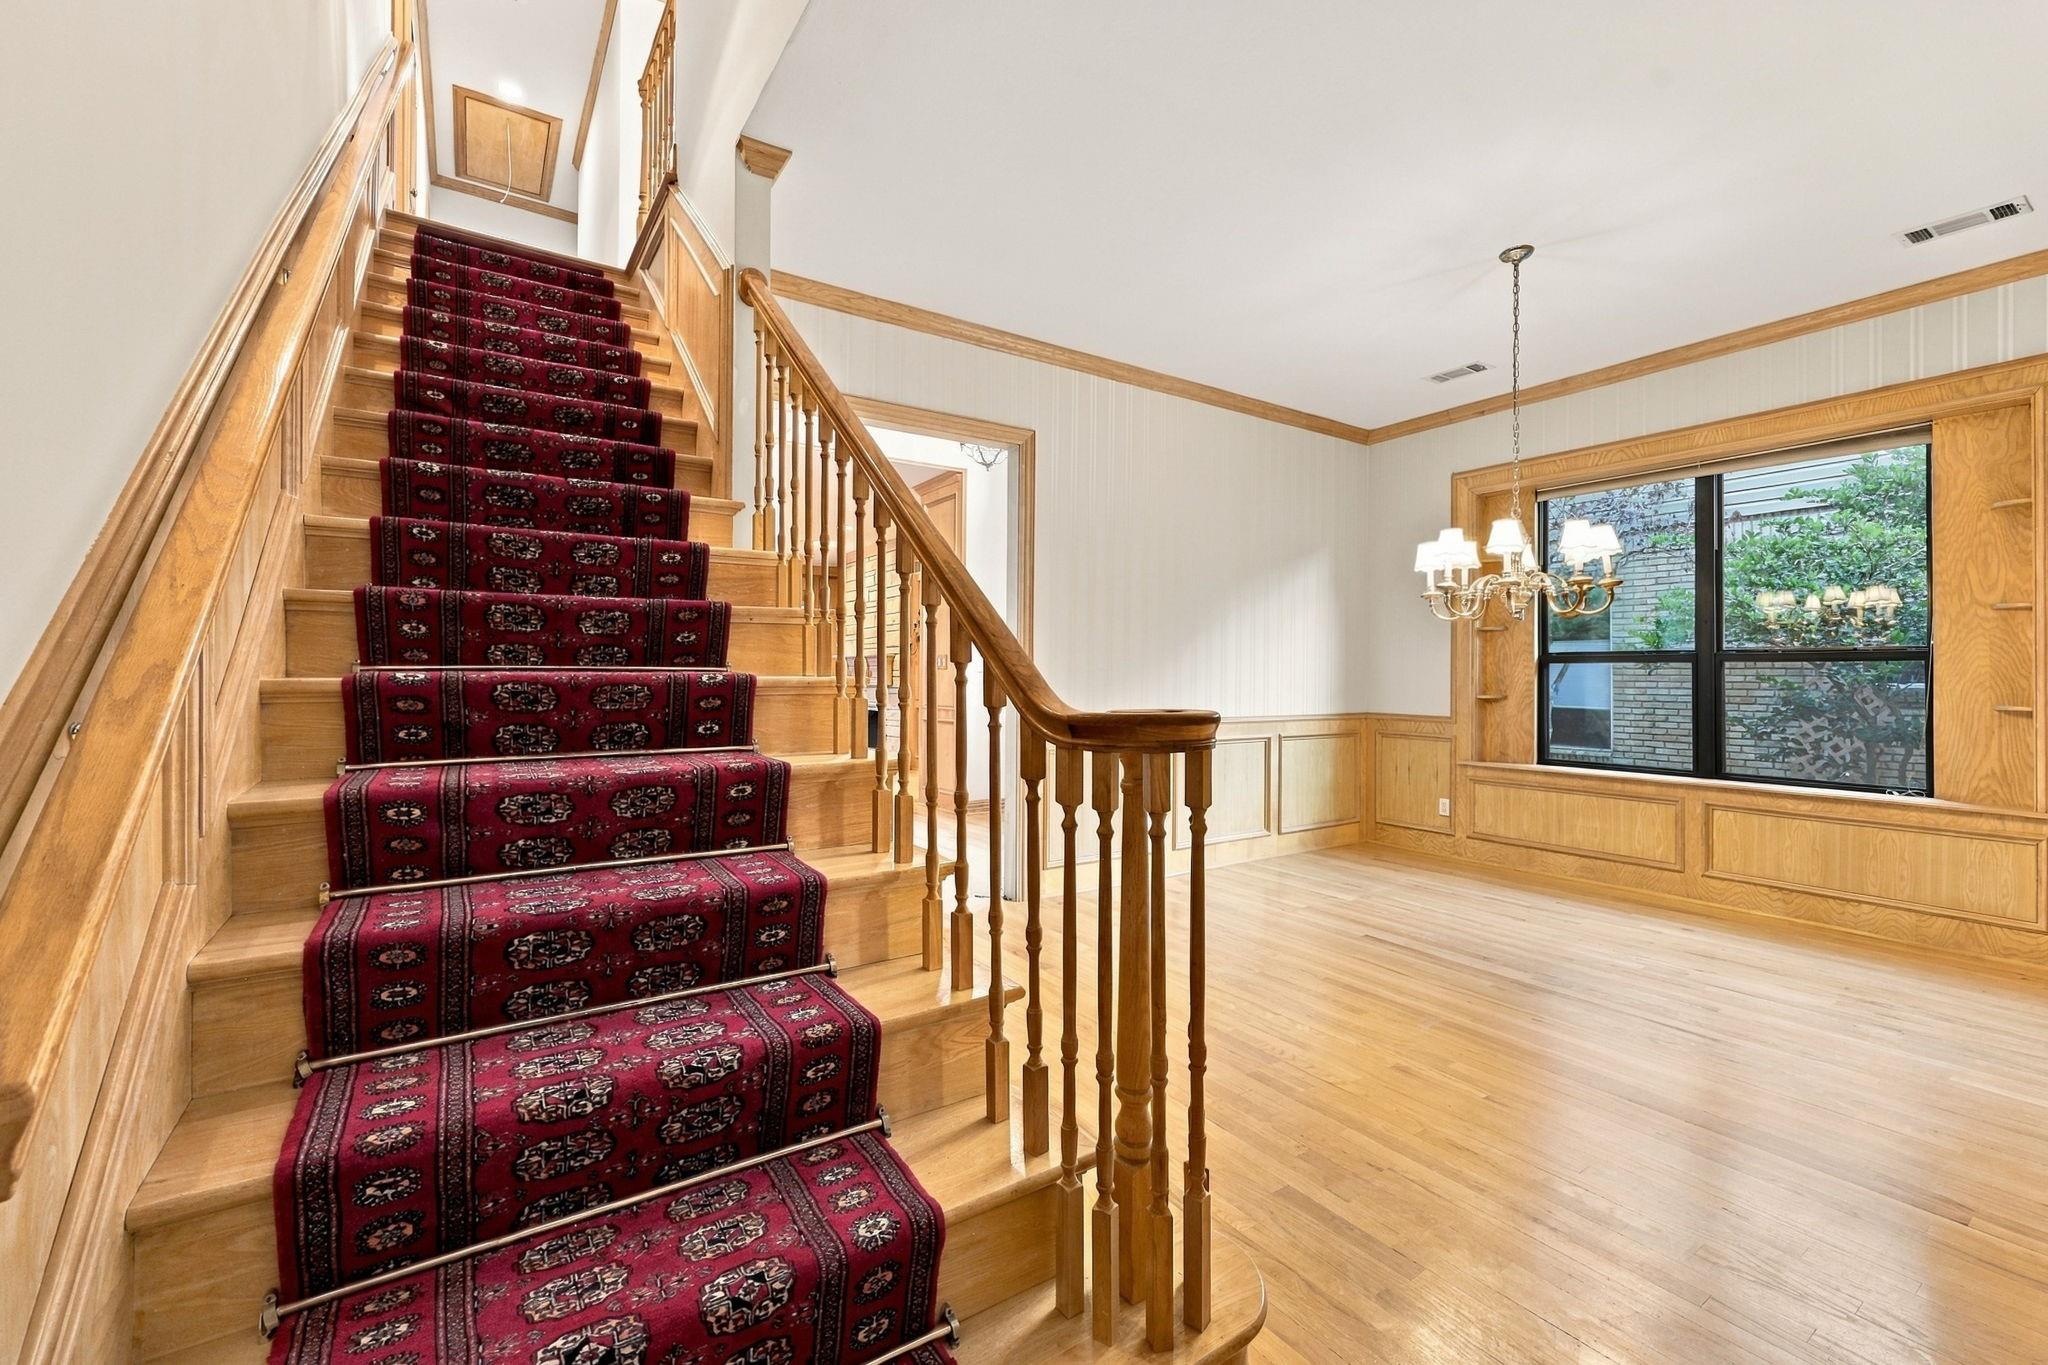
Wooden staircase with a red patterned runner beside a bright, wood-trimmed foyer.
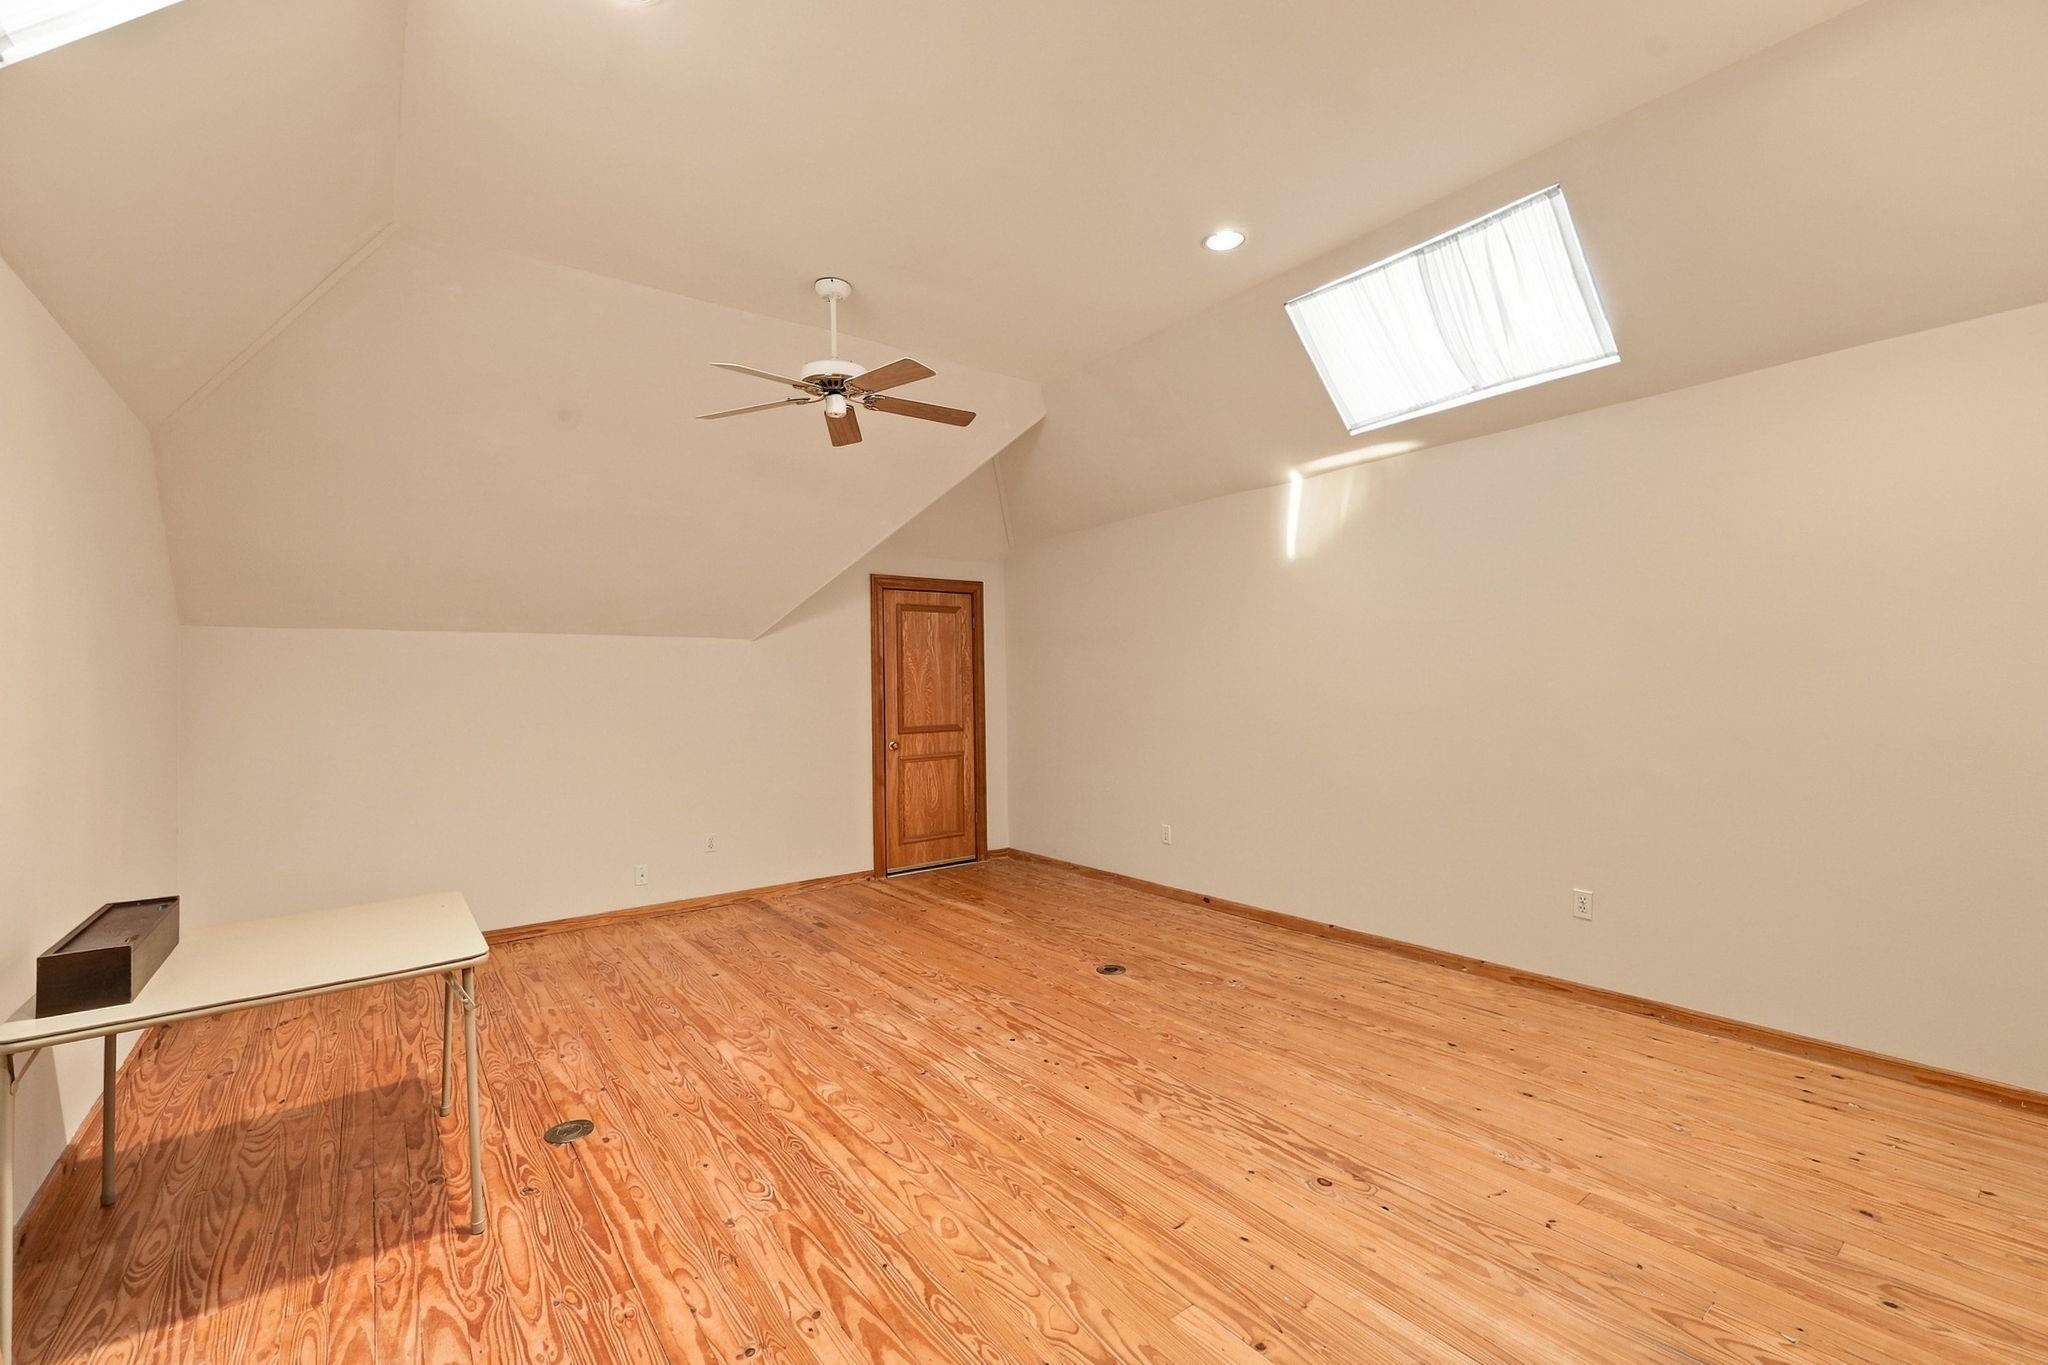
Bare room with a skylight, ceiling fan, and warm-toned wood floors.
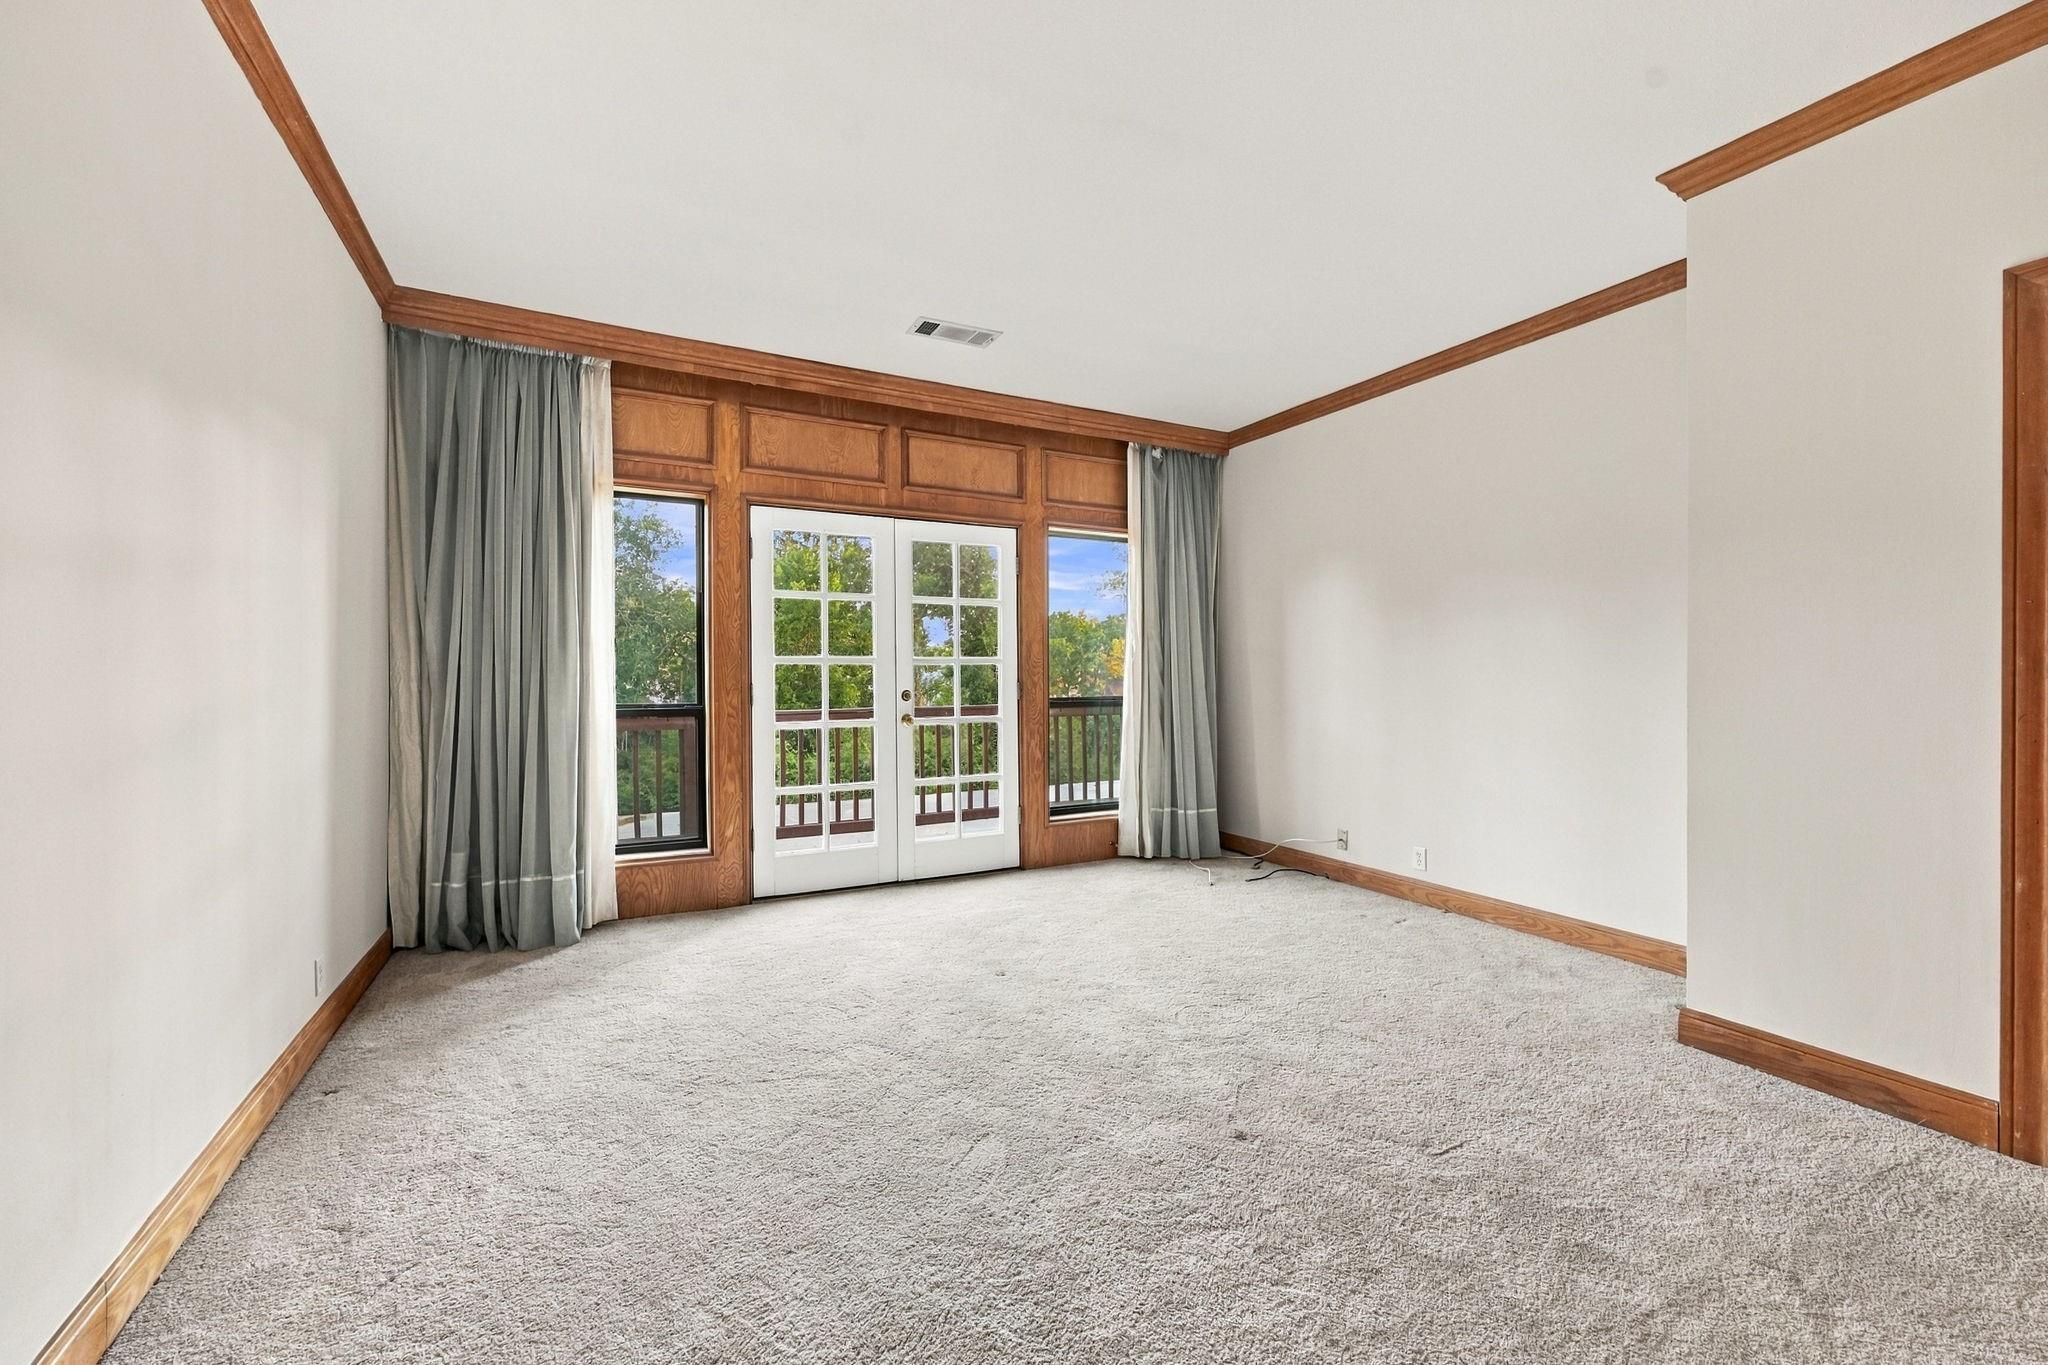
Empty carpeted room with wood trim and French doors opening onto a balcony.
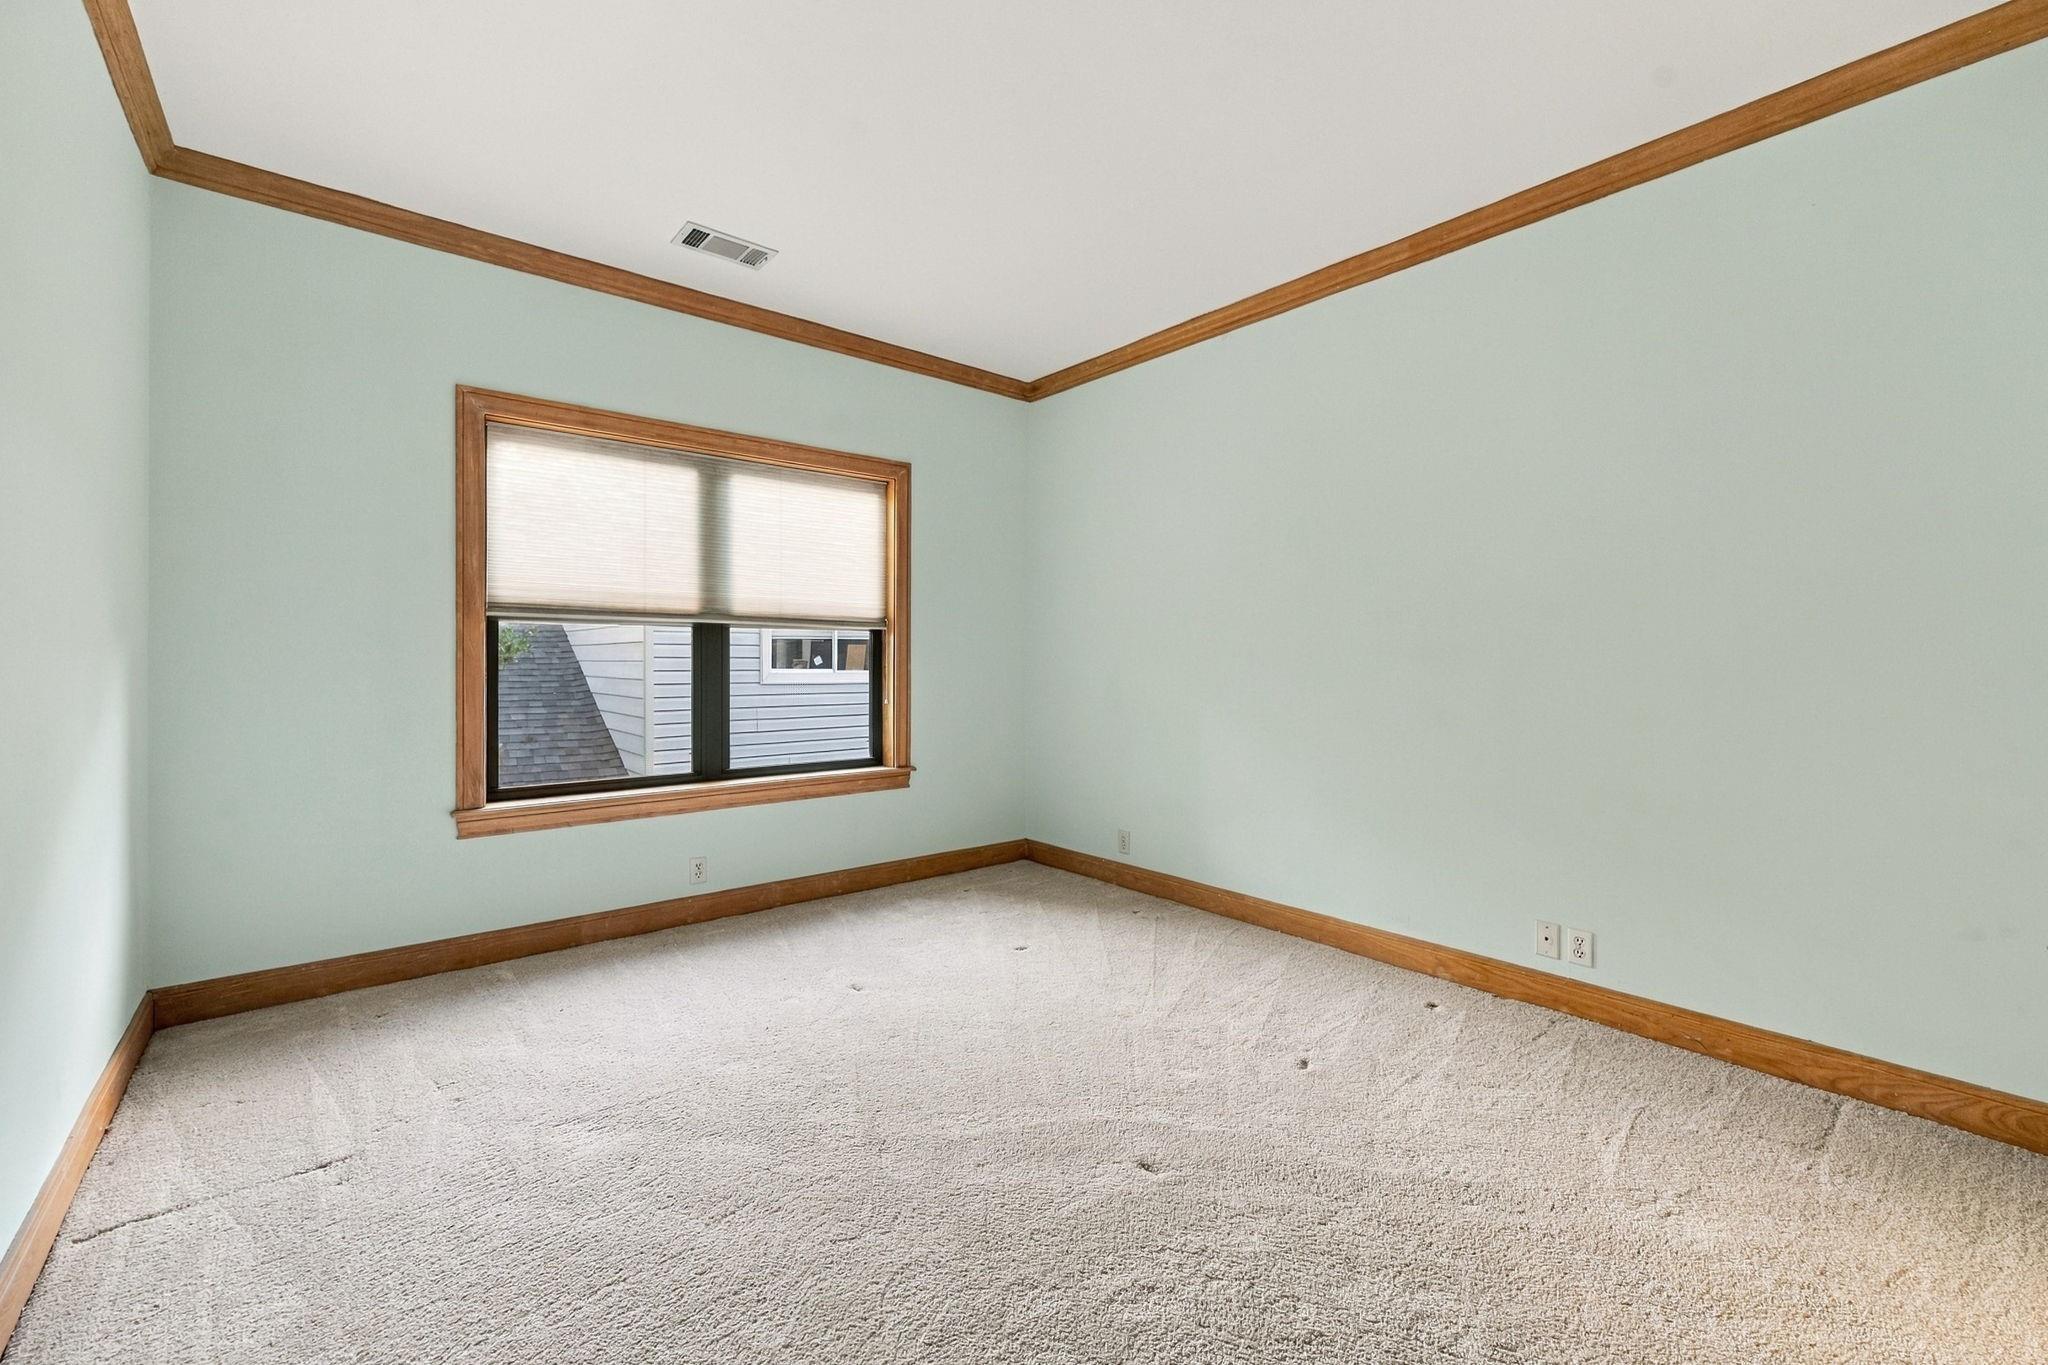
Empty carpeted room with pale green walls, wood trim, and a window with a lowered shade.
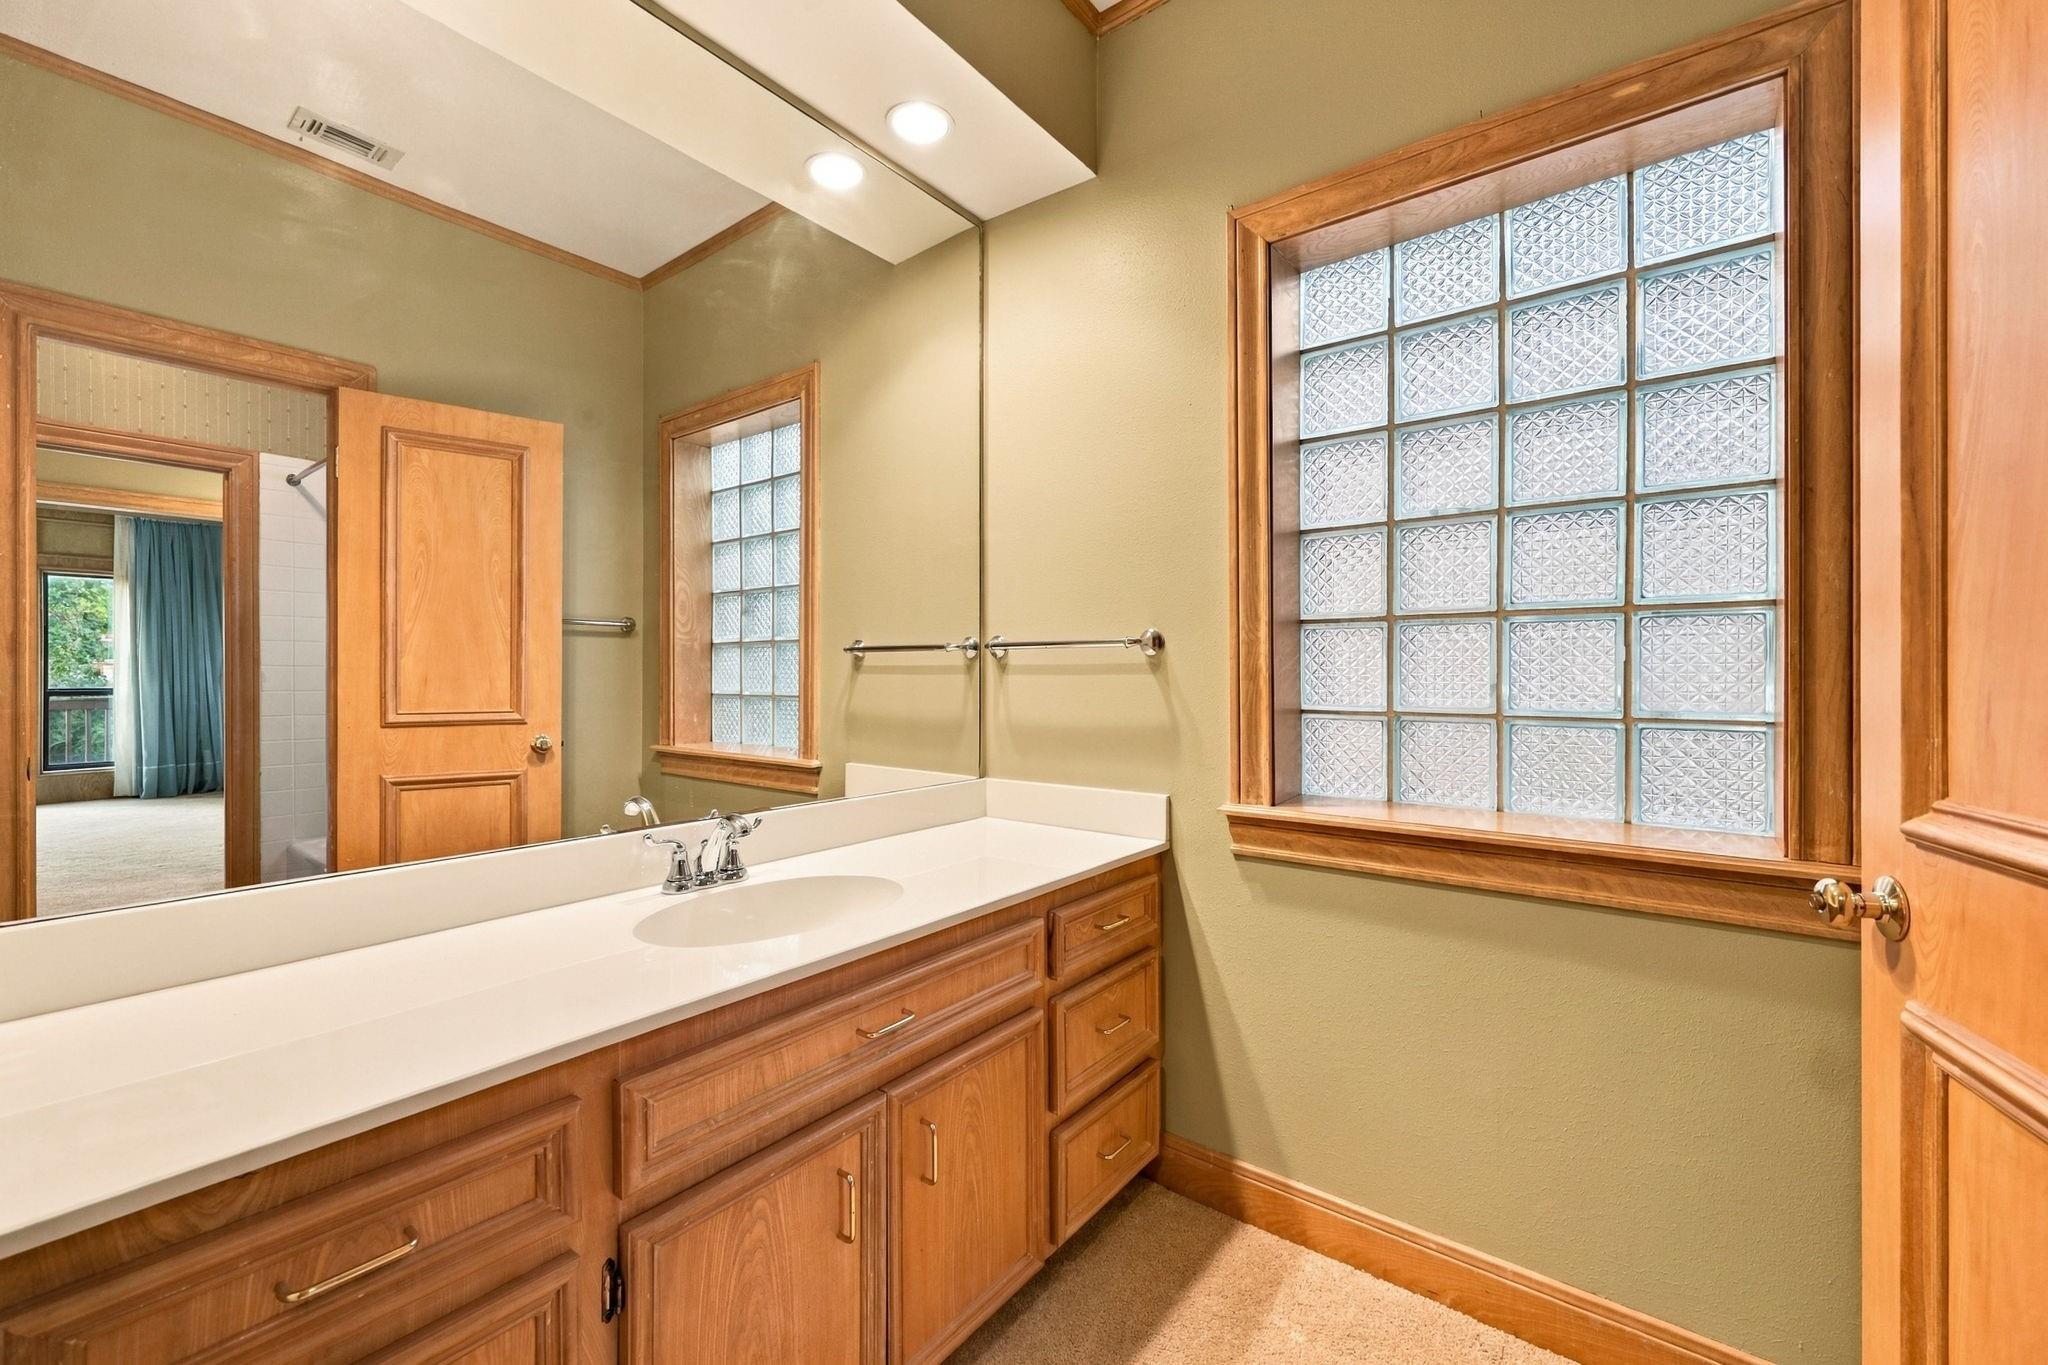
Bathroom vanity with warm wood cabinetry, a wide mirror, and a glass-block window.
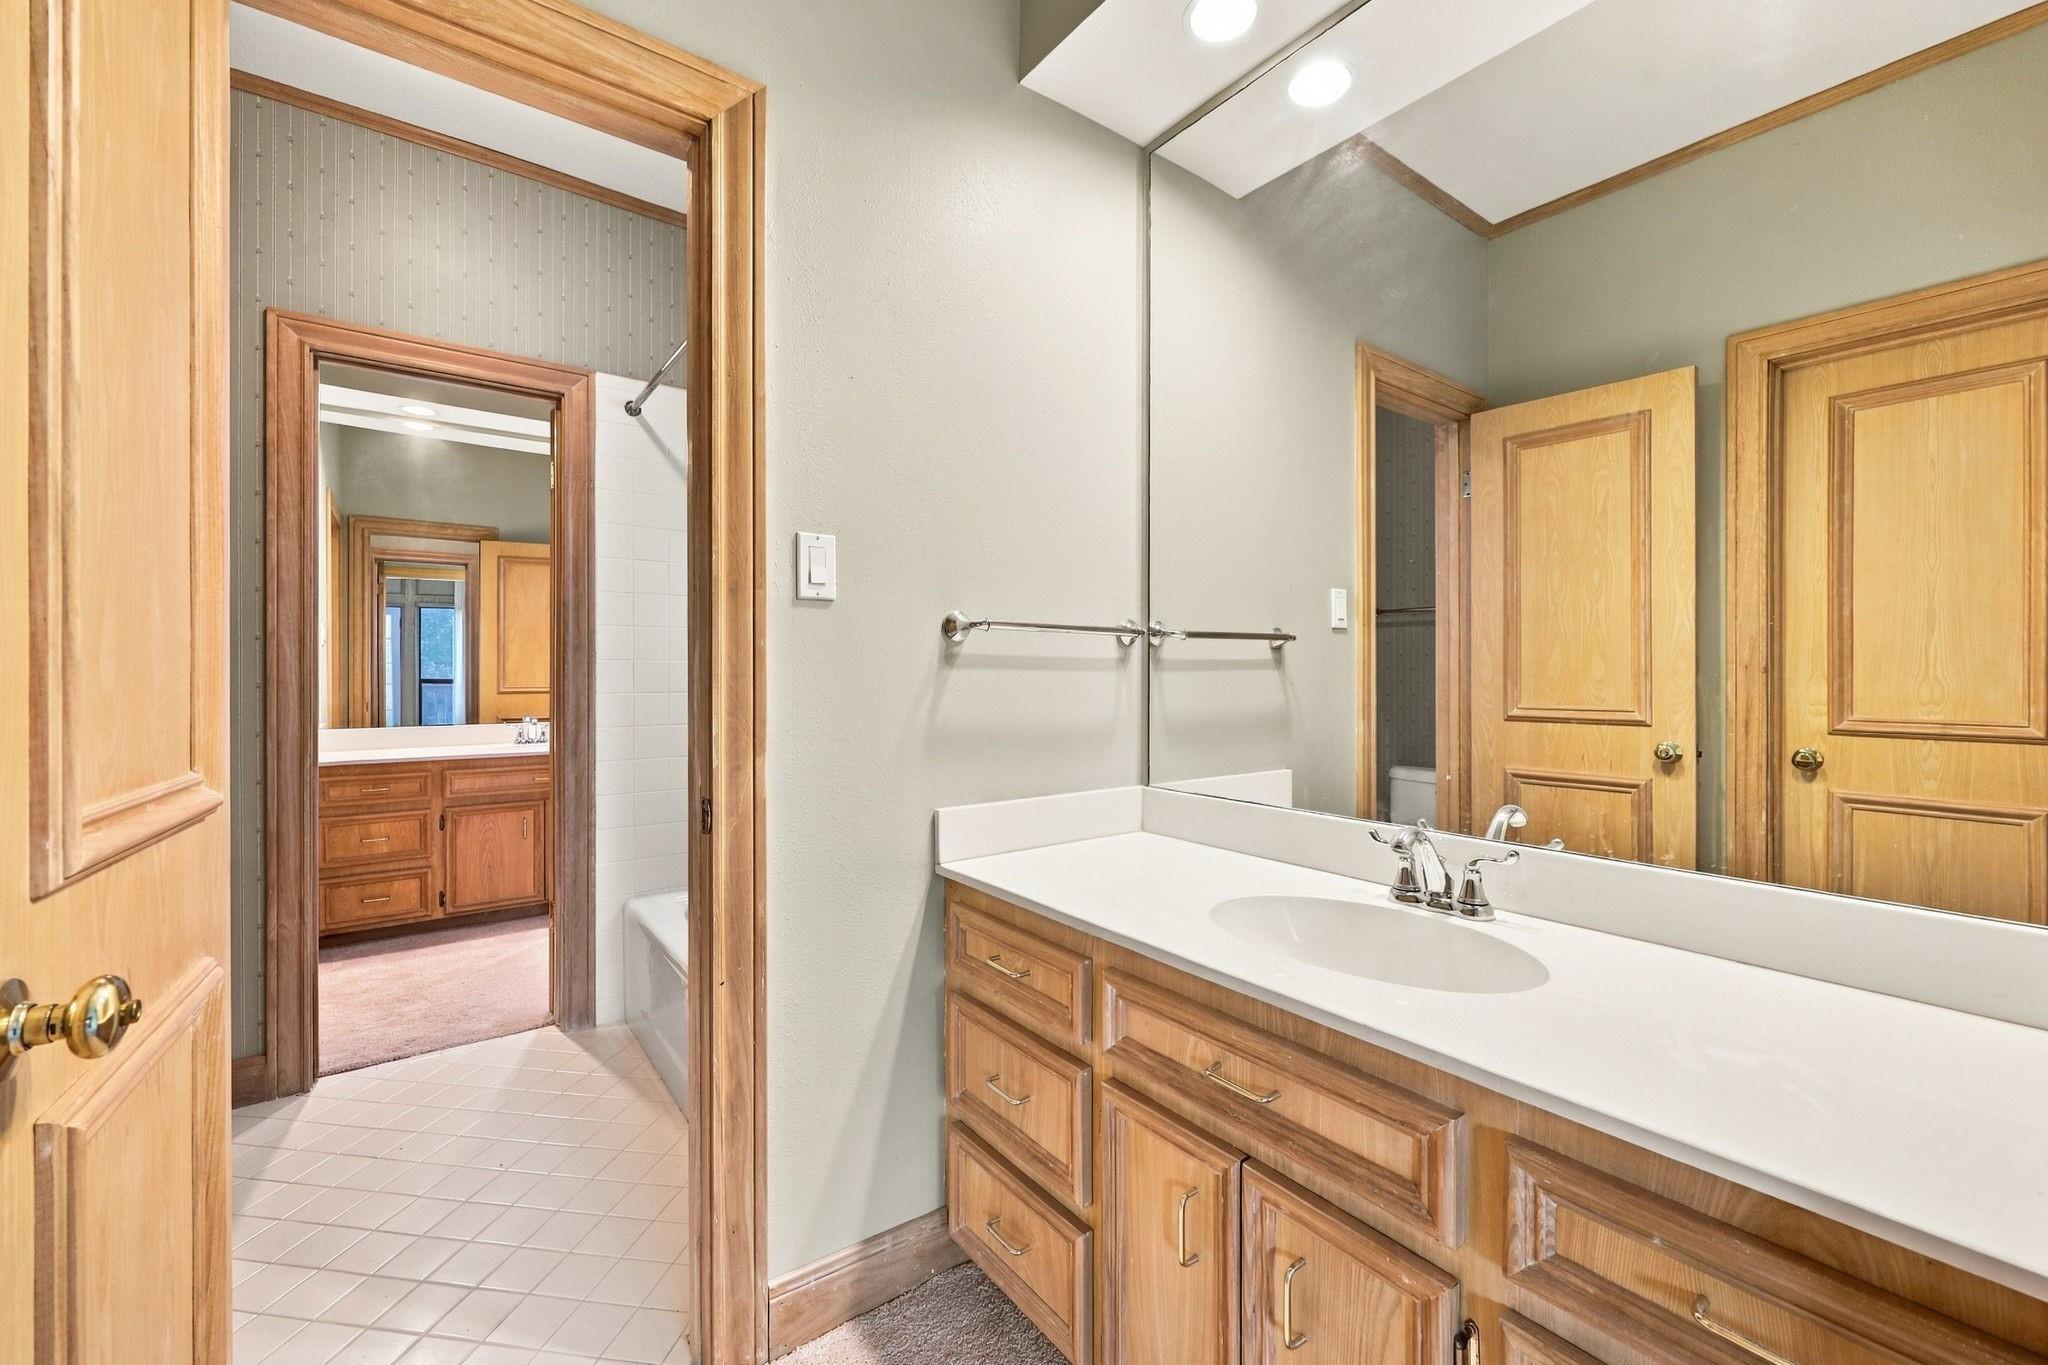
Bathroom vanity with a long mirror, wood cabinetry, and an open doorway to a second vanity.
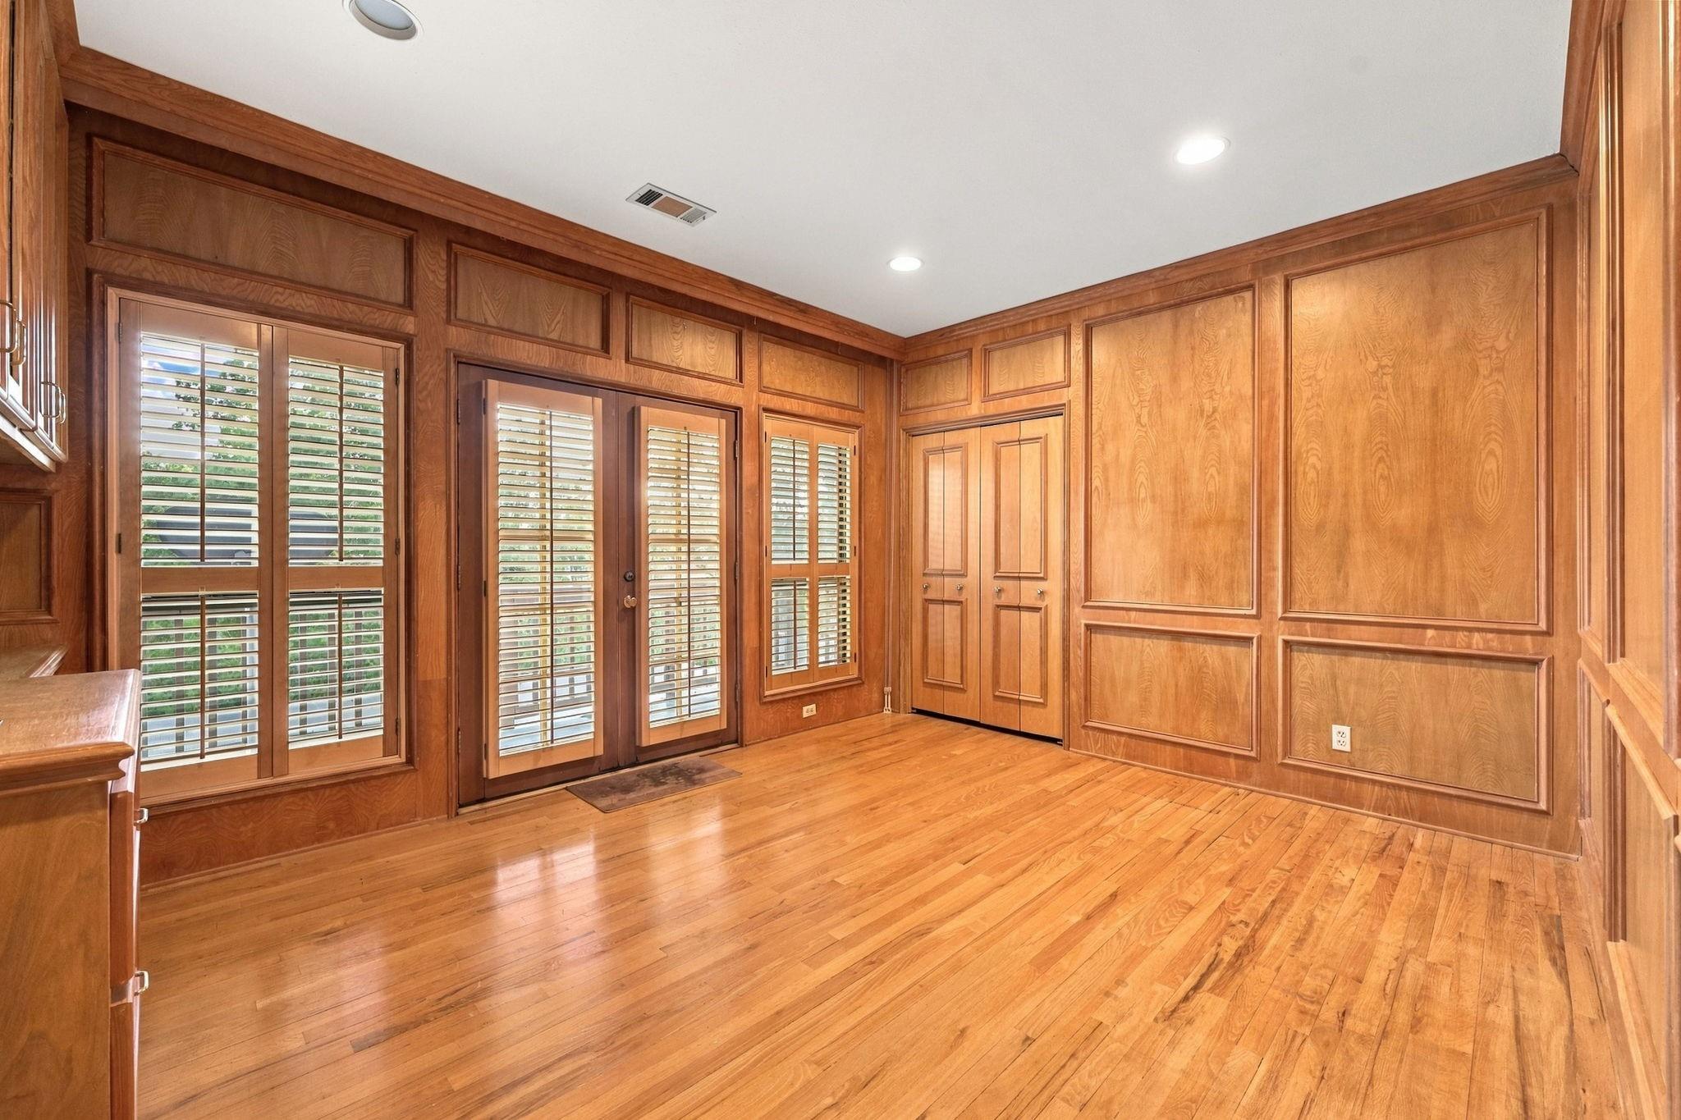
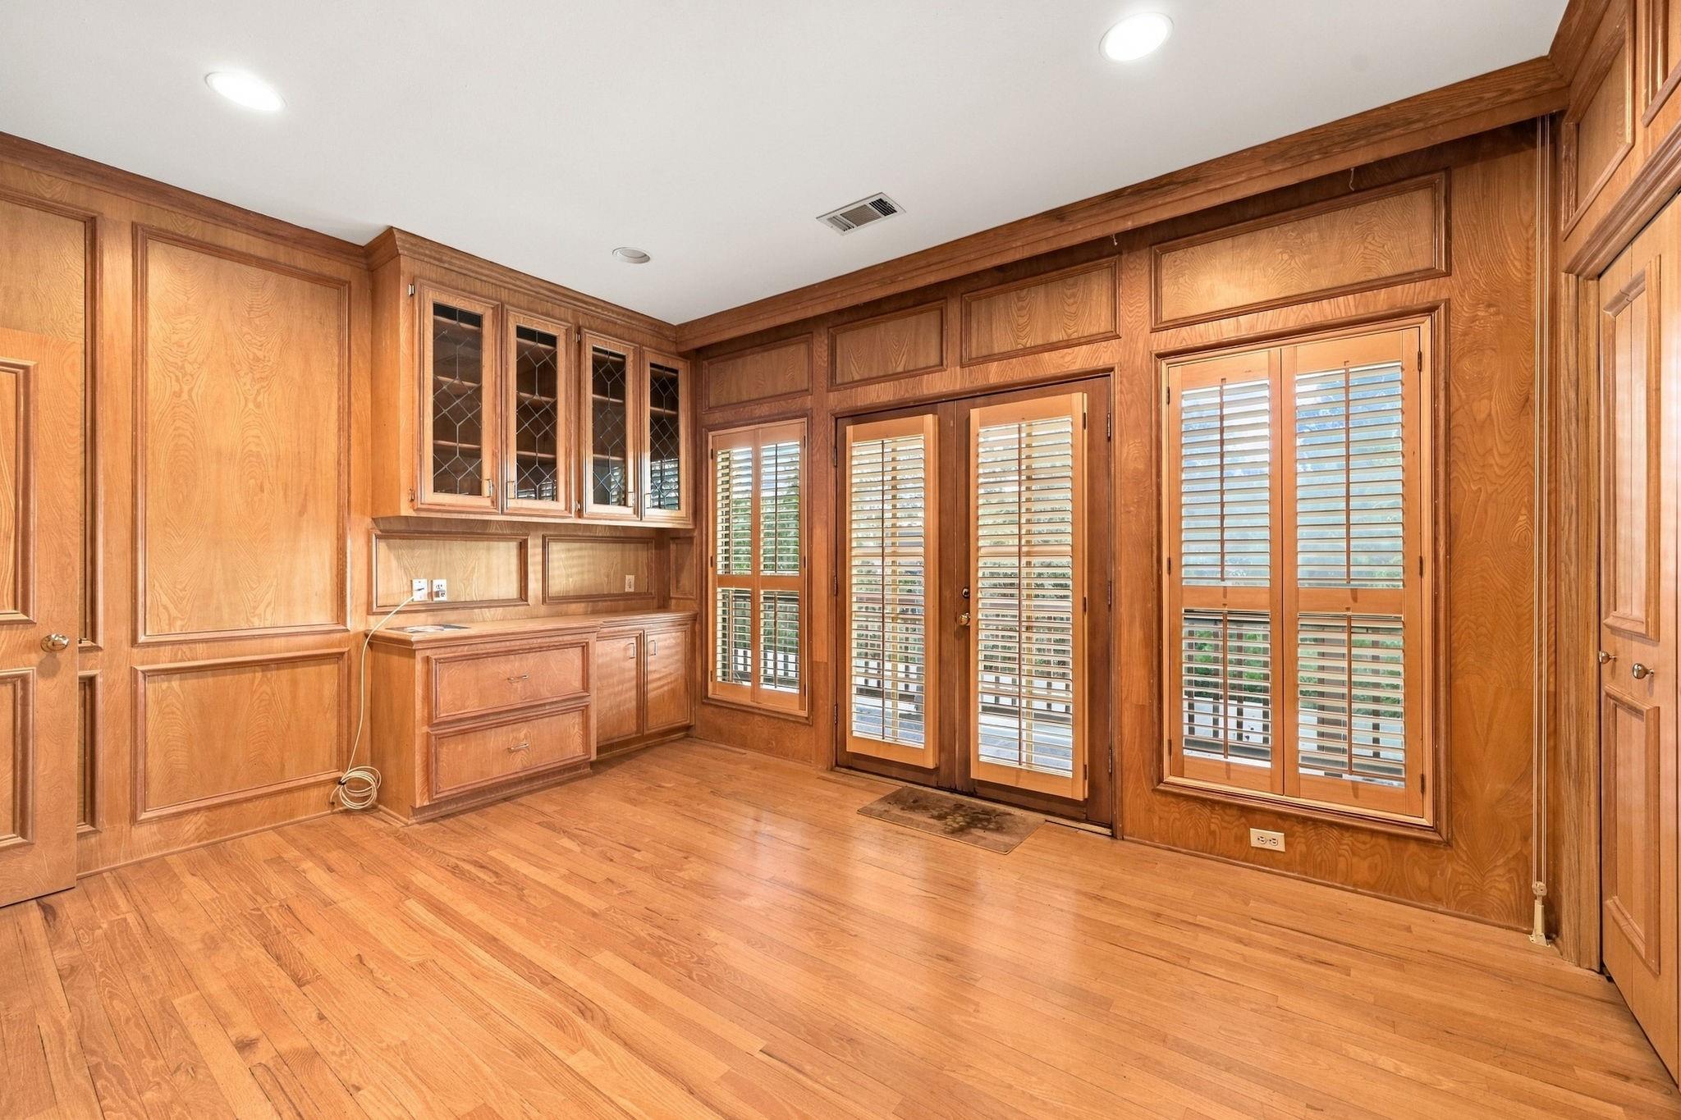
Empty wood-paneled room with hardwood floors and plantation-shuttered windows and doors.
Wood-paneled room with hardwood floors, built-in glass-front cabinets, and plantation-shuttered doors and windows.
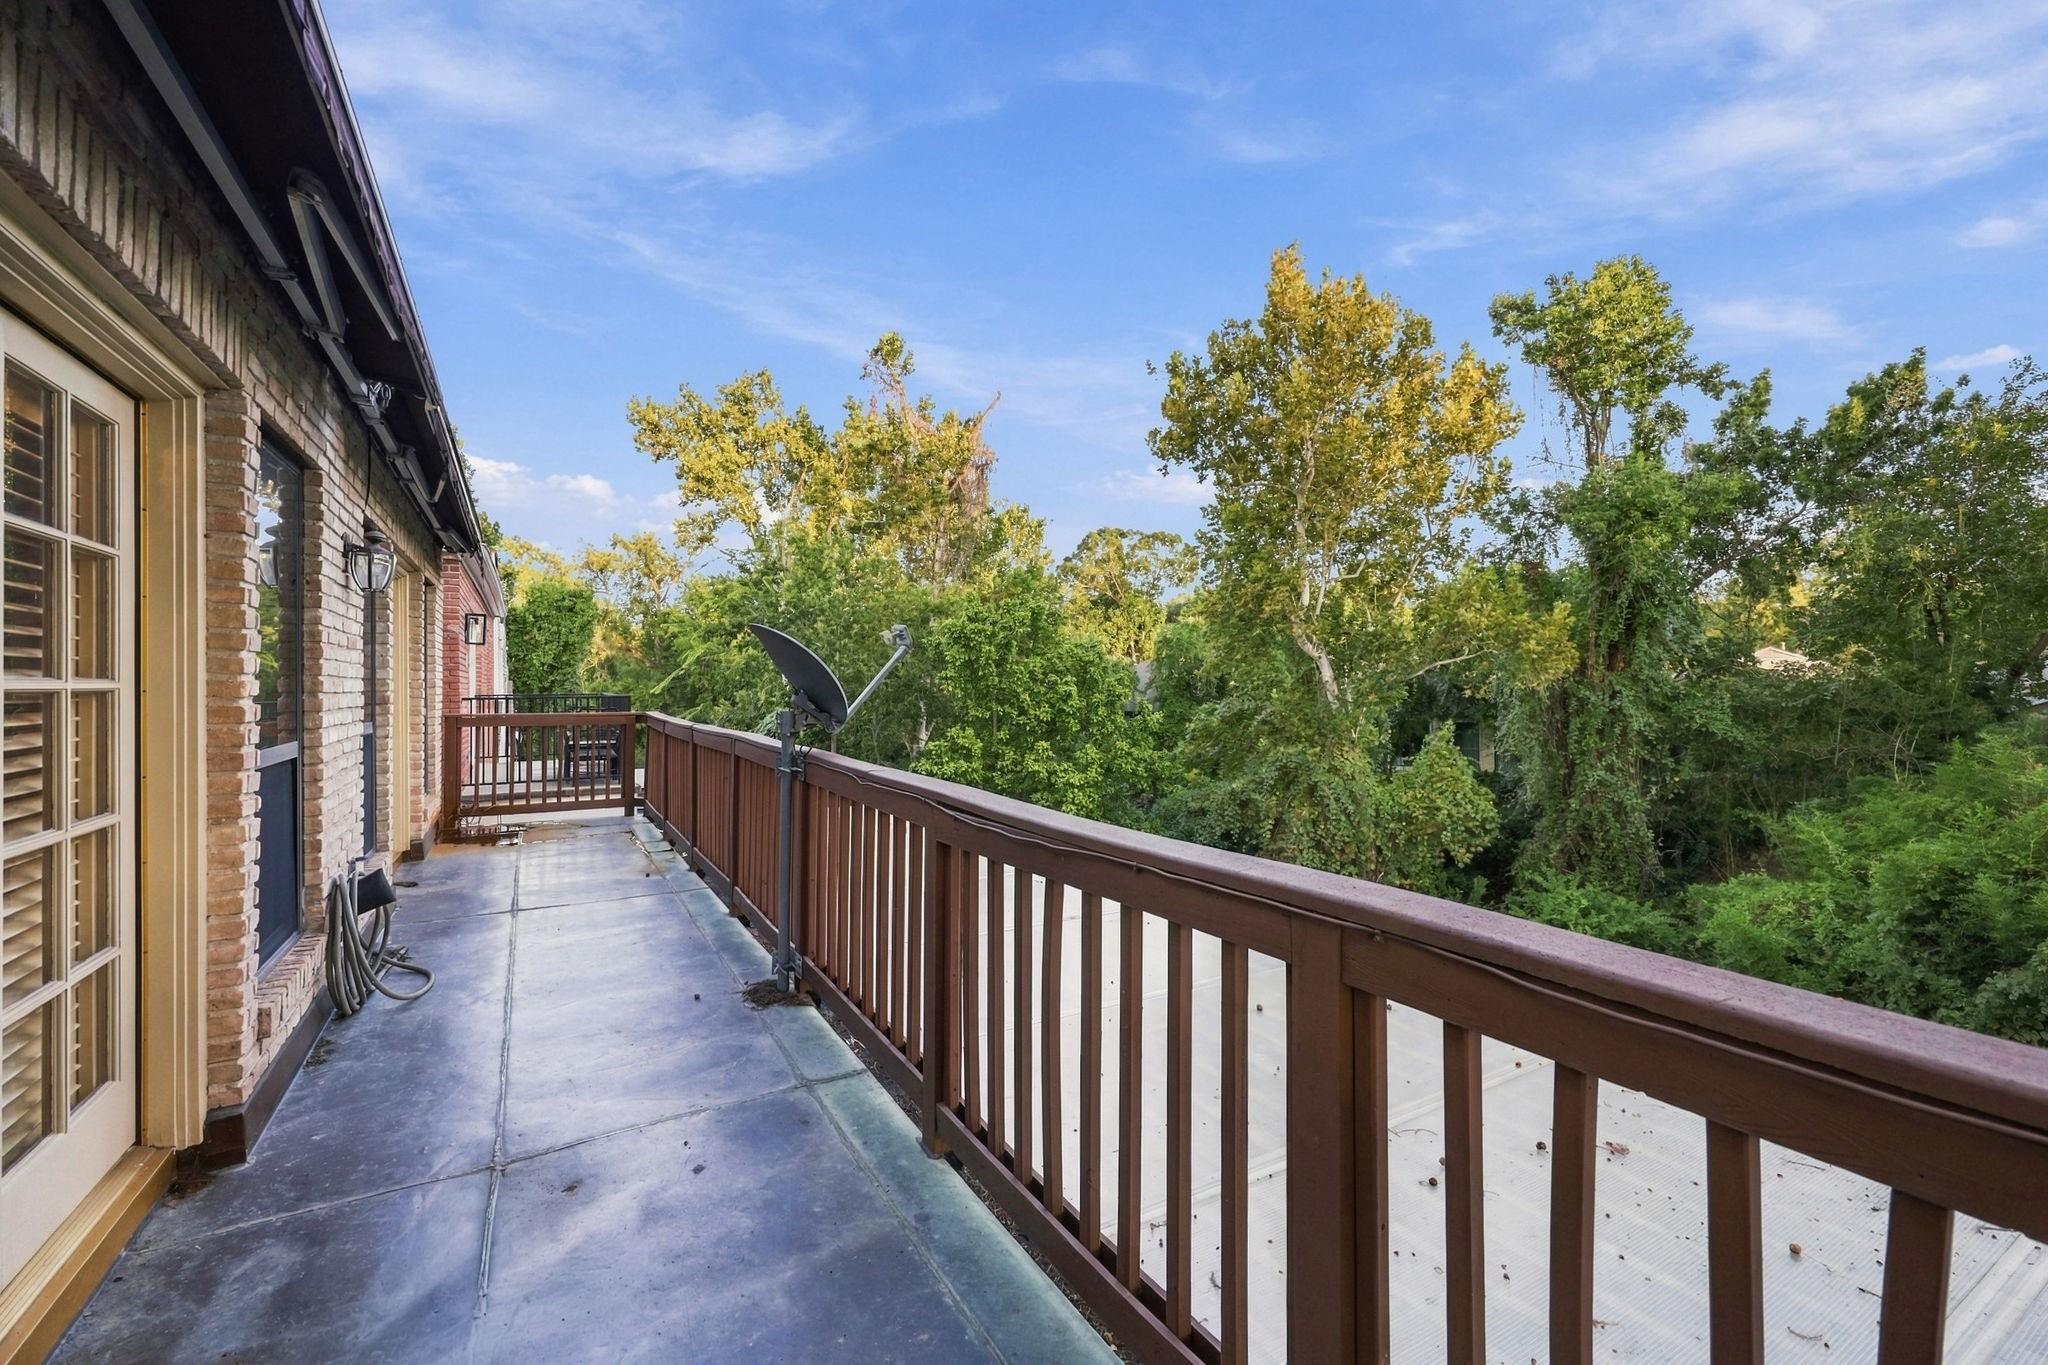
Elevated concrete deck with brown railing overlooking leafy trees beside a brick home.
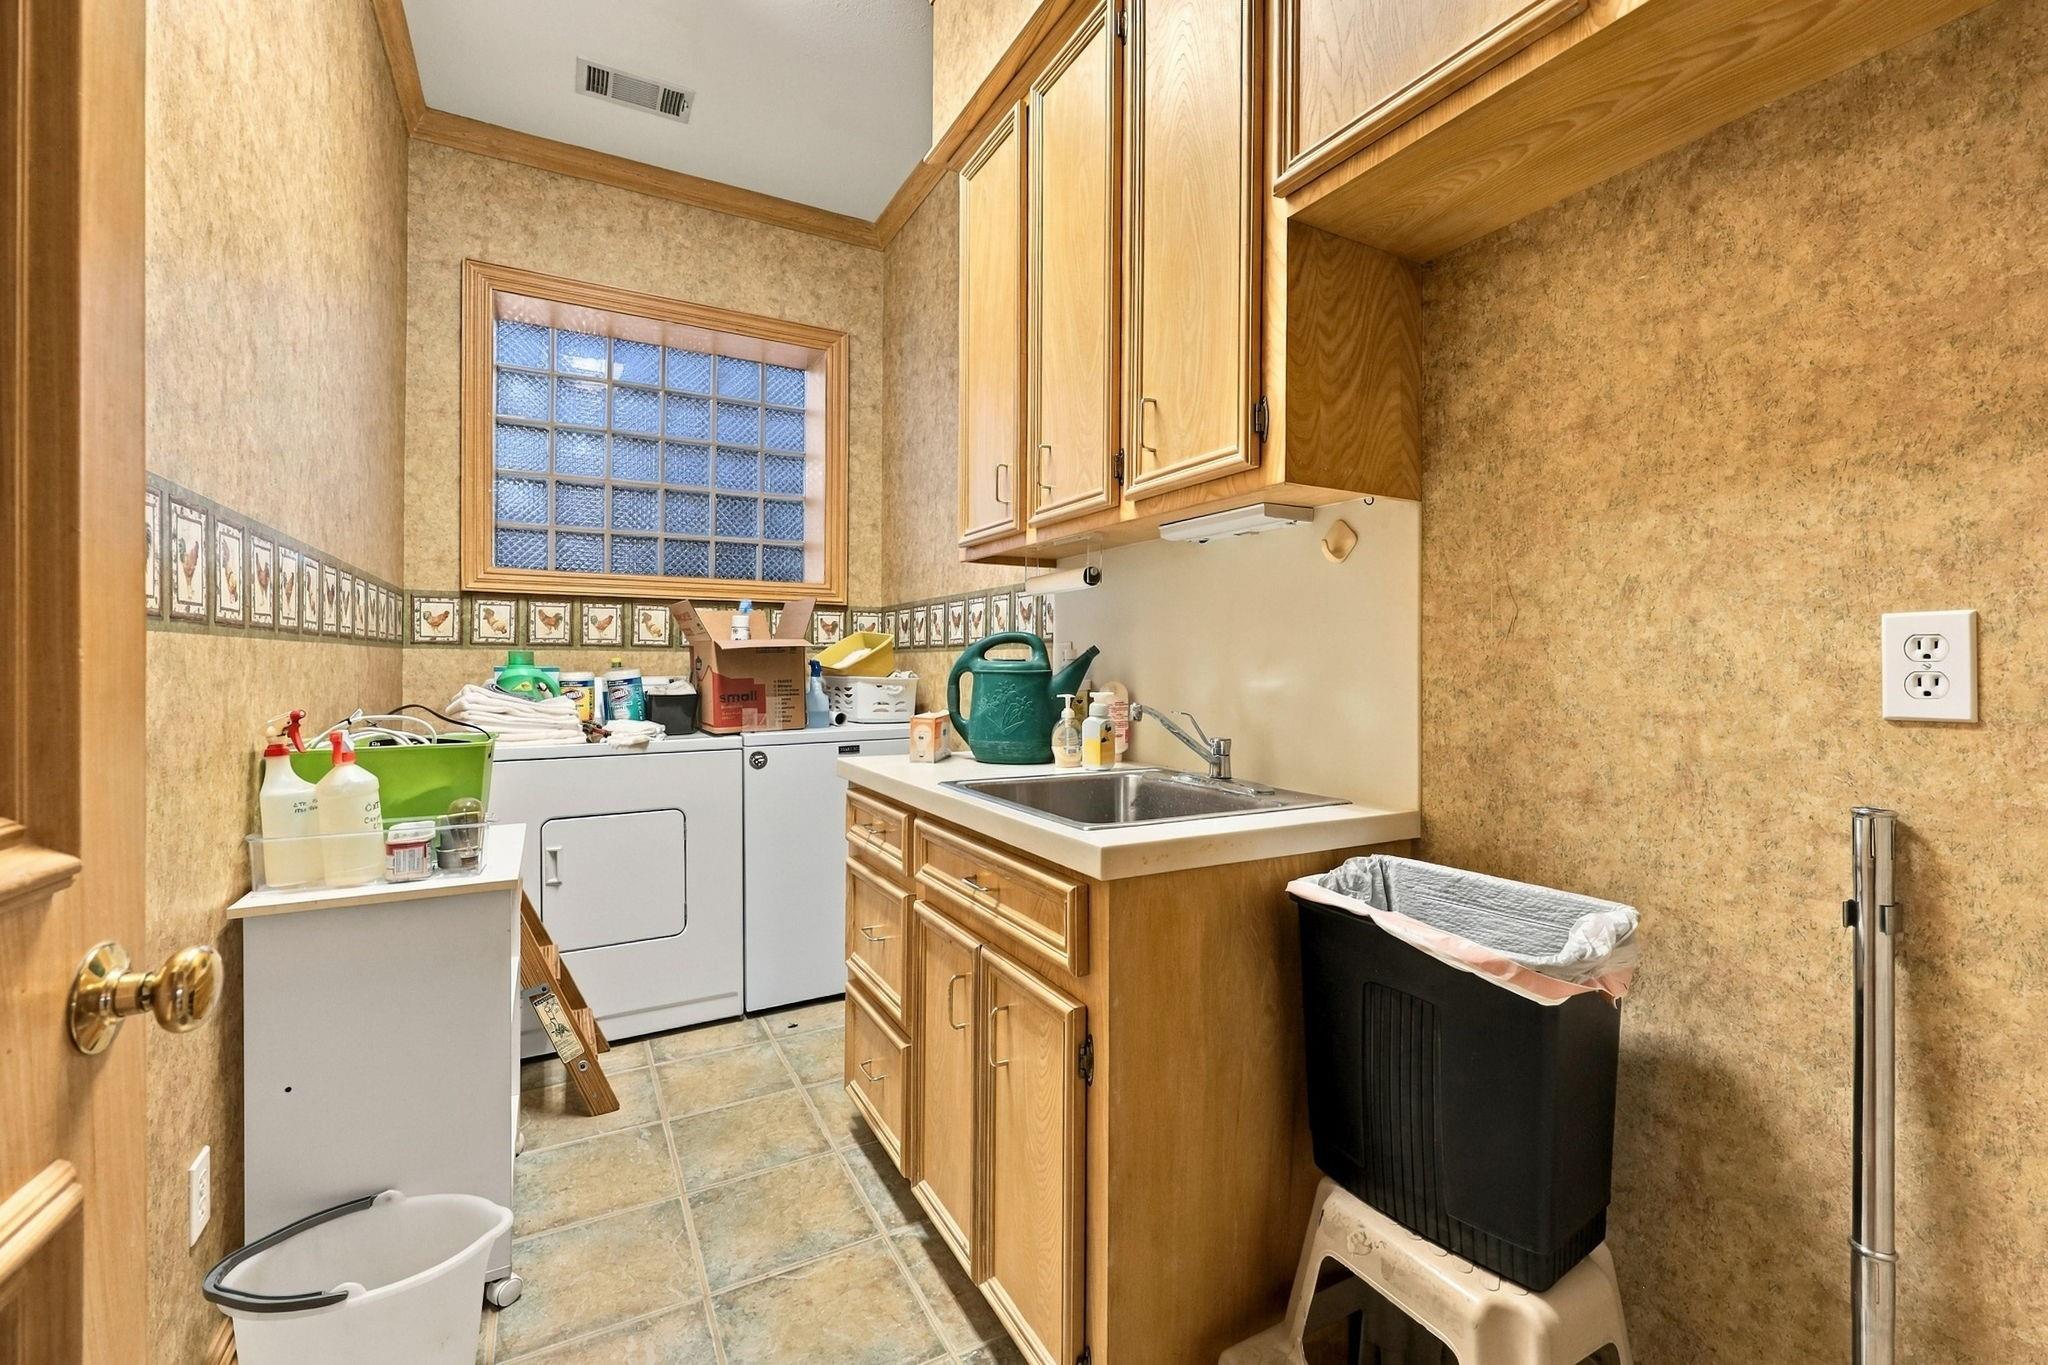
Laundry room with washer and dryer, wooden cabinets, utility sink, and glass-block window.
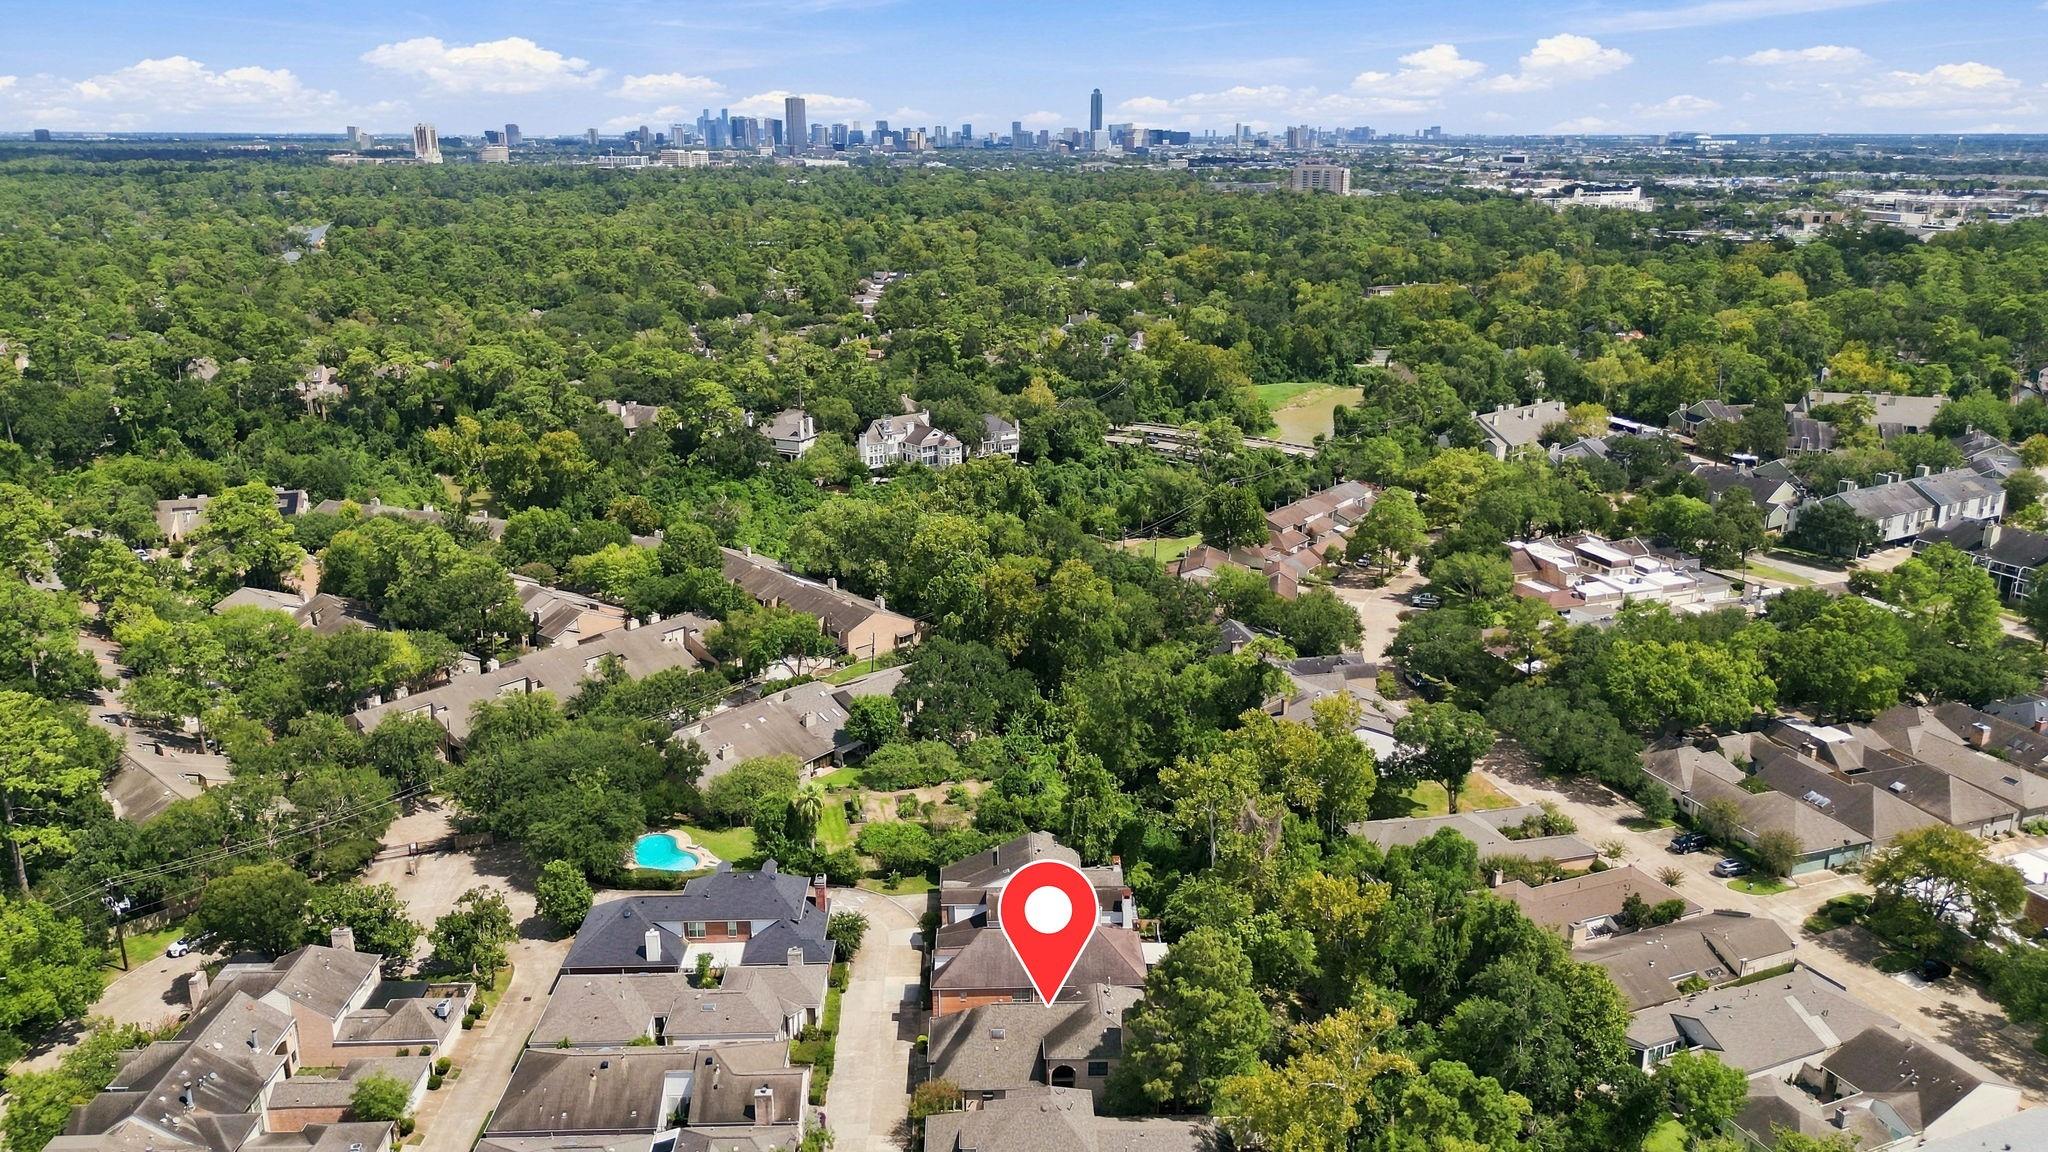
Aerial view of the marked home amid tree-lined Houston streets, with the downtown skyline in the distance.
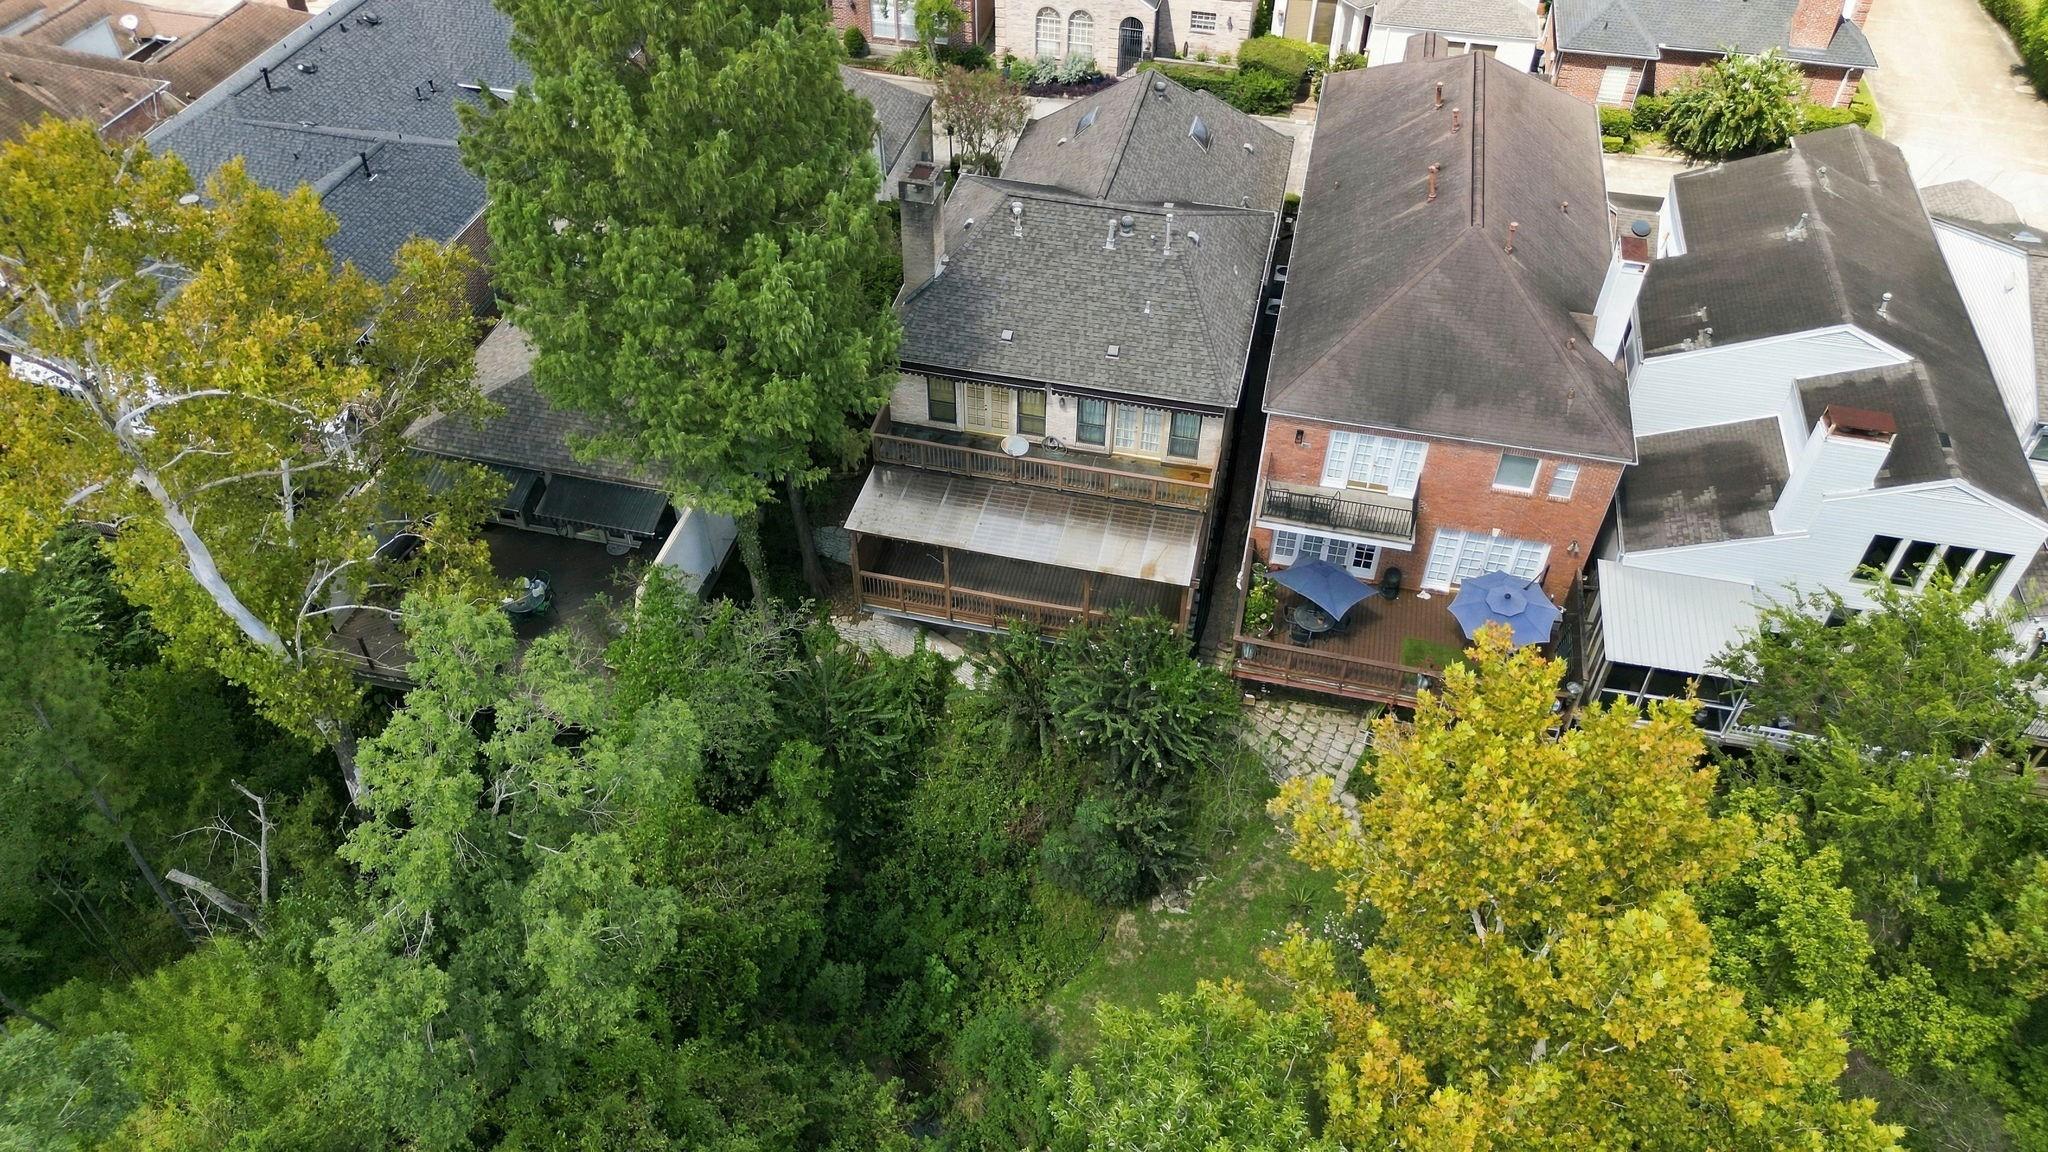
Aerial view of neighboring homes, rear porches, and dense tree-covered backyards.
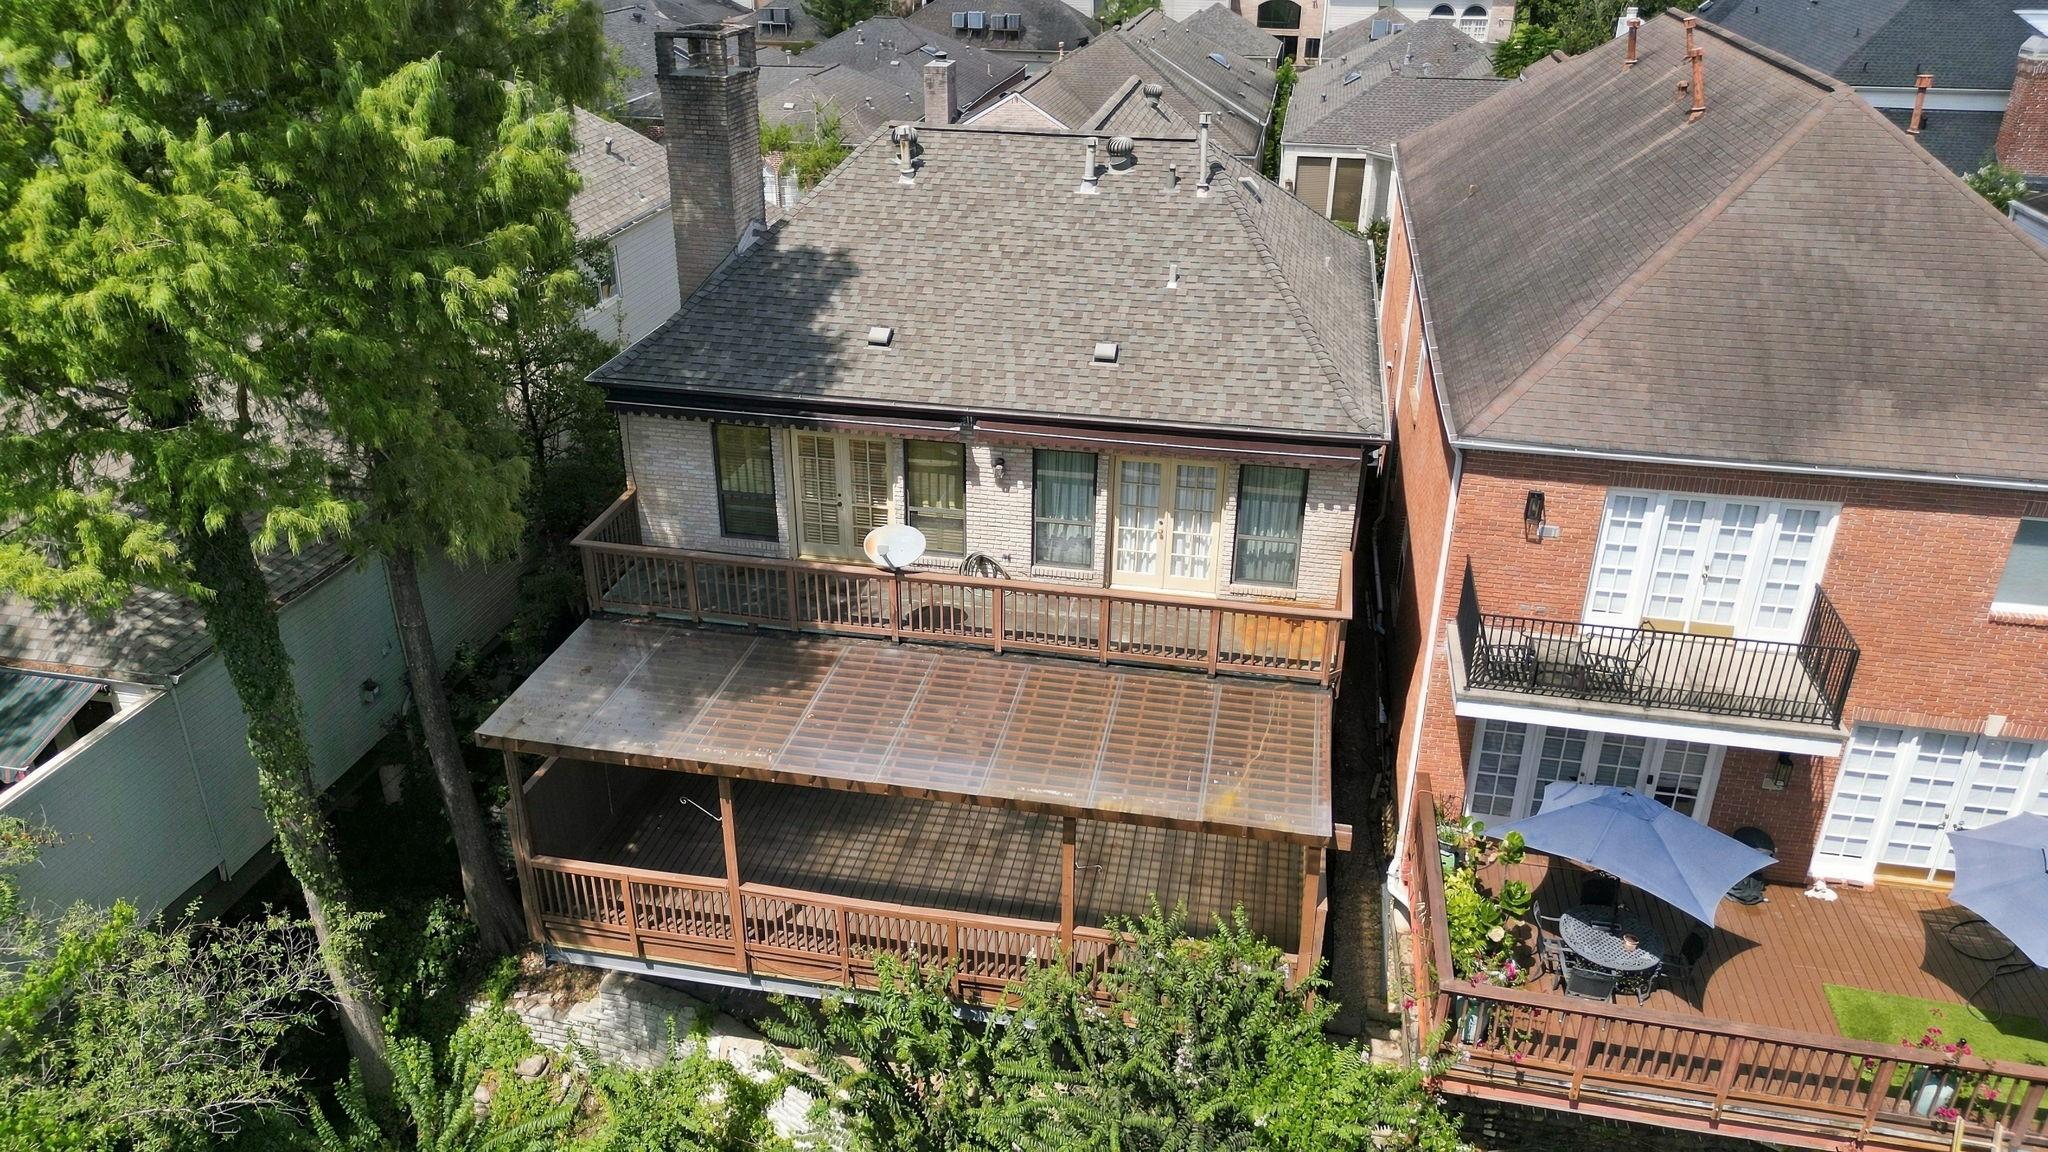
Rear of a brick house with a large covered wooden deck and neighboring homes nearby.
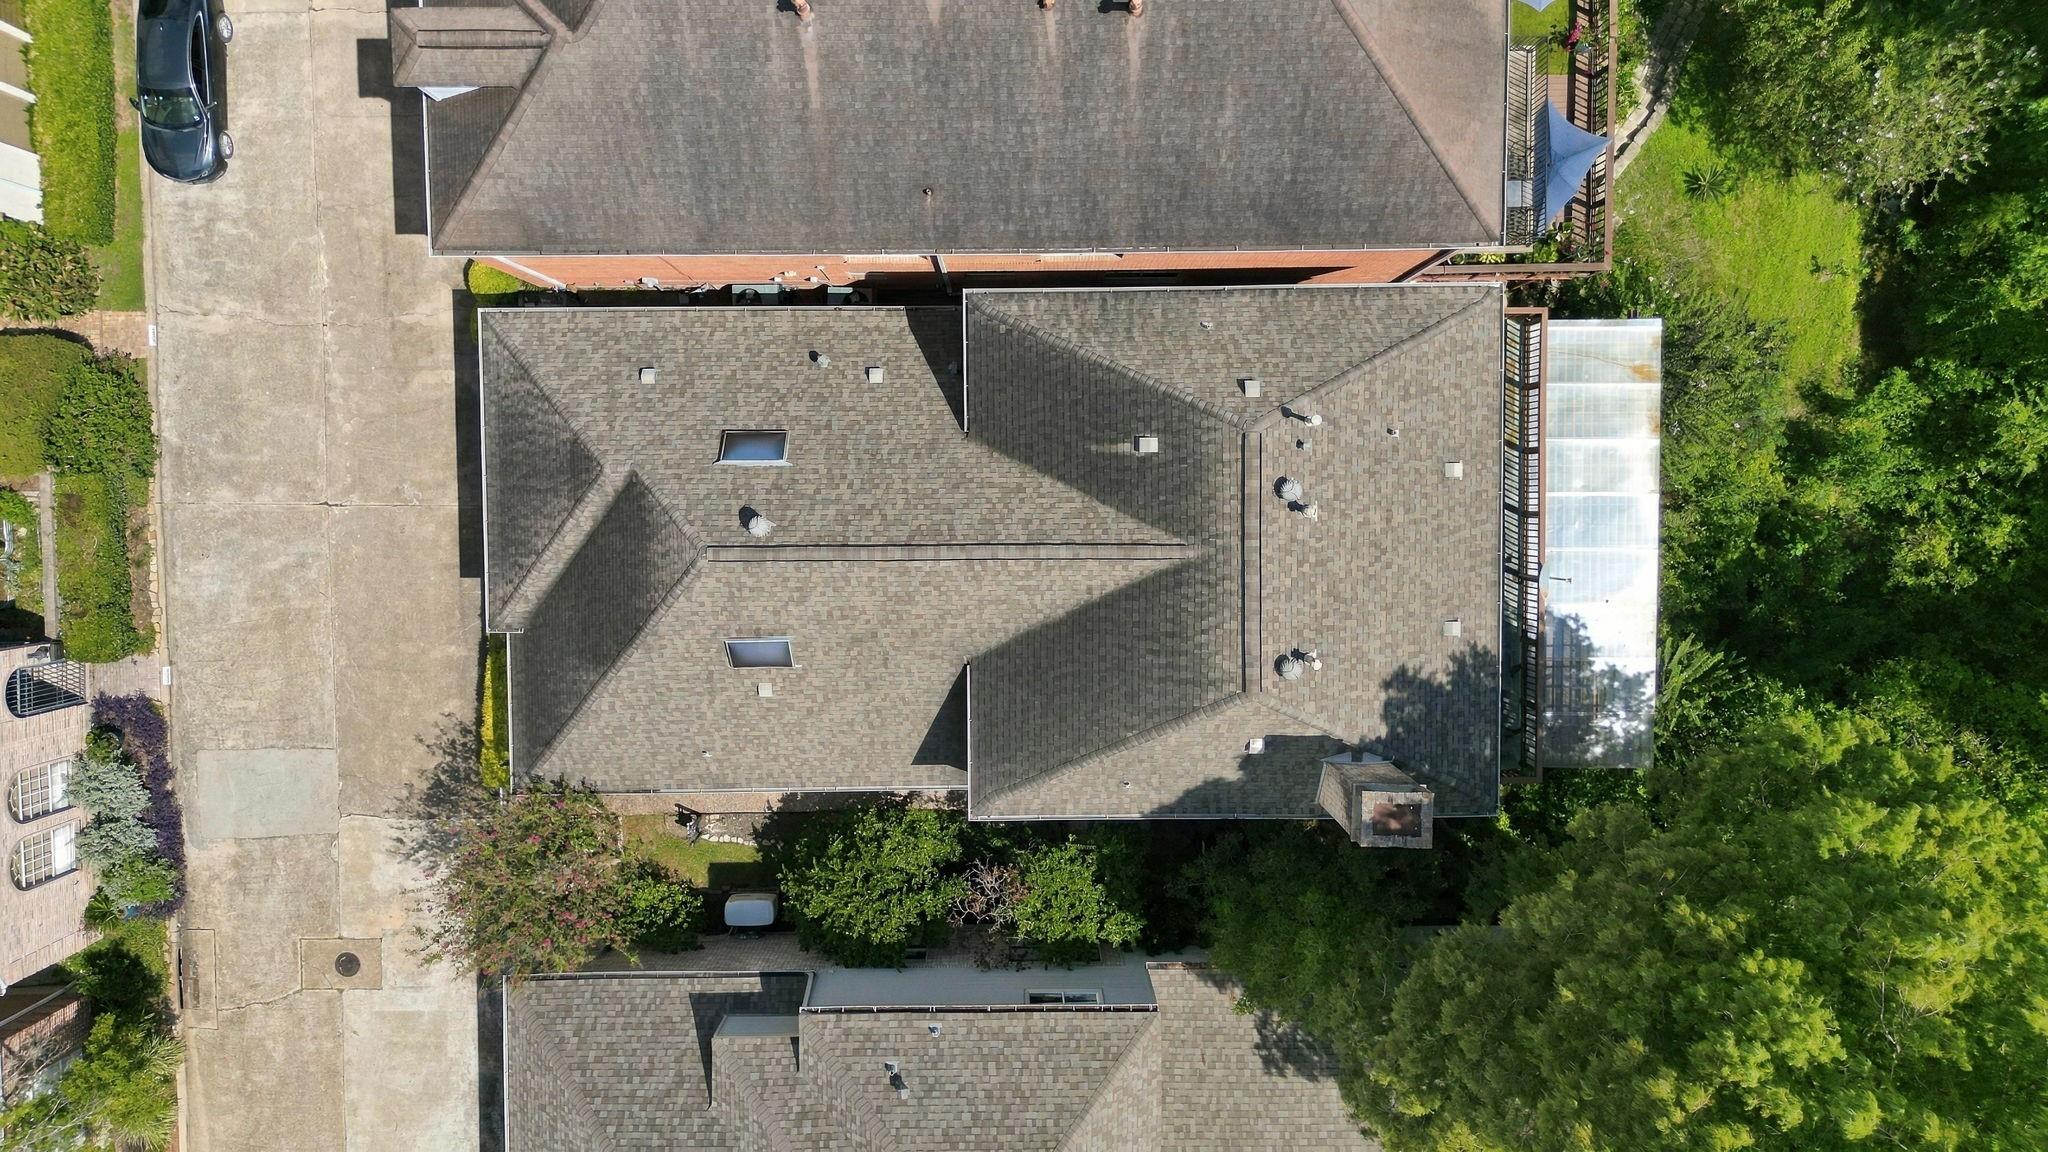
Overhead view of a large gray-shingled roof, driveway, and leafy yard.
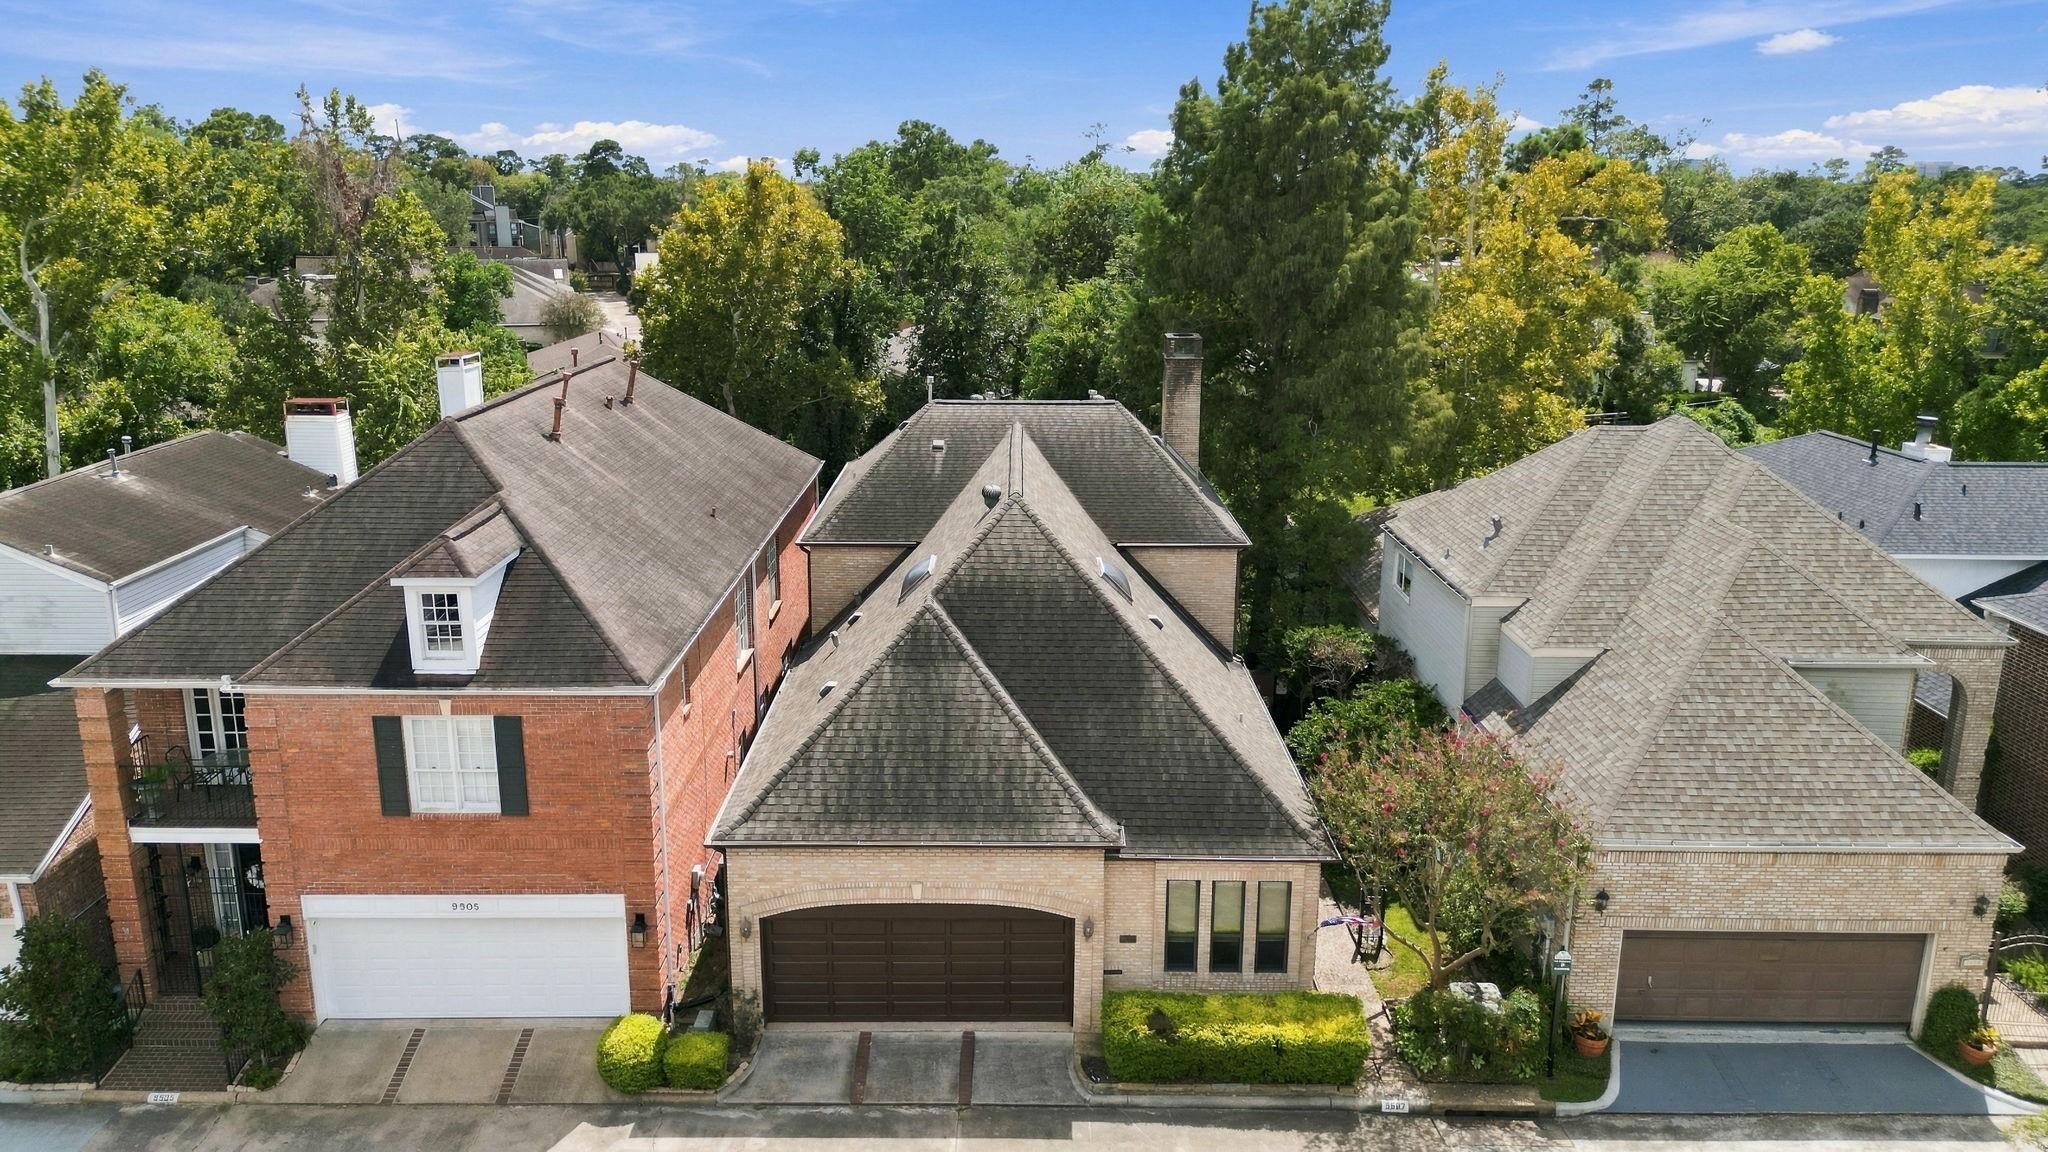
Aerial view of a tan brick house with a dark garage door among tree-lined Houston homes.
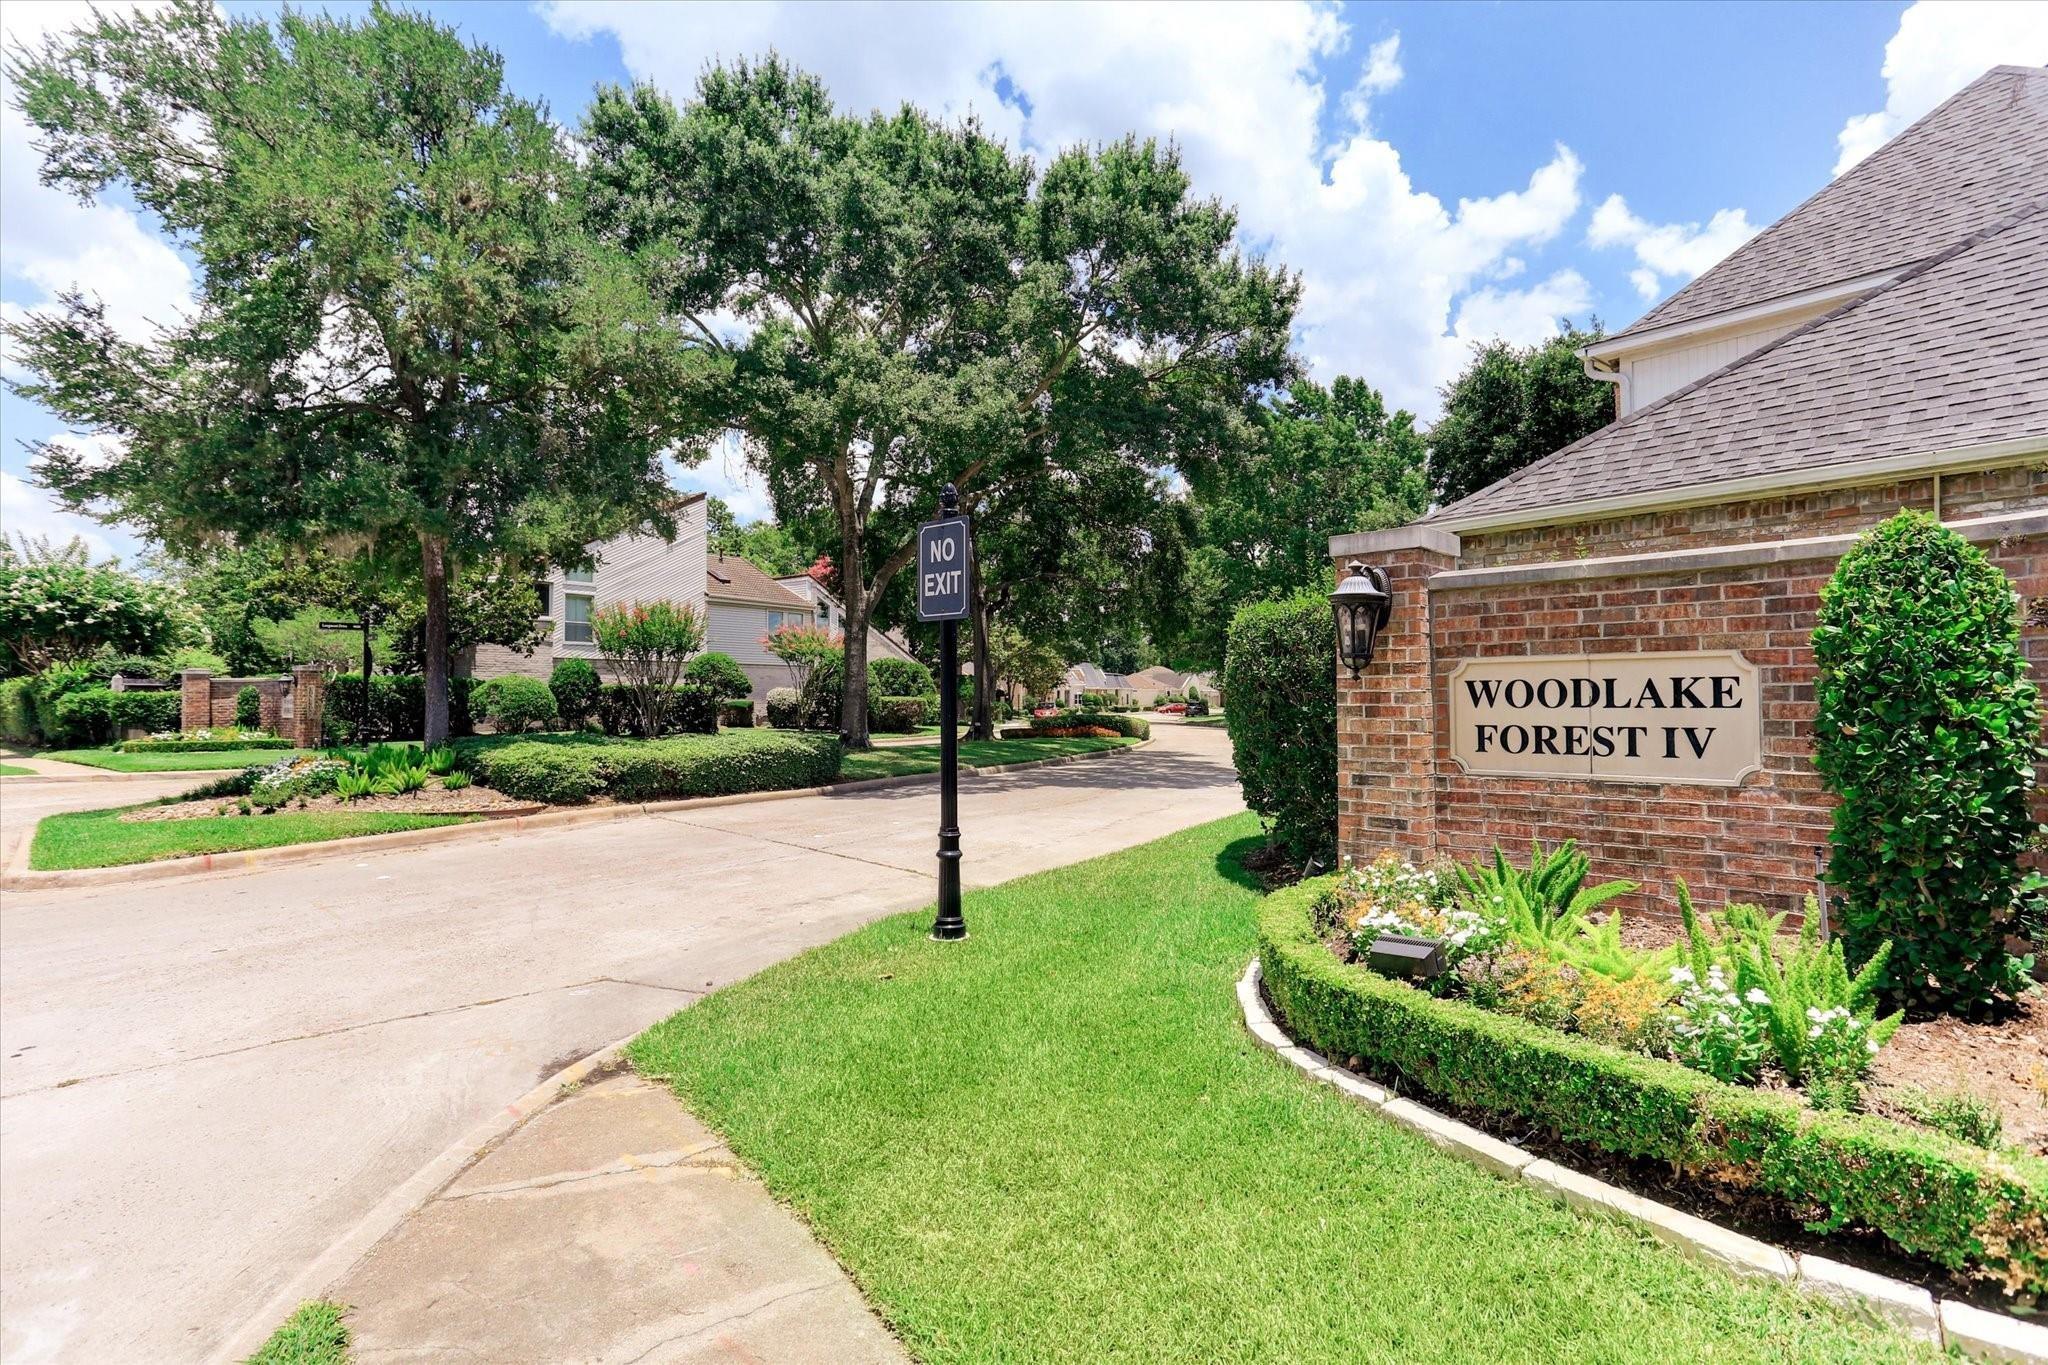
Woodlake Forest IV neighborhood entrance beside a tree-lined residential street.
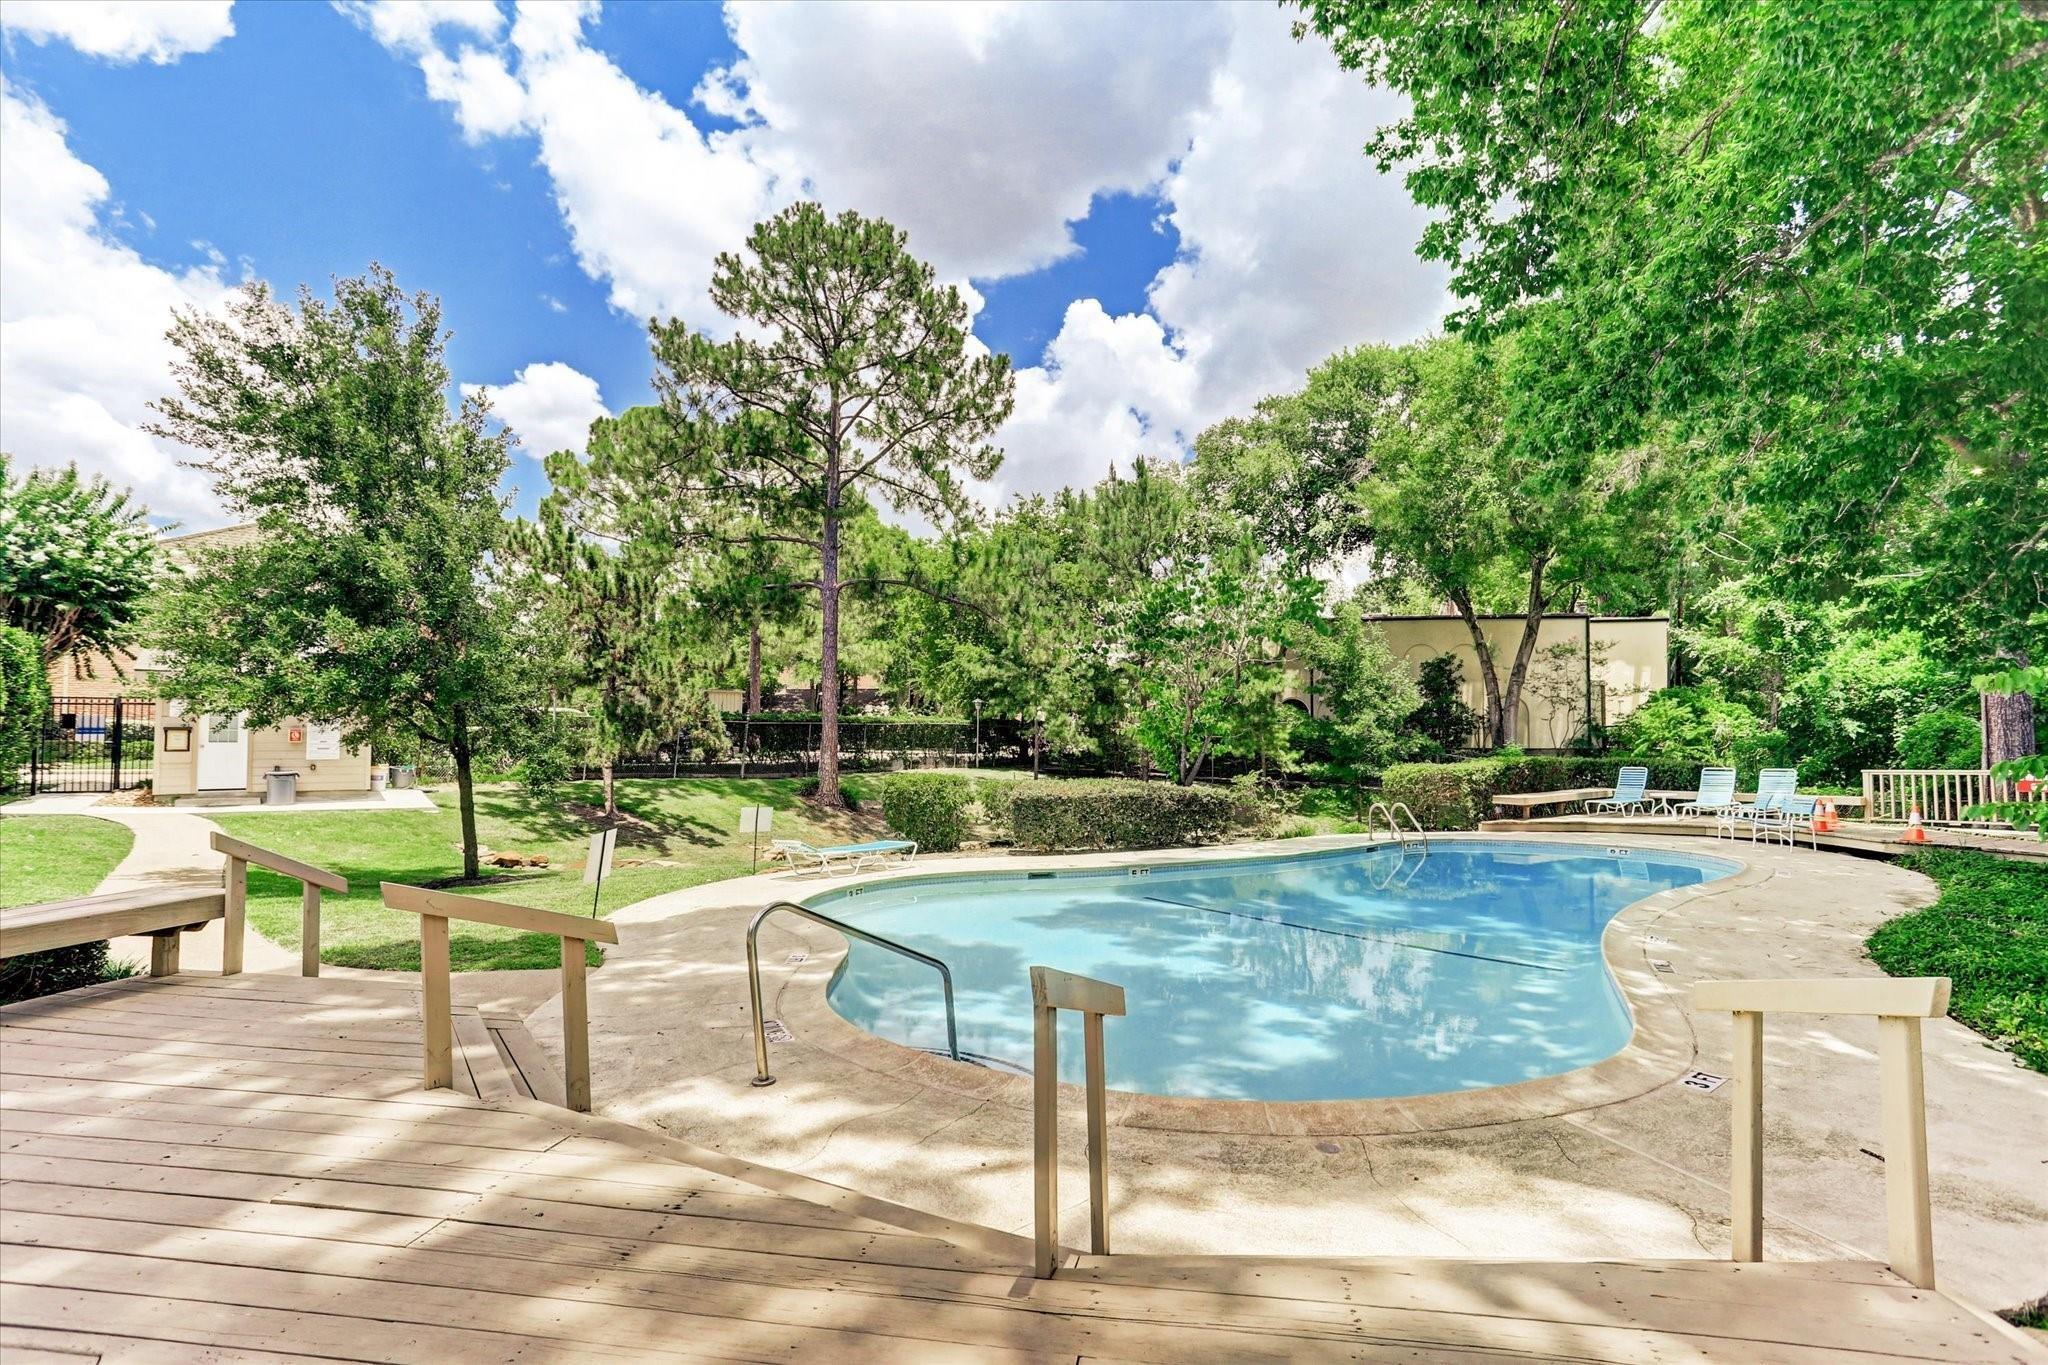
Outdoor swimming pool with a curved deck, lounge chairs, and surrounding trees.
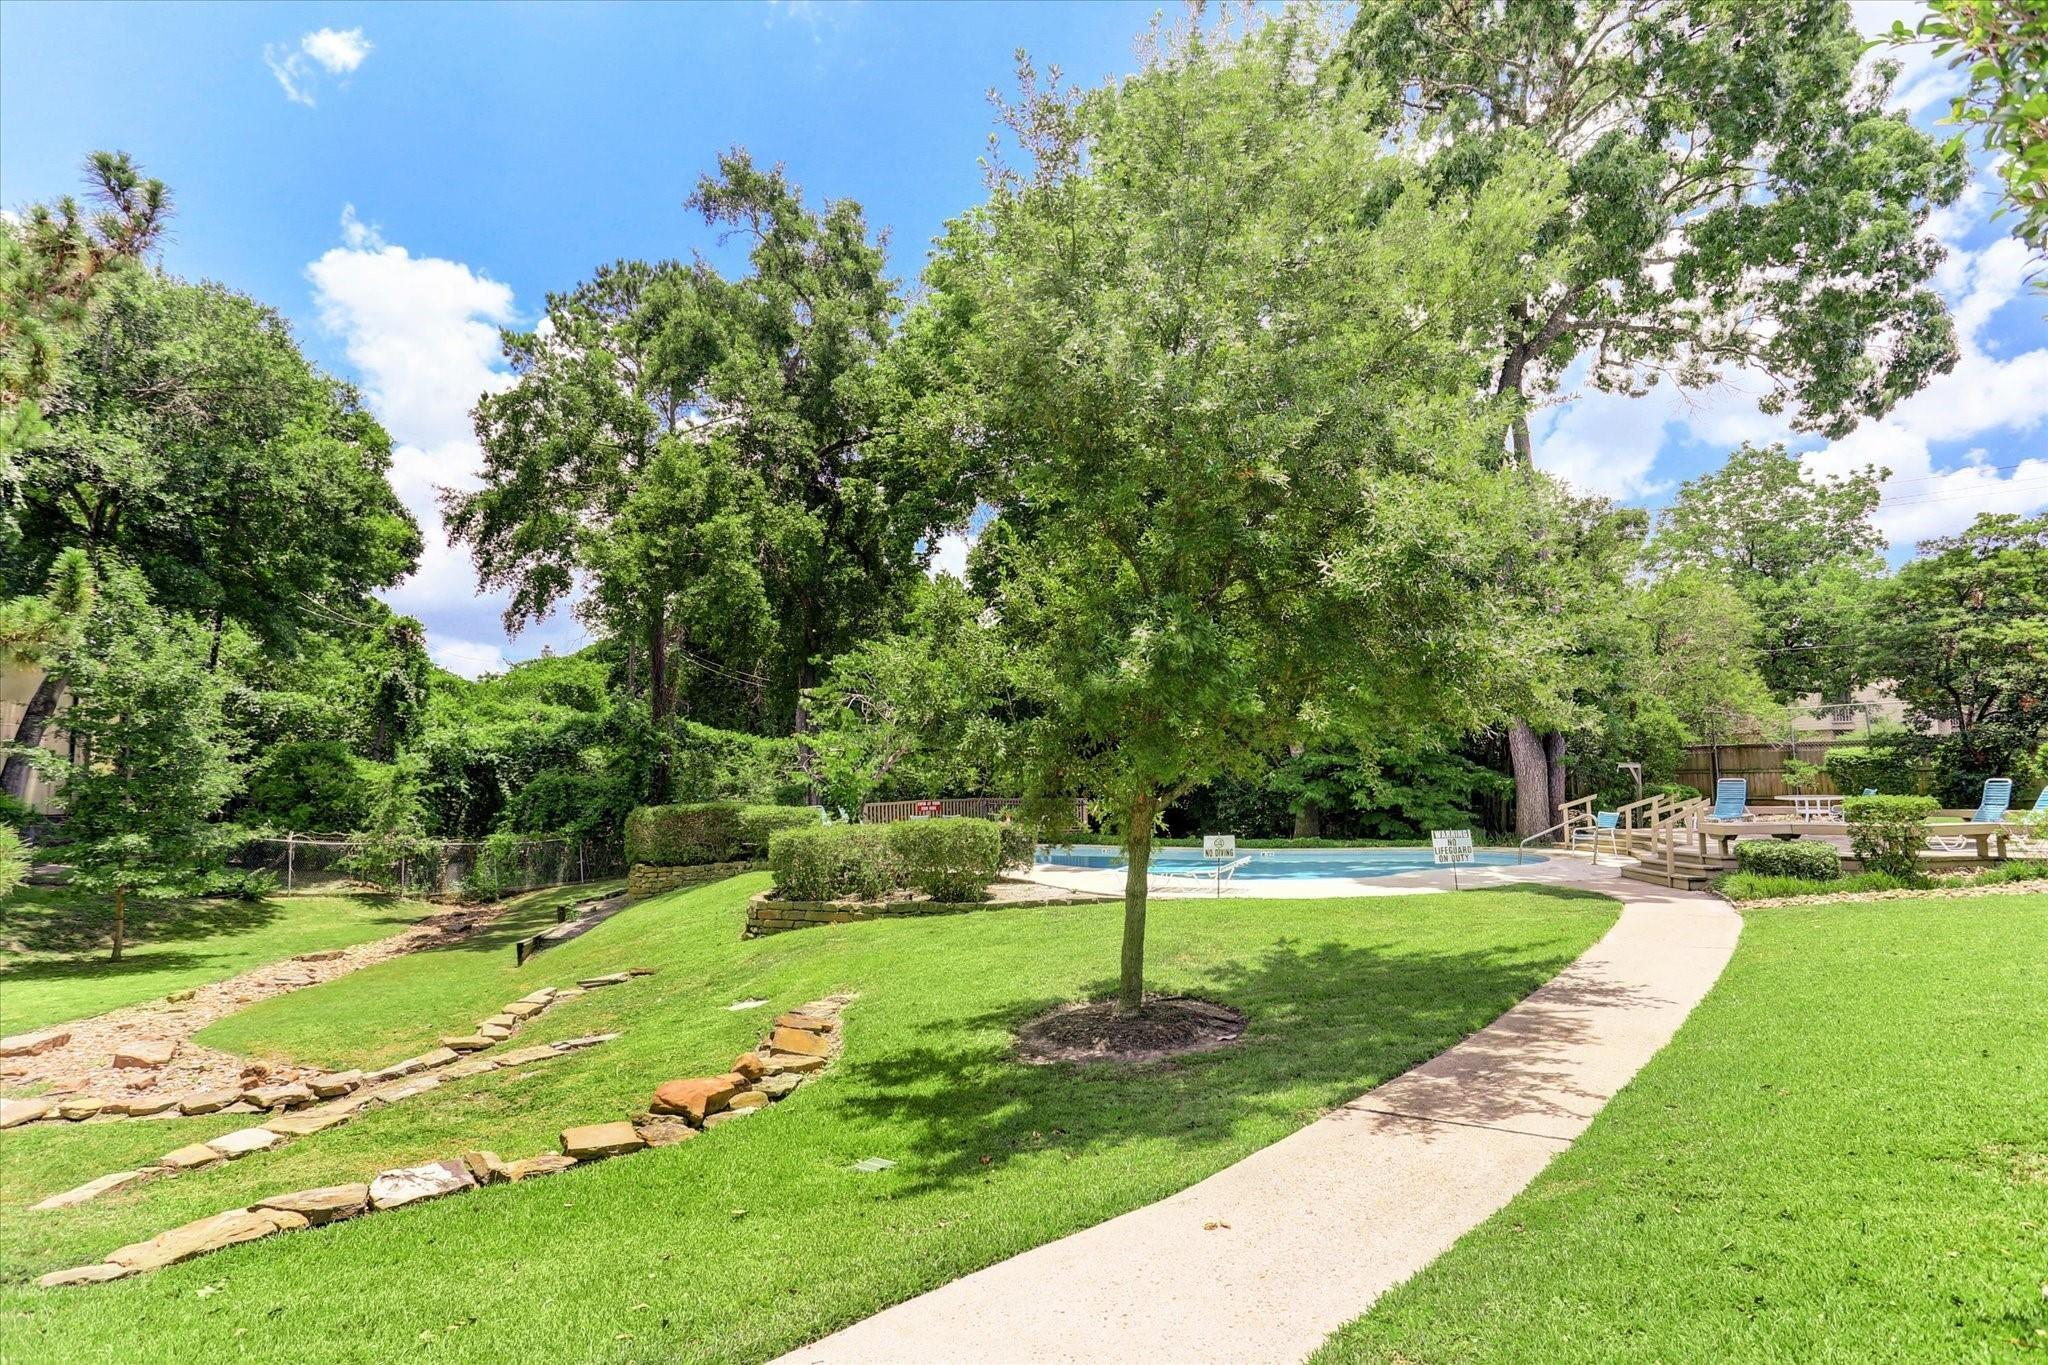
Community swimming pool beside a curved walkway, shaded by mature trees and surrounded by lawns.
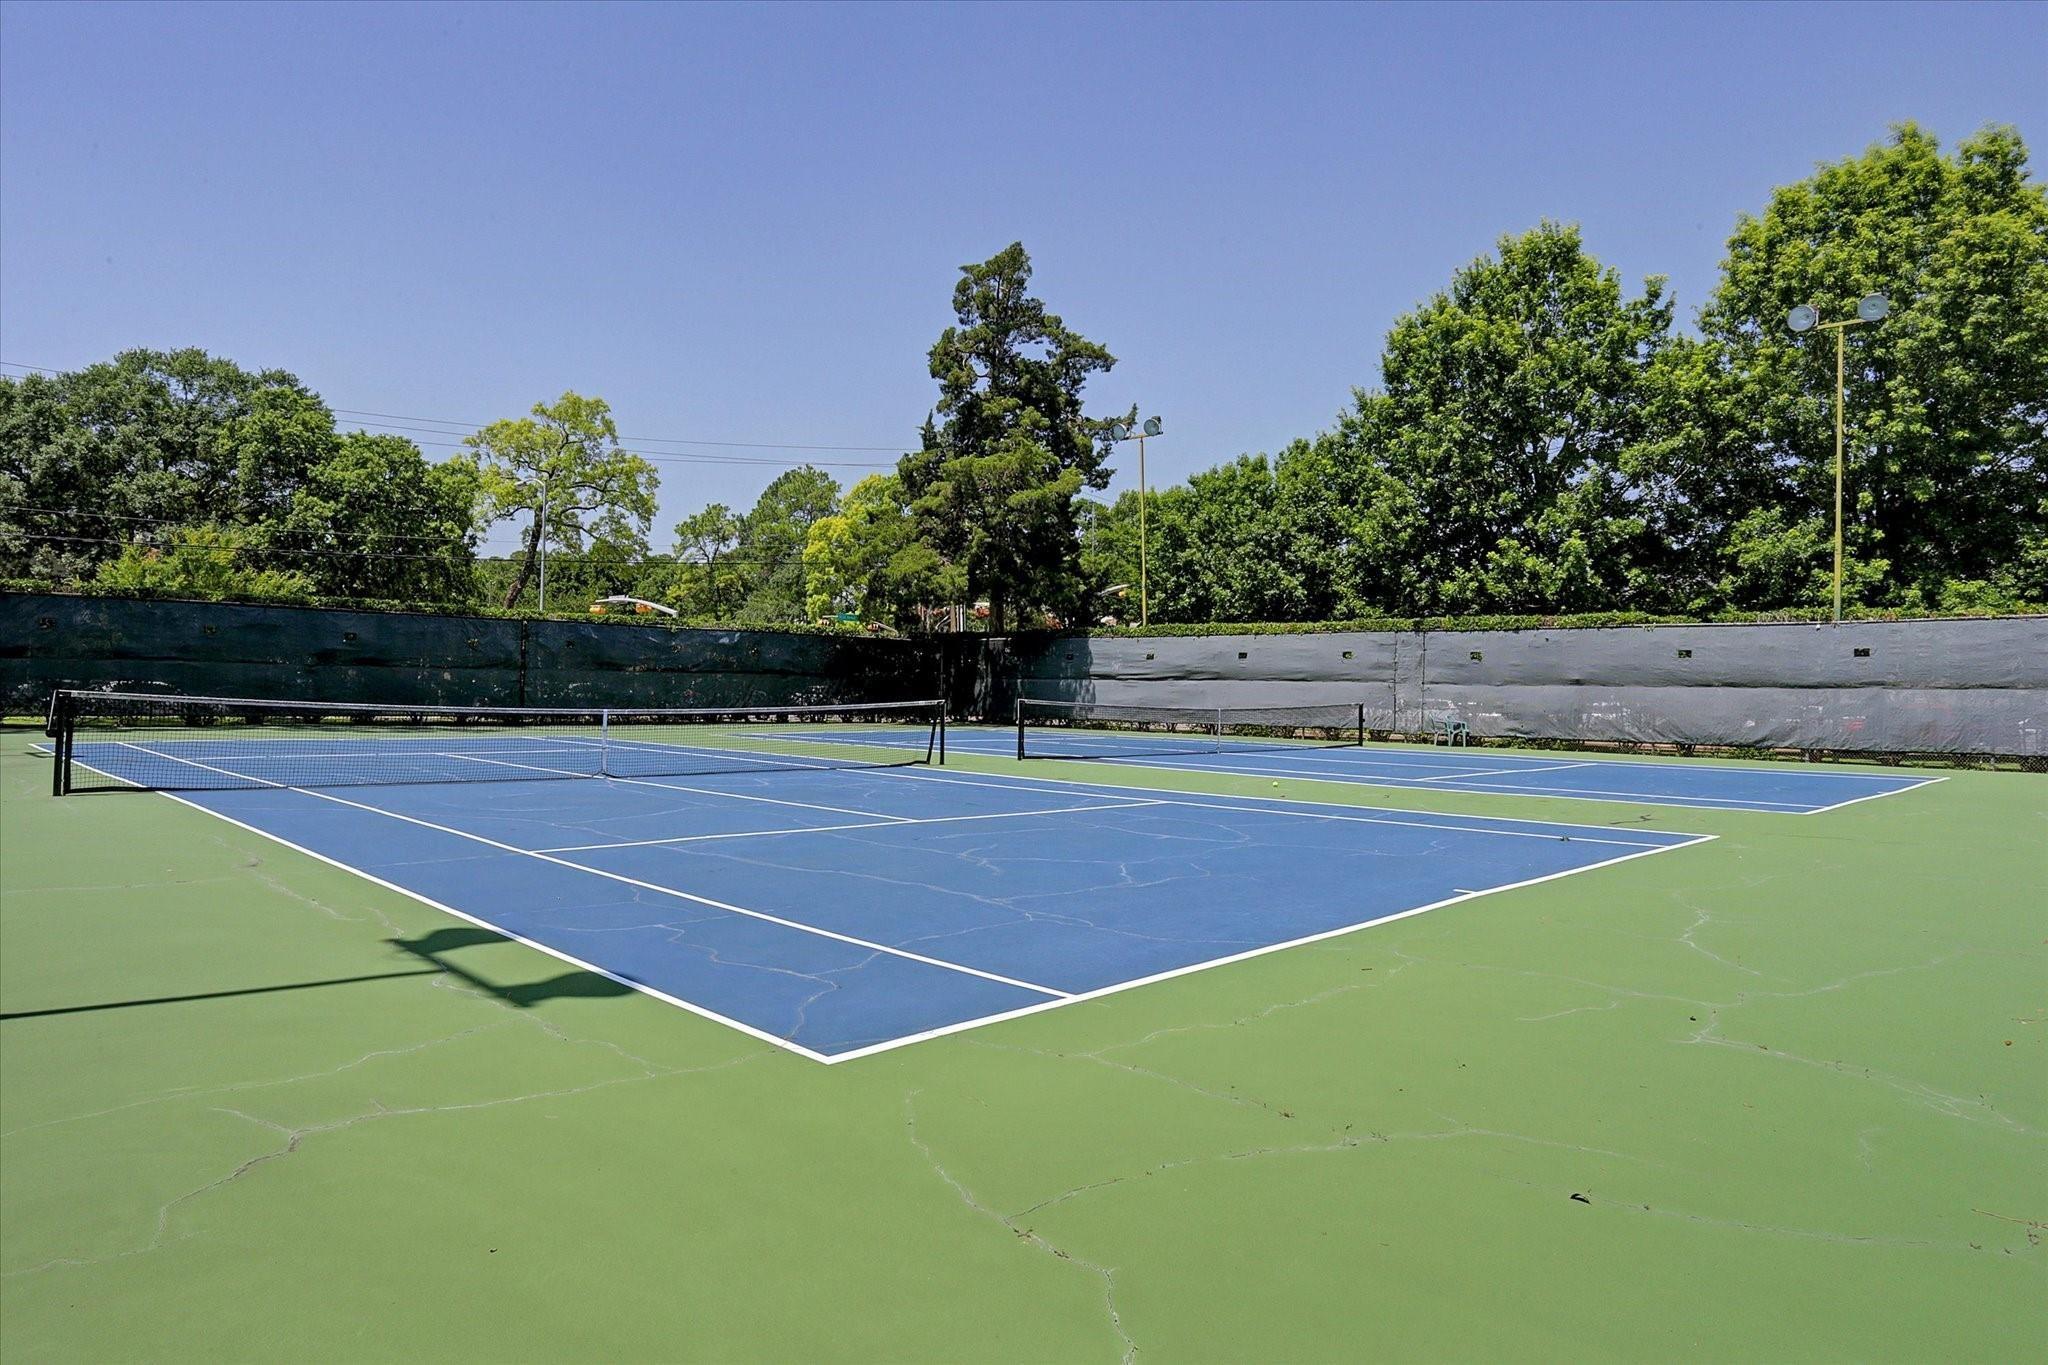
Two blue tennis courts with green surrounds, nets, and tall trees in the background.
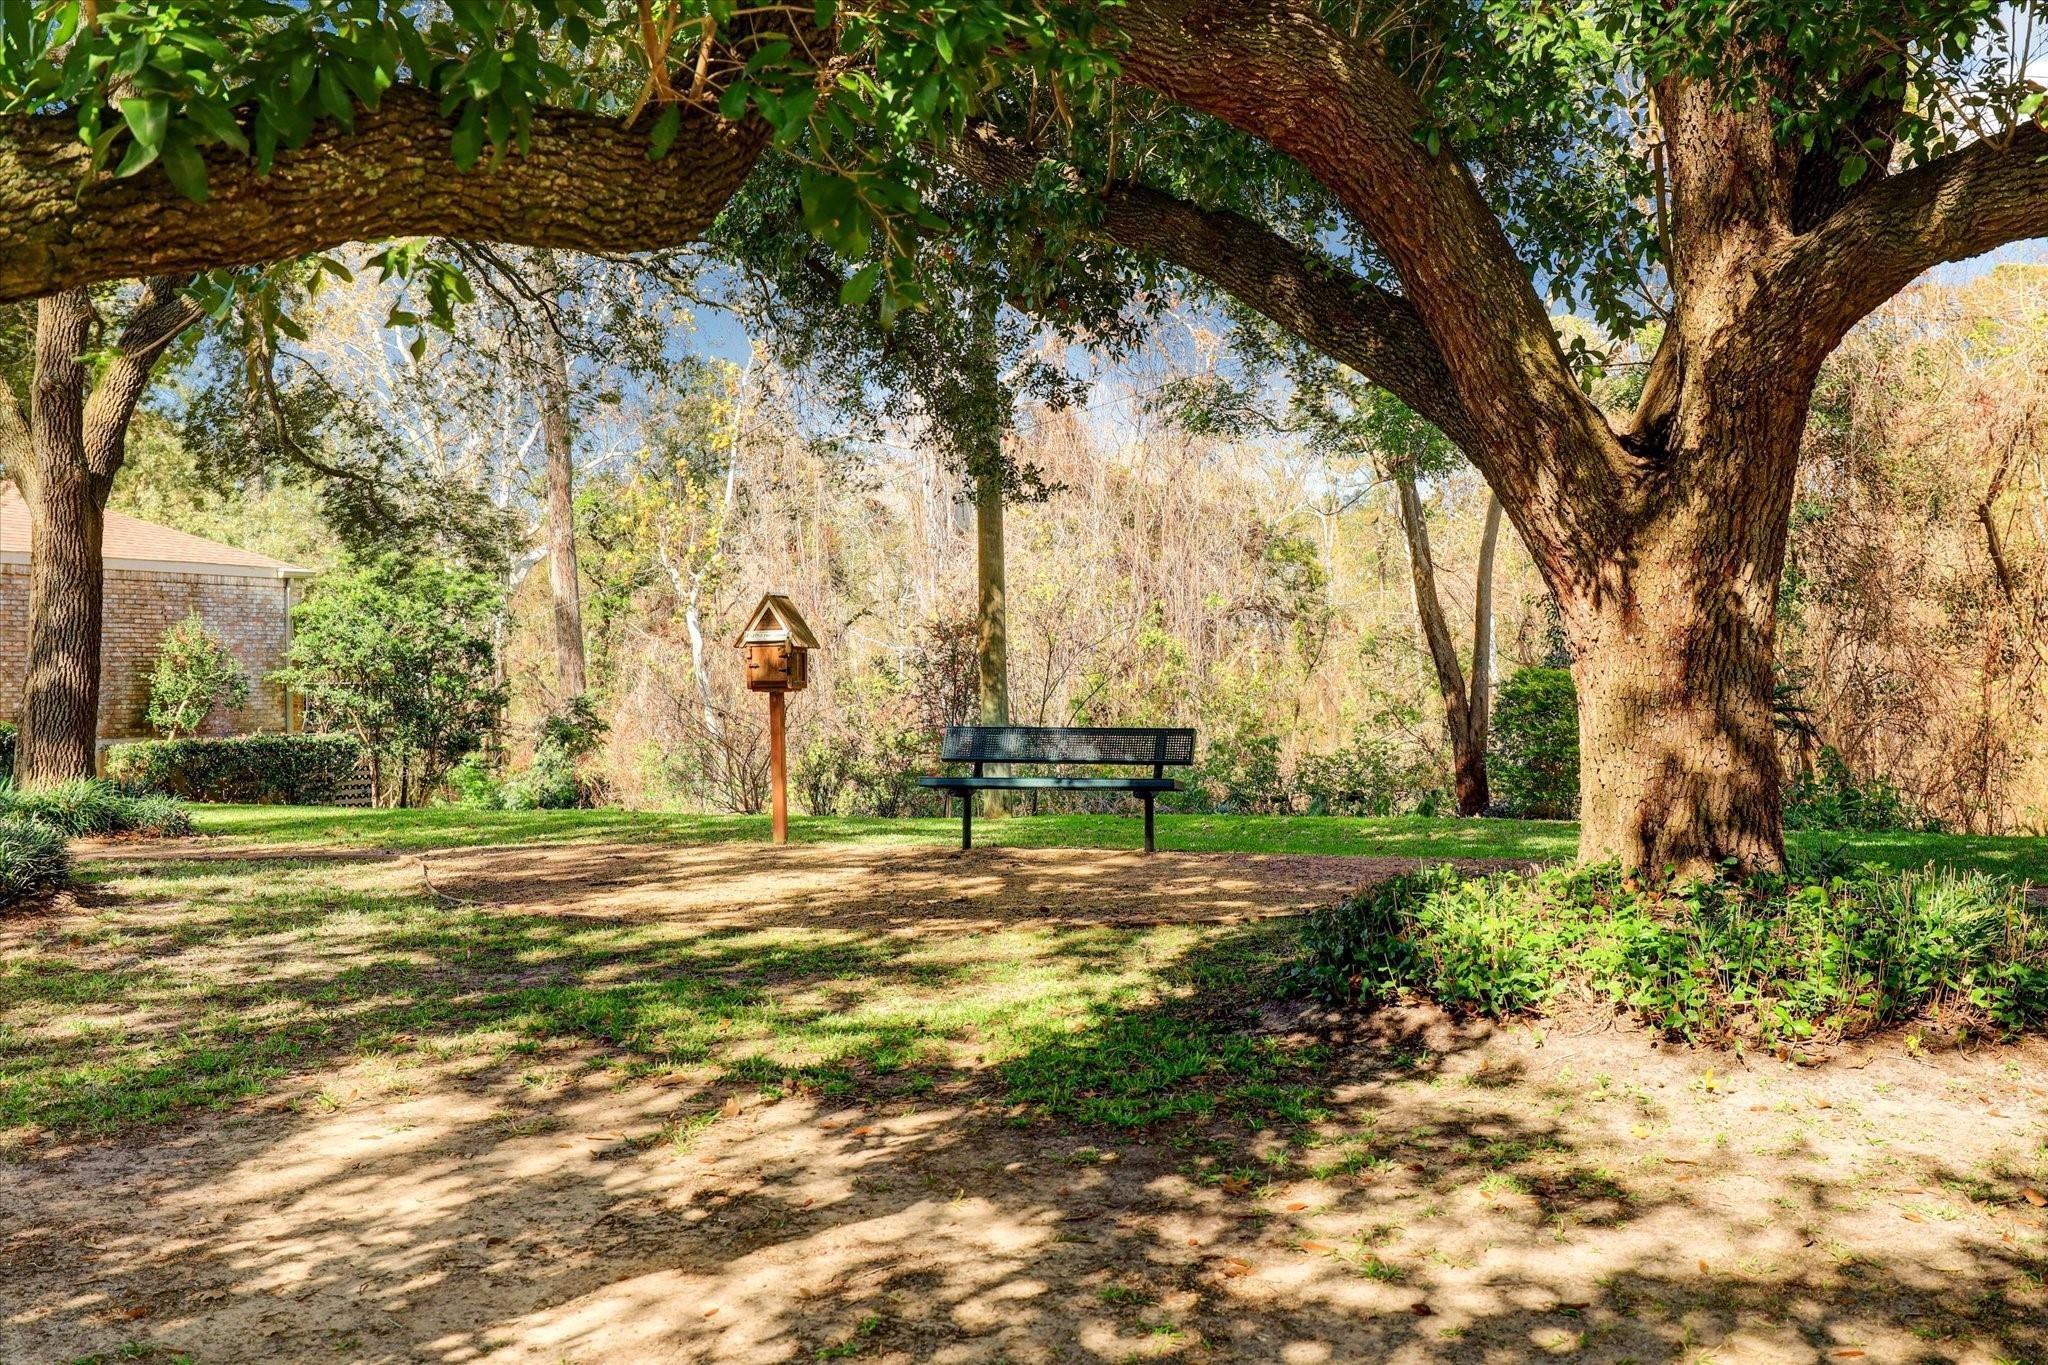
Shaded grassy yard with a large oak tree, bench, and birdhouse.
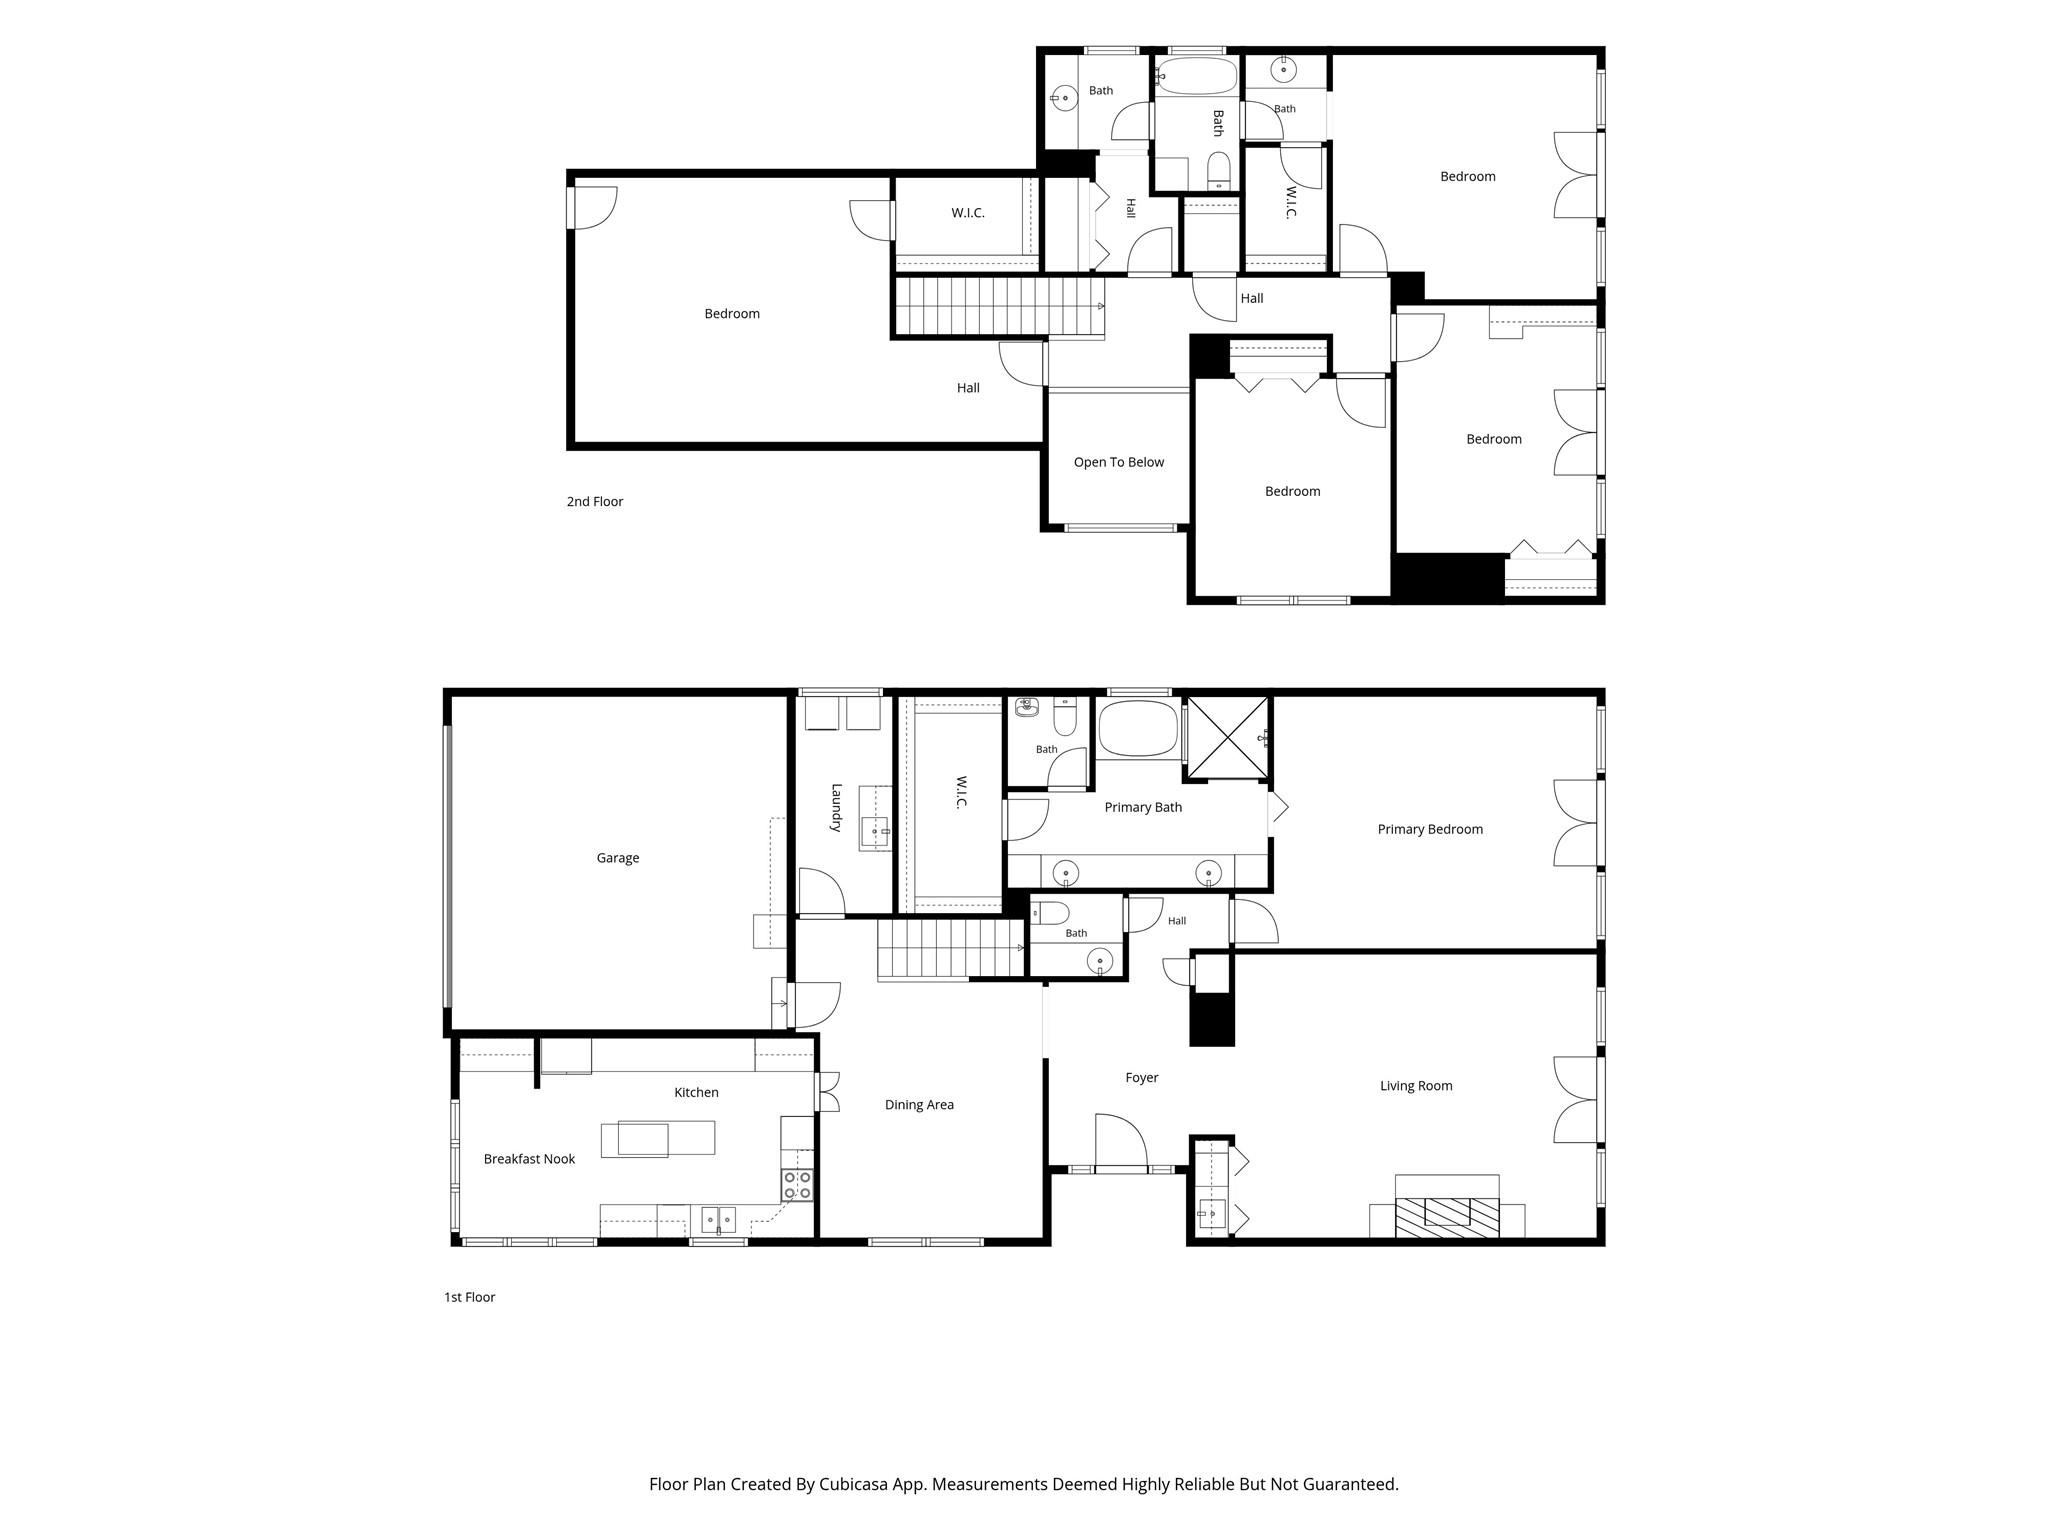
Floor plan for 9507 Bayou Brook Street
SEE ALL PHOTOS
Light brick house with a wide arched garage, dark hipped roof, and American flag by the windows.
Light brick home with an attached garage, clipped hedges, and an American flag by the front windows.
Brick home entrance with wooden double doors, raised tiled porch, and mature trees.
Brick home entry with ornate wooden double doors, decorative glass, and potted plants.
Entry foyer with wood-and-glass double doors, hardwood floors, and an adjoining stone fireplace room.
Wood-paneled living room with hardwood floors, French doors, and a stone fireplace.
Furnished living room with wood-paneled walls, a stone fireplace, and French doors.
Covered patio with a wood pergola, brick wall, French doors, and a furnished seating area.
Covered wooden deck with exposed pergola beams, ceiling fans, and brick walls with shuttered doors.
Covered deck with a slatted pergola roof, two ceiling fans, and a wooded view.
Wood-paneled living room with a stone fireplace and built-in glass-front cabinet.
Built-in wet bar with glass shelves, sink, and warm wood cabinetry.
Dining room with hardwood floors, wood-paneled walls, chandelier, and open double doors to the kitchen.
Dining room with a wood dining table, upholstered chairs, chandelier, and extensive wood trim.
Entry hall with a wood staircase, paneled walls, hardwood floors, and a brass chandelier.
Kitchen with wood cabinetry, a large island, double sink, and adjoining windowed dining area.
Kitchen with extensive honey-colored wood cabinetry, butcher-block island, and breakfast table by the windows.
Kitchen with extensive honey-colored wood cabinetry, a central island, and a dining table beneath chandeliers.
Kitchen with extensive honey-colored wood cabinetry, a butcher-block island, and a hanging pot rack.
Kitchen with honey-toned wood cabinets, white double ovens, and a three-compartment stainless-steel sink.
Kitchen sink beneath a window, surrounded by wood cabinets and white countertops.
Spacious furnished bedroom with a king bed and wood-trimmed shuttered French doors.
Staged bedroom with a large upholstered bed, wood trim, and a patterned area rug.
Carpeted living room with wood-trimmed French doors and plantation shutters.
Empty carpeted room with wood trim, a ceiling fan, and two open doorways.
Bathroom with a long wood vanity, two sinks, wall-length mirror, and soaking tub beside a glass-block window.
Bathroom with a tiled soaking tub, glass-block windows, and a separate glass shower.
Walk-in closet with built-in shelves and hanging rods beside a wood-framed doorway.
Powder room with a wood vanity, shell-shaped sink, large mirror, and patterned wallpaper.
Wooden staircase with a red patterned runner beside a bright, wood-trimmed foyer.
Bare room with a skylight, ceiling fan, and warm-toned wood floors.
Empty carpeted room with wood trim and French doors opening onto a balcony.
Empty carpeted room with pale green walls, wood trim, and a window with a lowered shade.
Bathroom vanity with warm wood cabinetry, a wide mirror, and a glass-block window.
Bathroom vanity with a long mirror, wood cabinetry, and an open doorway to a second vanity.
Empty wood-paneled room with hardwood floors and plantation-shuttered windows and doors.
Wood-paneled room with hardwood floors, built-in glass-front cabinets, and plantation-shuttered doors and windows.
Elevated concrete deck with brown railing overlooking leafy trees beside a brick home.
Laundry room with washer and dryer, wooden cabinets, utility sink, and glass-block window.
Aerial view of the marked home amid tree-lined Houston streets, with the downtown skyline in the distance.
Aerial view of neighboring homes, rear porches, and dense tree-covered backyards.
Rear of a brick house with a large covered wooden deck and neighboring homes nearby.
Overhead view of a large gray-shingled roof, driveway, and leafy yard.
Aerial view of a tan brick house with a dark garage door among tree-lined Houston homes.
Woodlake Forest IV neighborhood entrance beside a tree-lined residential street.
Outdoor swimming pool with a curved deck, lounge chairs, and surrounding trees.
Community swimming pool beside a curved walkway, shaded by mature trees and surrounded by lawns.
Two blue tennis courts with green surrounds, nets, and tall trees in the background.
Shaded grassy yard with a large oak tree, bench, and birdhouse.
Floor plan for 9507 Bayou Brook Street
For Sale

9507 Bayou Brook Street

9507 Bayou Brook Street, Houston, TX 77063

$650,000
Stunning custom built by Reed Beeson on the bayou in desirable Woodlake Forest IV. Wonderful floorplan features wd floors, crown molding, recessed lights, shutters, & abundant storage. Family room features wd floors, light wd paneling, wet bar, gas log fireplace & French doors to large covered balcony w/ composite deck. Large kitchen boasts abundant storage, induction cooktop, double oven w/ convection. Breakfast nook features desk & glass-front cabinets. Home has a central vacuum, large utility room, 2 A/Cs, 2-car garage w/ dura coated floors, pex piping. Primary bedroom dwn is carpeted & overlooks the bayou. It features an ensuite bath & French doors to the large covered balcony. Game rm up has wood floors. 3 bedrooms up, 2 w/ access to upstairs balcony. Hall bath is shared. One bedroom is paneled w/ storage & would make a great home office. Residents enjoy community pool & tennis courts. Wonderfully convenient to City Center, Beltway 8, premier shopping, dining & entertainment.

4
beds

3
baths

3,351 Sq.Ft. LIVING AREA

3,114.54 Sq.Ft. lot

J. Carter Breed

J. Carter Breed

Features & Amenities

Interior

  • total bedrooms4
  • Total bathrooms3
  • full bathrooms2
  • half bathroom1
  • Laundry room Electric Dryer Hookup, Gas Dryer Hookup, Washer Hookup
  • Flooring Carpet, Tile, Wood
  • Fireplace Gas, Gas Log
  • APPLIANCES Disposal, Convection Oven, Double Oven, Electric Oven, Microwave, Electric Cooktop, Dishwasher
  • other interior Features Crown Molding, Formal Entry/Foyer, Wet Bar, 3 Bedrooms Up, En-Suite Bath, Primary Bed - 1st Floor, Walk-In Closet(s)

Area & Lot

  • Status For Sale
  • Living Area3,351 Sq.Ft.
  • Total Area3,351 Sq.Ft.
  • Lot Area3,114.54 Sq.Ft.
  • MLS® ID93190602
  • TypeResidential
  • YEAR BUILT1986
  • NeighborhoodHouston
  • Architecture StylesTraditional
  • Water FrontageBayou Frontage
  • View DescriptionBayou View, Water View
  • Elementary SchoolEmerson Elementary School (Houston)
  • Middle SchoolRevere Middle School
  • High SchoolWisdom High School
  • School District27 - Houston

Exterior

  • STORIES2
  • Garage Space2.0
  • water SourcePublic
  • roofComposition
  • lot featuresPatio Lot, Ravine, Subdivided, Waterfront, Wooded, 0 Up To 1/4 Acre
  • parkingAttached, Double-Wide Driveway
  • HEAT TYPENatural Gas
  • AIR CONDITIONINGCeiling Fan(s), Electric
  • sewerPublic Sewer
  • SubstructurePillar/Post/Pier
  • other exterior FeaturesSprinkler System

Financial

  • Sales Price$650,000
  • Real Estate Tax $10,419/yr
  • HOA $2,500/yr
View Virtual Tour
Light brick home with an attached garage, clipped hedges, and an American flag by the front windows.

Schedule a Showing

We would love to show you our beautiful property. Please select your preferred date and time below. An agent will be in touch shortly to confirm your appointment.

Schedule a Showing

We would love to show you our beautiful property. Please select your preferred date and time below. An agent will be in touch shortly to confirm your appointment.
Thank you for your interest in 9507 Bayou Brook Street, Houston, TX 77063. We are reviewing your request and will be in touch shortly!

Mortgage Calculator

Estimate your monthly mortgage payment, including the principal and interest, property taxes, and HOA. Adjust the values to generate a more accurate rate.
All estimates are provided for informational purposes only. Actual amounts may vary.
$0,000 Your Payment 20 15 65
$0,000 Your Payment

Houston

Houston is known for its strong economy and abundance of employment opportunities.

Explore

Work With Us

We’re not only in the business of managing property; we want to help people better their lives. As property owners ourselves, we know how to help tenants feel at home and owners grow their investment. The secret lies in one word: service.

Follow Us on Instagram