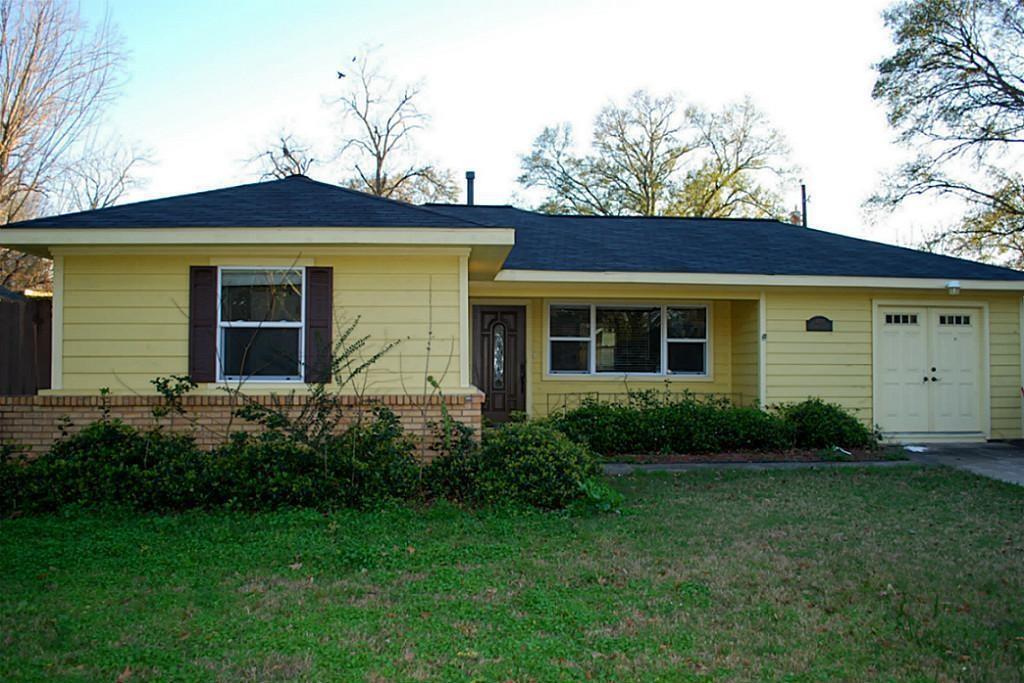
Single-story yellow house with a dark roof, brick foundation, and attached garage.
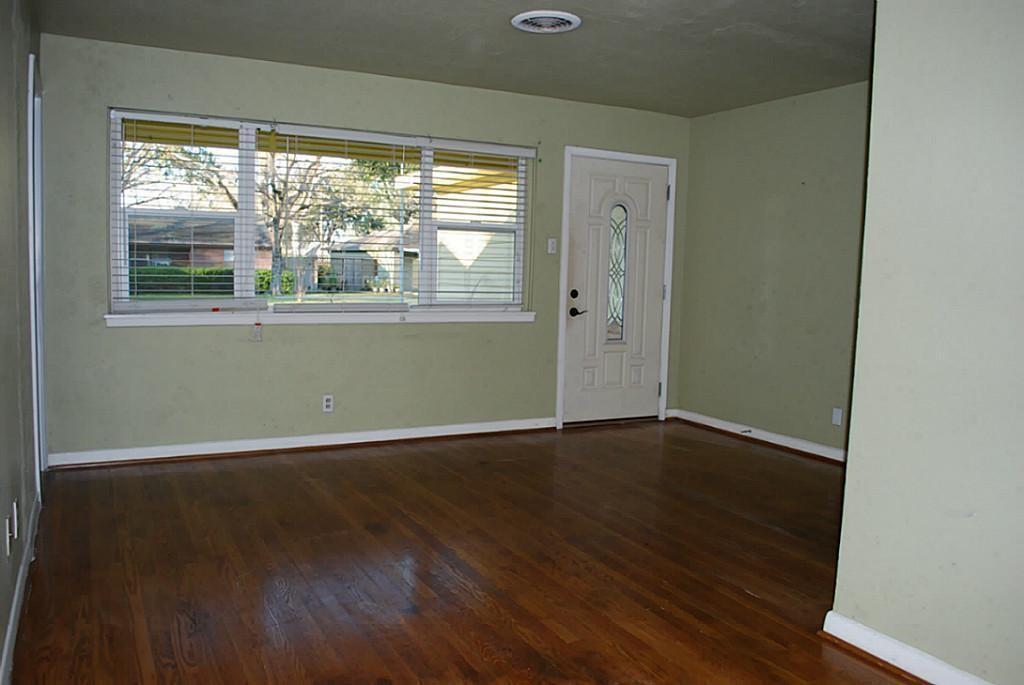
Empty living room with dark hardwood floors, a wide window with blinds, and a glass-paneled entry door.
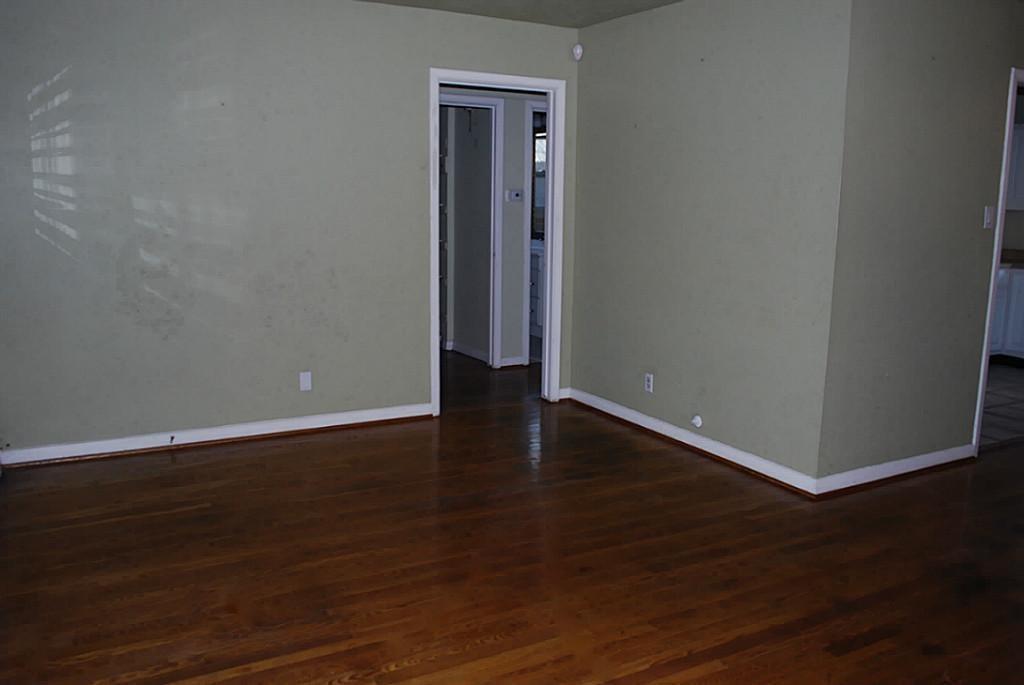
Empty room with dark hardwood floors, pale green walls, and doorways to adjoining rooms.
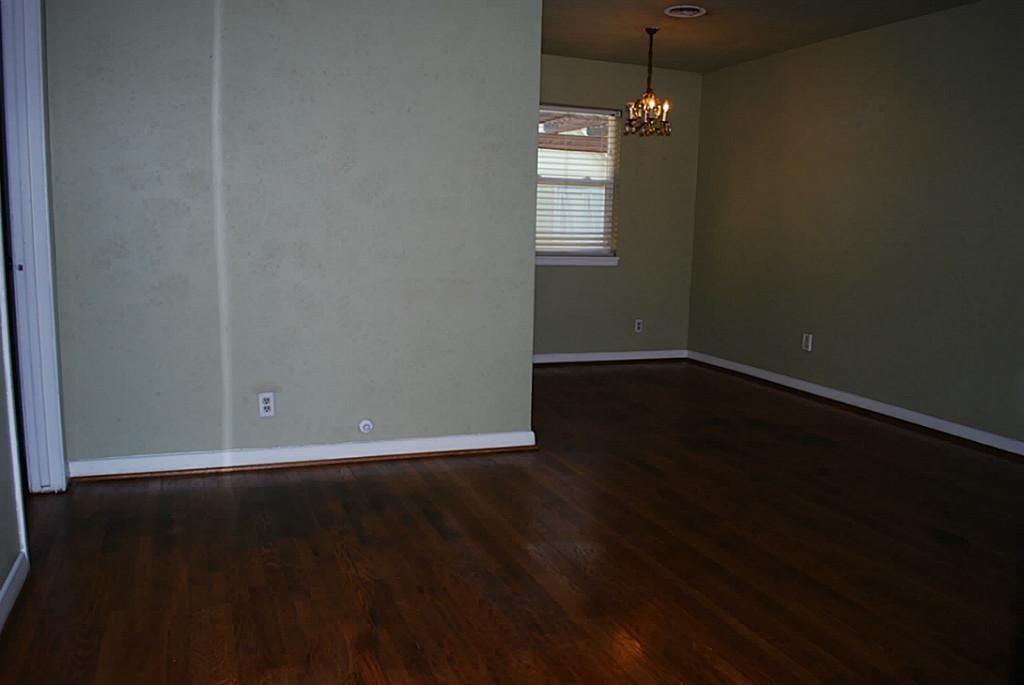
Vacant room with dark hardwood floors, green walls, a window with blinds, and a chandelier.
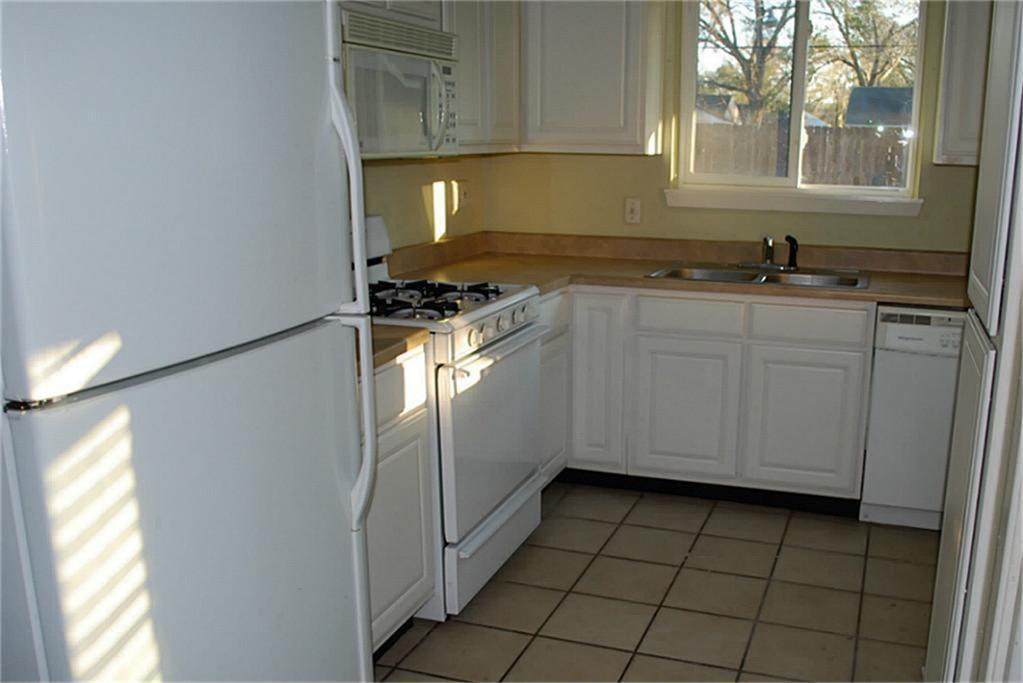
Kitchen with white cabinets and appliances, beige counters, and a sink beneath a window.
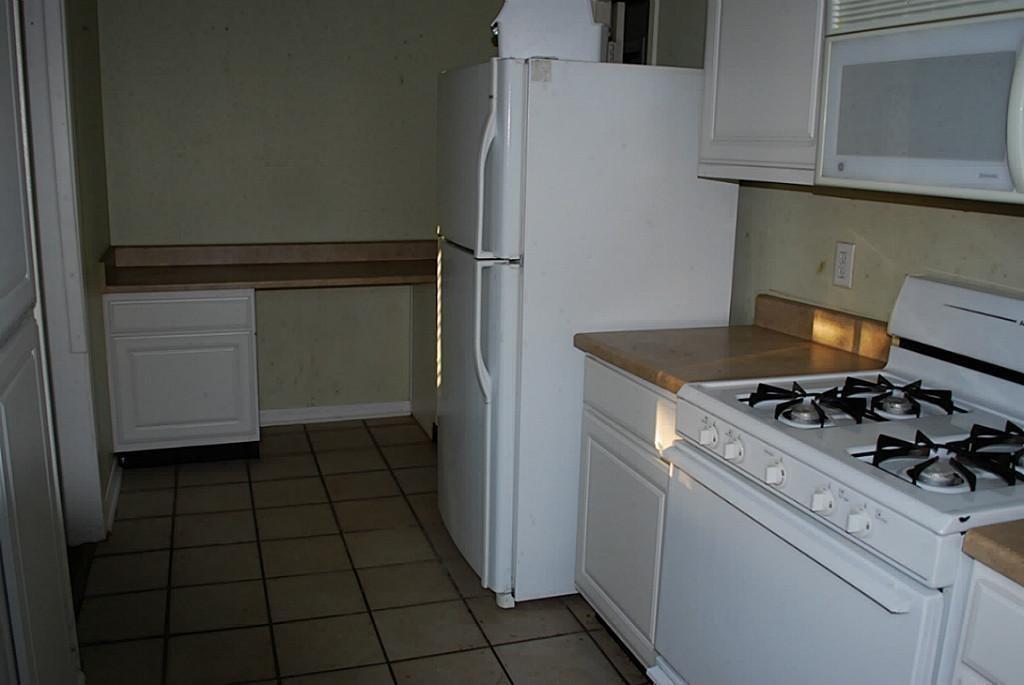
Kitchen with white cabinets, a gas range, refrigerator, tan countertops, and dark tile flooring.
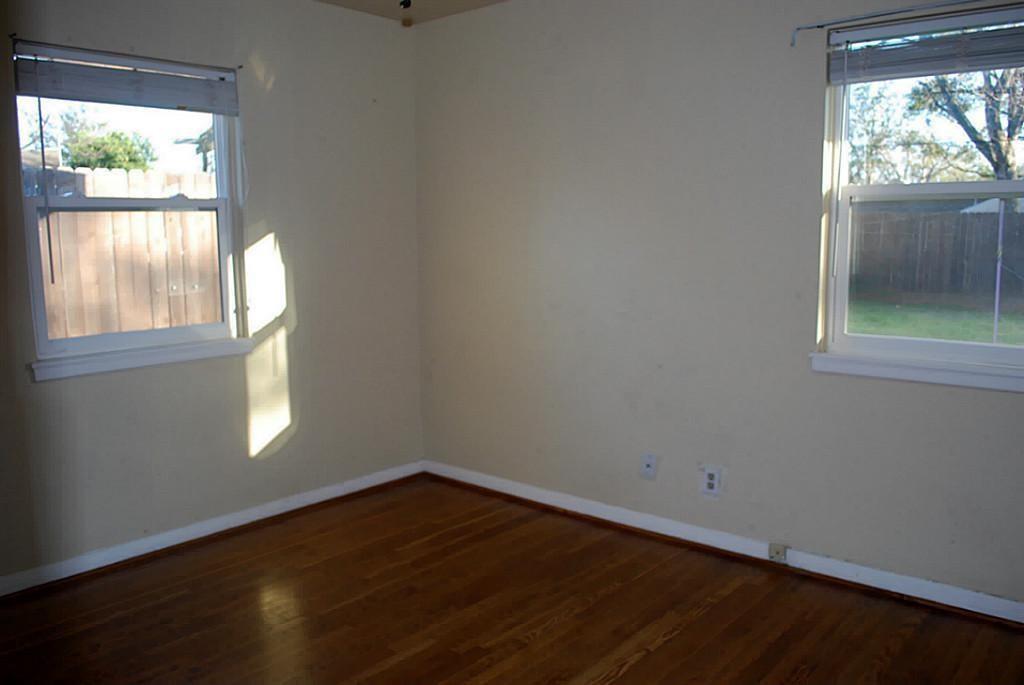
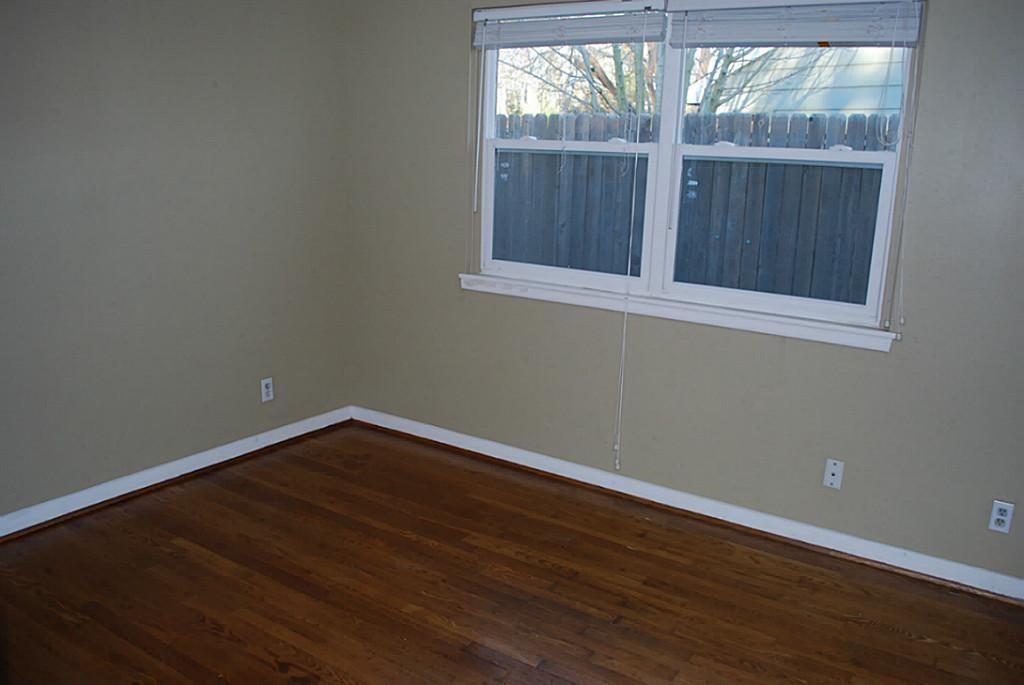
Empty bedroom with hardwood floors and two windows overlooking a fenced yard.
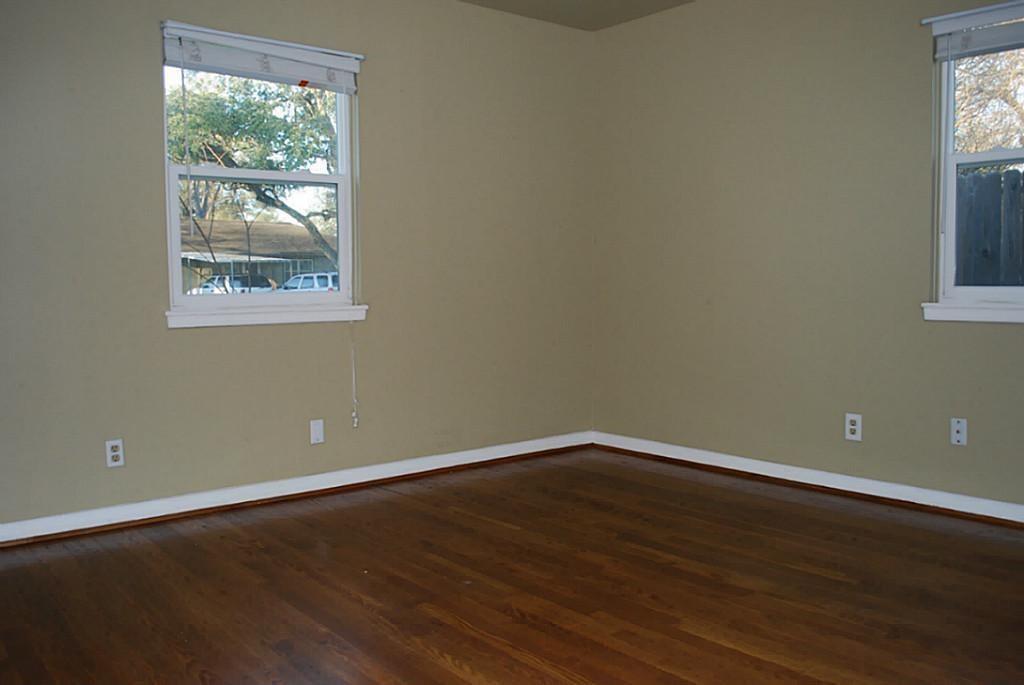
Empty room with hardwood floors, beige walls, and two windows.
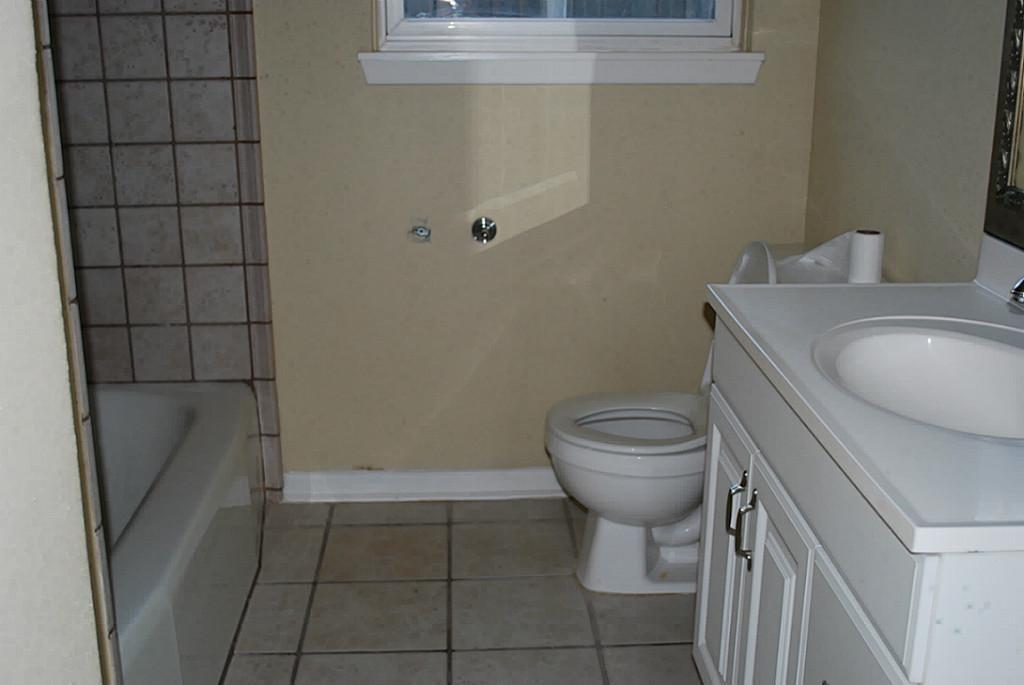
Bathroom with a tiled tub surround, white toilet, and white vanity beneath a small window.
Empty room with dark hardwood floors and a wide double window overlooking a wooden fence.
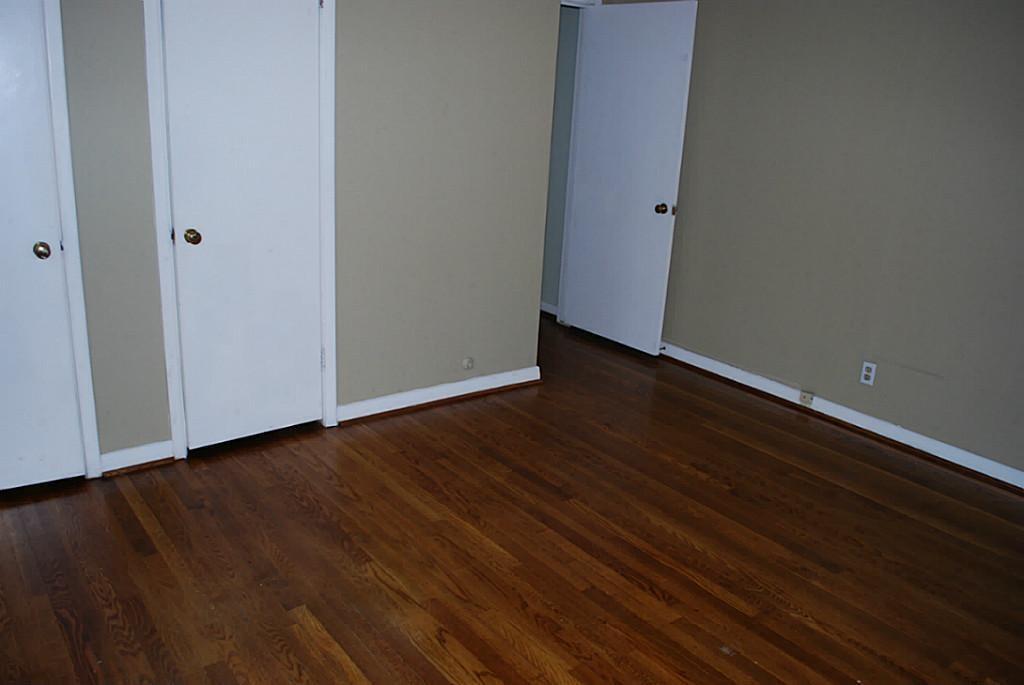
Empty room with dark hardwood floors, beige walls, and several white doors.
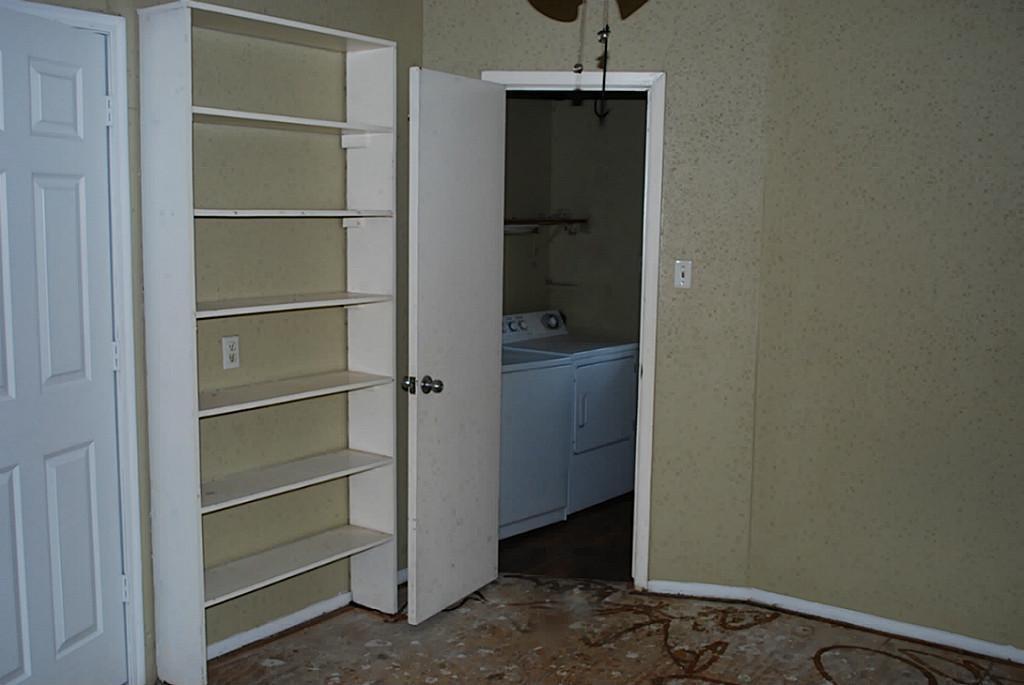
Vacant room with built-in shelves beside an open washer and dryer closet.
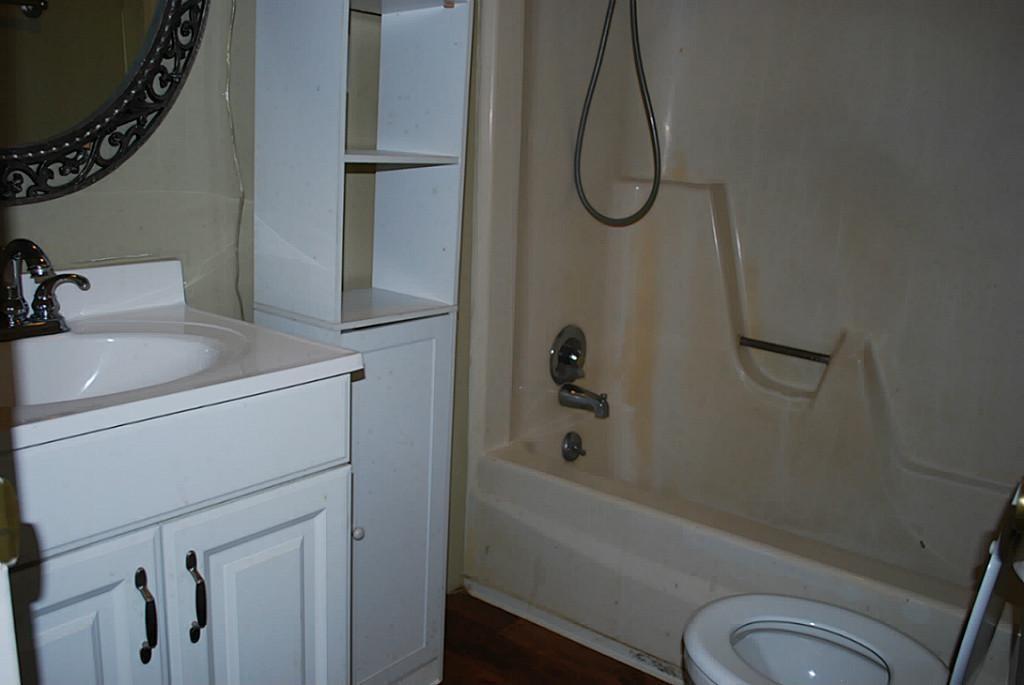
Bathroom with a white vanity, open shelving, bathtub and shower, and toilet.
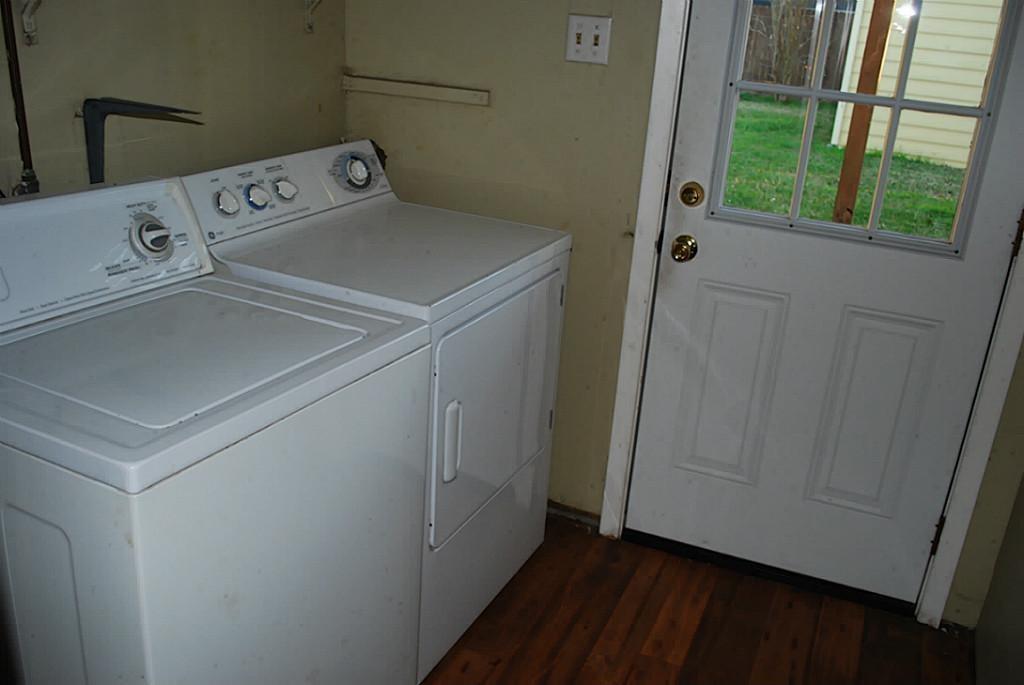
Laundry room with a white washer and dryer beside a windowed exterior door.
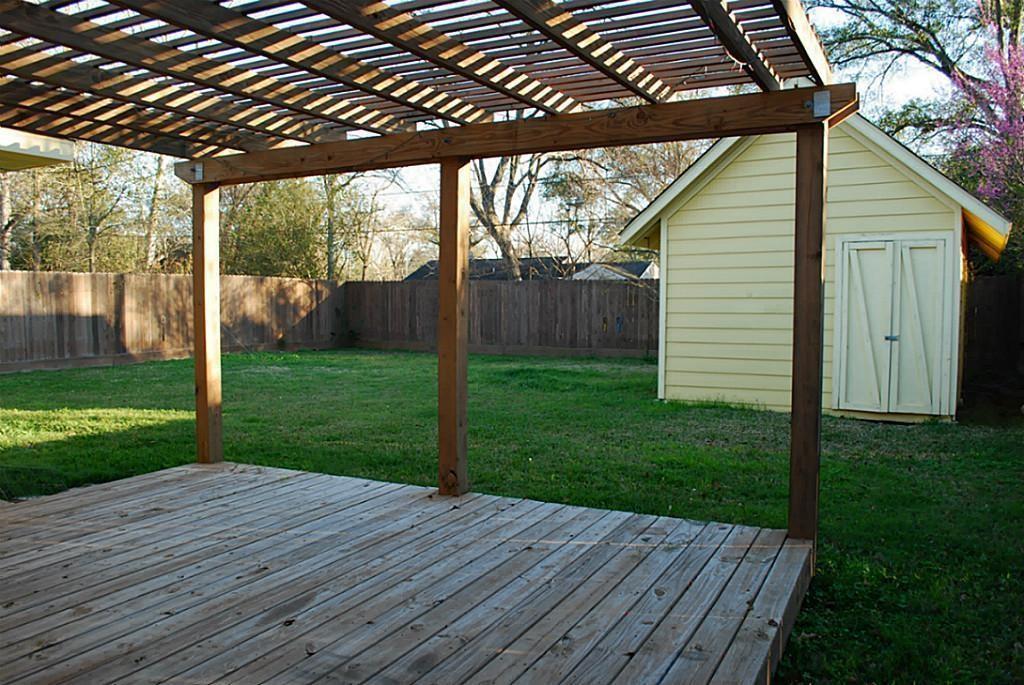
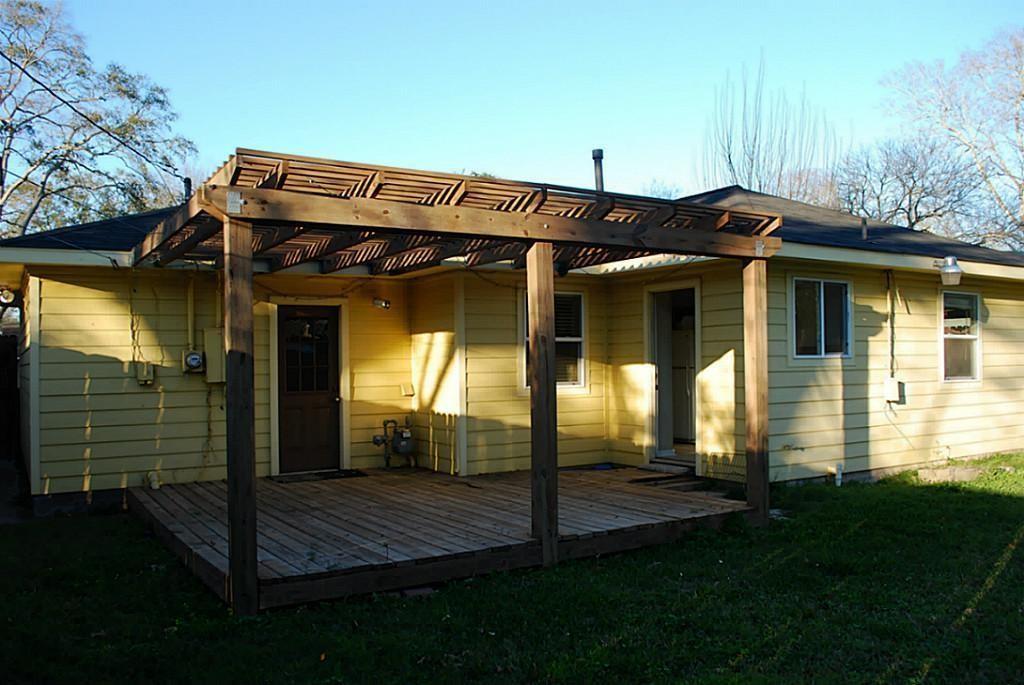
Wooden backyard deck beneath a pergola, with a pale-yellow shed beside the lawn.
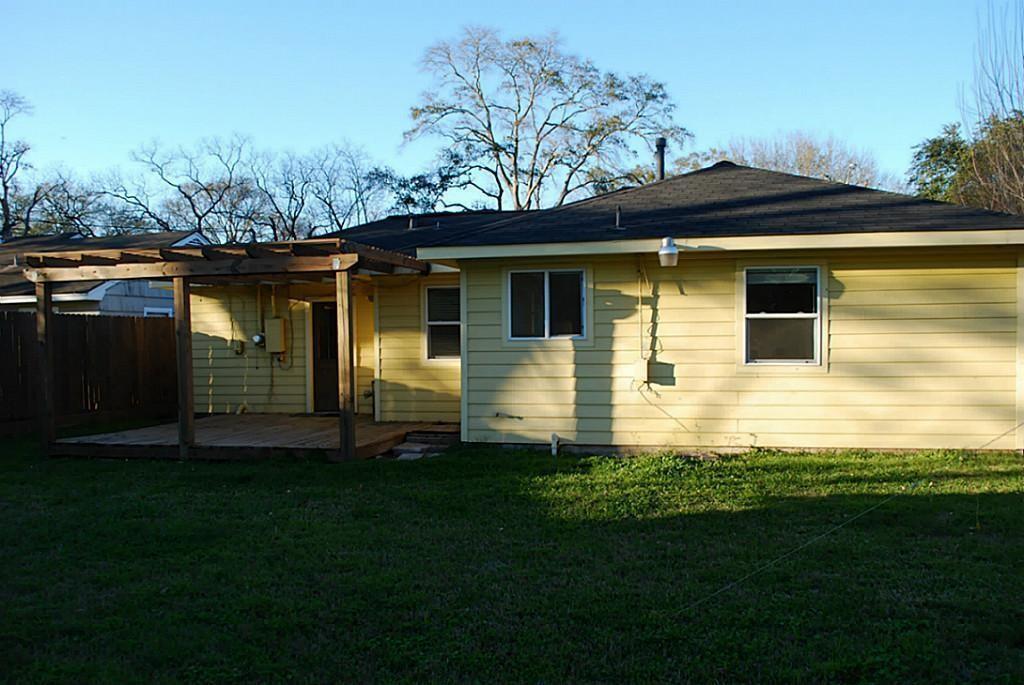
Rear of a yellow-sided house with a covered wooden patio and broad green lawn.
Rear of a yellow single-story house with a raised wooden deck and open timber pergola.
SEE ALL PHOTOS
Single-story yellow house with a dark roof, brick foundation, and attached garage.
Empty living room with dark hardwood floors, a wide window with blinds, and a glass-paneled entry door.
Empty room with dark hardwood floors, pale green walls, and doorways to adjoining rooms.
Vacant room with dark hardwood floors, green walls, a window with blinds, and a chandelier.
Kitchen with white cabinets and appliances, beige counters, and a sink beneath a window.
Kitchen with white cabinets, a gas range, refrigerator, tan countertops, and dark tile flooring.
Empty bedroom with hardwood floors and two windows overlooking a fenced yard.
Empty room with hardwood floors, beige walls, and two windows.
Bathroom with a tiled tub surround, white toilet, and white vanity beneath a small window.
Empty room with dark hardwood floors and a wide double window overlooking a wooden fence.
Empty room with dark hardwood floors, beige walls, and several white doors.
Vacant room with built-in shelves beside an open washer and dryer closet.
Bathroom with a white vanity, open shelving, bathtub and shower, and toilet.
Laundry room with a white washer and dryer beside a windowed exterior door.
Wooden backyard deck beneath a pergola, with a pale-yellow shed beside the lawn.
Rear of a yellow-sided house with a covered wooden patio and broad green lawn.
Rear of a yellow single-story house with a raised wooden deck and open timber pergola.
For Lease

6611 Housman Street

6611 Housman Street, Houston, TX 77055

$1,850/month
Adorable home on cul-de-sac lot in desirable Spring Branch ISD schools. Clean, fresh paint, move-in ready, W/D/R included as a convenience to tenant. They are not warrantied for repairs. \Hardwood floors. Room sizes are approximate.
Microwave is present but will not be warrantied for repairs or replacement.
Any tenant 18 yr or old must submit application and $50. MUST INCLUE 3 MONTHS PAYSTUBS, GOVT ID, AND COMPLETE APPLICATION WITH FULL CONTACT INFO FOR EMPLOYERS AND LANDLORDS.

4
beds

2
baths

1,294 Sq.Ft. LIVING AREA

7,500 Sq.Ft. lot

J. Carter Breed

J. Carter Breed

Features & Amenities

Interior

  • total bedrooms4
  • Total bathrooms2
  • full bathrooms2
  • Laundry room Washer Hookup
  • Flooring Wood
  • APPLIANCES Disposal, Dryer Included, Washer Included, Freestanding Oven, Microwave, Dryer, Refrigerator, Washer, Dishwasher
  • other interior Features All Bedrooms Down

Area & Lot

  • Status For Lease
  • Living Area1,294 Sq.Ft.
  • Total Area1,294 Sq.Ft.
  • Lot Area7,500 Sq.Ft.
  • MLS® ID54091099
  • TypeResidential
  • YEAR BUILT1956
  • NeighborhoodHouston
  • Architecture StylesTraditional
  • Elementary SchoolHousman Elementary School
  • Middle SchoolLandrum Middle School
  • High SchoolNorthbrook High School
  • School District49 - Spring Branch

Exterior

  • STORIES1
  • water SourcePublic
  • utilitiesCable Available, None
  • lot featuresBack Yard, Cul-De-Sac, Subdivided
  • HEAT TYPENatural Gas
  • AIR CONDITIONINGElectric
  • sewerPublic Sewer

Financial

  • Lease Price$1,850/mo
  • Lease Term 12 MONTHS
Empty living room with dark hardwood floors, a wide window with blinds, and a glass-paneled entry door.

Schedule a Showing

We would love to show you our beautiful property. Please select your preferred date and time below. An agent will be in touch shortly to confirm your appointment.

Schedule a Showing

We would love to show you our beautiful property. Please select your preferred date and time below. An agent will be in touch shortly to confirm your appointment.
Thank you for your interest in 6611 Housman Street, Houston, TX 77055. We are reviewing your request and will be in touch shortly!

Houston

Houston is known for its strong economy and abundance of employment opportunities.

Explore

Work With Us

We’re not only in the business of managing property; we want to help people better their lives. As property owners ourselves, we know how to help tenants feel at home and owners grow their investment. The secret lies in one word: service.

Follow Us on Instagram