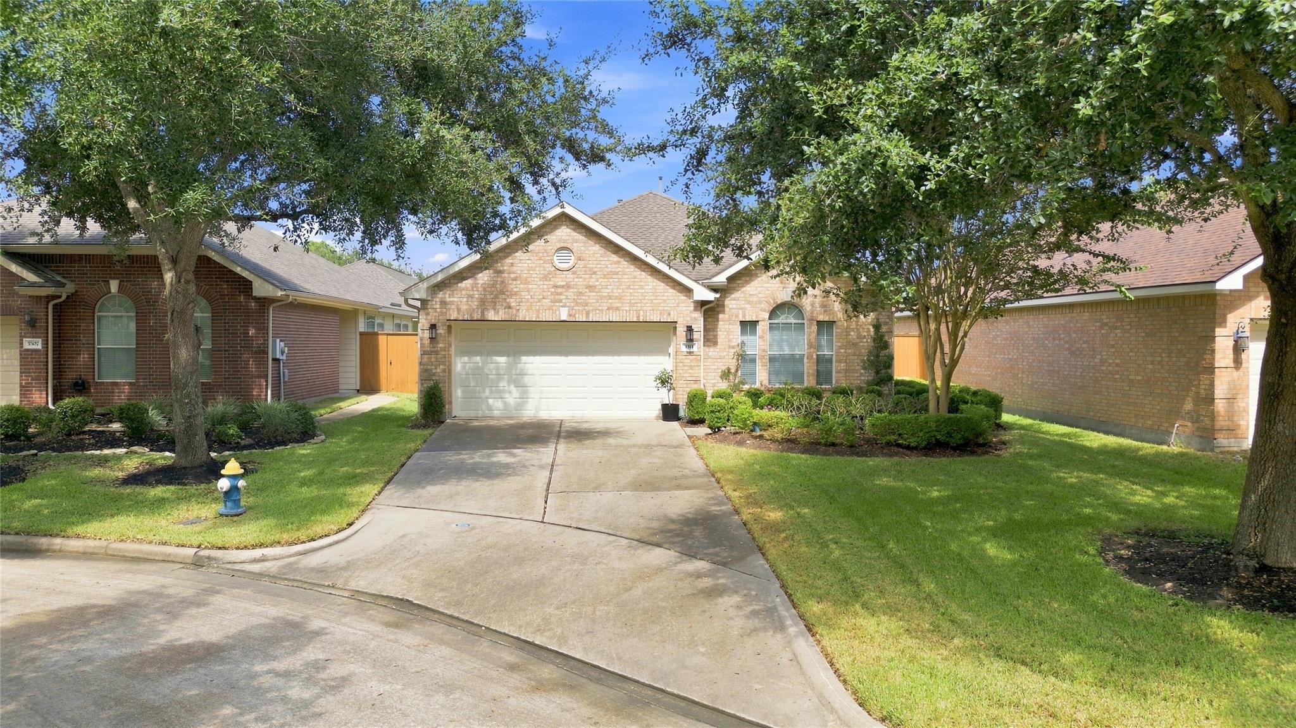
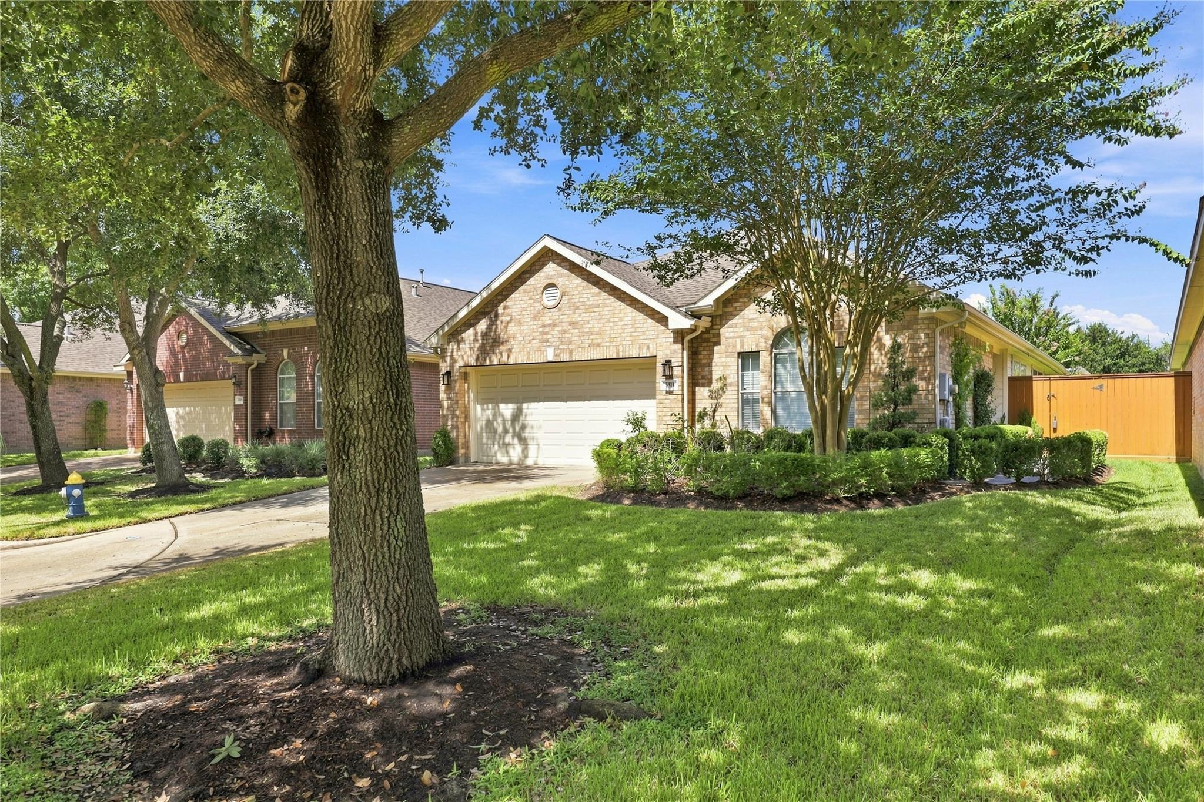
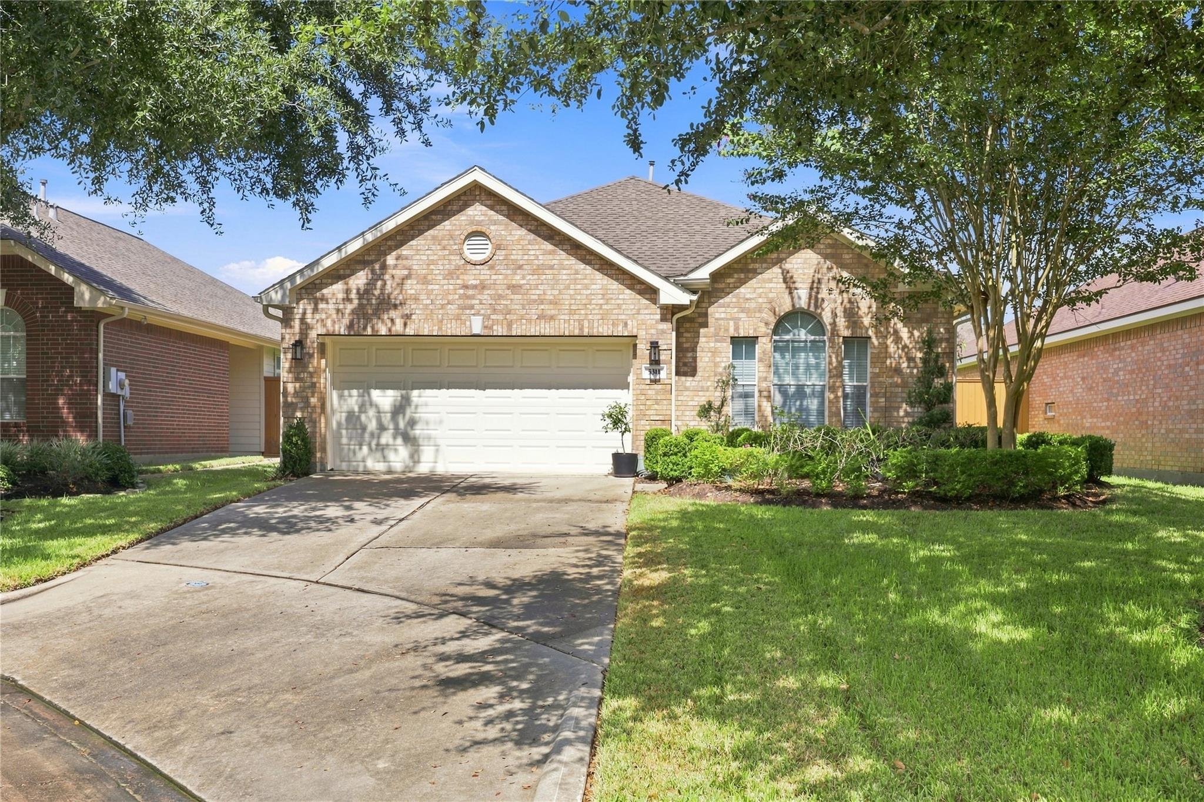
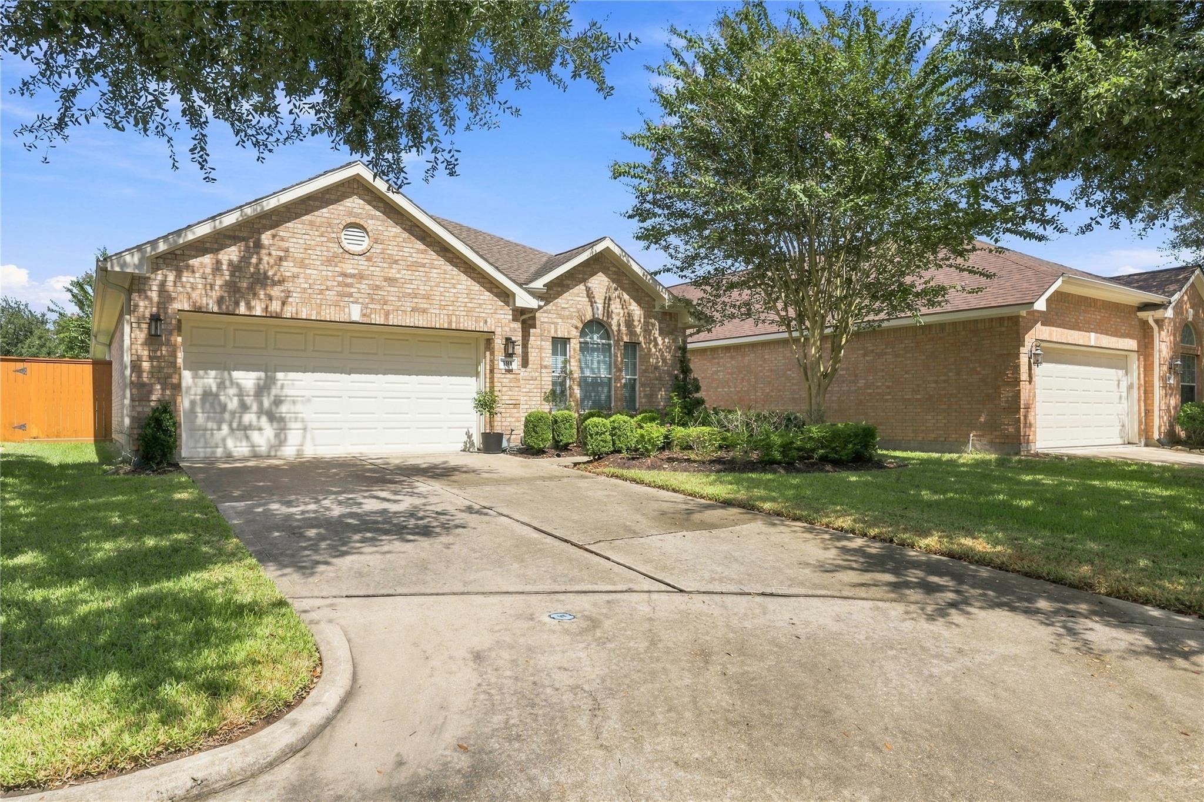
Brick house with a two-car garage, arched windows, and a tree-shaded front lawn.
Brick house with a two-car garage, shaded by mature trees and surrounded by a green lawn.
Brick-front home with a two-car garage, arched window, and shaded front lawn.
Brick home with two garage doors, a curved driveway, and mature shade trees.
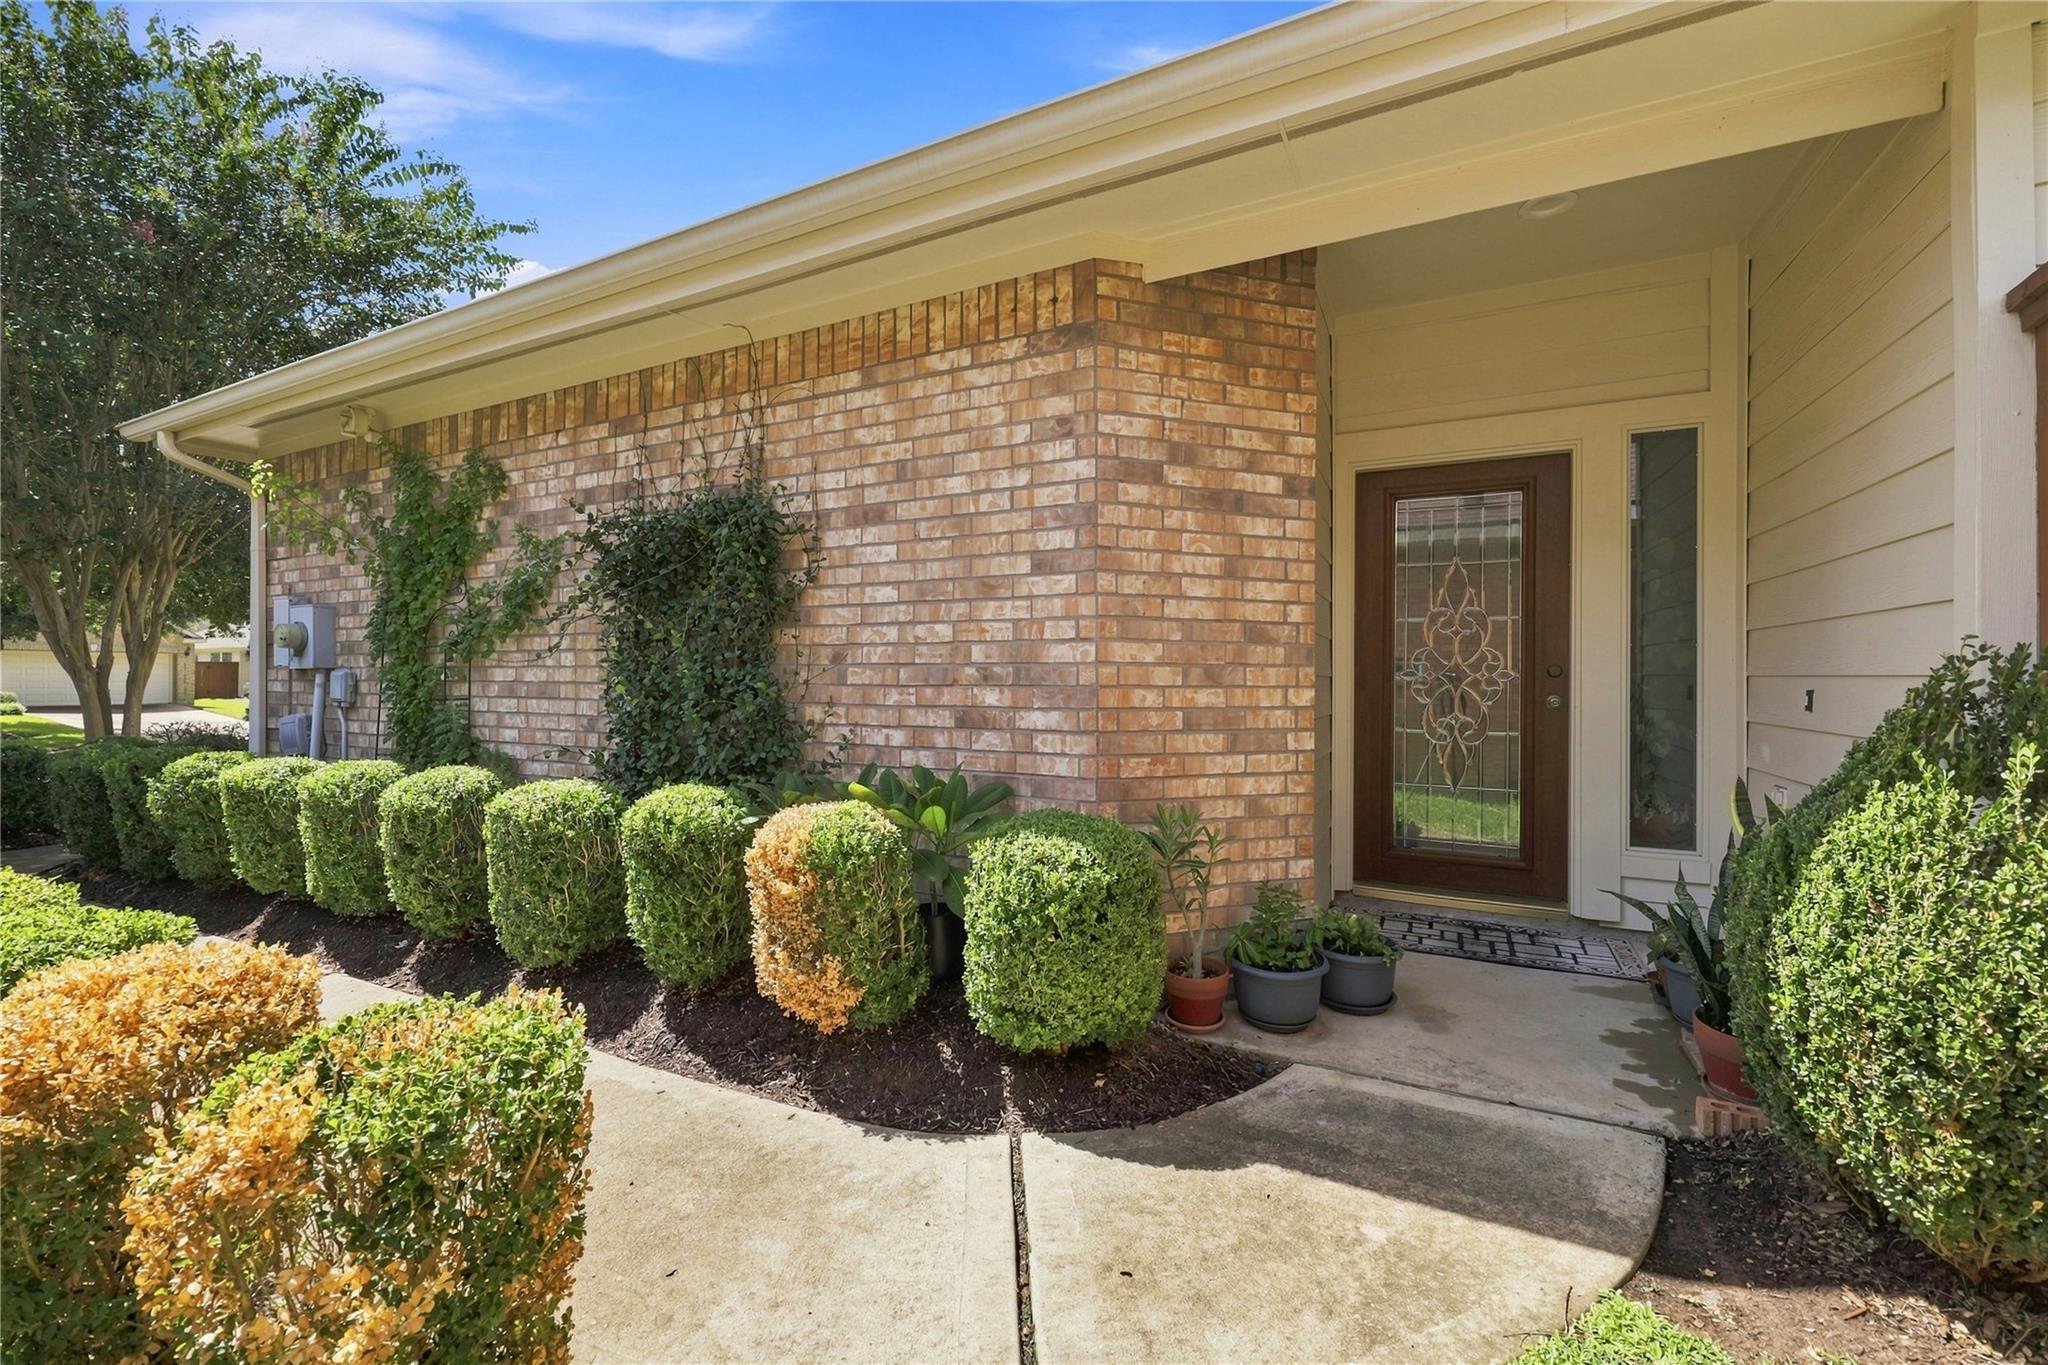
Home entry with a decorative glass front door, brick walls, and neatly trimmed shrubs.
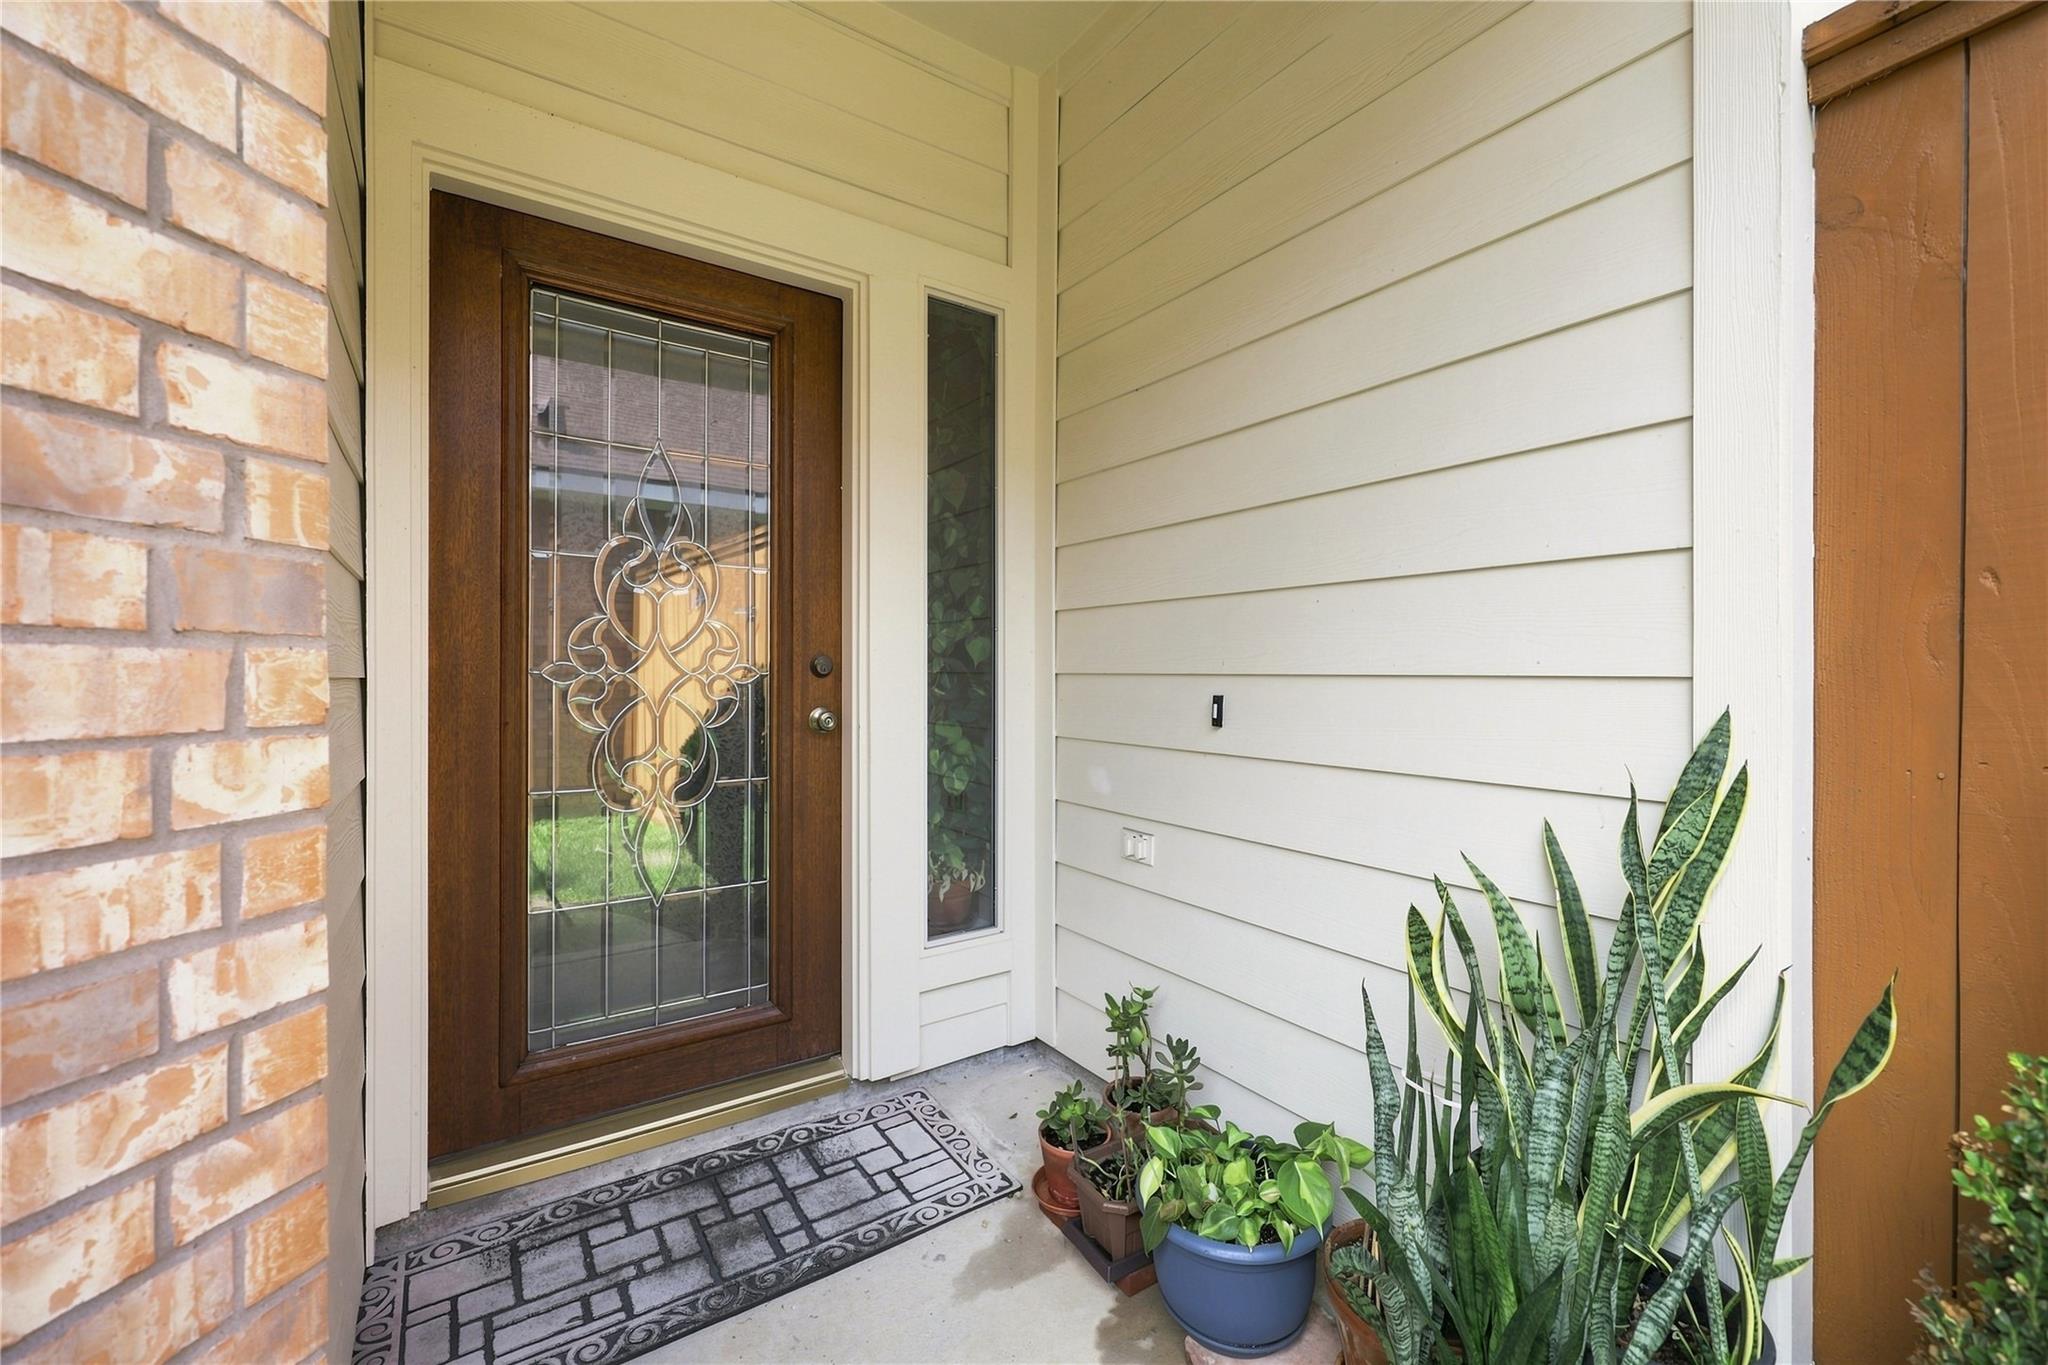
Covered home entry with a decorative glass-paneled wooden door and potted plants.
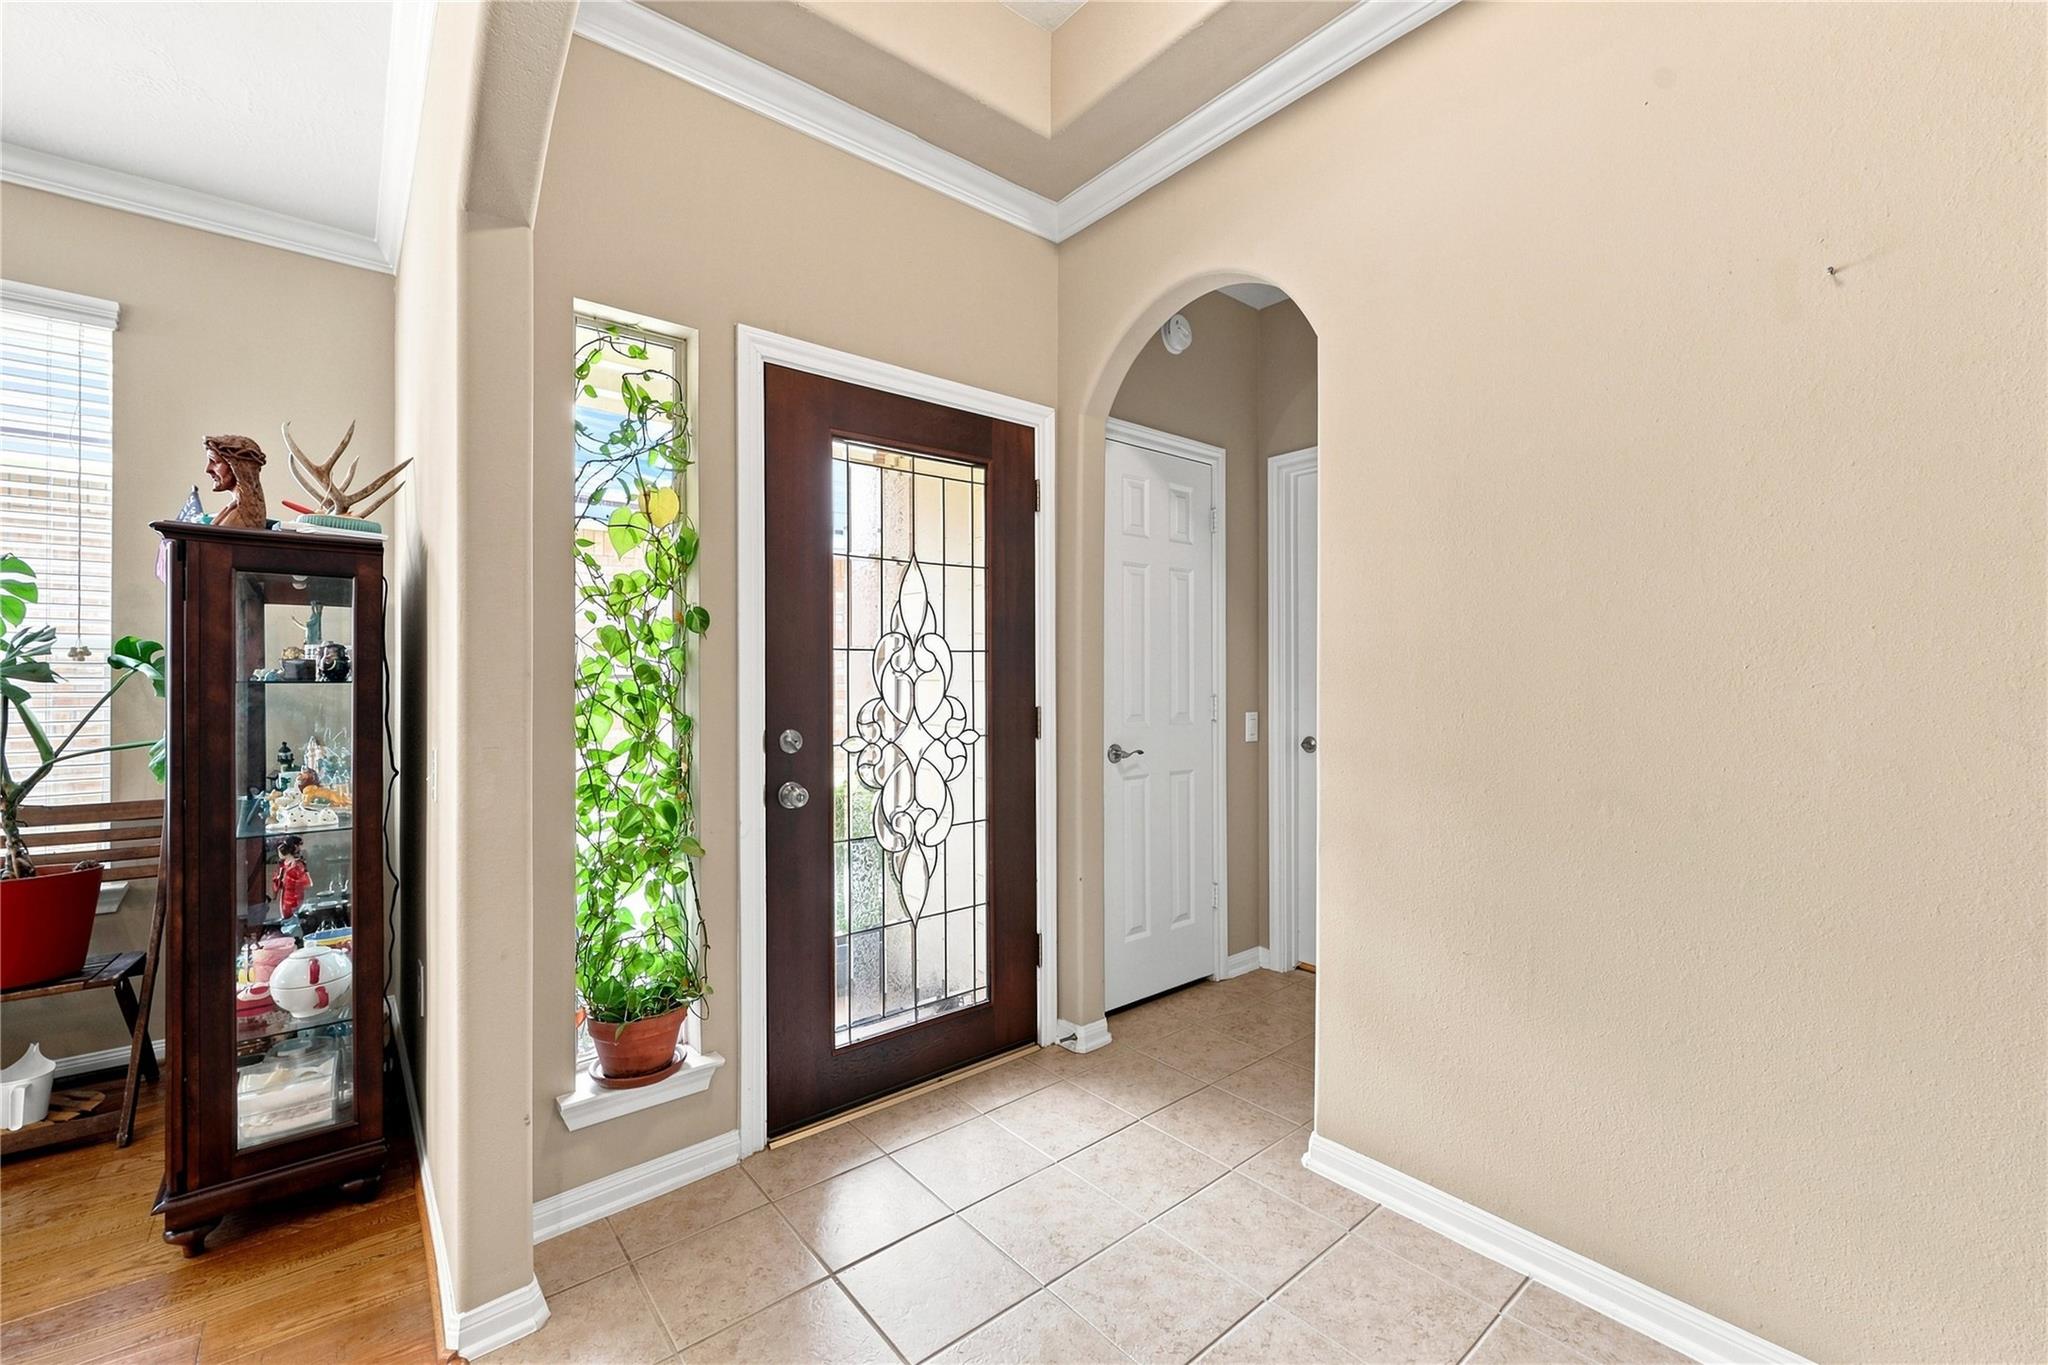
Entry foyer with a dark wood front door featuring decorative glass and a tall display cabinet.
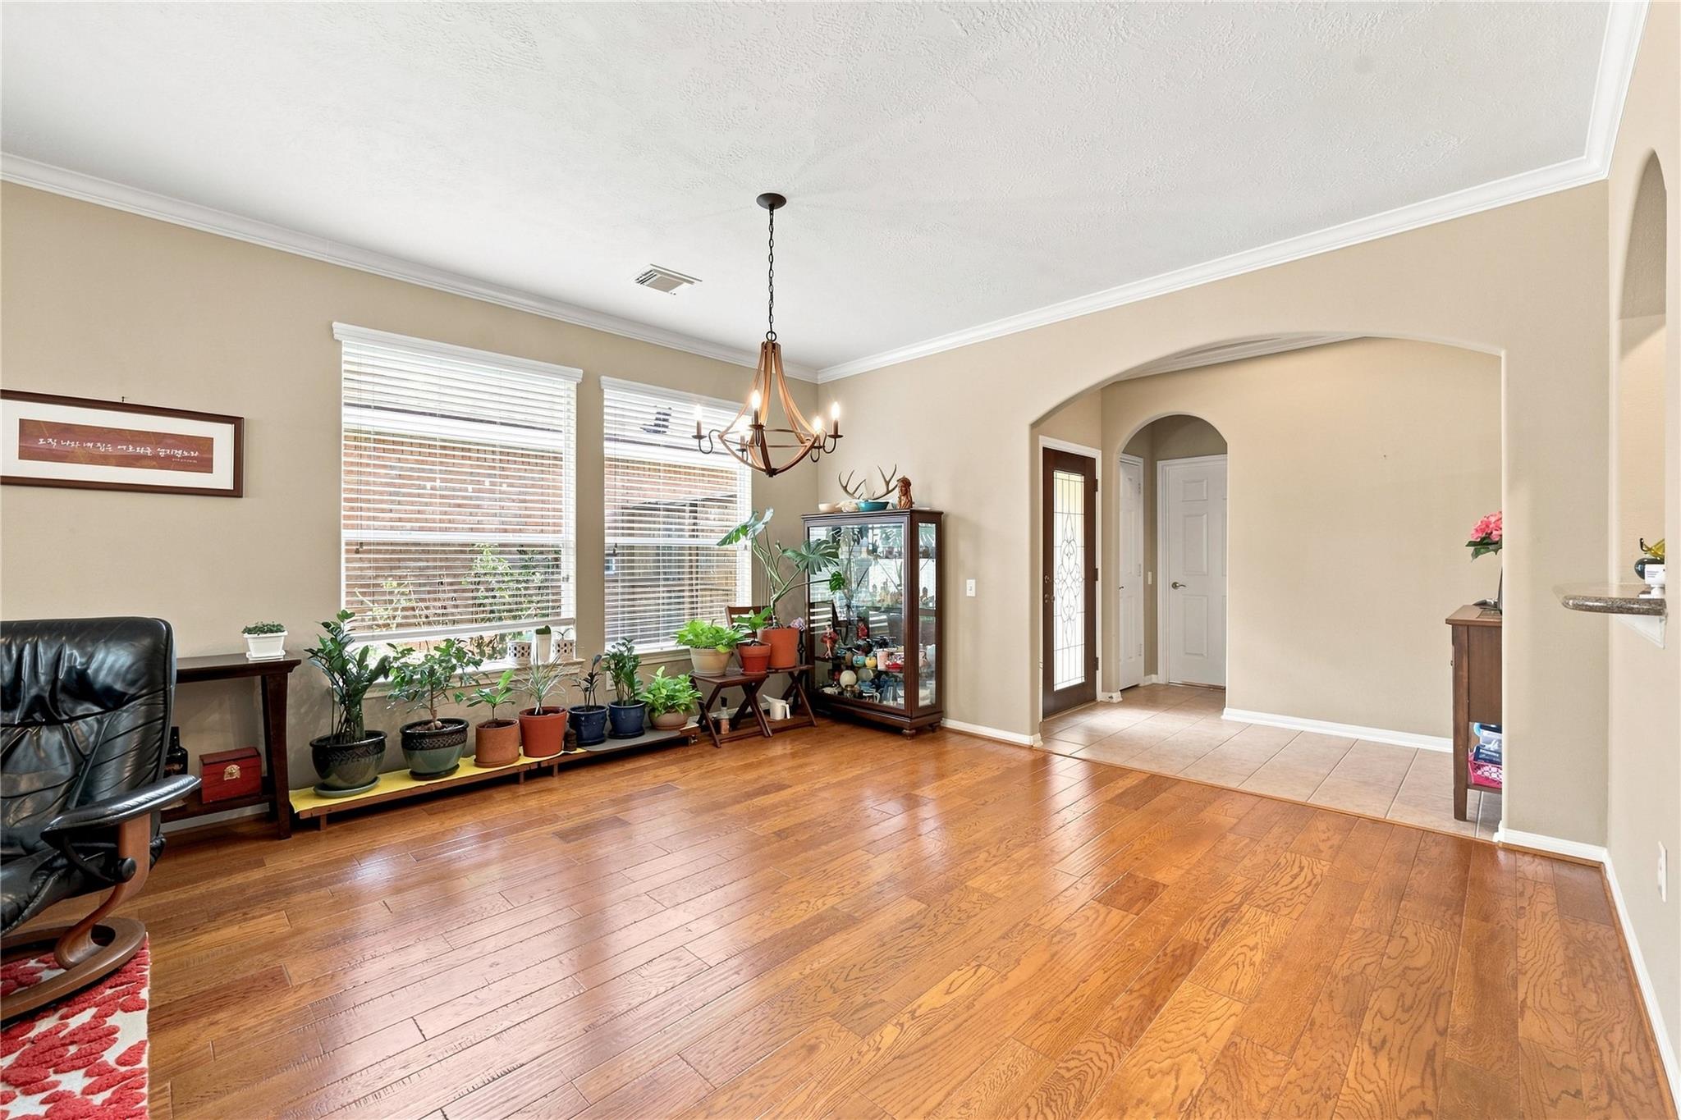
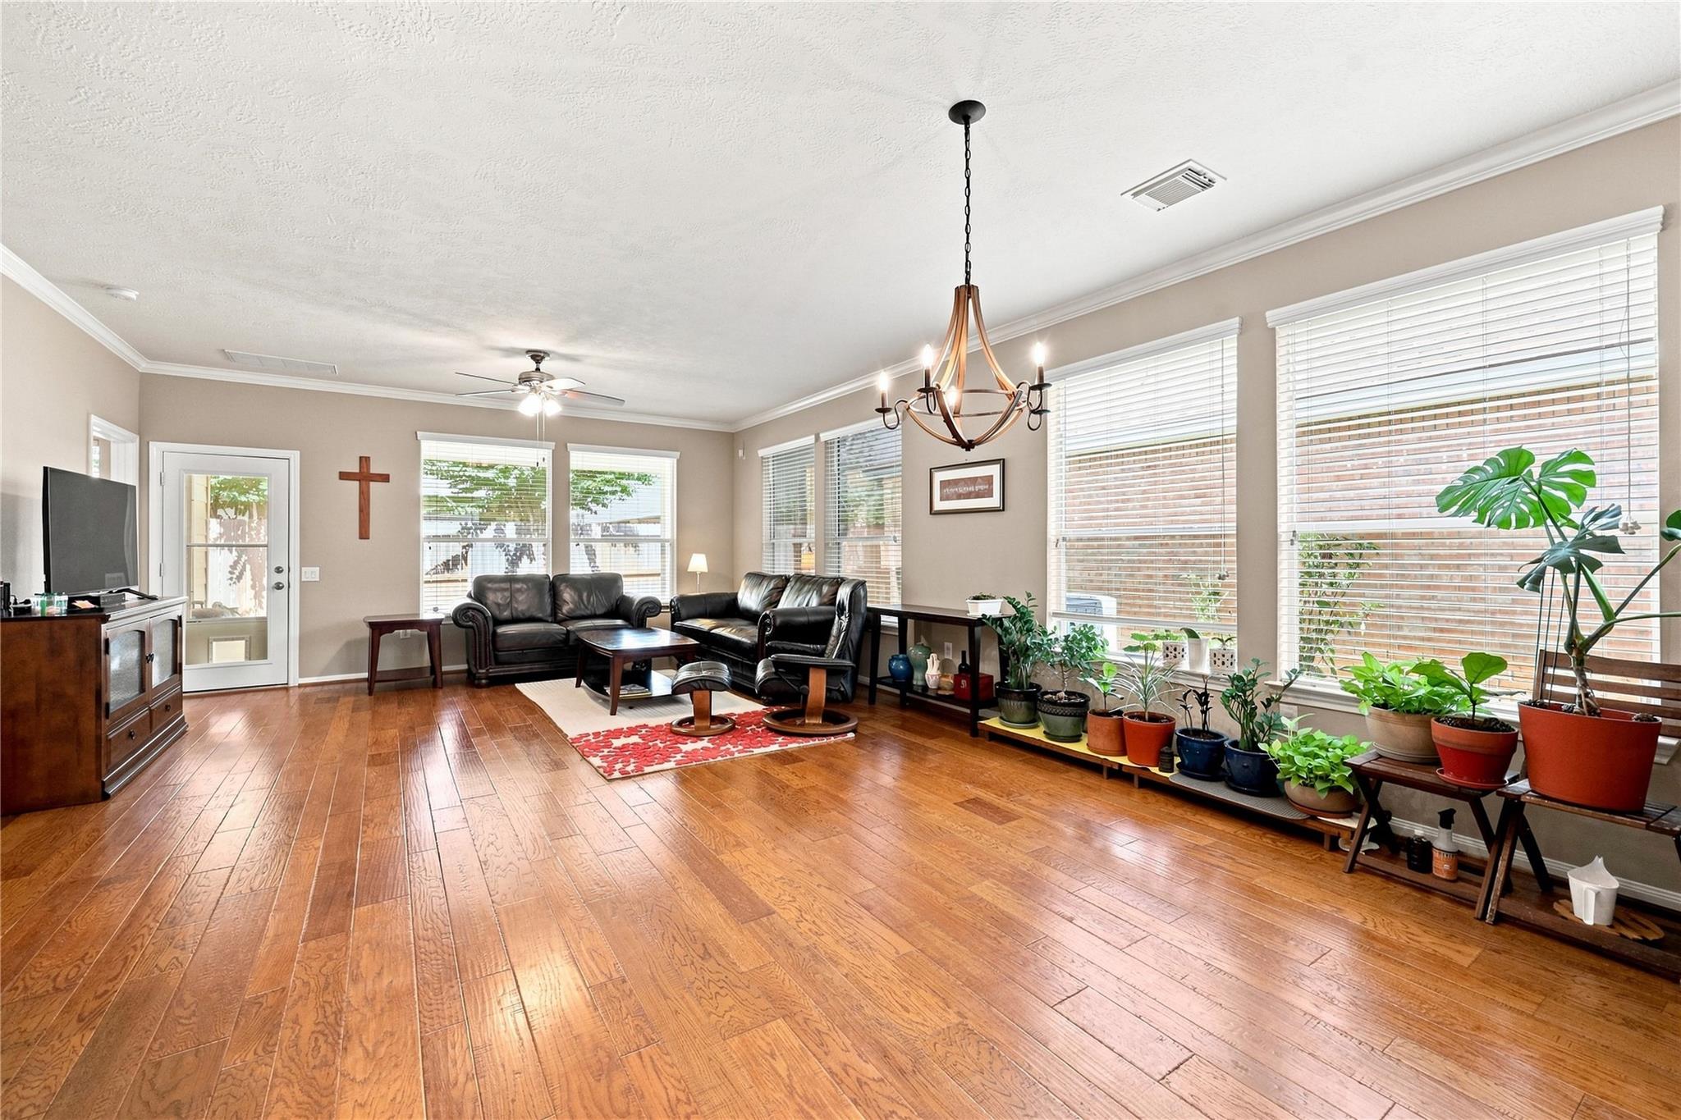
Living room with hardwood floors, potted plants beneath two windows, and an arched entryway.
Living room with dark leather seating, hardwood floors, and a long row of potted plants by the windows.
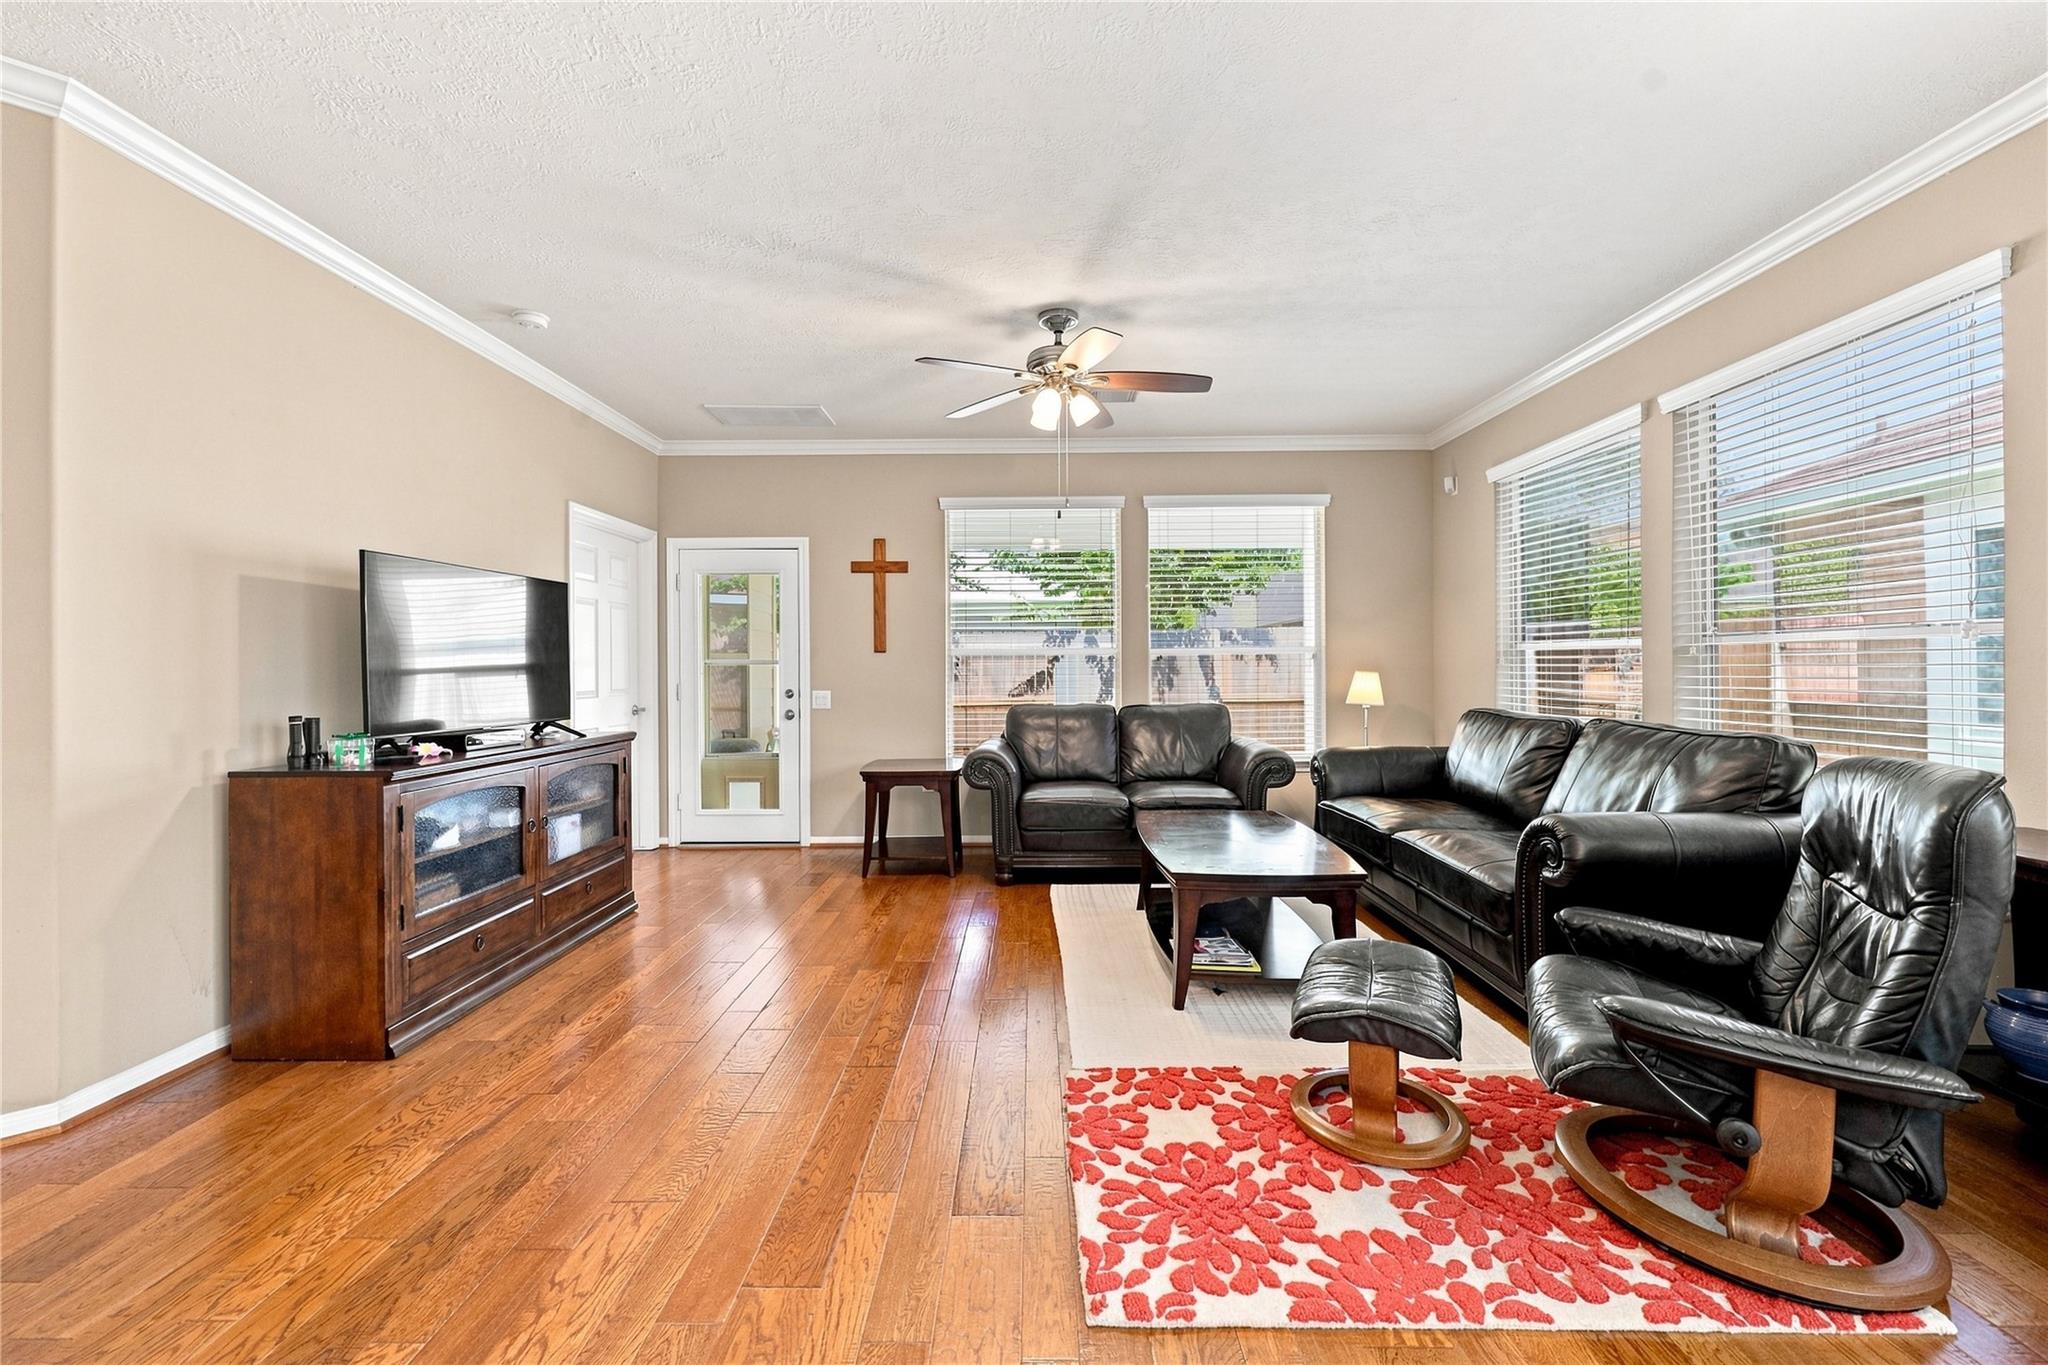
Living room with black leather seating, hardwood floors, and large windows with blinds.
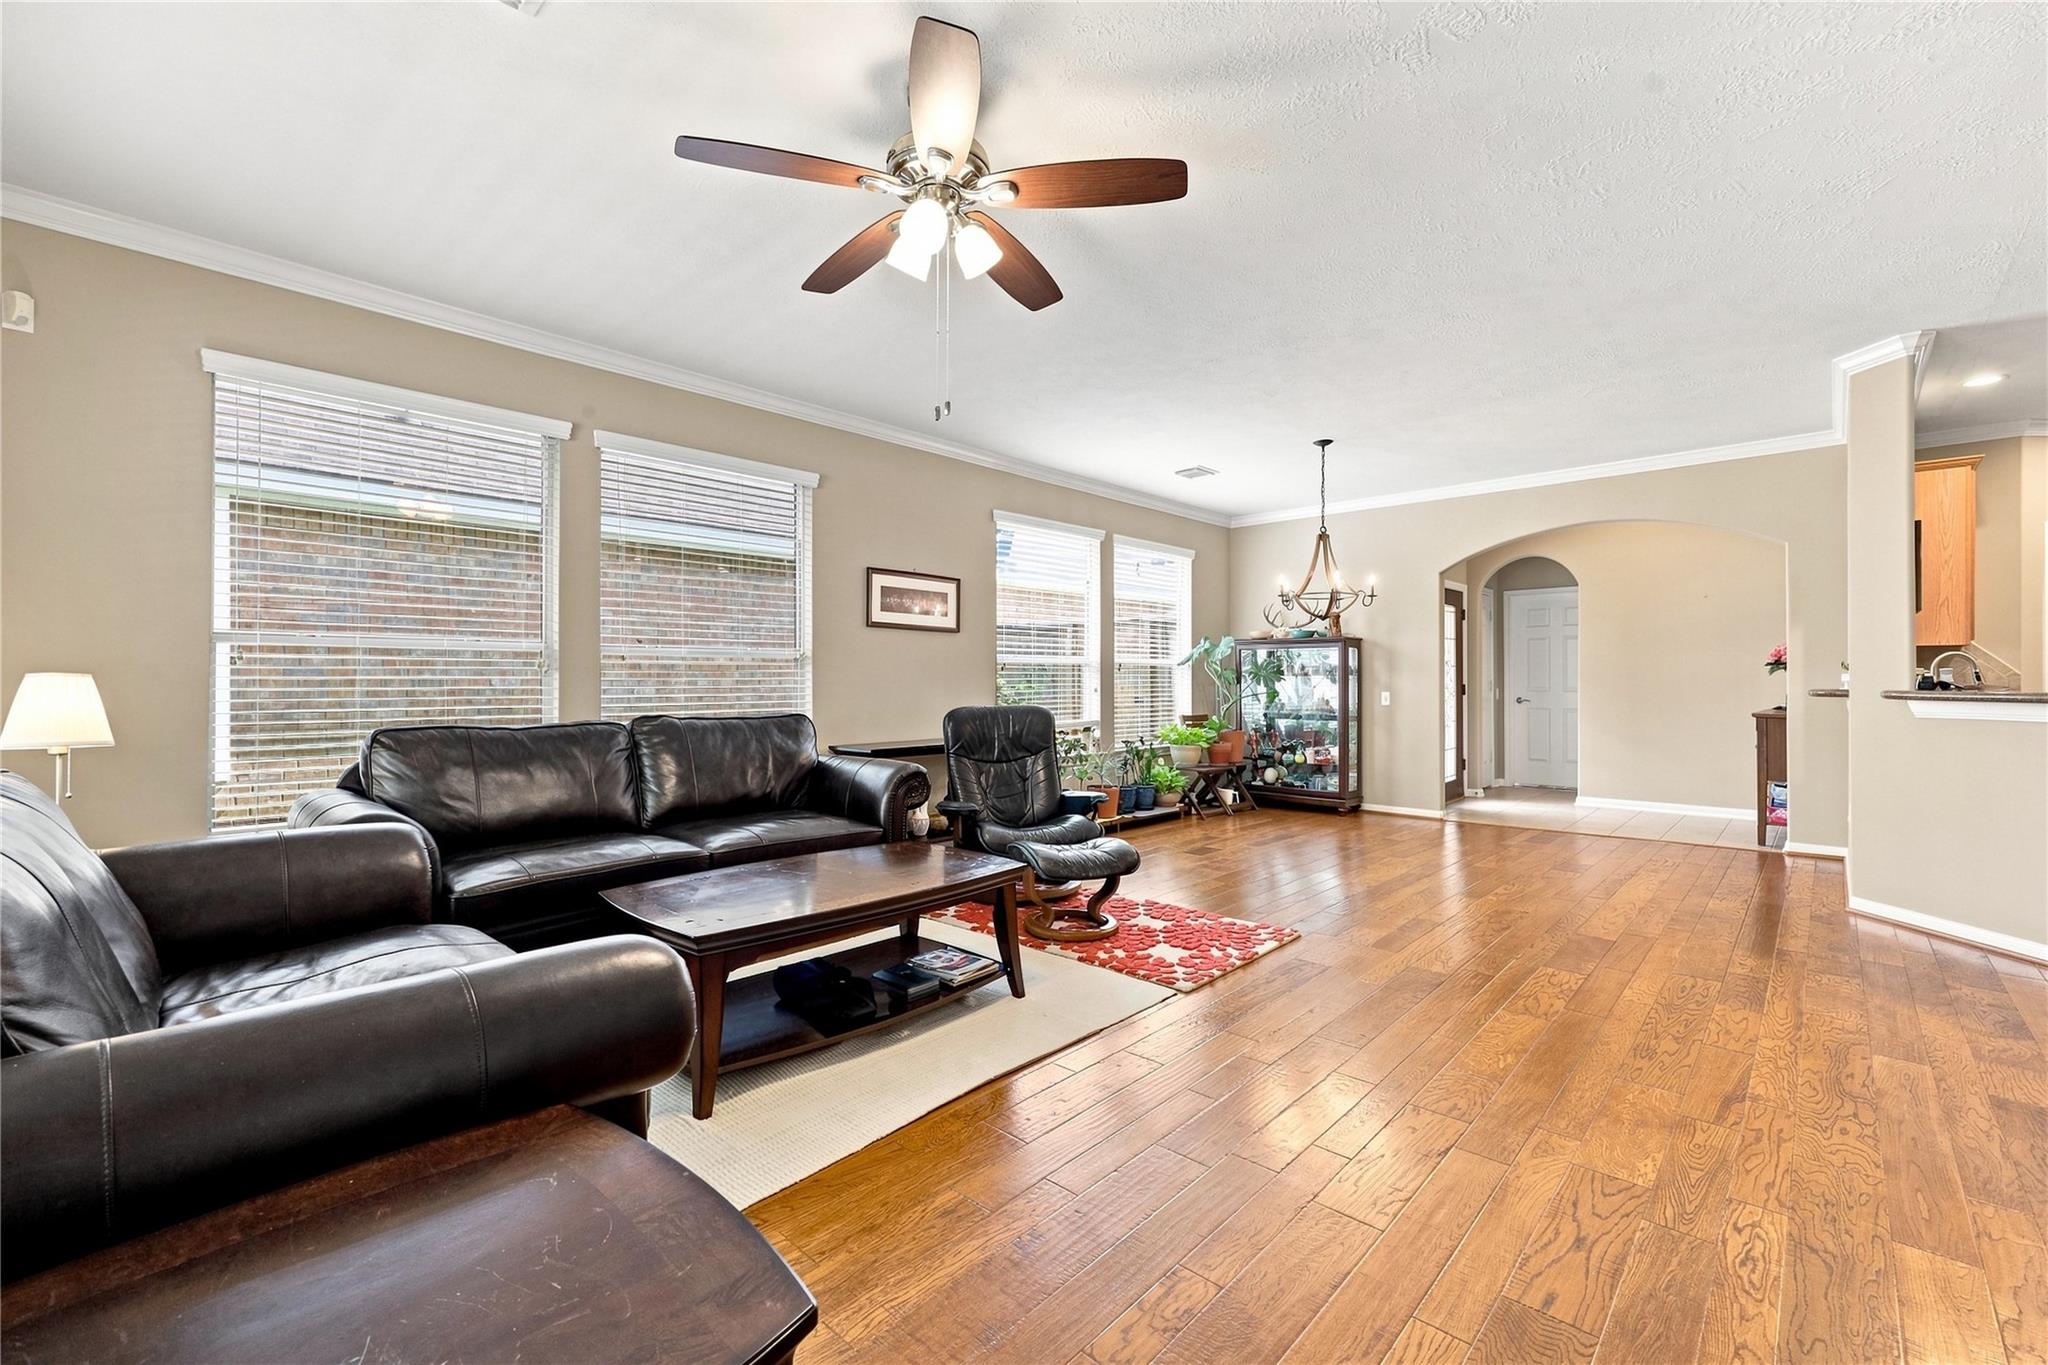
Living room with dark leather seating, wood flooring, and a ceiling fan.
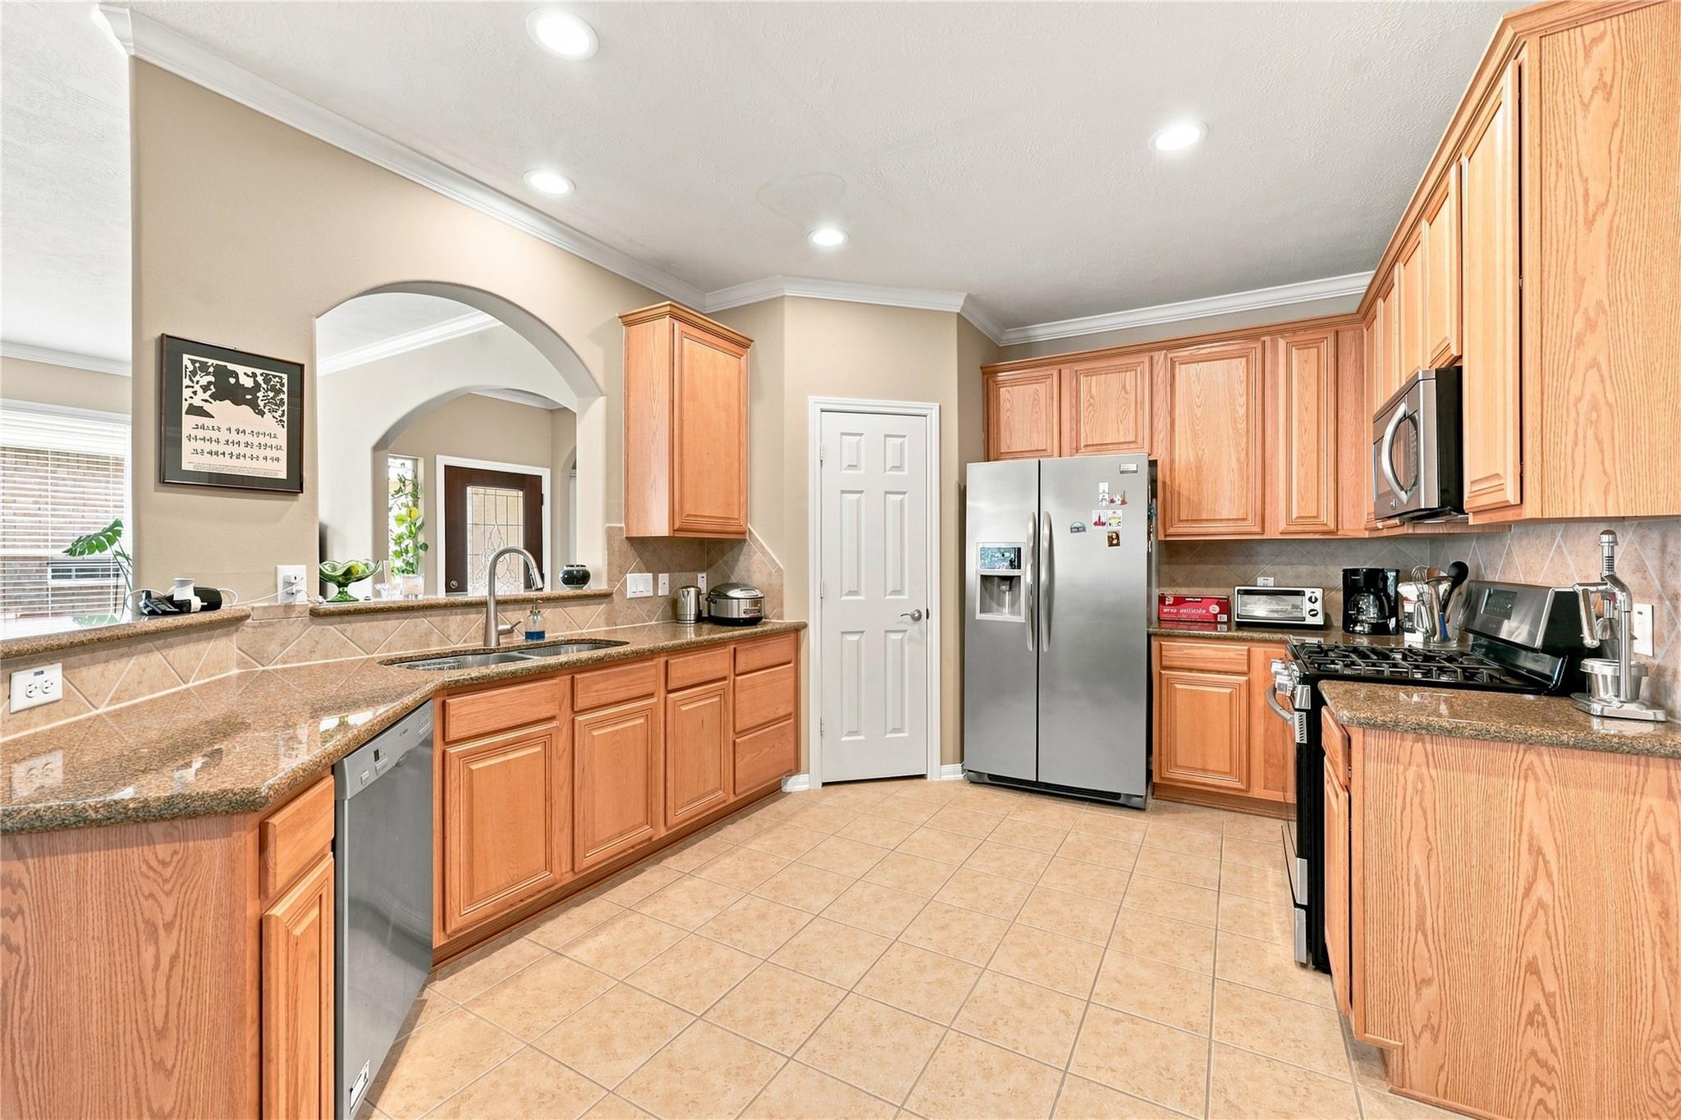
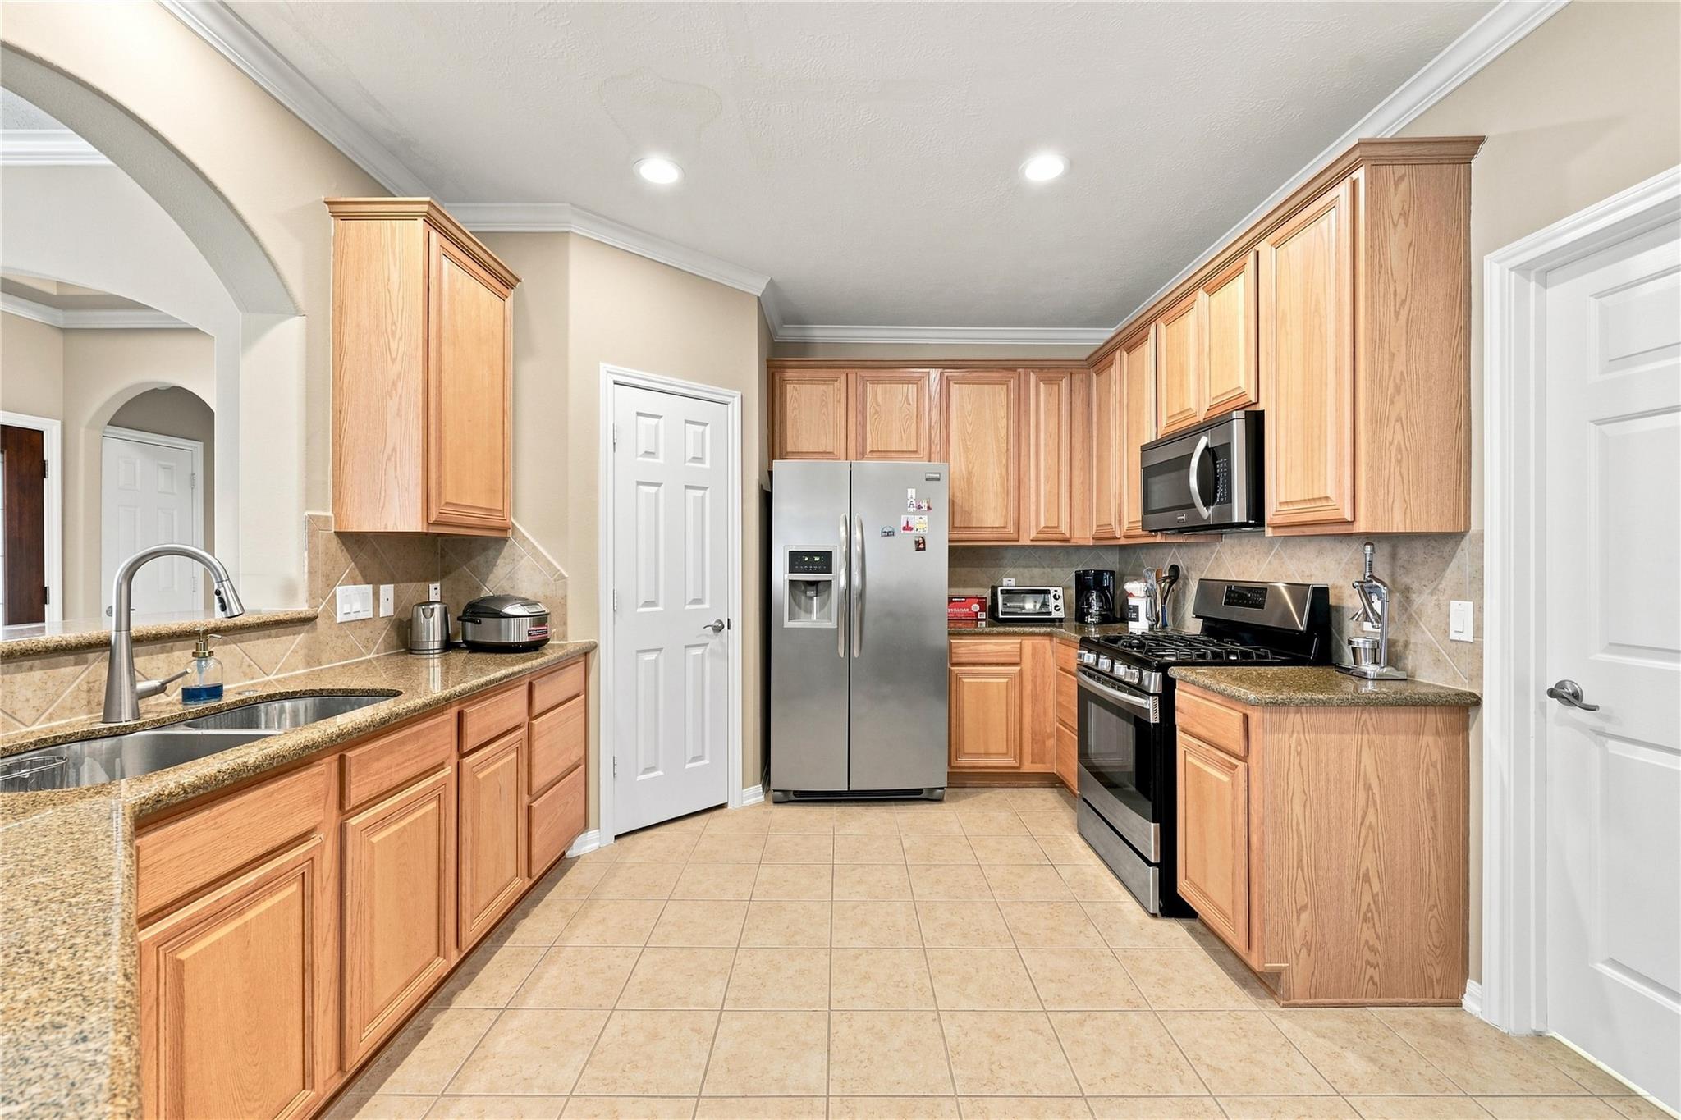
Kitchen with warm wood cabinets, granite counters, tile backsplash, and stainless steel appliances.
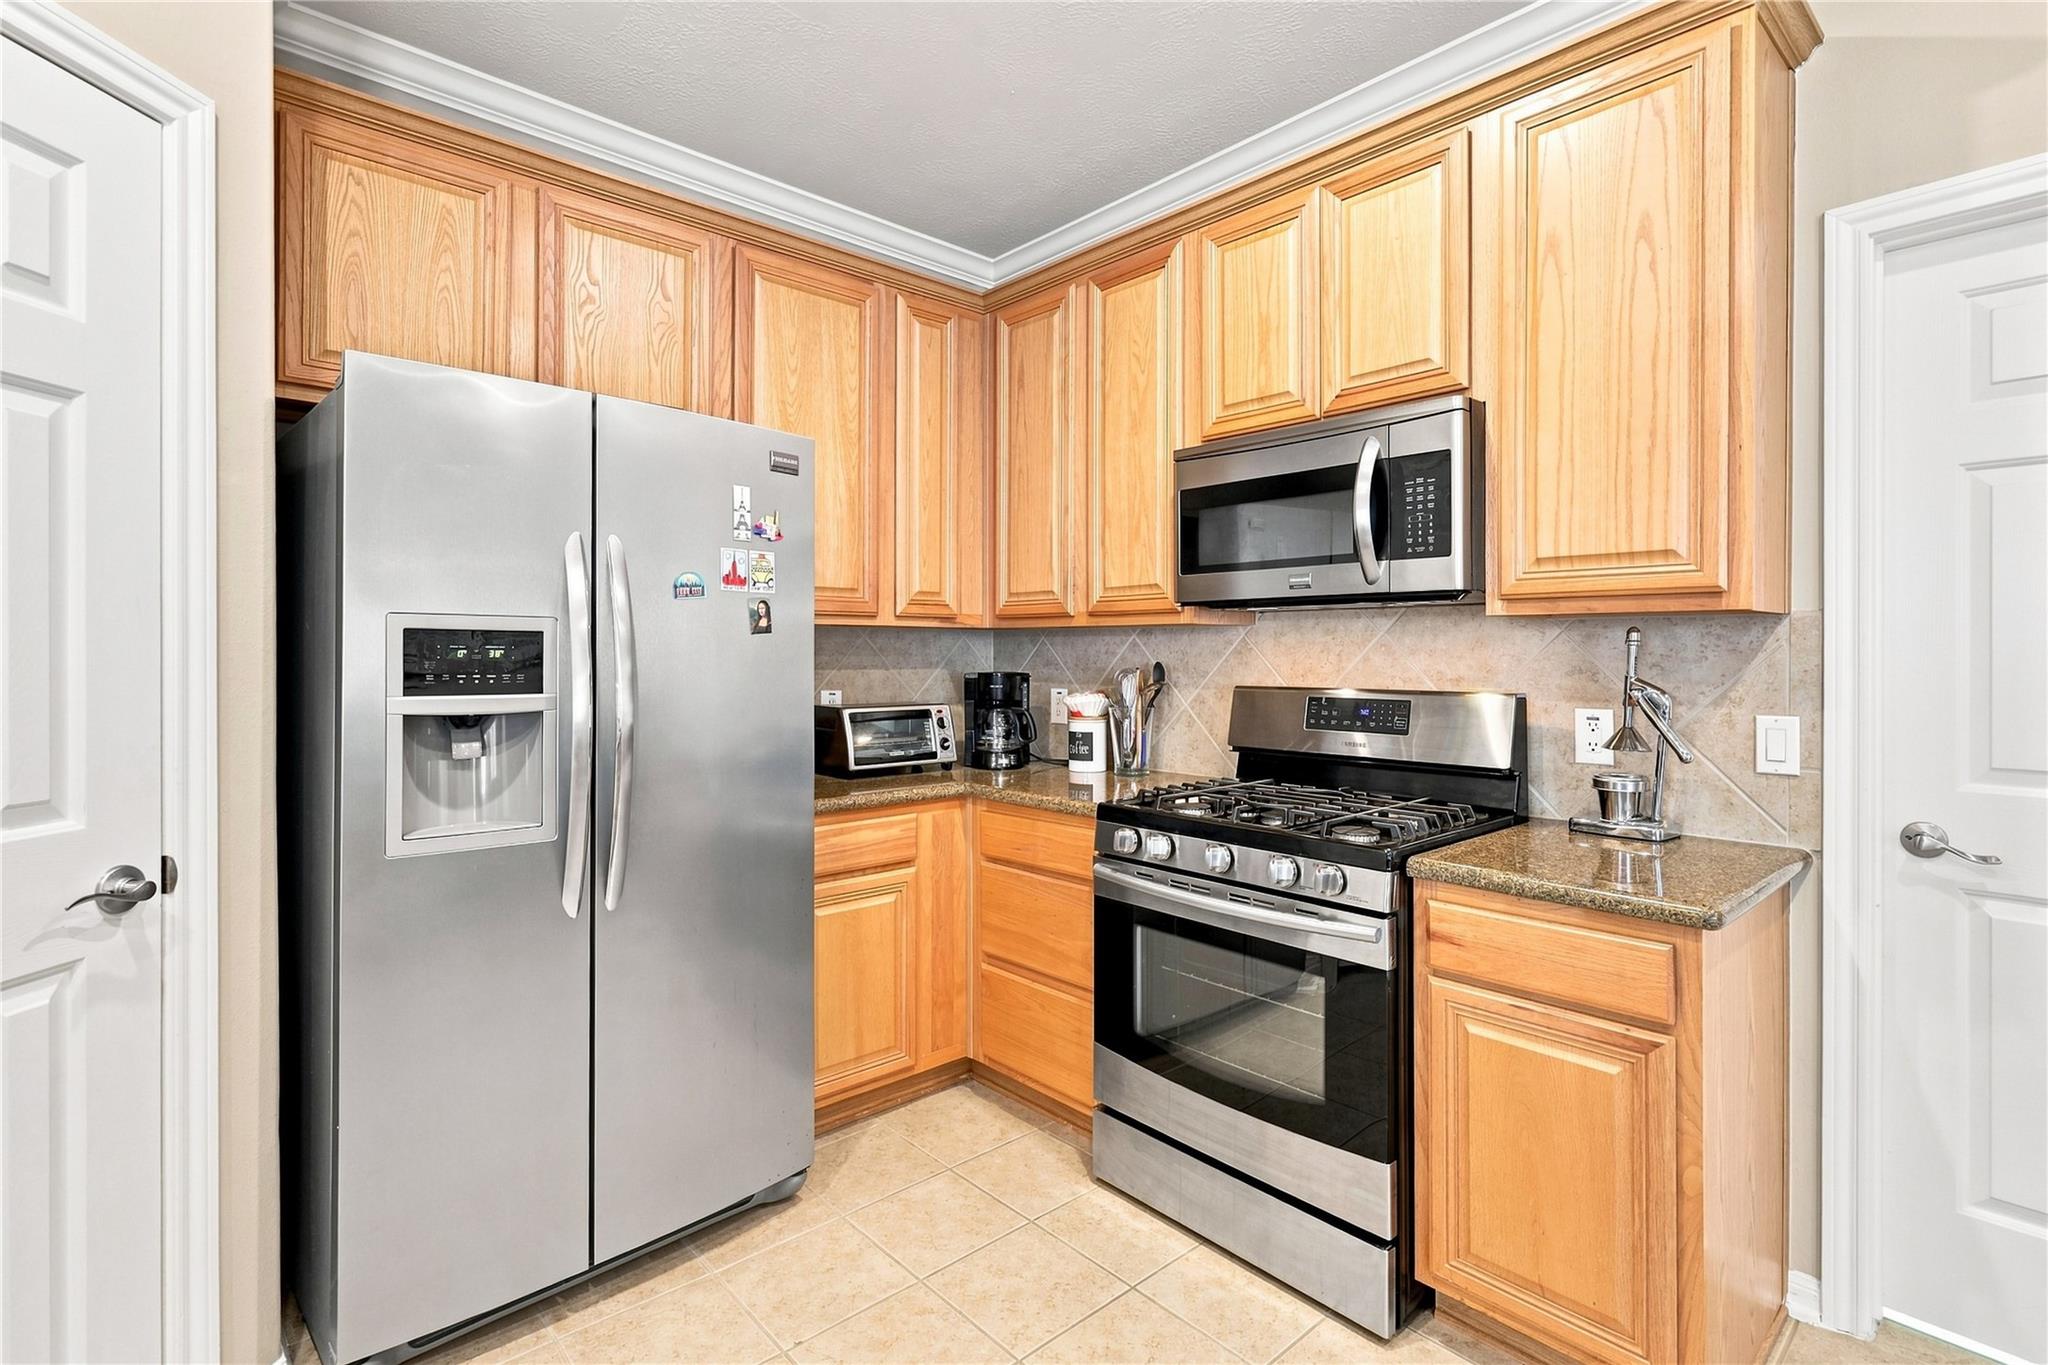
Kitchen with wood cabinets, granite countertops, stainless steel refrigerator, and gas range.
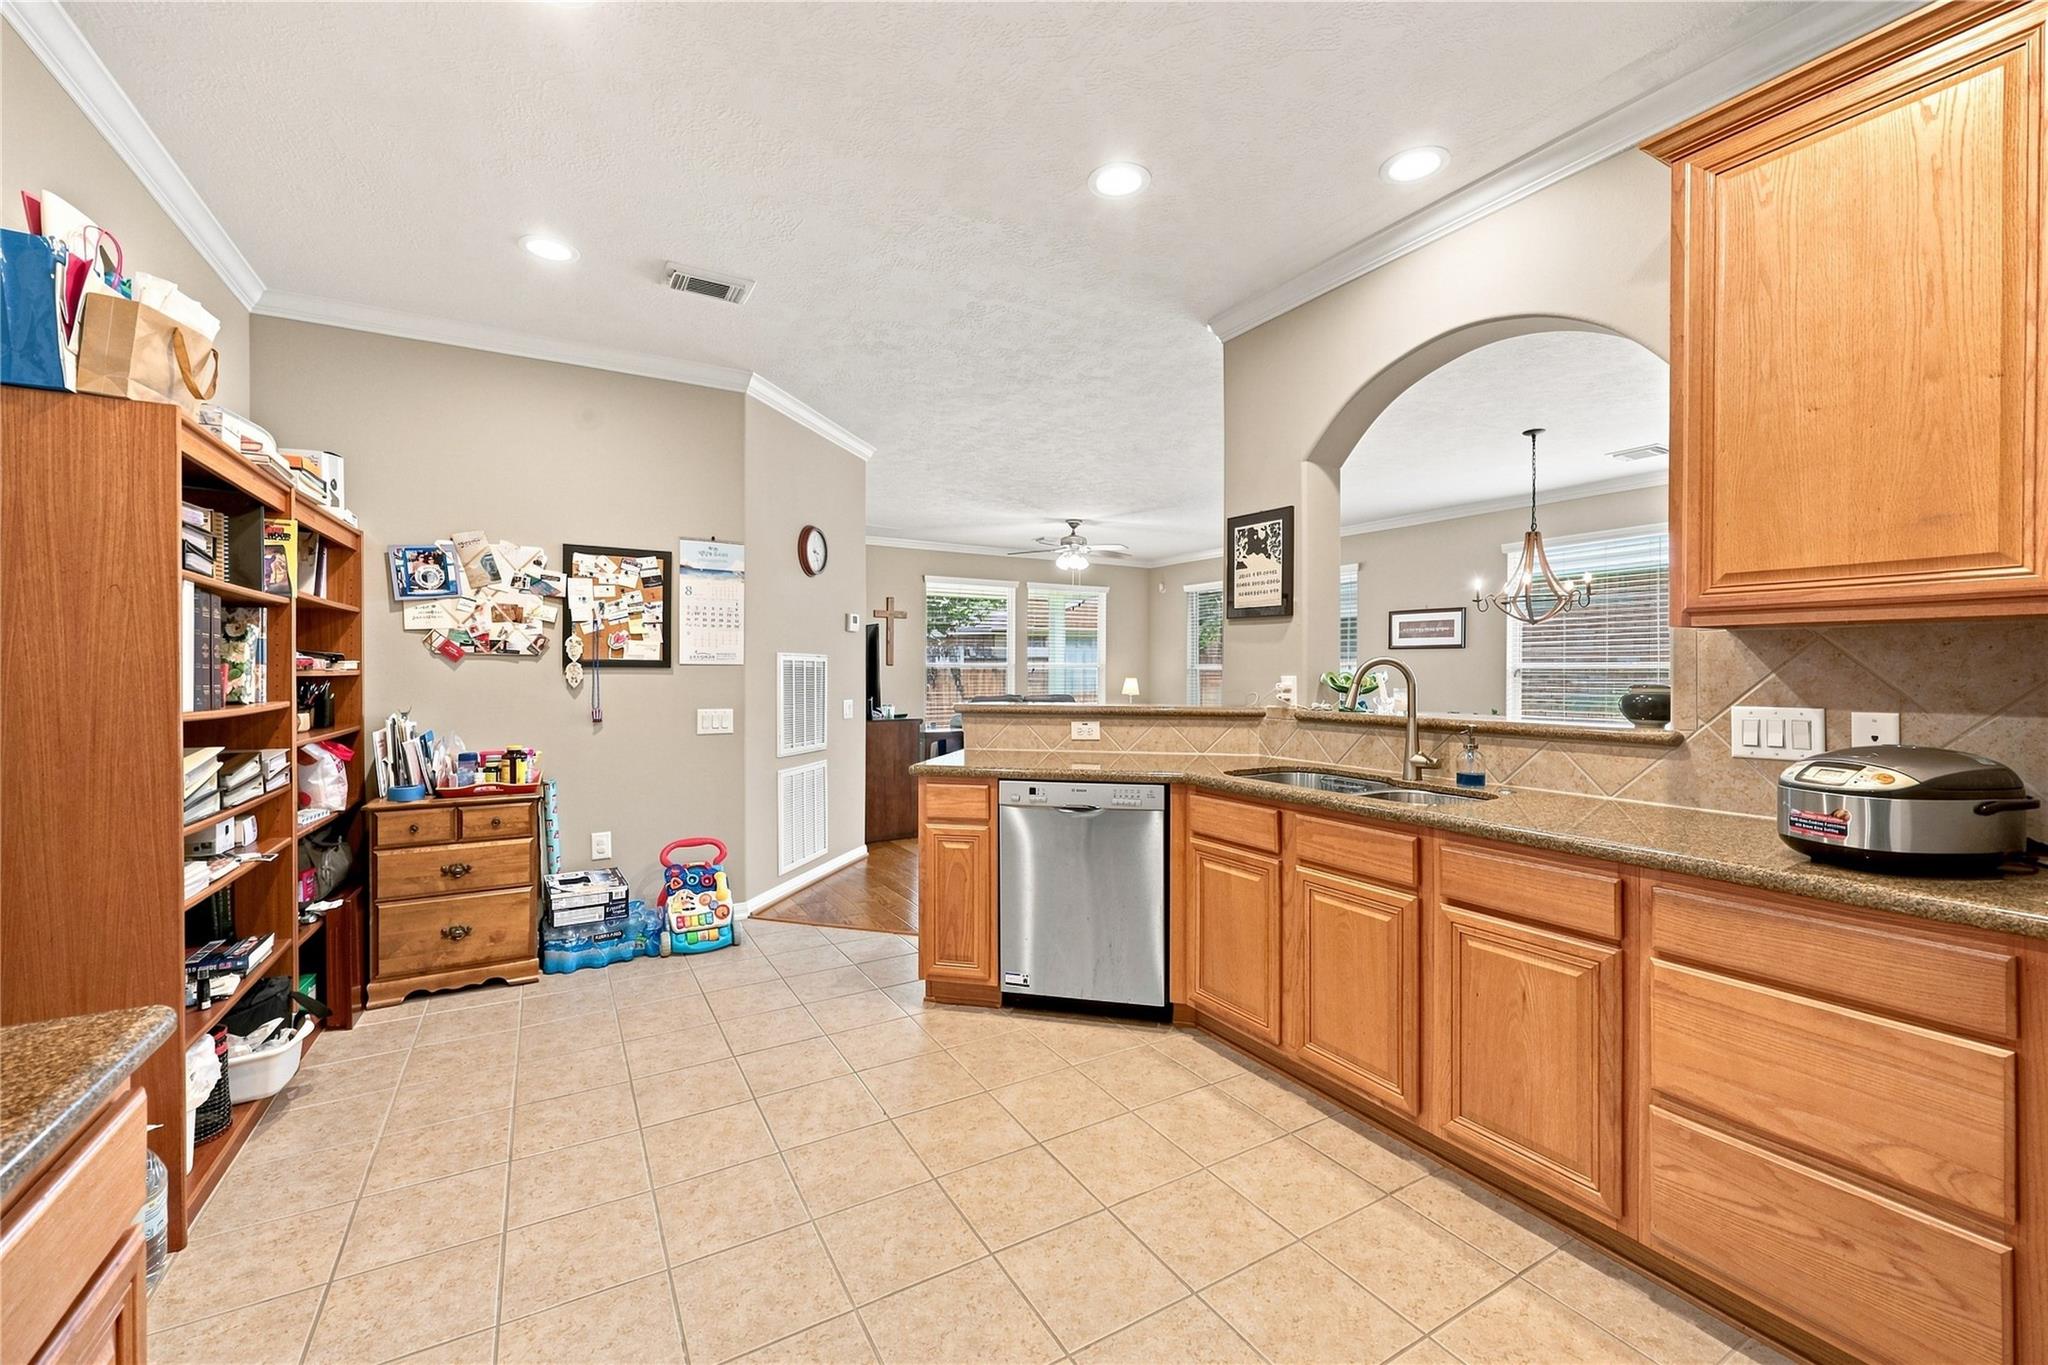
Kitchen with honey-colored cabinets, tiled floors, and a breakfast bar opening to the living area.
Kitchen with honey-colored wood cabinets, stainless steel appliances, and a gas range.
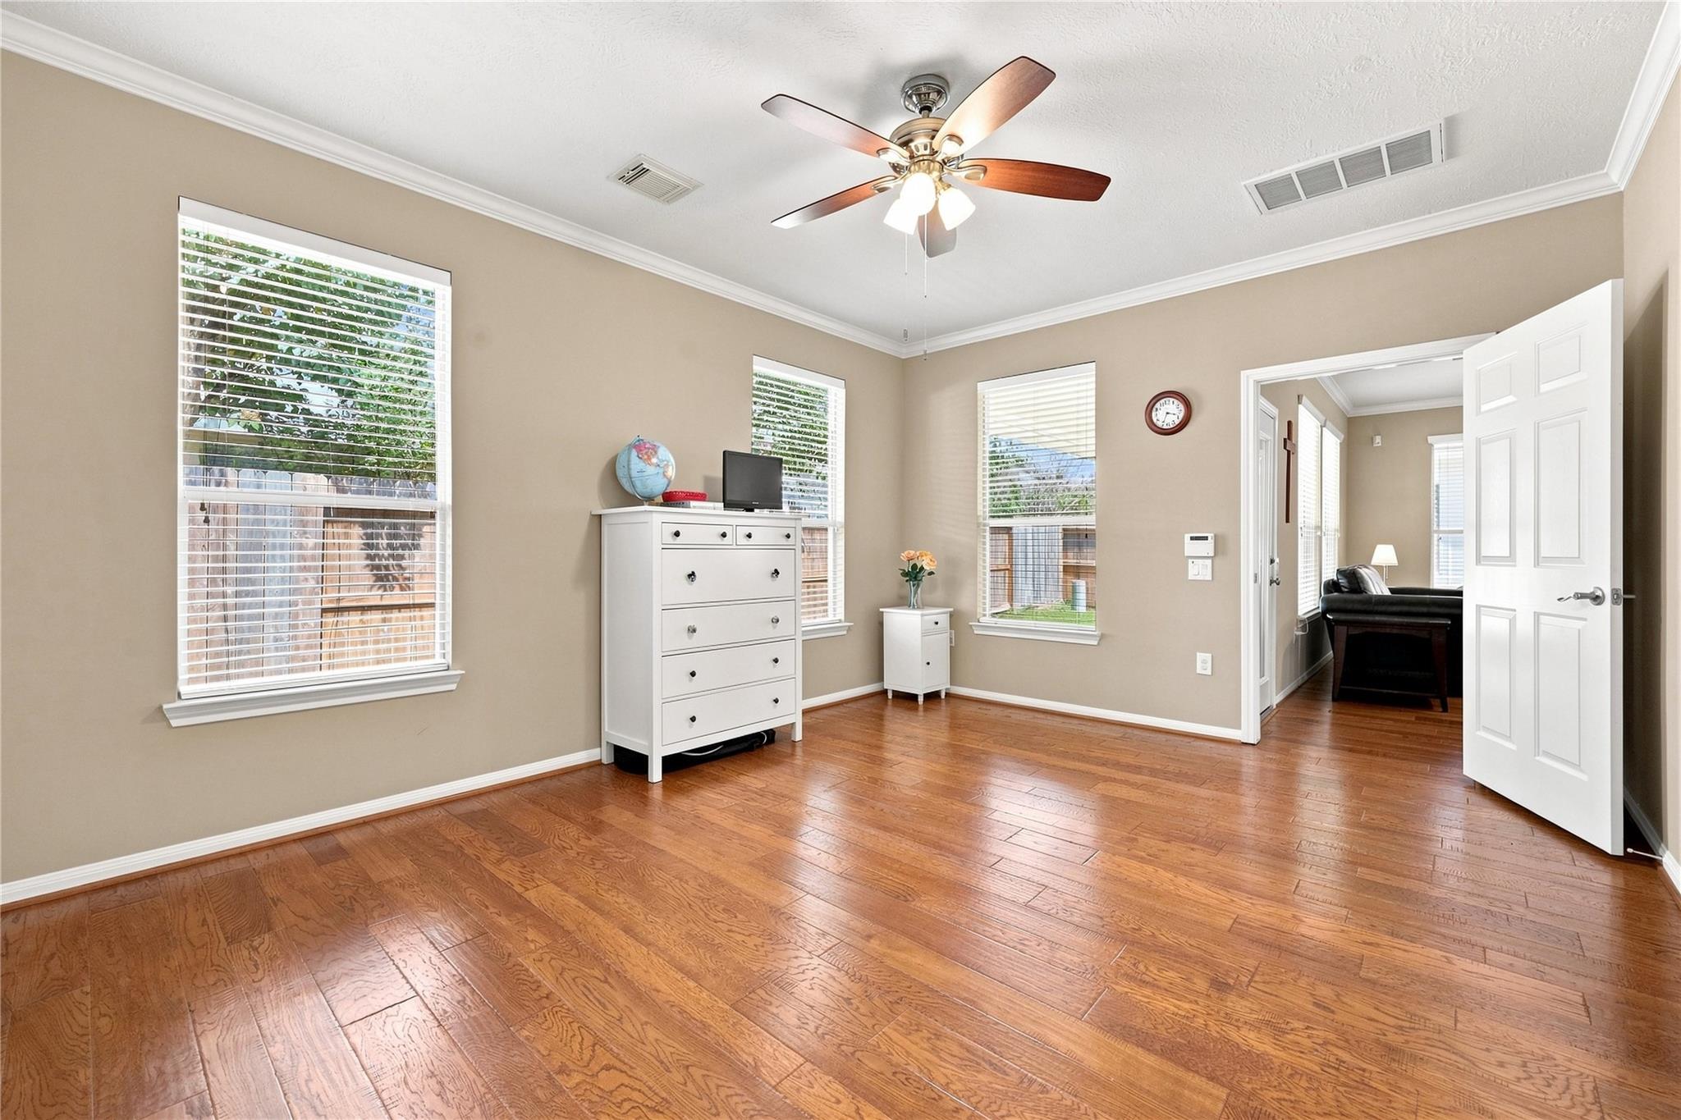
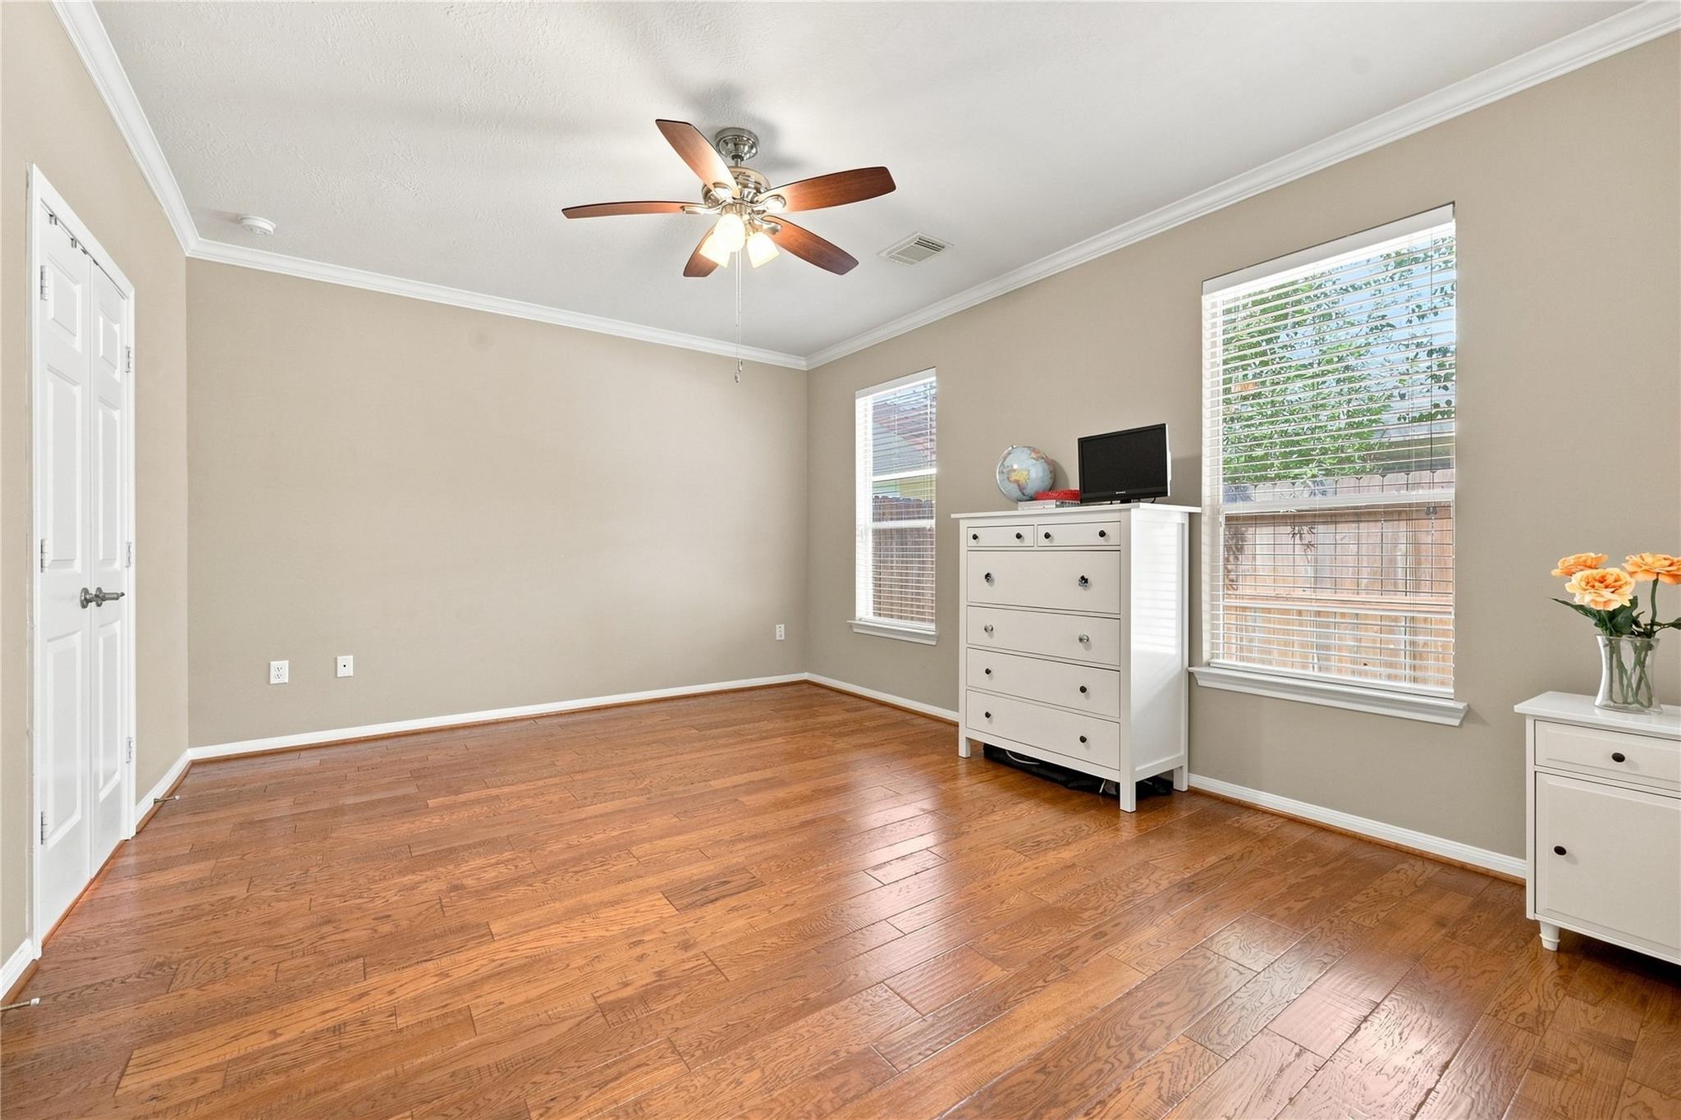
Bedroom with hardwood floors, a ceiling fan, and a white dresser beside three windows.
Bedroom with hardwood floors, two windows, and a ceiling fan.
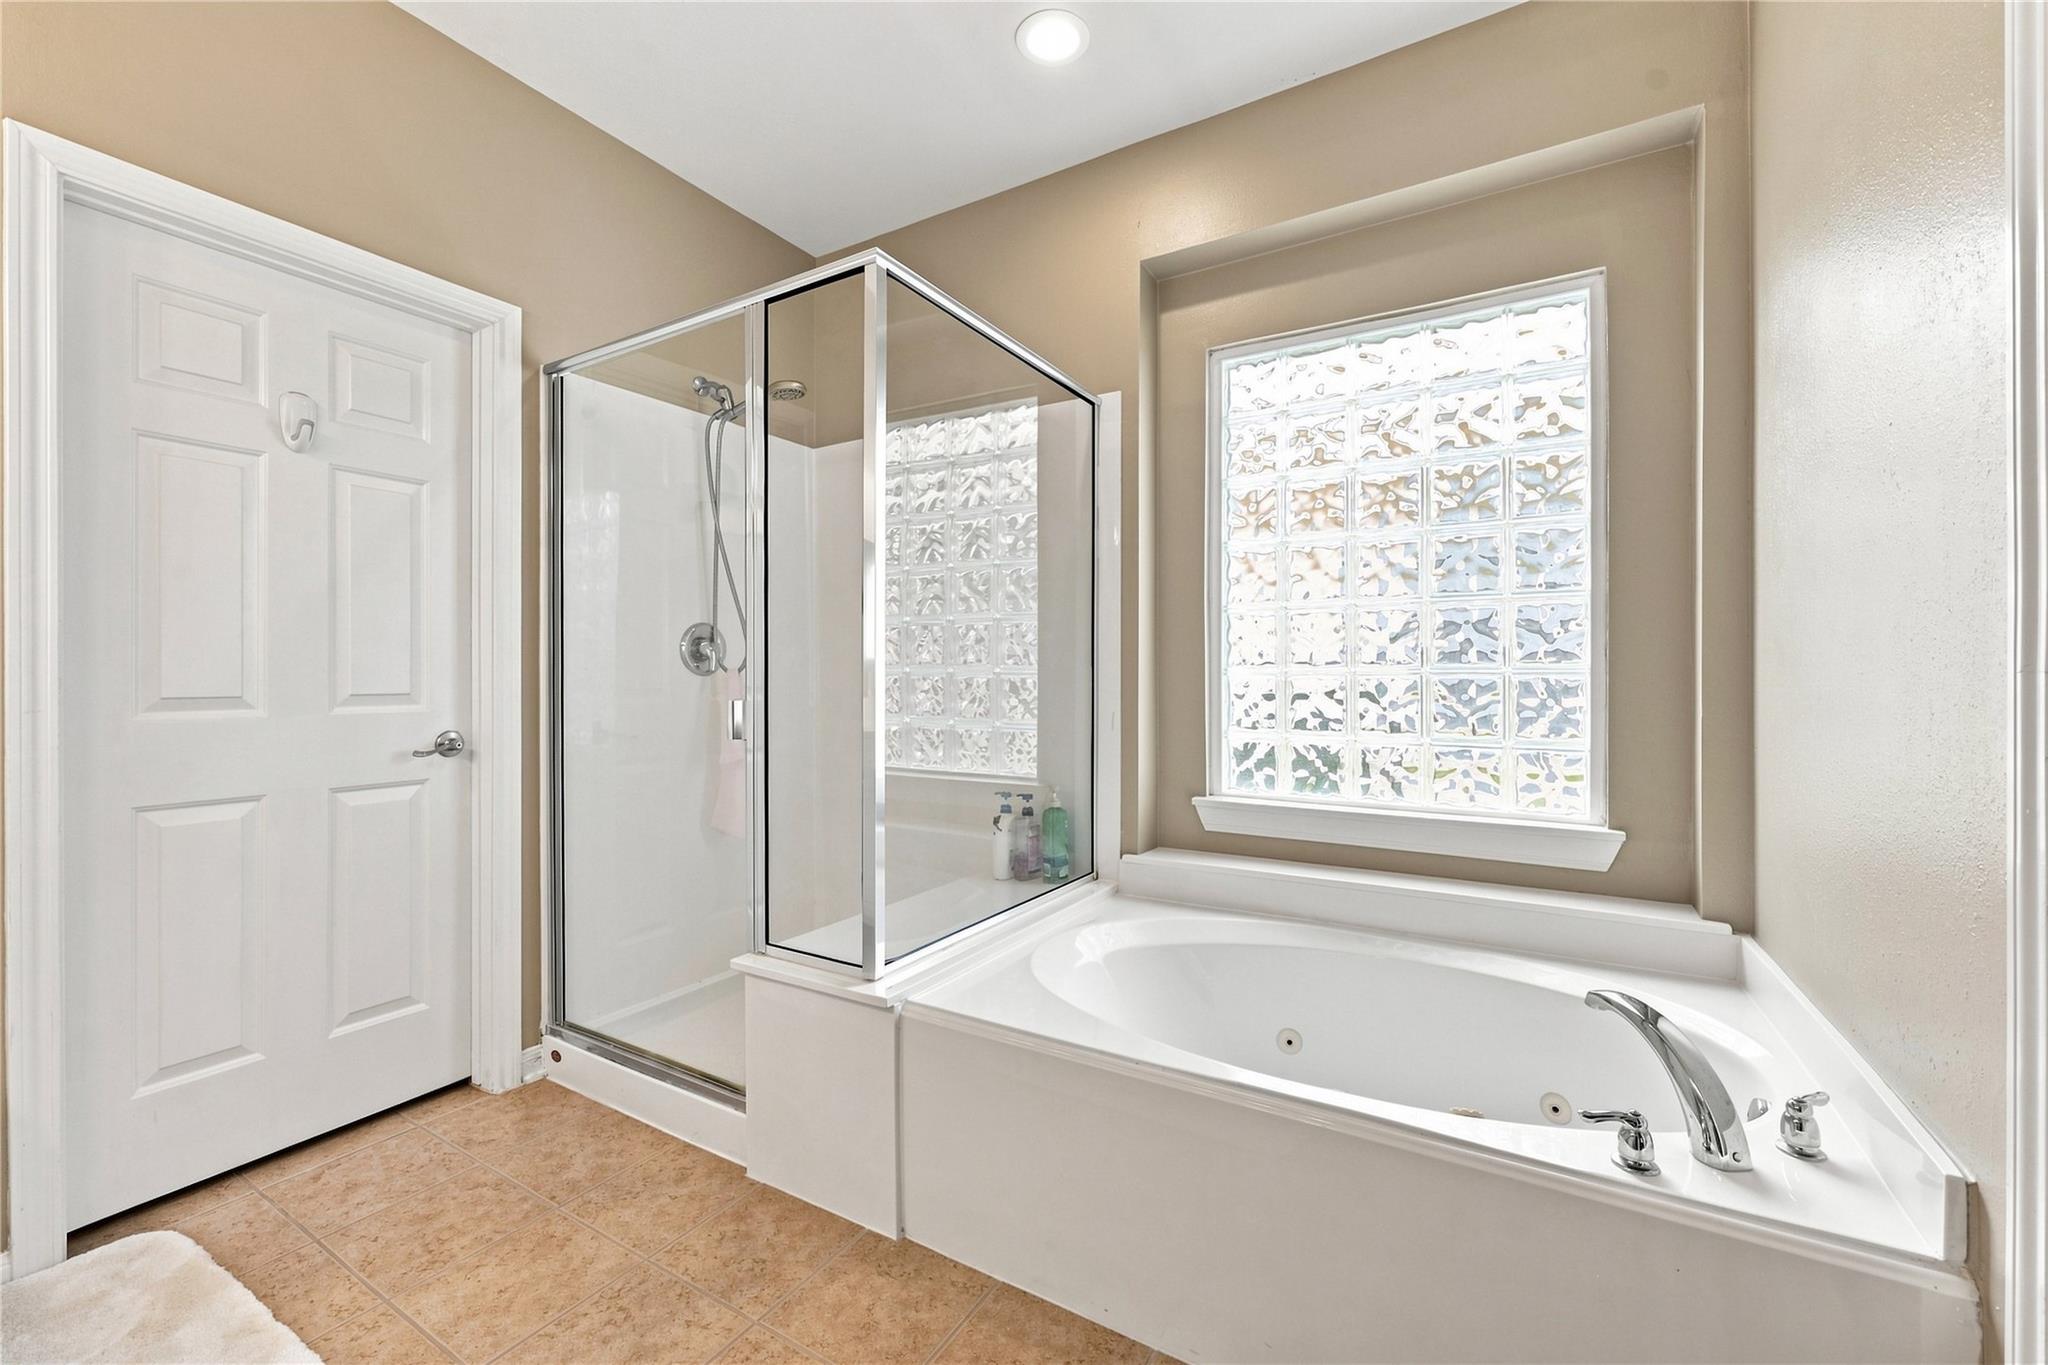
Bathroom with a corner glass shower, built-in soaking tub, and glass-block window.
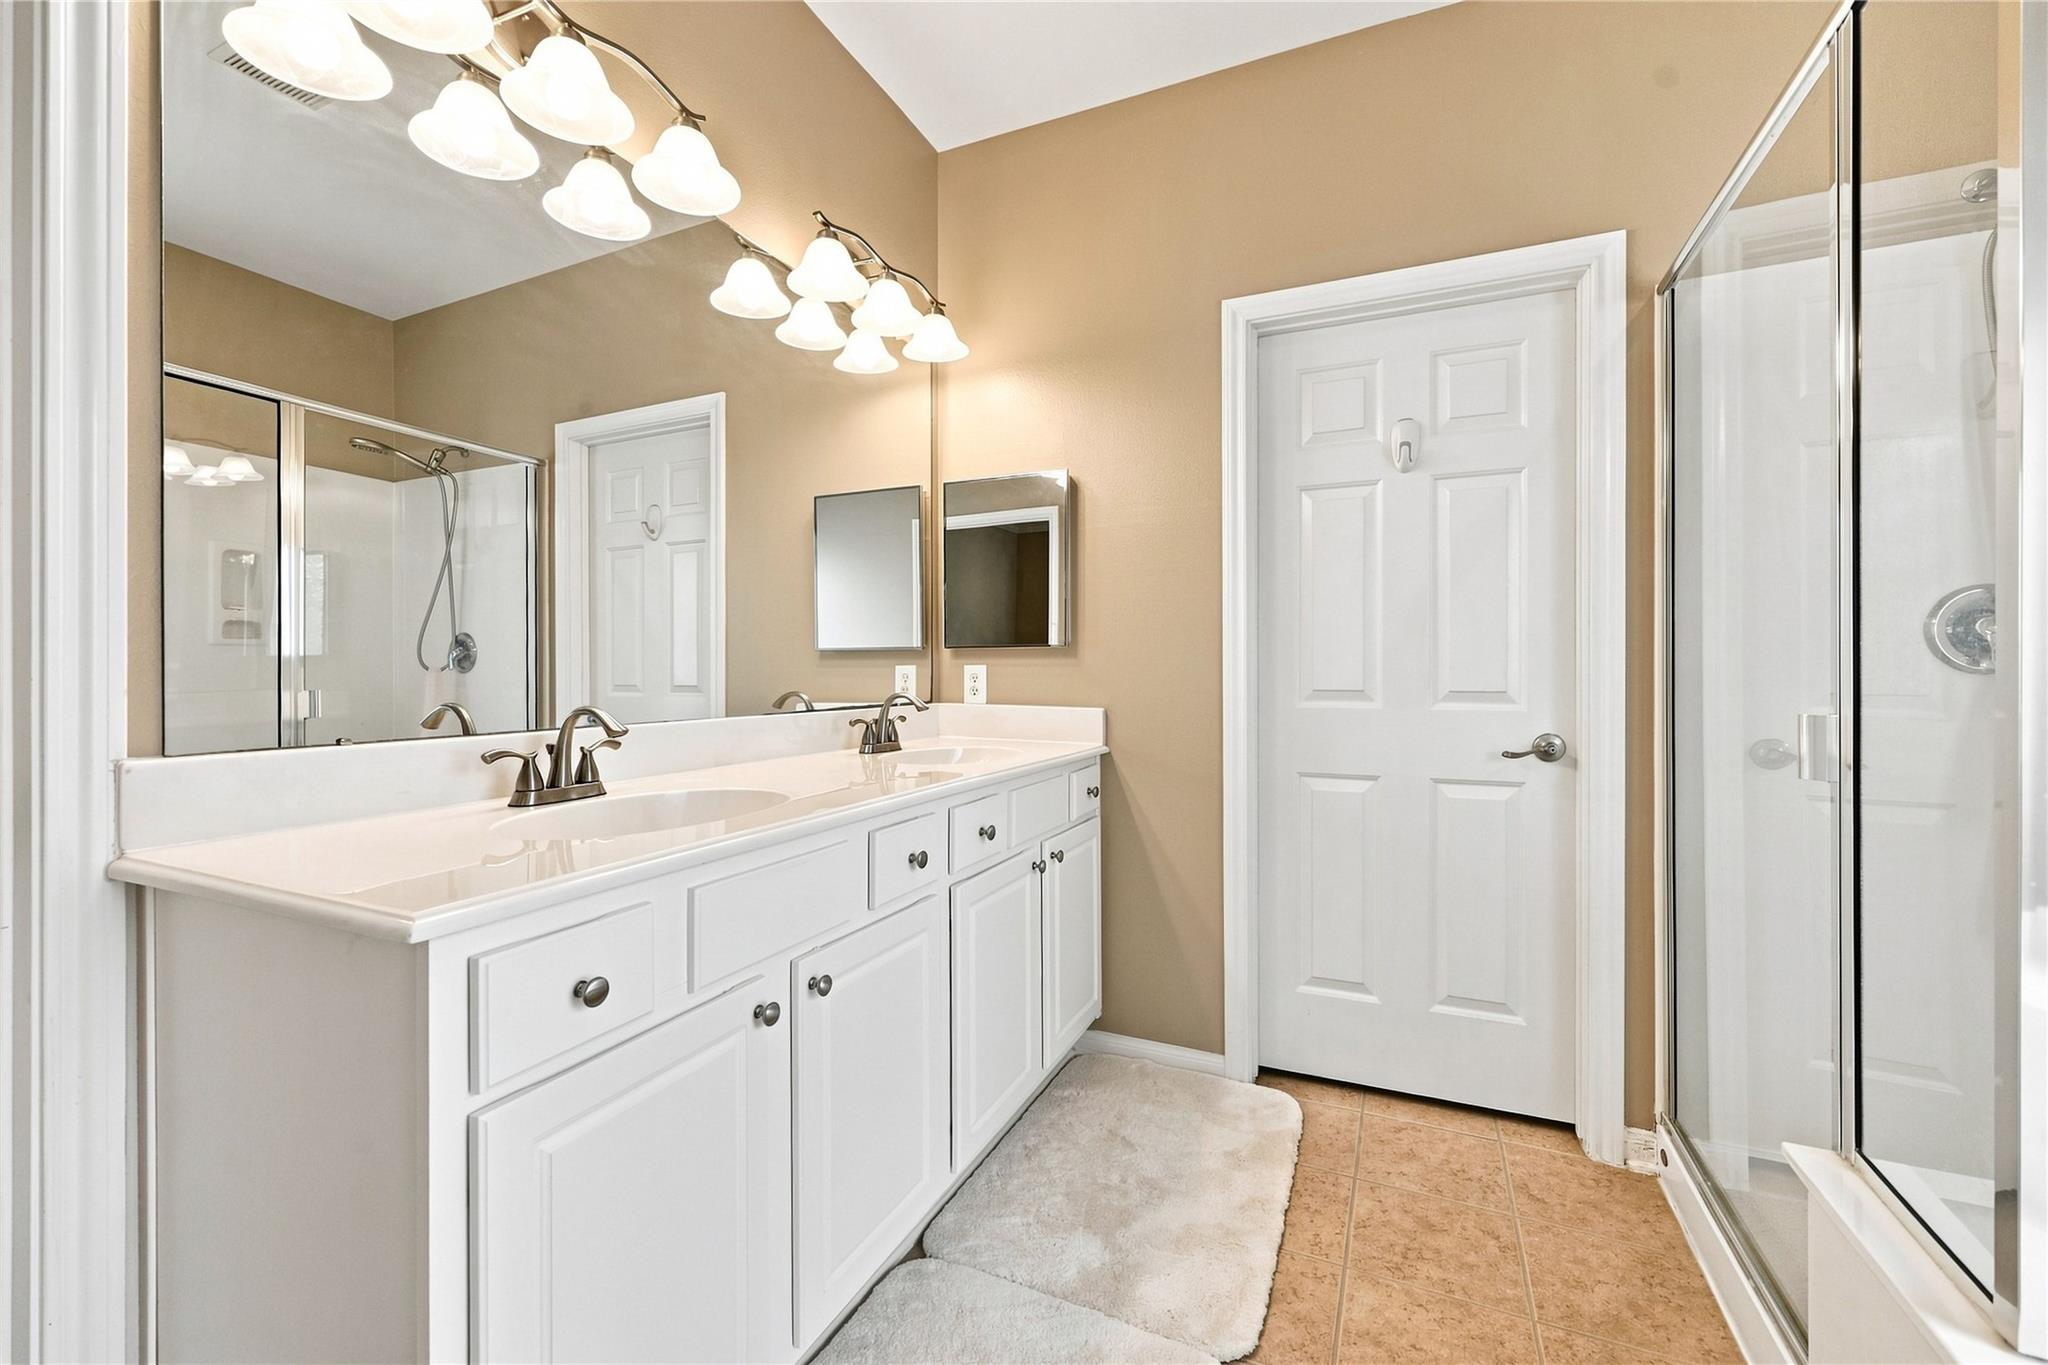
Bathroom with a double-sink vanity, mirrored cabinets, and a glass-enclosed shower.
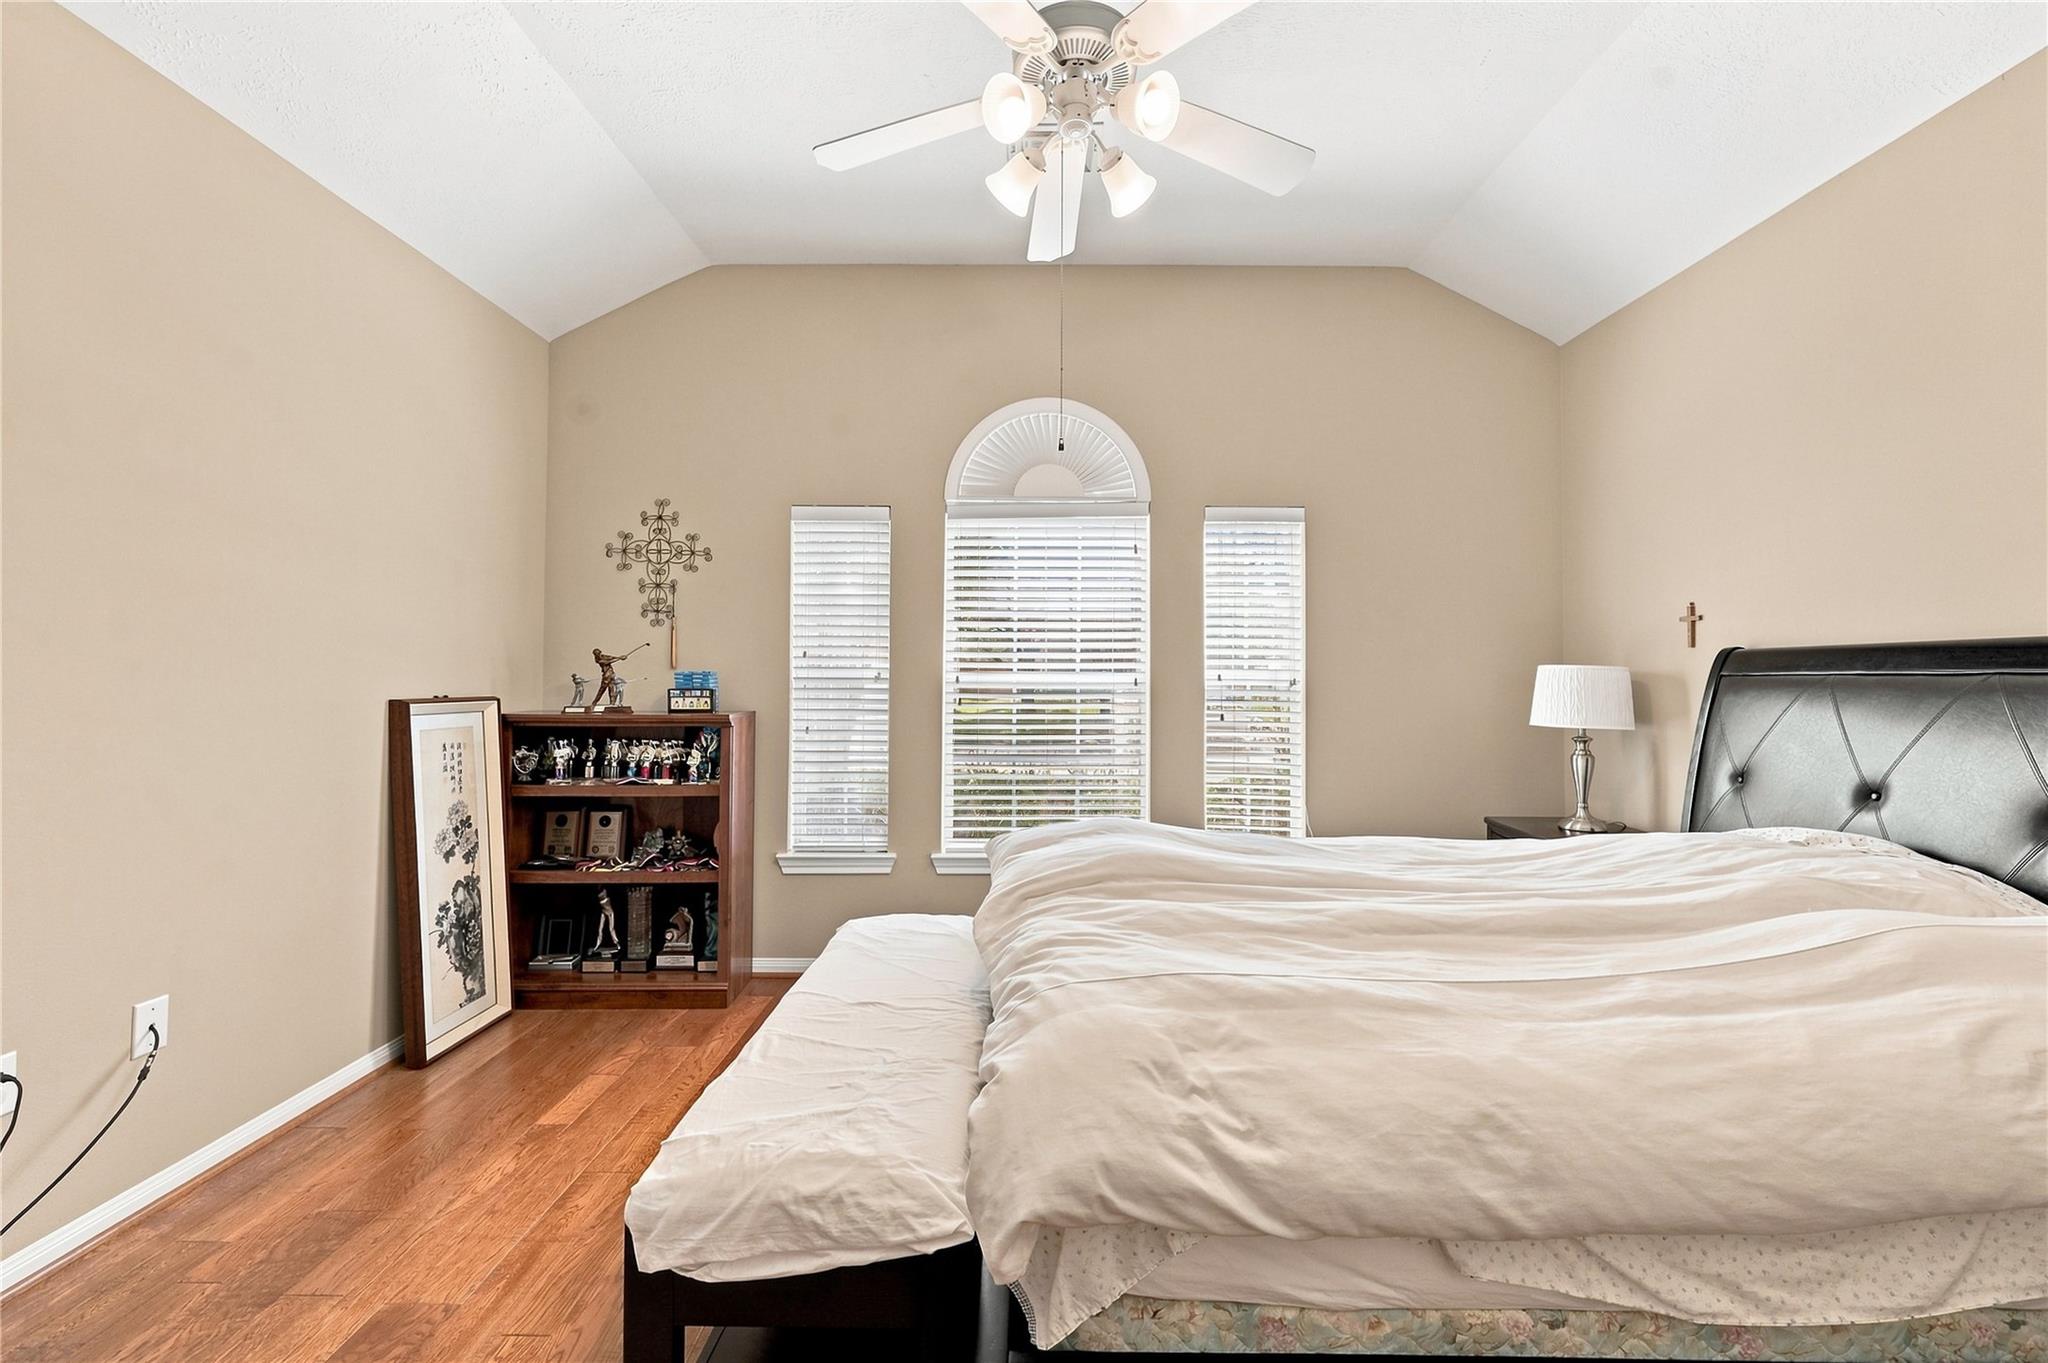
Bedroom with a high vaulted ceiling, arched window, hardwood floors, and a large bed.
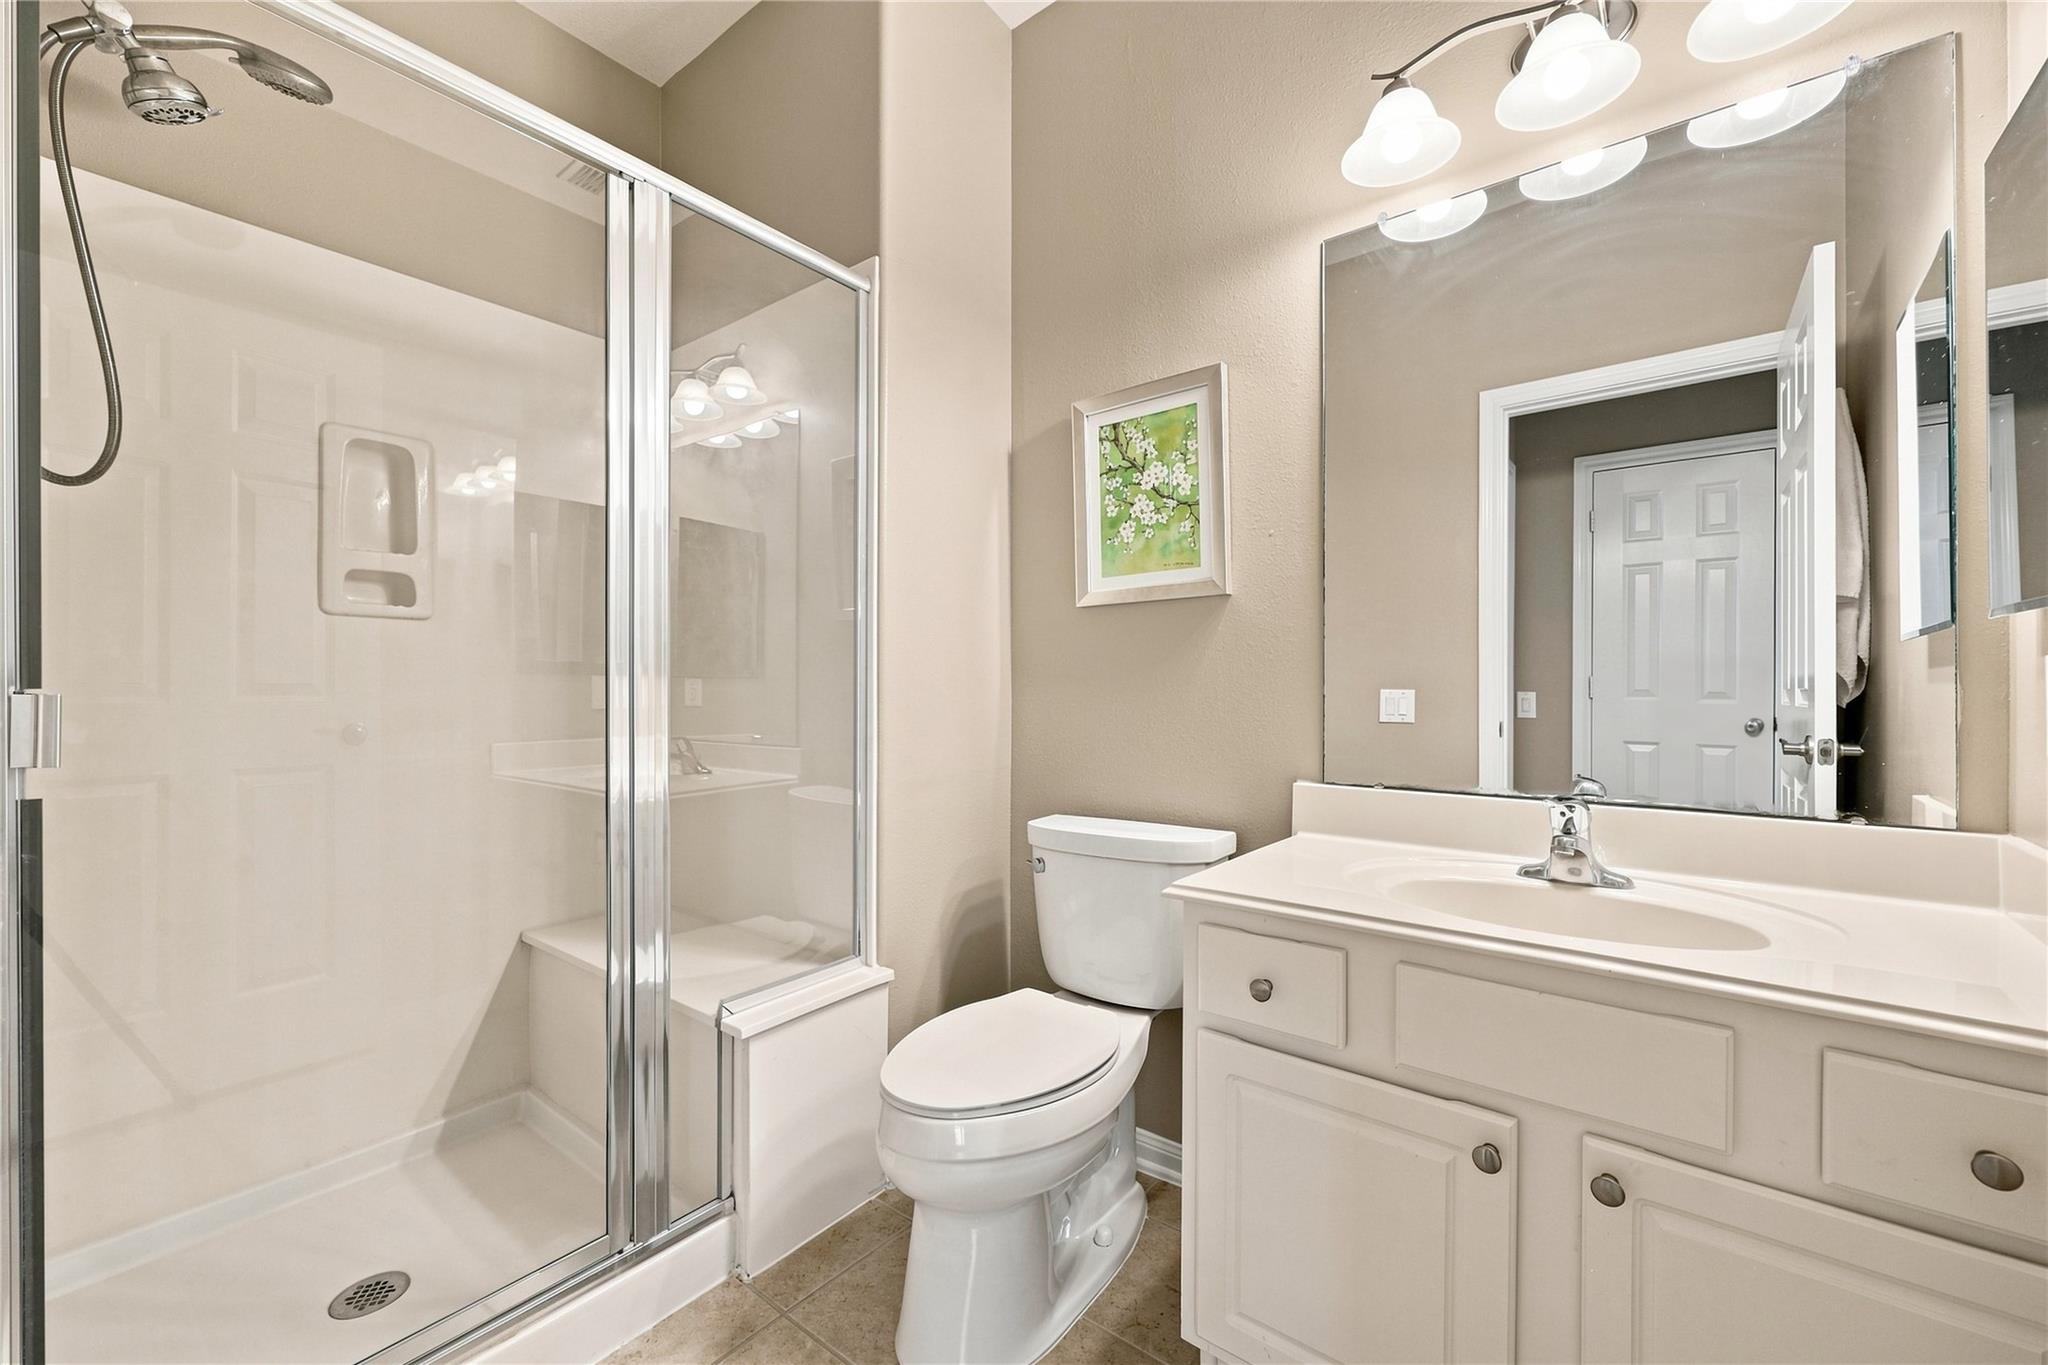
Bathroom with a glass-enclosed shower, white vanity, and large wall mirror.
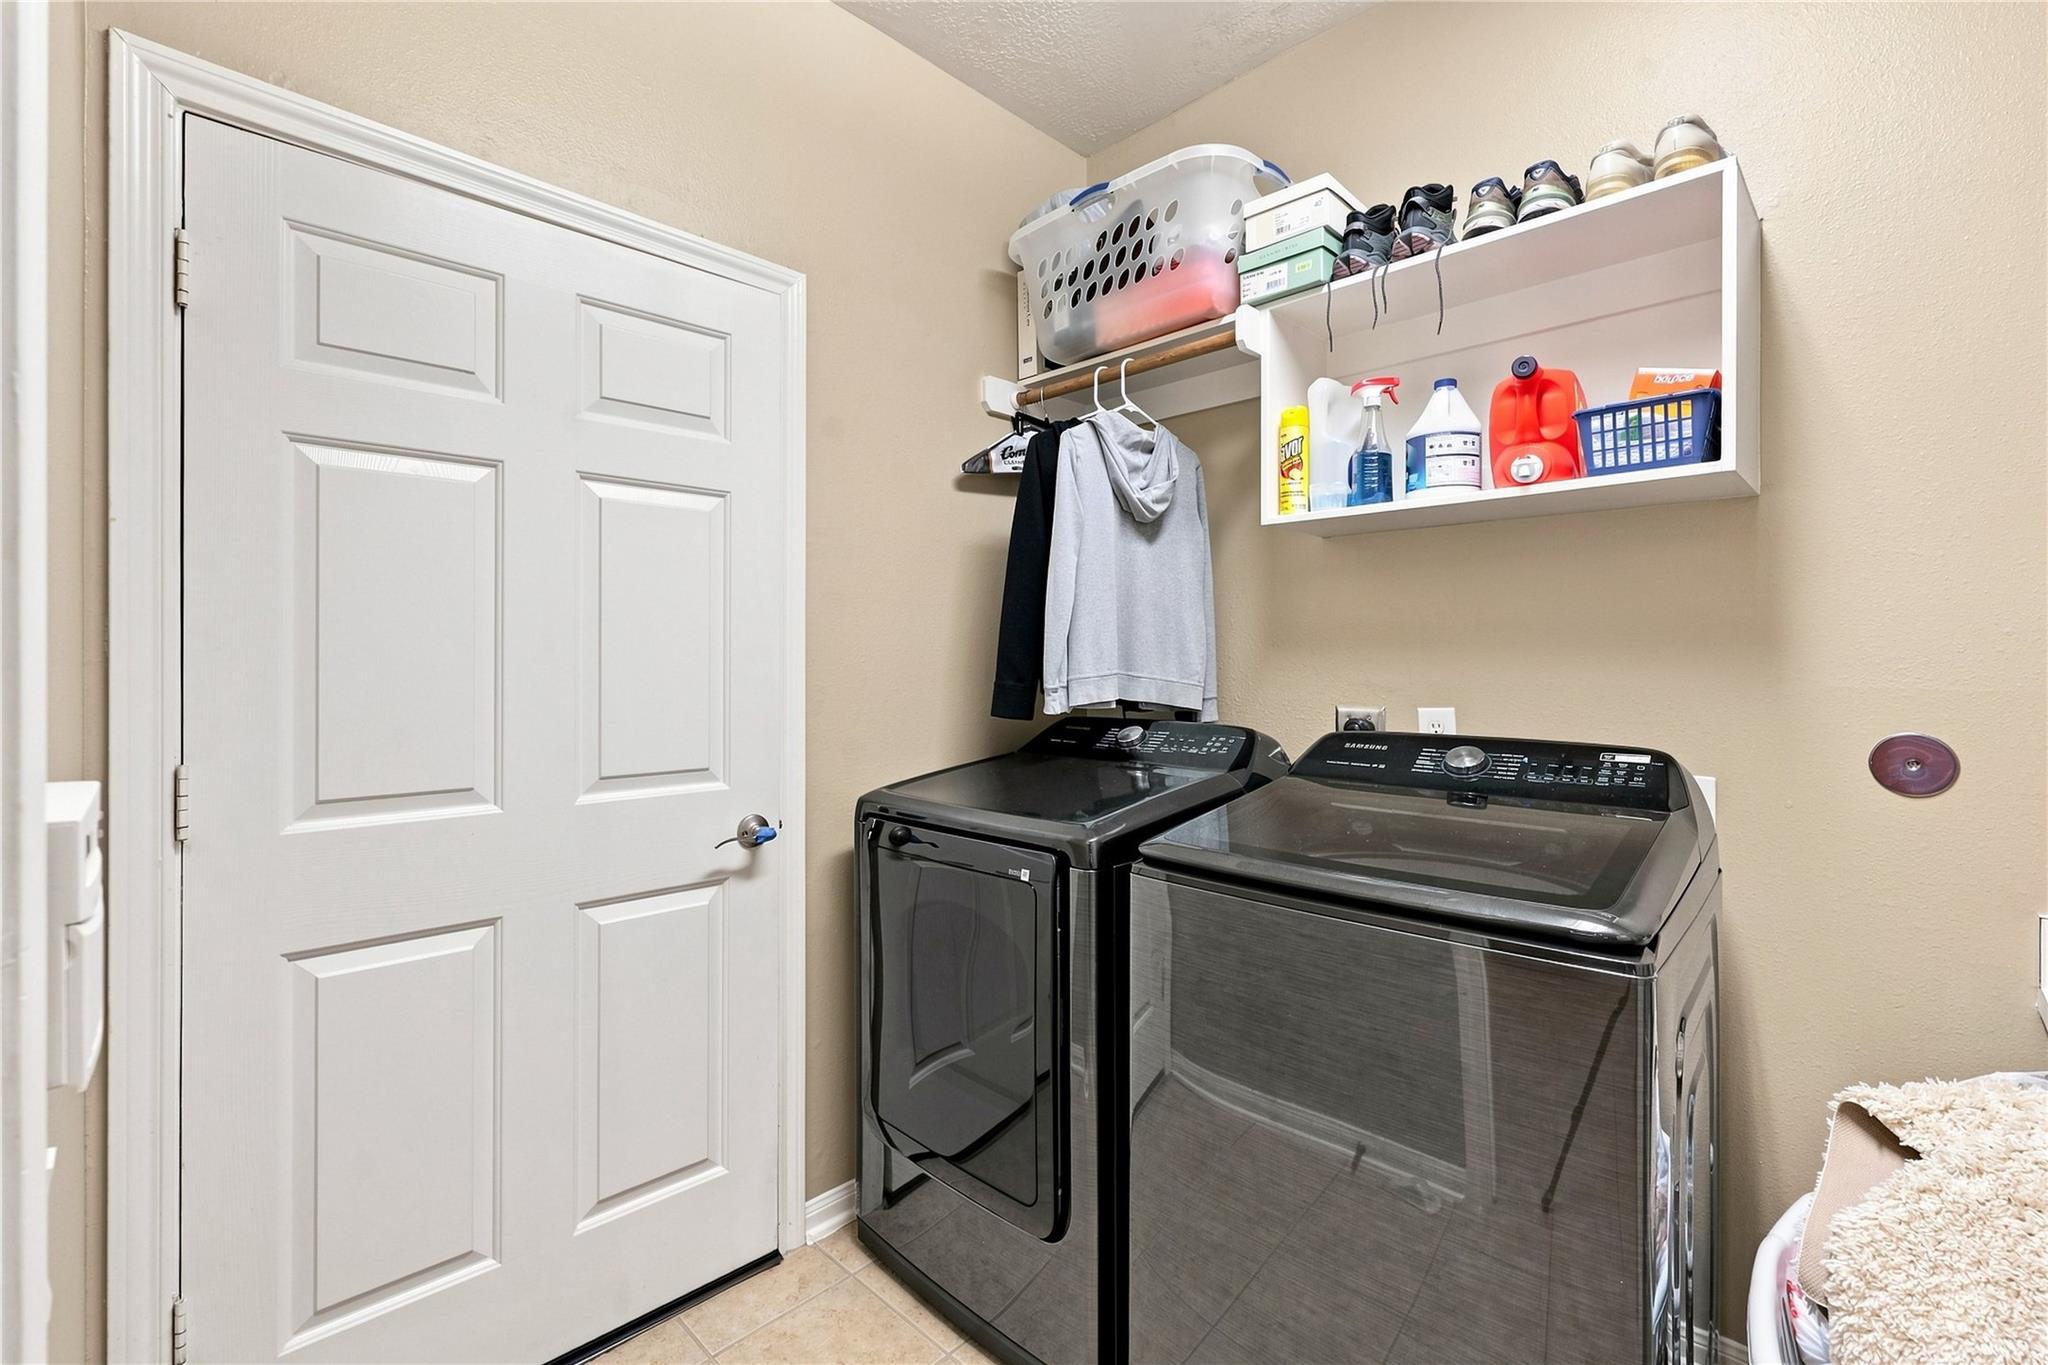
Laundry room with dark washer and dryer beneath wall-mounted storage shelves.
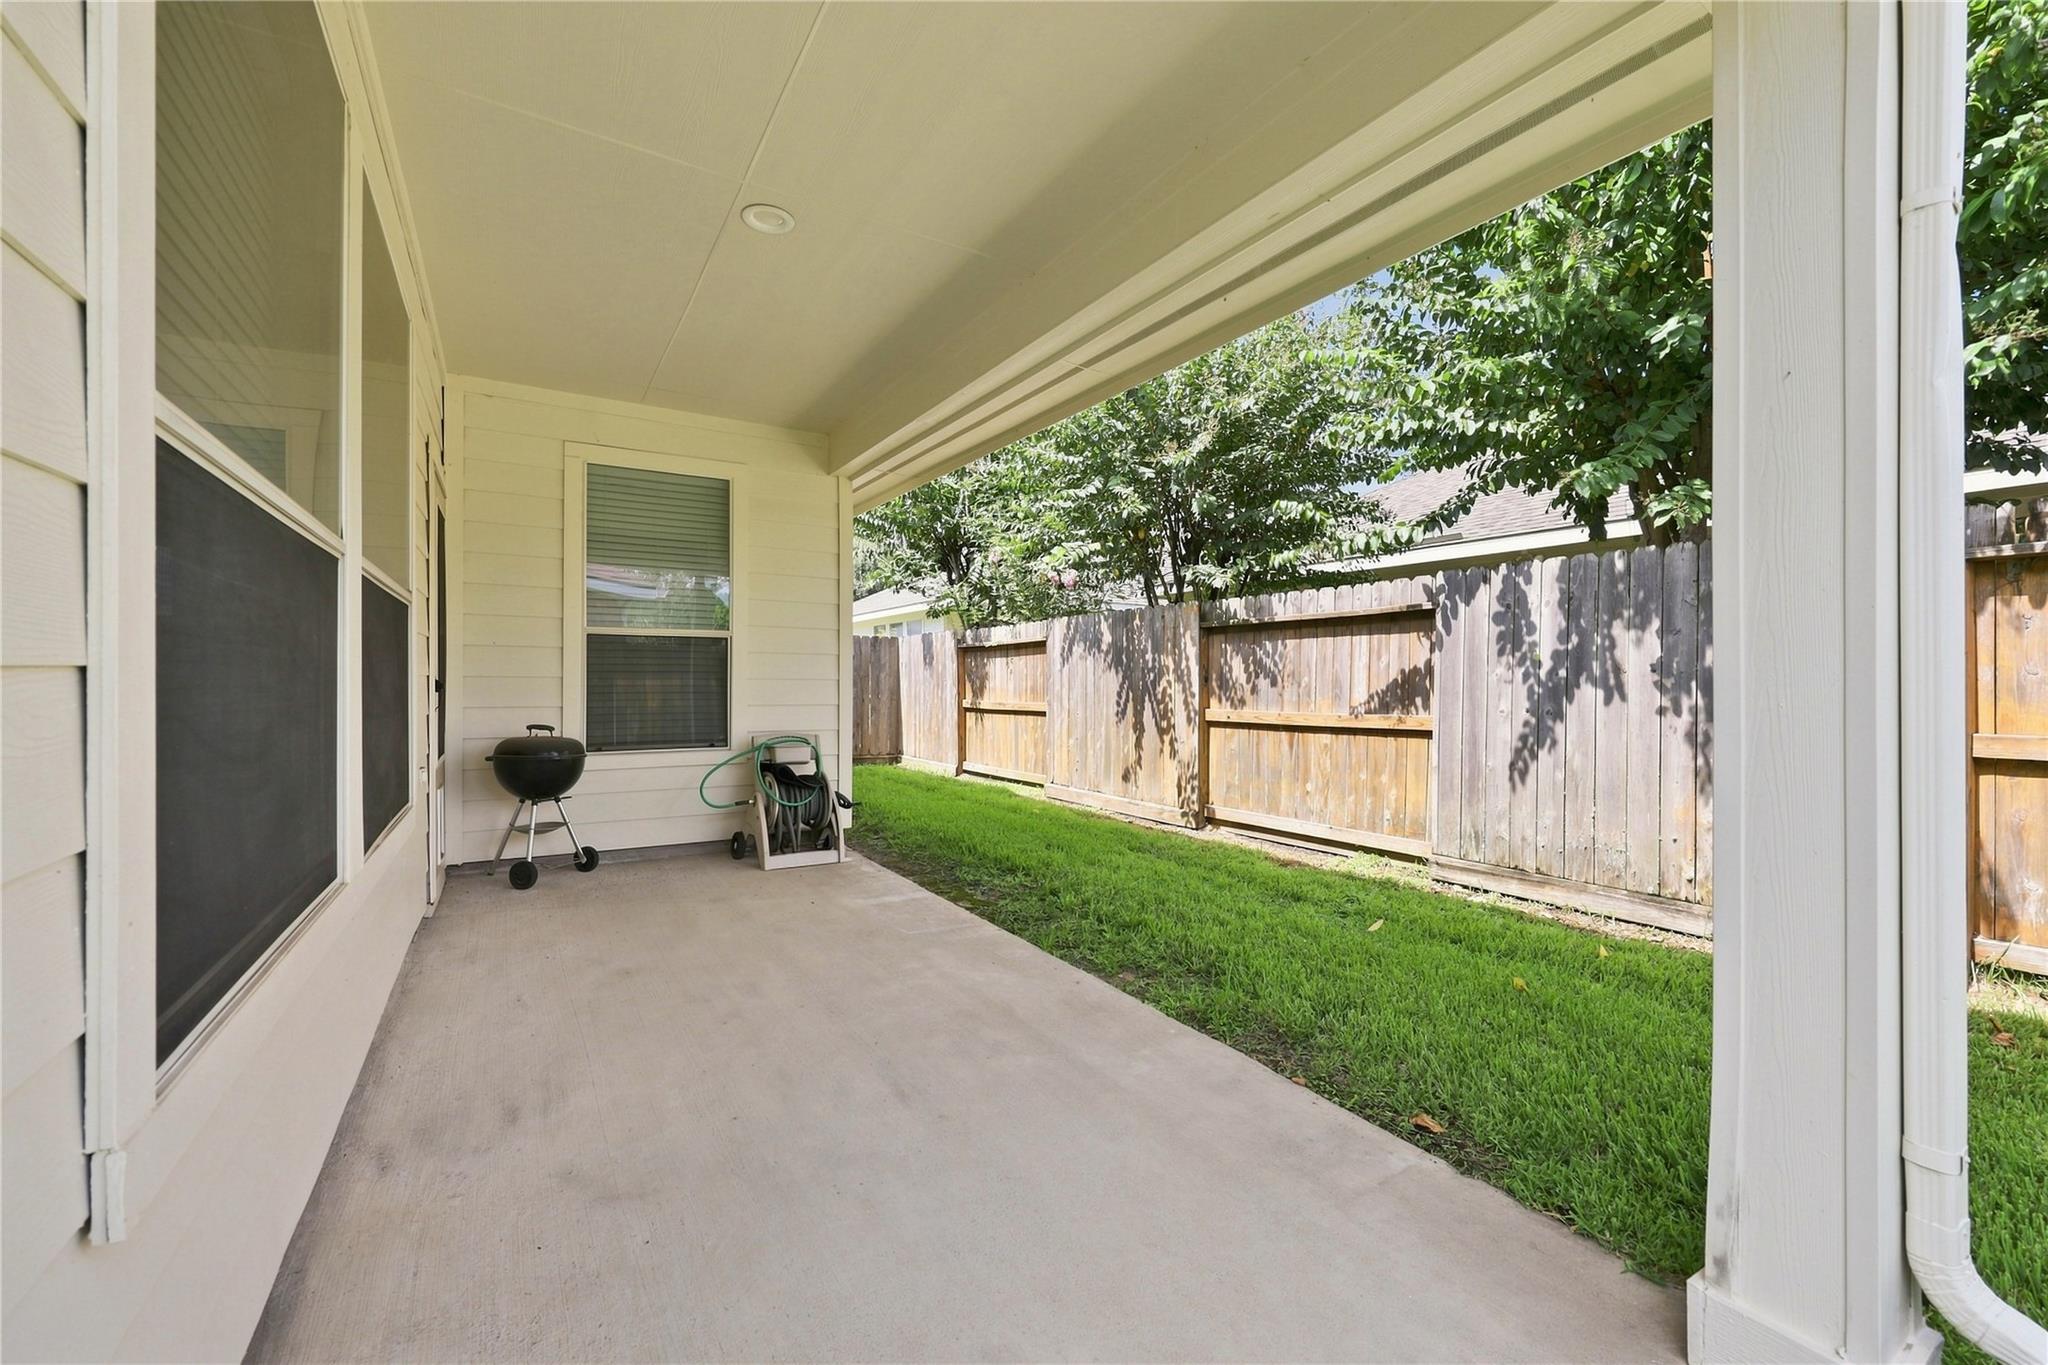
Covered concrete patio beside a small fenced lawn, with a grill and garden hose.
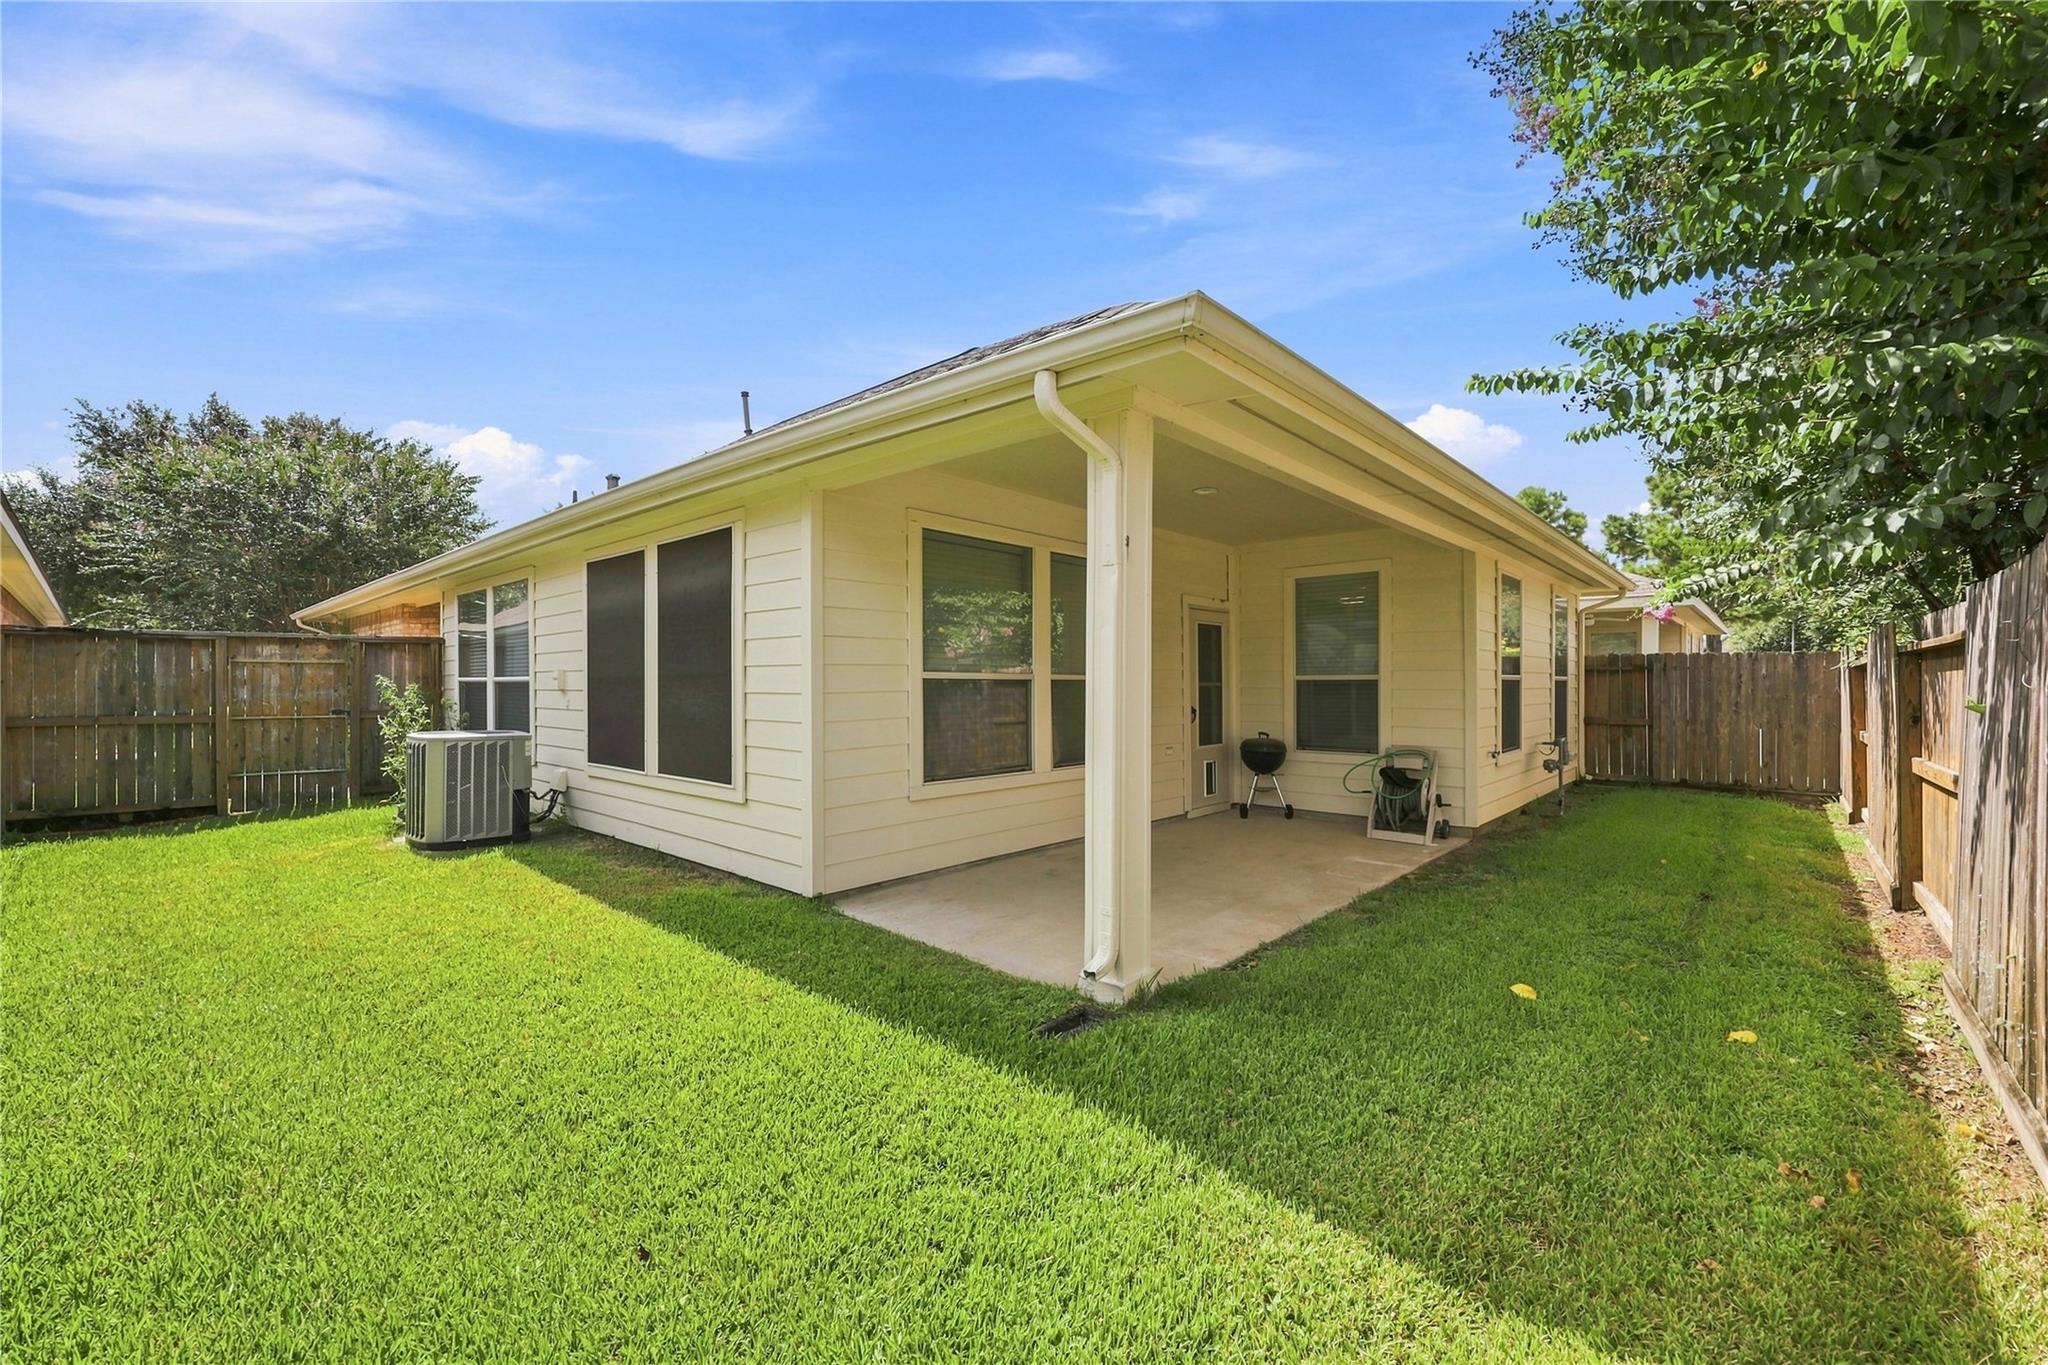
Rear view of a light-colored house with a covered patio, fenced lawn, and mature trees.
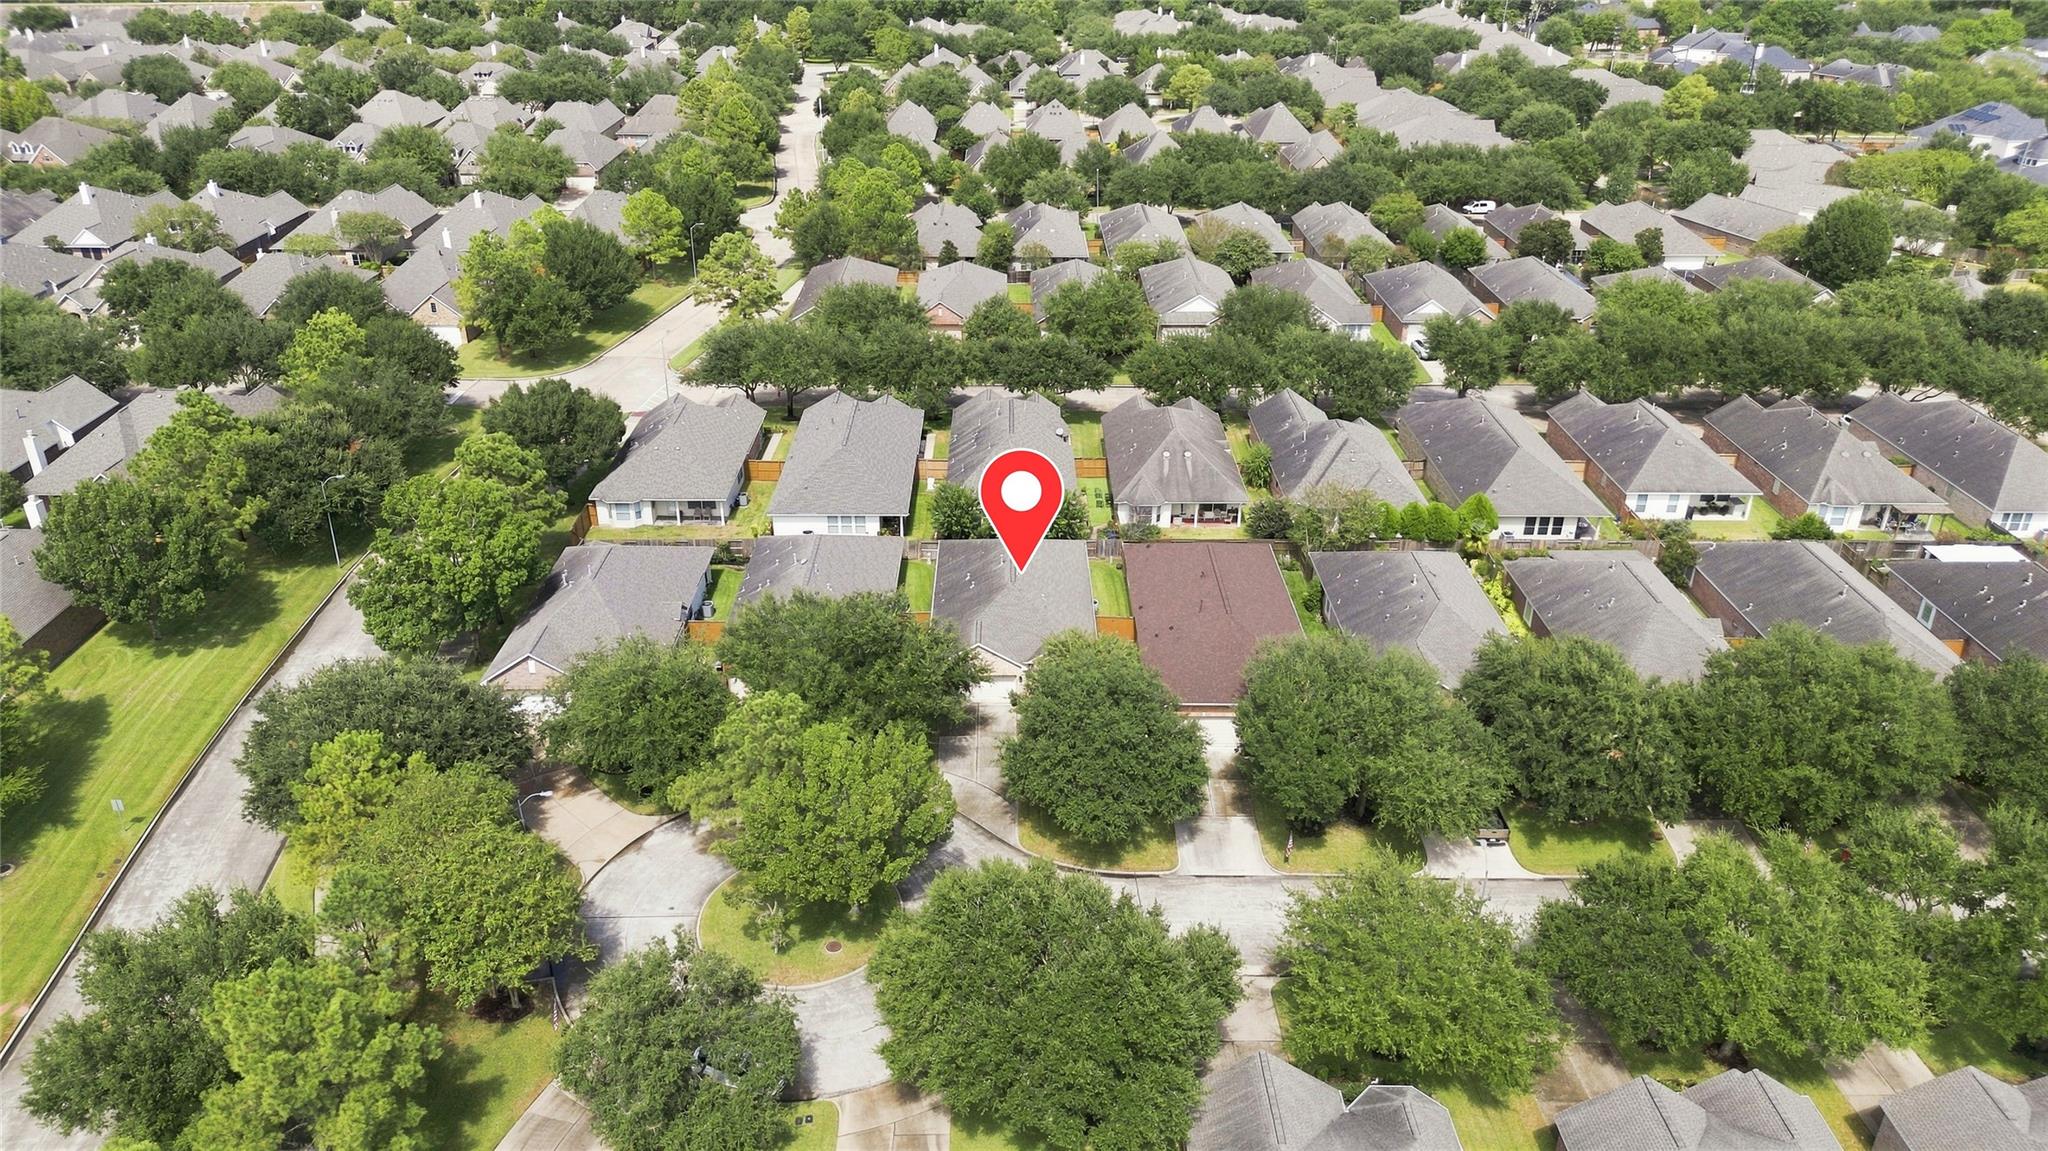
Aerial view of a Katy home marked among tree-lined suburban houses.
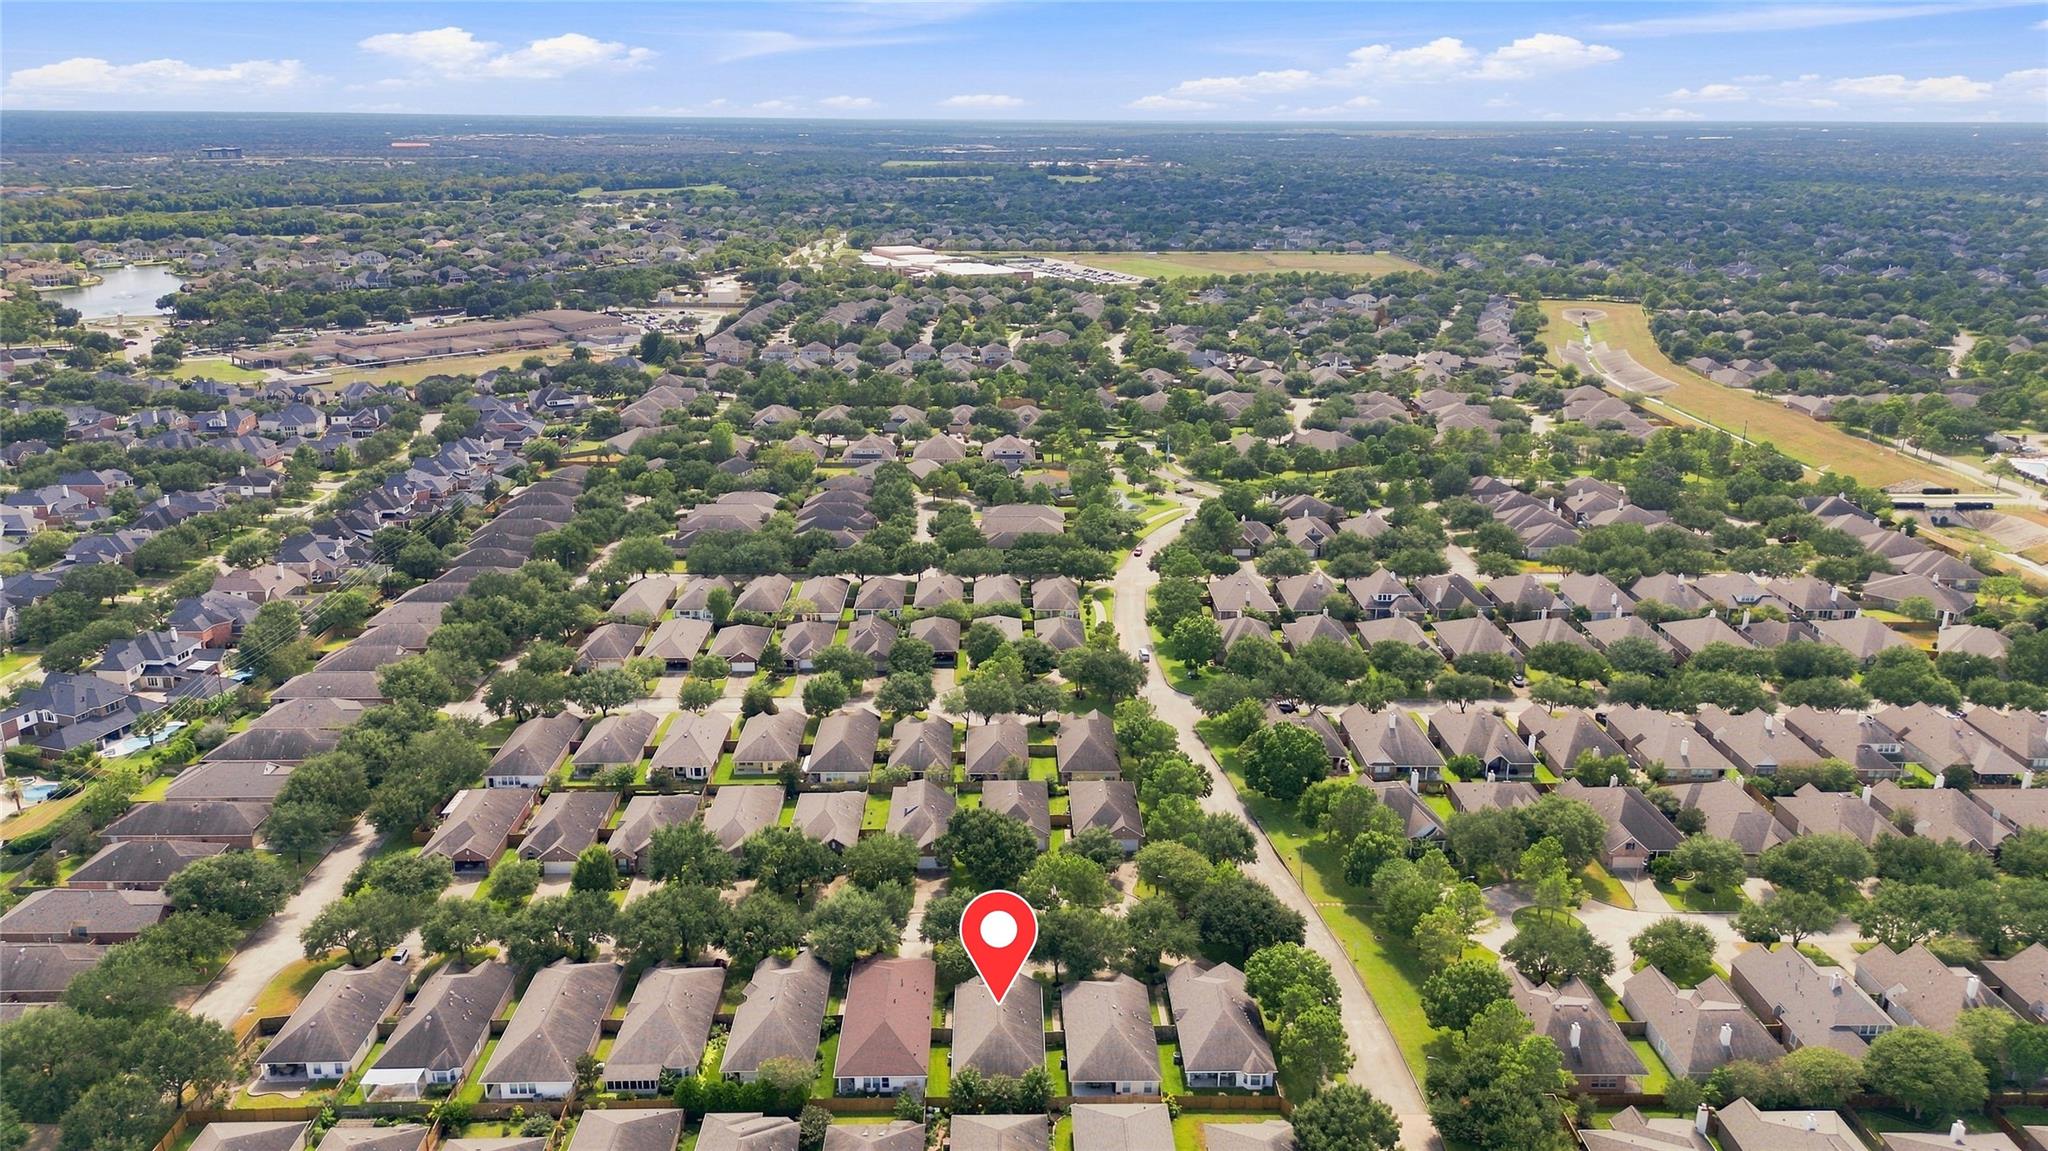
Aerial view of a suburban neighborhood with the marked home near tree-lined streets.
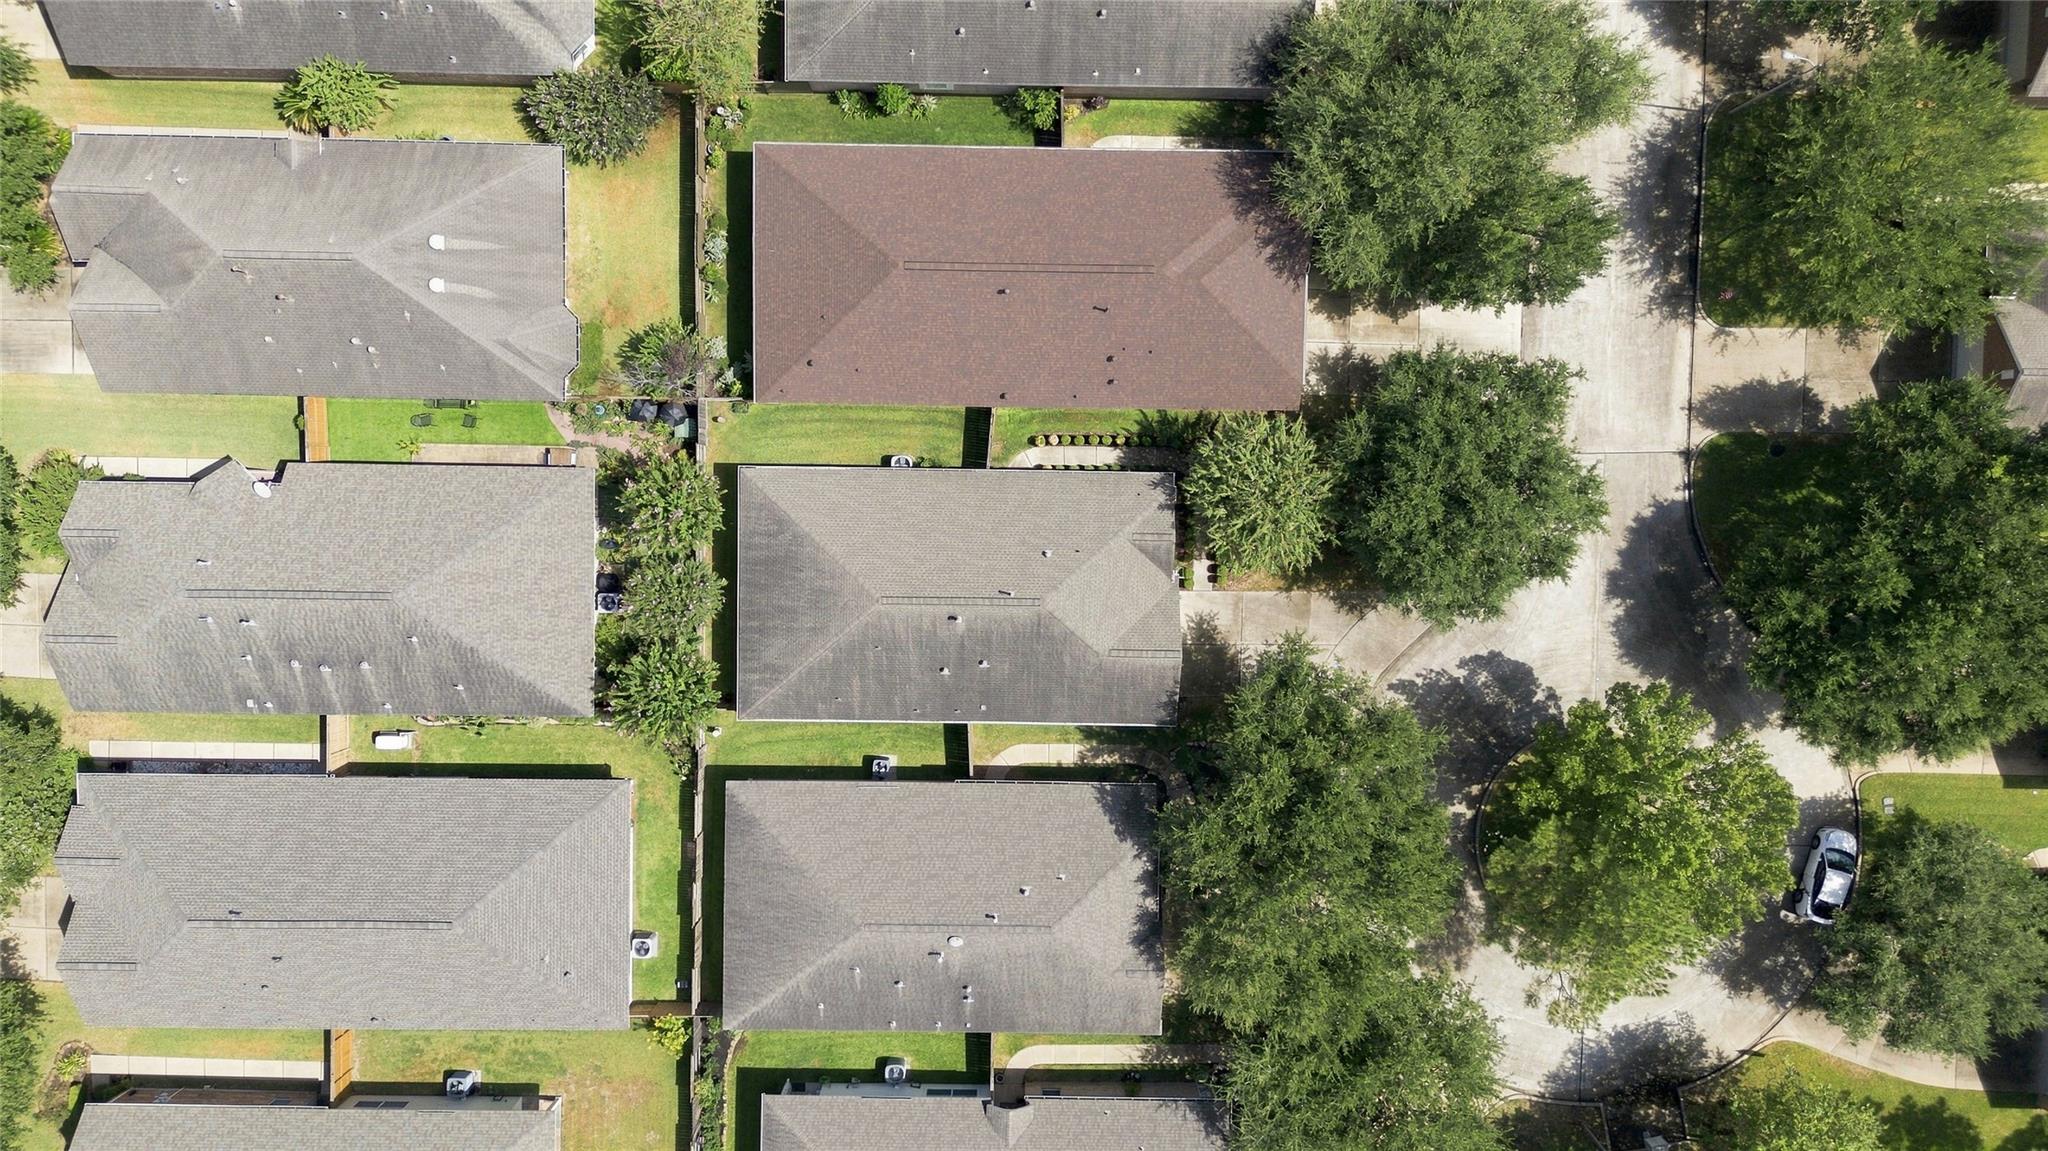
Overhead view of homes along a residential street, with mature trees and green lawns.
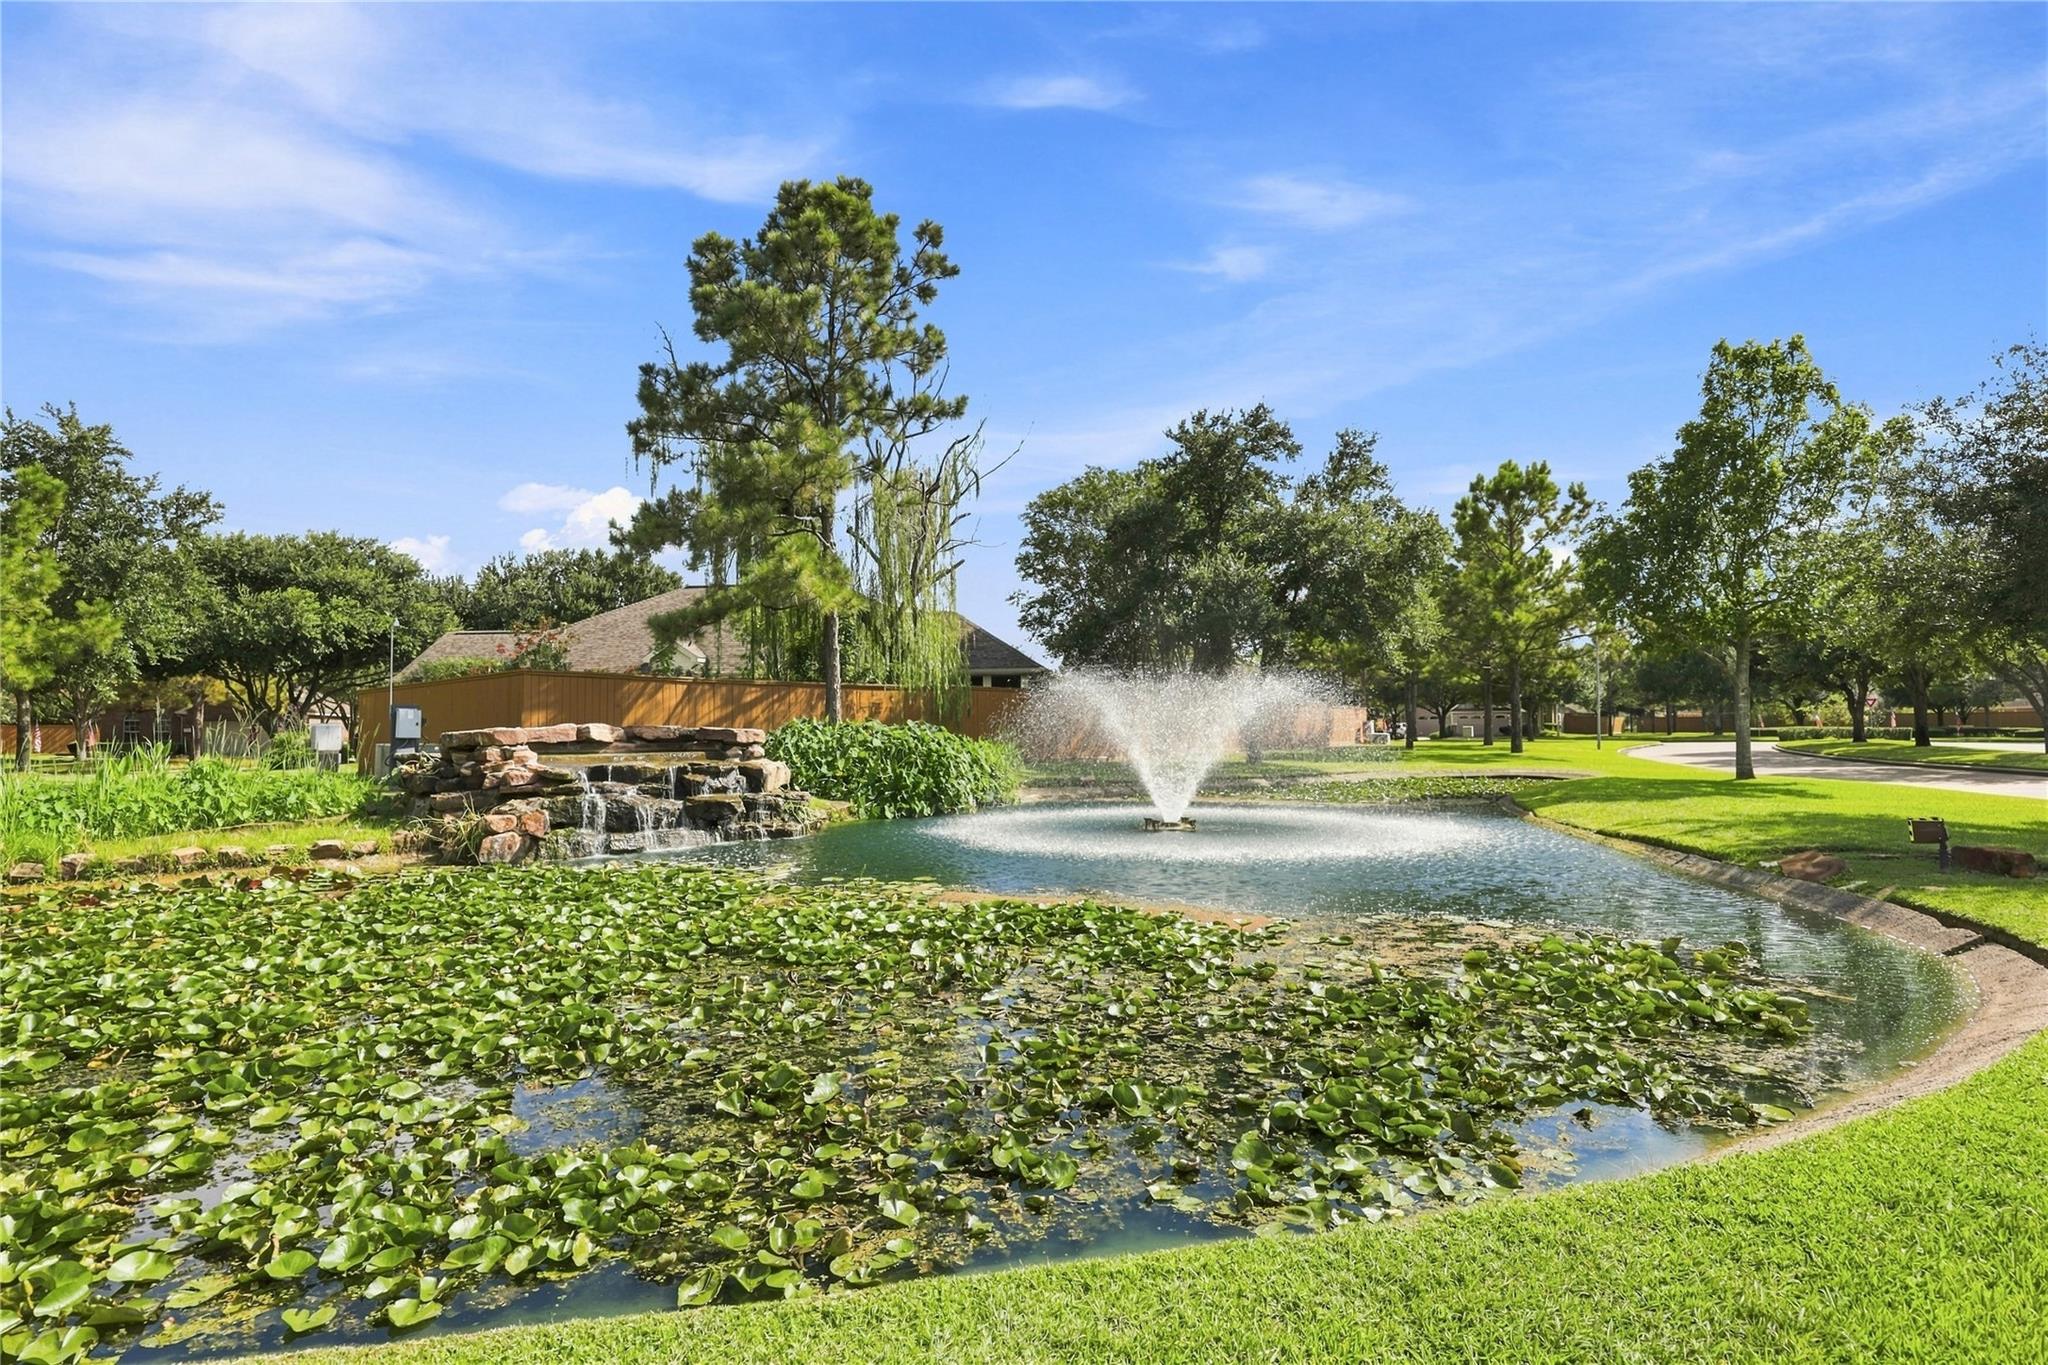
Landscaped neighborhood pond with a fountain, rock waterfall, and lily pads.
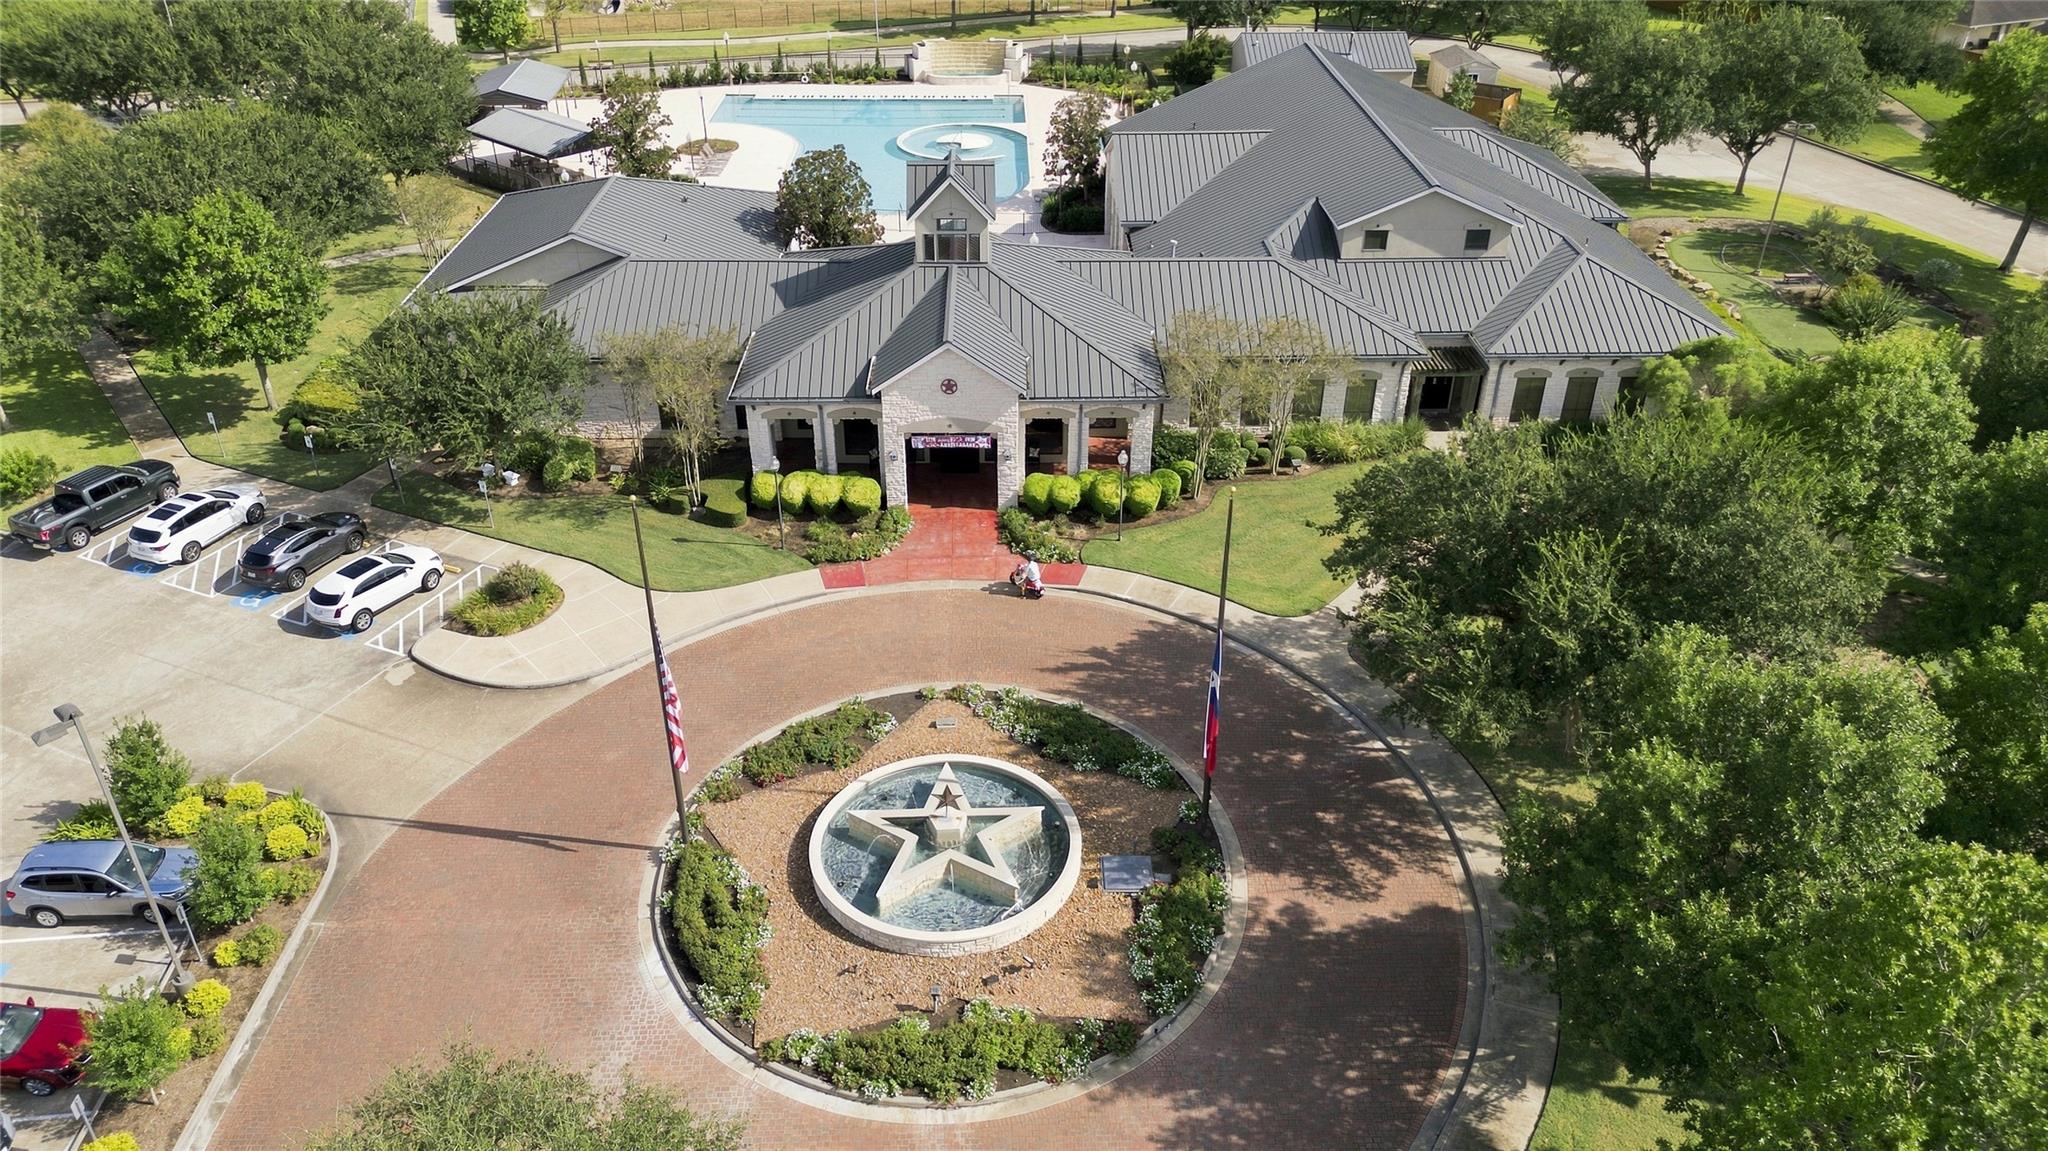
Aerial view of a community clubhouse, with a swimming pool and star-shaped fountain in front.
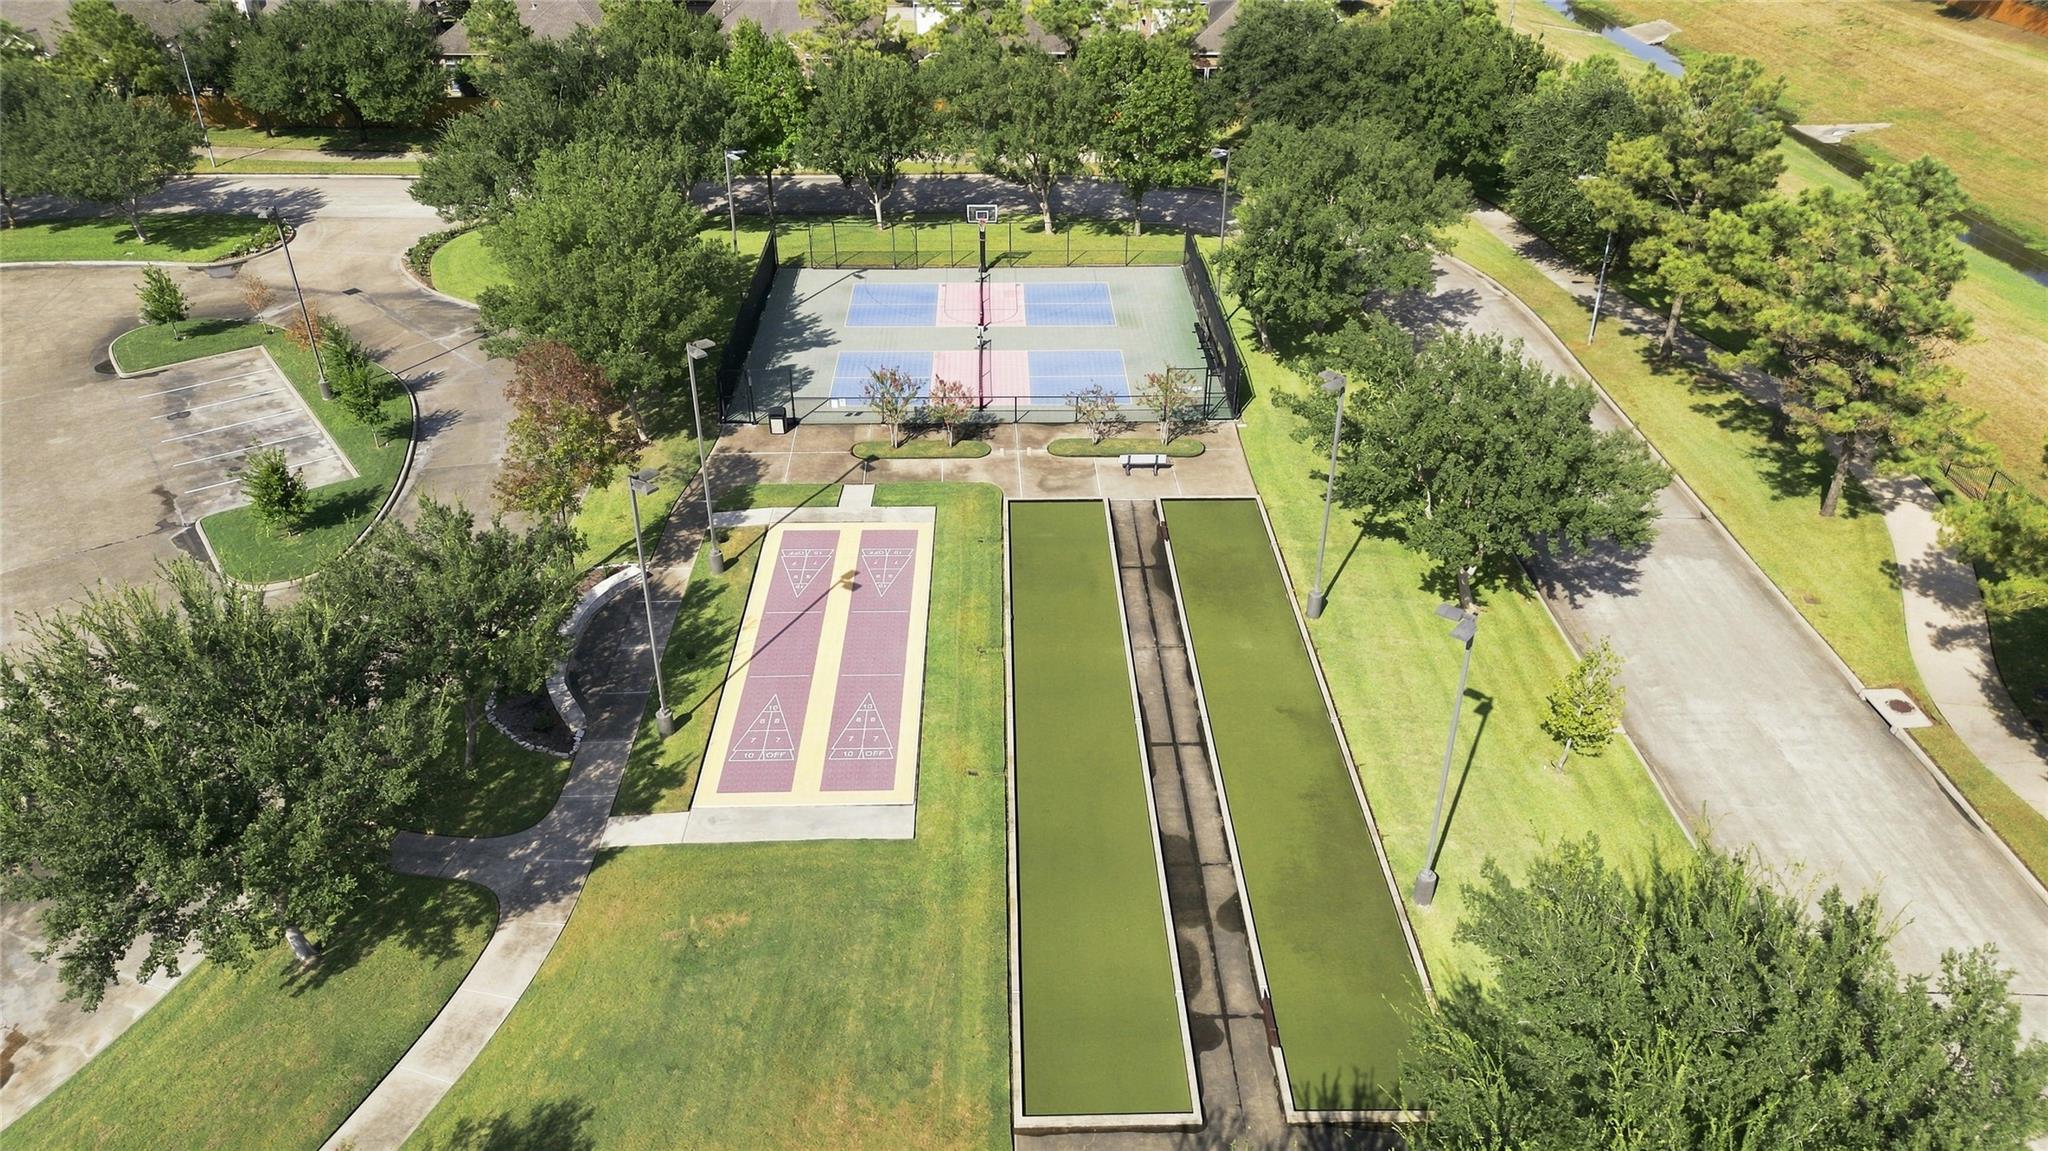
Aerial view of community recreation courts, bocce lanes, and landscaped paths
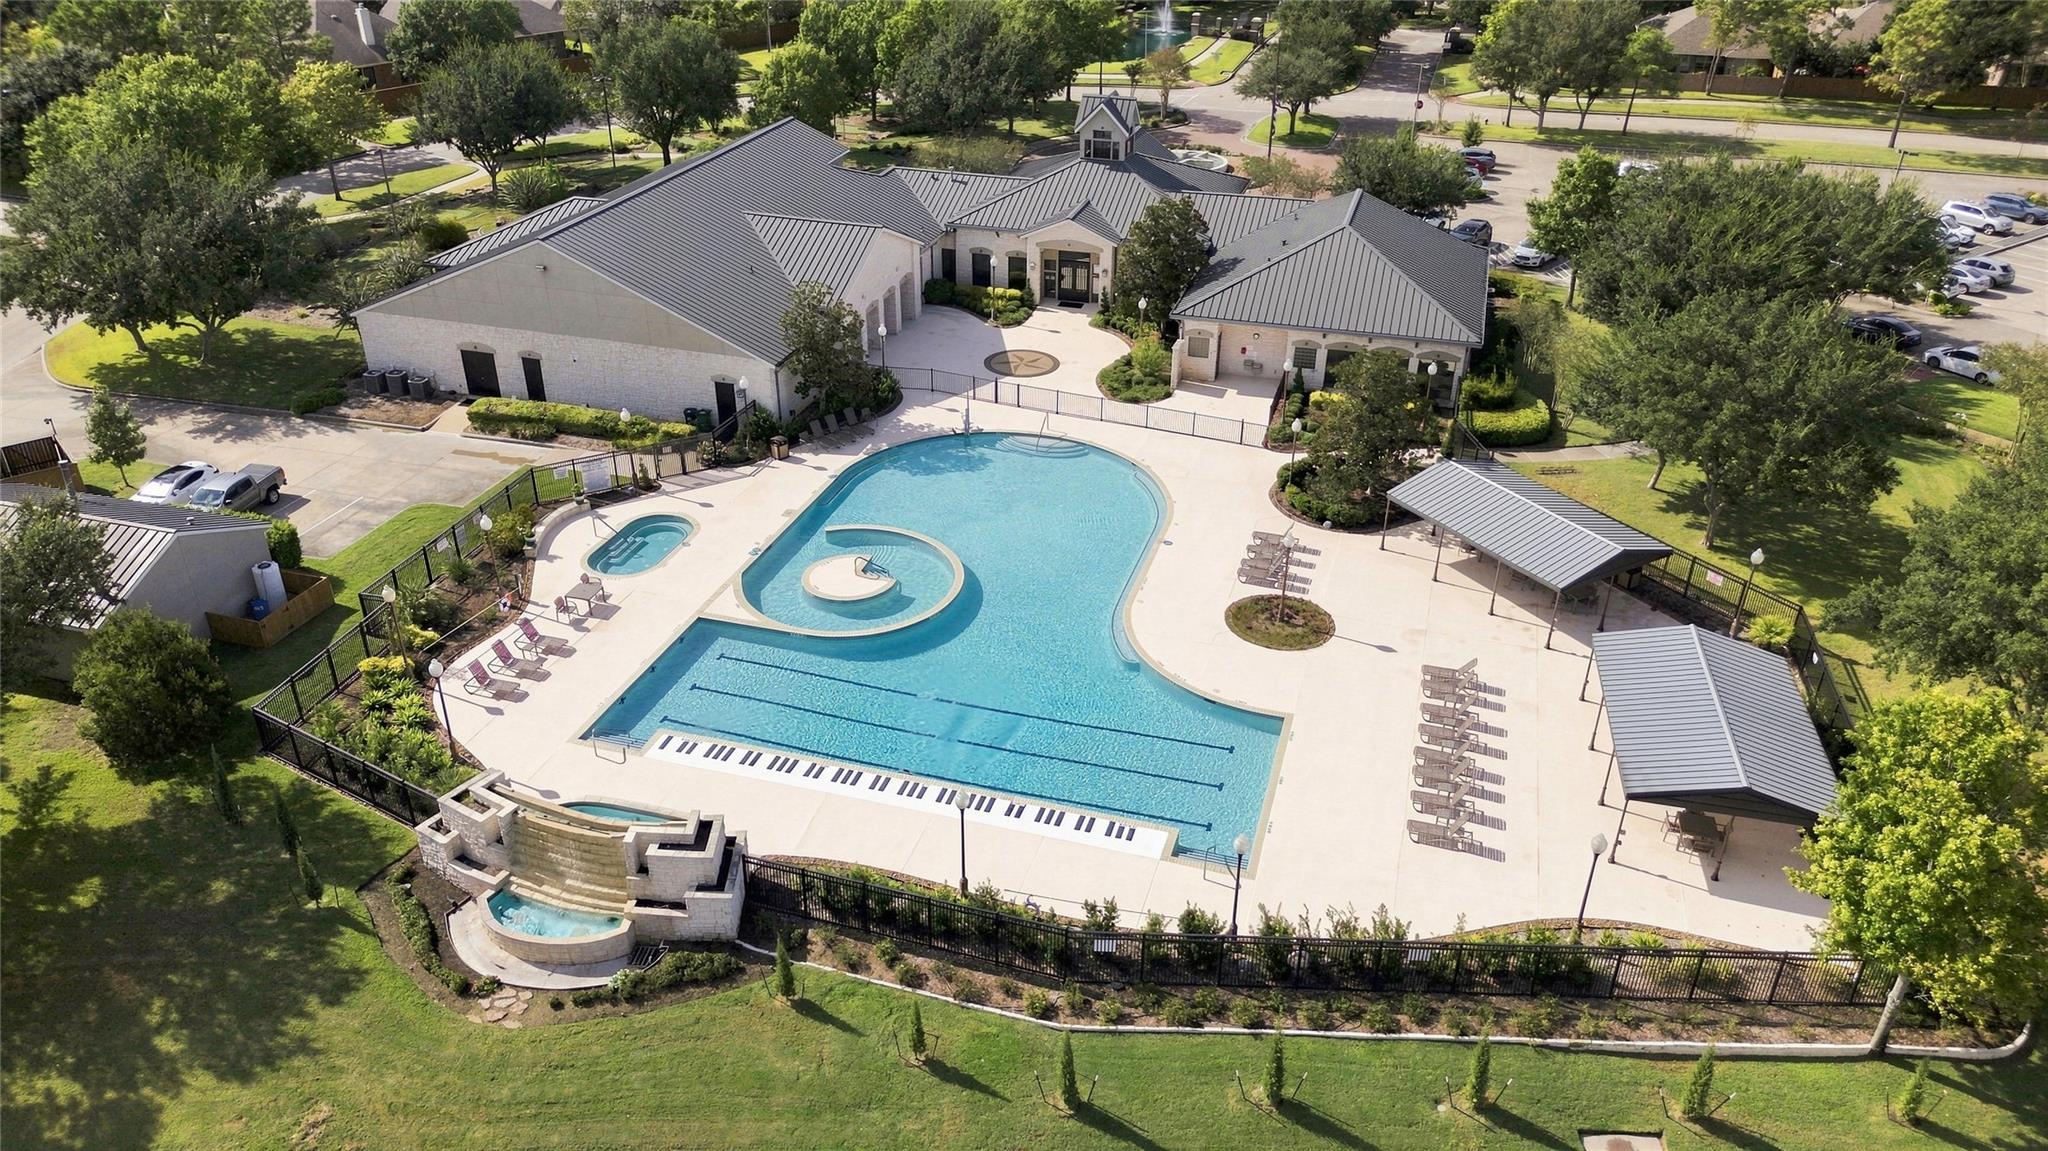
Aerial view of a community pool with a circular sun shelf, lap lanes, and covered seating areas.
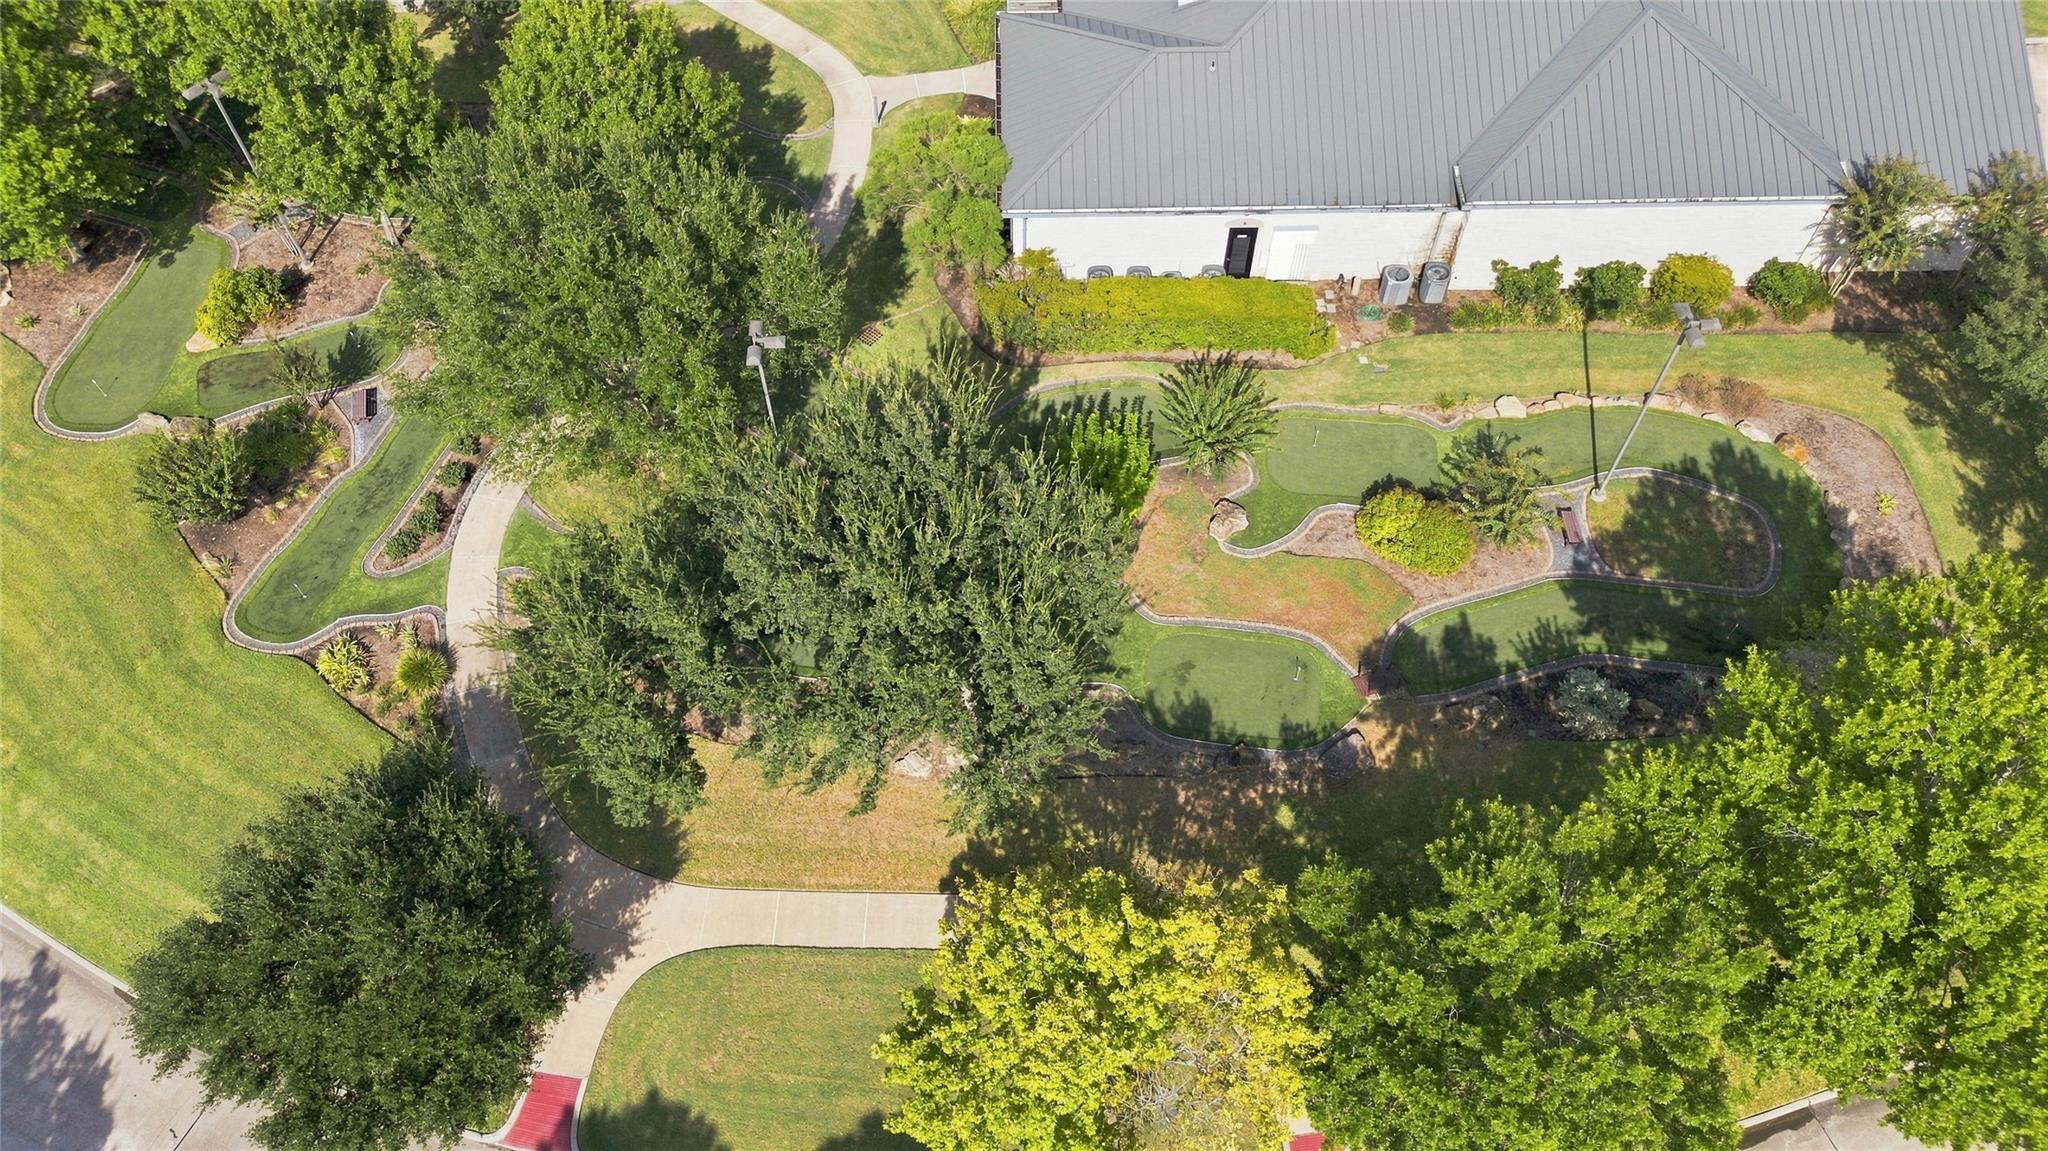
Aerial view of landscaped grounds with winding putting greens beside a large building.
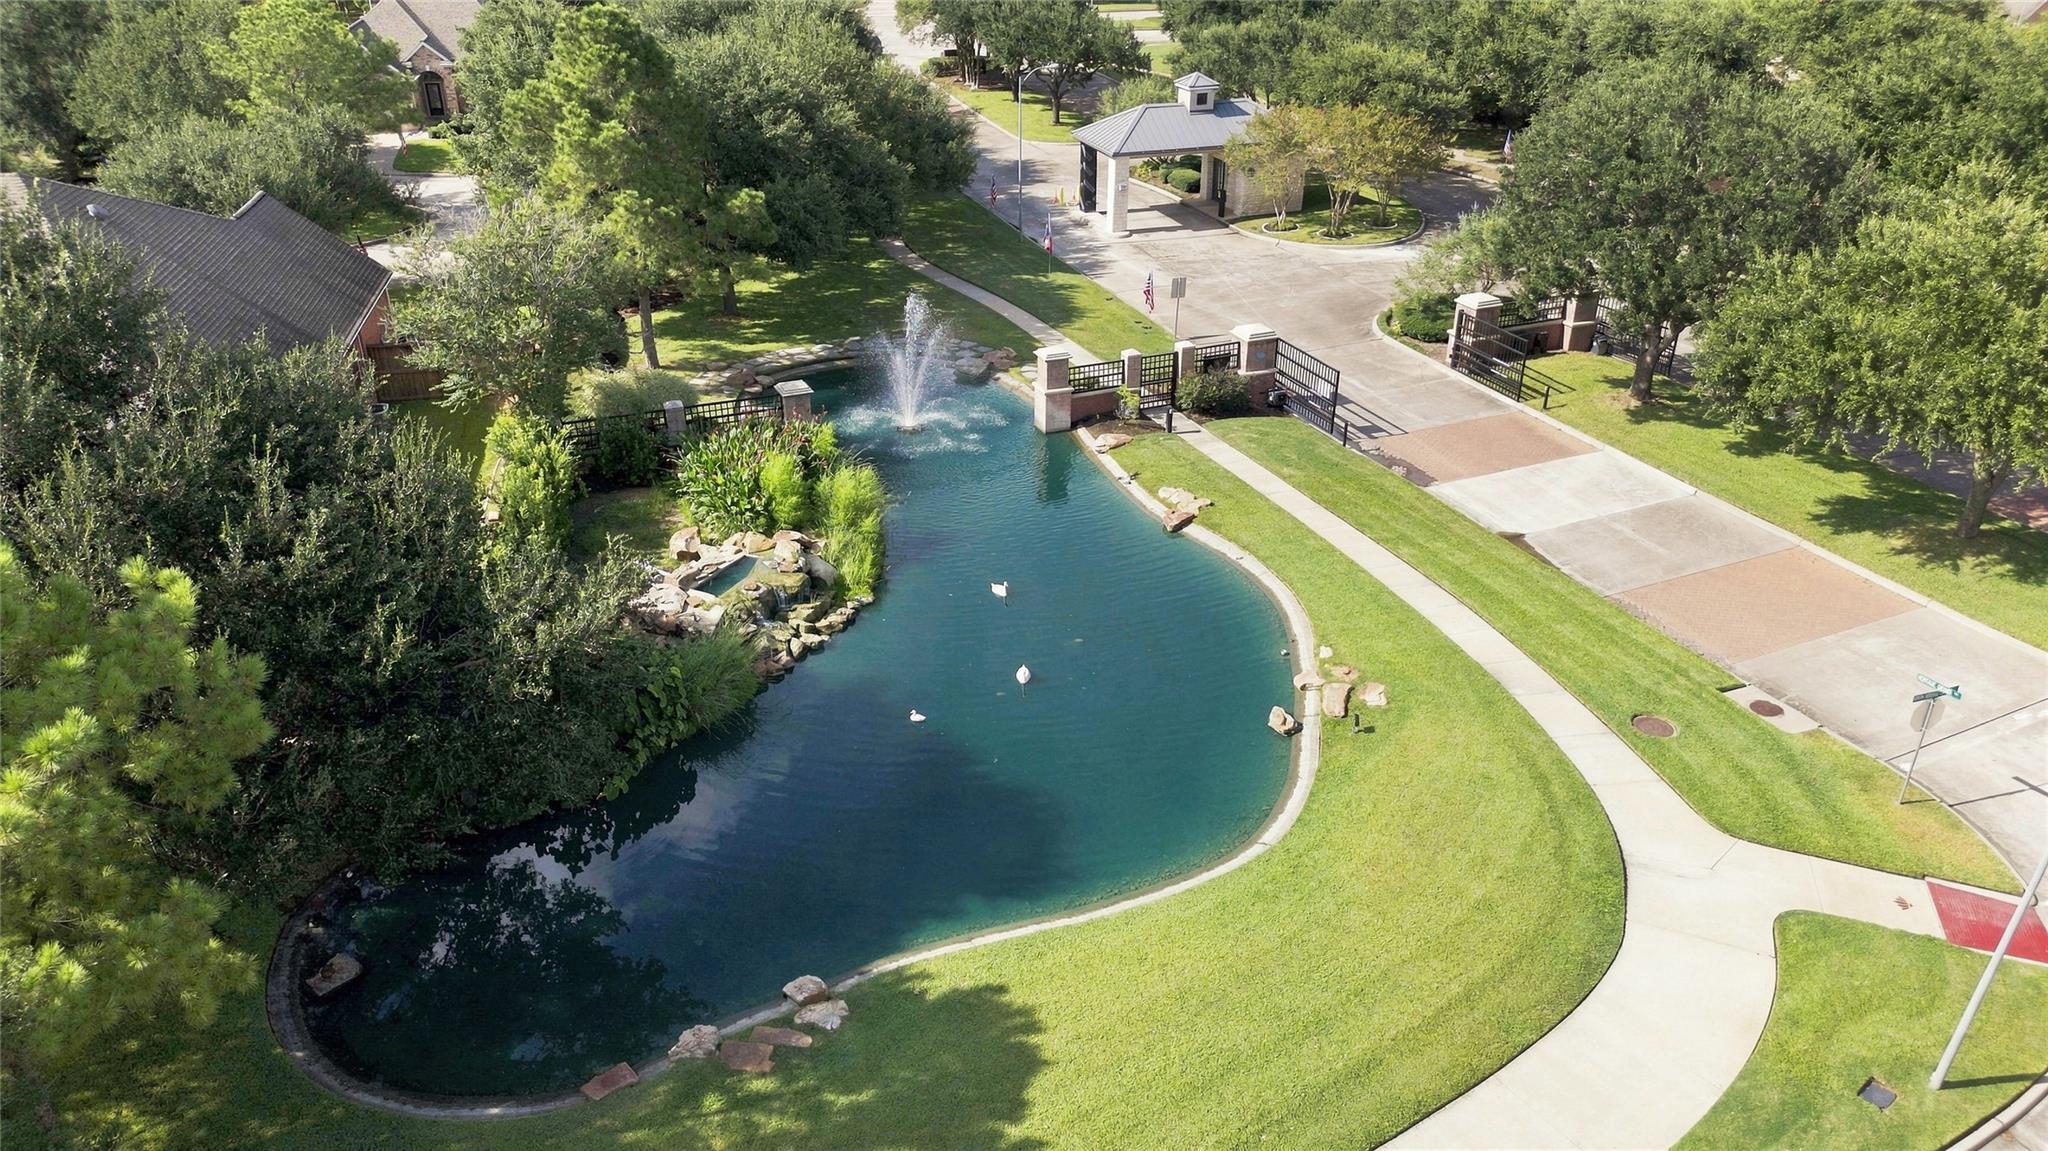
Aerial view of a landscaped community entrance with a pond, fountain, and gatehouse.
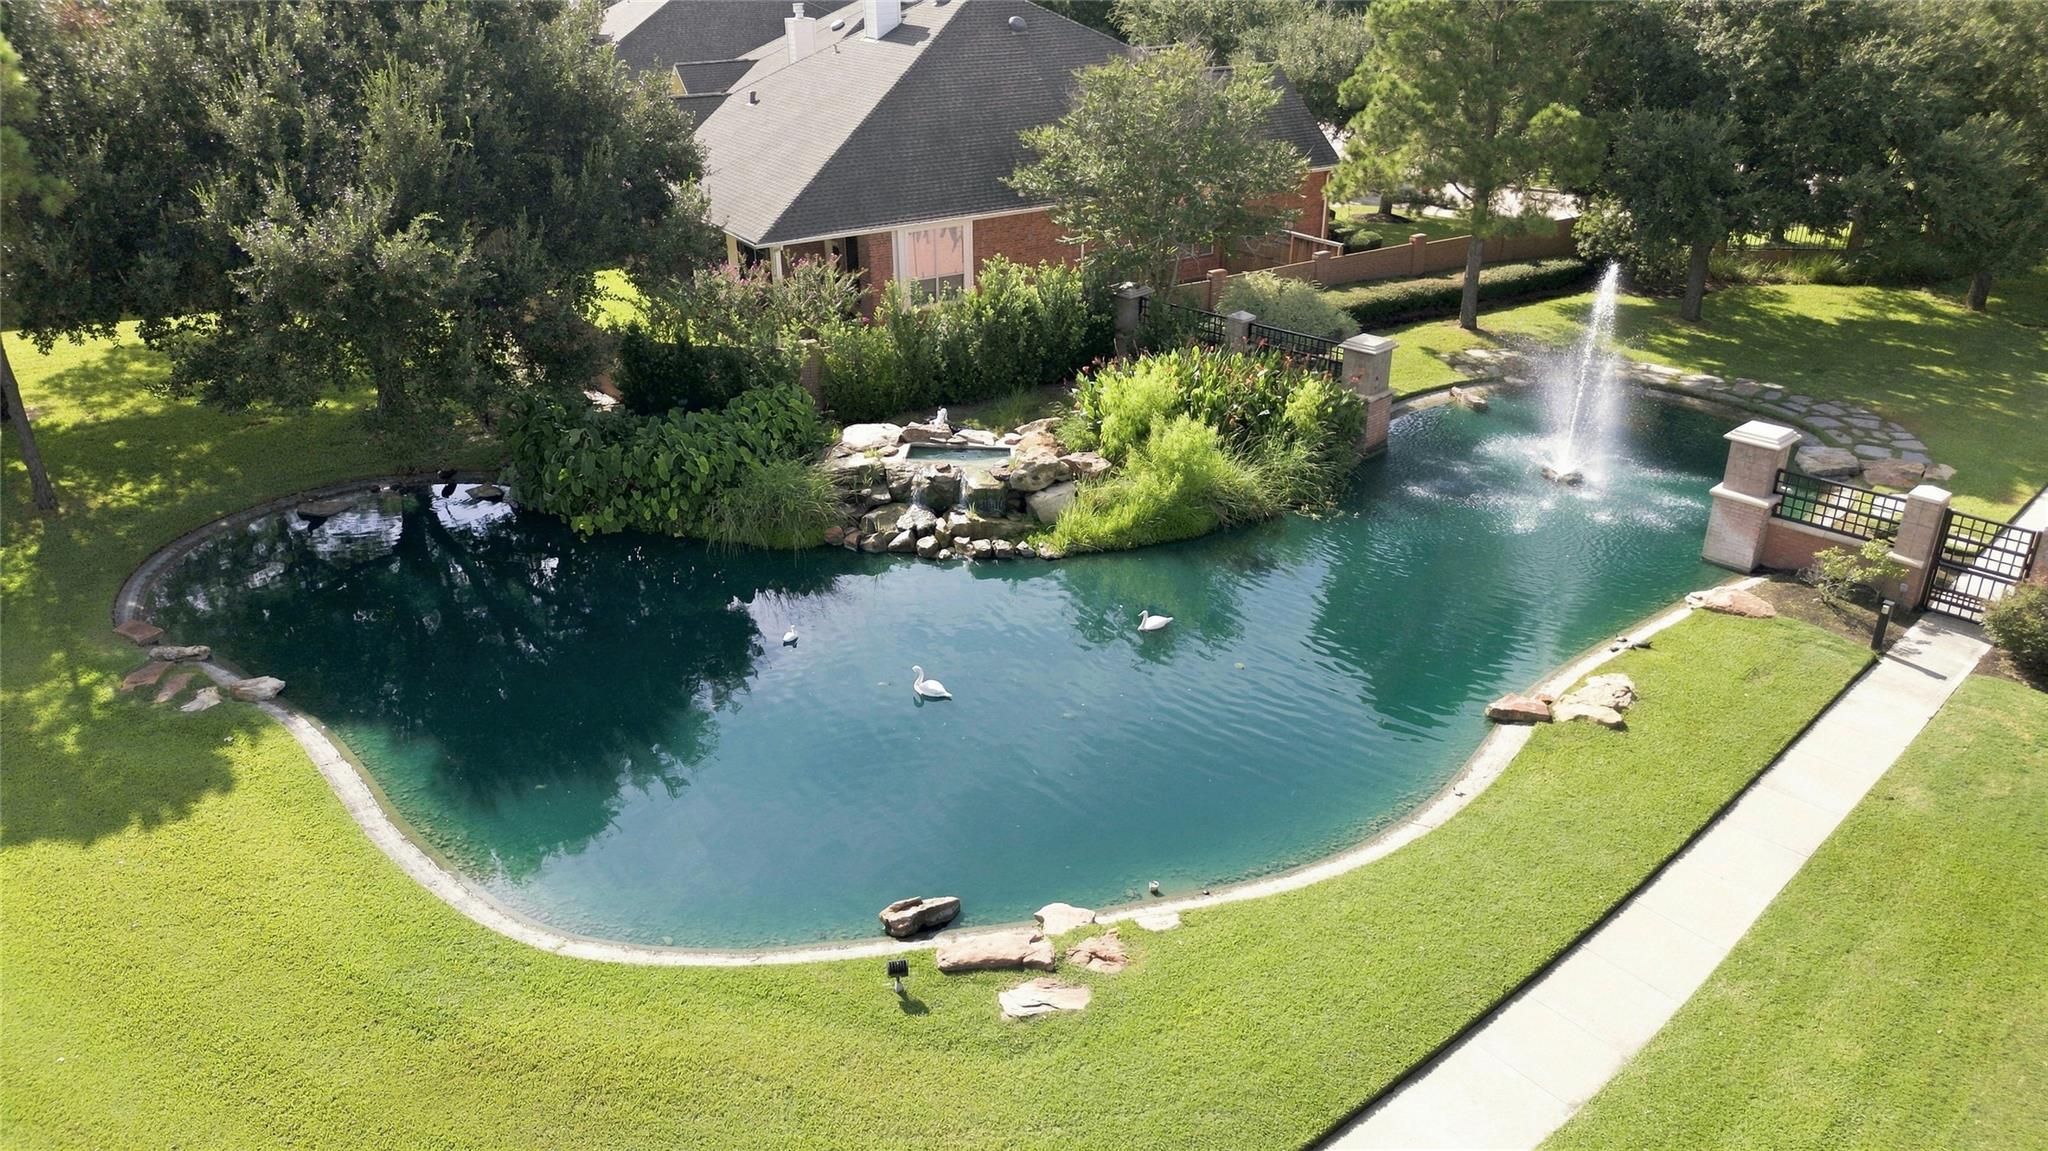
Landscaped pond with a fountain and swans beside a brick home.
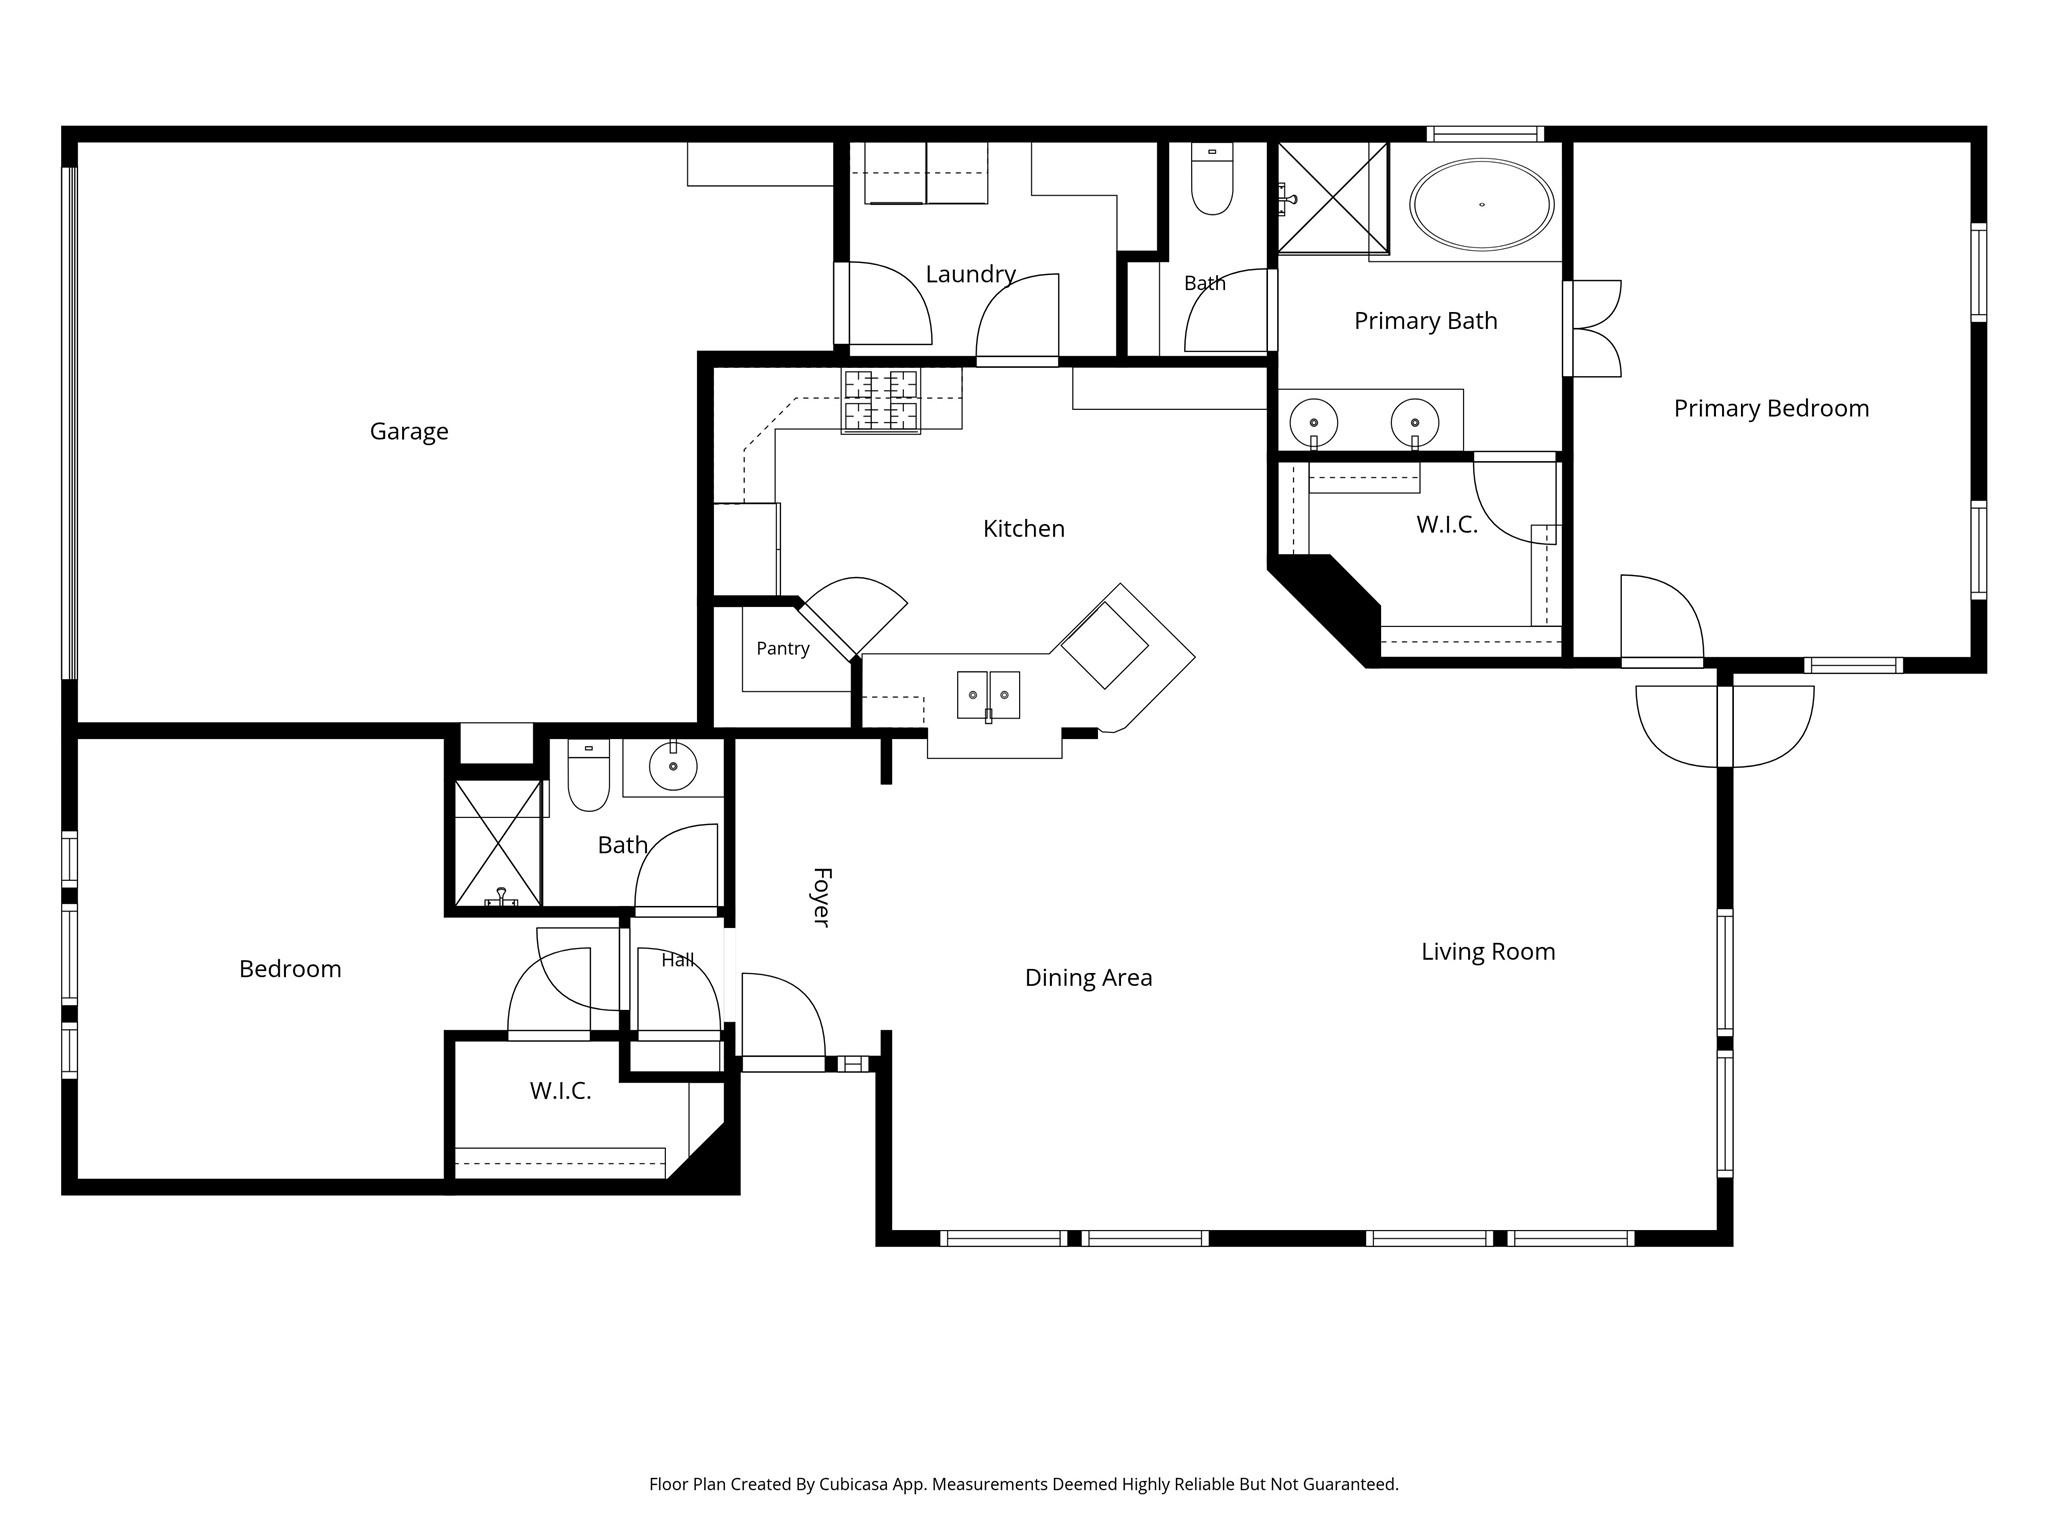
Floor plan of 5311 Lantana Creek Court with two bedrooms, living and dining areas, kitchen, and garage.
SEE ALL PHOTOS
Brick house with a two-car garage, arched windows, and a tree-shaded front lawn.
Brick house with a two-car garage, shaded by mature trees and surrounded by a green lawn.
Brick-front home with a two-car garage, arched window, and shaded front lawn.
Brick home with two garage doors, a curved driveway, and mature shade trees.
Home entry with a decorative glass front door, brick walls, and neatly trimmed shrubs.
Covered home entry with a decorative glass-paneled wooden door and potted plants.
Entry foyer with a dark wood front door featuring decorative glass and a tall display cabinet.
Living room with hardwood floors, potted plants beneath two windows, and an arched entryway.
Living room with dark leather seating, hardwood floors, and a long row of potted plants by the windows.
Living room with black leather seating, hardwood floors, and large windows with blinds.
Living room with dark leather seating, wood flooring, and a ceiling fan.
Kitchen with warm wood cabinets, granite counters, tile backsplash, and stainless steel appliances.
Kitchen with wood cabinets, granite countertops, stainless steel refrigerator, and gas range.
Kitchen with honey-colored cabinets, tiled floors, and a breakfast bar opening to the living area.
Kitchen with honey-colored wood cabinets, stainless steel appliances, and a gas range.
Bedroom with hardwood floors, a ceiling fan, and a white dresser beside three windows.
Bedroom with hardwood floors, two windows, and a ceiling fan.
Bathroom with a corner glass shower, built-in soaking tub, and glass-block window.
Bathroom with a double-sink vanity, mirrored cabinets, and a glass-enclosed shower.
Bedroom with a high vaulted ceiling, arched window, hardwood floors, and a large bed.
Bathroom with a glass-enclosed shower, white vanity, and large wall mirror.
Laundry room with dark washer and dryer beneath wall-mounted storage shelves.
Covered concrete patio beside a small fenced lawn, with a grill and garden hose.
Rear view of a light-colored house with a covered patio, fenced lawn, and mature trees.
Aerial view of a Katy home marked among tree-lined suburban houses.
Aerial view of a suburban neighborhood with the marked home near tree-lined streets.
Overhead view of homes along a residential street, with mature trees and green lawns.
Landscaped neighborhood pond with a fountain, rock waterfall, and lily pads.
Aerial view of a community clubhouse, with a swimming pool and star-shaped fountain in front.
Aerial view of community recreation courts, bocce lanes, and landscaped paths
Aerial view of a community pool with a circular sun shelf, lap lanes, and covered seating areas.
Aerial view of landscaped grounds with winding putting greens beside a large building.
Aerial view of a landscaped community entrance with a pond, fountain, and gatehouse.
Landscaped pond with a fountain and swans beside a brick home.
Floor plan of 5311 Lantana Creek Court with two bedrooms, living and dining areas, kitchen, and garage.
For Sale

5311 Lantana Creek Court

5311 Lantana Creek Court, Katy, TX 77494

$339,000
An exceptionally well maintained home located on a quiet cul de sac in the 55+ active adult community of Heritage Grand. Floors all wood and tile, blinds thruout, water heater 3 yrs old, kitchen has stained cabinets, granite counters, stainless appliances, walk-in pantry, breakfast nook. Great flow from foyer to dining & family room to kitchen. Good-size primary bedroom has ensuite bath with whirlpool type tub & separate shower, & walk-in closet. HOA provides the most complete set of services of any 55+ community in the Houston area: lawn care, internet, recreation facilities including heated pool, clubhouse with ballroom, fitness center, courts, mini-golf for your enjoyment!

2
beds

2
baths

1,561 Sq.Ft. LIVING AREA

4,996.33 Sq.Ft. lot

J. Carter Breed

J. Carter Breed

Features & Amenities

Interior

  • total bedrooms2
  • Total bathrooms2
  • full bathrooms2
  • Laundry room Electric Dryer Hookup, Washer Hookup
  • Flooring Tile, Wood
  • APPLIANCES Disposal, Gas Oven, Oven, Microwave, Gas Range, Dishwasher
  • other interior Features Crown Molding, Formal Entry/Foyer, 2 Bedrooms Down, All Bedrooms Down, En-Suite Bath, Primary Bed - 1st Floor, Walk-In Closet(s)

Area & Lot

  • Status For Sale
  • Living Area1,561 Sq.Ft.
  • Total Area1,561 Sq.Ft.
  • Lot Area4,996.33 Sq.Ft.
  • MLS® ID38297219
  • TypeResidential
  • YEAR BUILT2004
  • Architecture StylesTraditional
  • Elementary SchoolGriffin Elementary School (Katy)
  • Middle SchoolBeckendorff Junior High School
  • High SchoolSeven Lakes High School
  • School District30 - Katy

Exterior

  • STORIES1
  • Garage Space2.0
  • water SourceWater District
  • roofComposition
  • lot featuresCul-De-Sac, Subdivided, 0 Up To 1/4 Acre
  • parkingAttached, Garage Door Opener
  • HEAT TYPENatural Gas
  • AIR CONDITIONINGCeiling Fan(s), Electric
  • SubstructureSlab
  • other exterior FeaturesSprinkler System

Financial

  • Sales Price$339,000
  • Real Estate Tax $6,803/yr
  • HOA $358/mo
View Virtual Tour
Brick house with a two-car garage, shaded by mature trees and surrounded by a green lawn.

Schedule a Showing

We would love to show you our beautiful property. Please select your preferred date and time below. An agent will be in touch shortly to confirm your appointment.

Schedule a Showing

We would love to show you our beautiful property. Please select your preferred date and time below. An agent will be in touch shortly to confirm your appointment.
Thank you for your interest in 5311 Lantana Creek Court, Katy, TX 77494. We are reviewing your request and will be in touch shortly!

Mortgage Calculator

Estimate your monthly mortgage payment, including the principal and interest, property taxes, and HOA. Adjust the values to generate a more accurate rate.
All estimates are provided for informational purposes only. Actual amounts may vary.
$0,000 Your Payment 20 15 65
$0,000 Your Payment

Work With Us

We’re not only in the business of managing property; we want to help people better their lives. As property owners ourselves, we know how to help tenants feel at home and owners grow their investment. The secret lies in one word: service.

Follow Us on Instagram