294 Sugarberry Circle
SEE ALL PHOTOS
294 Sugarberry Circle
For Sale

294 Sugarberry Circle

294 Sugarberry Circle, Houston, TX 77024

$398,000
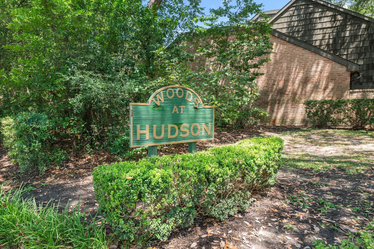
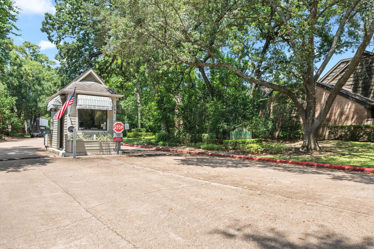
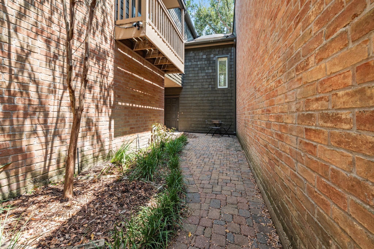
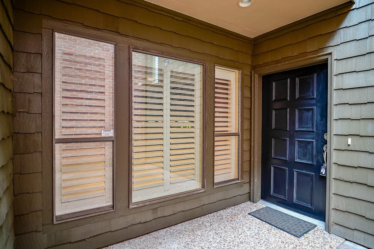
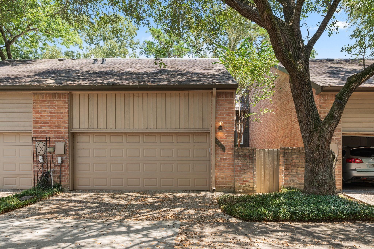
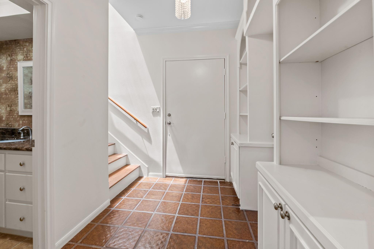
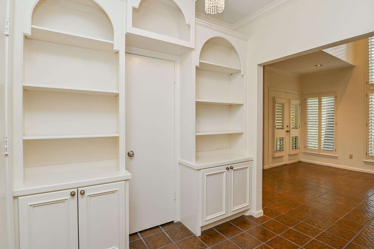
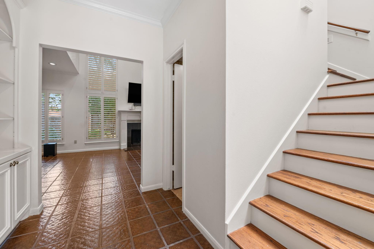
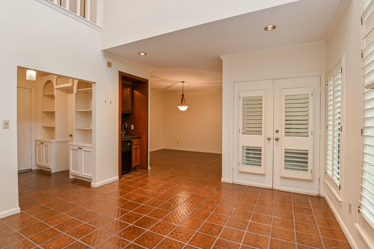
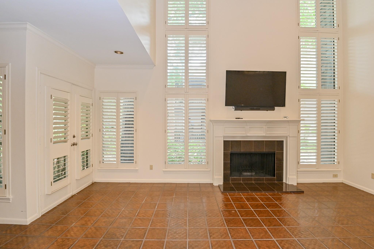
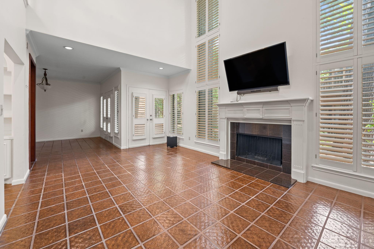
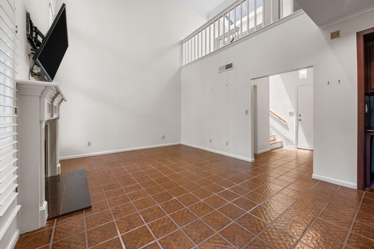
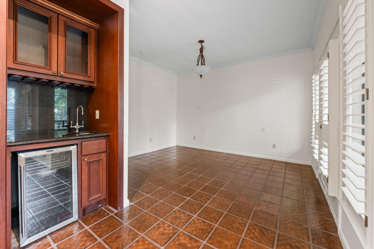
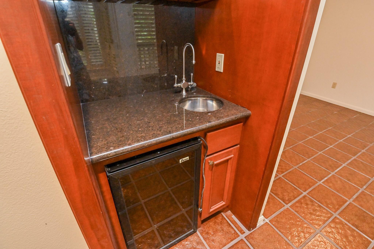
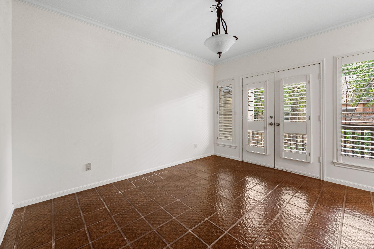
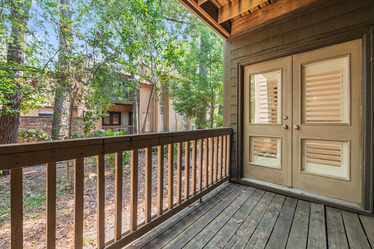
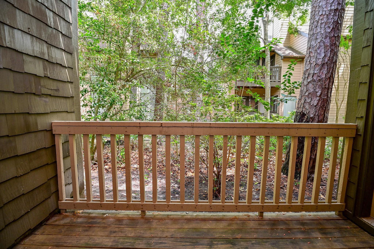
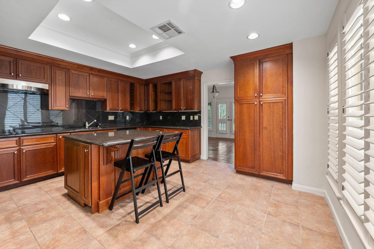
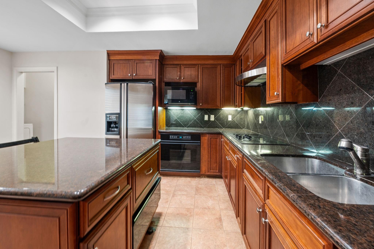
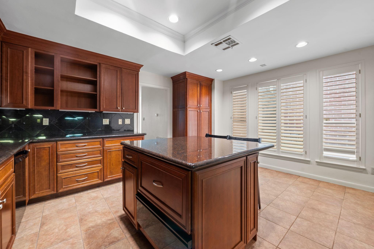
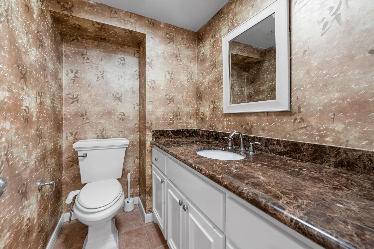
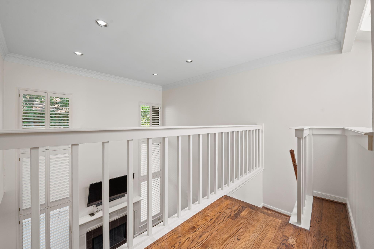
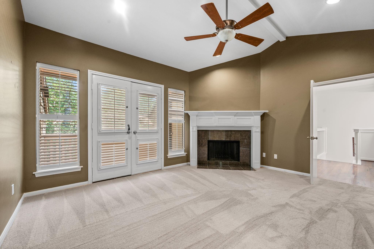
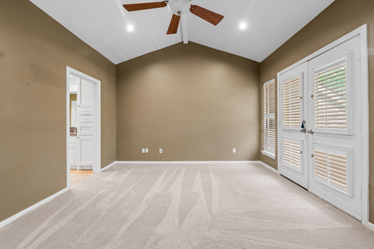
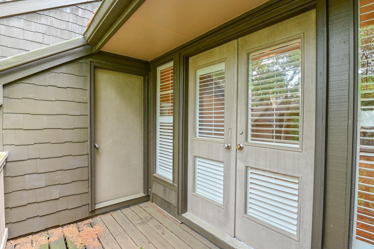
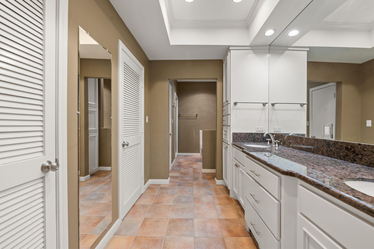
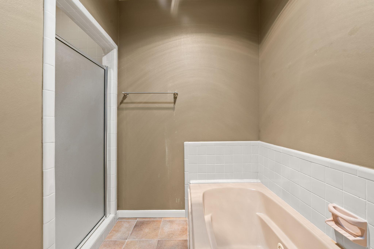
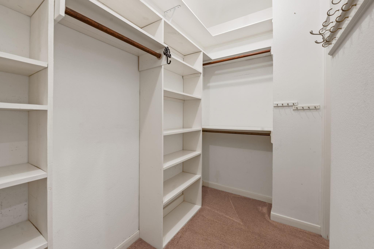
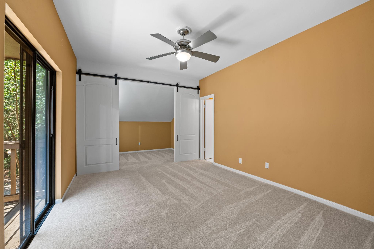
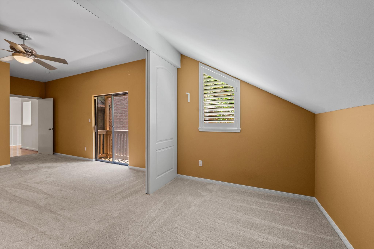
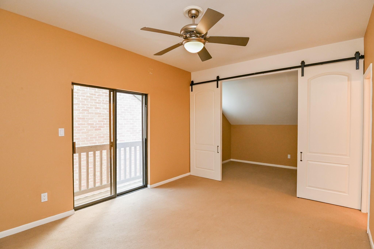
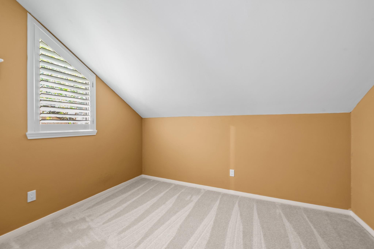
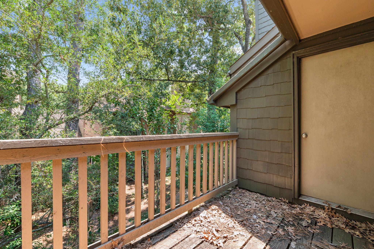
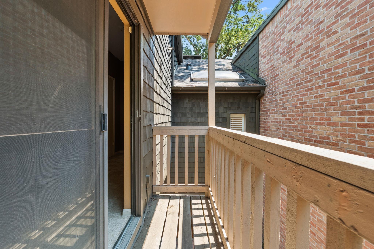
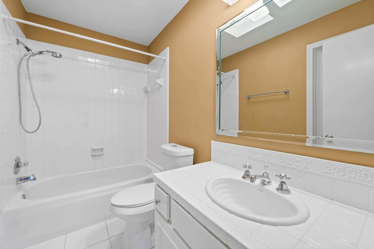
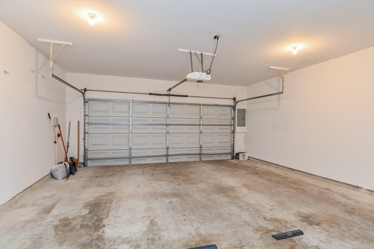
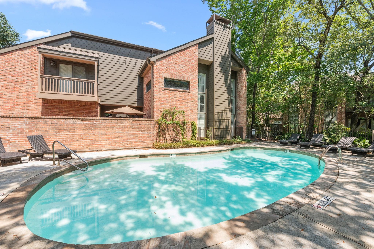
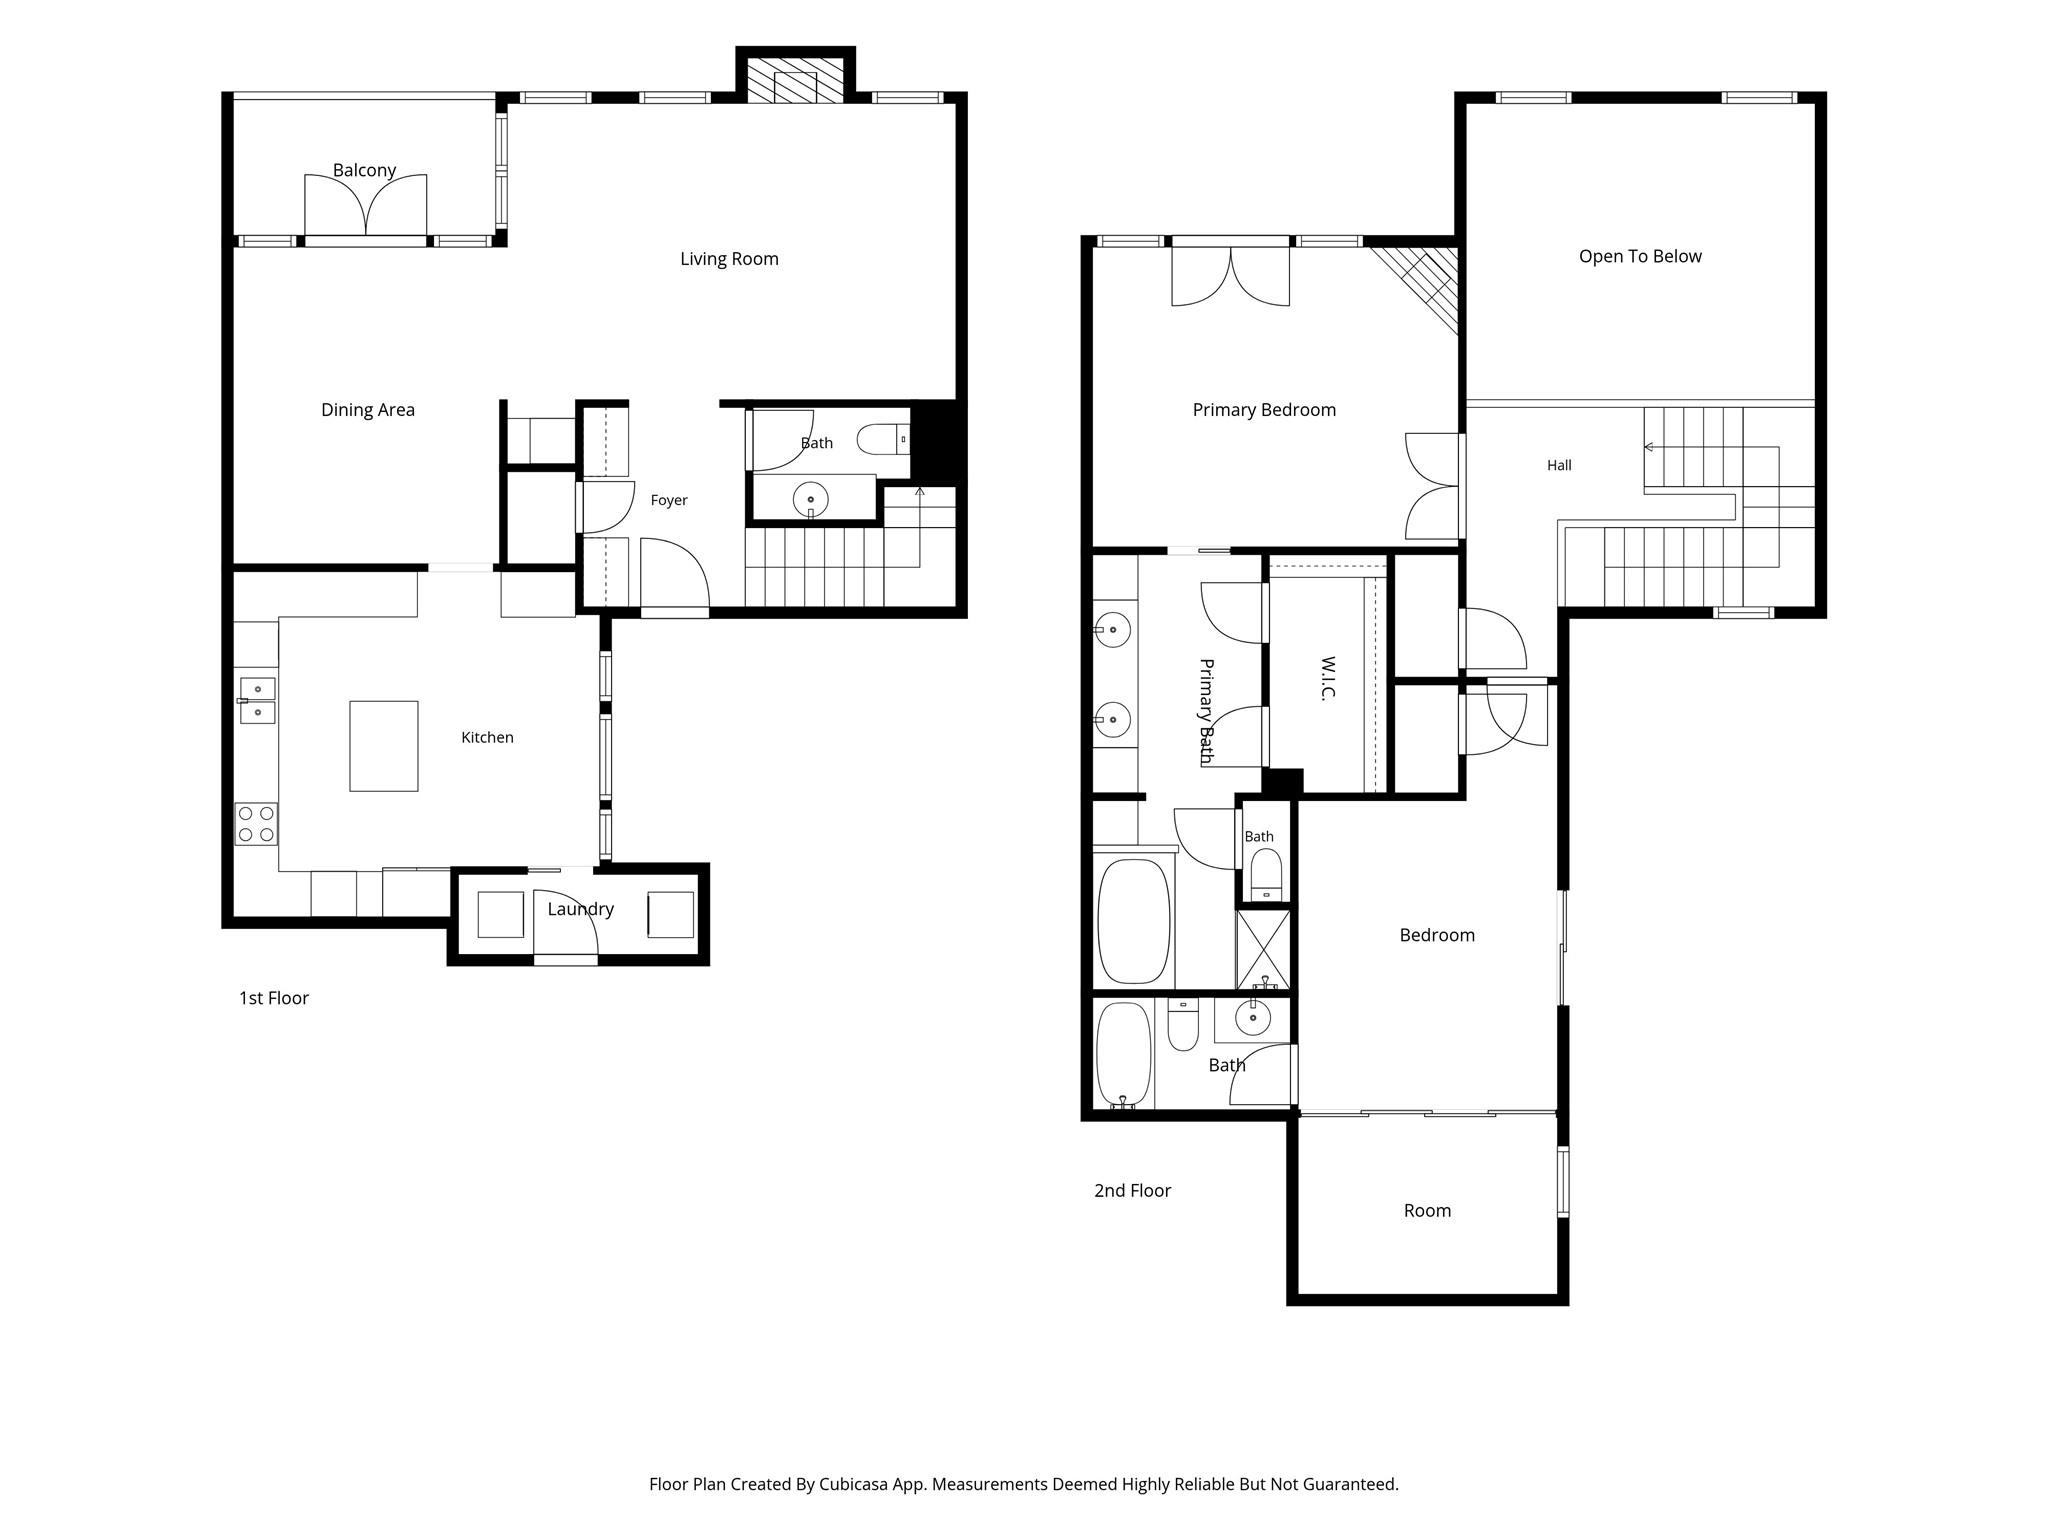
Beautiful, guard gated community. This townhome in the sought-after Woods at Hudson community will provide you a thoughtfully designed floorplan. The spacious family room features an elegant wood-burning fireplace and impressive floor-to-ceiling planation shutter windows that fills the room with natural light. Adjacent, is the ample formal dining room alongside a lovely bar area with wine refrigerator and steps away from a private patio. The large kitchen boasts granite countertops, expansive drawer storage and ceiling-high cabinets. Upstairs the luxurious primary suite offers cathedral ceiling recessed lights, an abundance of natural light with double door access to its private patio. A spa-like bath compete with double sinks, walk-in shower and generous closet space accentuate elegance & comfort. The second upstairs bedroom also has a private patio and full bathroom with gorgeous sliding barn doors that open to a wonderful private nook(perfect for sewing, hobby rm. or office.

2
beds

3
baths

1,838 Sq.Ft. LIVING AREA

1,984 Sq.Ft. lot

J. Carter Breed

J. Carter Breed

Features & Amenities

Interior

  • total bedrooms2
  • Total bathrooms3
  • full bathrooms2
  • half bathroom1
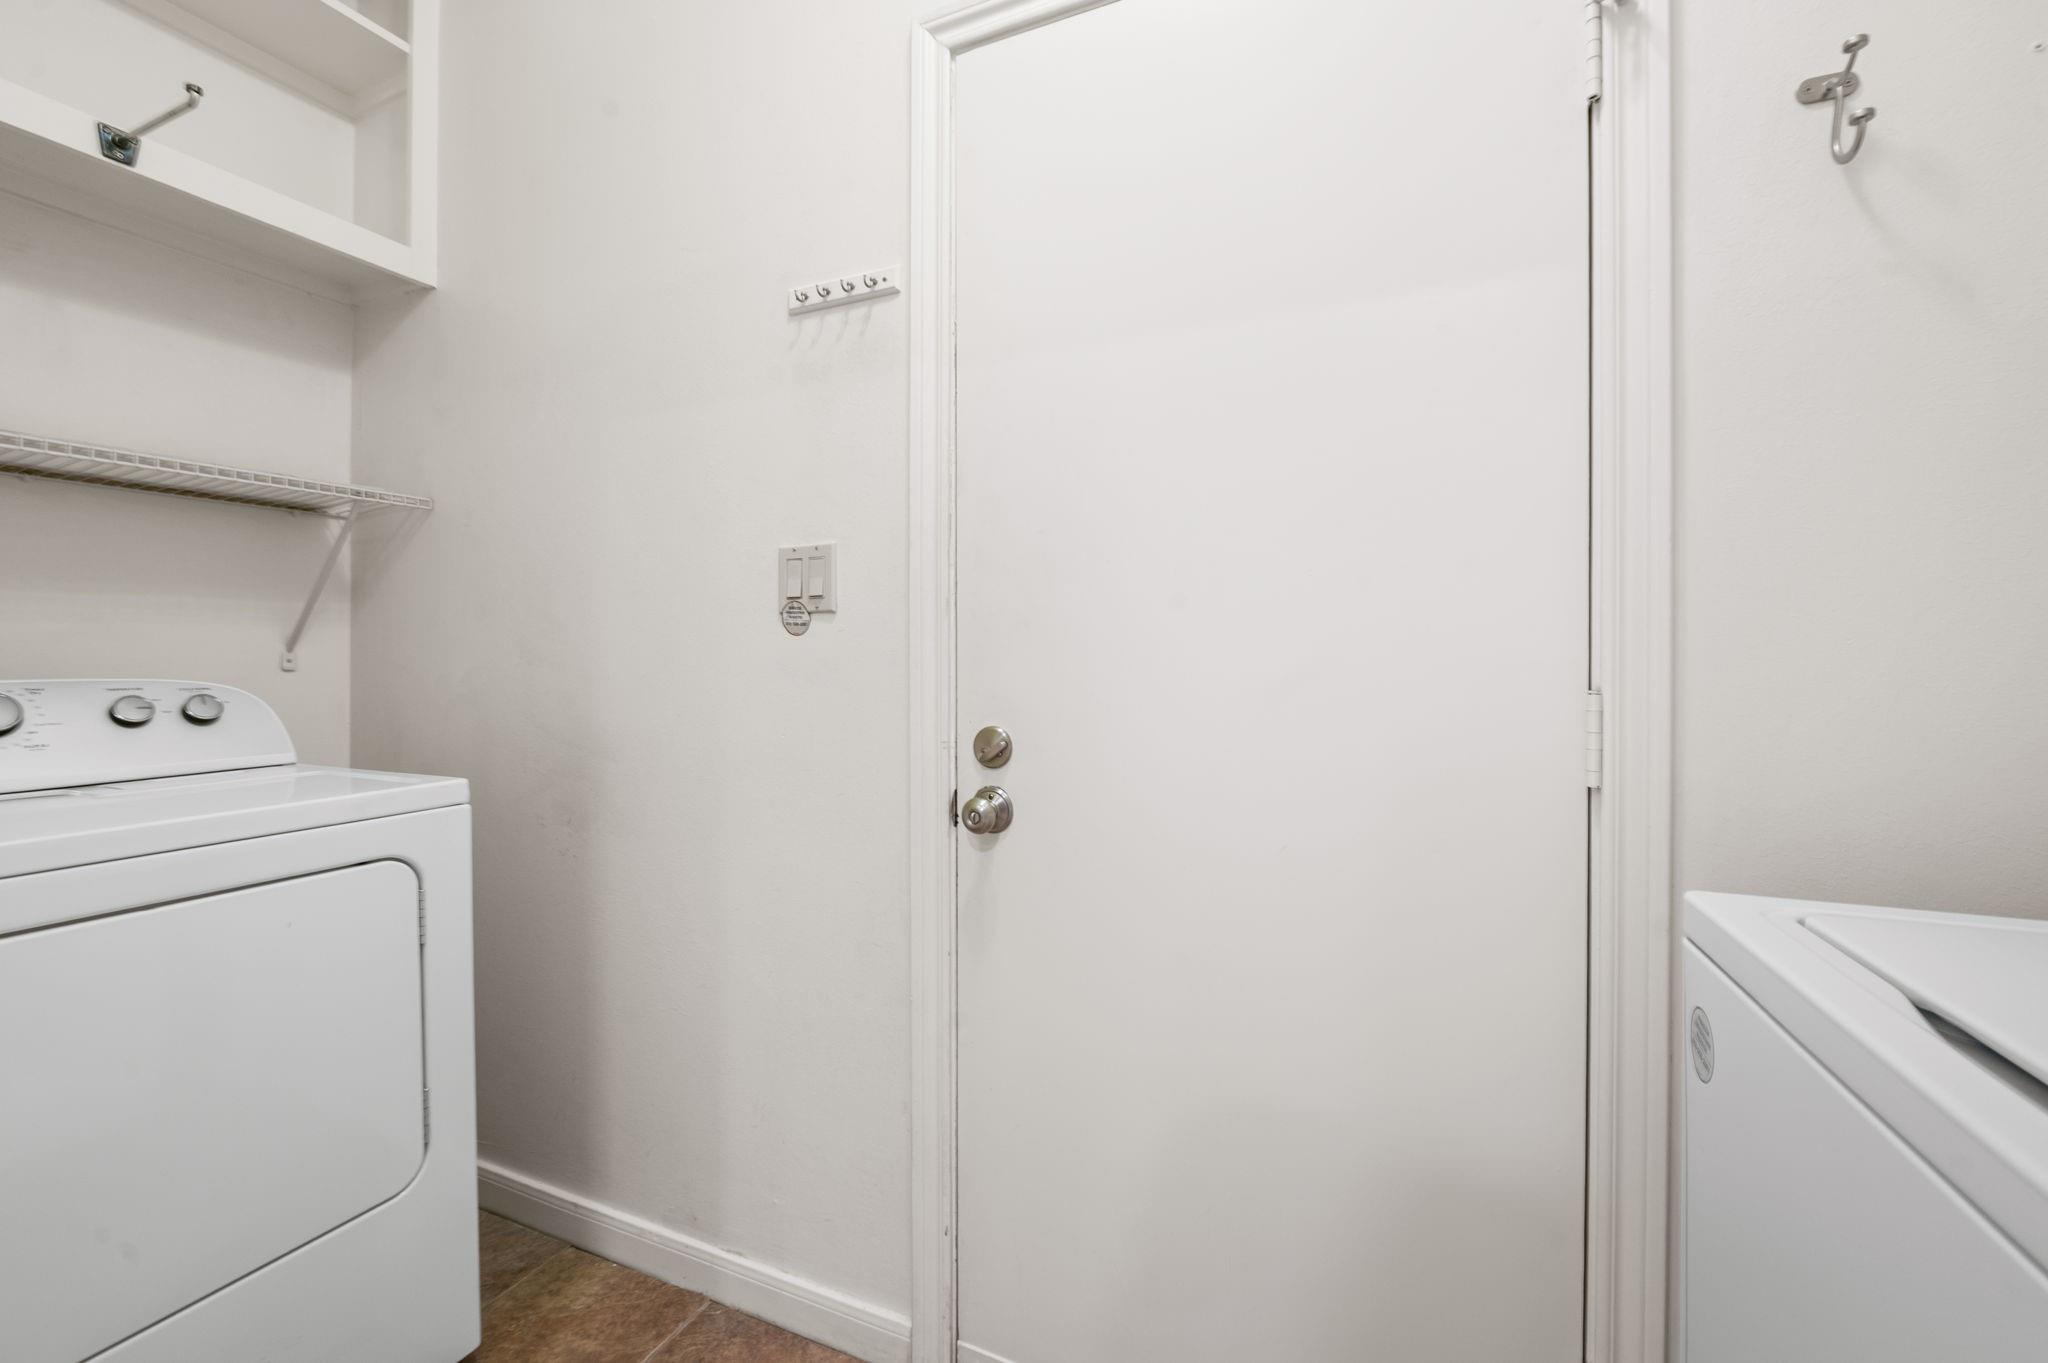
  • Laundry room Inside
  • Flooring Carpet, Tile
  • Fireplace Wood Burning
  • APPLIANCES Disposal, Refrigerator Included, Wine Refrigerator, Electric Oven, Microwave, Electric Range, Refrigerator, Dishwasher, Washer/Dryer
  • other interior Features Dry Bar, Formal Entry/Foyer, High Ceilings, 2 Bedrooms Up, En-Suite Bath, Primary Bed - 2nd Floor, Sitting Area, Walk-In Closet(s)

Area & Lot

  • Status For Sale
  • Living Area1,838 Sq.Ft.
  • Total Area1,838 Sq.Ft.
  • Lot Area1,984 Sq.Ft.
  • MLS® ID31191762
  • TypeTownhouse
  • YEAR BUILT1979
  • NeighborhoodHouston
  • Architecture StylesTraditional
  • View DescriptionEast
  • Elementary SchoolMemorial Drive Elementary School
  • Middle SchoolSpring Branch Middle School (Spring Branch)
  • High SchoolMemorial High School (Spring Branch)
  • School District49 - Spring Branch

Exterior

  • STORIES2
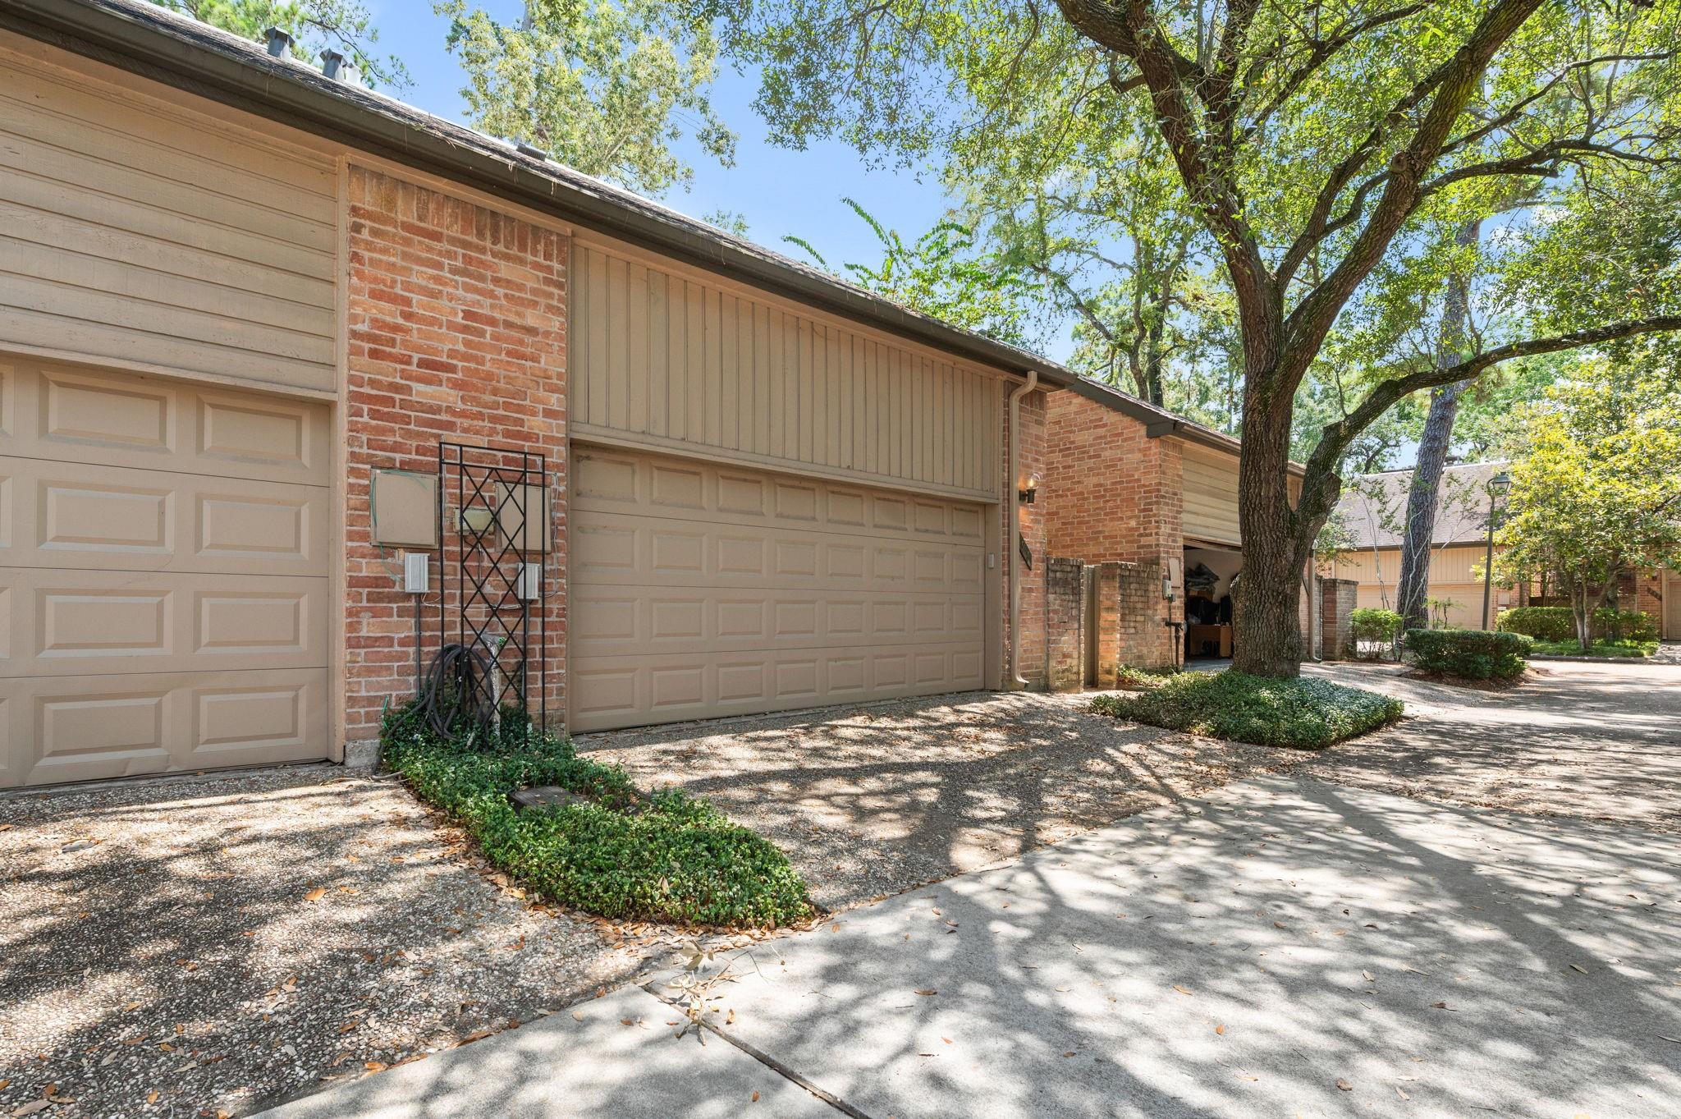
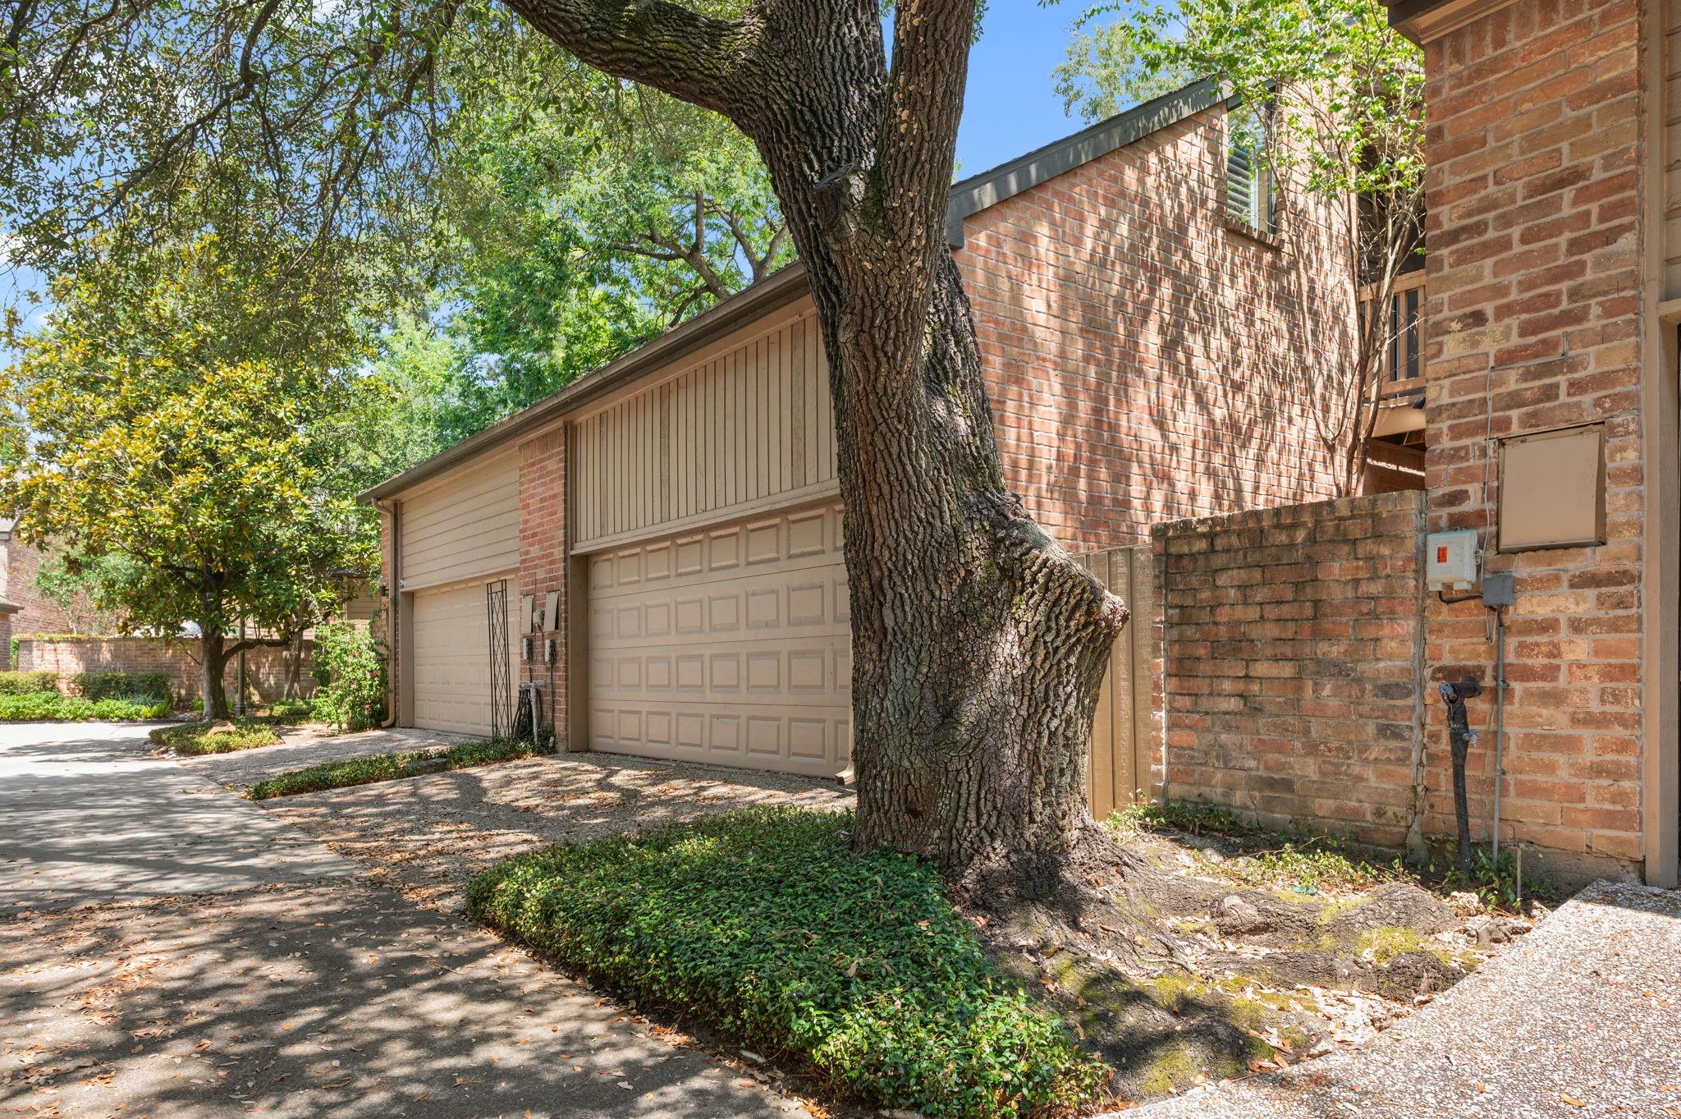
  • Garage Space2.0
  • water SourcePublic
  • roofComposition
  • lot featuresCul-De-Sac, Wooded
  • parkingAttached, Additional Parking, Auto Garage Door Opener, Controlled Entrance
  • HEAT TYPEElectric
  • AIR CONDITIONINGCeiling Fan(s), Electric
  • sewerPublic Sewer
  • SubstructureSlab
  • other exterior FeaturesBalcony

Financial

  • Sales Price$398,000
  • Real Estate Tax $8,326/yr
  • HOA $733/mo
image

Schedule a Showing

We would love to show you our beautiful property. Please select your preferred date and time below. An agent will be in touch shortly to confirm your appointment.

Schedule a Showing

We would love to show you our beautiful property. Please select your preferred date and time below. An agent will be in touch shortly to confirm your appointment.
Thank you for your interest in 294 Sugarberry Circle, Houston, TX 77024. We are reviewing your request and will be in touch shortly!

Mortgage Calculator

Estimate your monthly mortgage payment, including the principal and interest, property taxes, and HOA. Adjust the values to generate a more accurate rate.
All estimates are provided for informational purposes only. Actual amounts may vary.
$0,000 Your Payment 20 15 65
$0,000 Your Payment

Houston

Houston is known for its strong economy and abundance of employment opportunities.

Explore

Work With Us

We’re not only in the business of managing property; we want to help people better their lives. As property owners ourselves, we know how to help tenants feel at home and owners grow their investment. The secret lies in one word: service.

Follow Us on Instagram