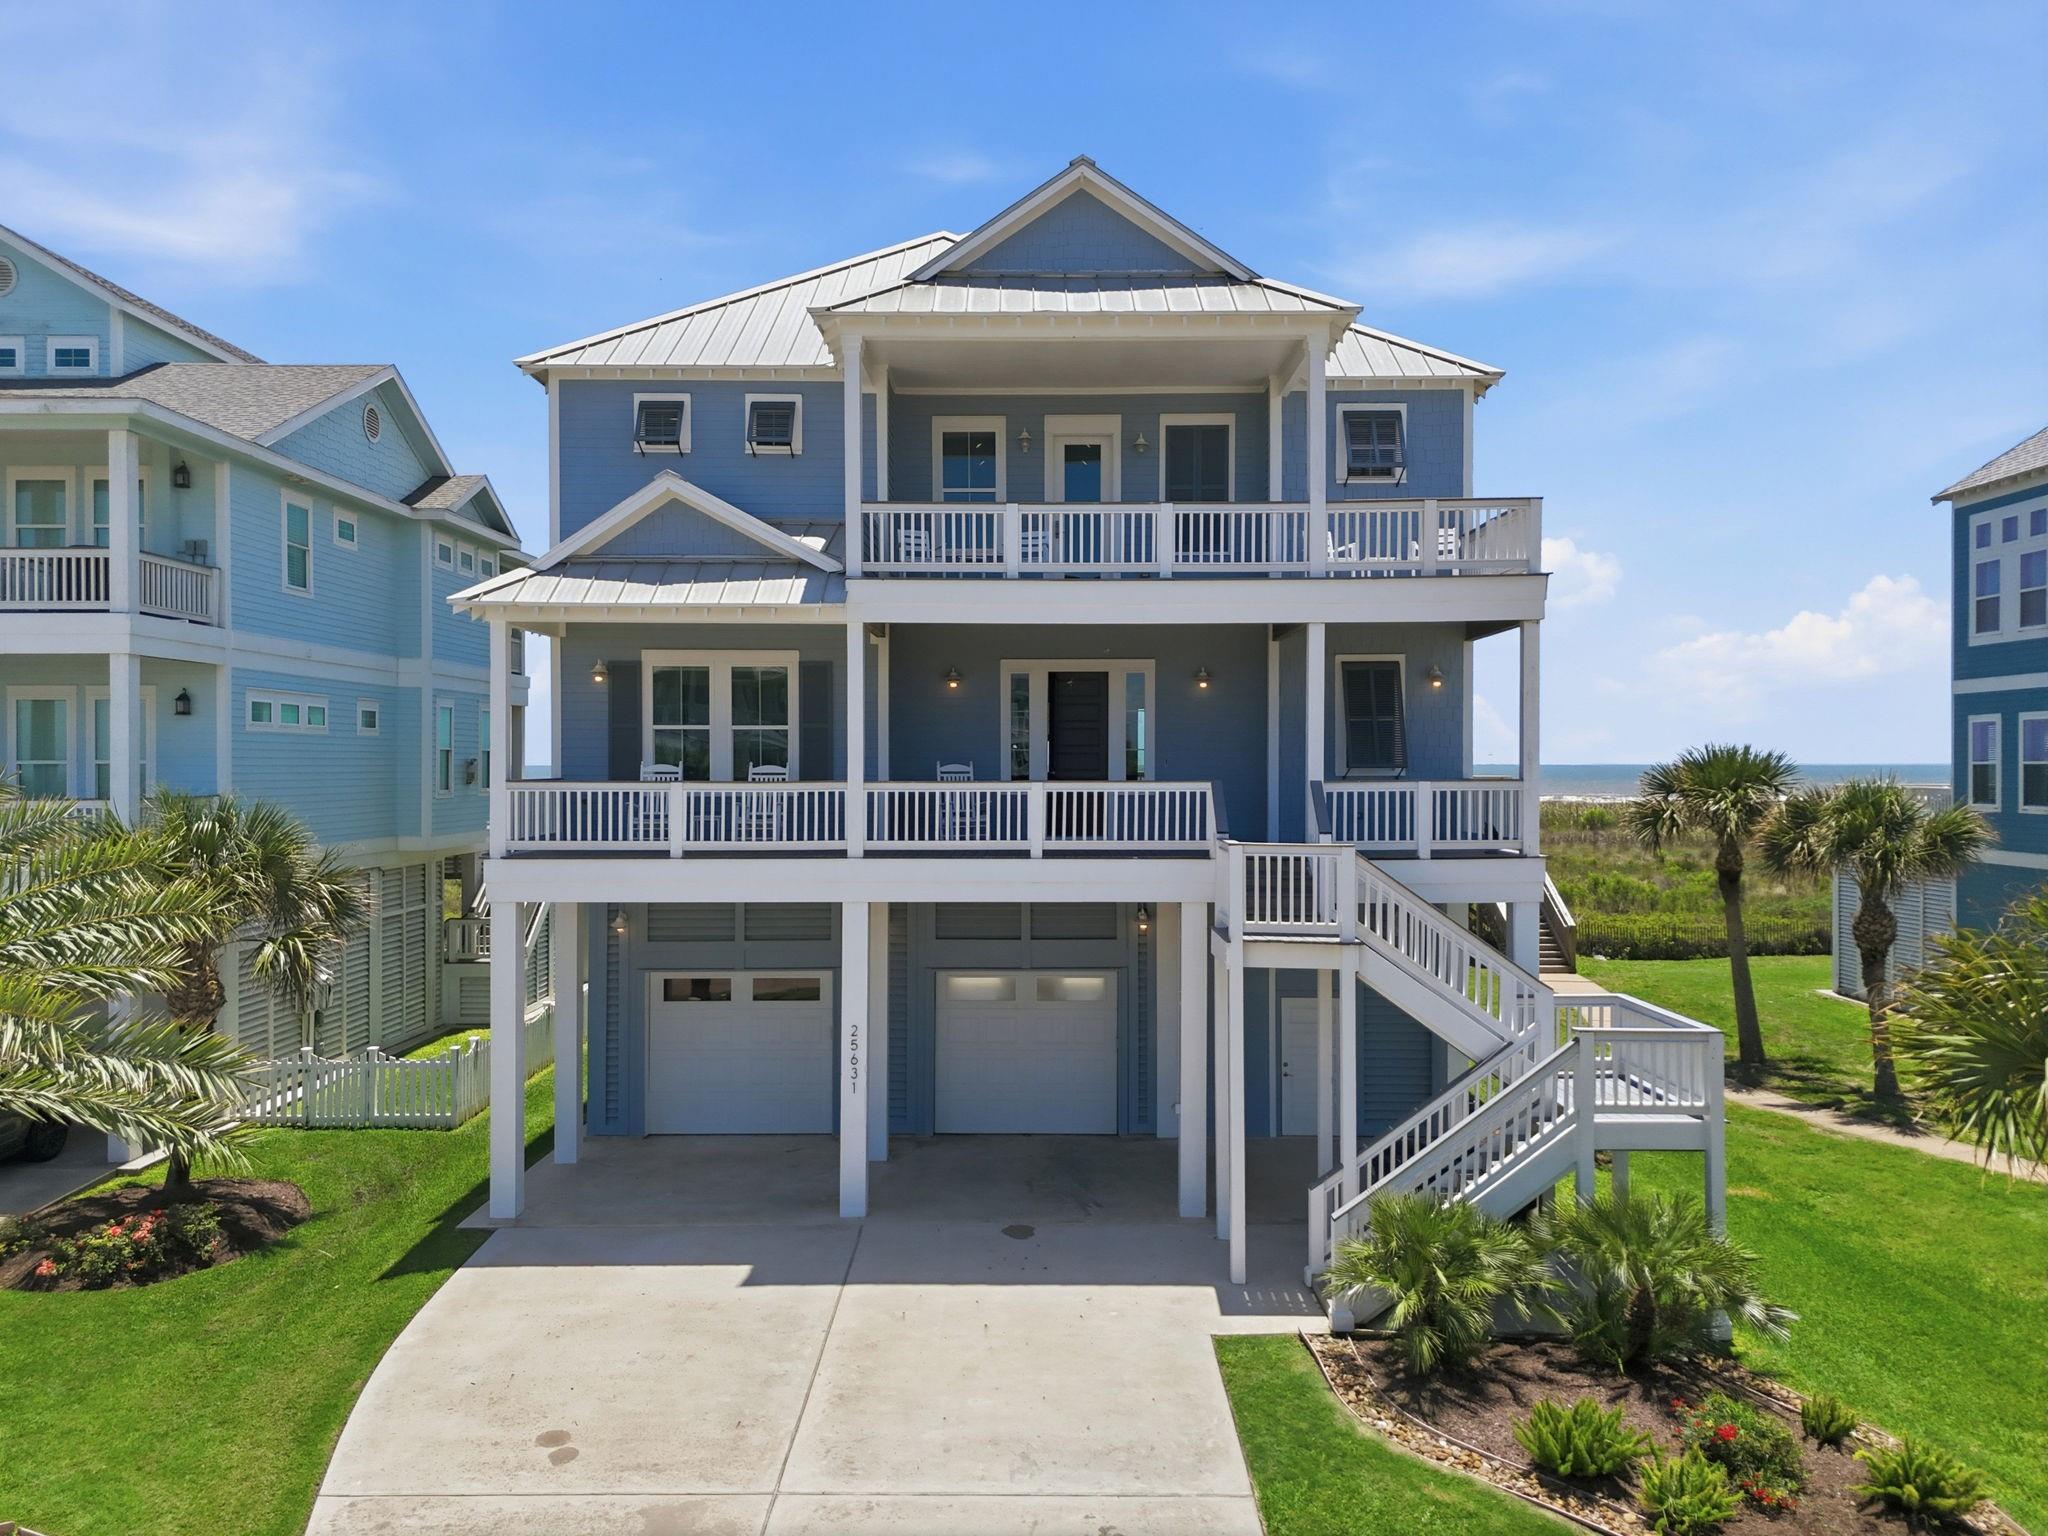
Blue coastal house with white porches, exterior stairs, palm trees, and ocean visible behind it.
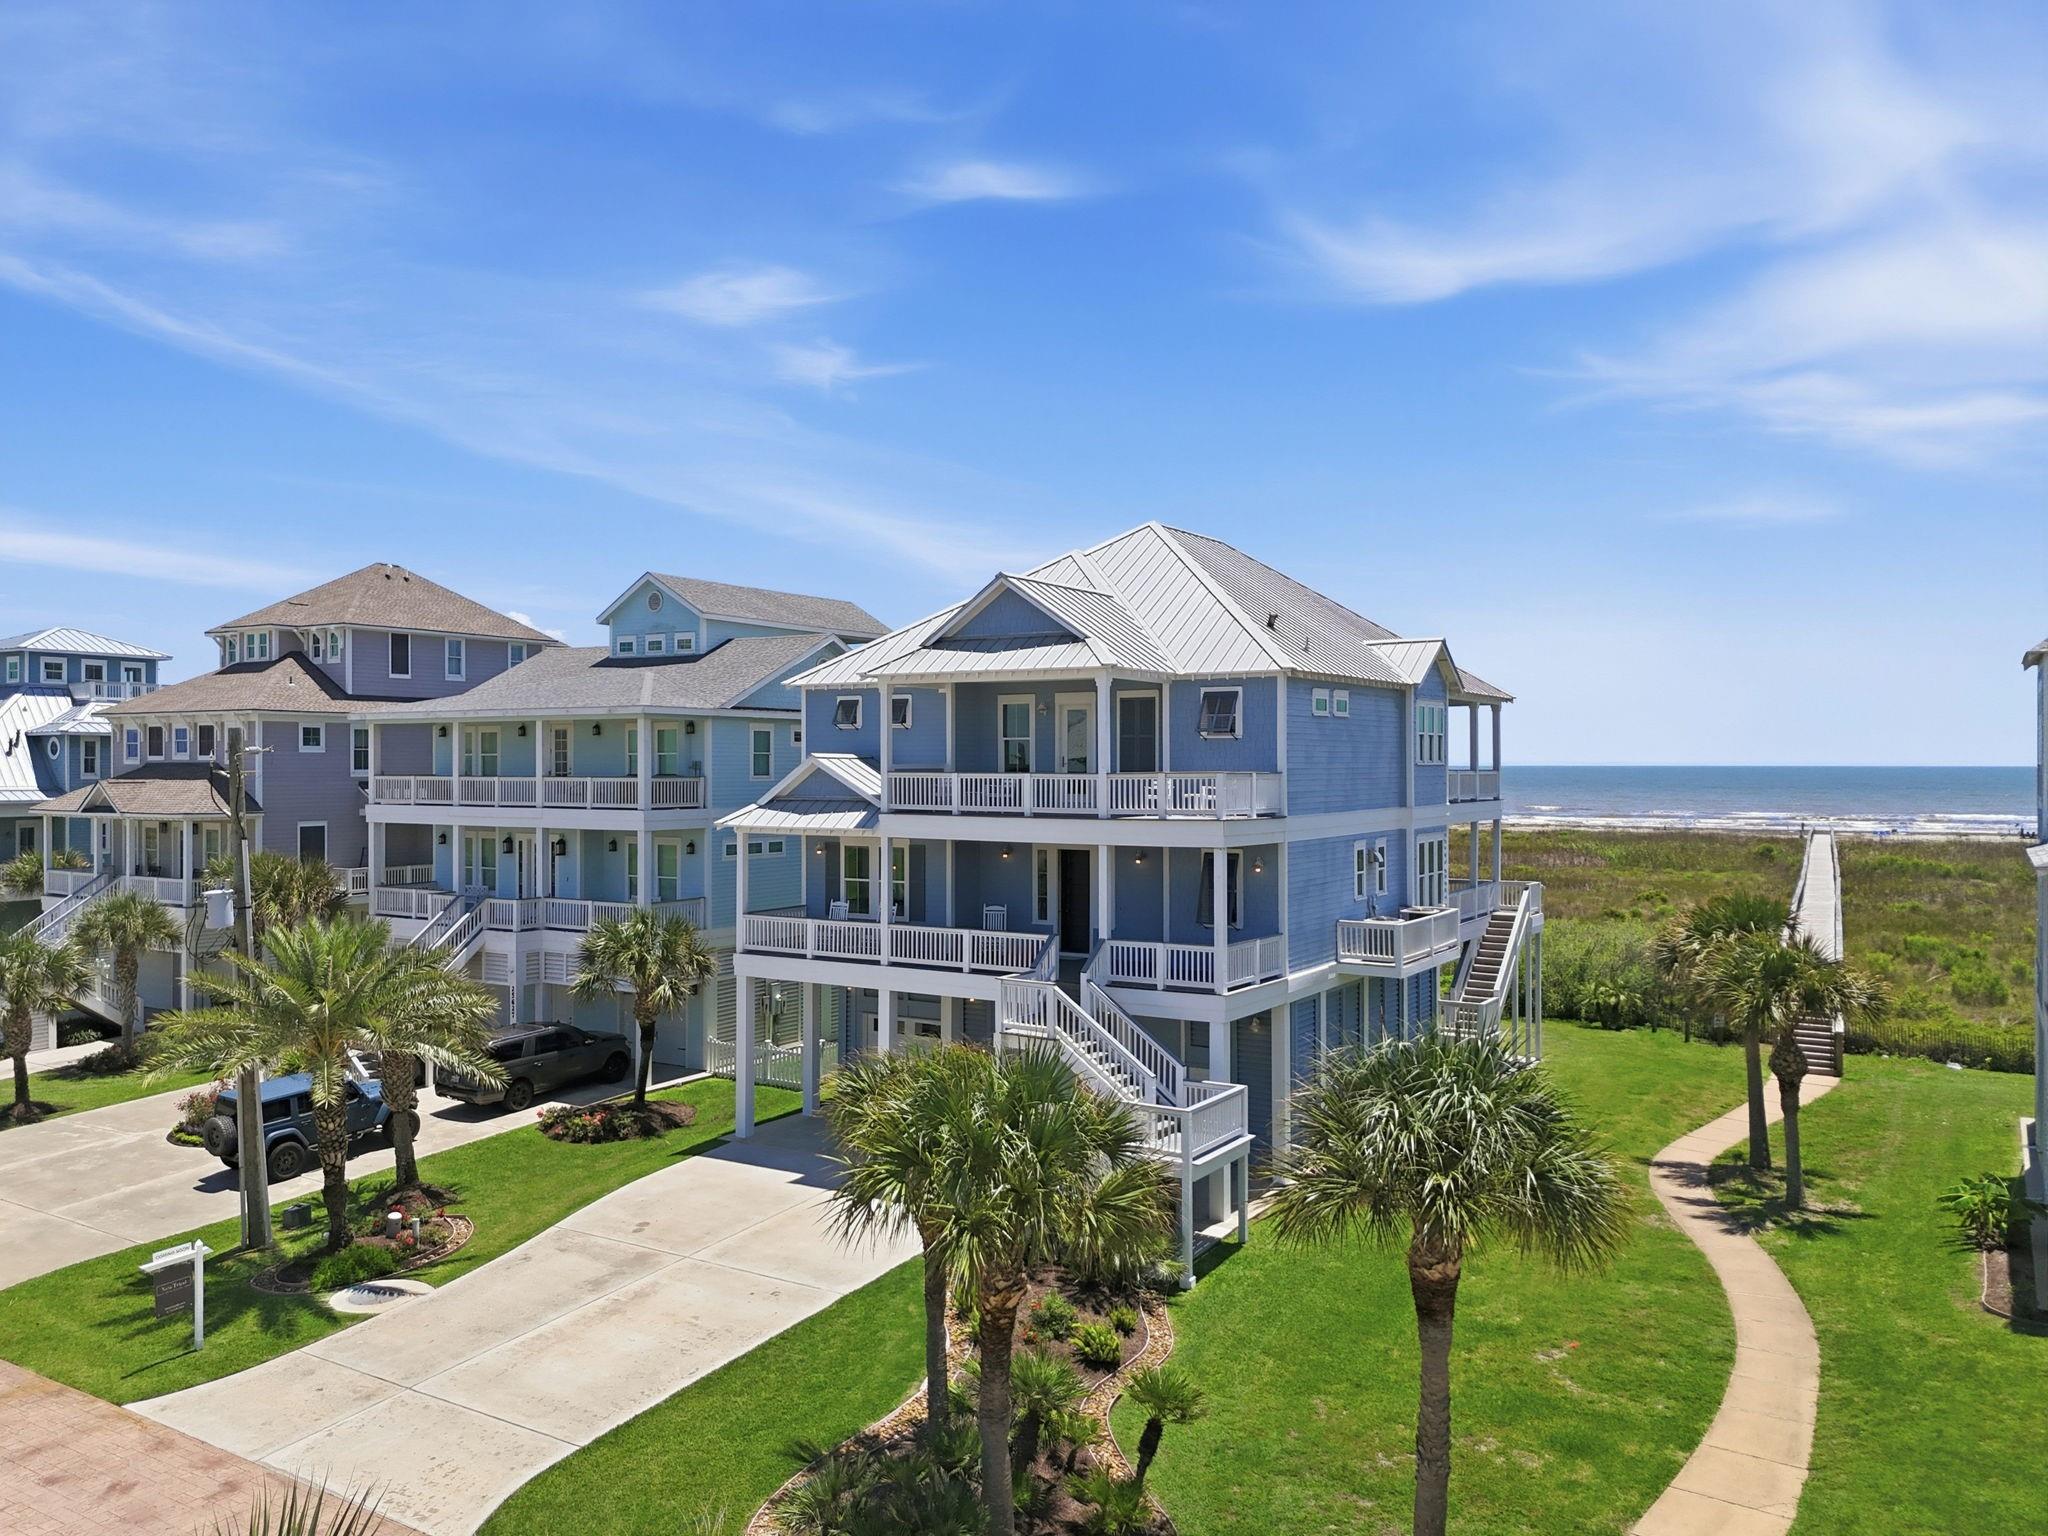
Coastal raised home with wraparound porches, palms, and a boardwalk leading to the ocean.
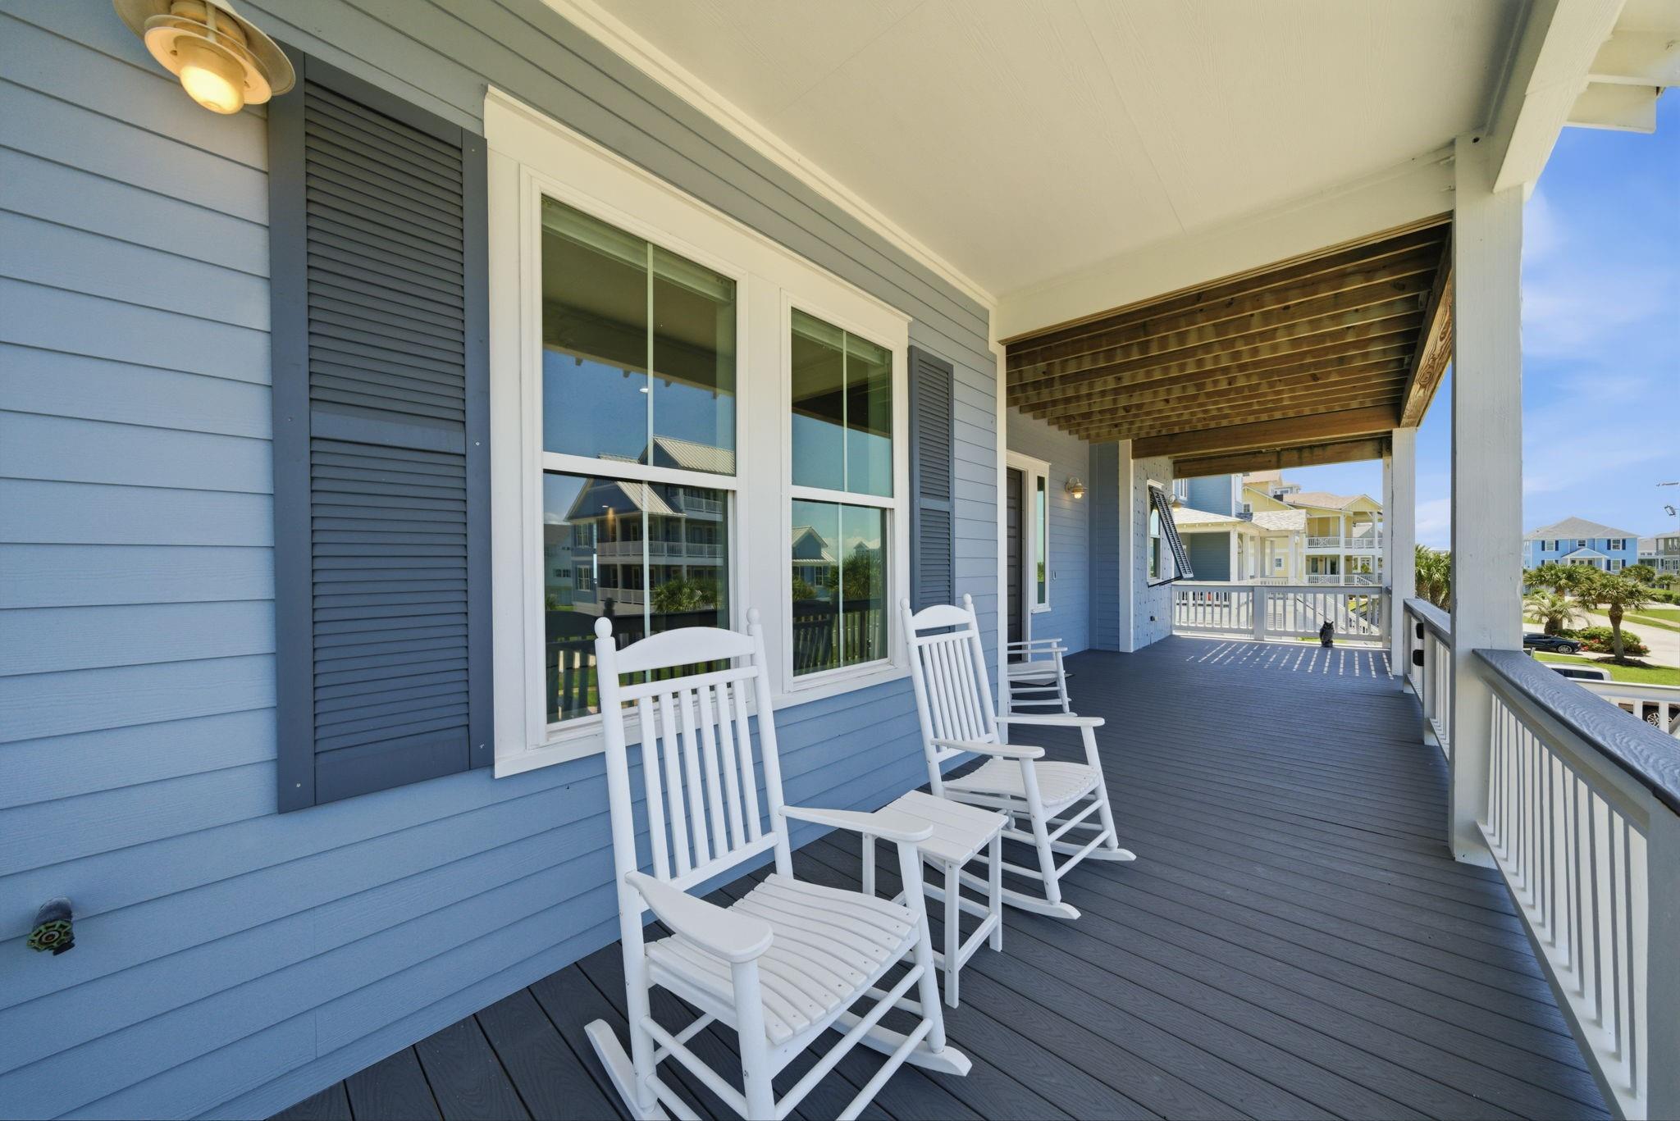
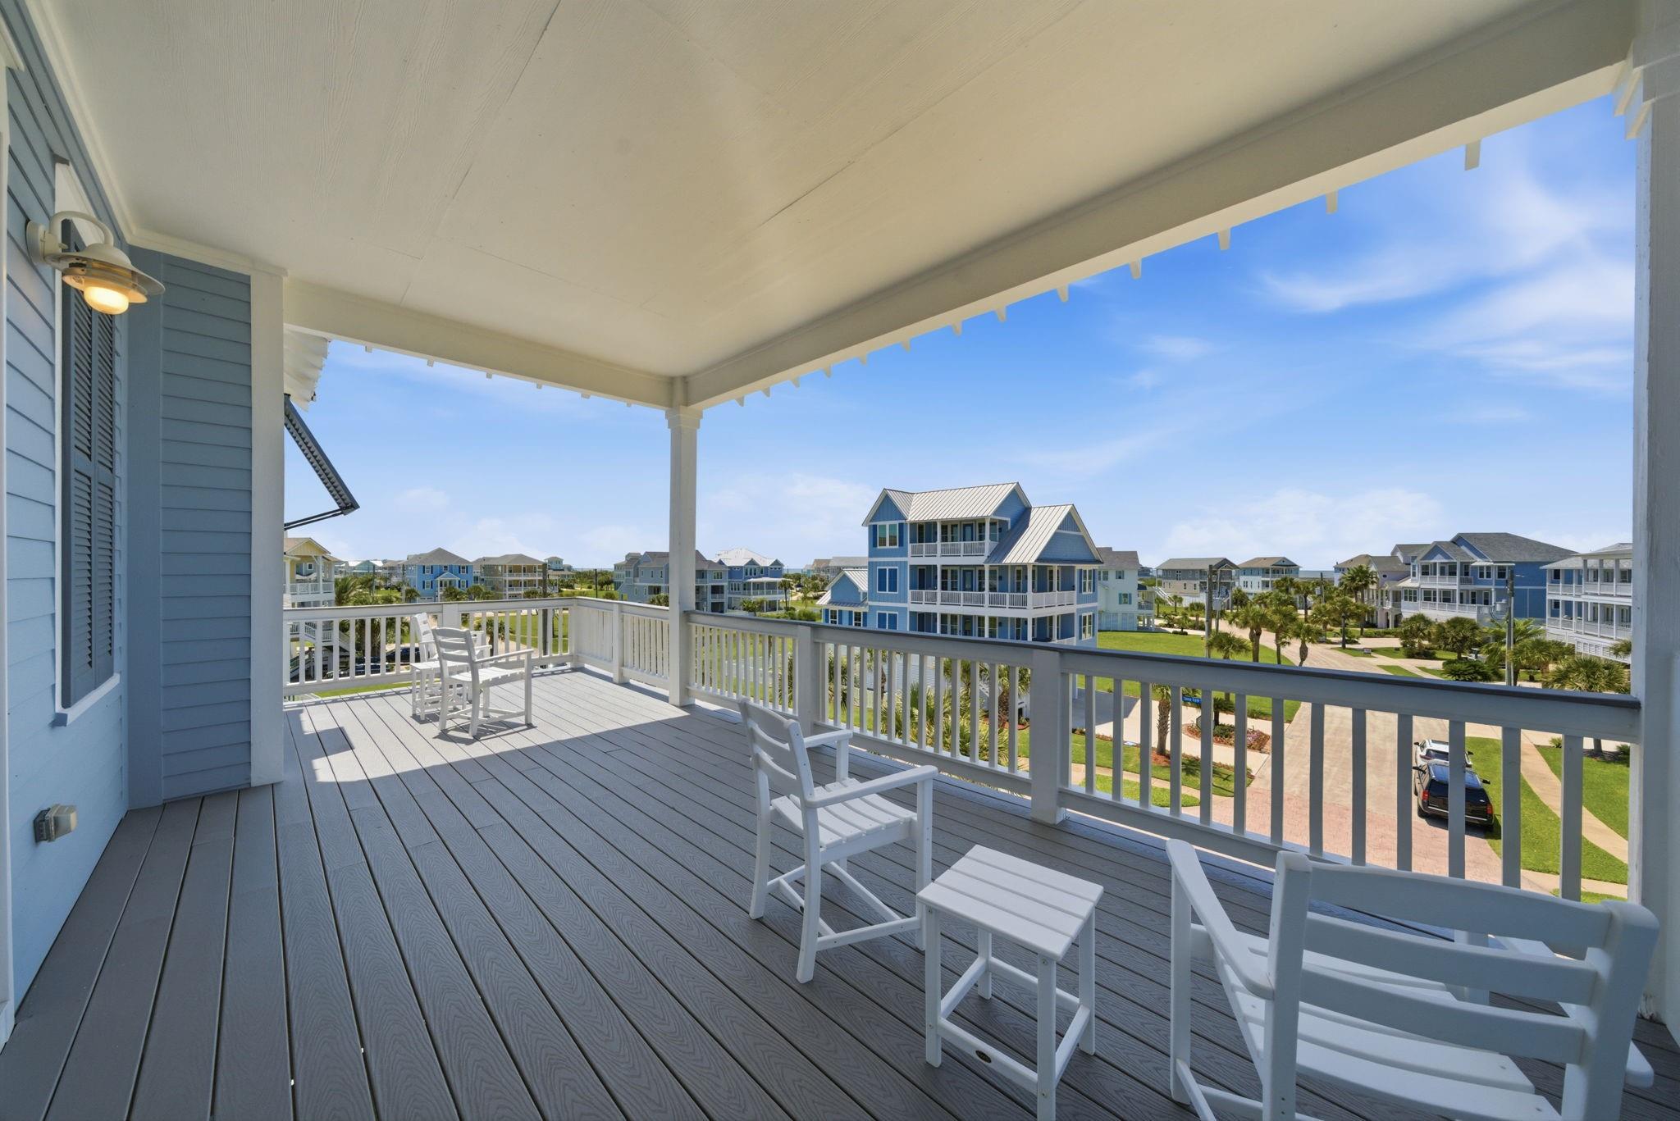
Covered porch with white rocking chairs, blue siding, and views of neighboring homes.
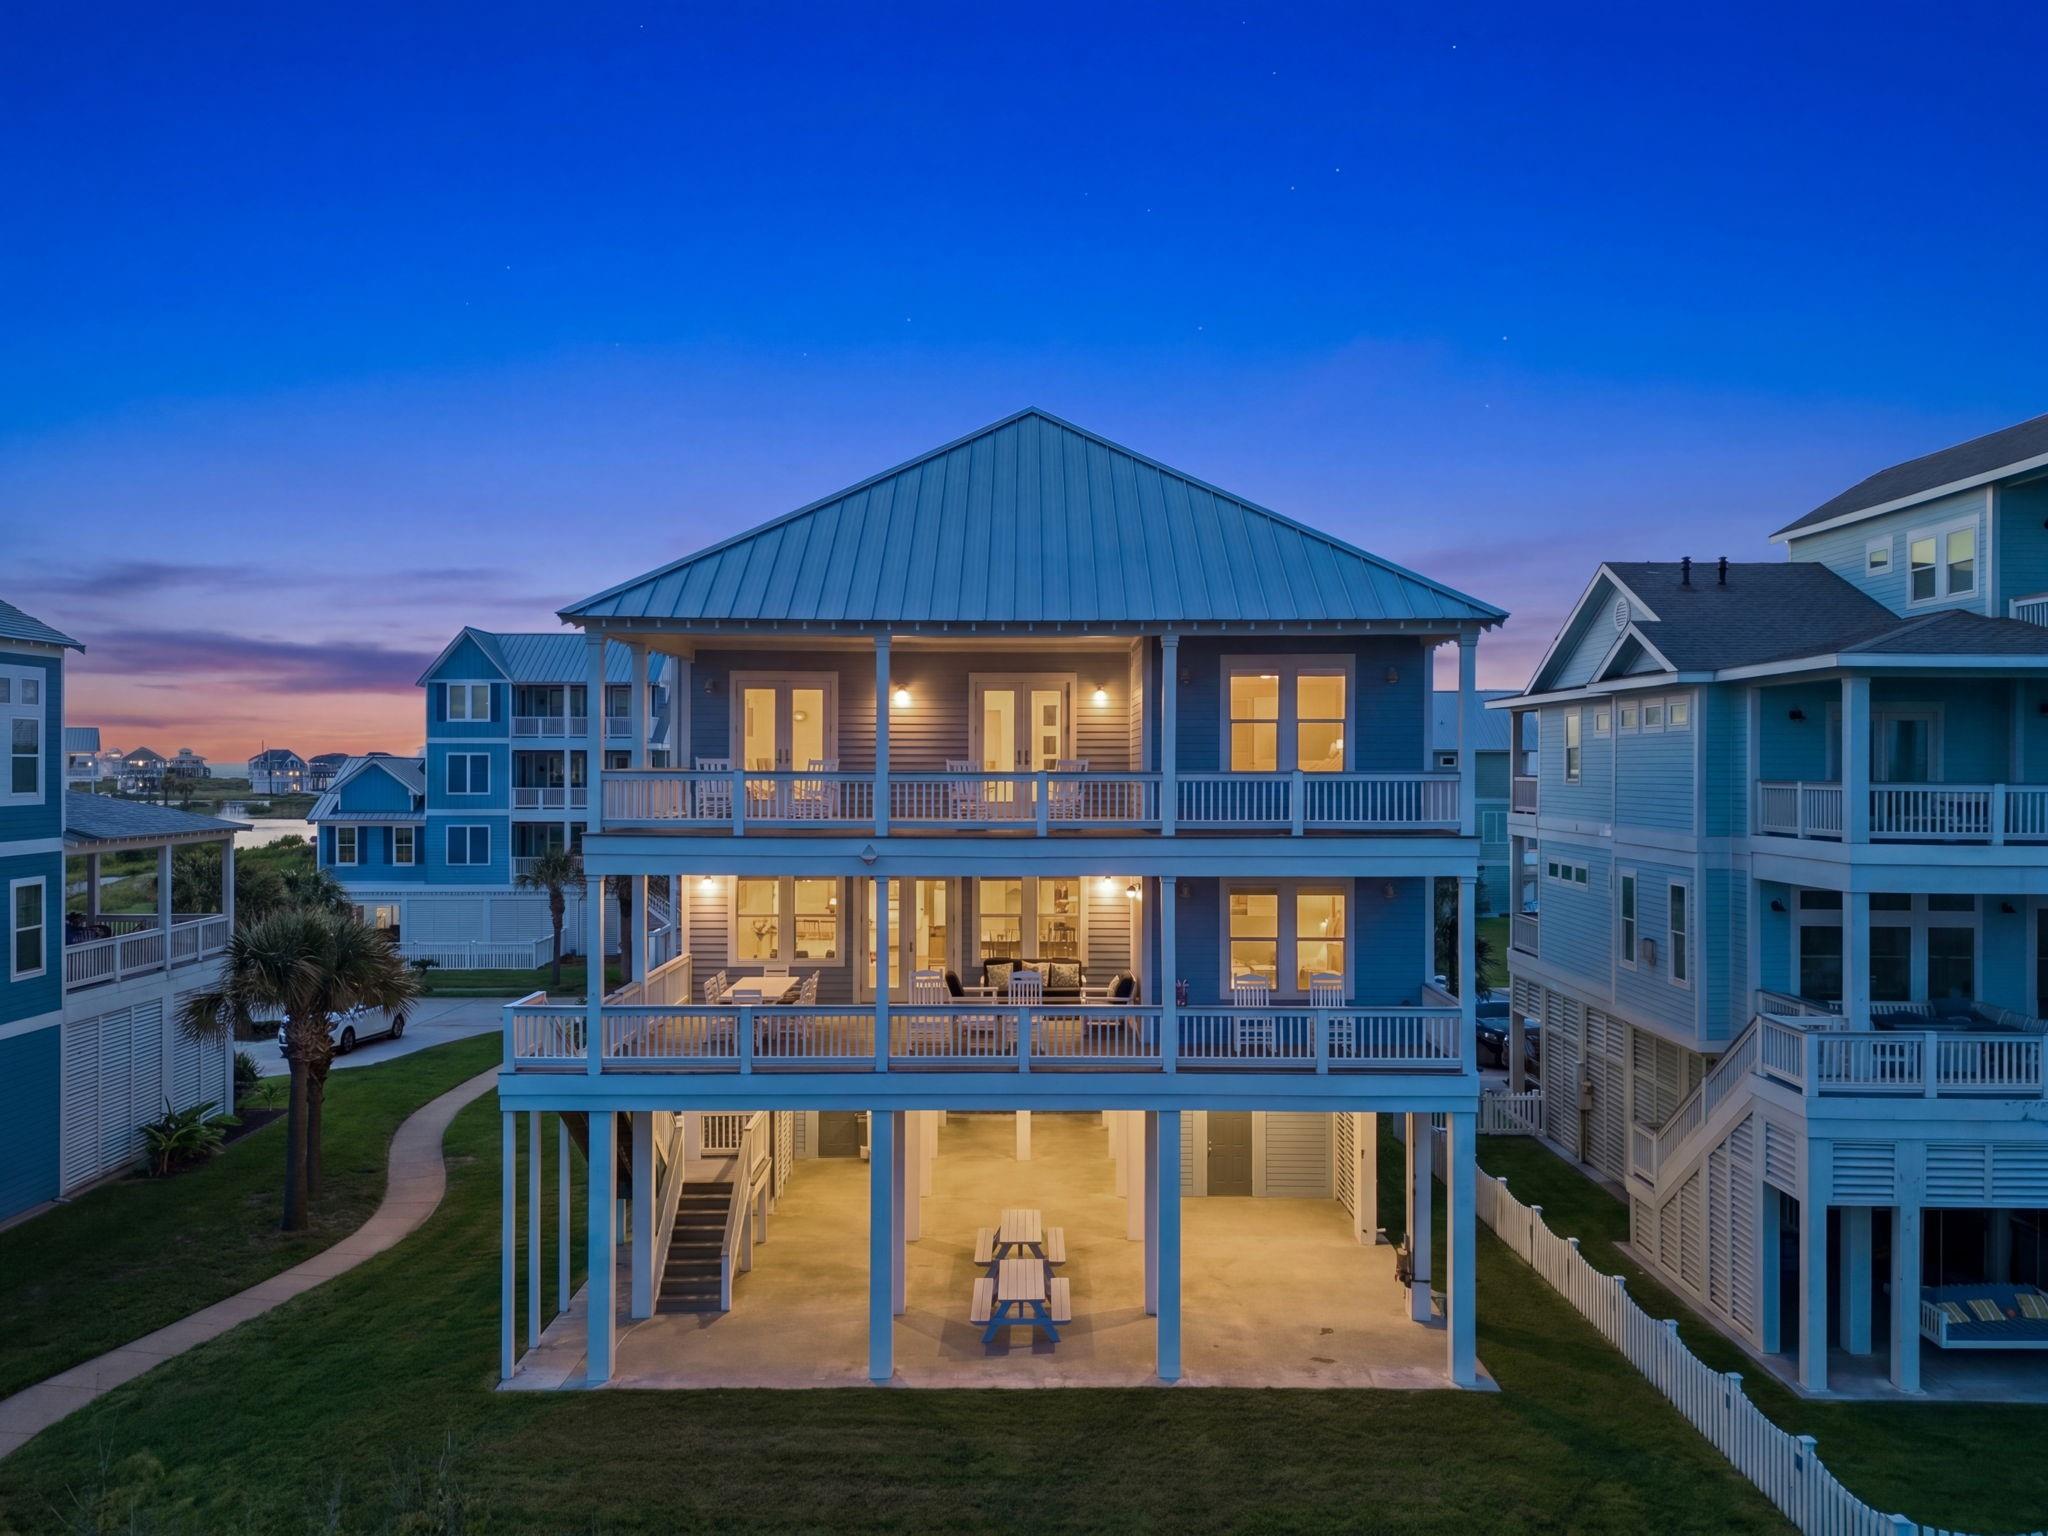
Blue coastal home with three levels of porches and a metal roof at dusk.
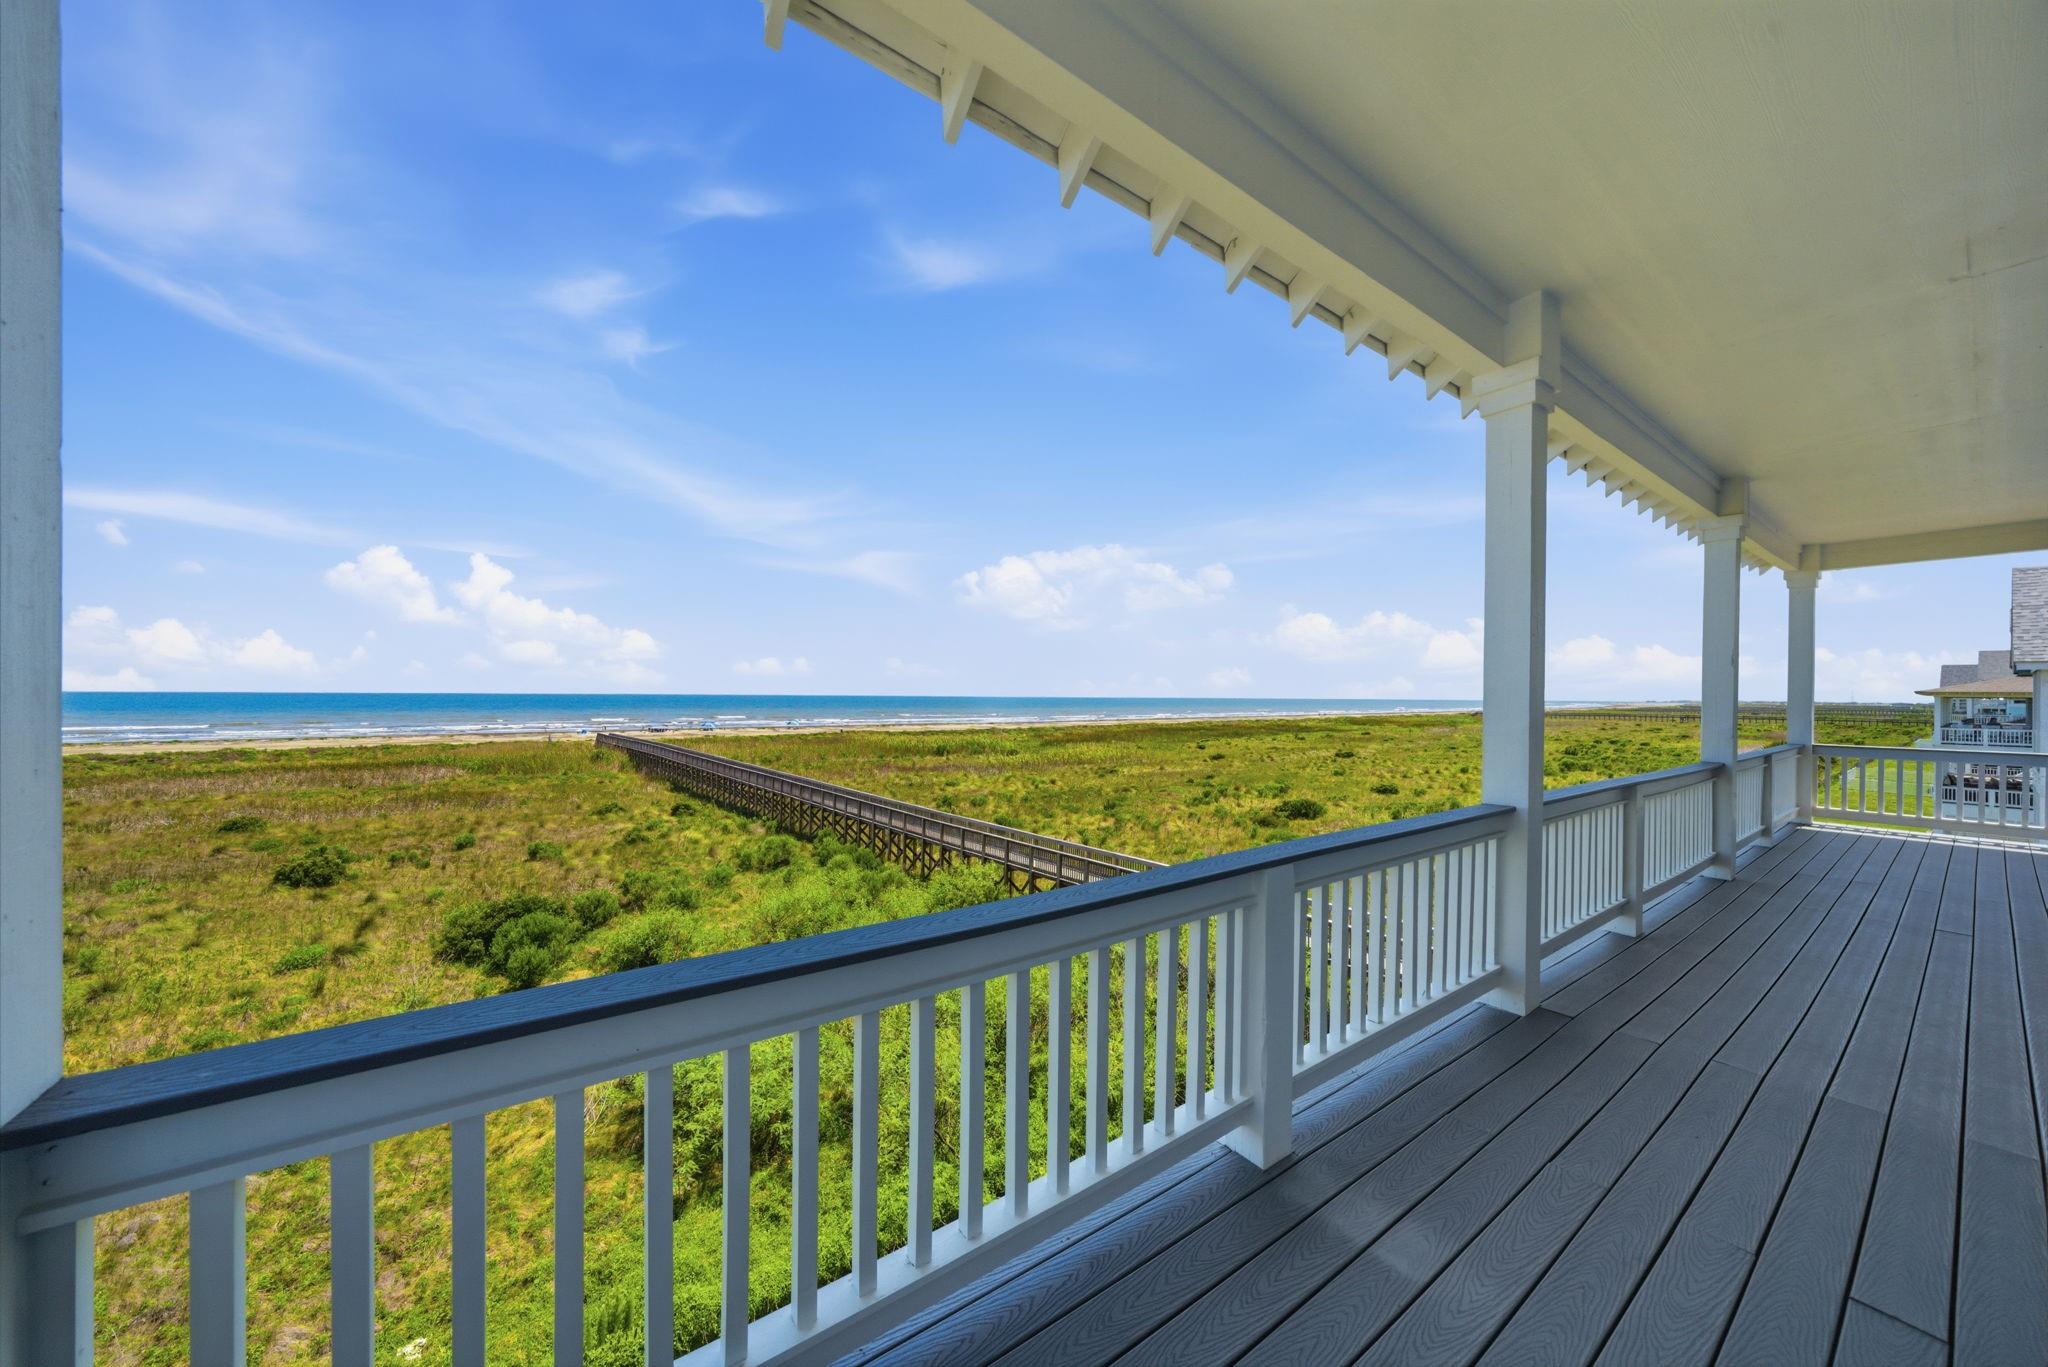
Covered deck overlooking coastal dunes and the ocean, with a boardwalk leading toward the beach.
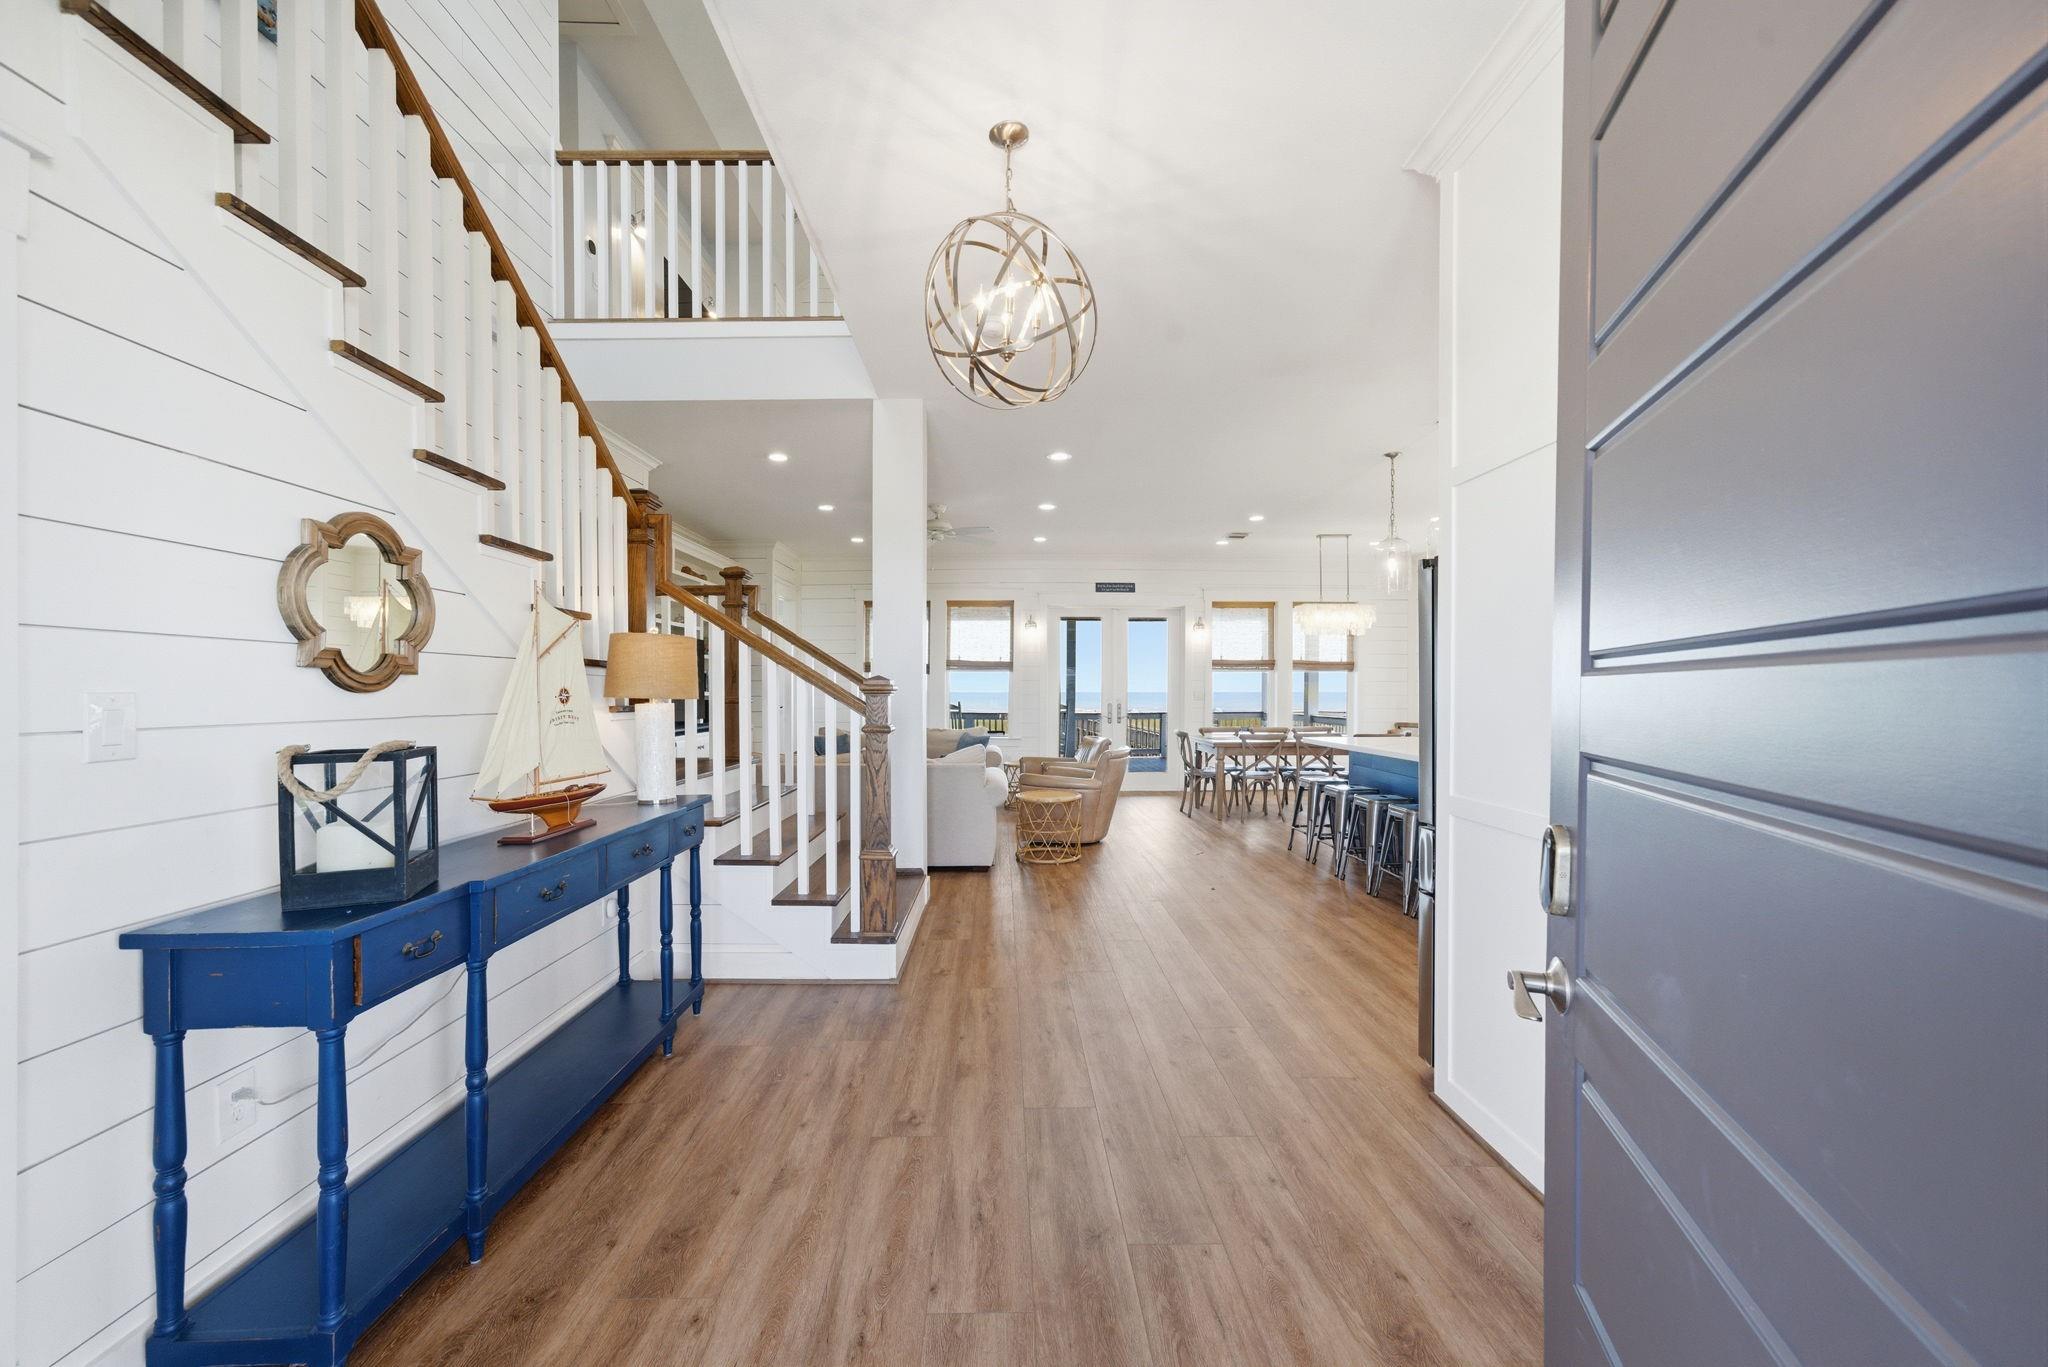
Coastal home foyer with a wood-and-white staircase and ocean views beyond the open living area.
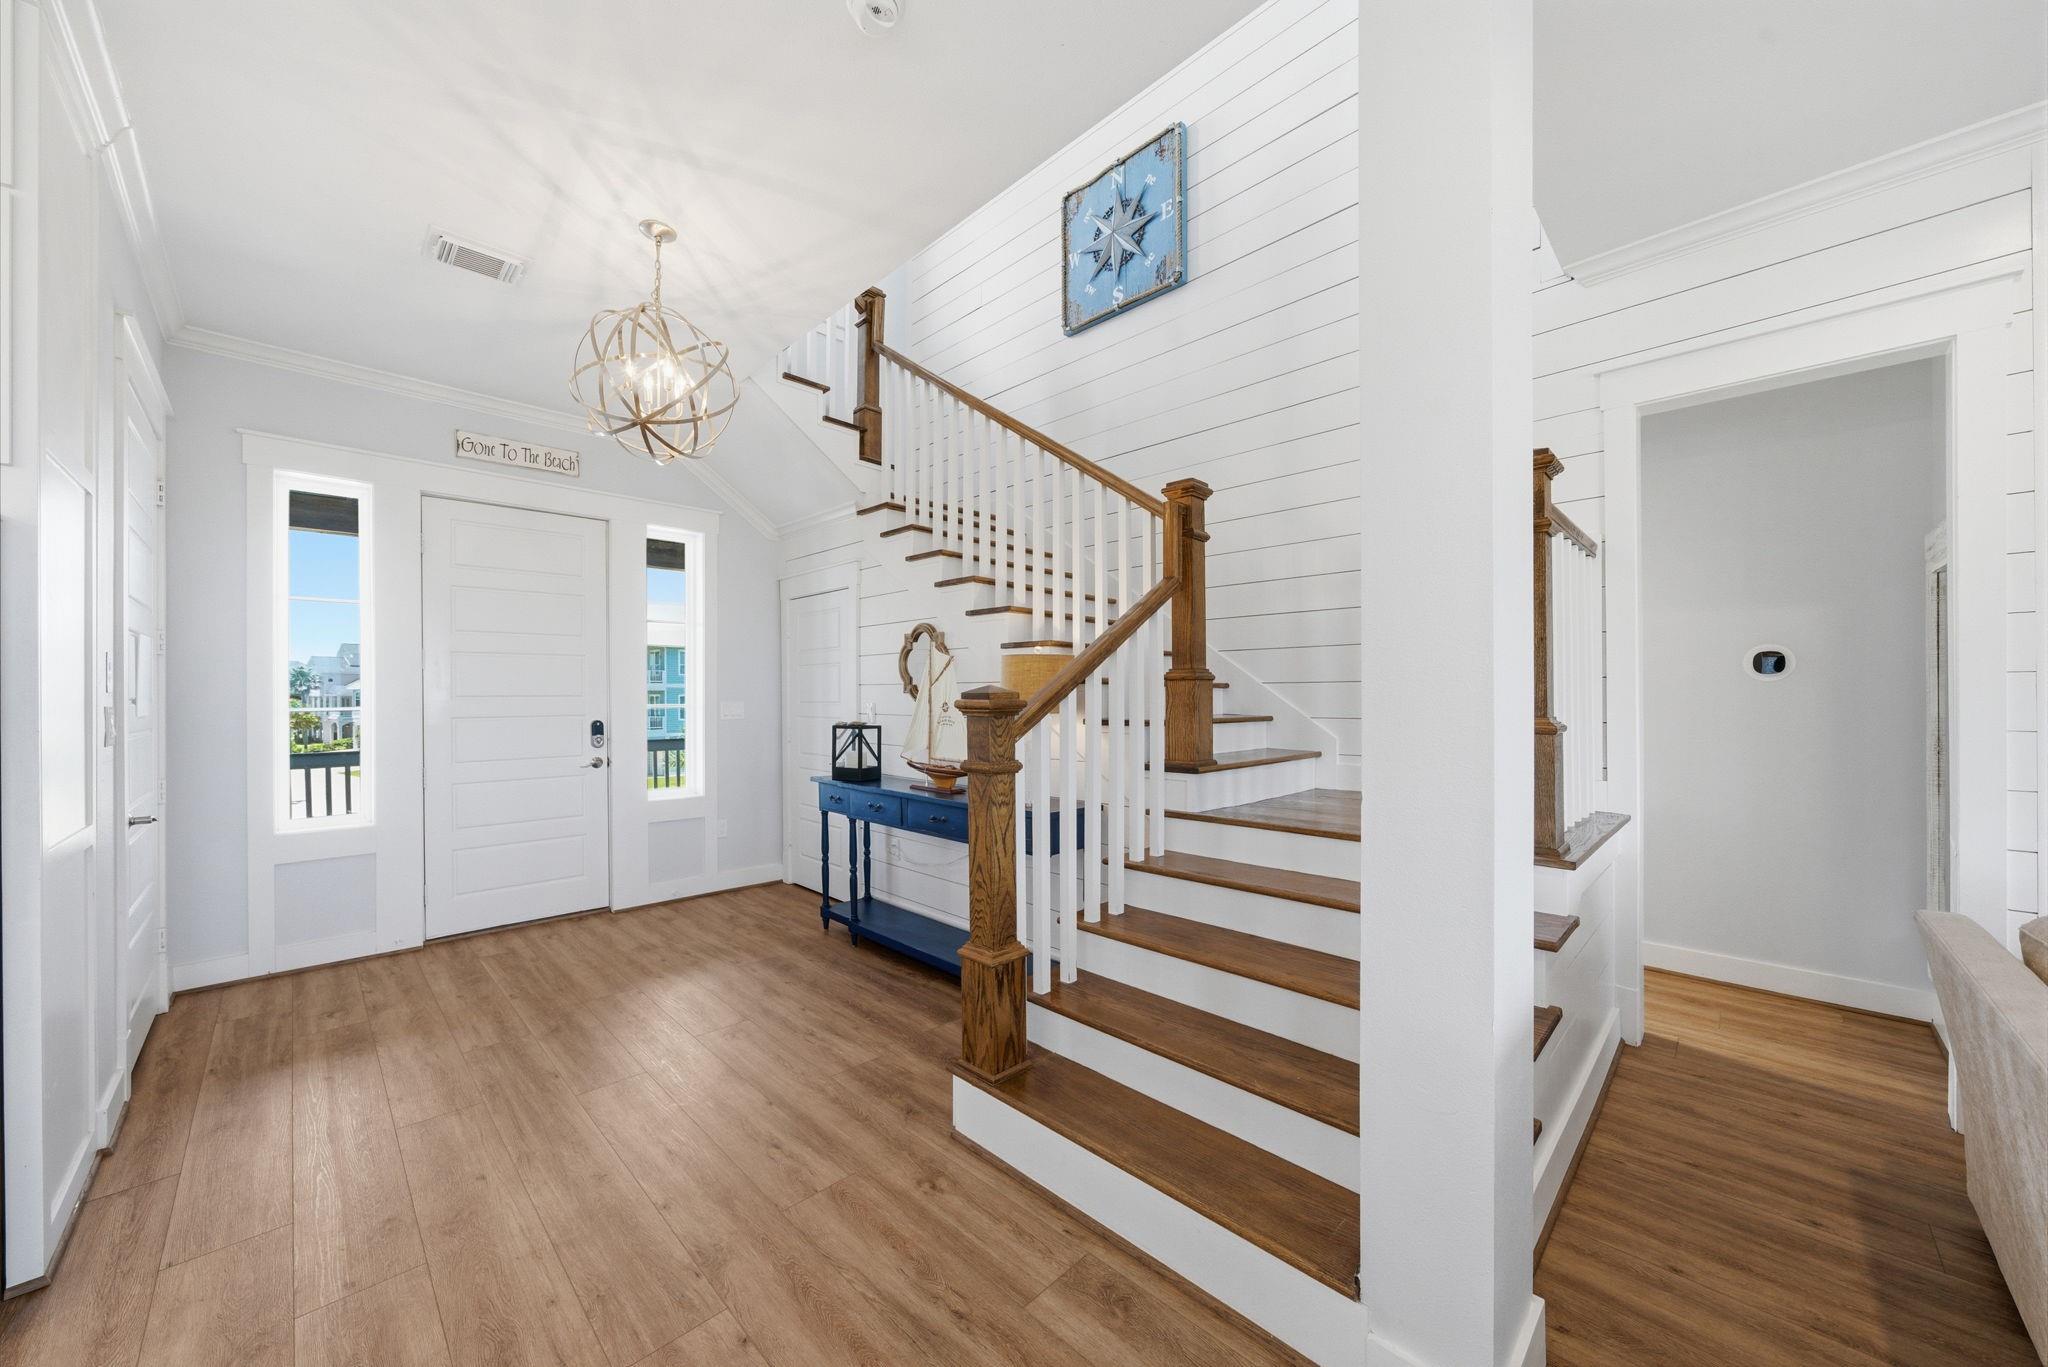
Entry foyer with a white front door, wood-look floors, and a wood-and-white staircase.
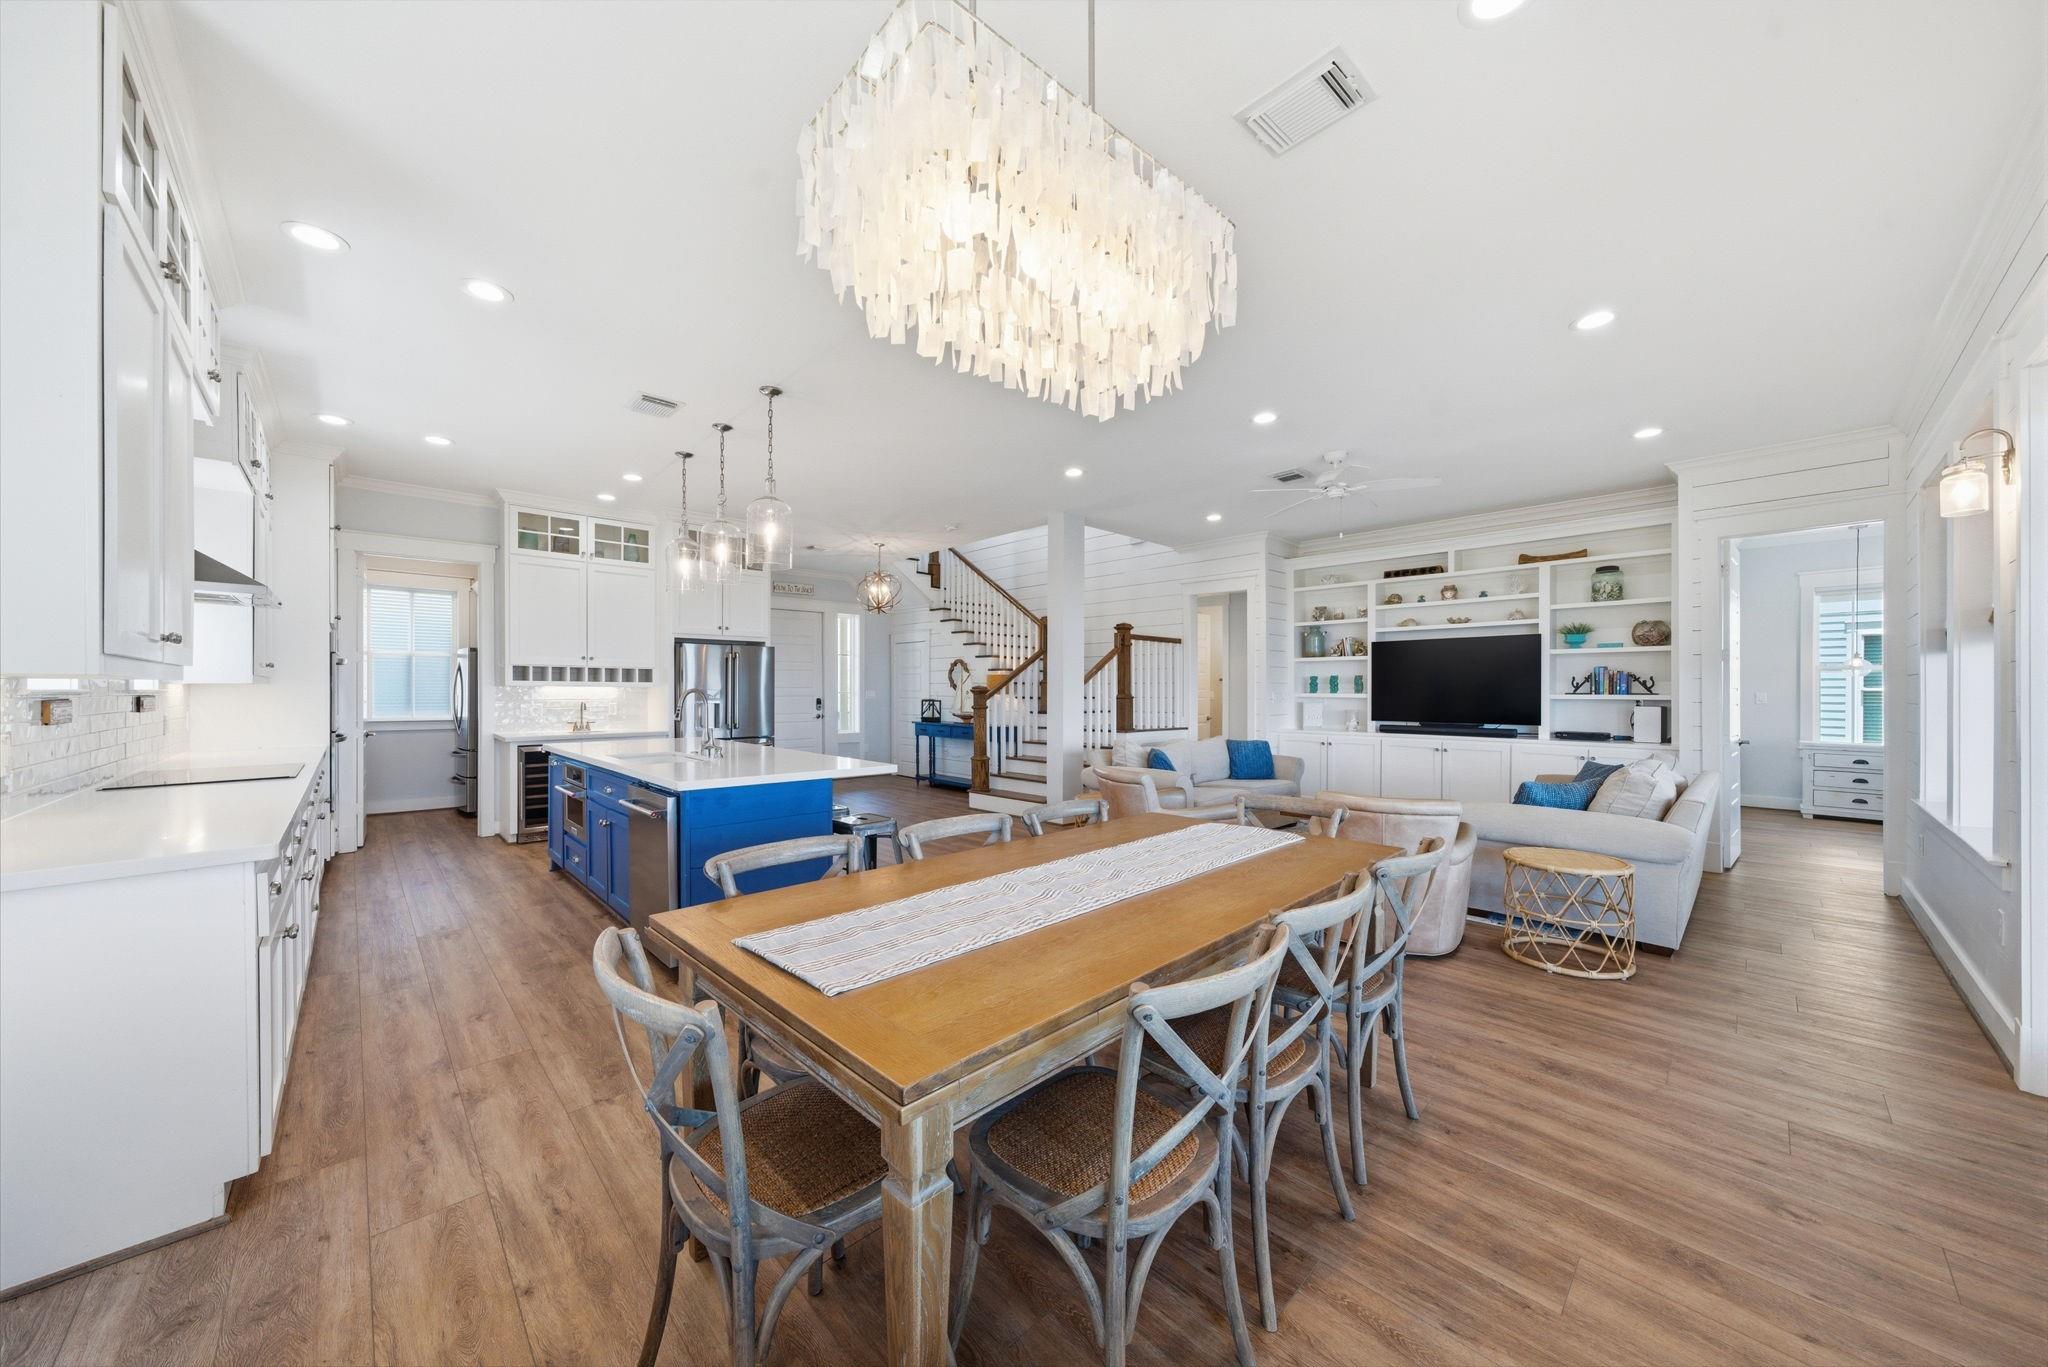
Open-plan kitchen and living area with a blue island, large dining table, and built-in shelving.
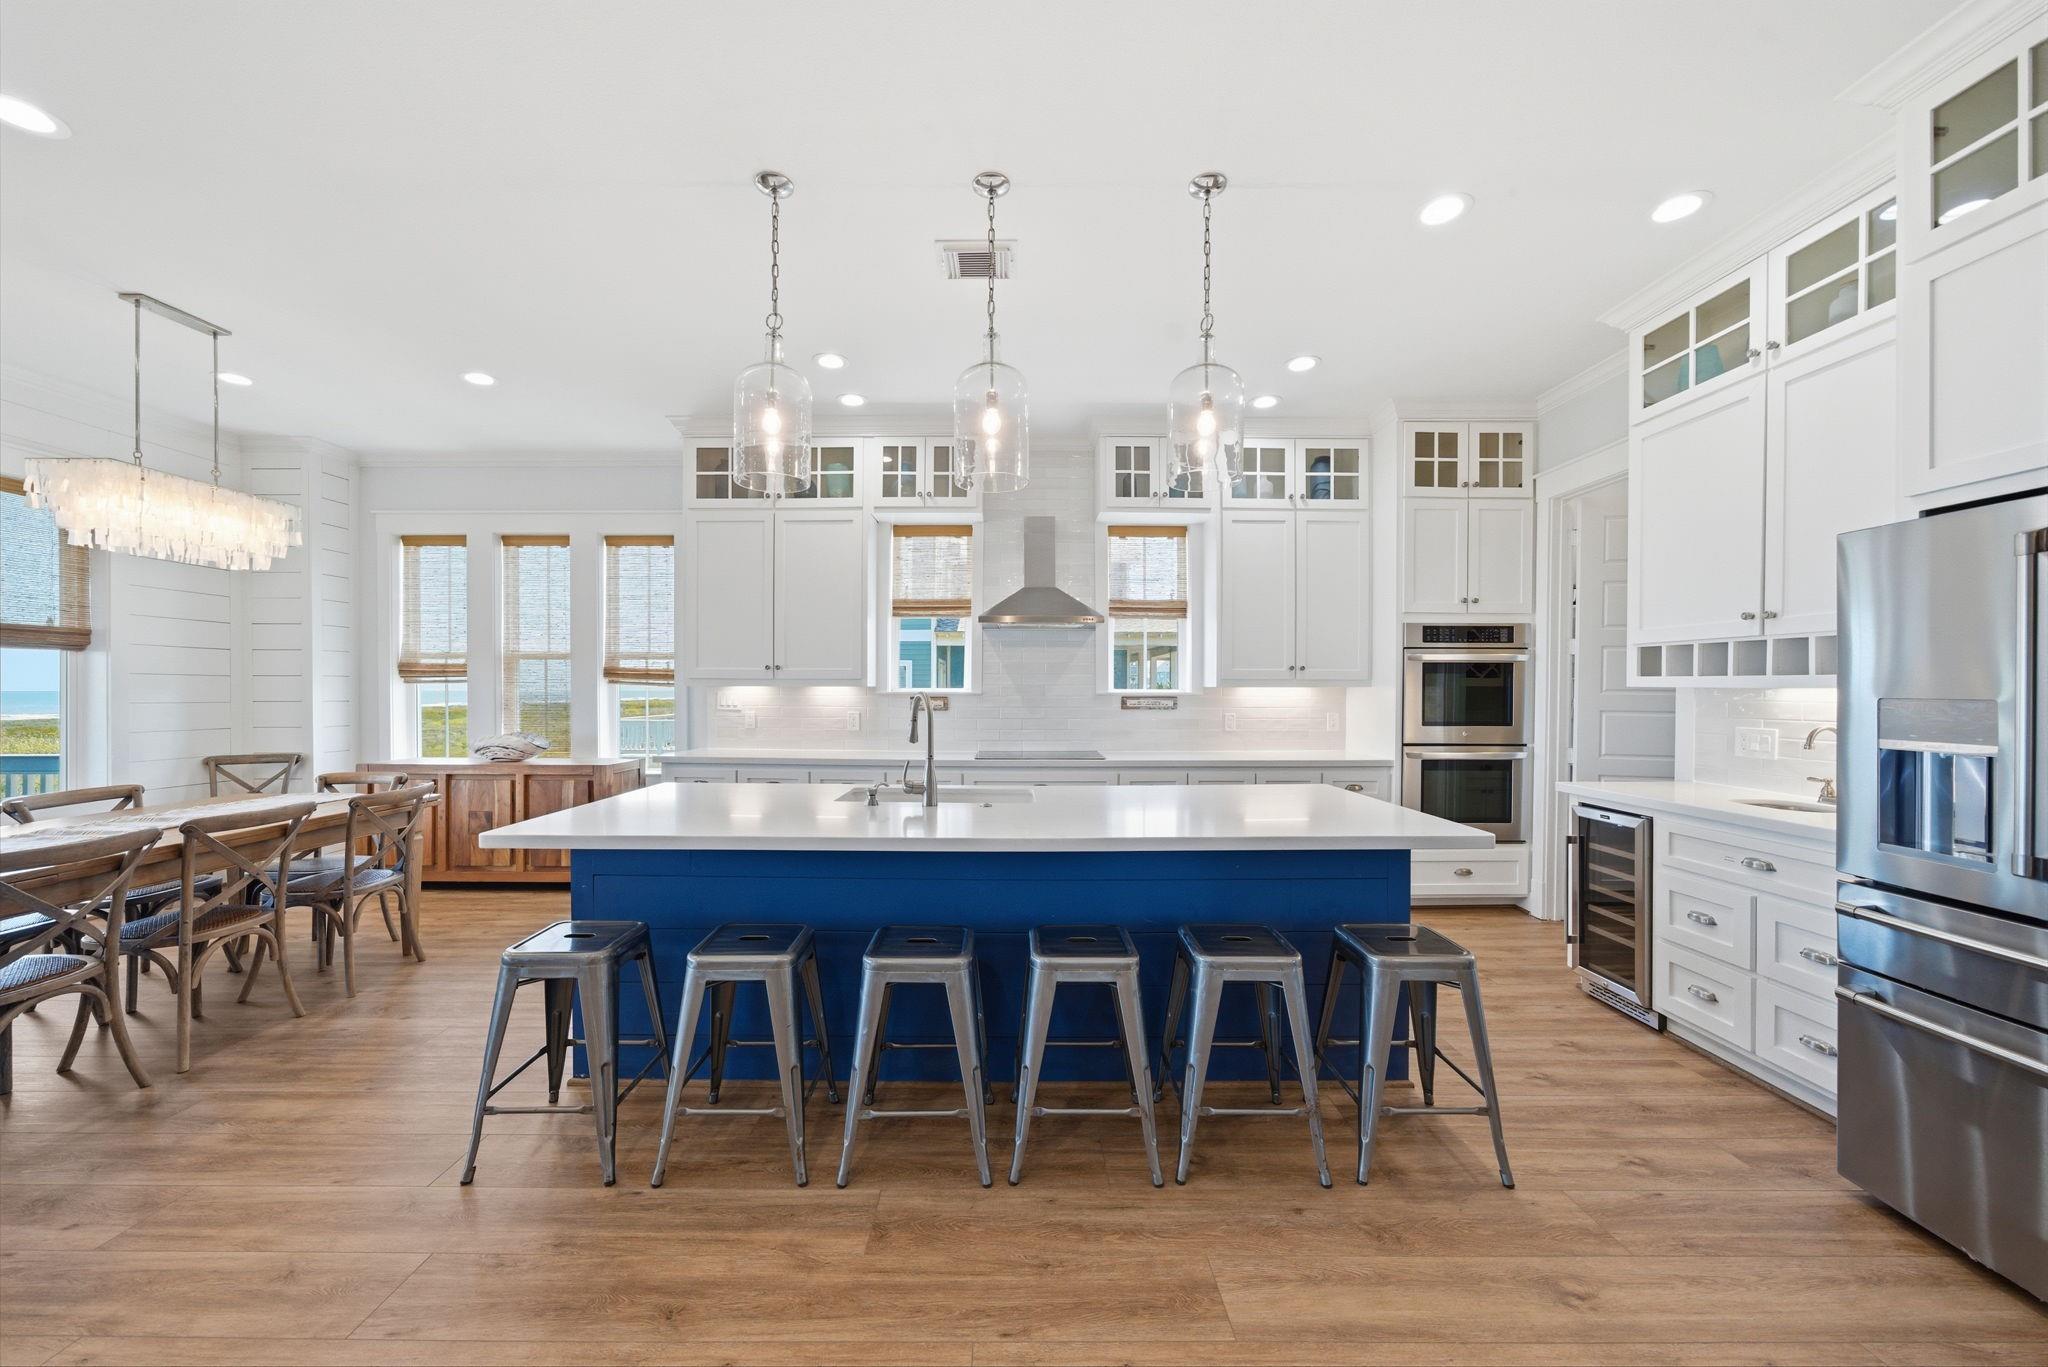
Kitchen with a blue island and six stools, white cabinets, stainless steel appliances, and coastal views through the windows.
Bright kitchen with white cabinets, stainless appliances, and a navy island lined with metal stools.
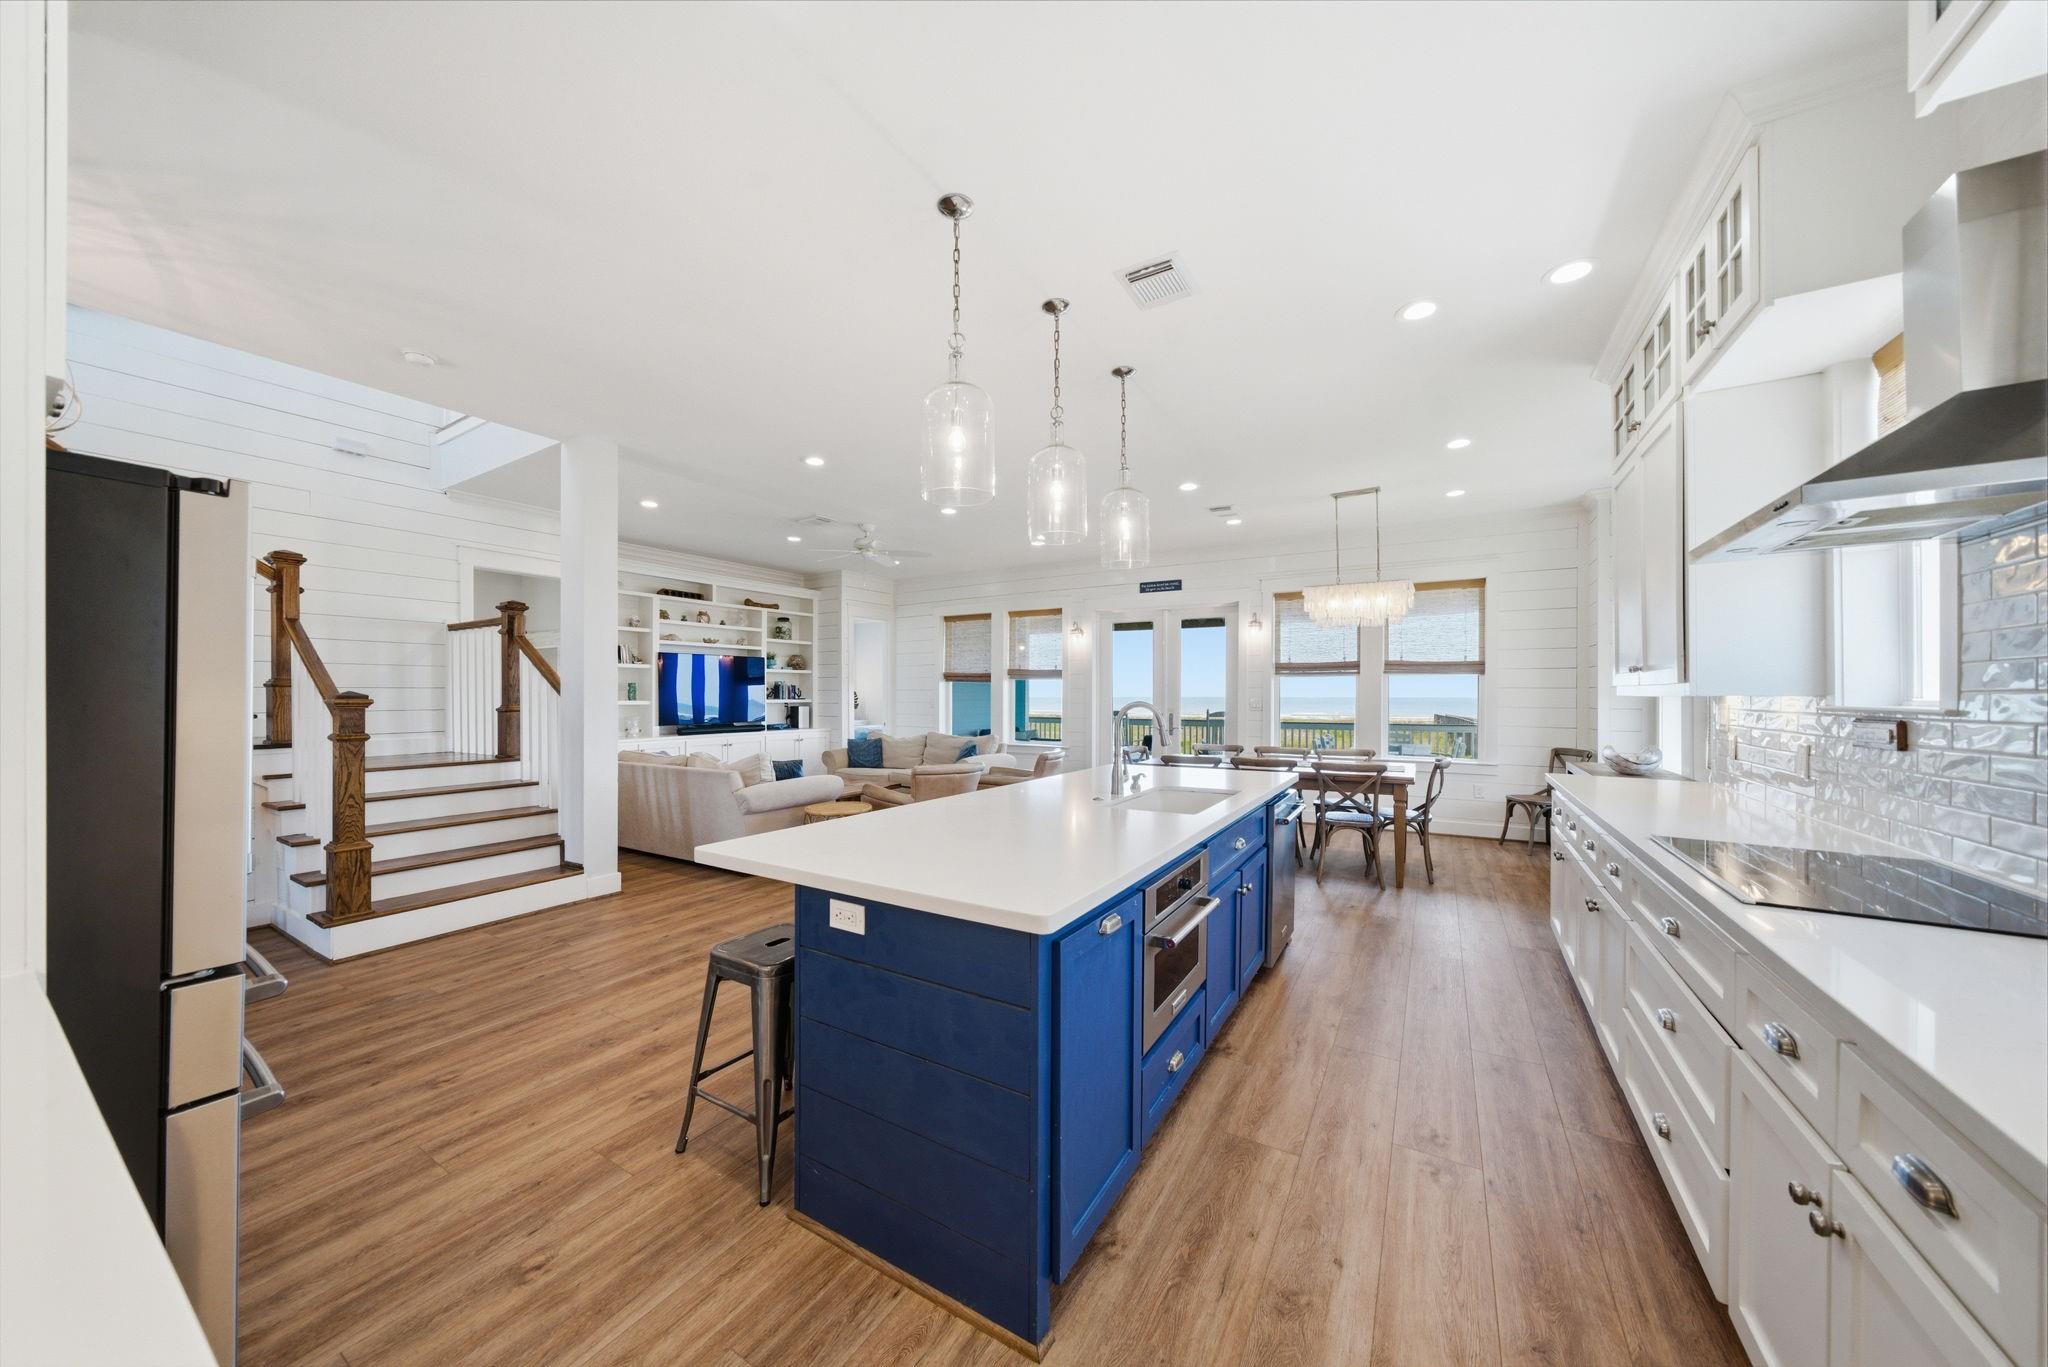
Open-plan kitchen with a large blue island, wood floors, and water visible through the windows.
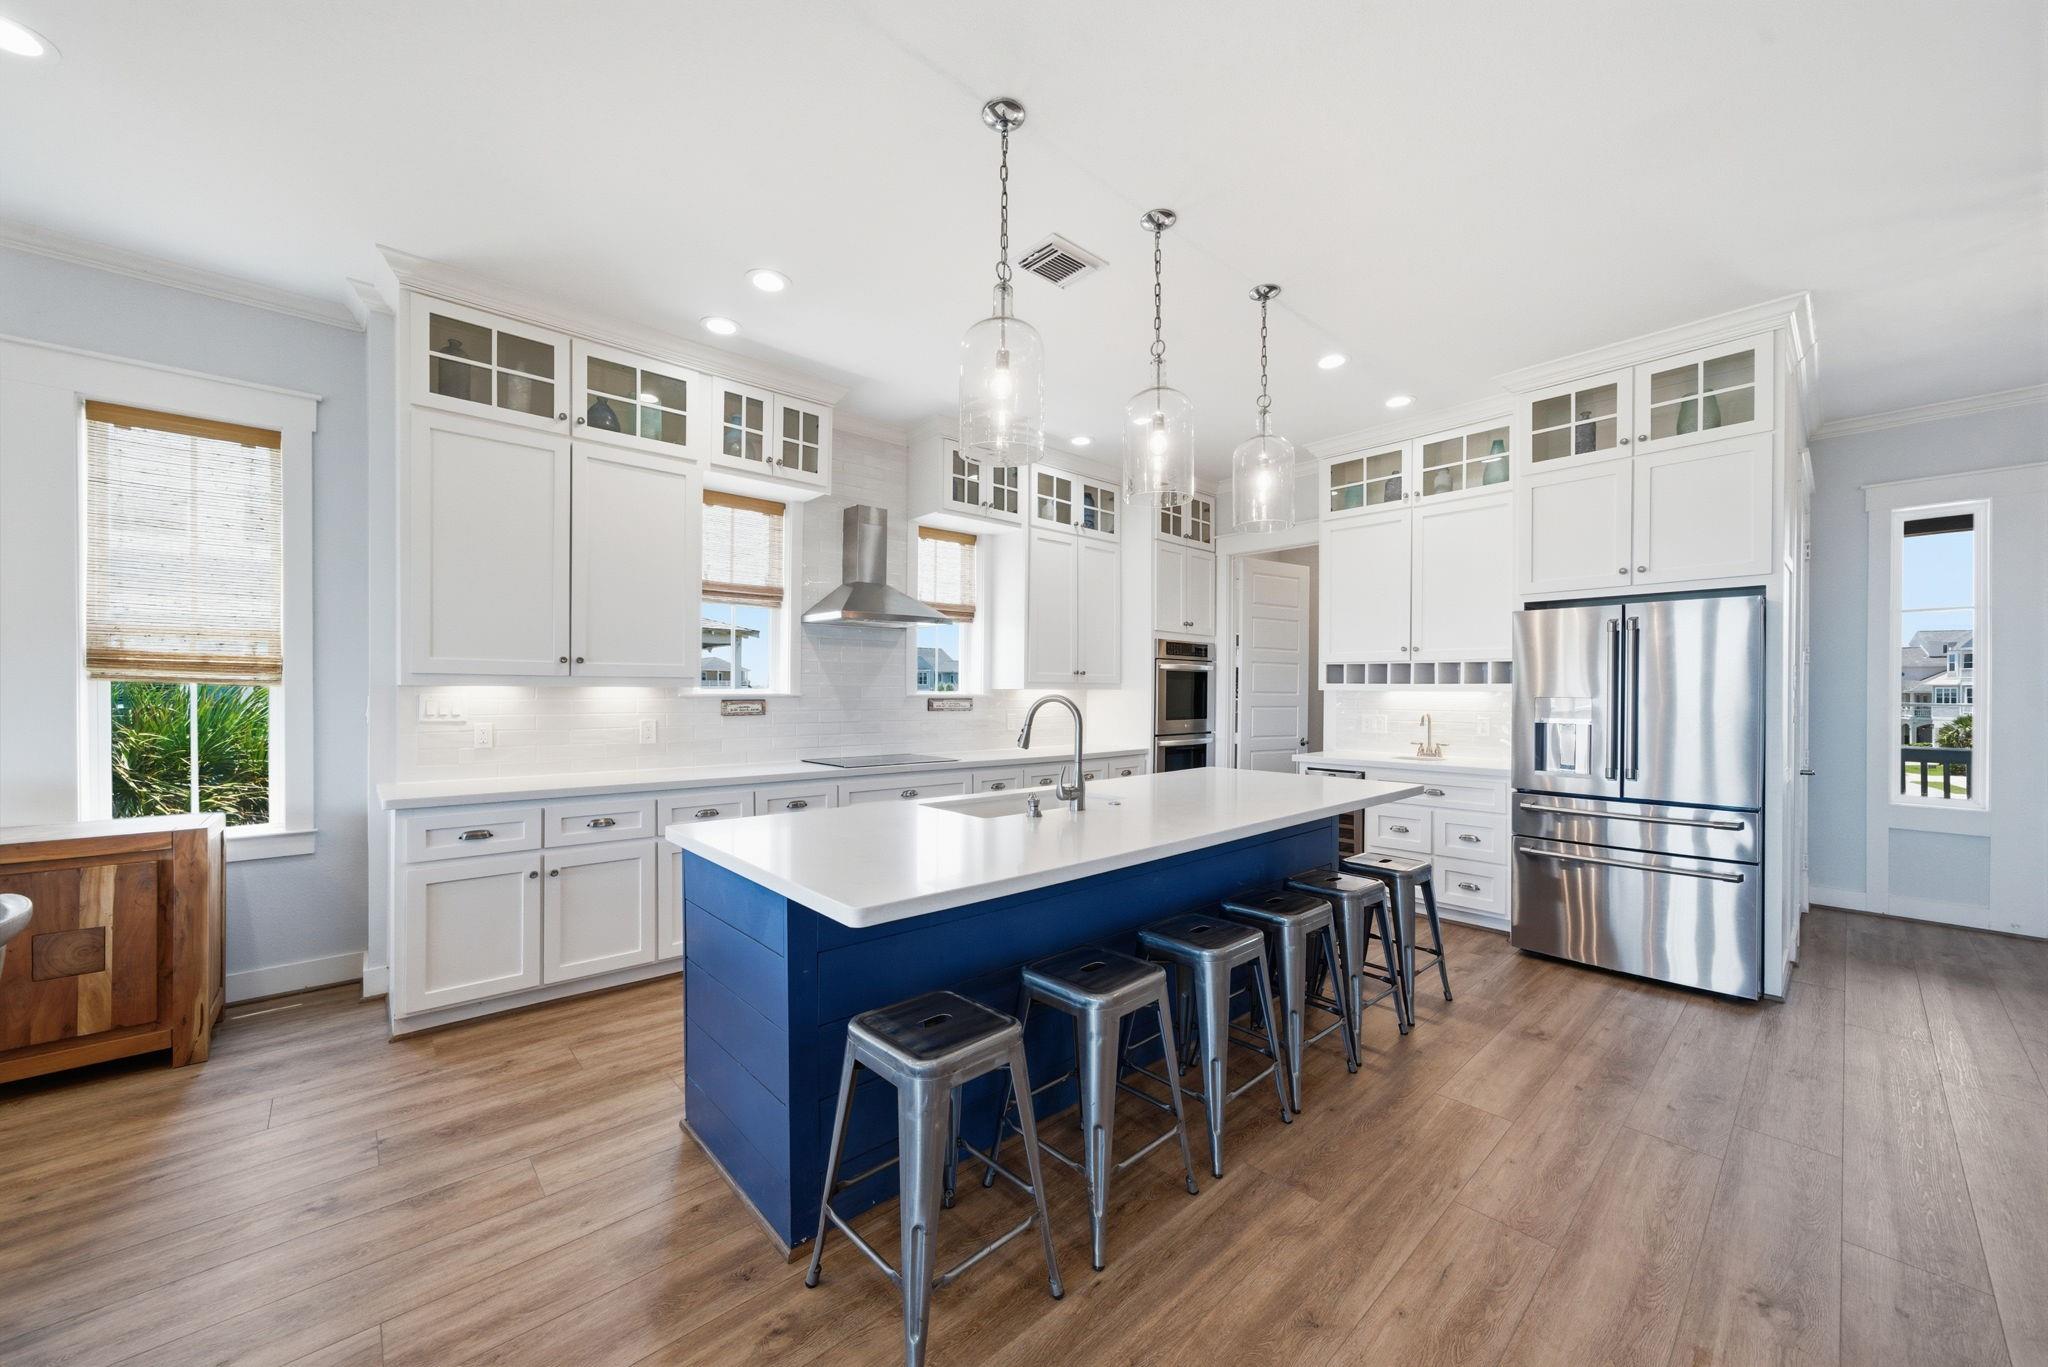
Bright kitchen with white cabinetry, a blue island, stainless steel appliances, and warm wood flooring.
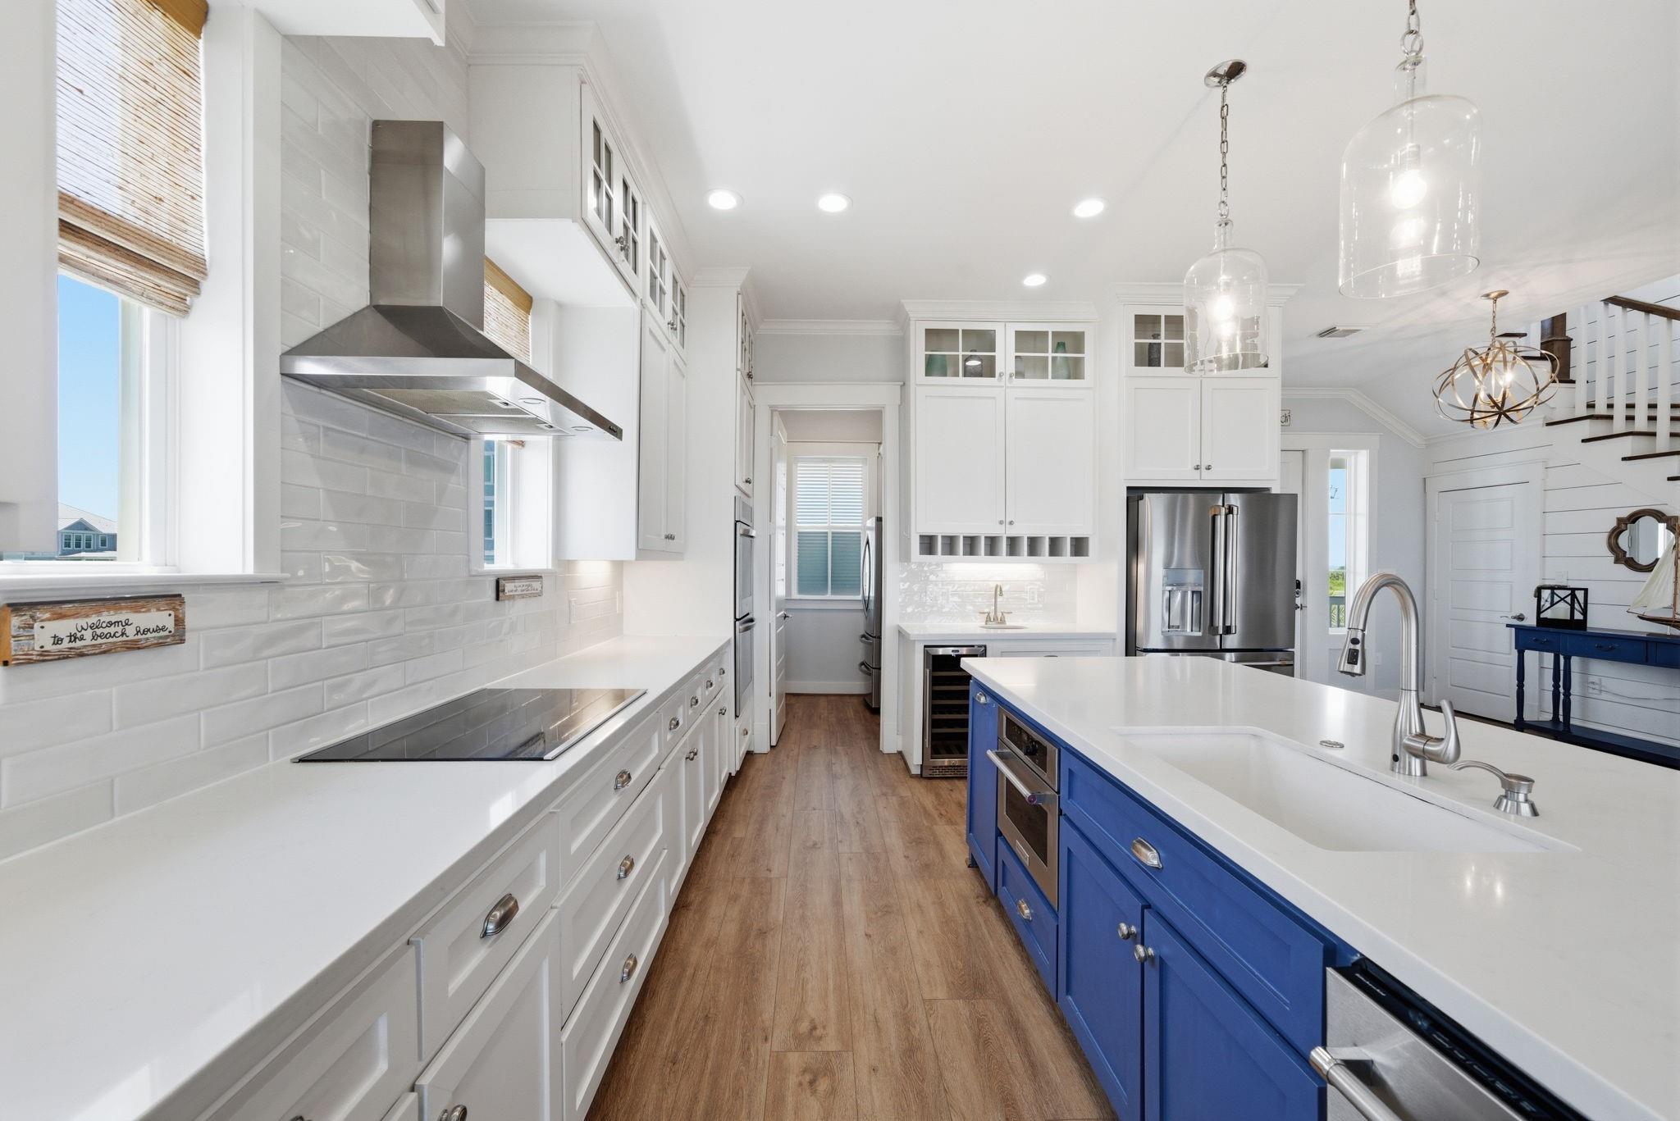
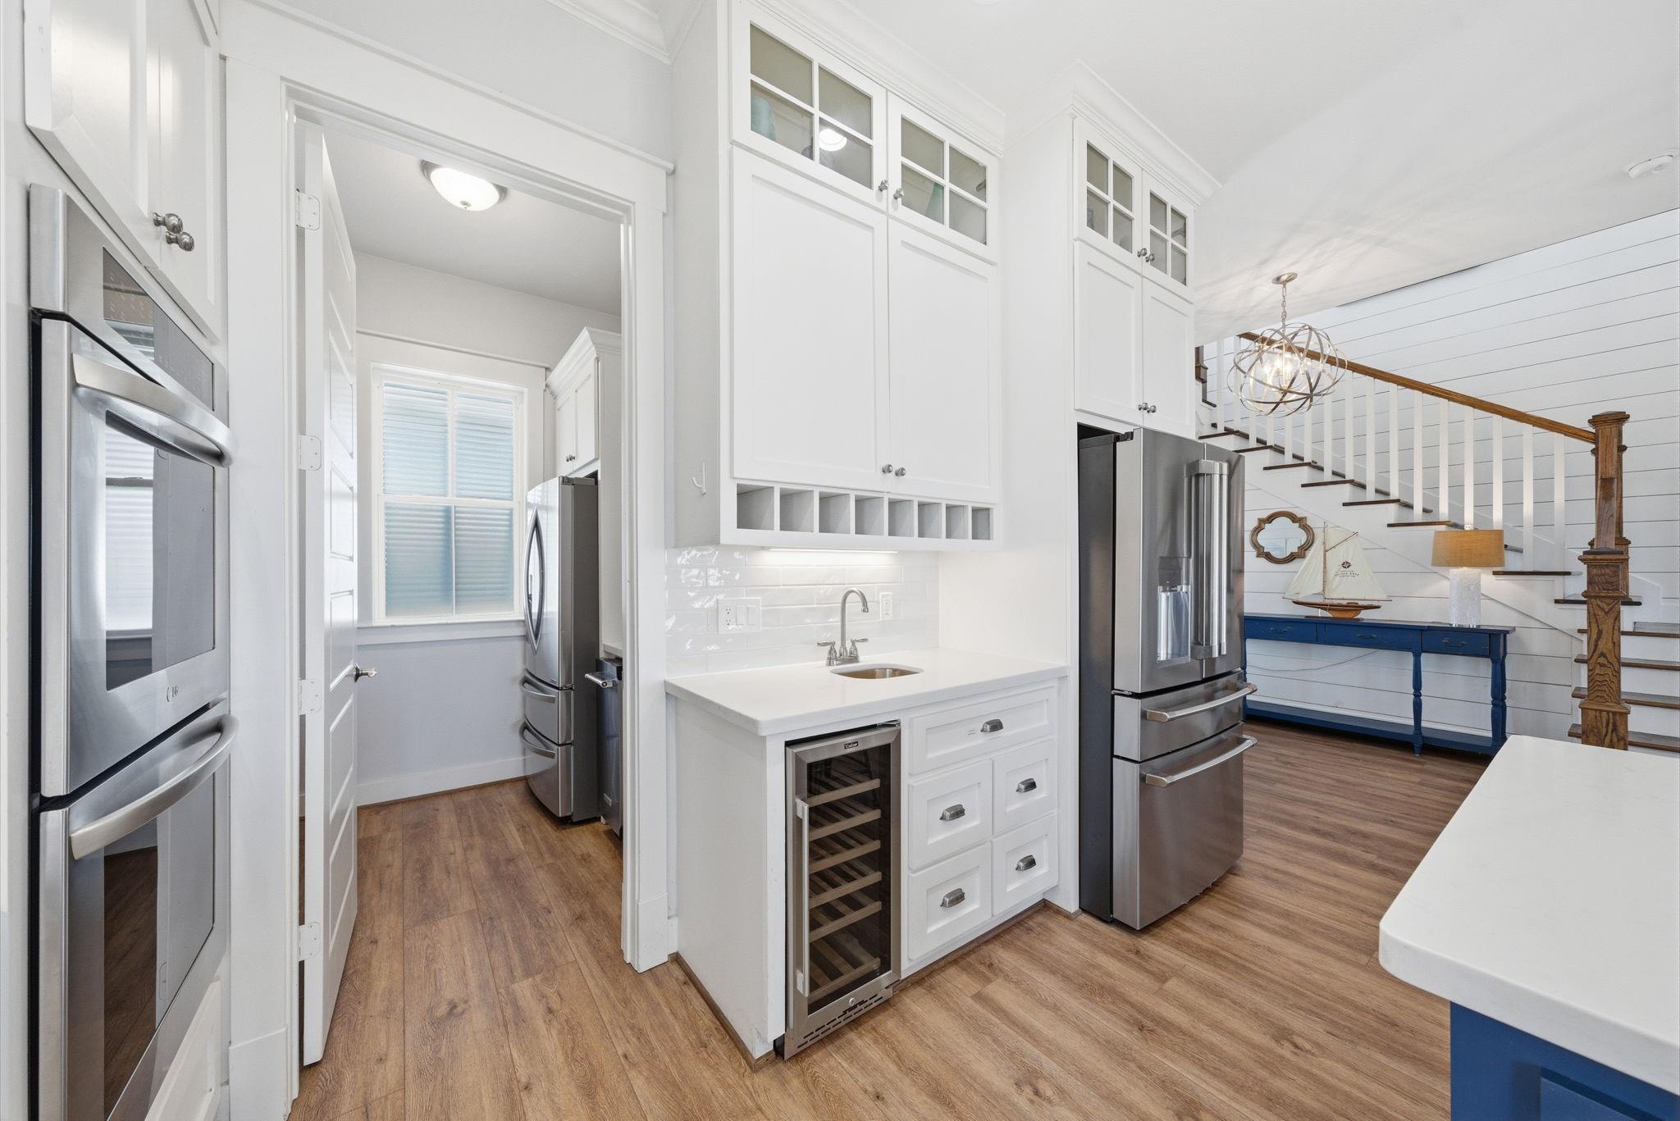
Bright white kitchen with stainless steel appliances and a wine refrigerator beside a shiplap staircase.
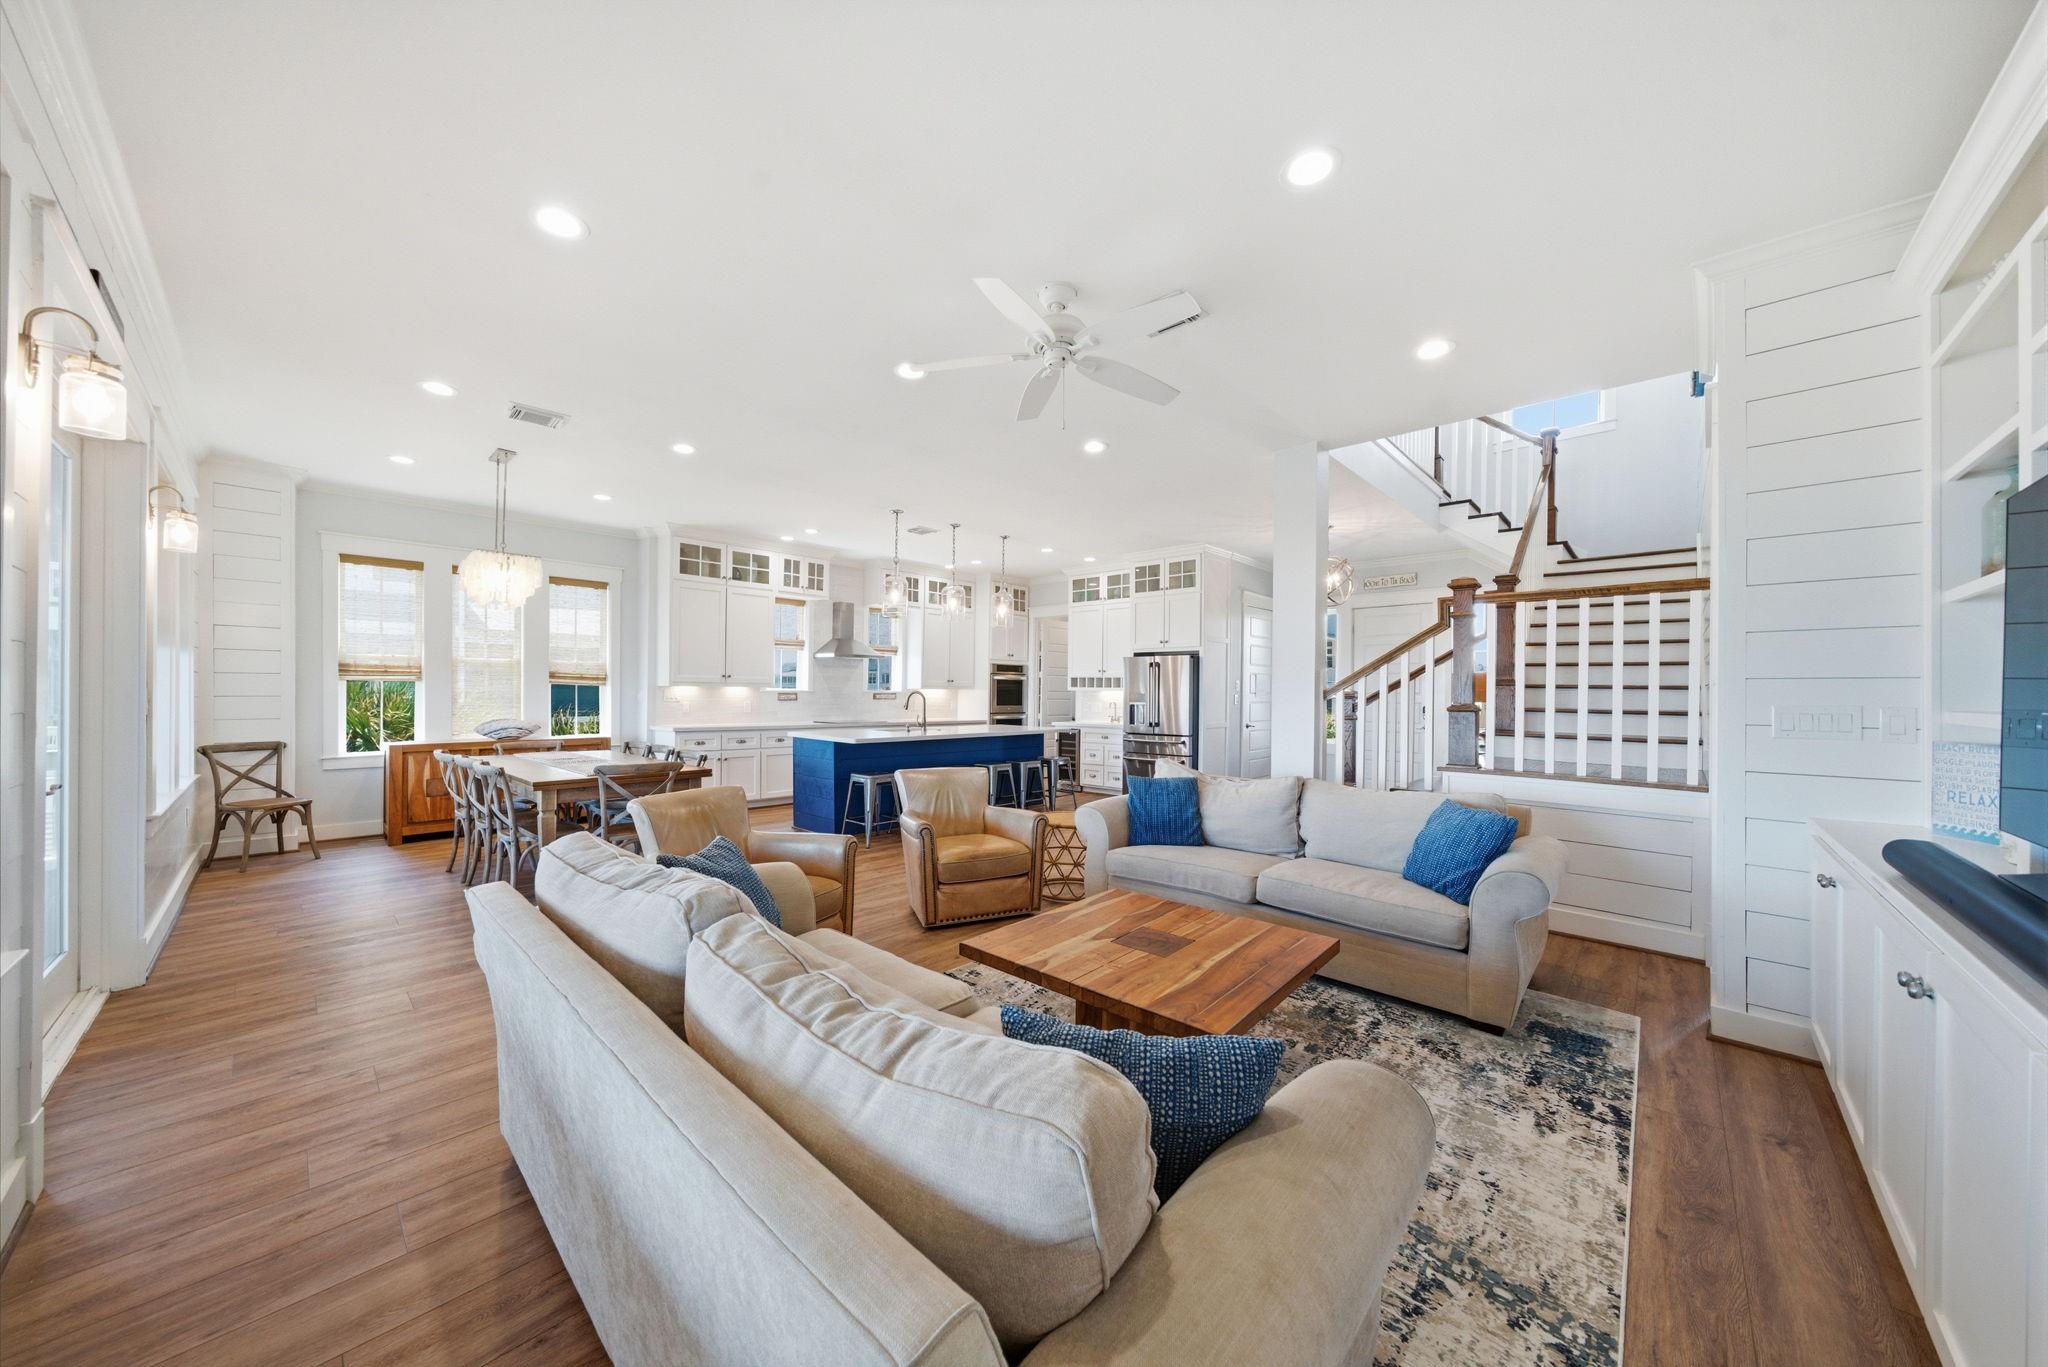
Open-plan living room with neutral sofas, a blue kitchen island, wood floors, and a staircase.
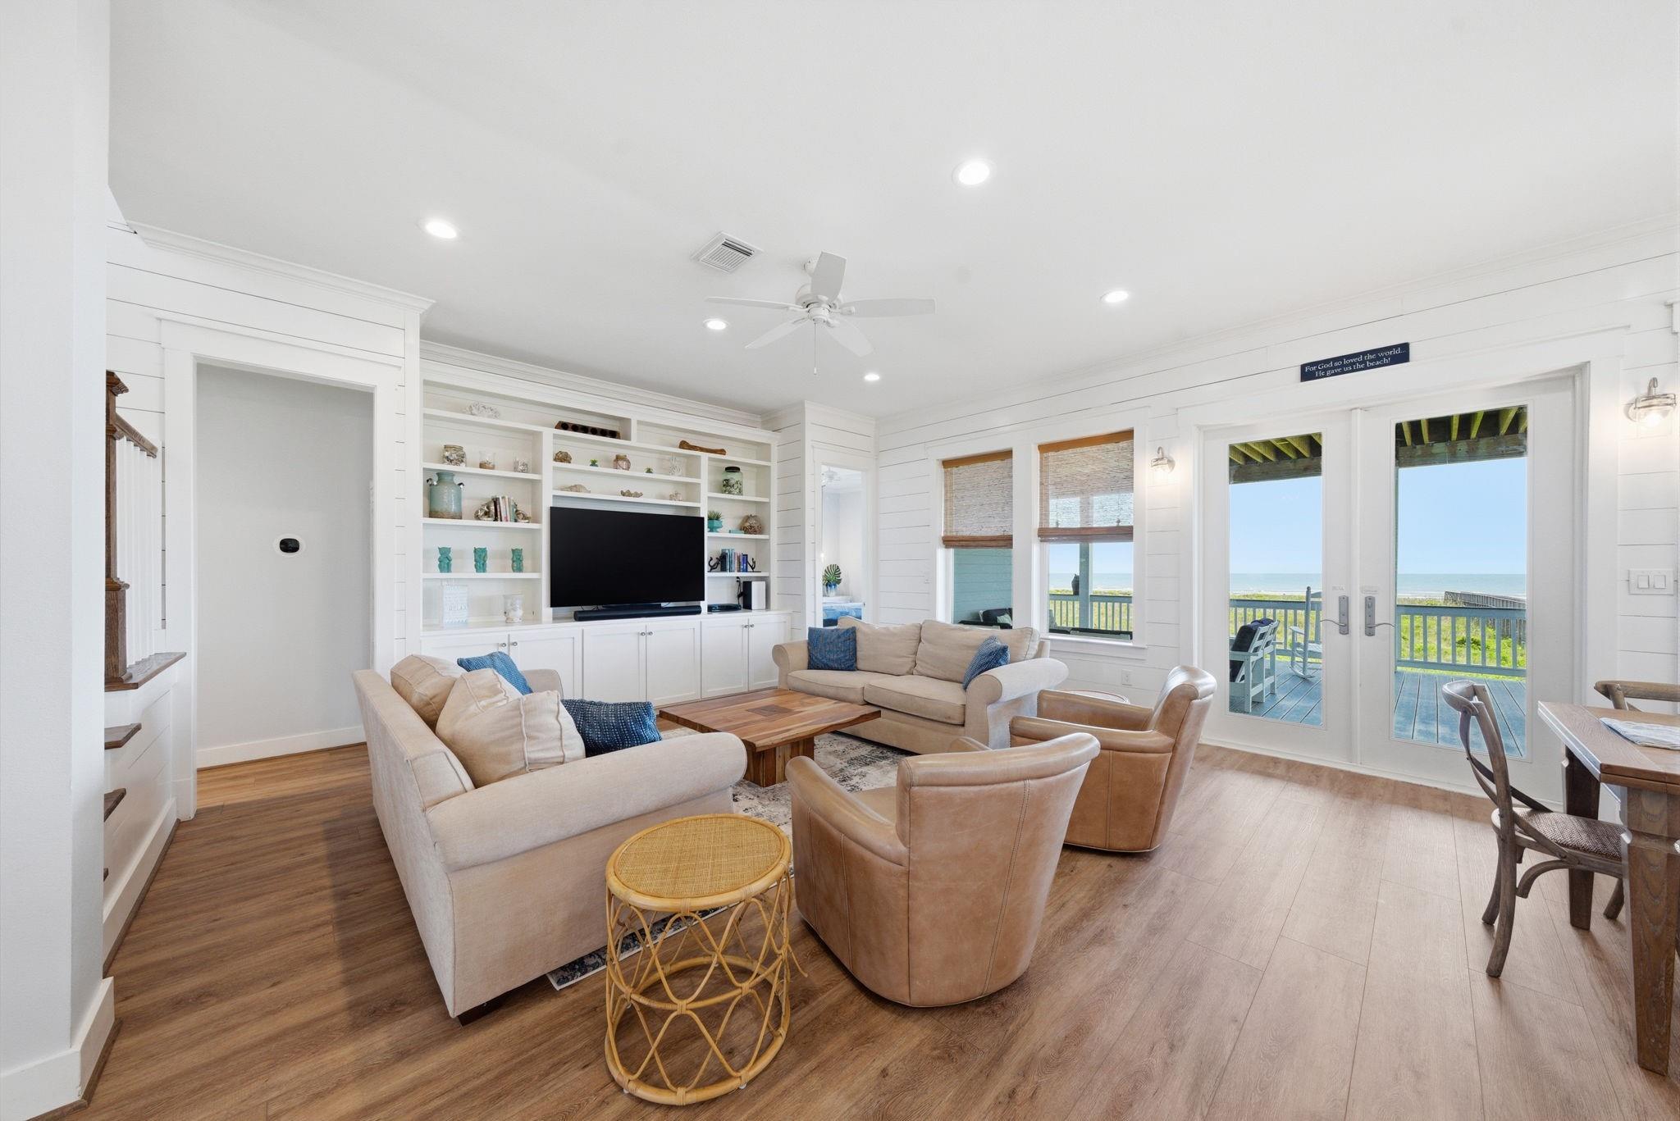
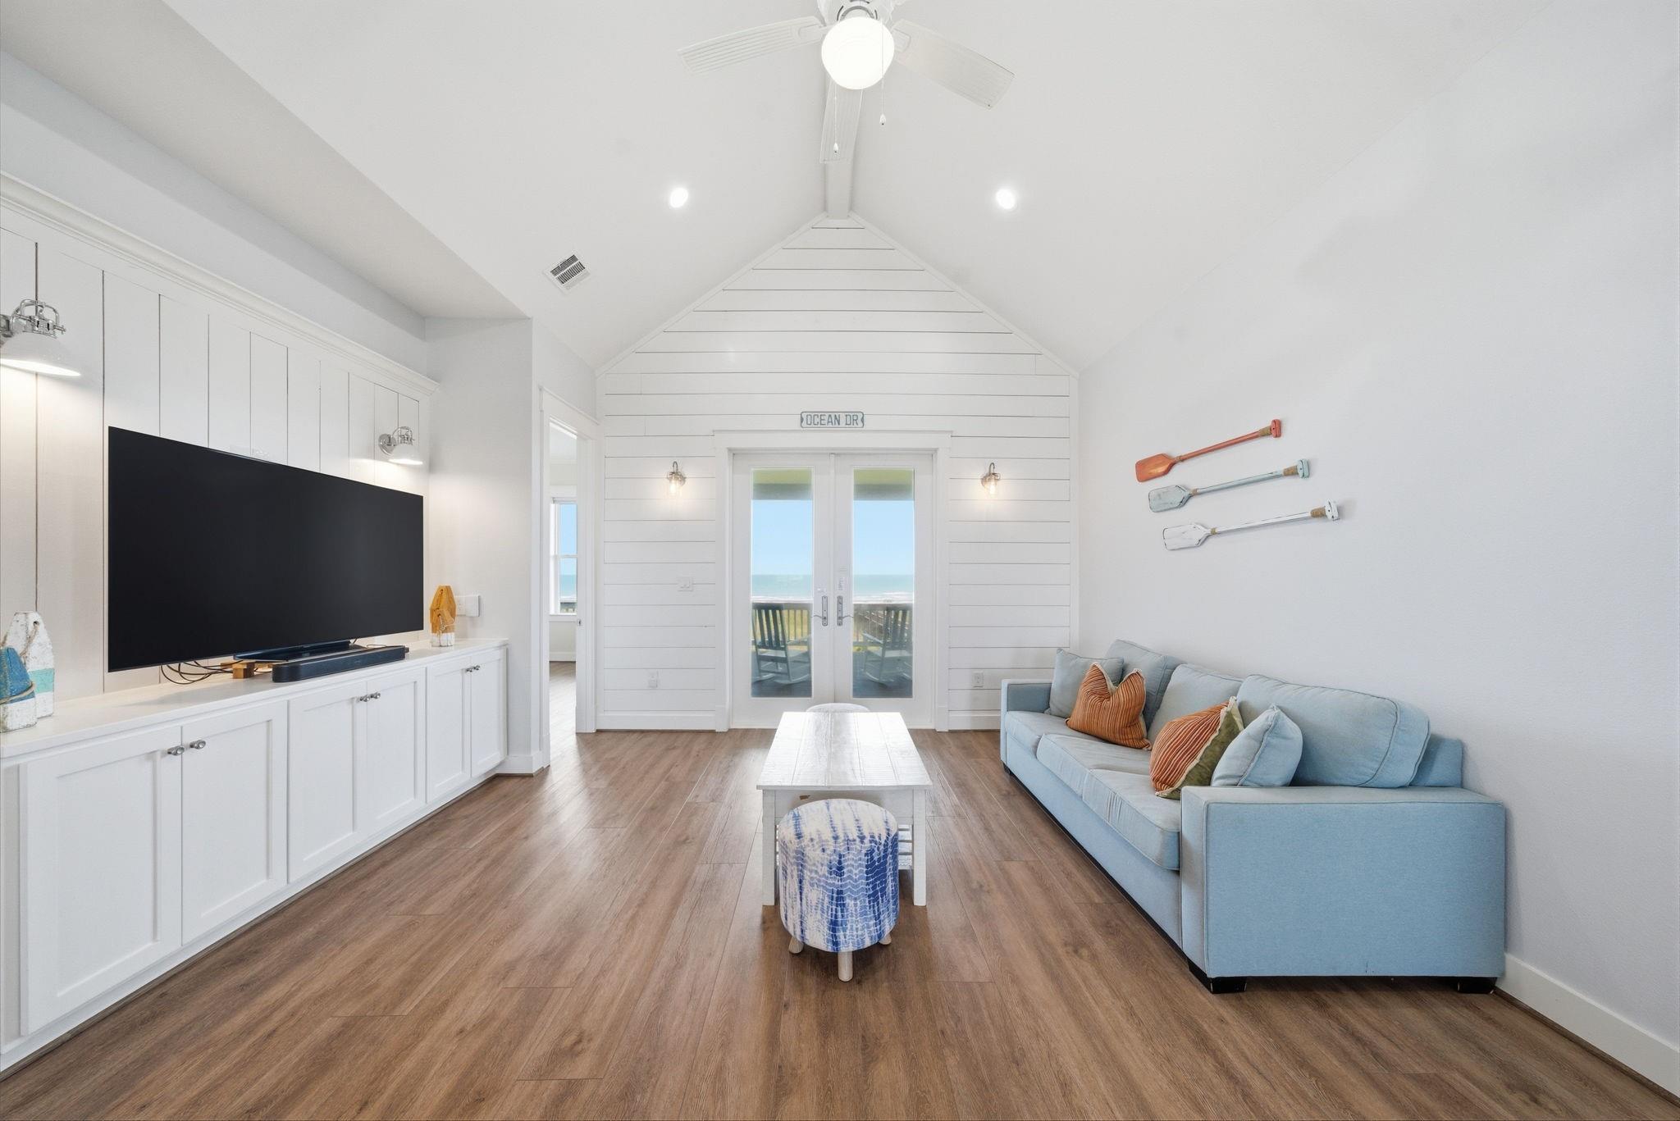
Furnished living room with built-in TV shelves, seating, and ocean views through glass doors.
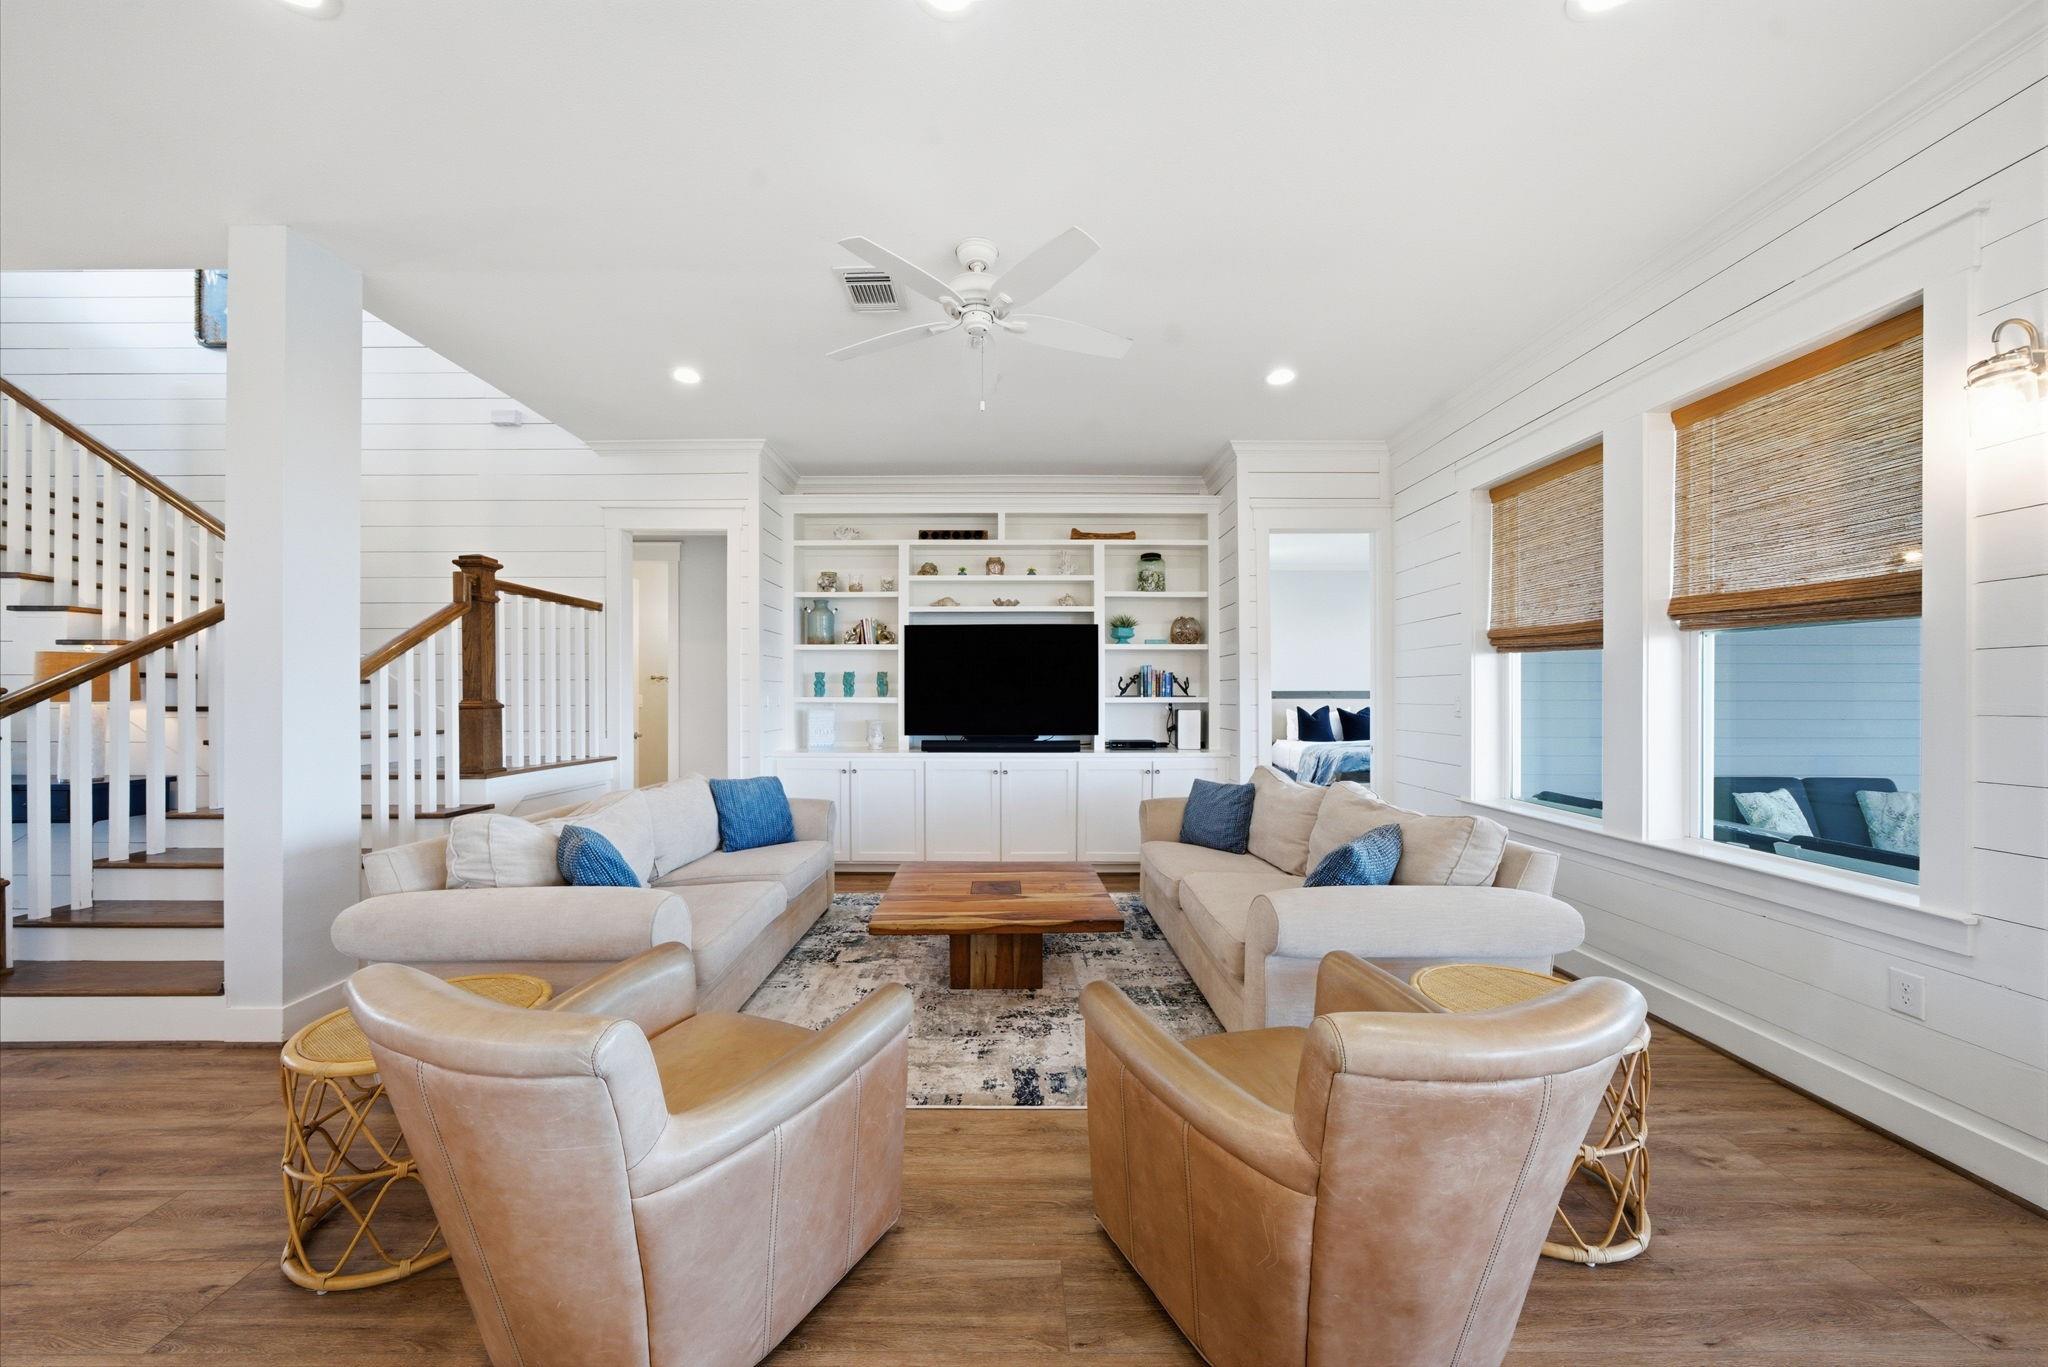
Furnished living room with built-in television shelves, white shiplap walls, and a staircase.
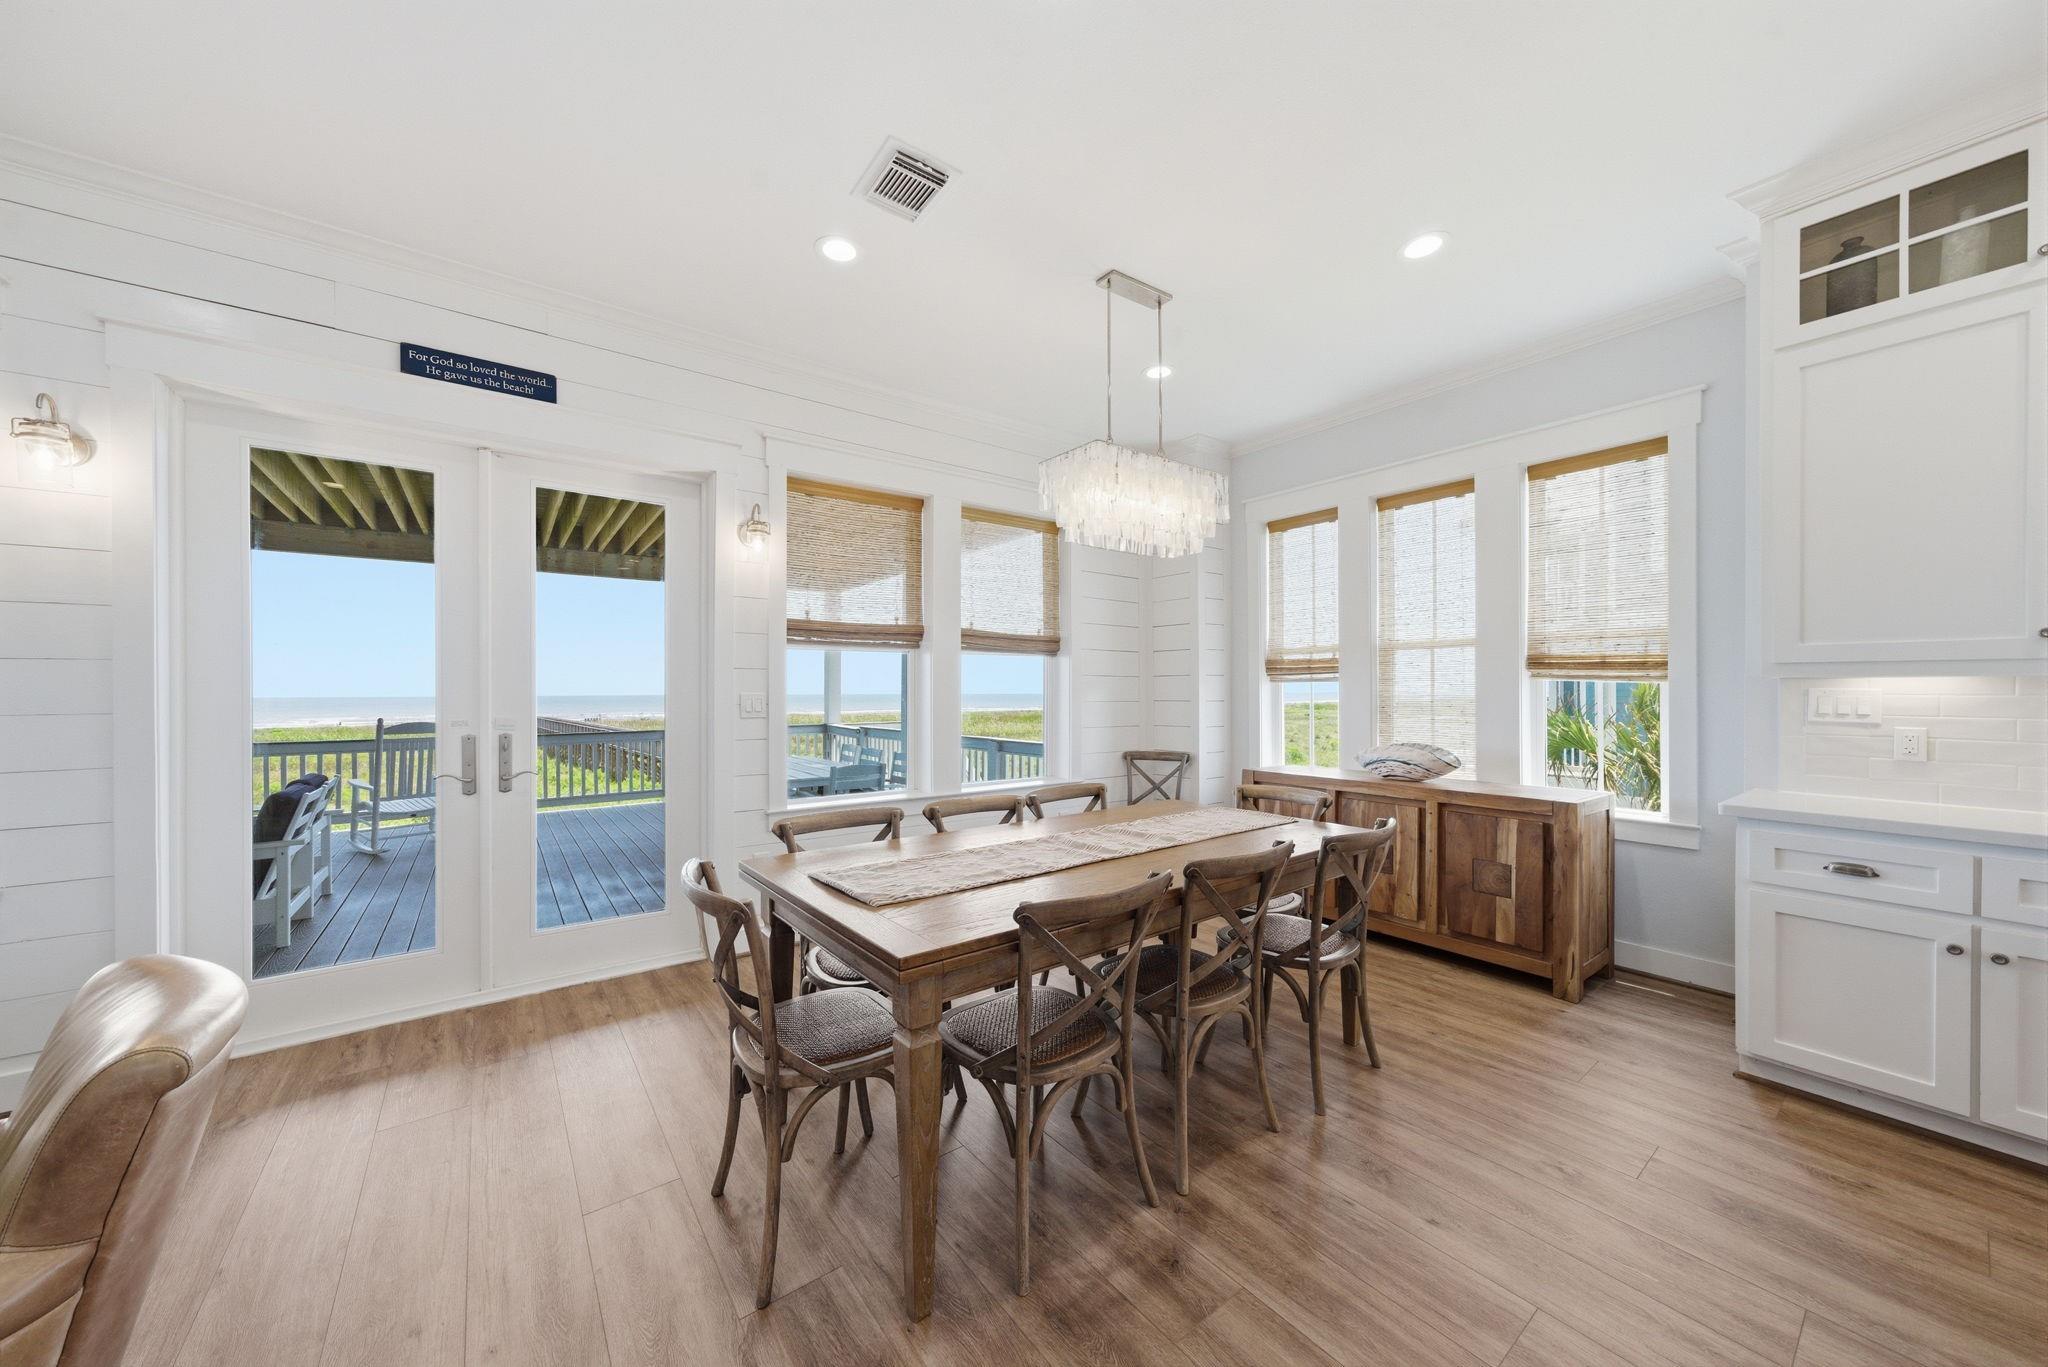
Dining room with a wooden table and chairs, opening onto a deck with an ocean view.
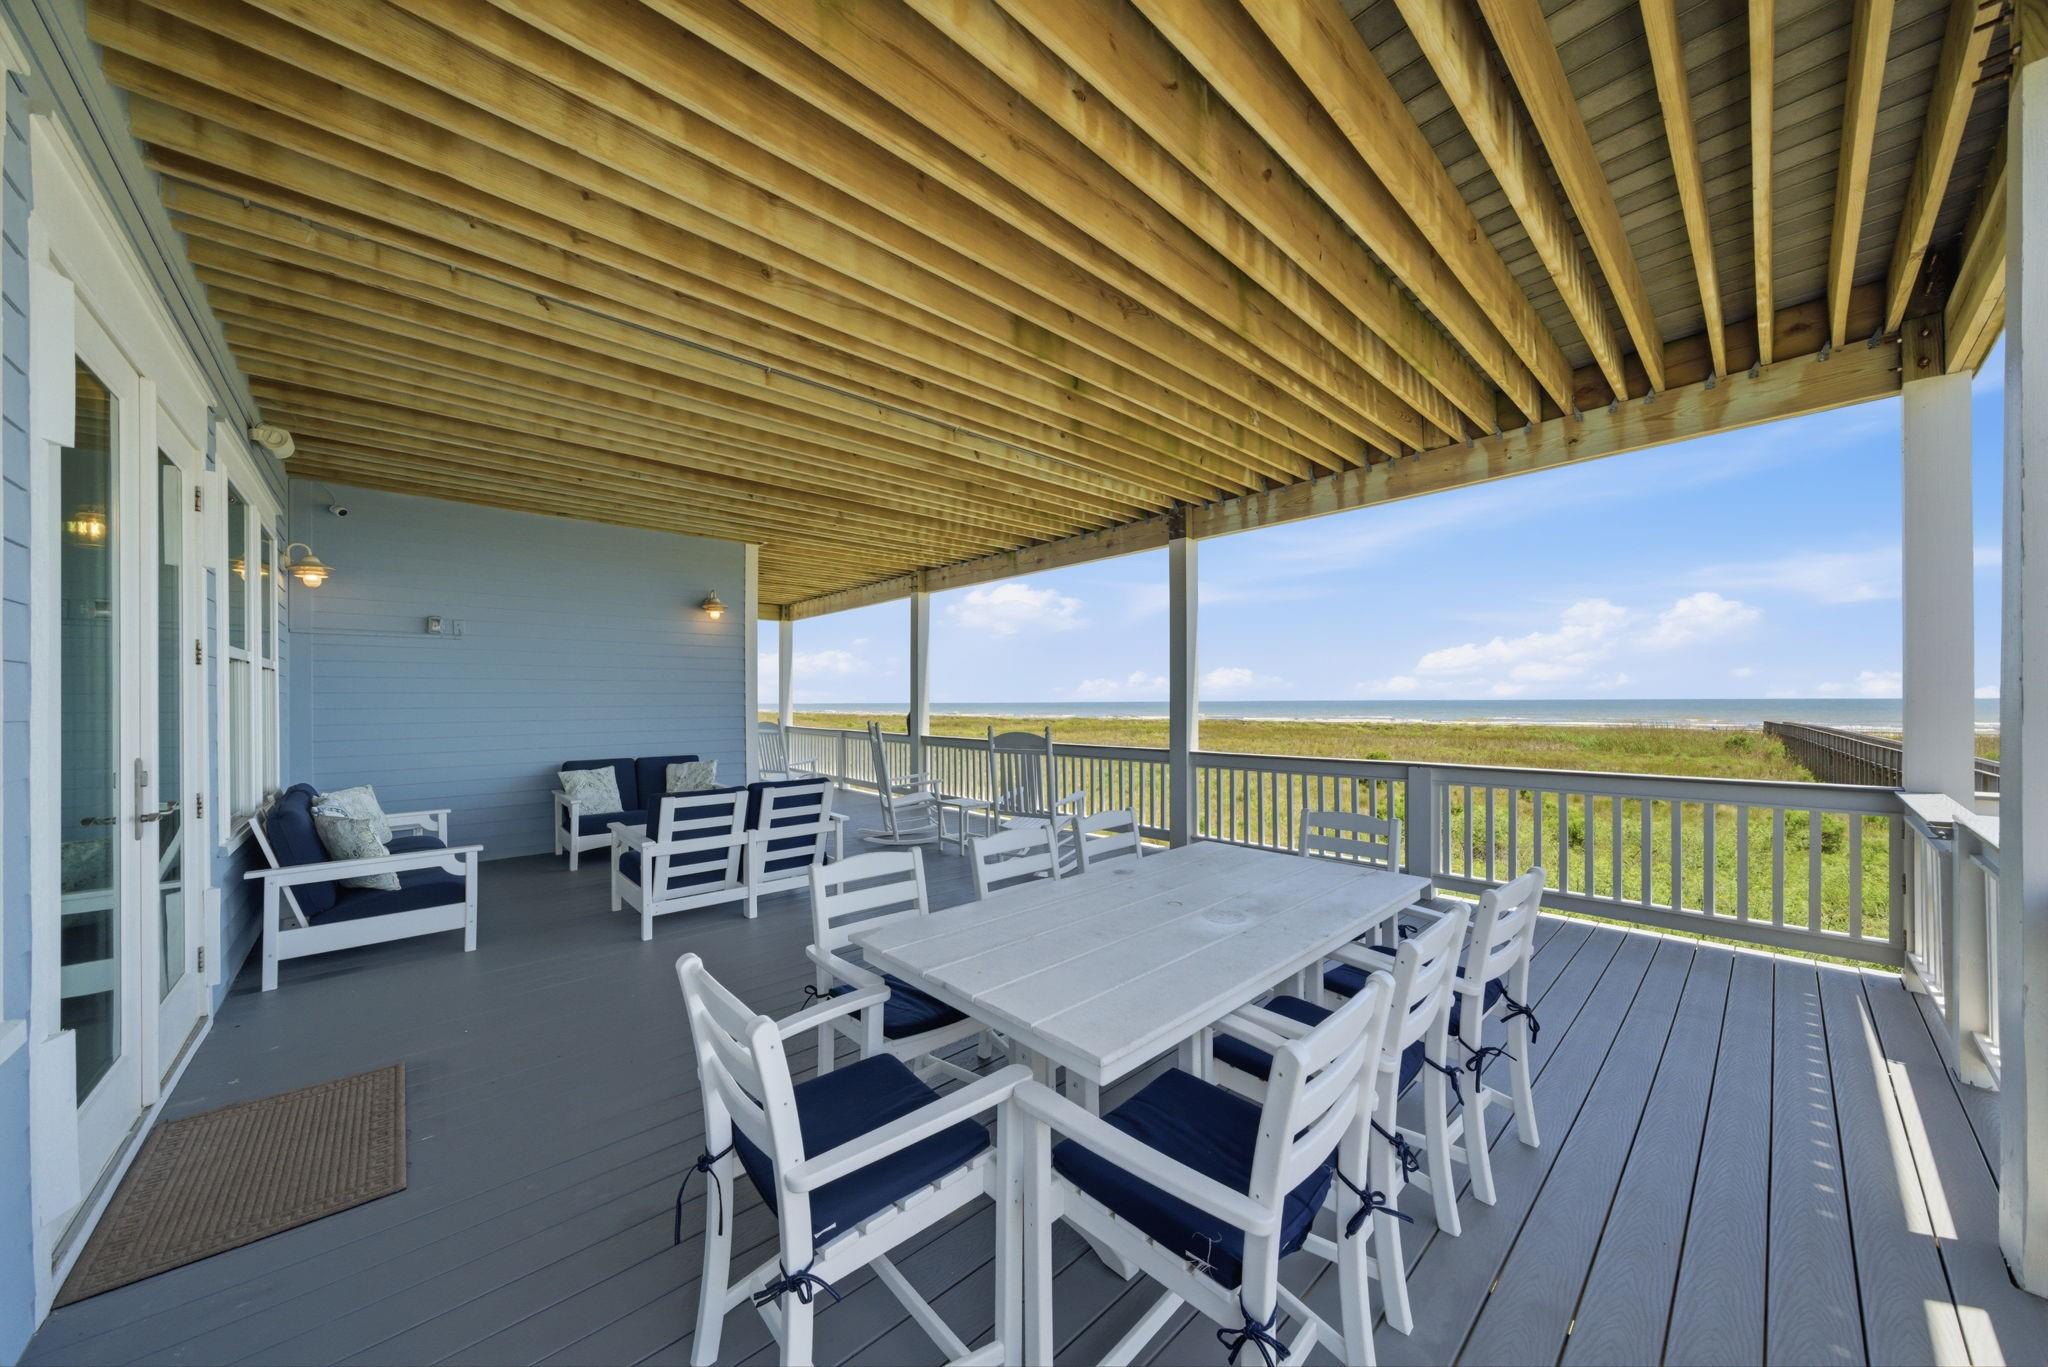
Covered oceanfront deck with white dining furniture, cushioned seating, and views of dunes and water.
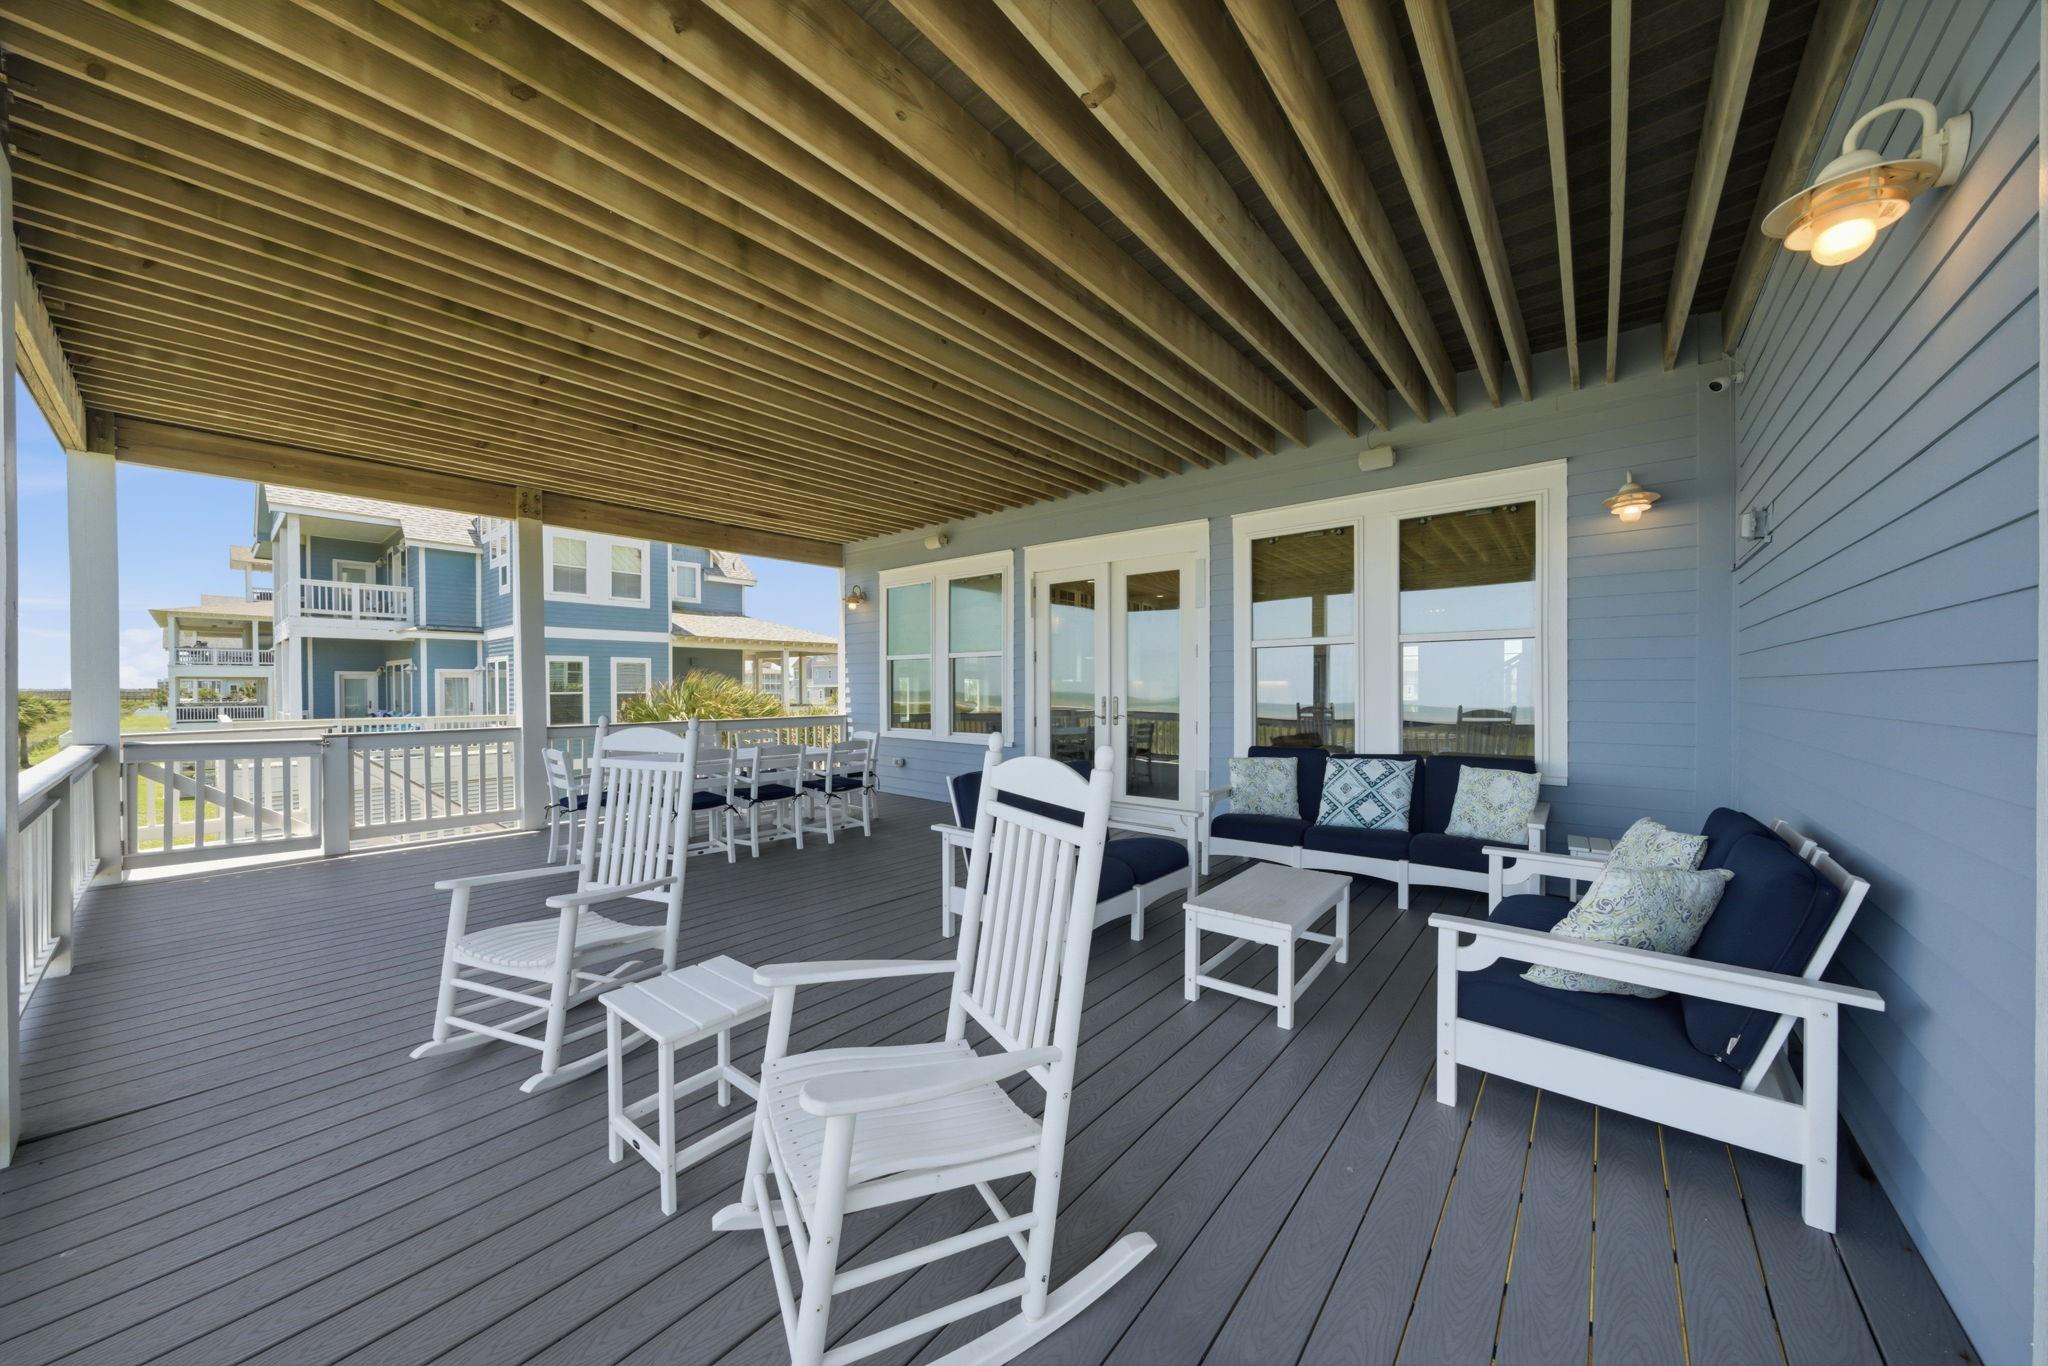
Covered deck furnished with white rocking chairs, navy-cushioned seating, and a dining table.
Bedroom with a dark wood bed and ocean views through the windows.
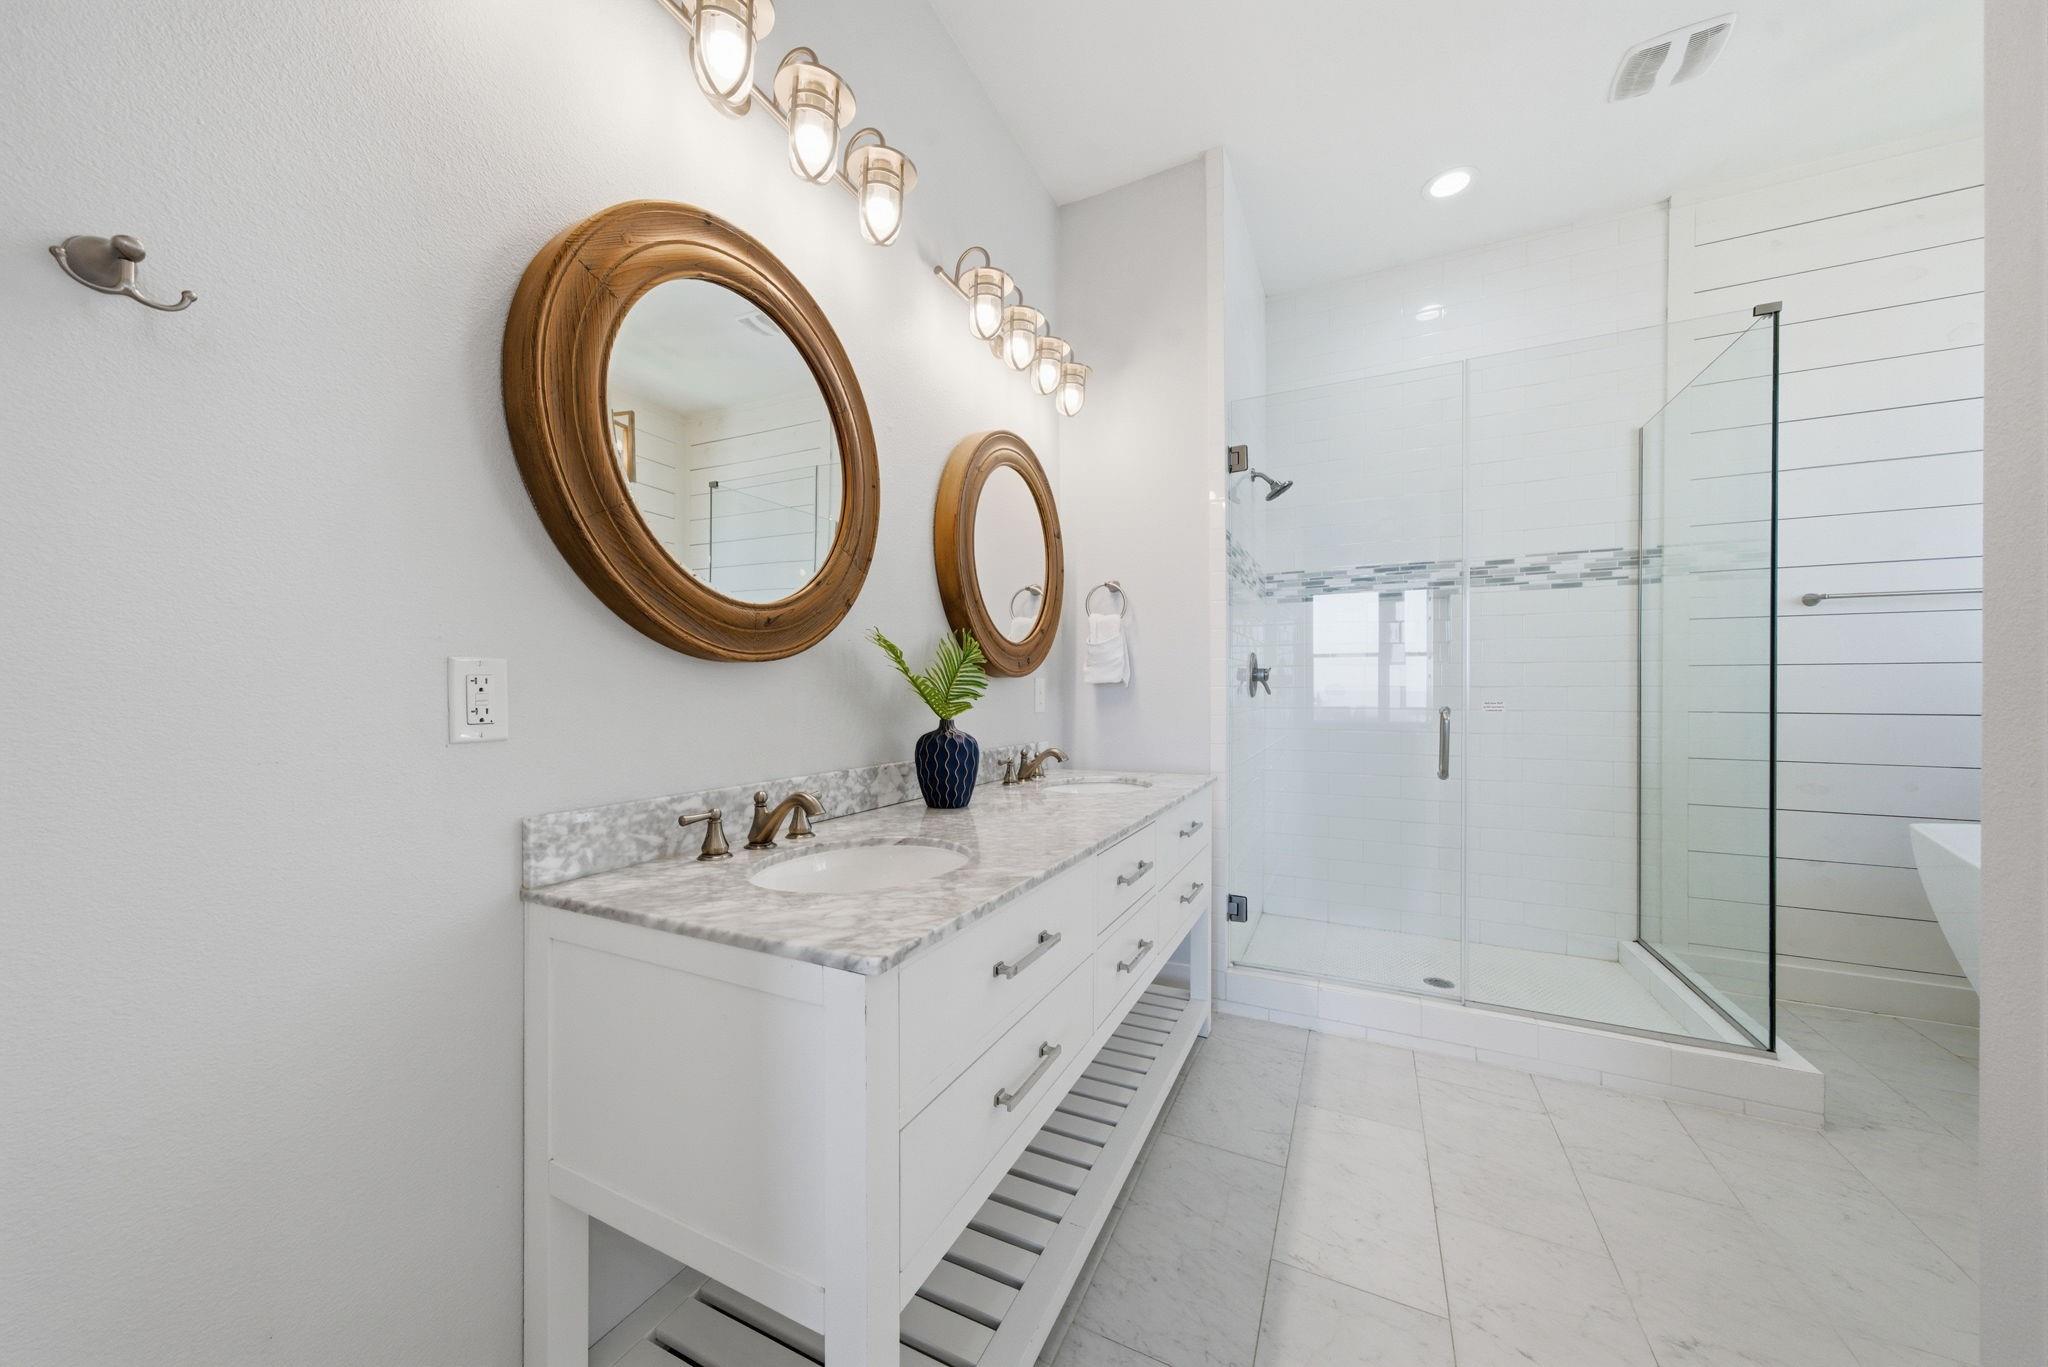
Bathroom with a white vanity, round wood-framed mirrors, and a glass-enclosed tiled shower.
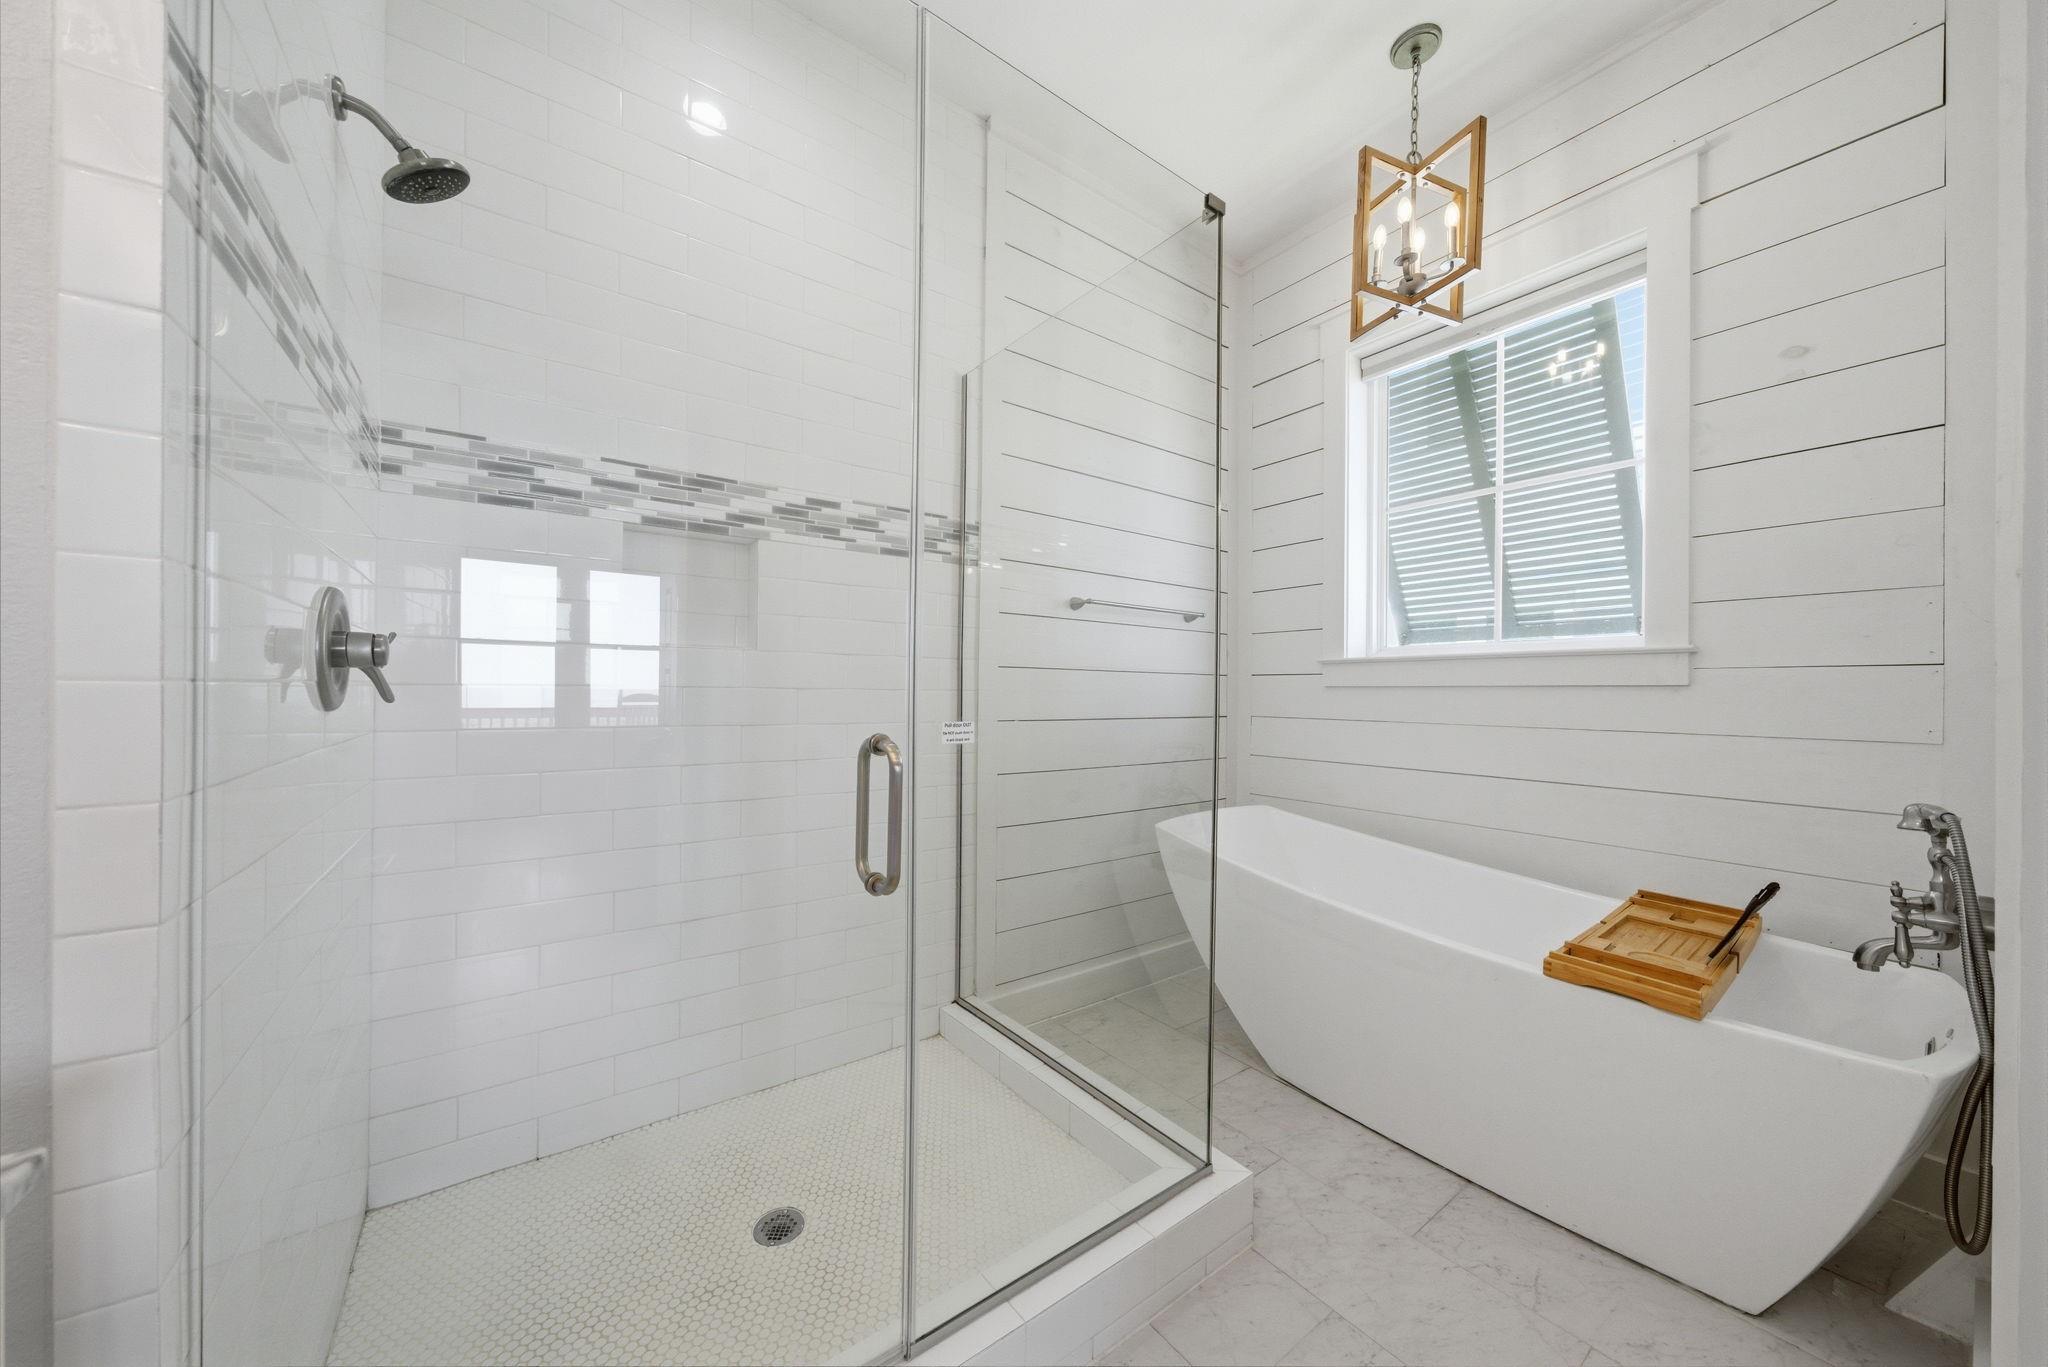
Bathroom with a glass-enclosed walk-in shower and freestanding soaking tub beneath a window.
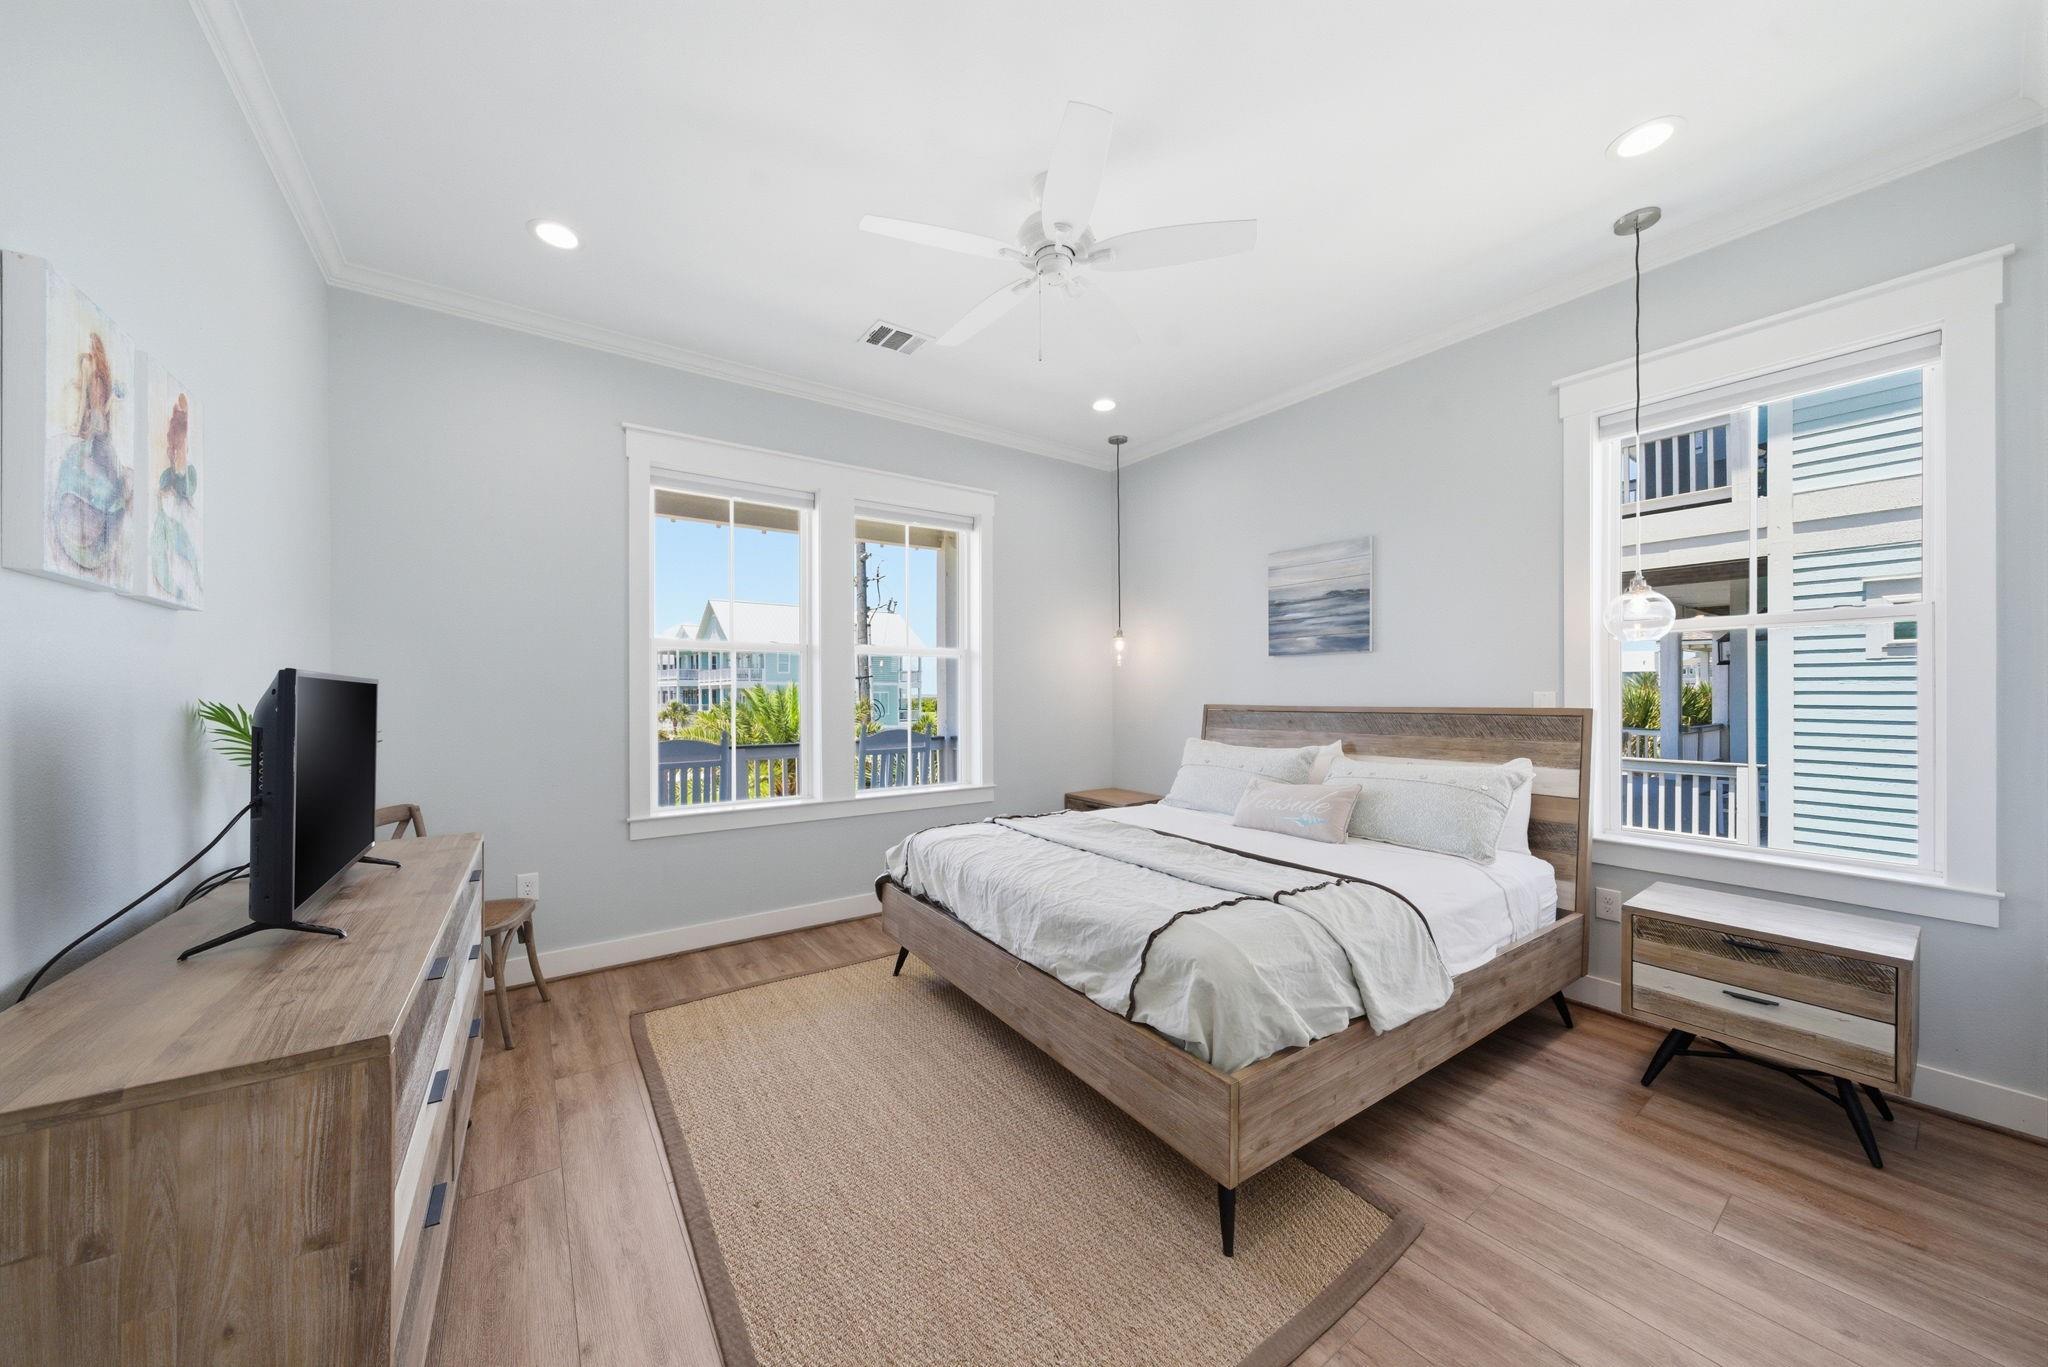
Bedroom with a wood platform bed and large windows overlooking neighboring homes.
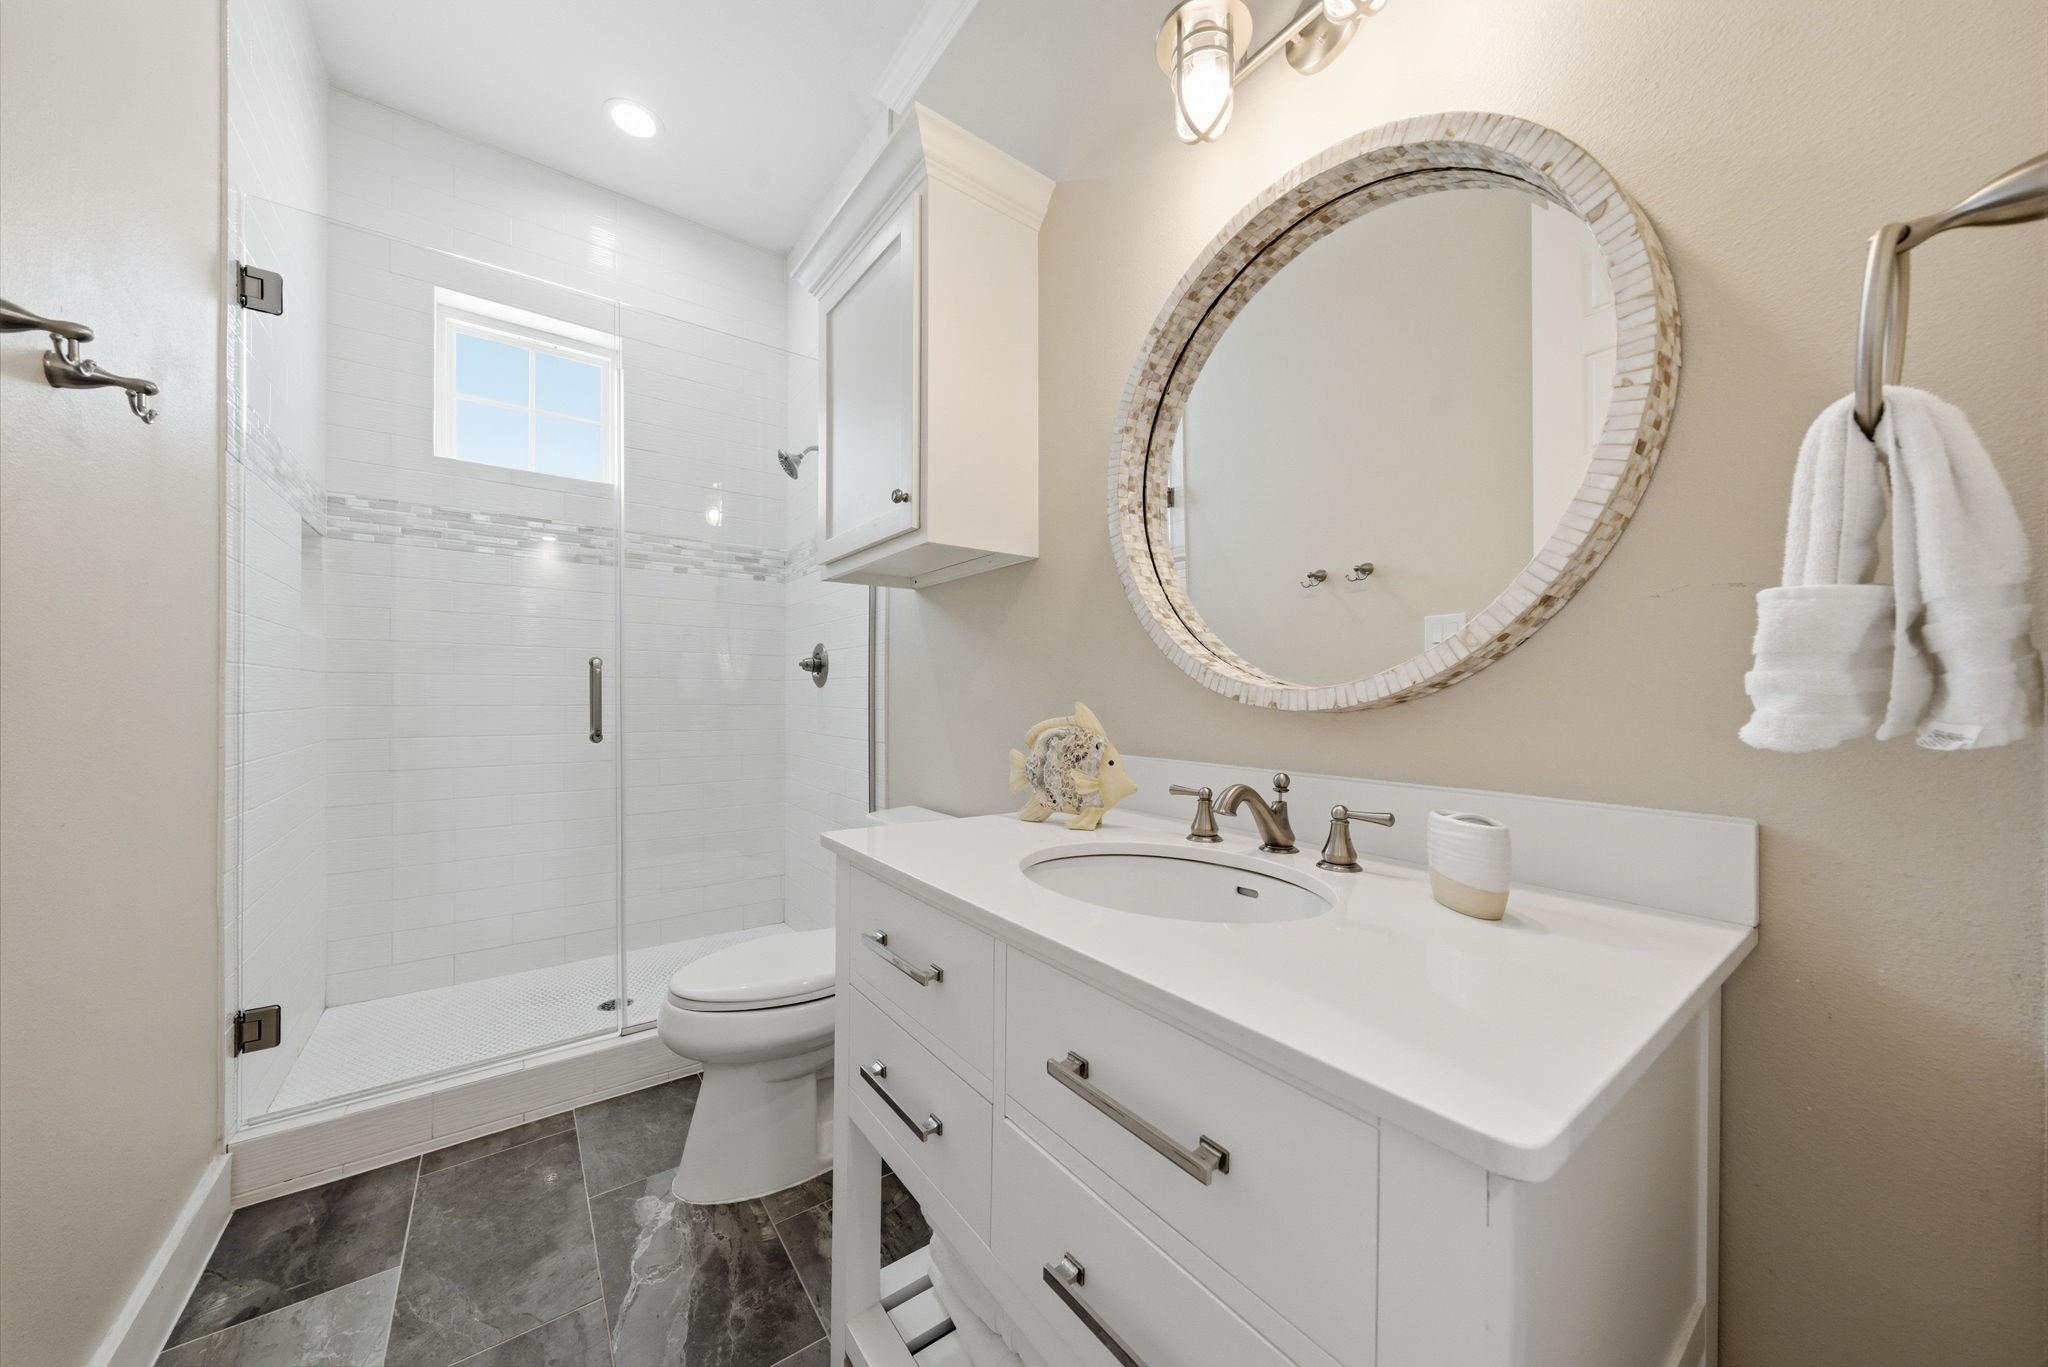
Bright bathroom with a white vanity, round mirror, and glass-enclosed tiled shower.
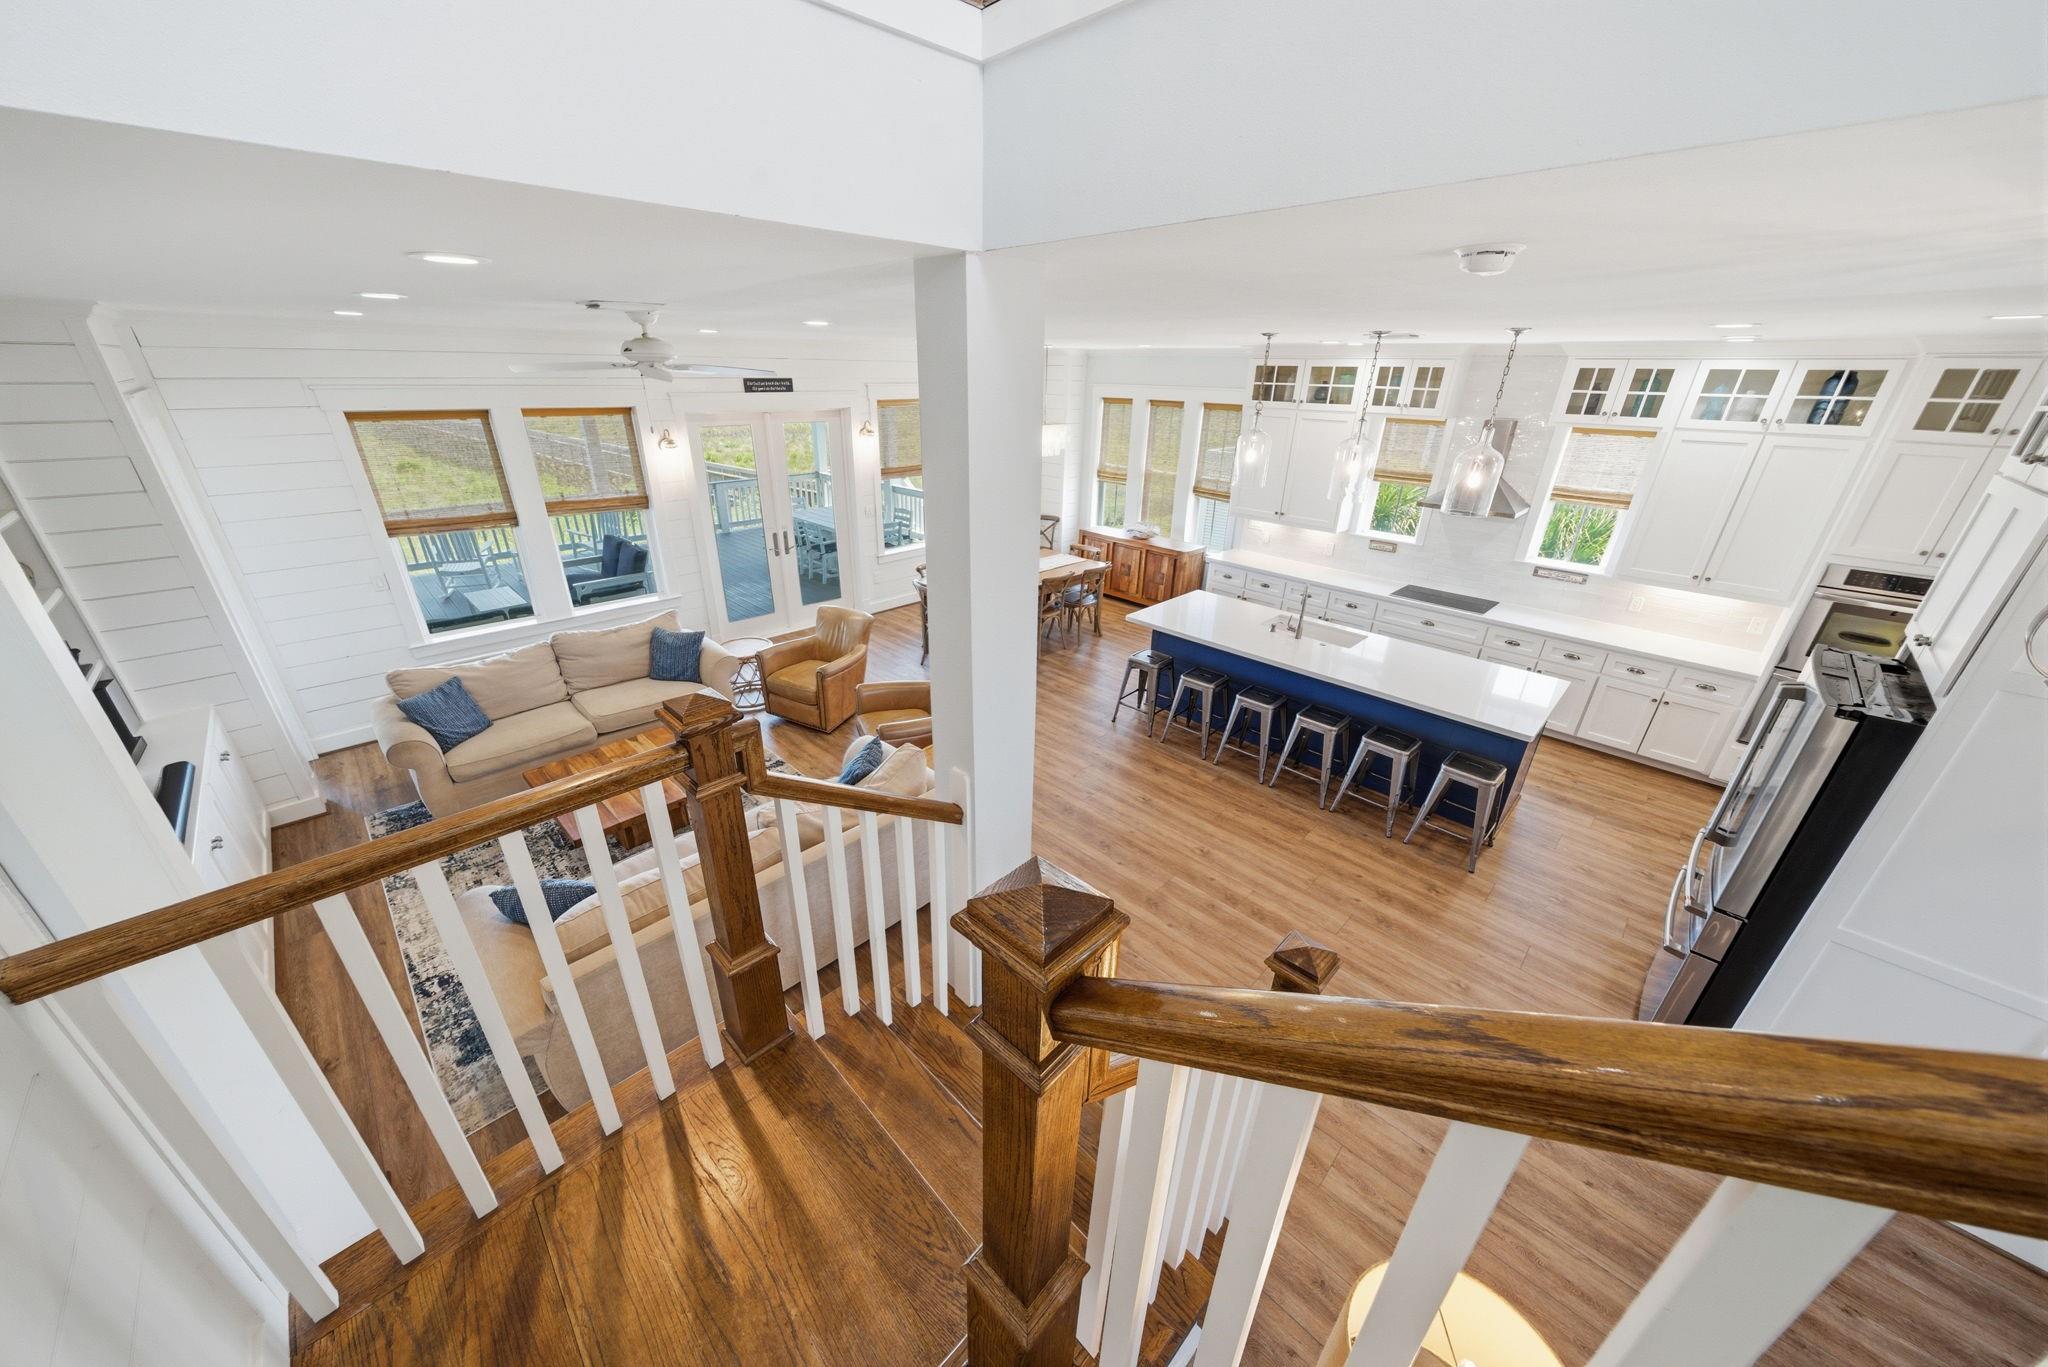
Open-plan living room and white kitchen viewed from the staircase, with a navy island and deck-facing windows.
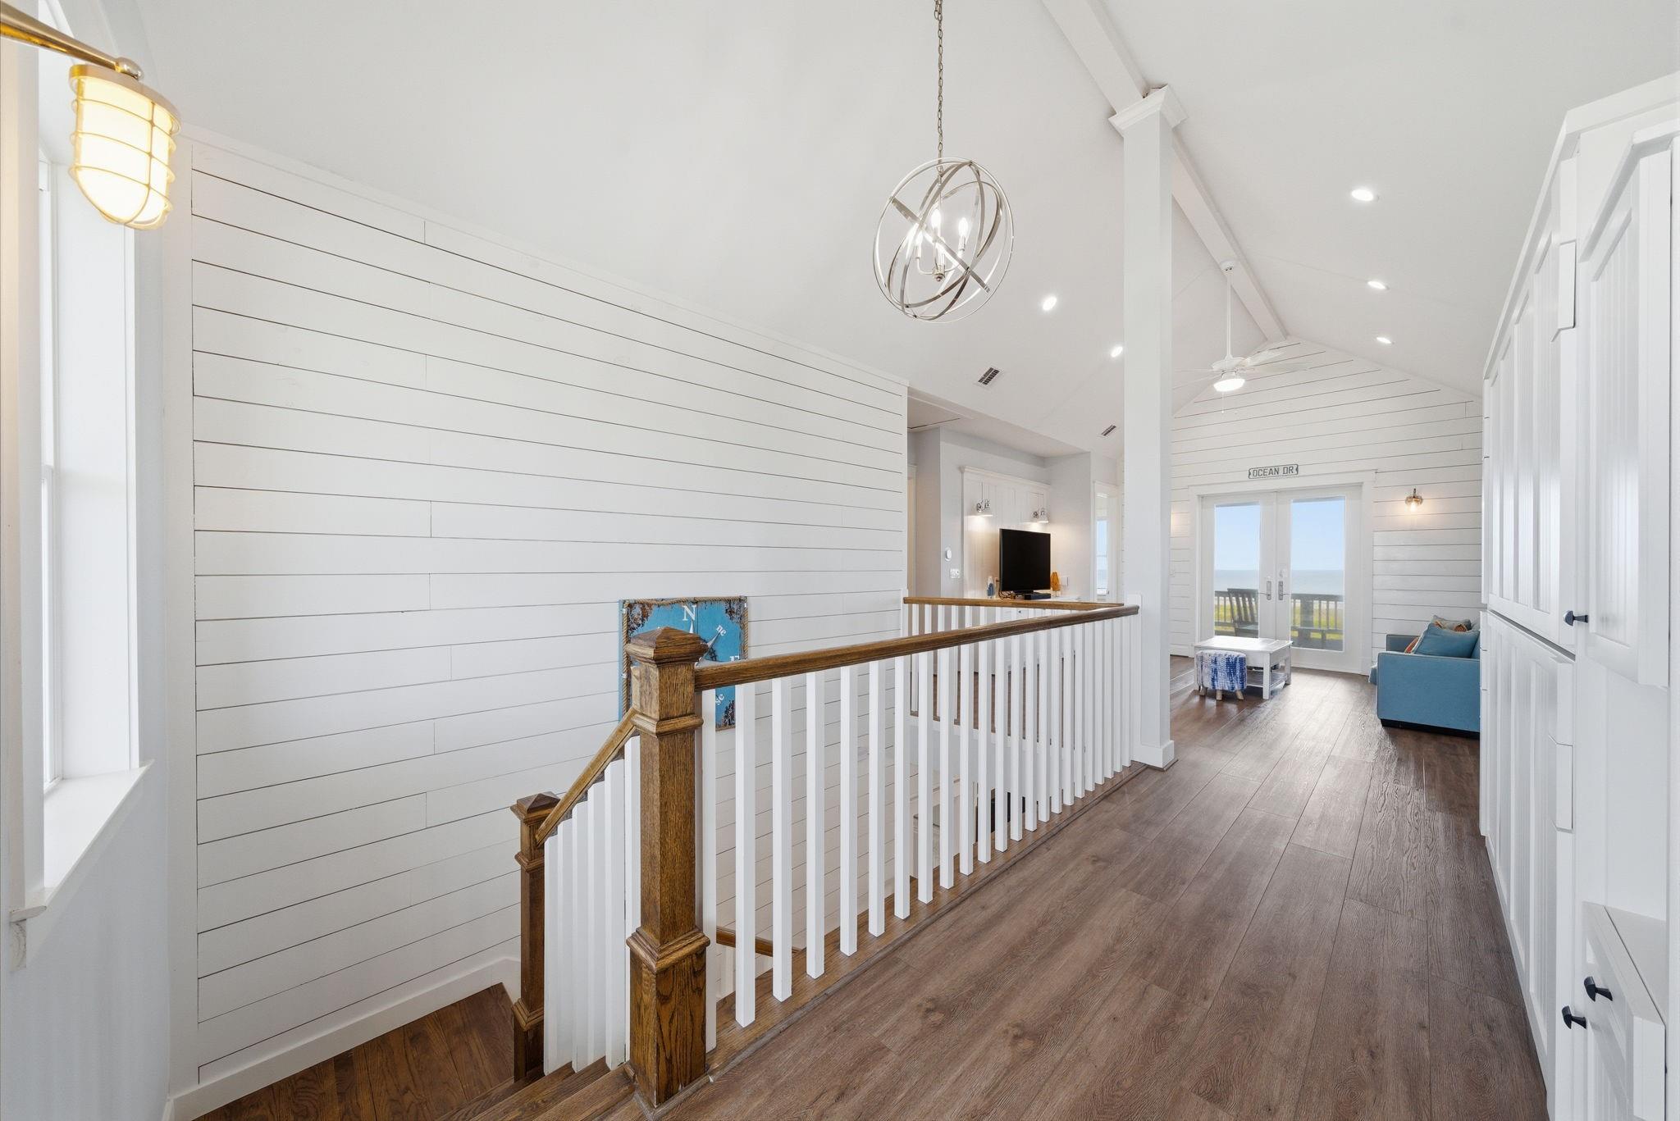
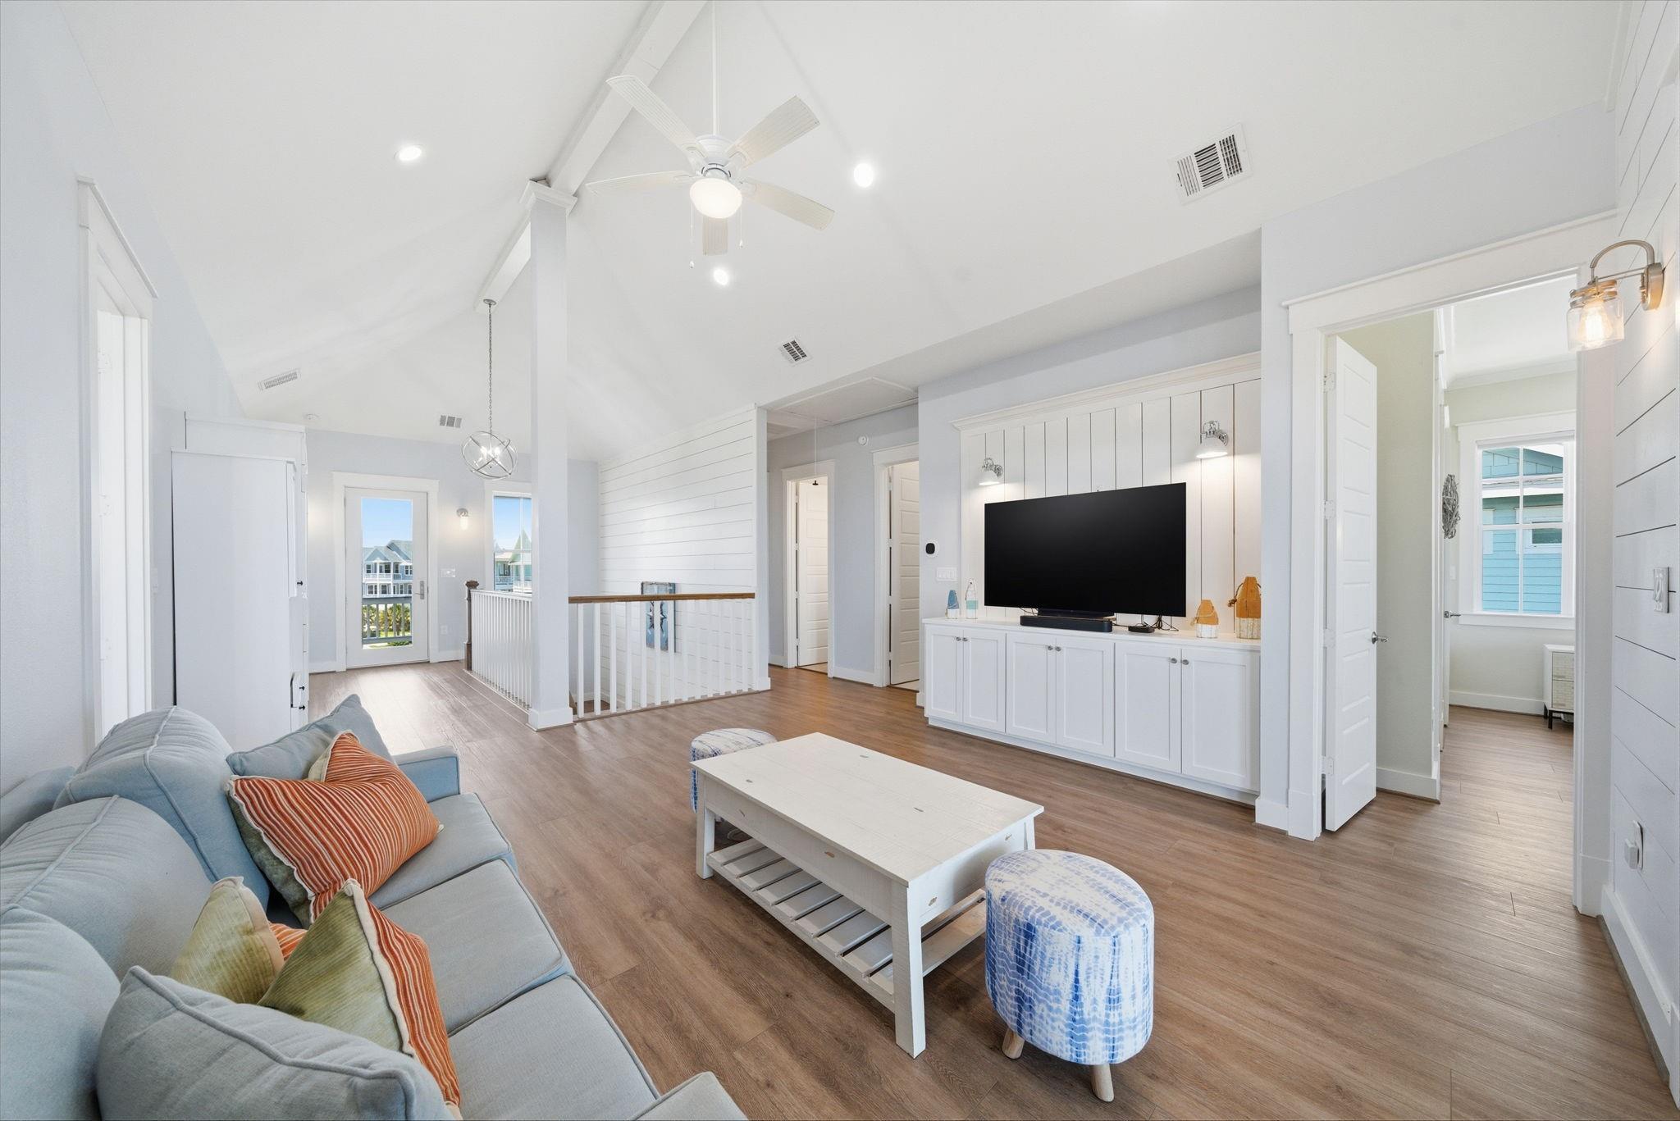
Upstairs landing with white shiplap walls, wood flooring, and glass doors overlooking the water.
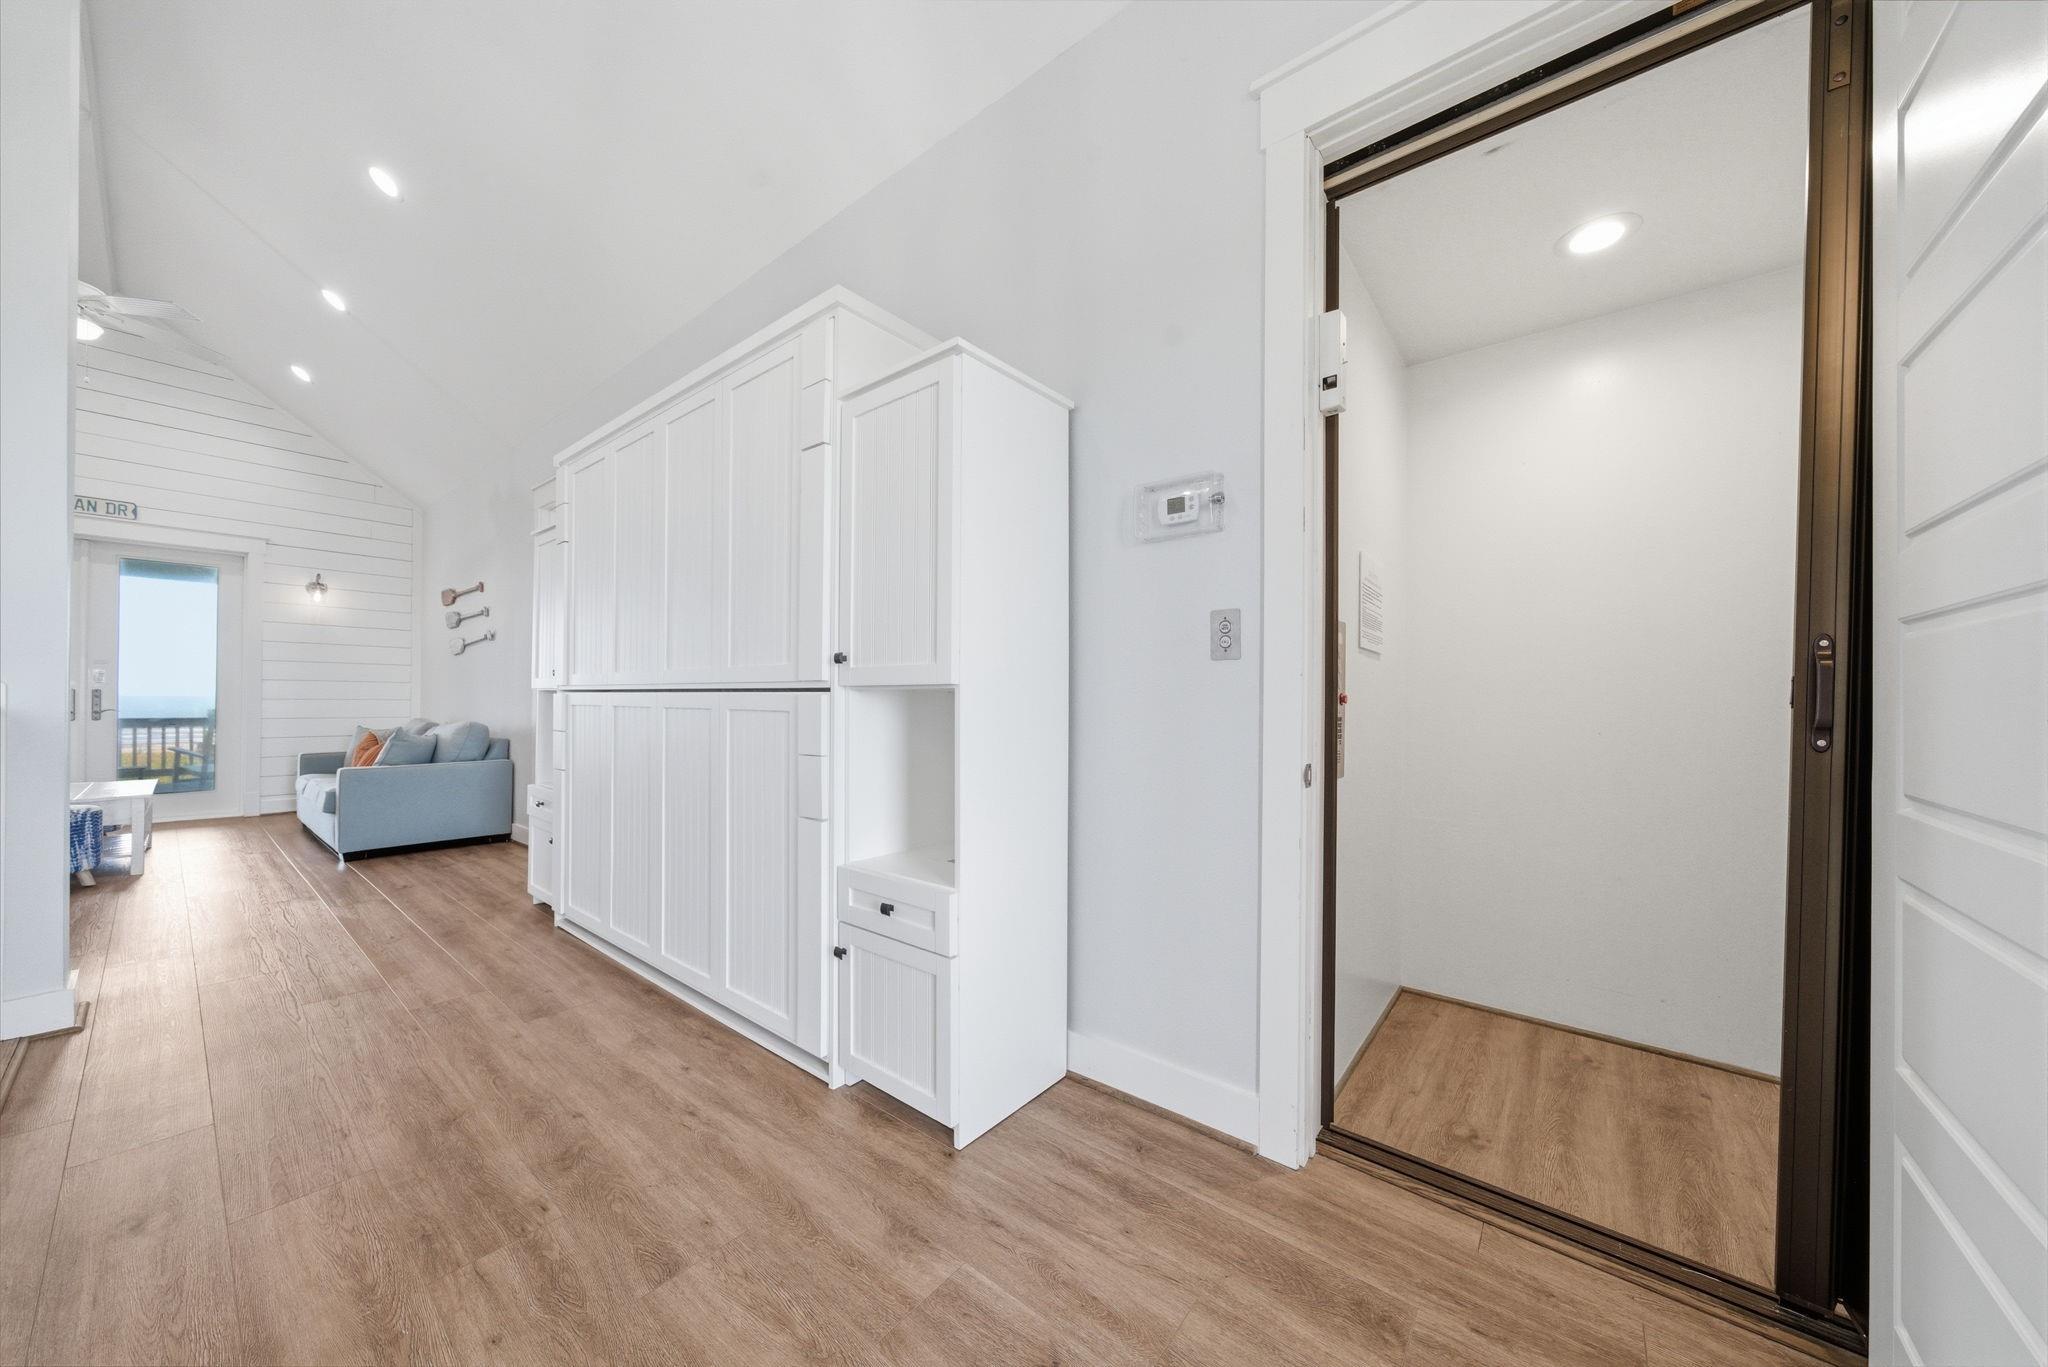
Bright interior with white built-in cabinets, a blue sofa, and a glass door overlooking the water.
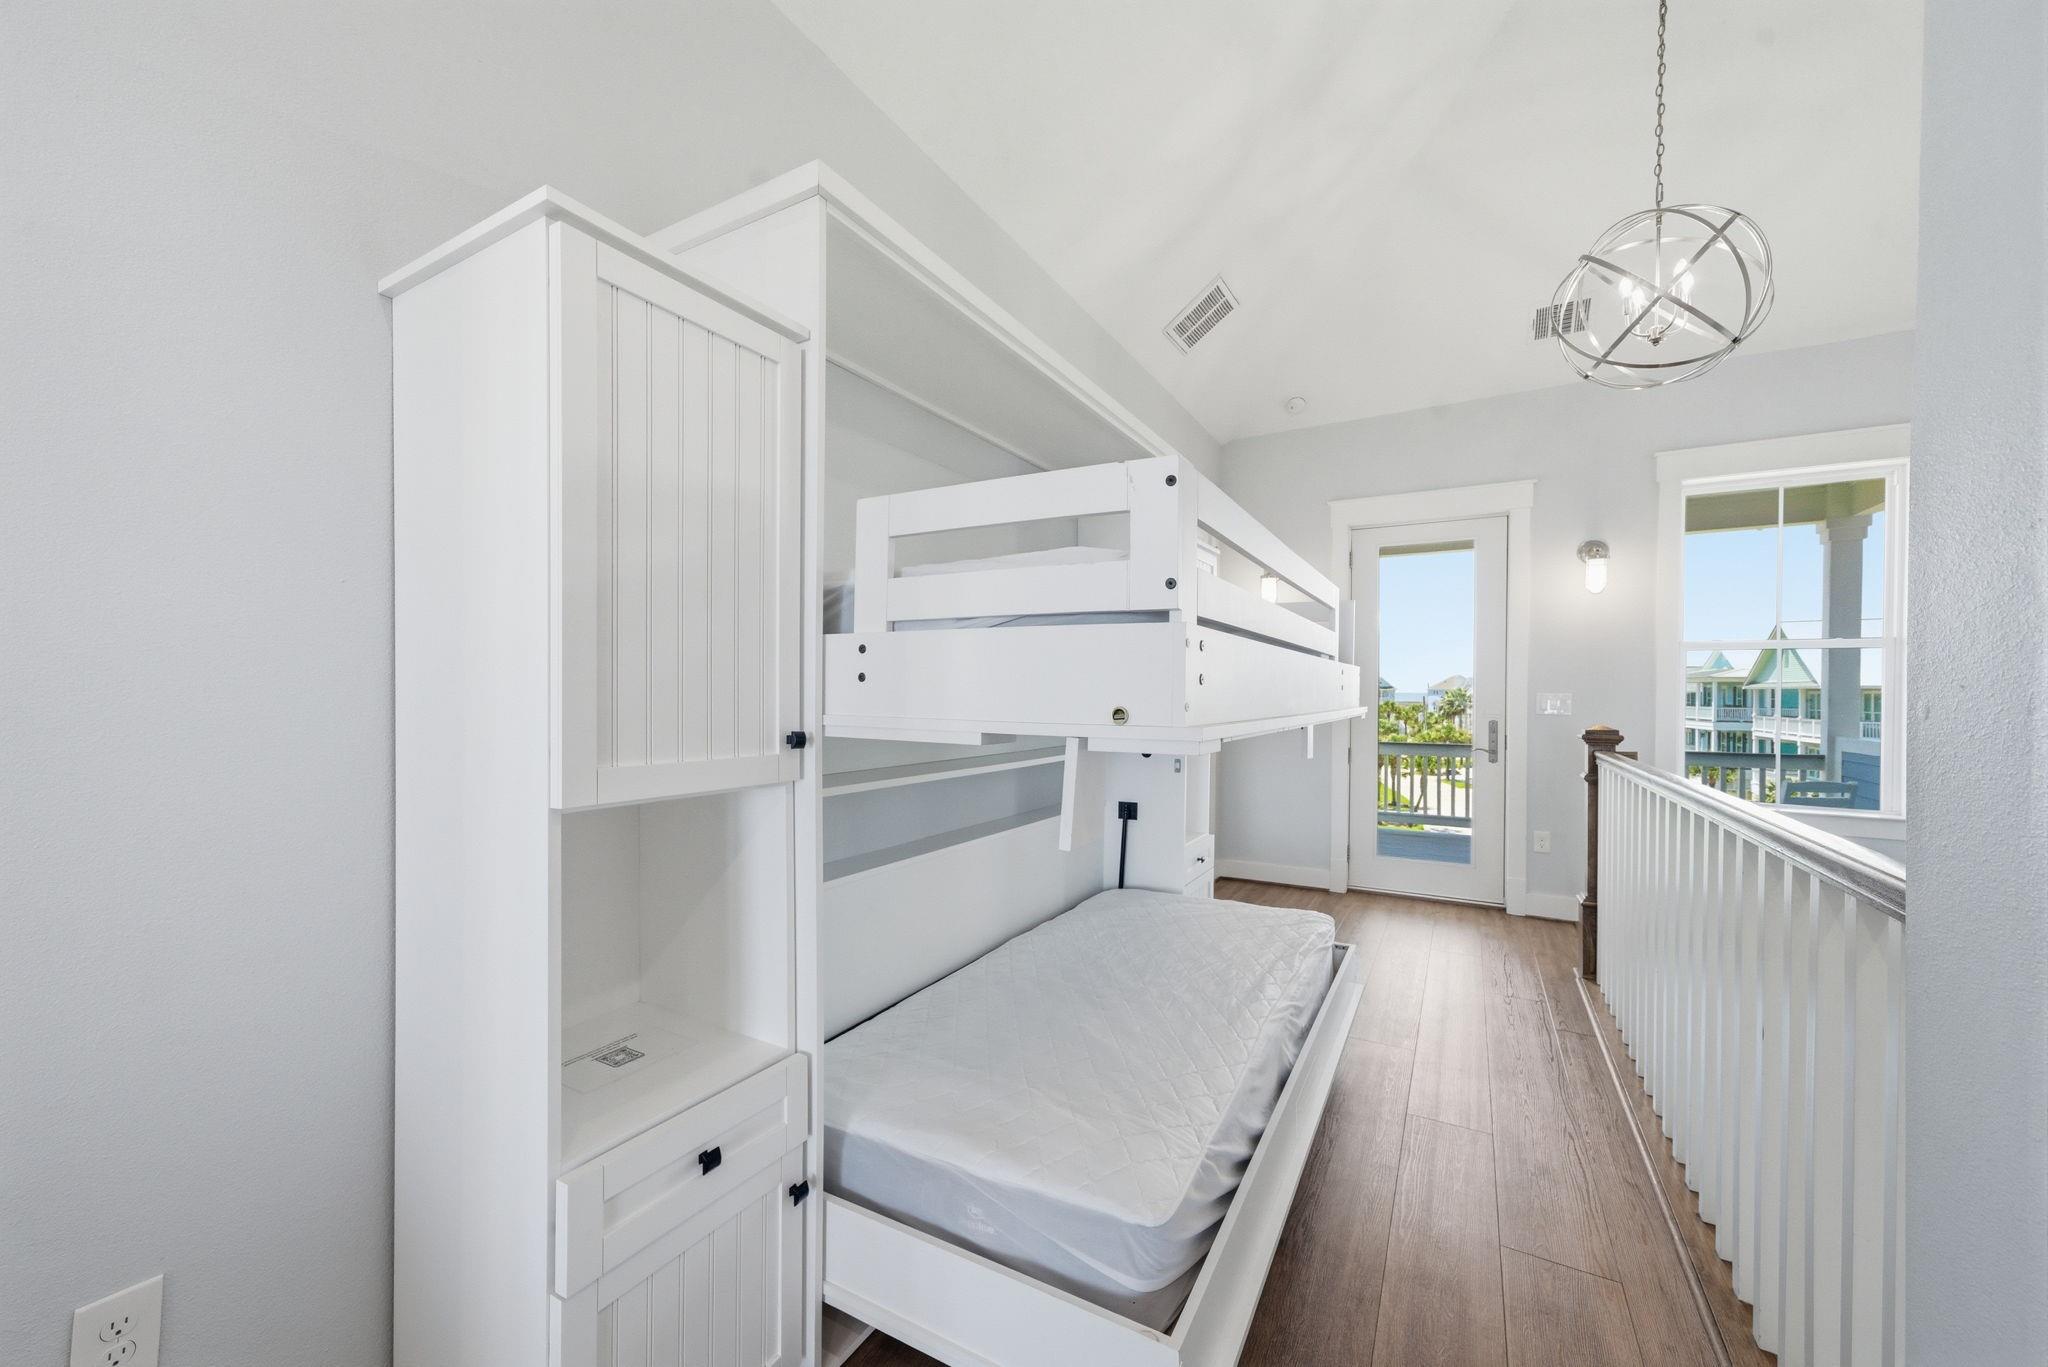
Upstairs bedroom with a built-in white bed and storage, beside a glass balcony door and loft railing.
Covered deck with white Adirondack chairs overlooking a neighborhood of coastal-style homes.
Furnished living room with a vaulted ceiling, pale blue sofa, and ocean visible through glass doors.
Living room with vaulted ceiling, gray sofa, and TV above white built-in cabinets.
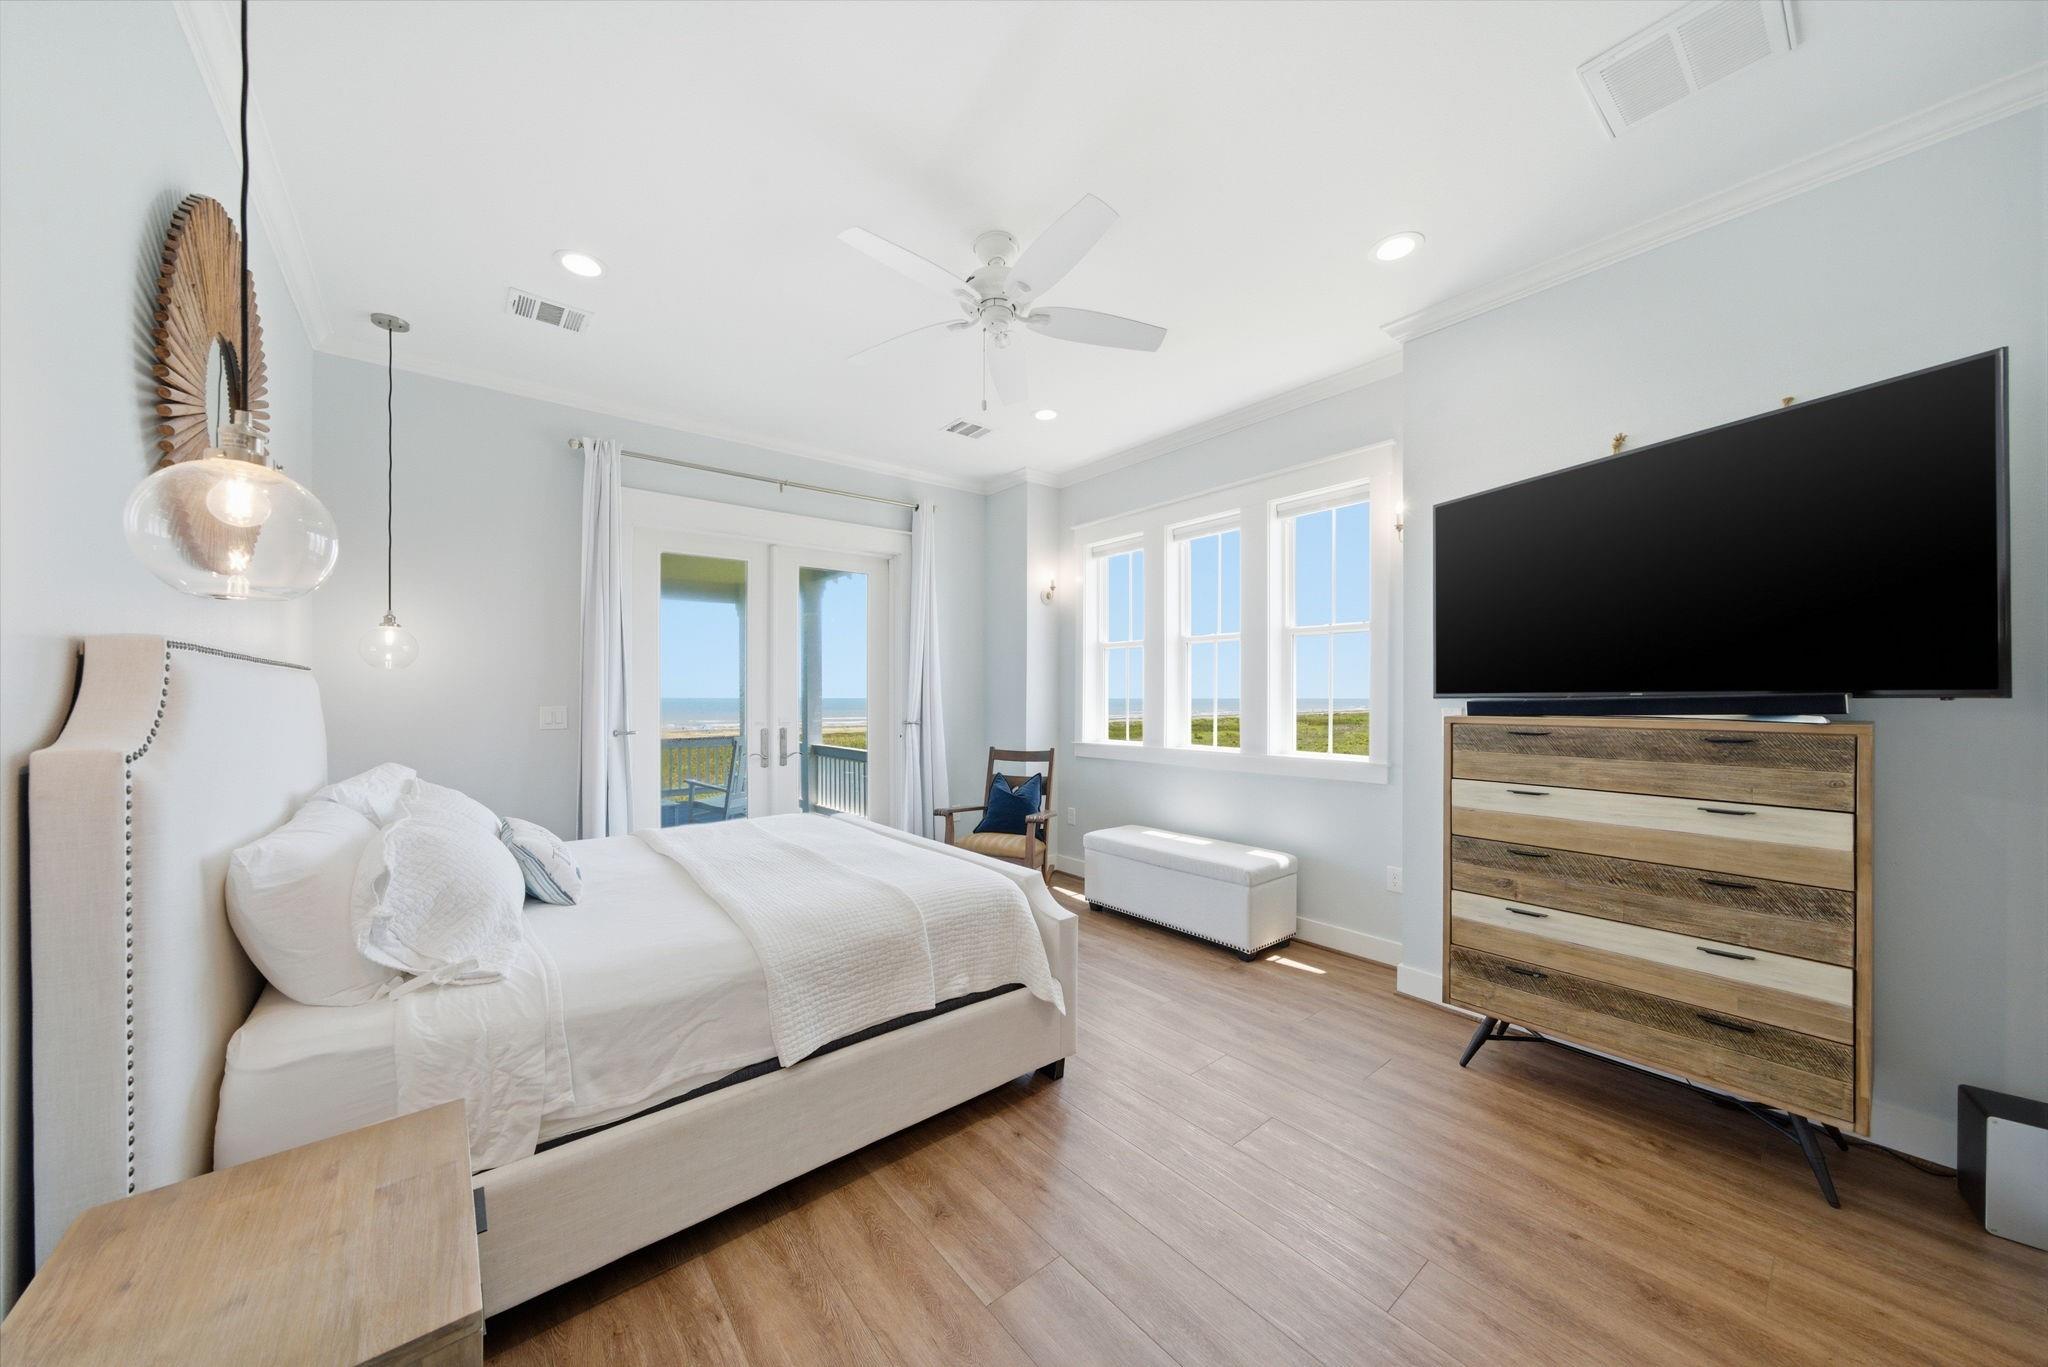
Bright bedroom with a white bed and ocean views through French doors and three windows.
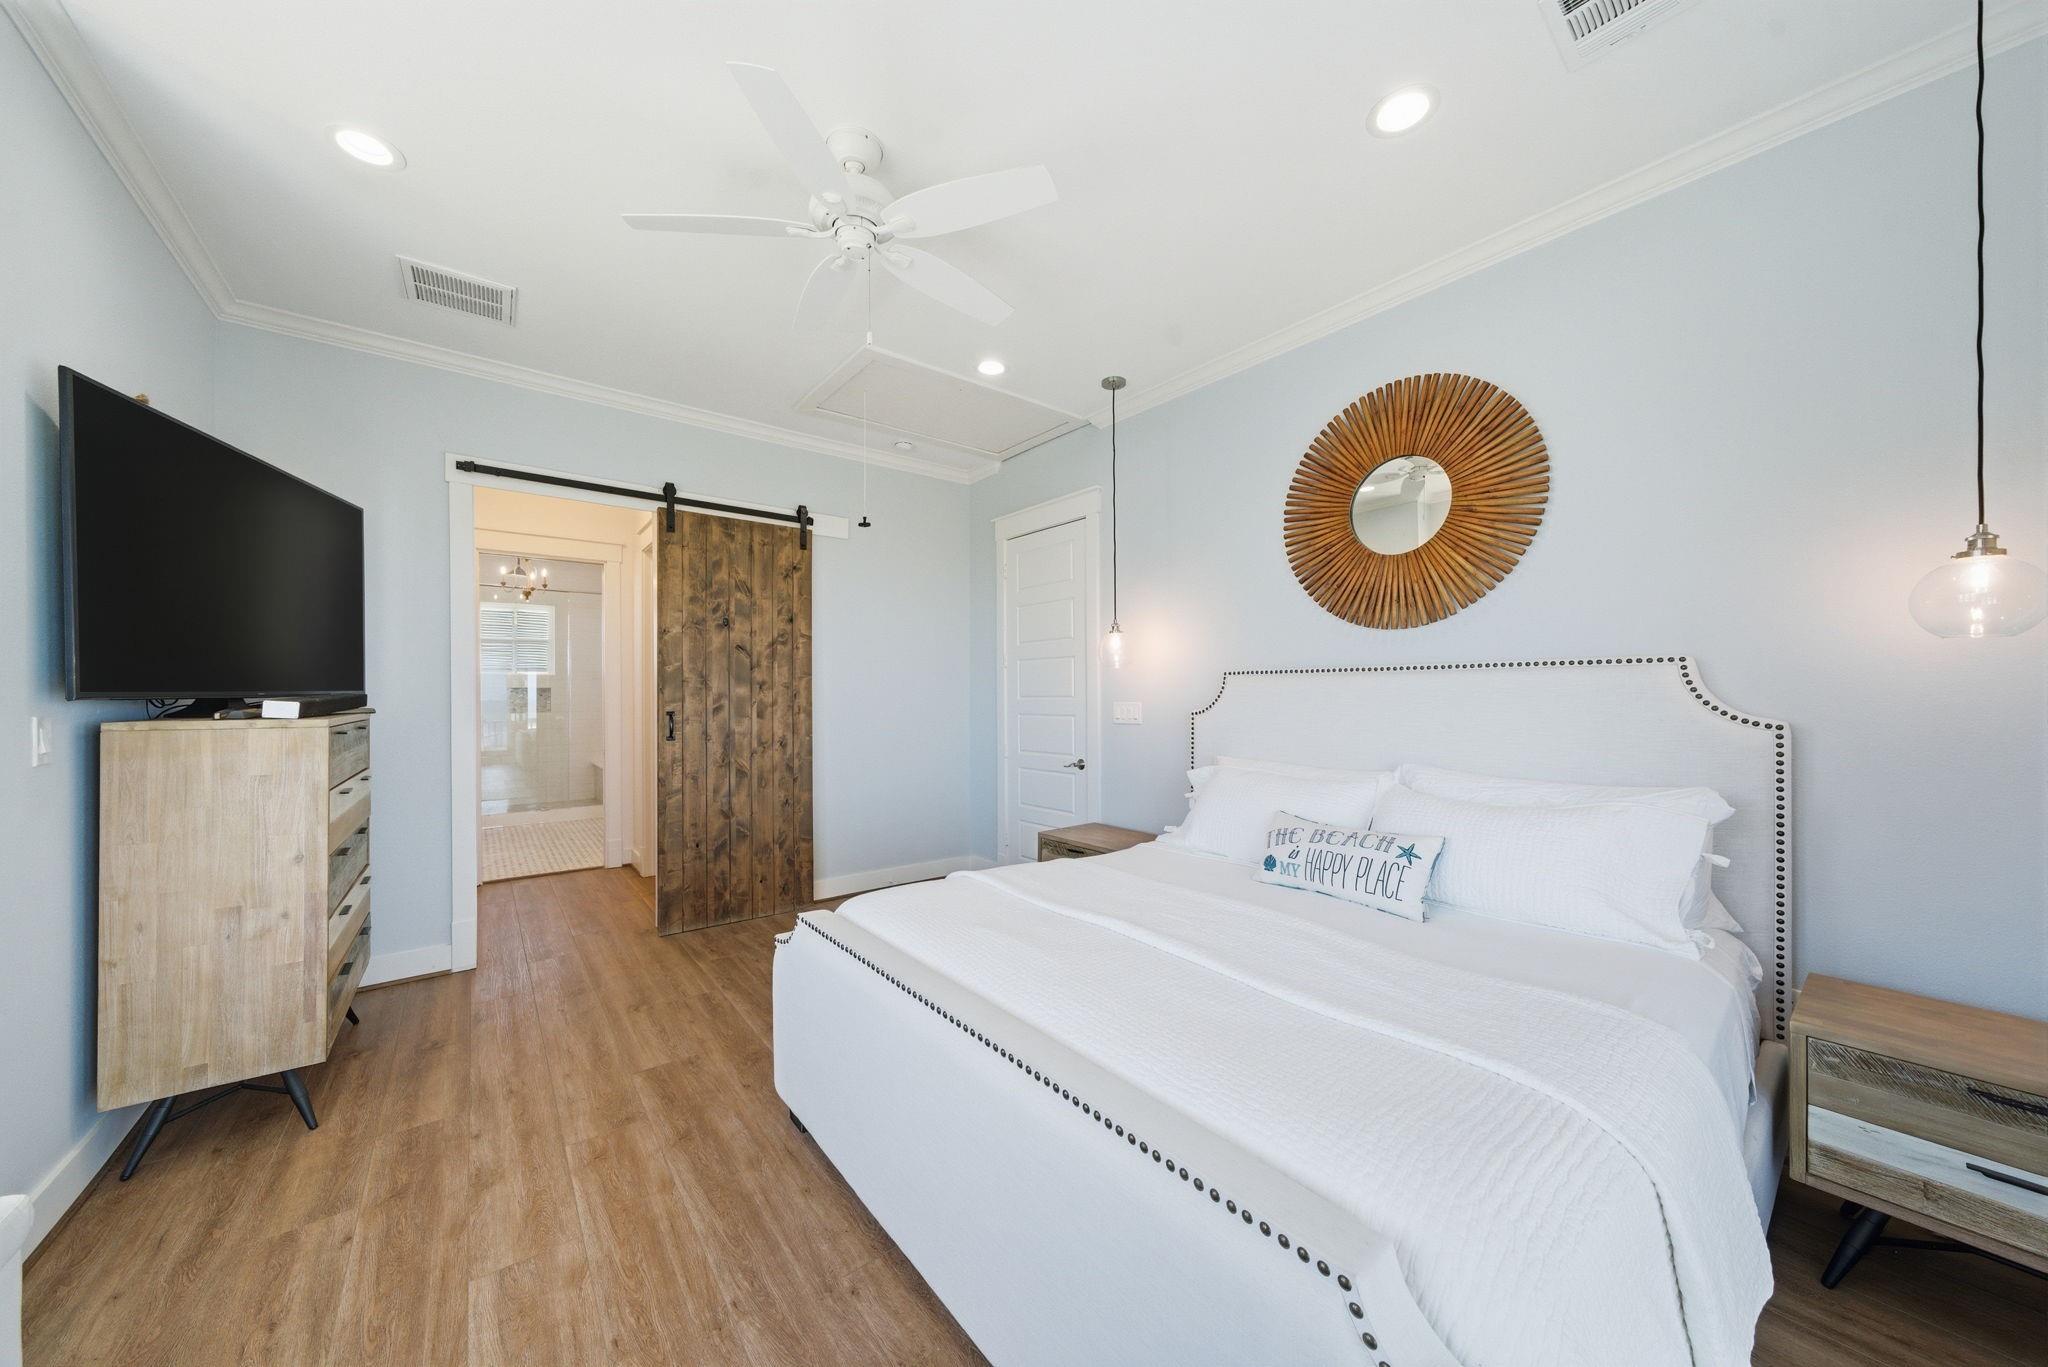
Furnished bedroom with a white nailhead-trimmed bed, rustic sliding barn door, and wood-look flooring.
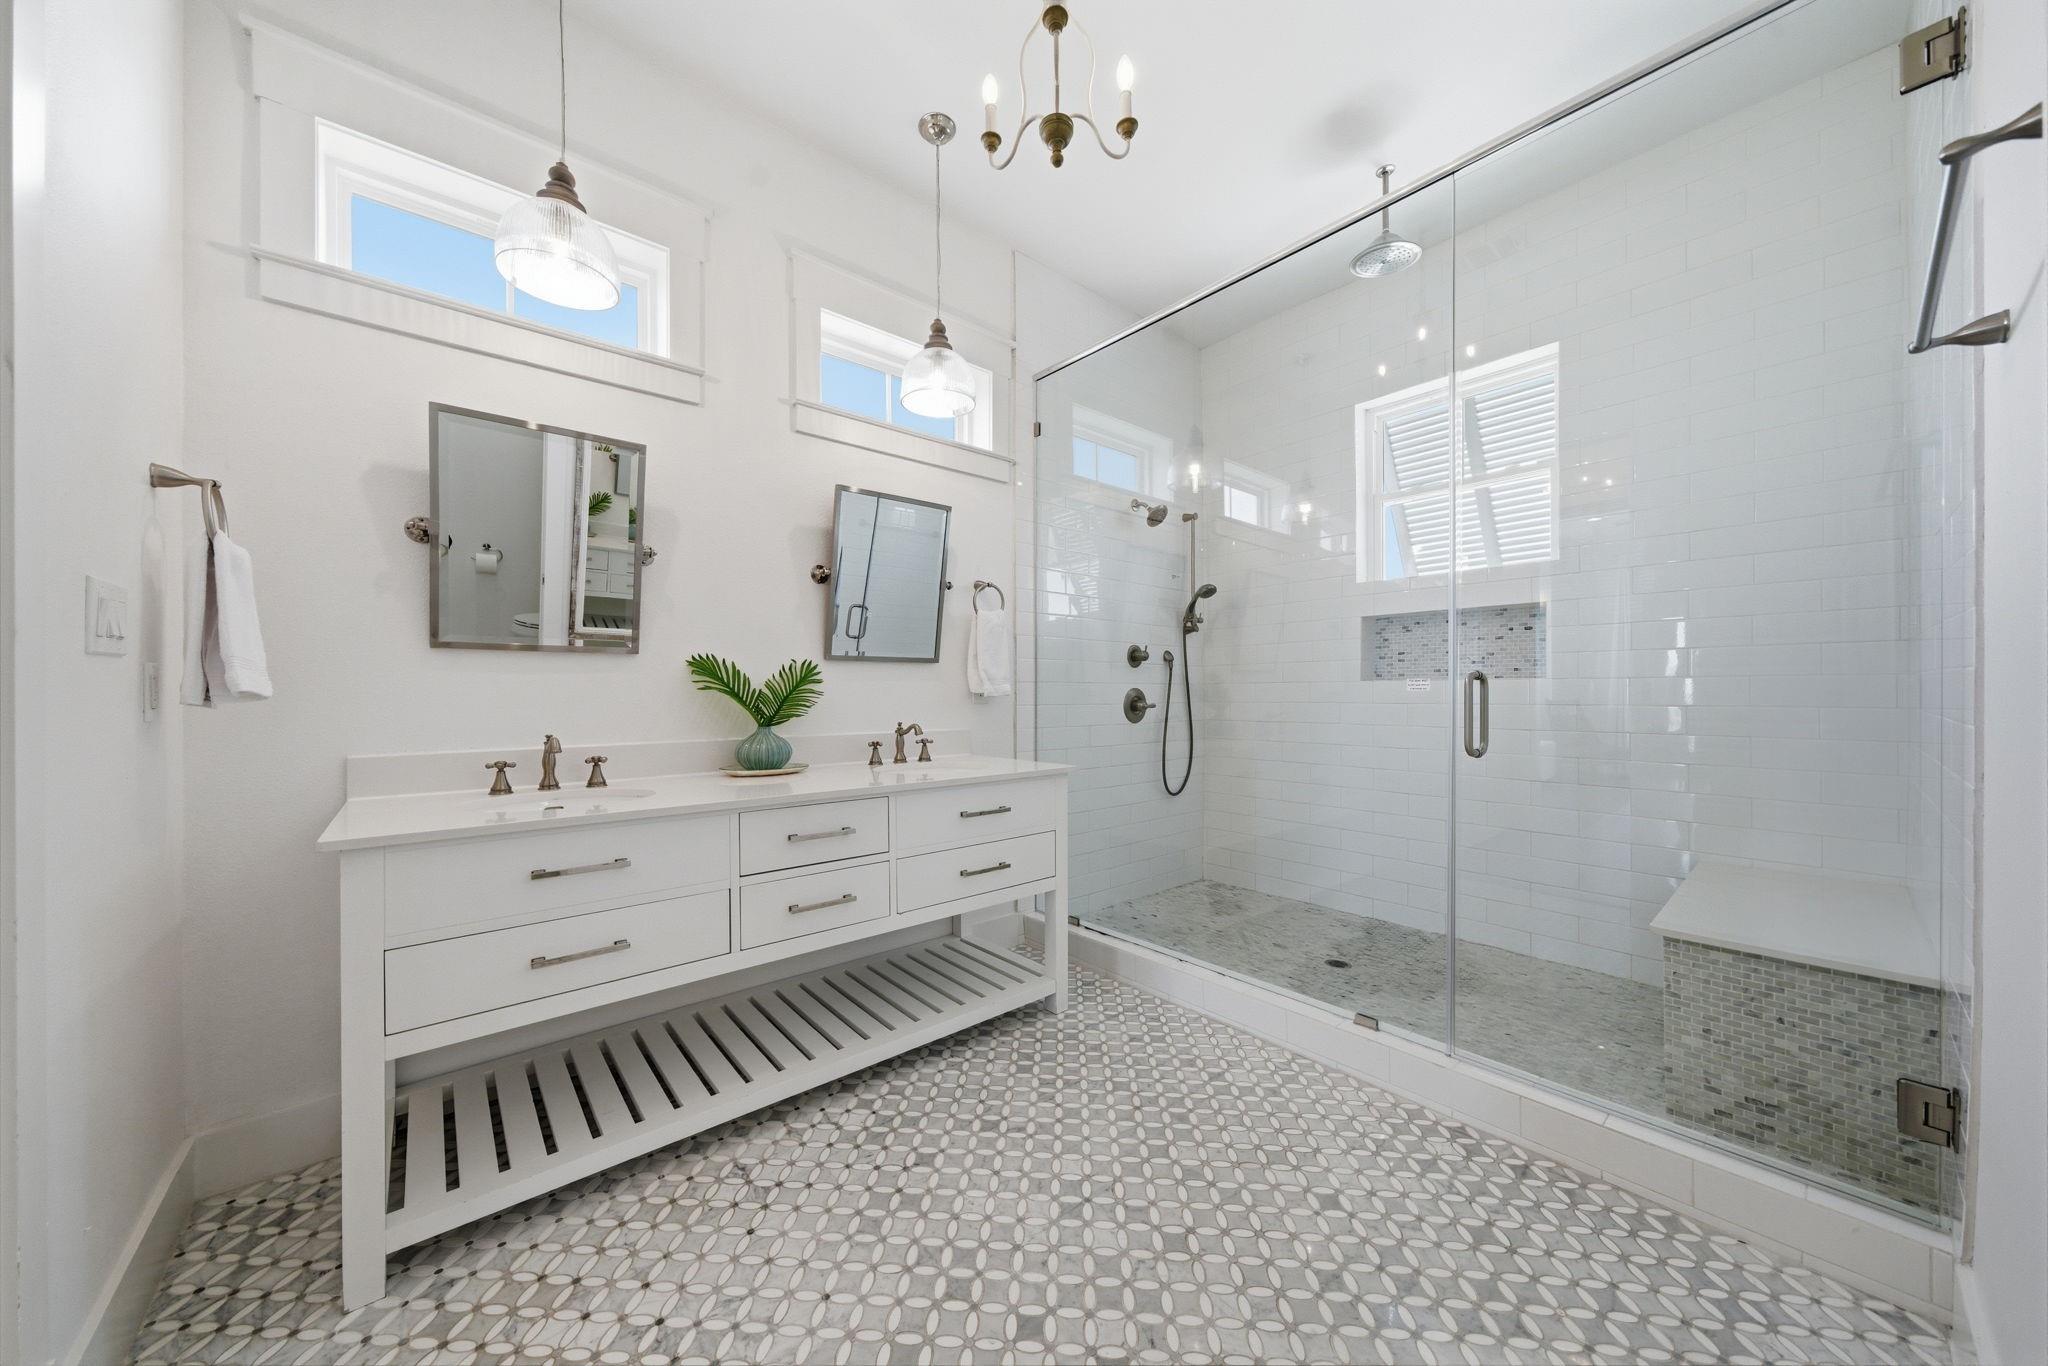
Bright bathroom with a long white vanity, patterned tile floor, and glass-enclosed walk-in shower.
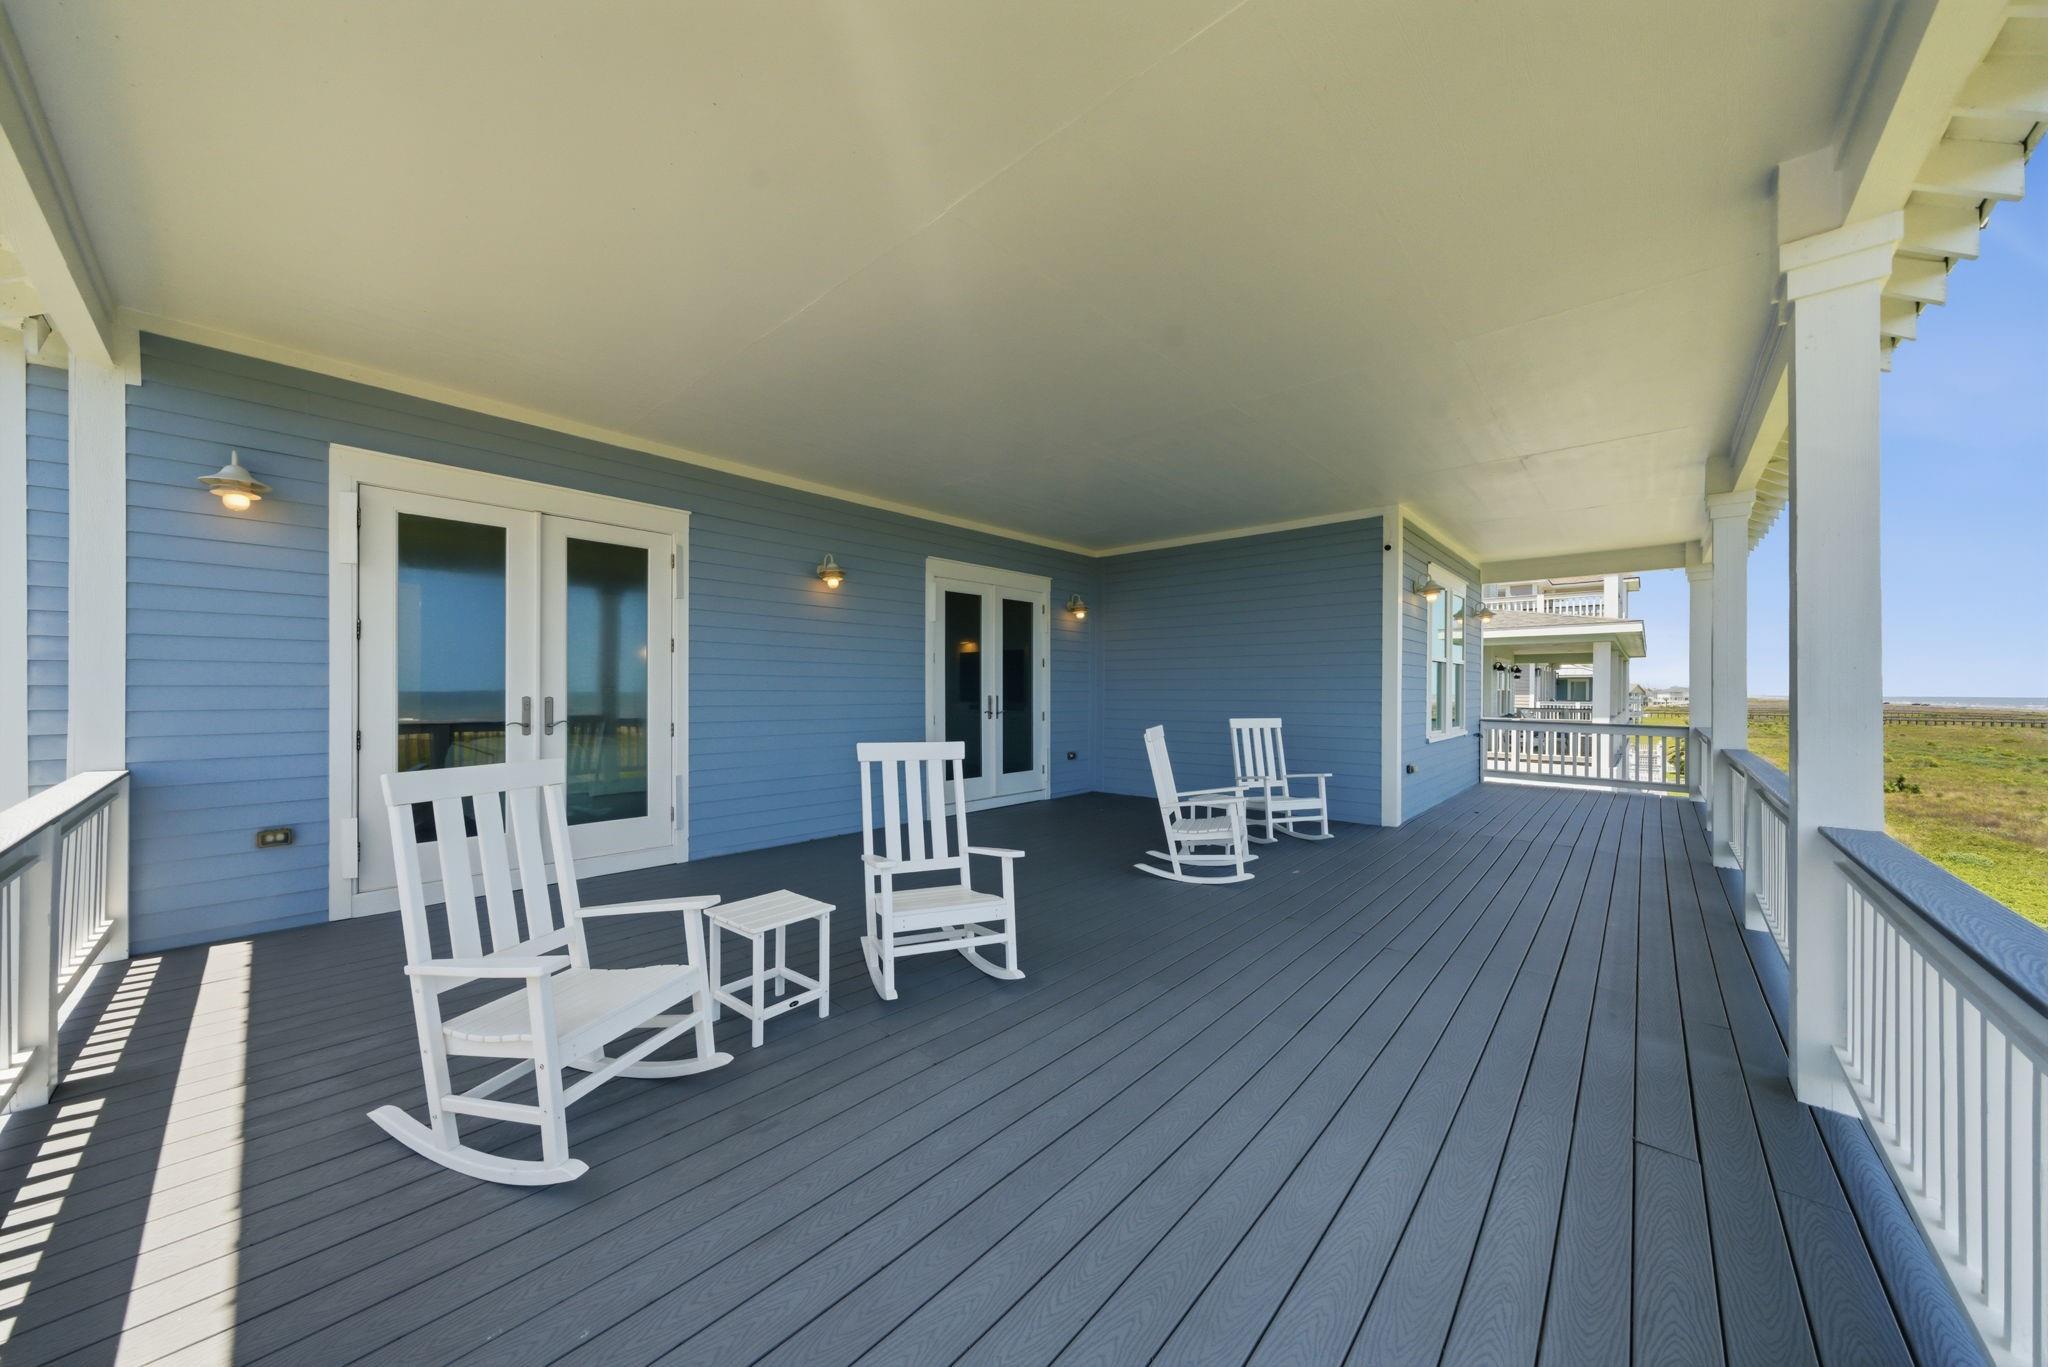
Covered coastal porch with white rocking chairs, blue siding, and views toward the ocean.
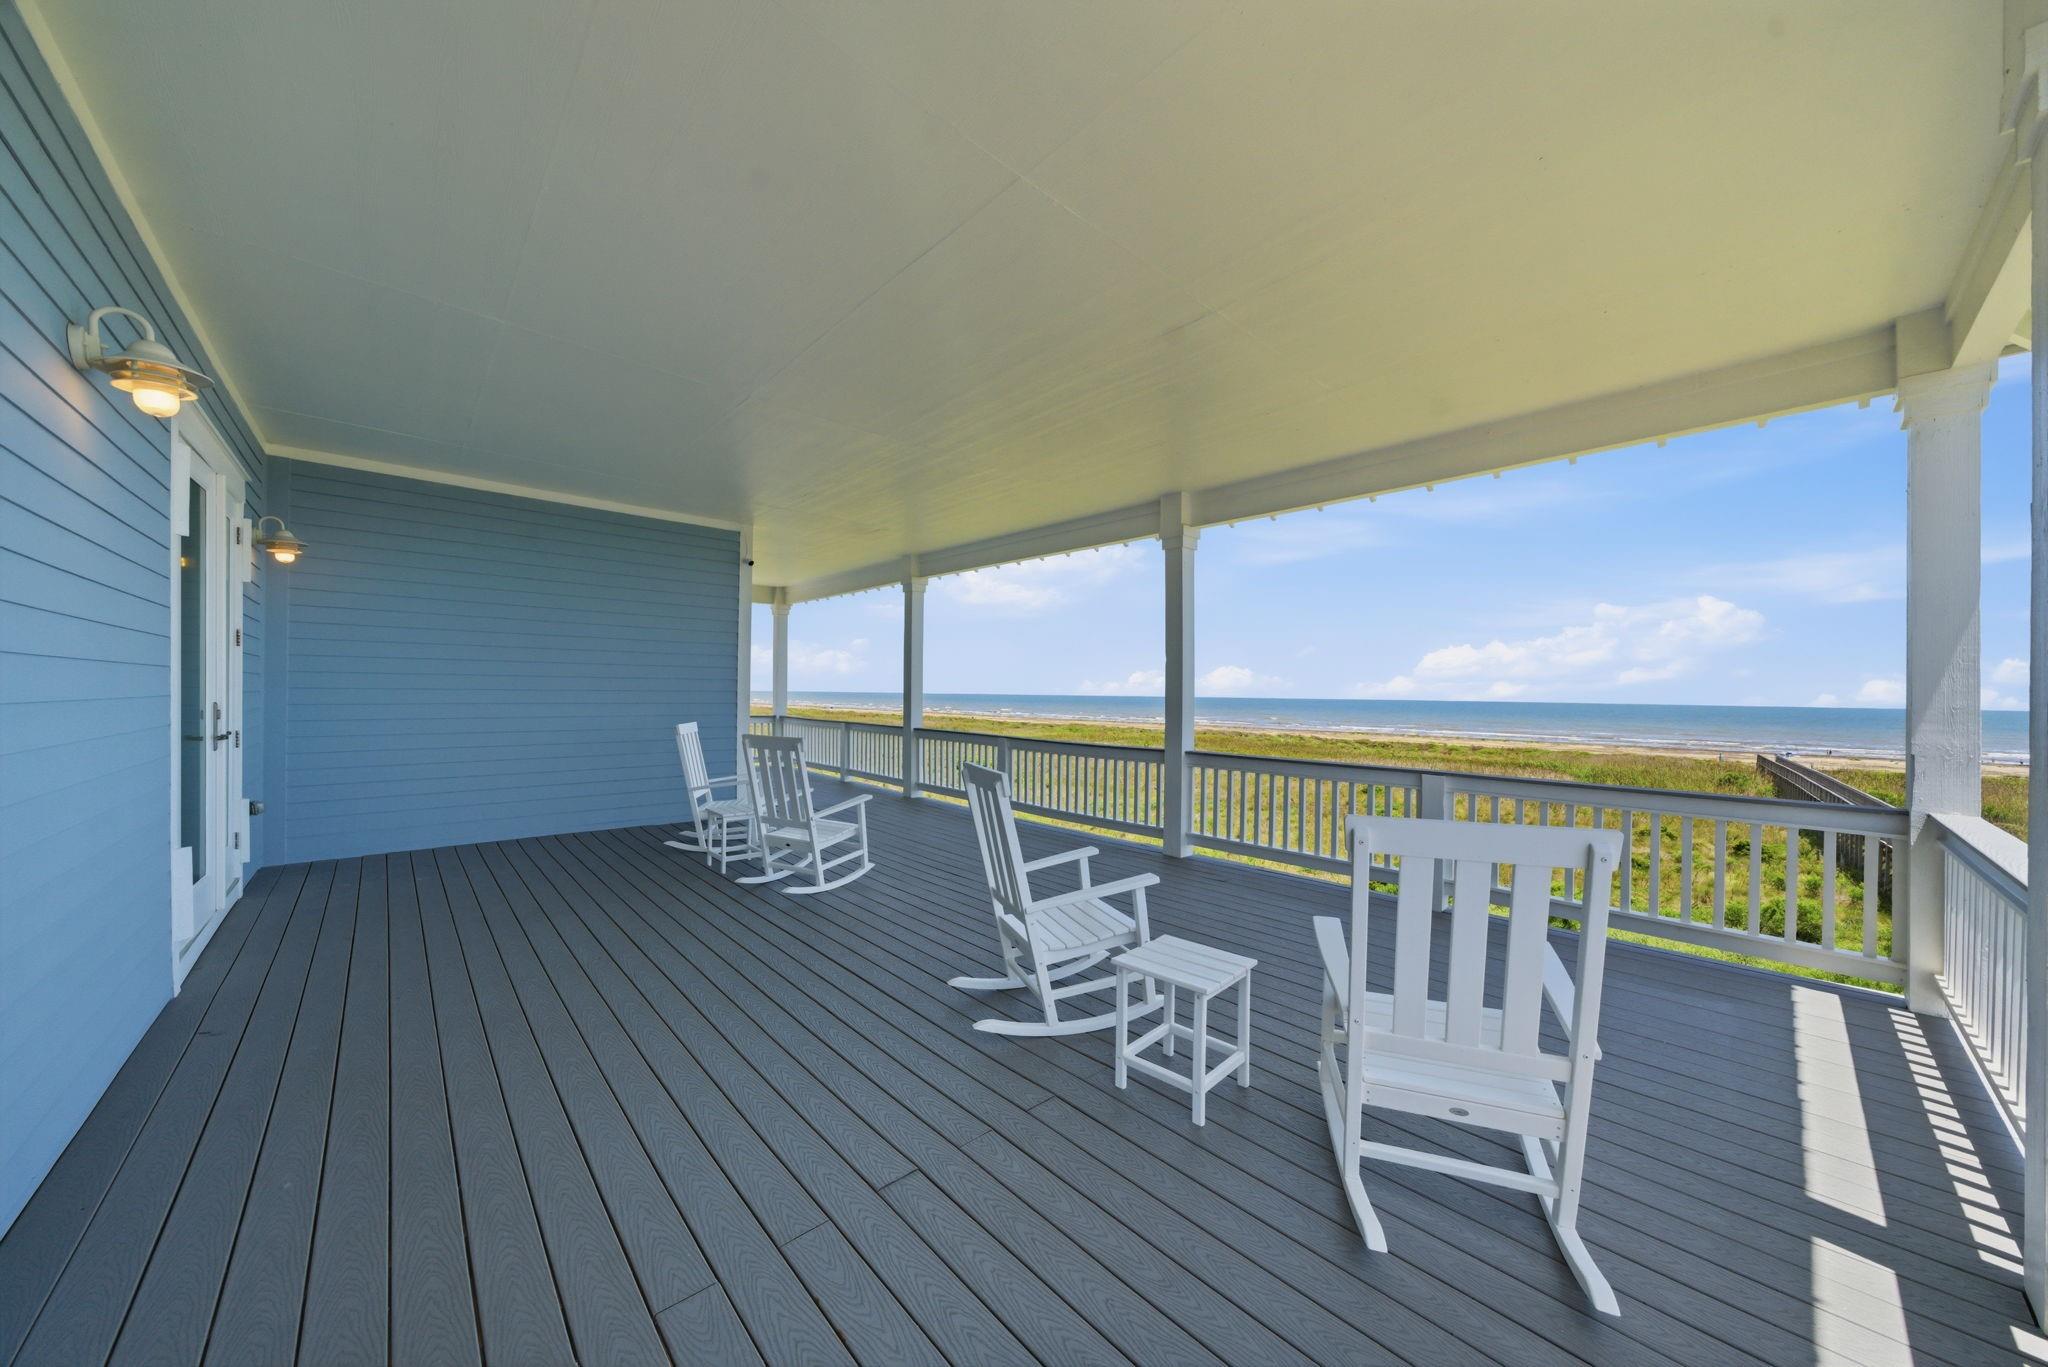
Covered beachfront porch with white rocking chairs and ocean views beyond the railing.
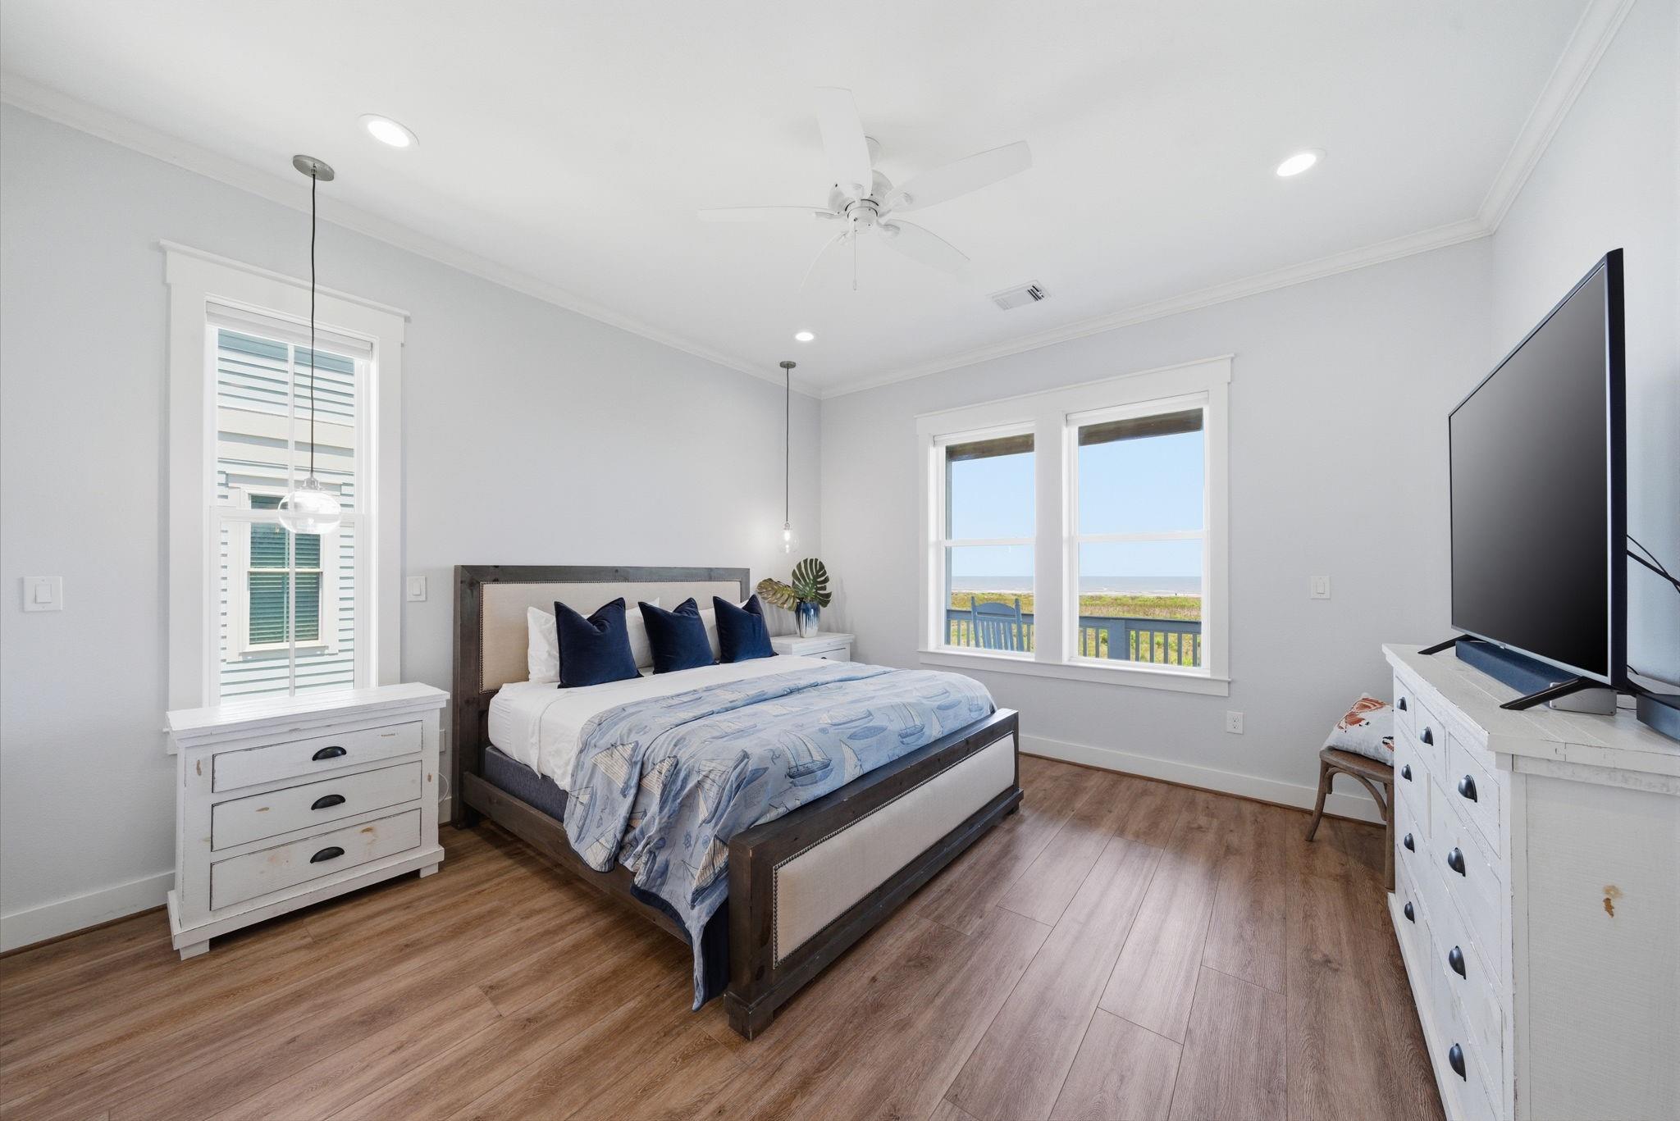
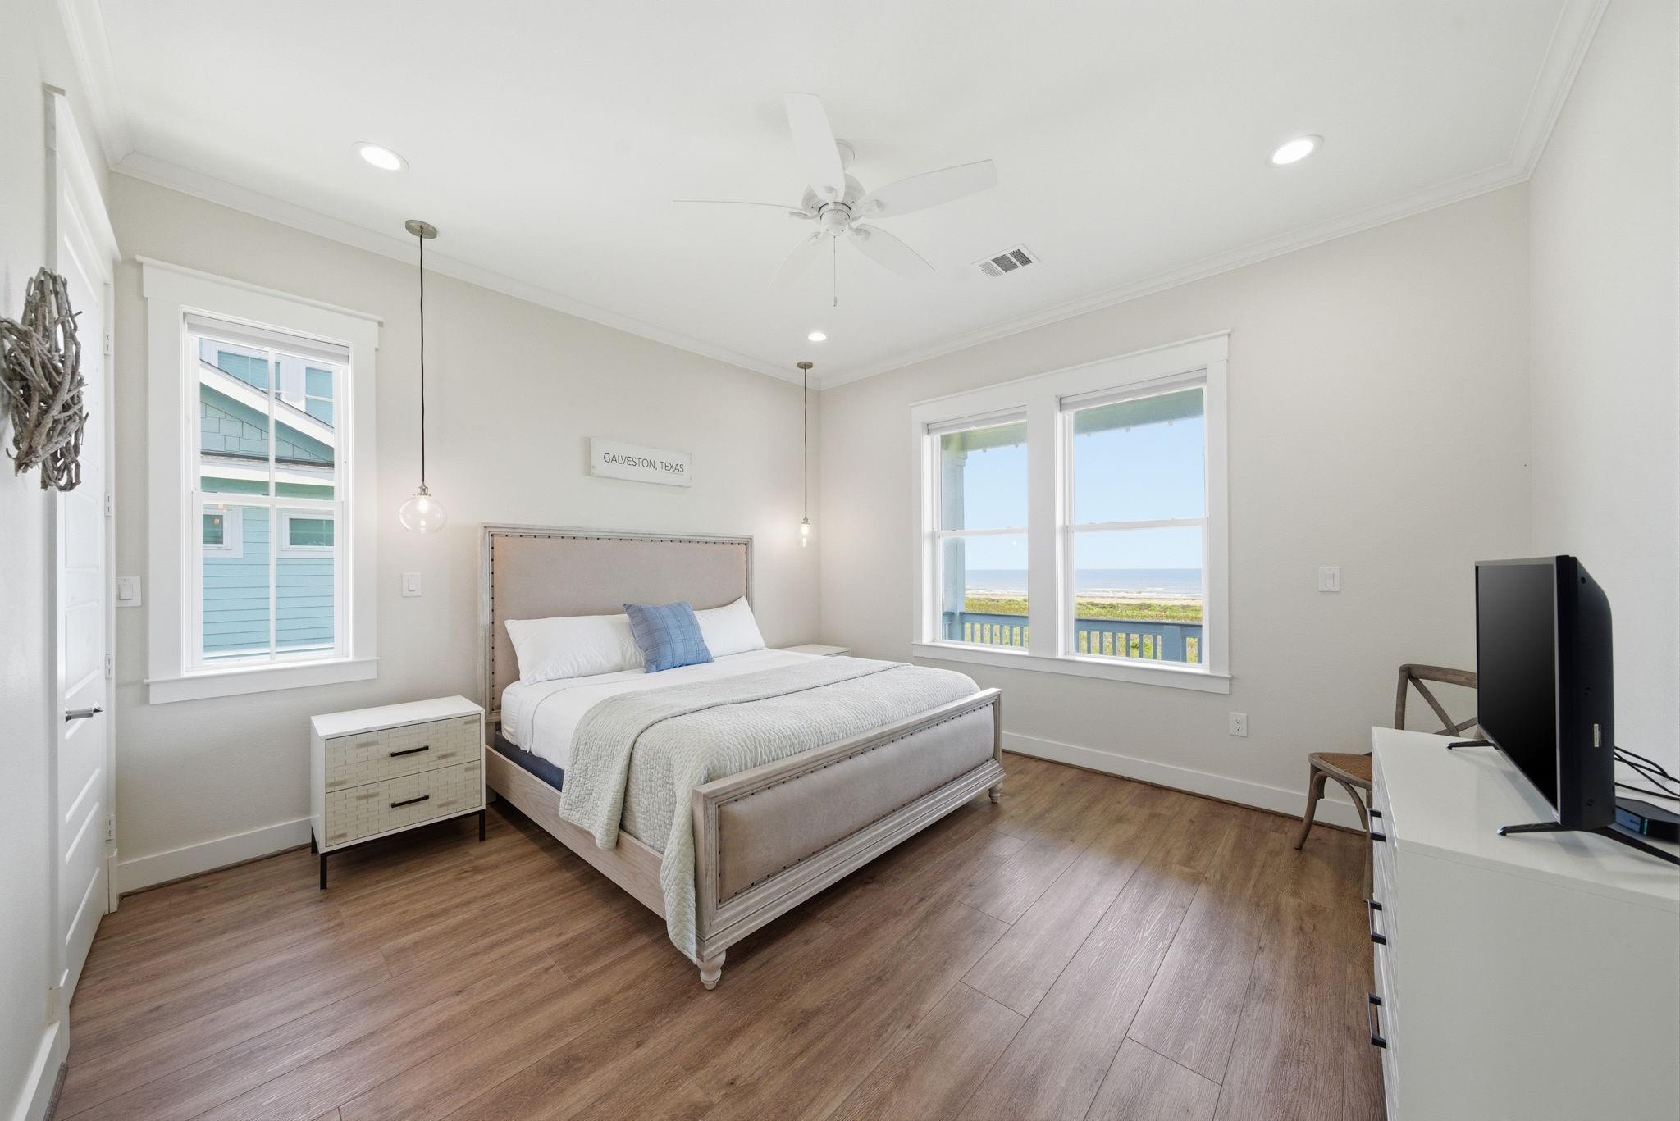
Bedroom with a king bed and ocean views through two windows.
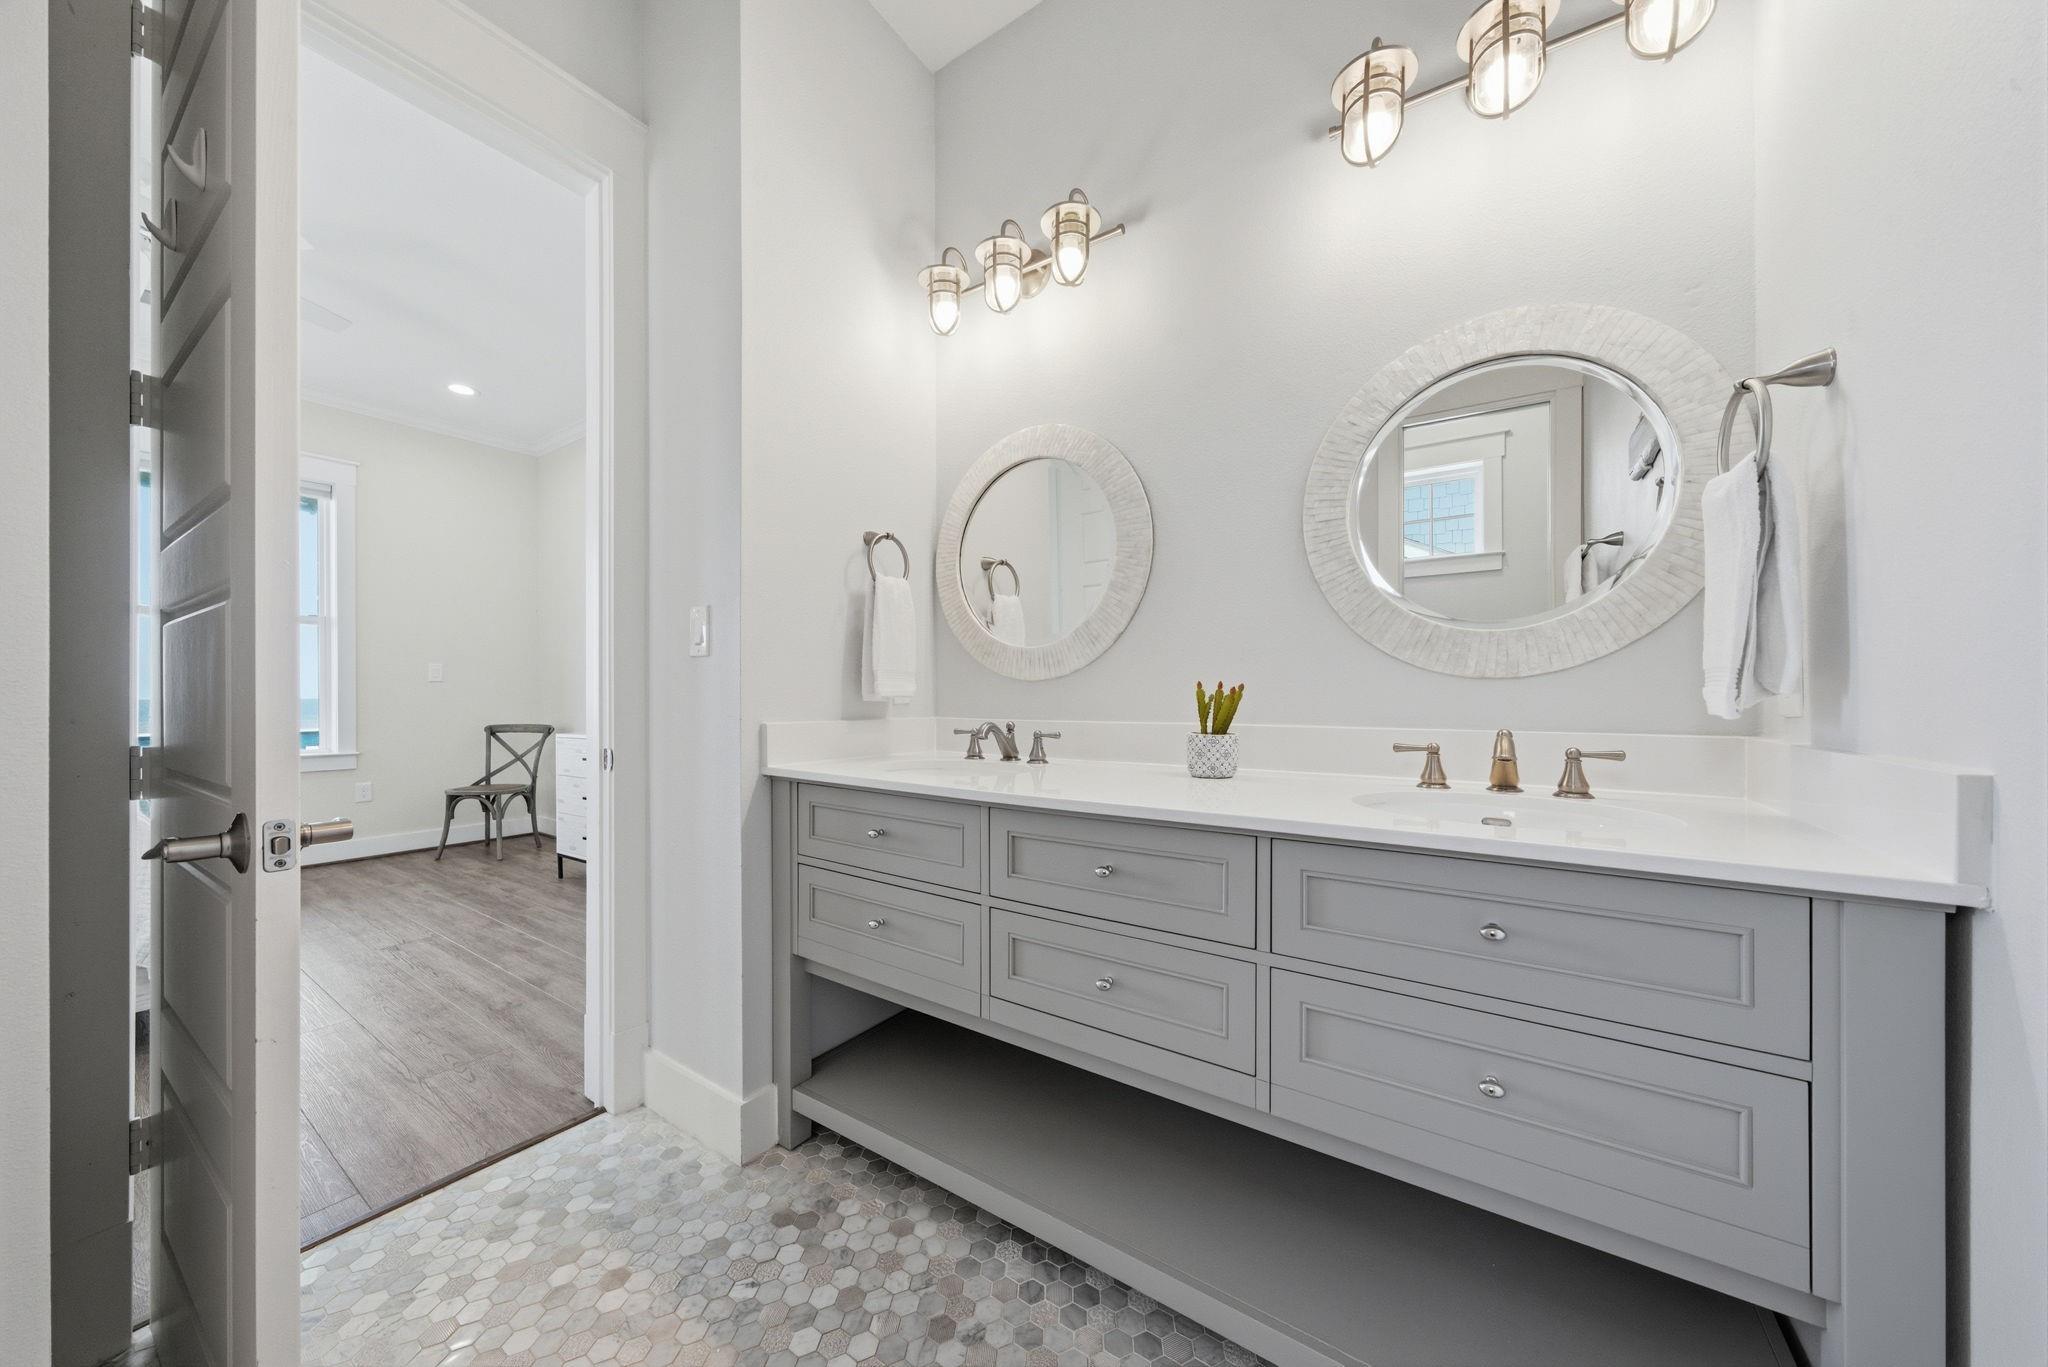
Bright bathroom with a long gray double vanity, two oval mirrors, and patterned hexagonal tile flooring.
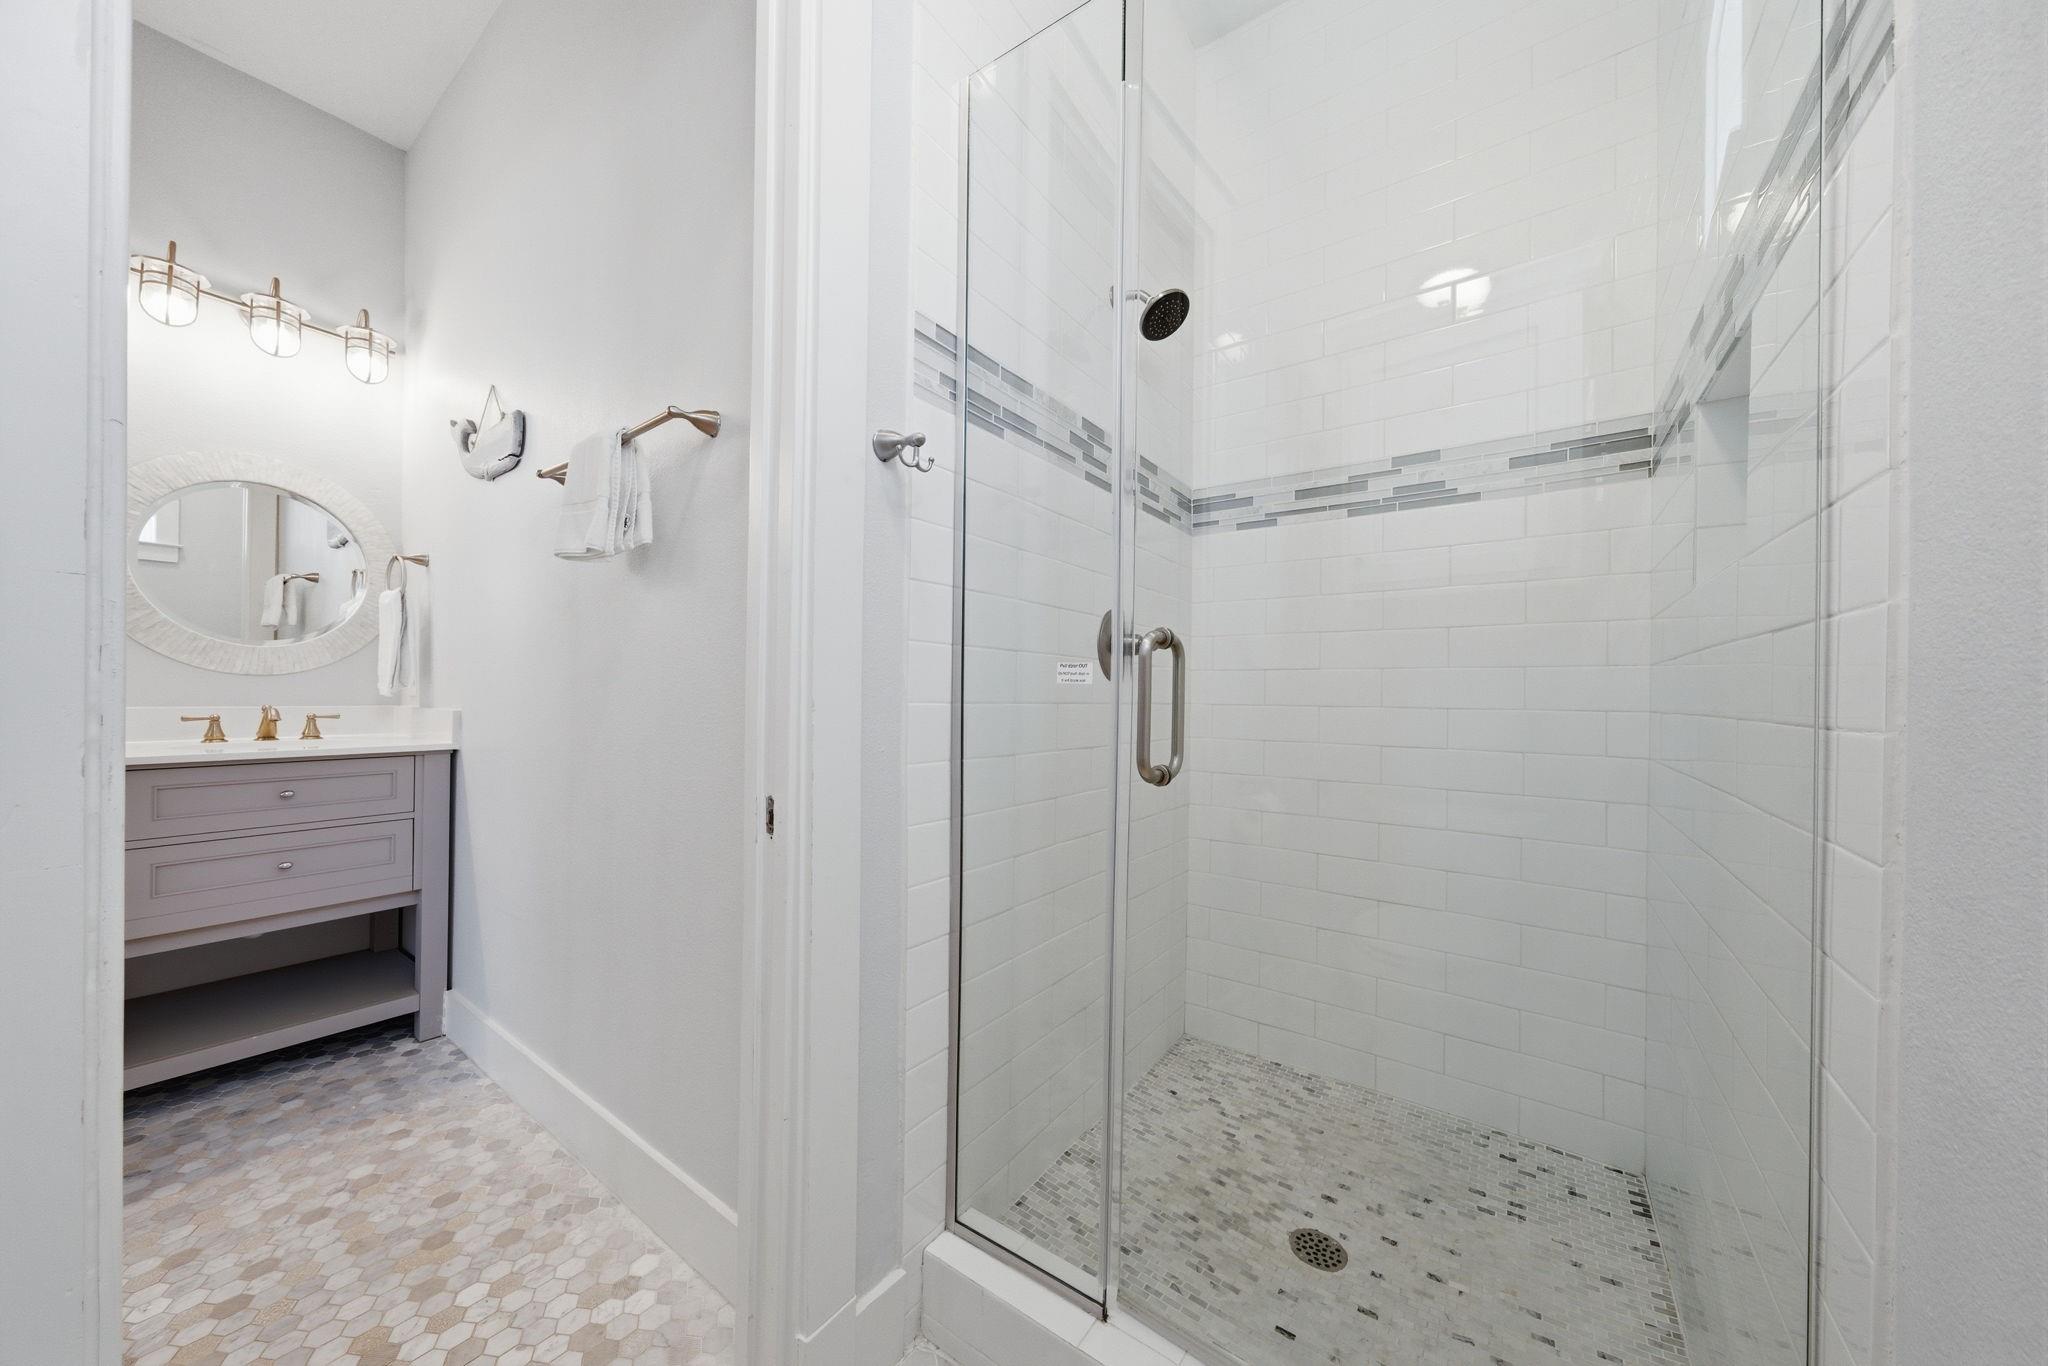
Bathroom with a glass walk-in shower and gray vanity beneath an oval mirror.
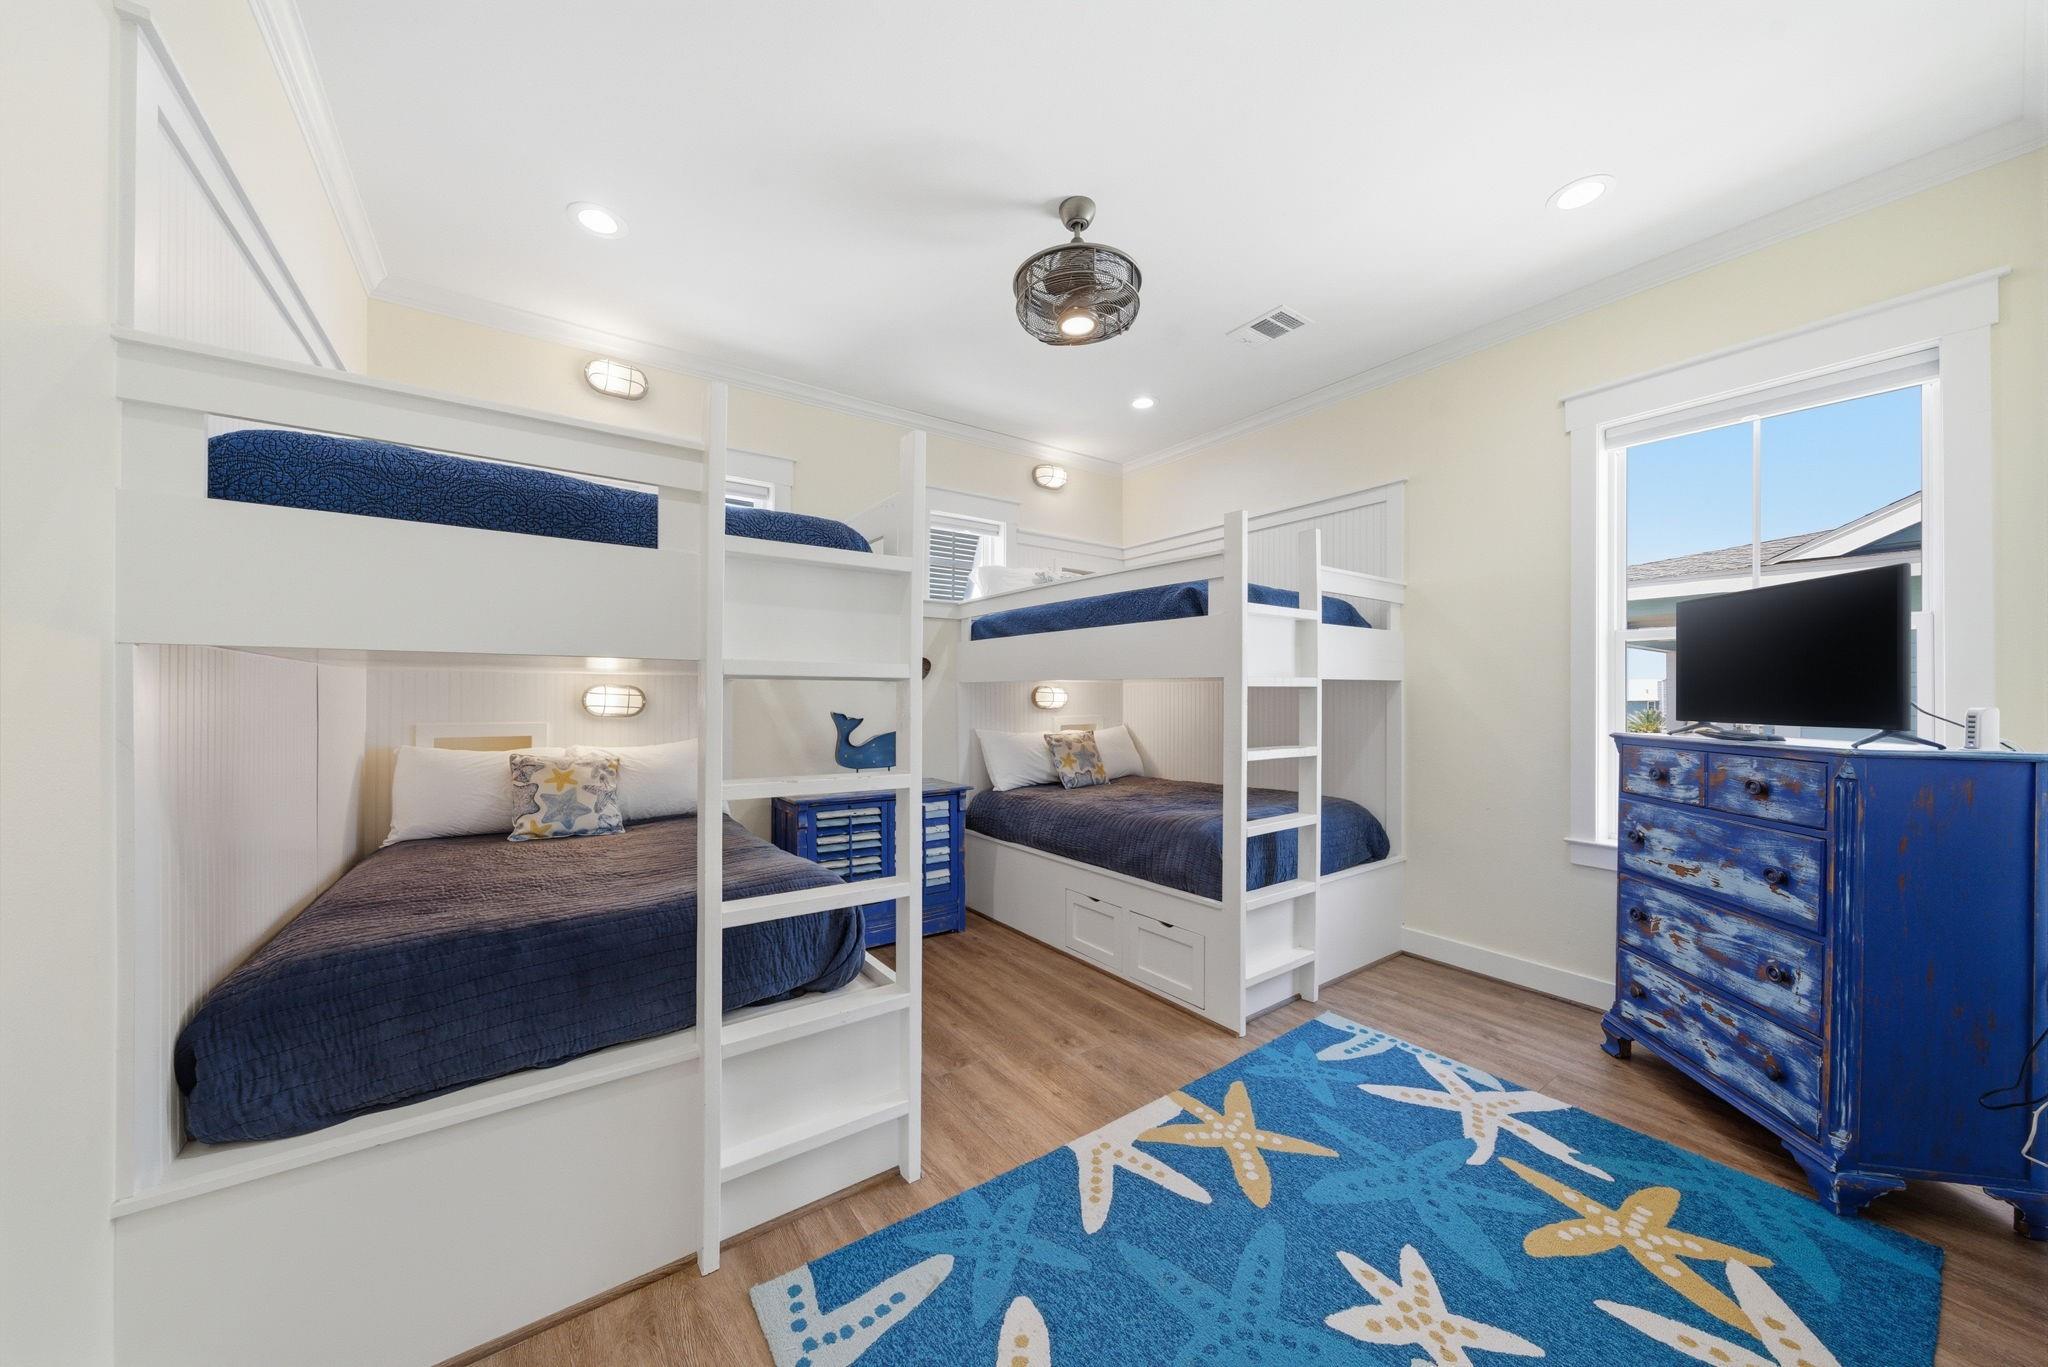
Bedroom with white built-in bunk beds, navy bedding, and a blue starfish-patterned rug.
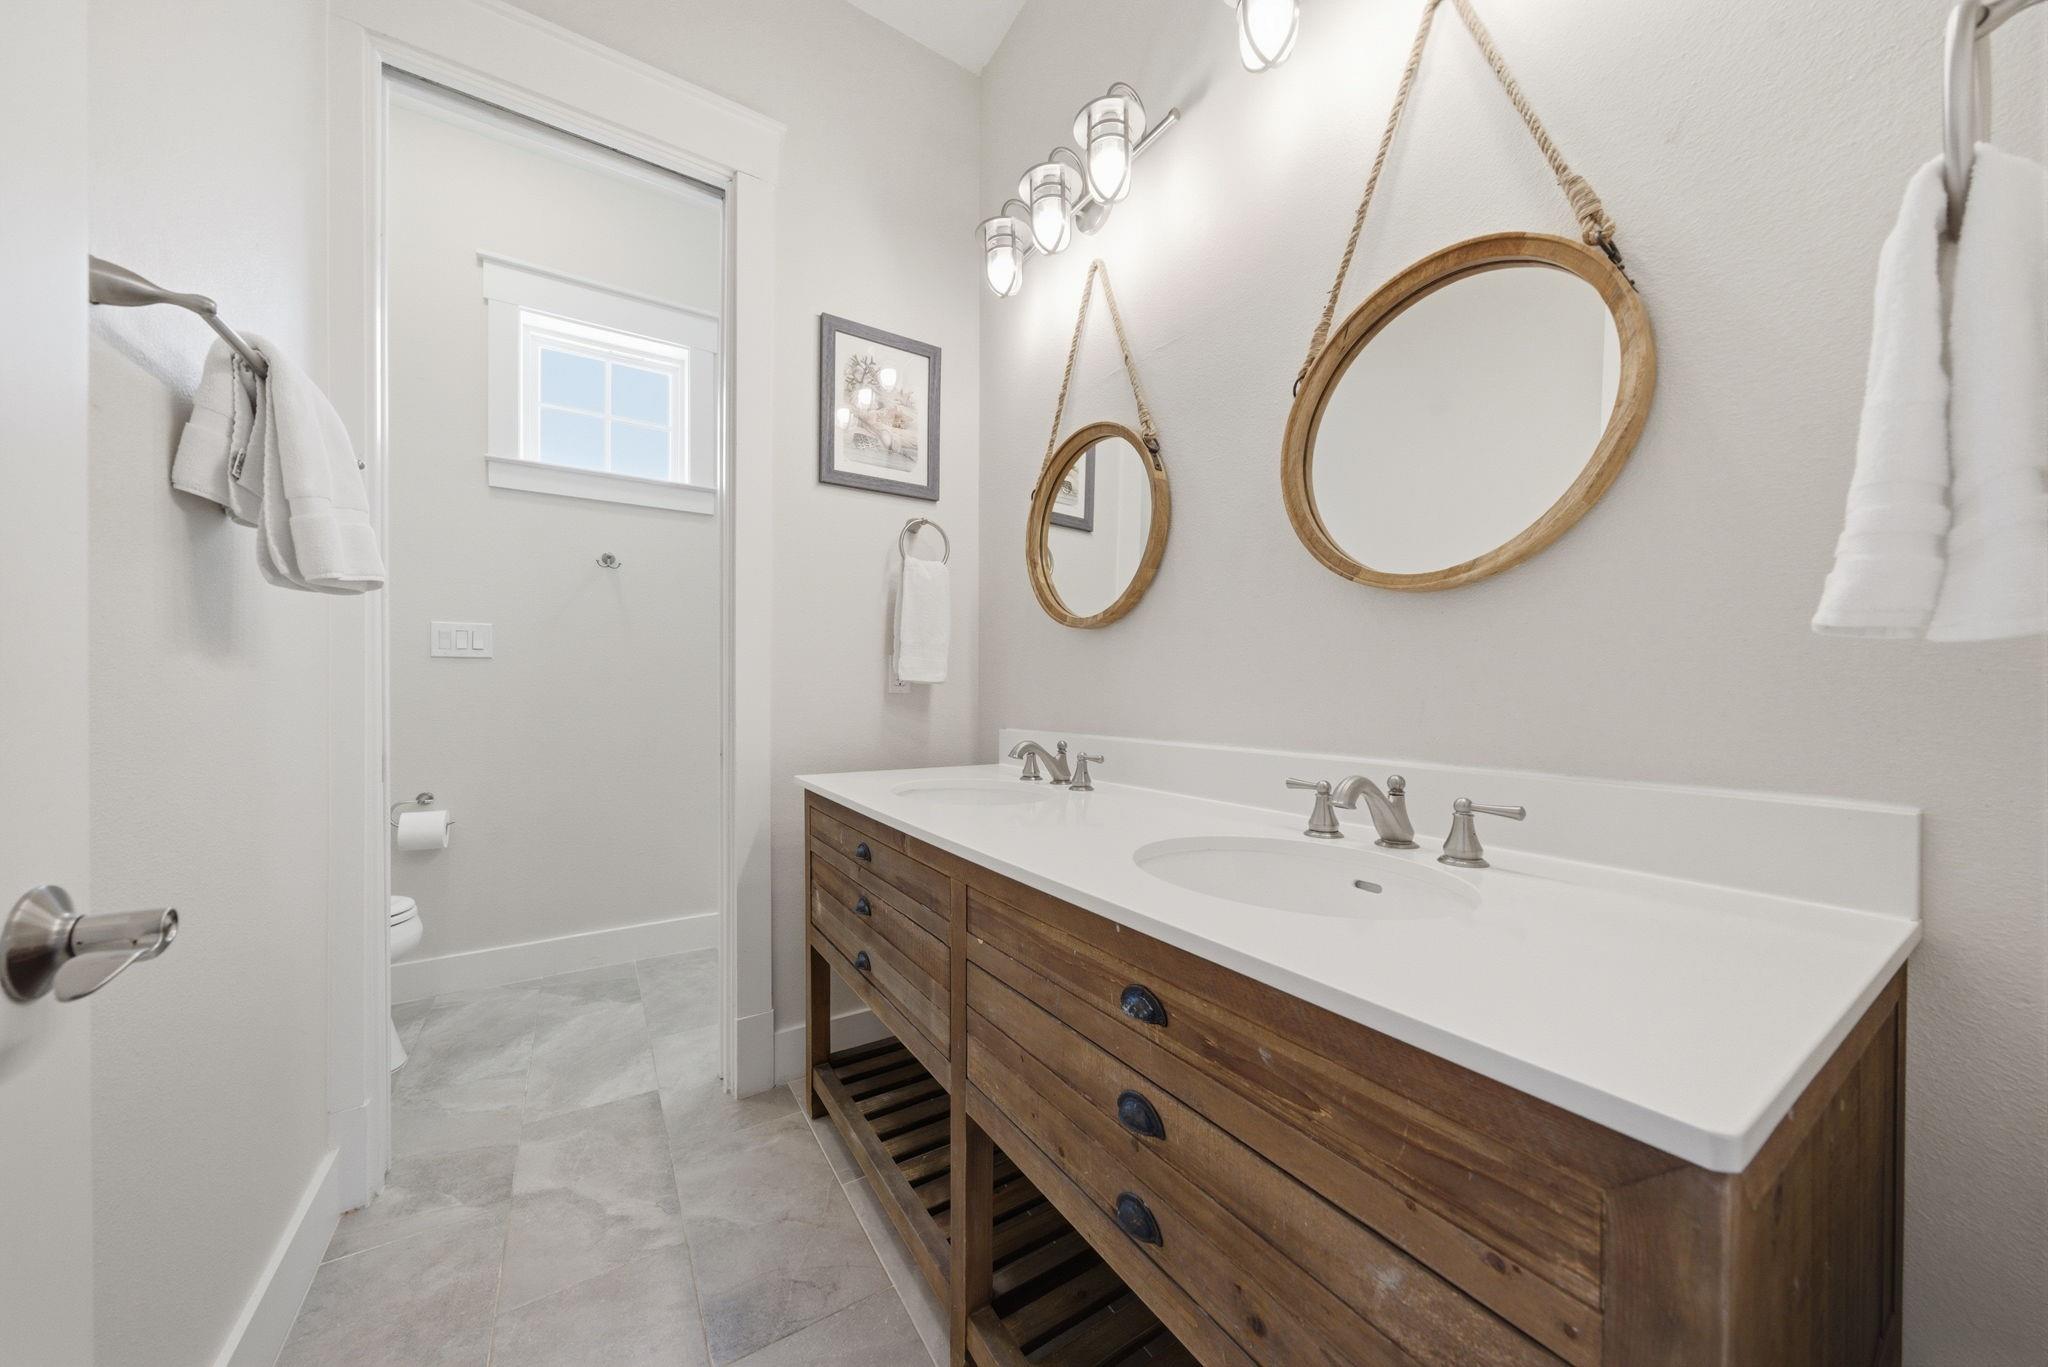
Bright bathroom with a double-sink vanity, rustic wood cabinets, and round rope-hung mirrors.
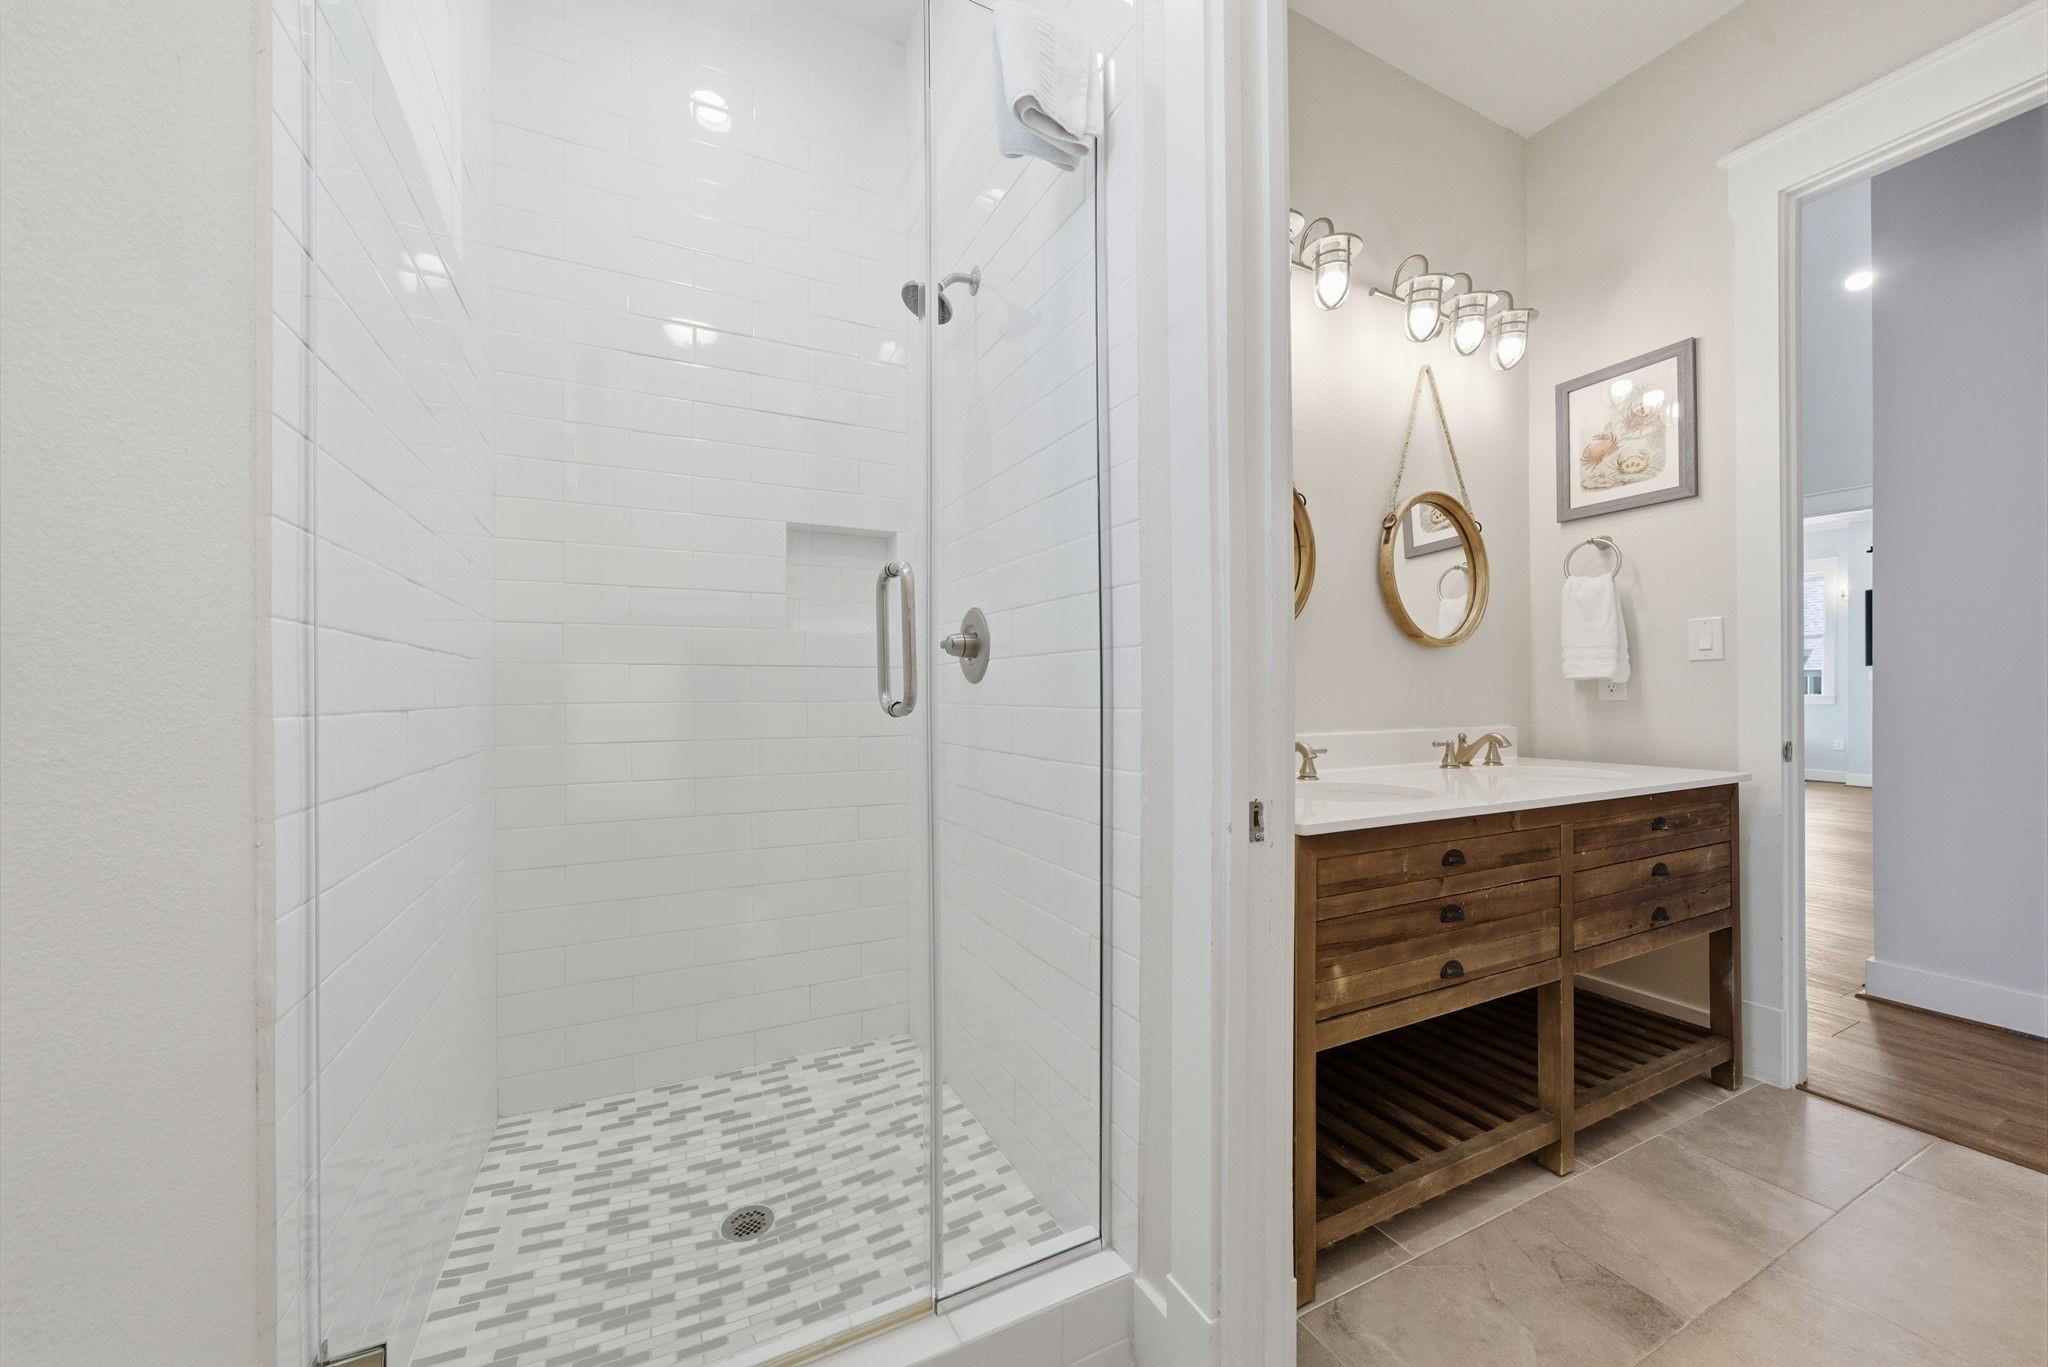
Bathroom with a glass-enclosed white tile shower and a dark wood double-sink vanity.
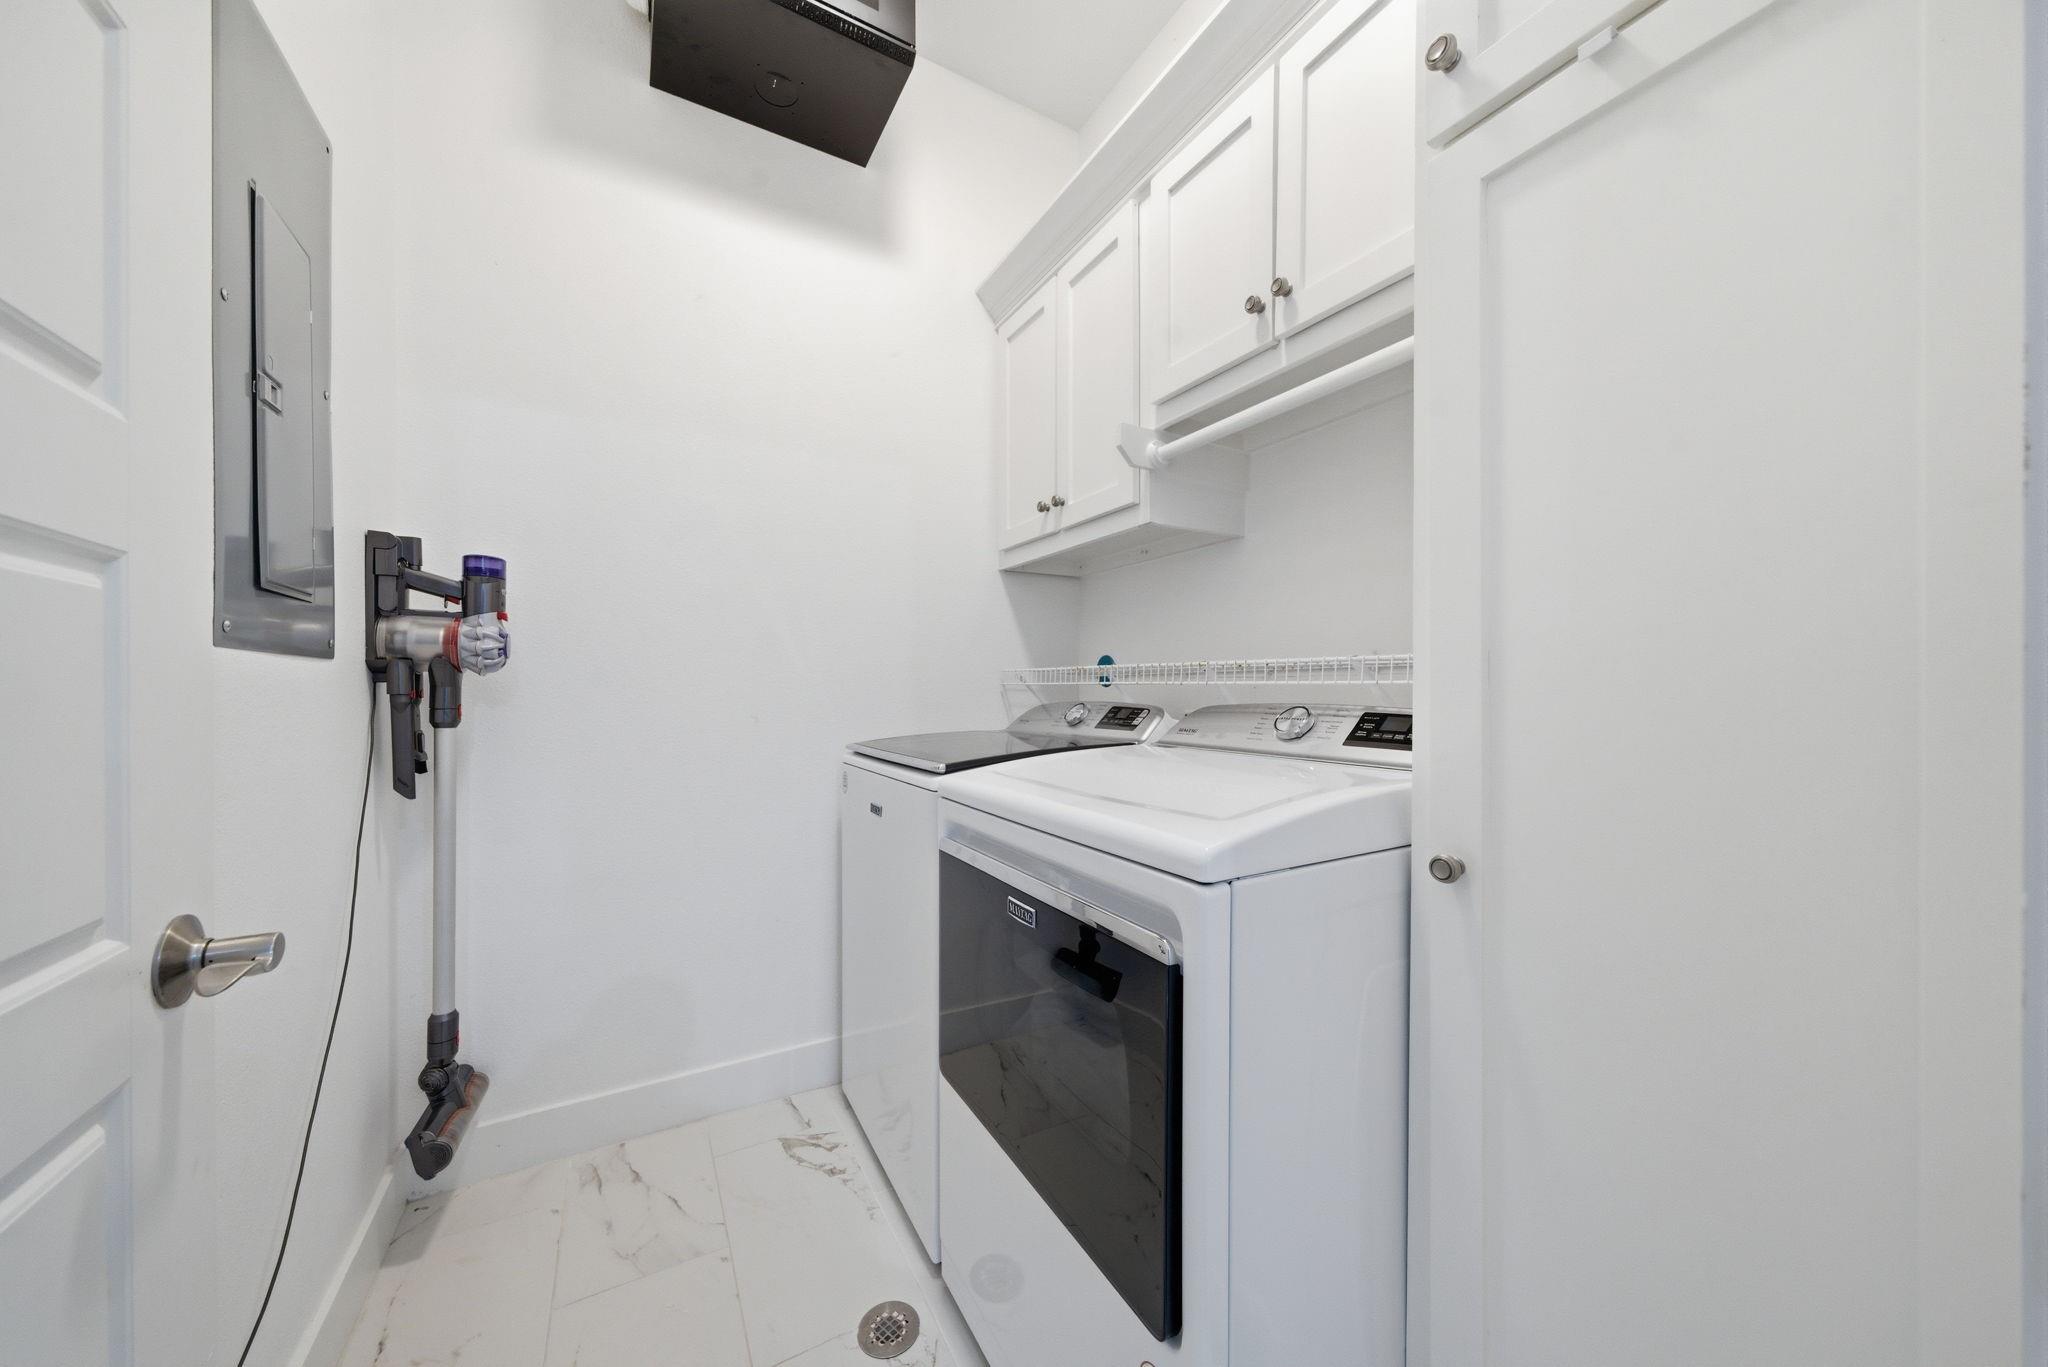
Laundry room with washer and dryer, white cabinets, and a wall-mounted vacuum.
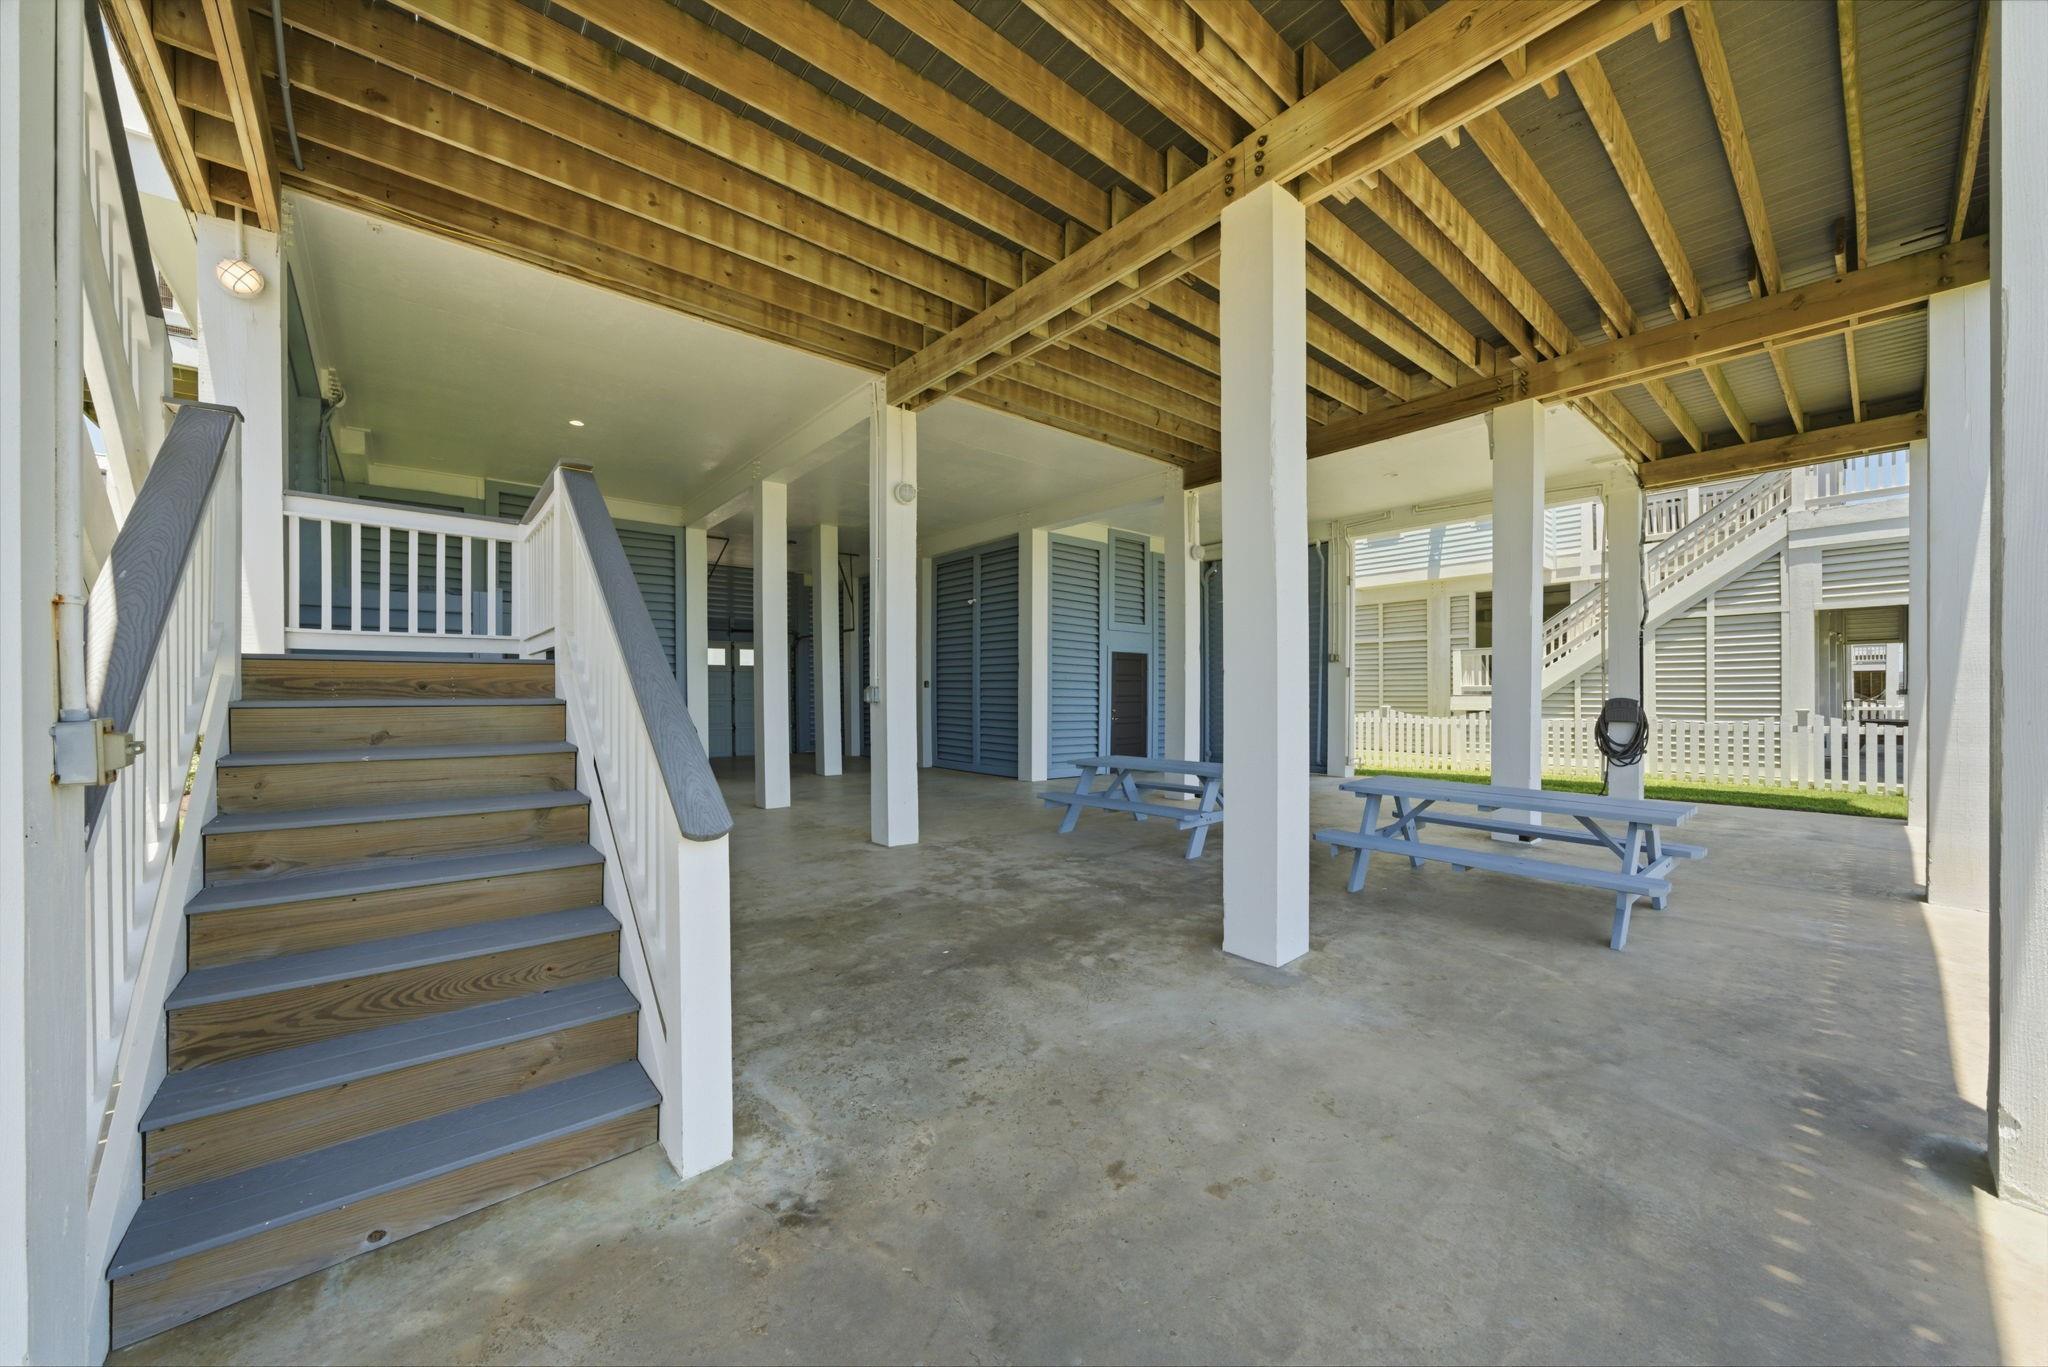
Covered concrete patio beneath an elevated home, with a picnic table and exterior stairs.
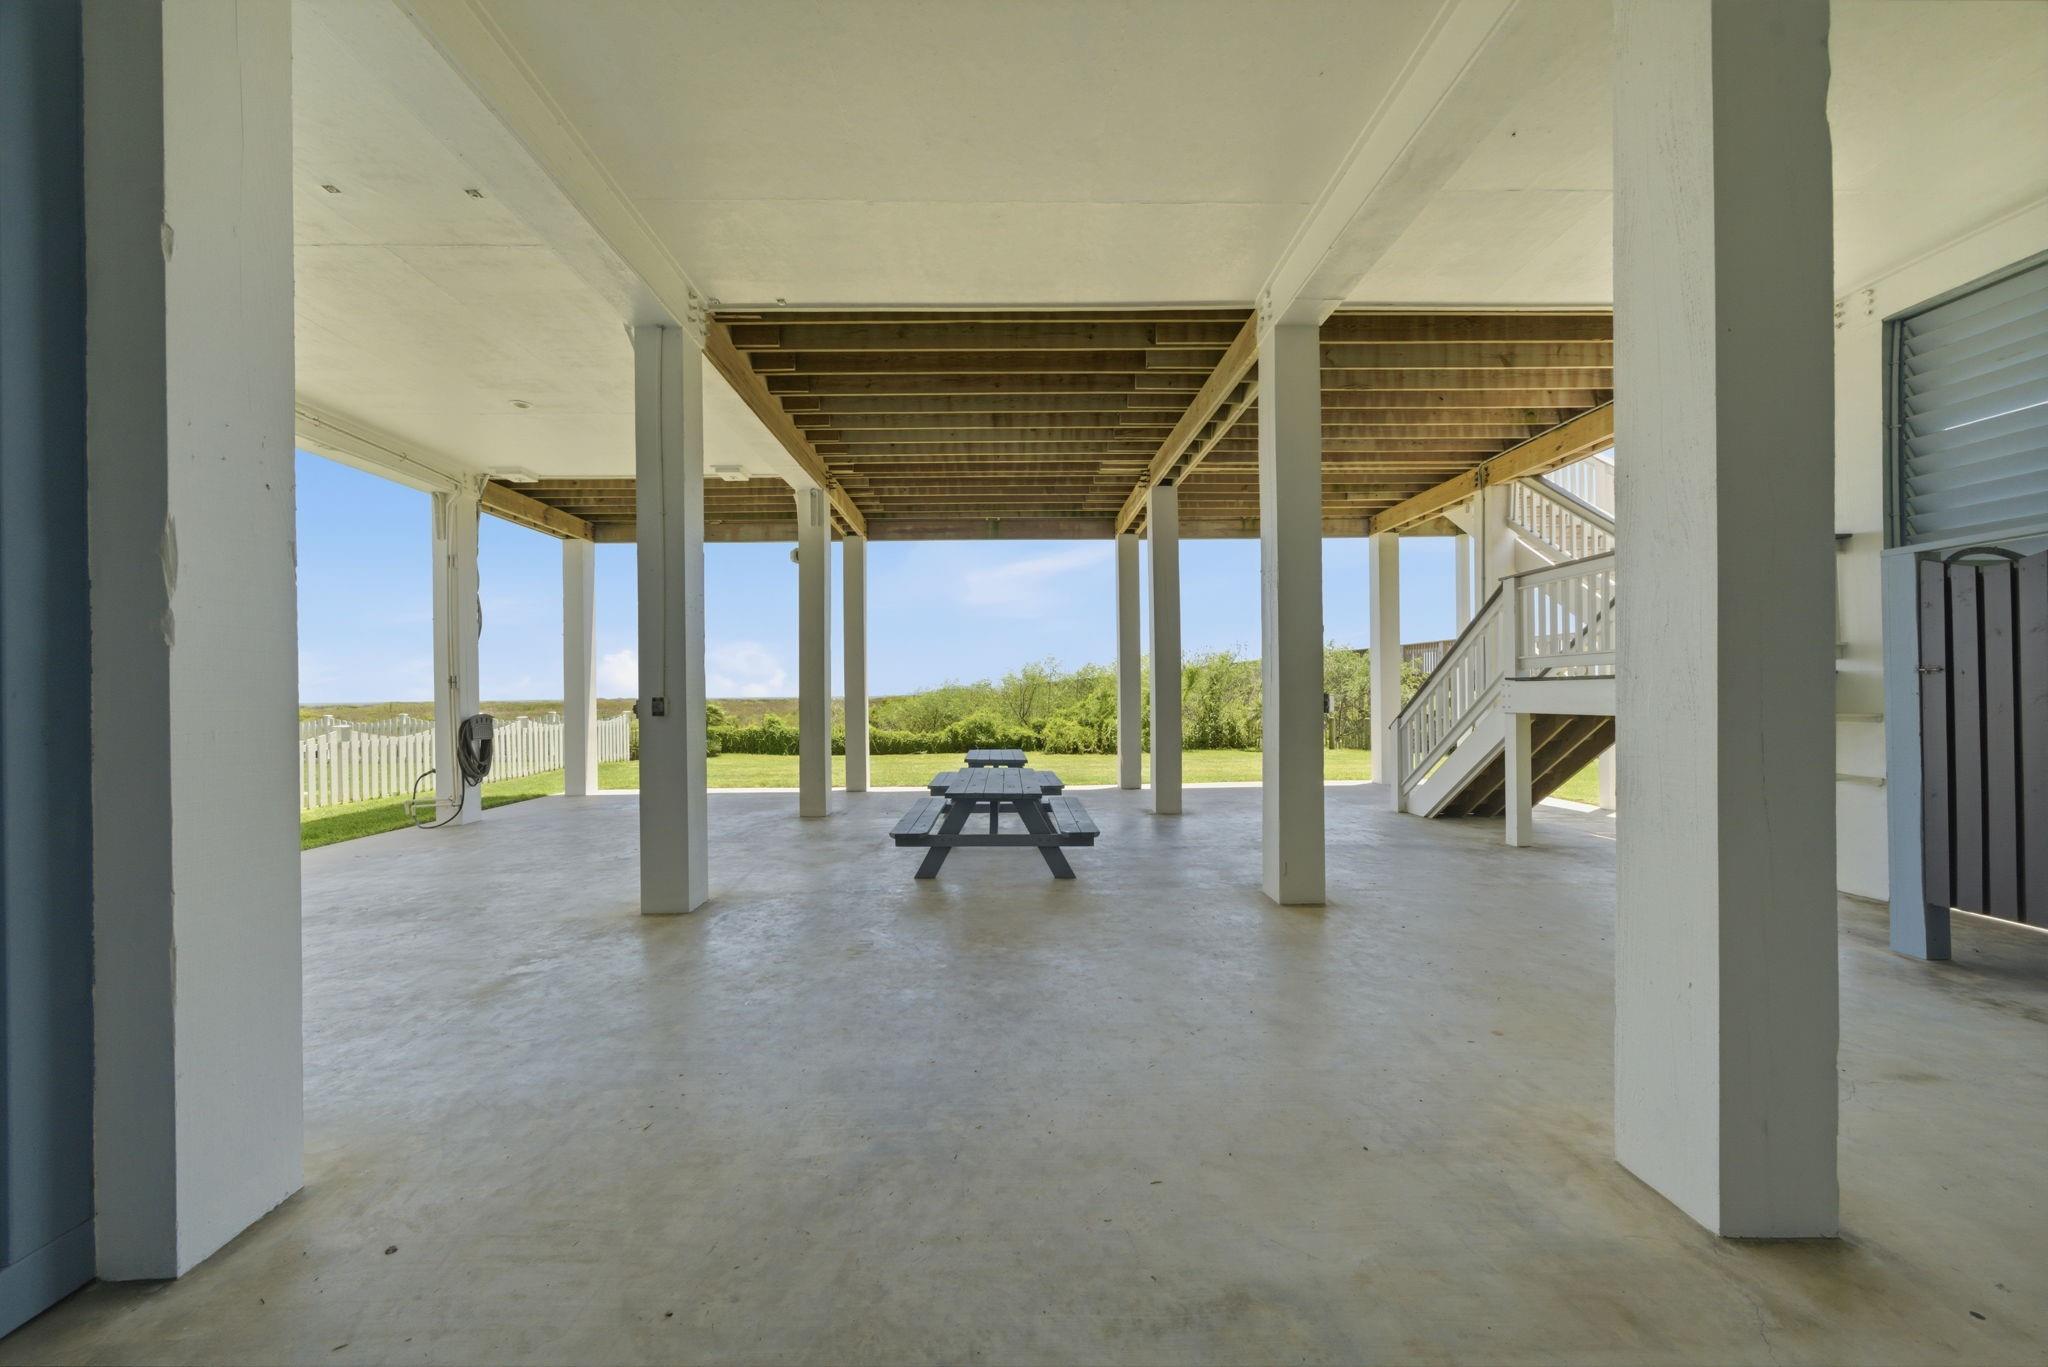
Covered patio beneath a raised home, with exposed rafters, stairs, and blue picnic tables.
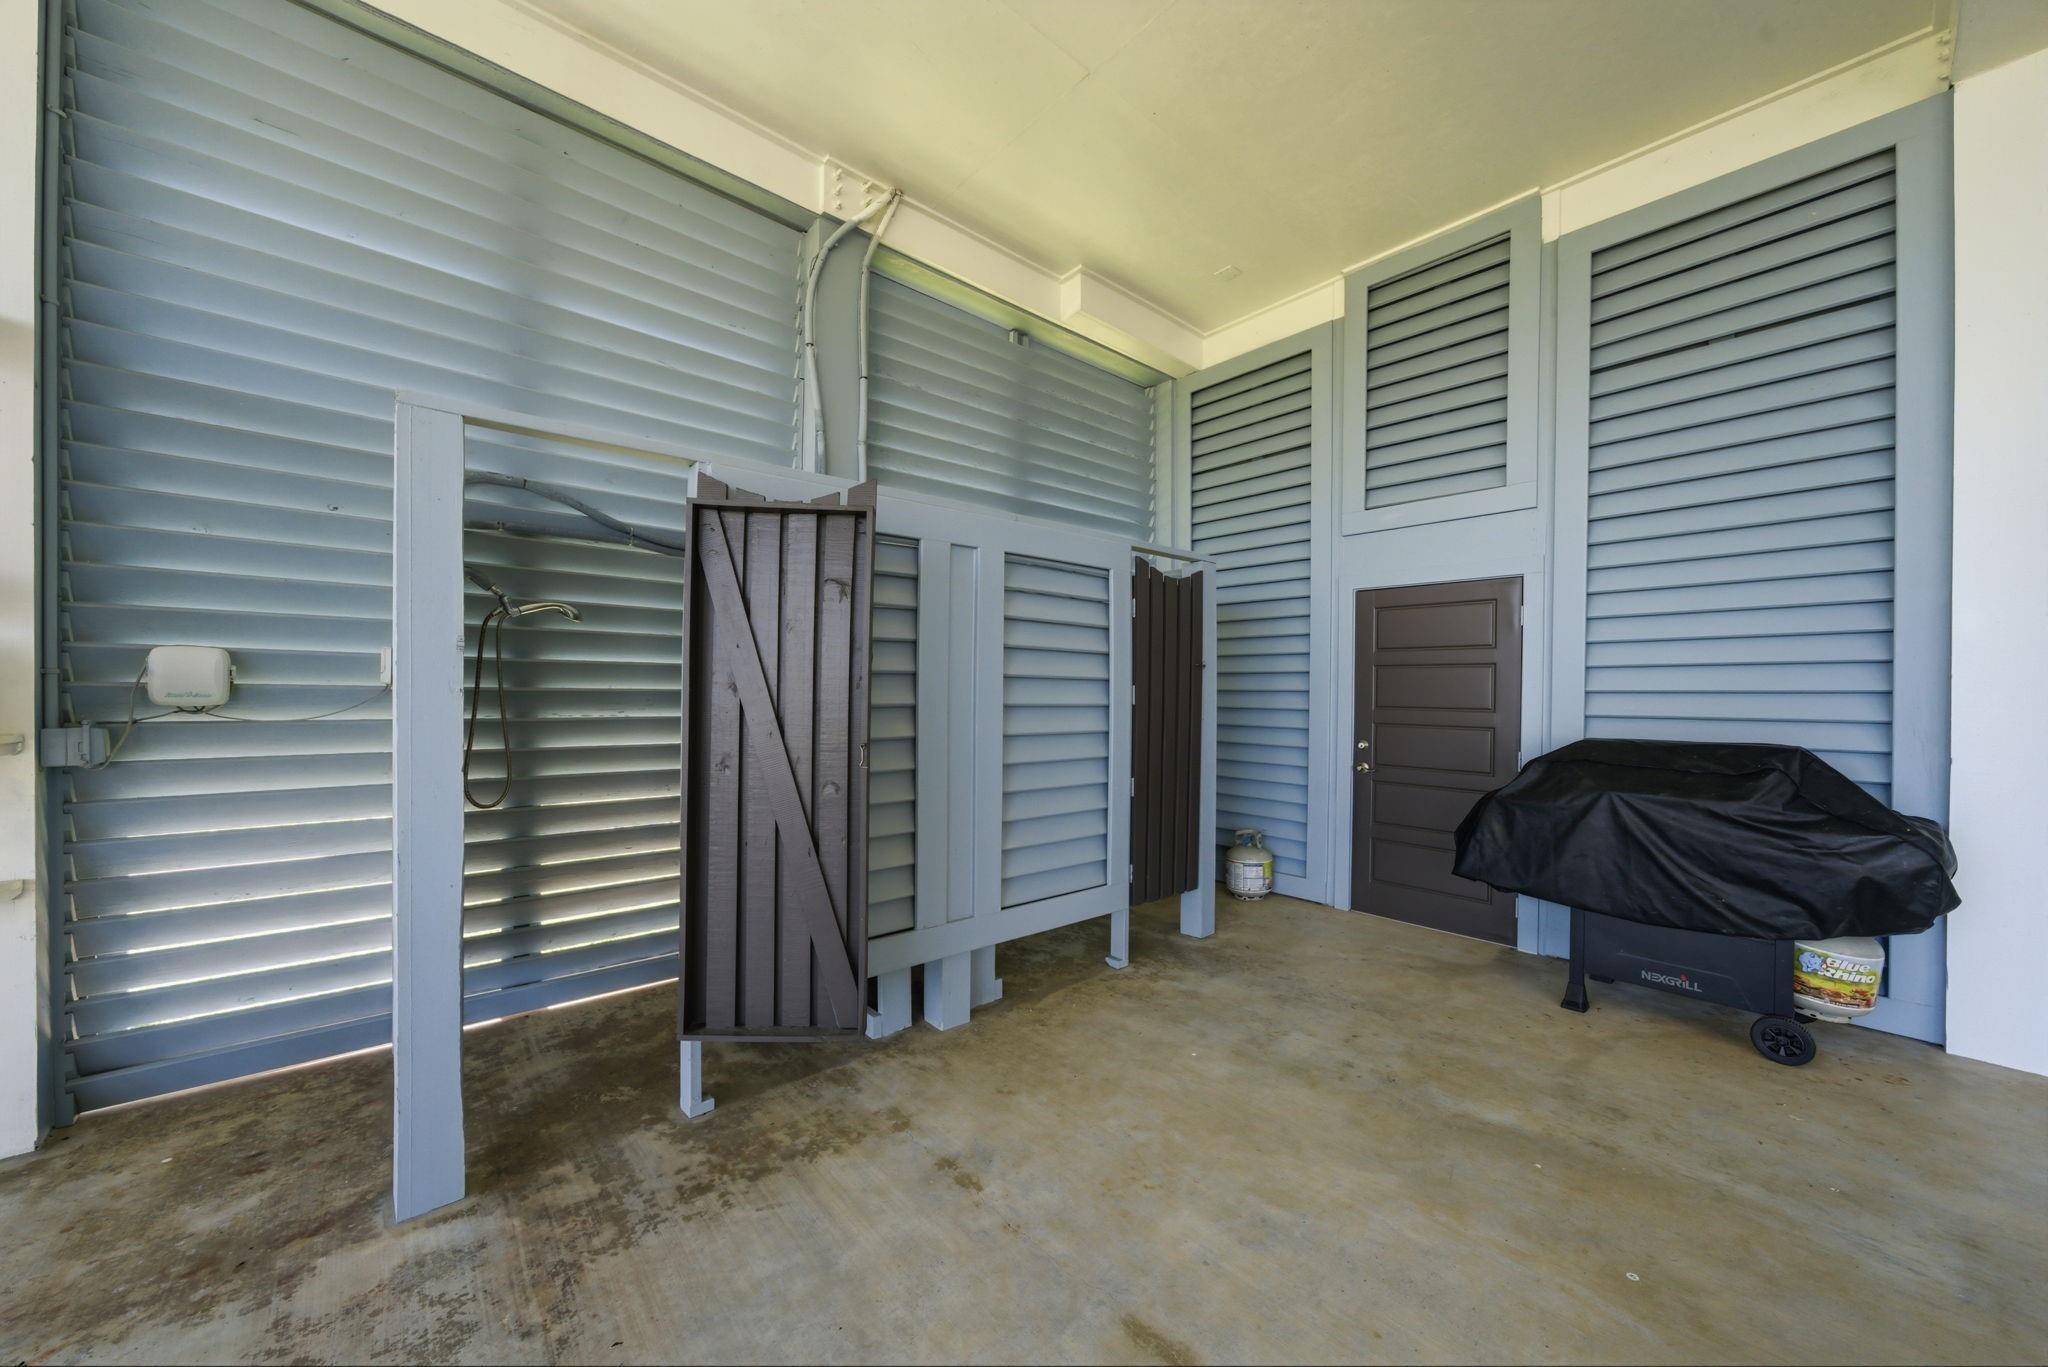
Covered patio with louvered shutters, an outdoor shower, and a covered grill.
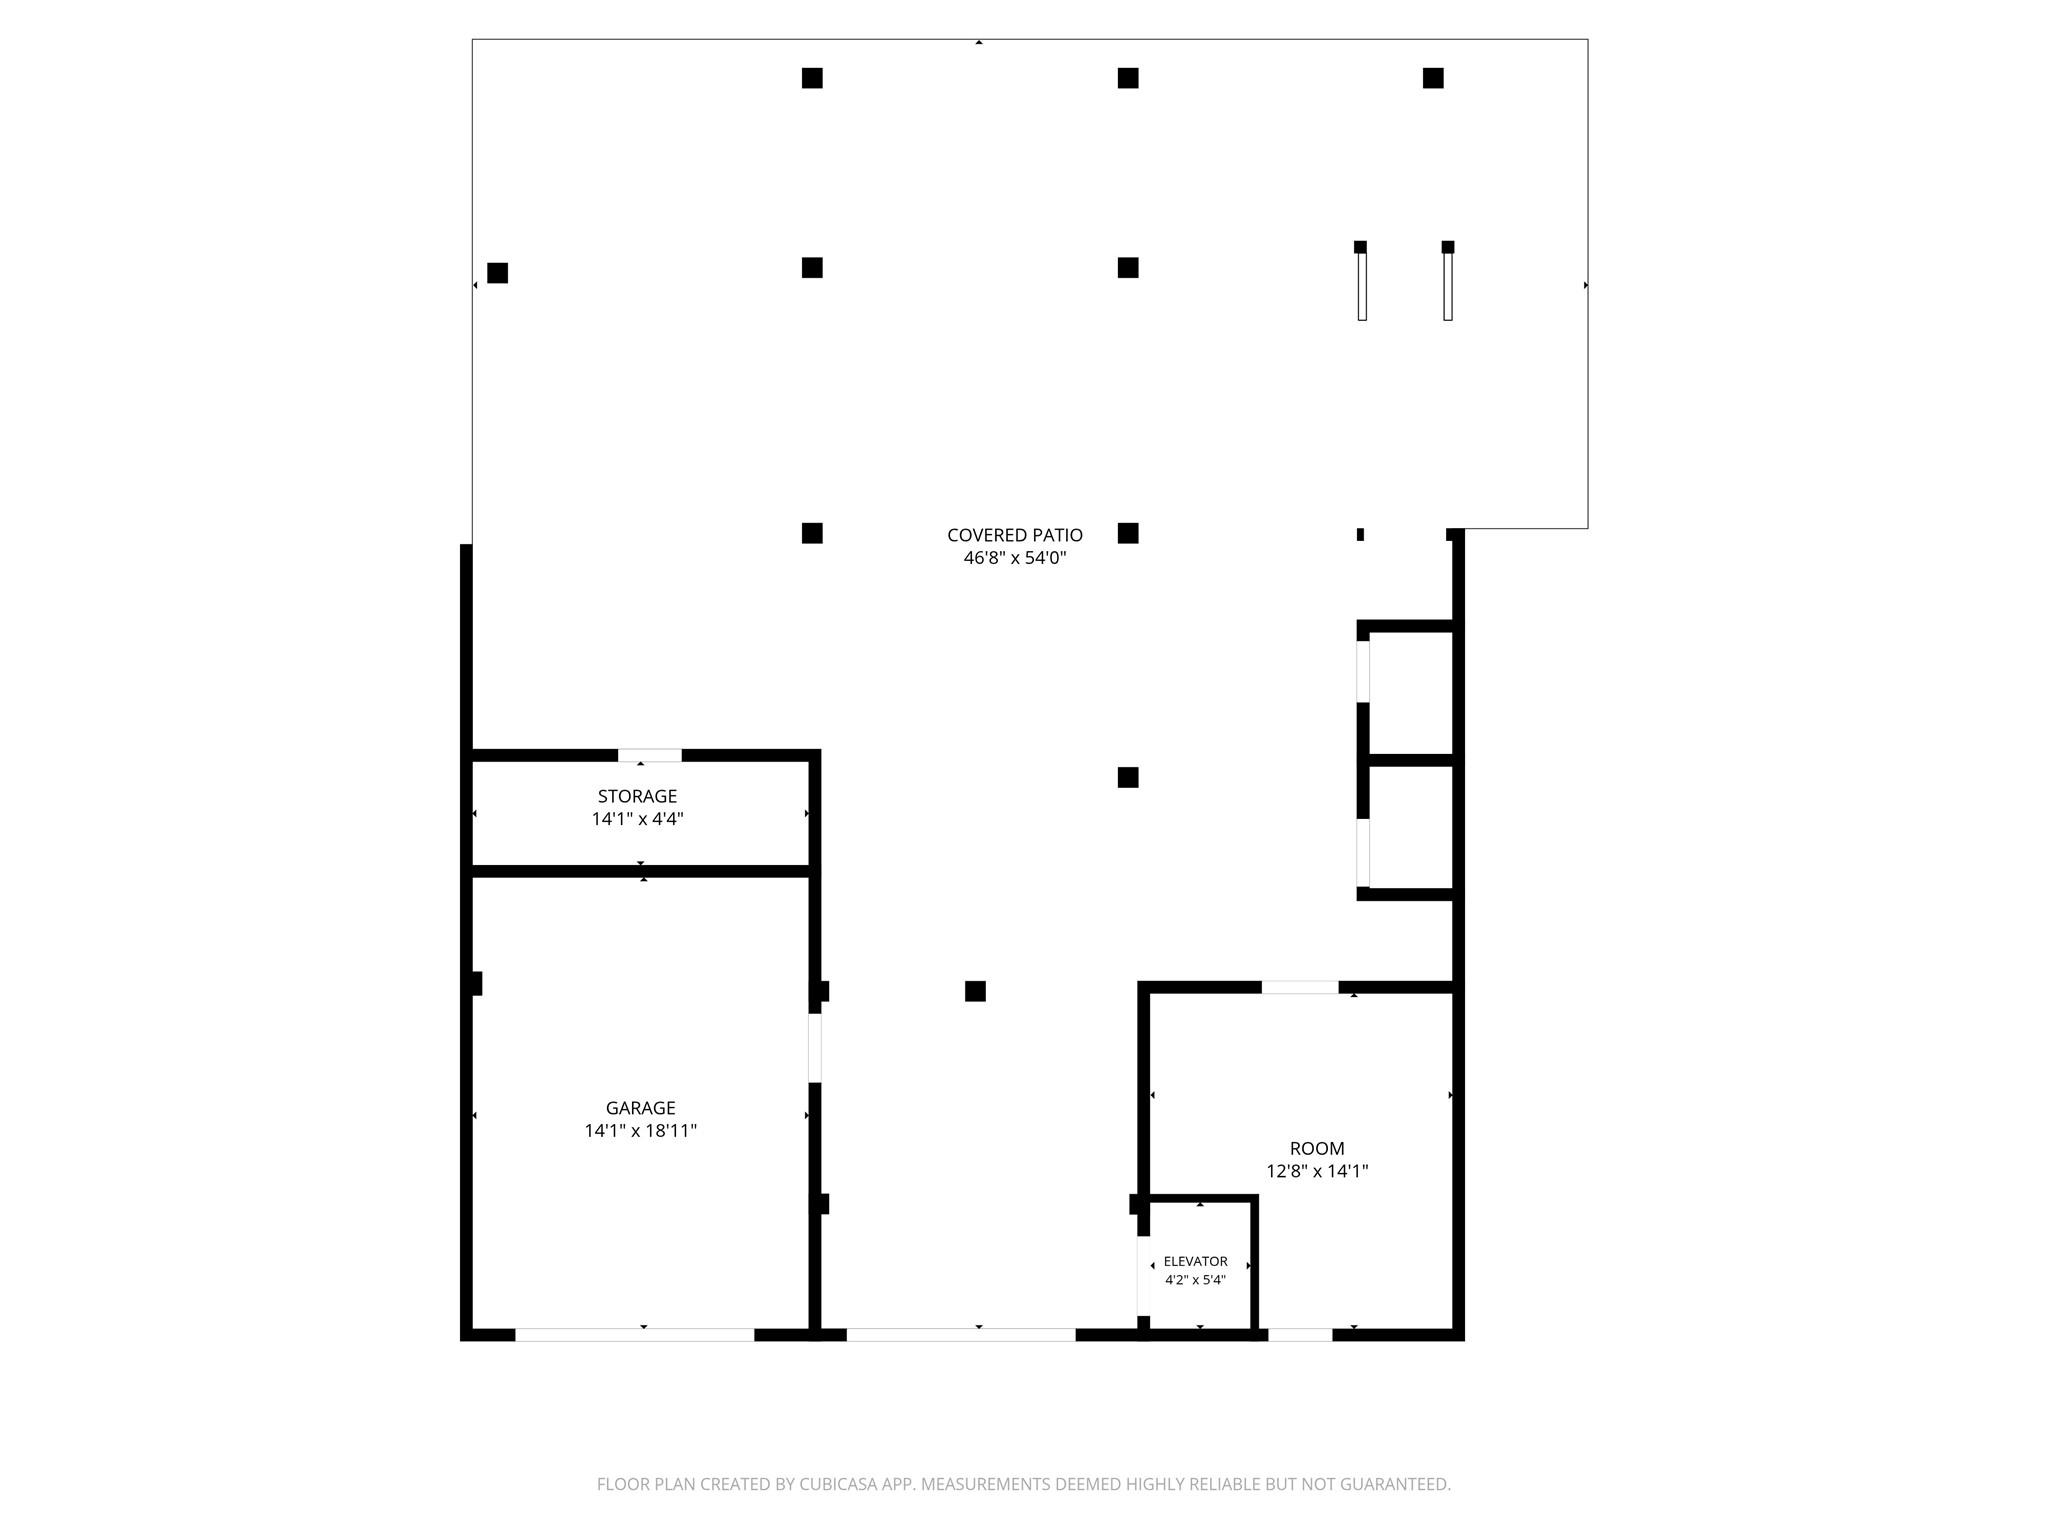
Floor plan showing a covered patio, garage, storage, room, and elevator.
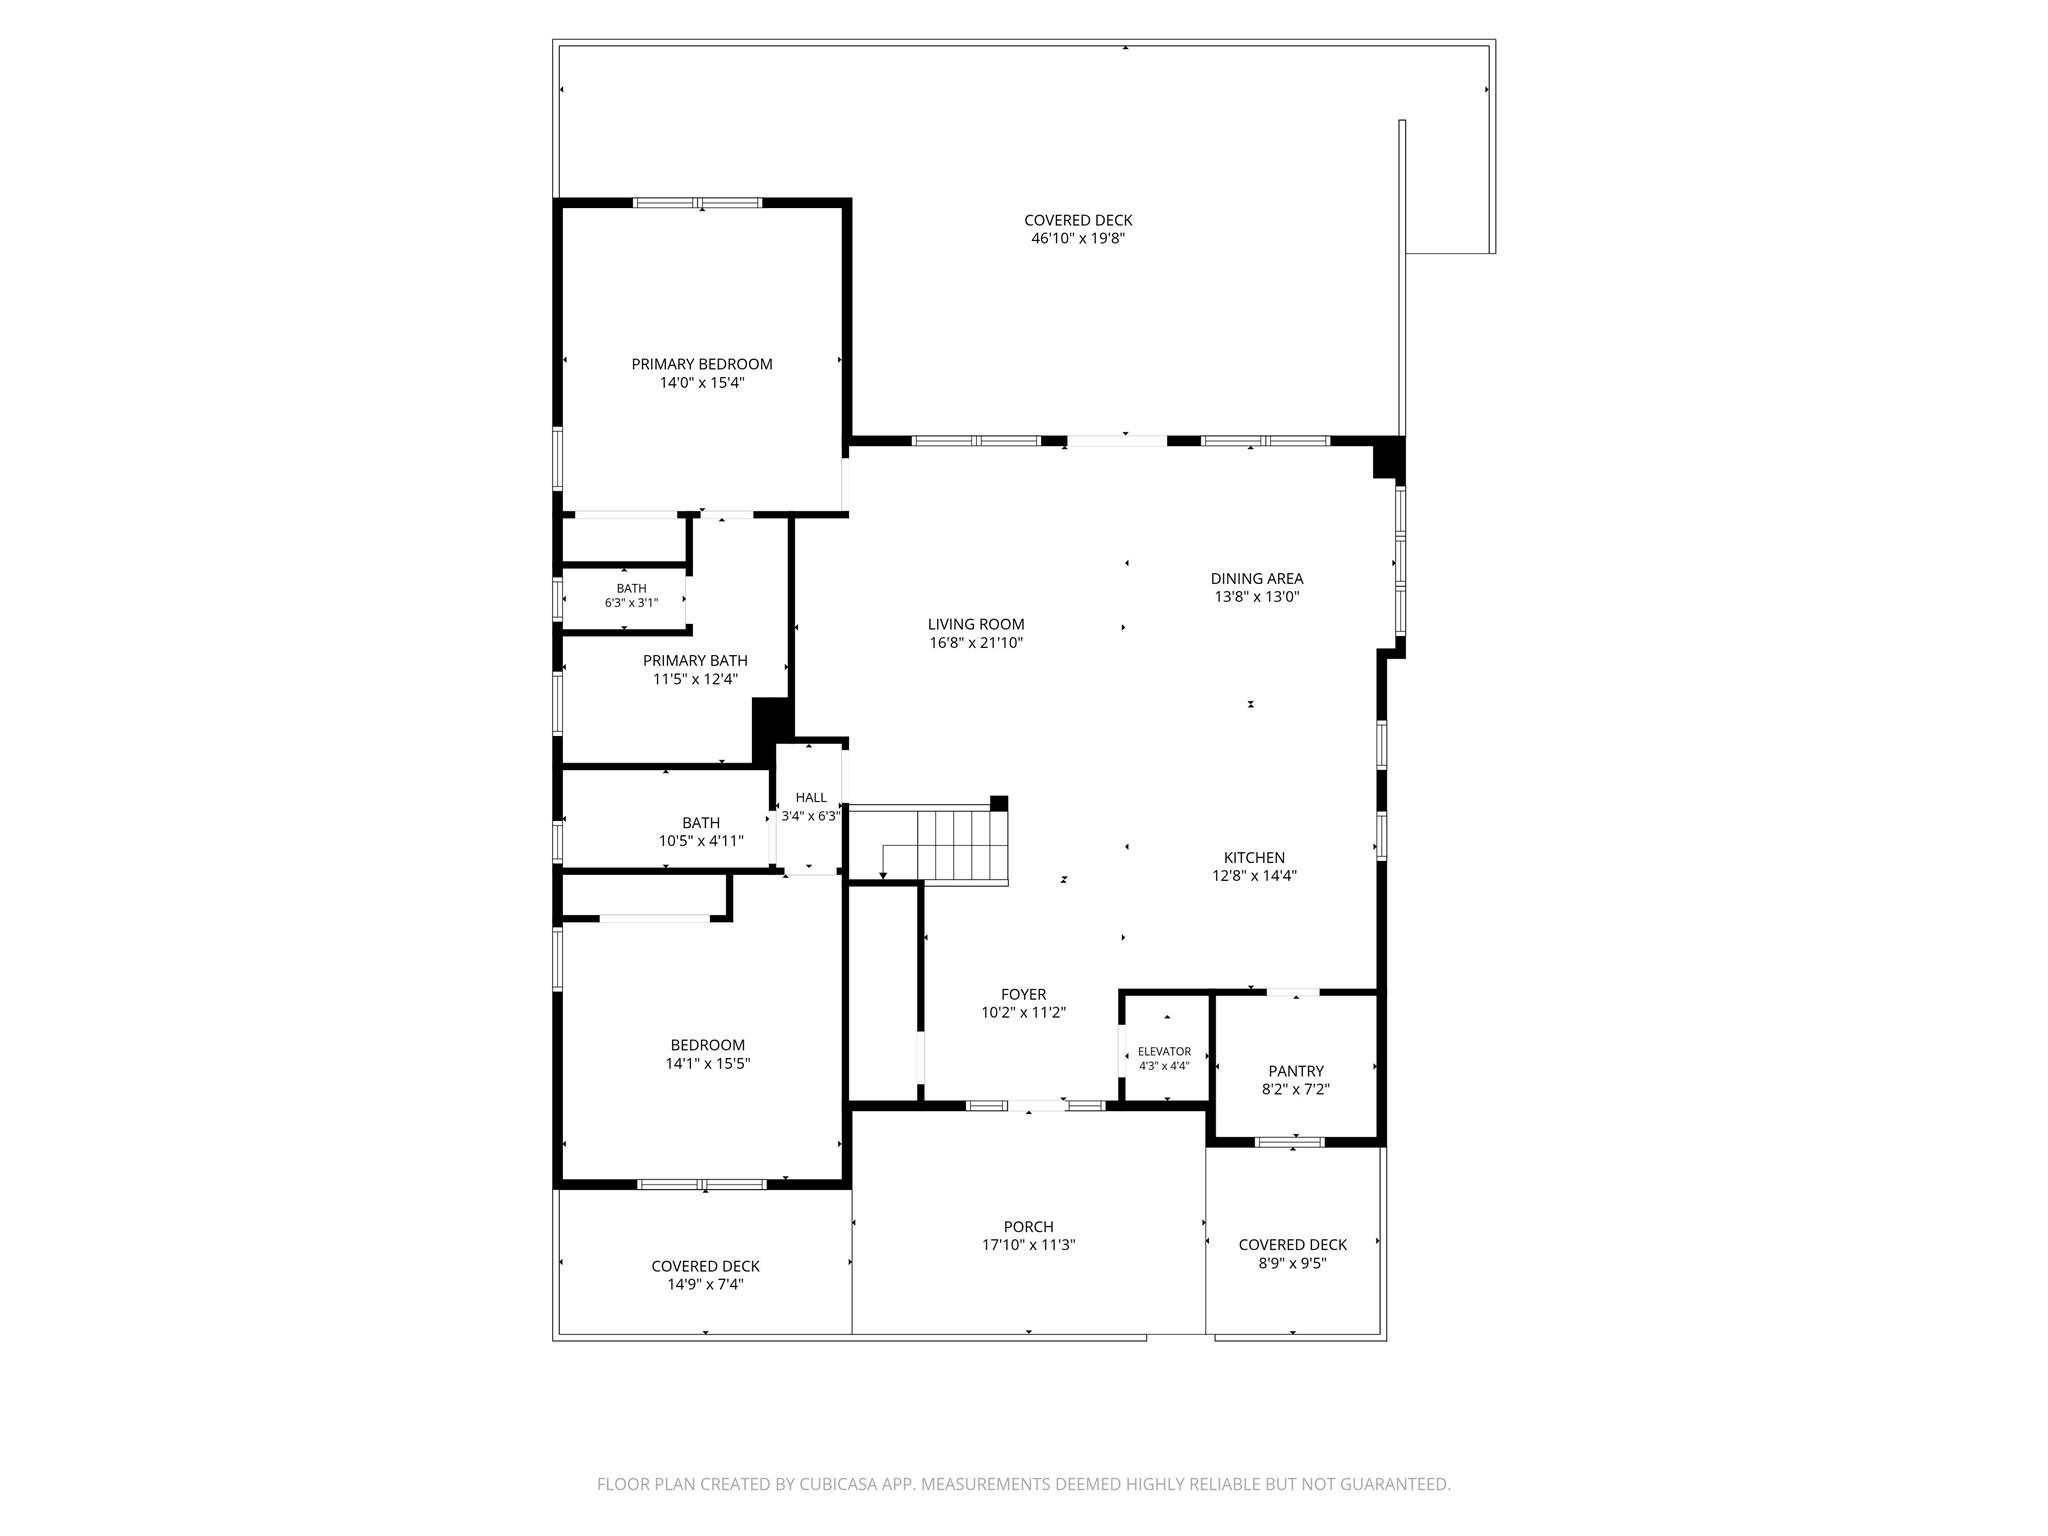
Floor plan showing two bedrooms, living and dining areas, kitchen, porch, and covered decks.
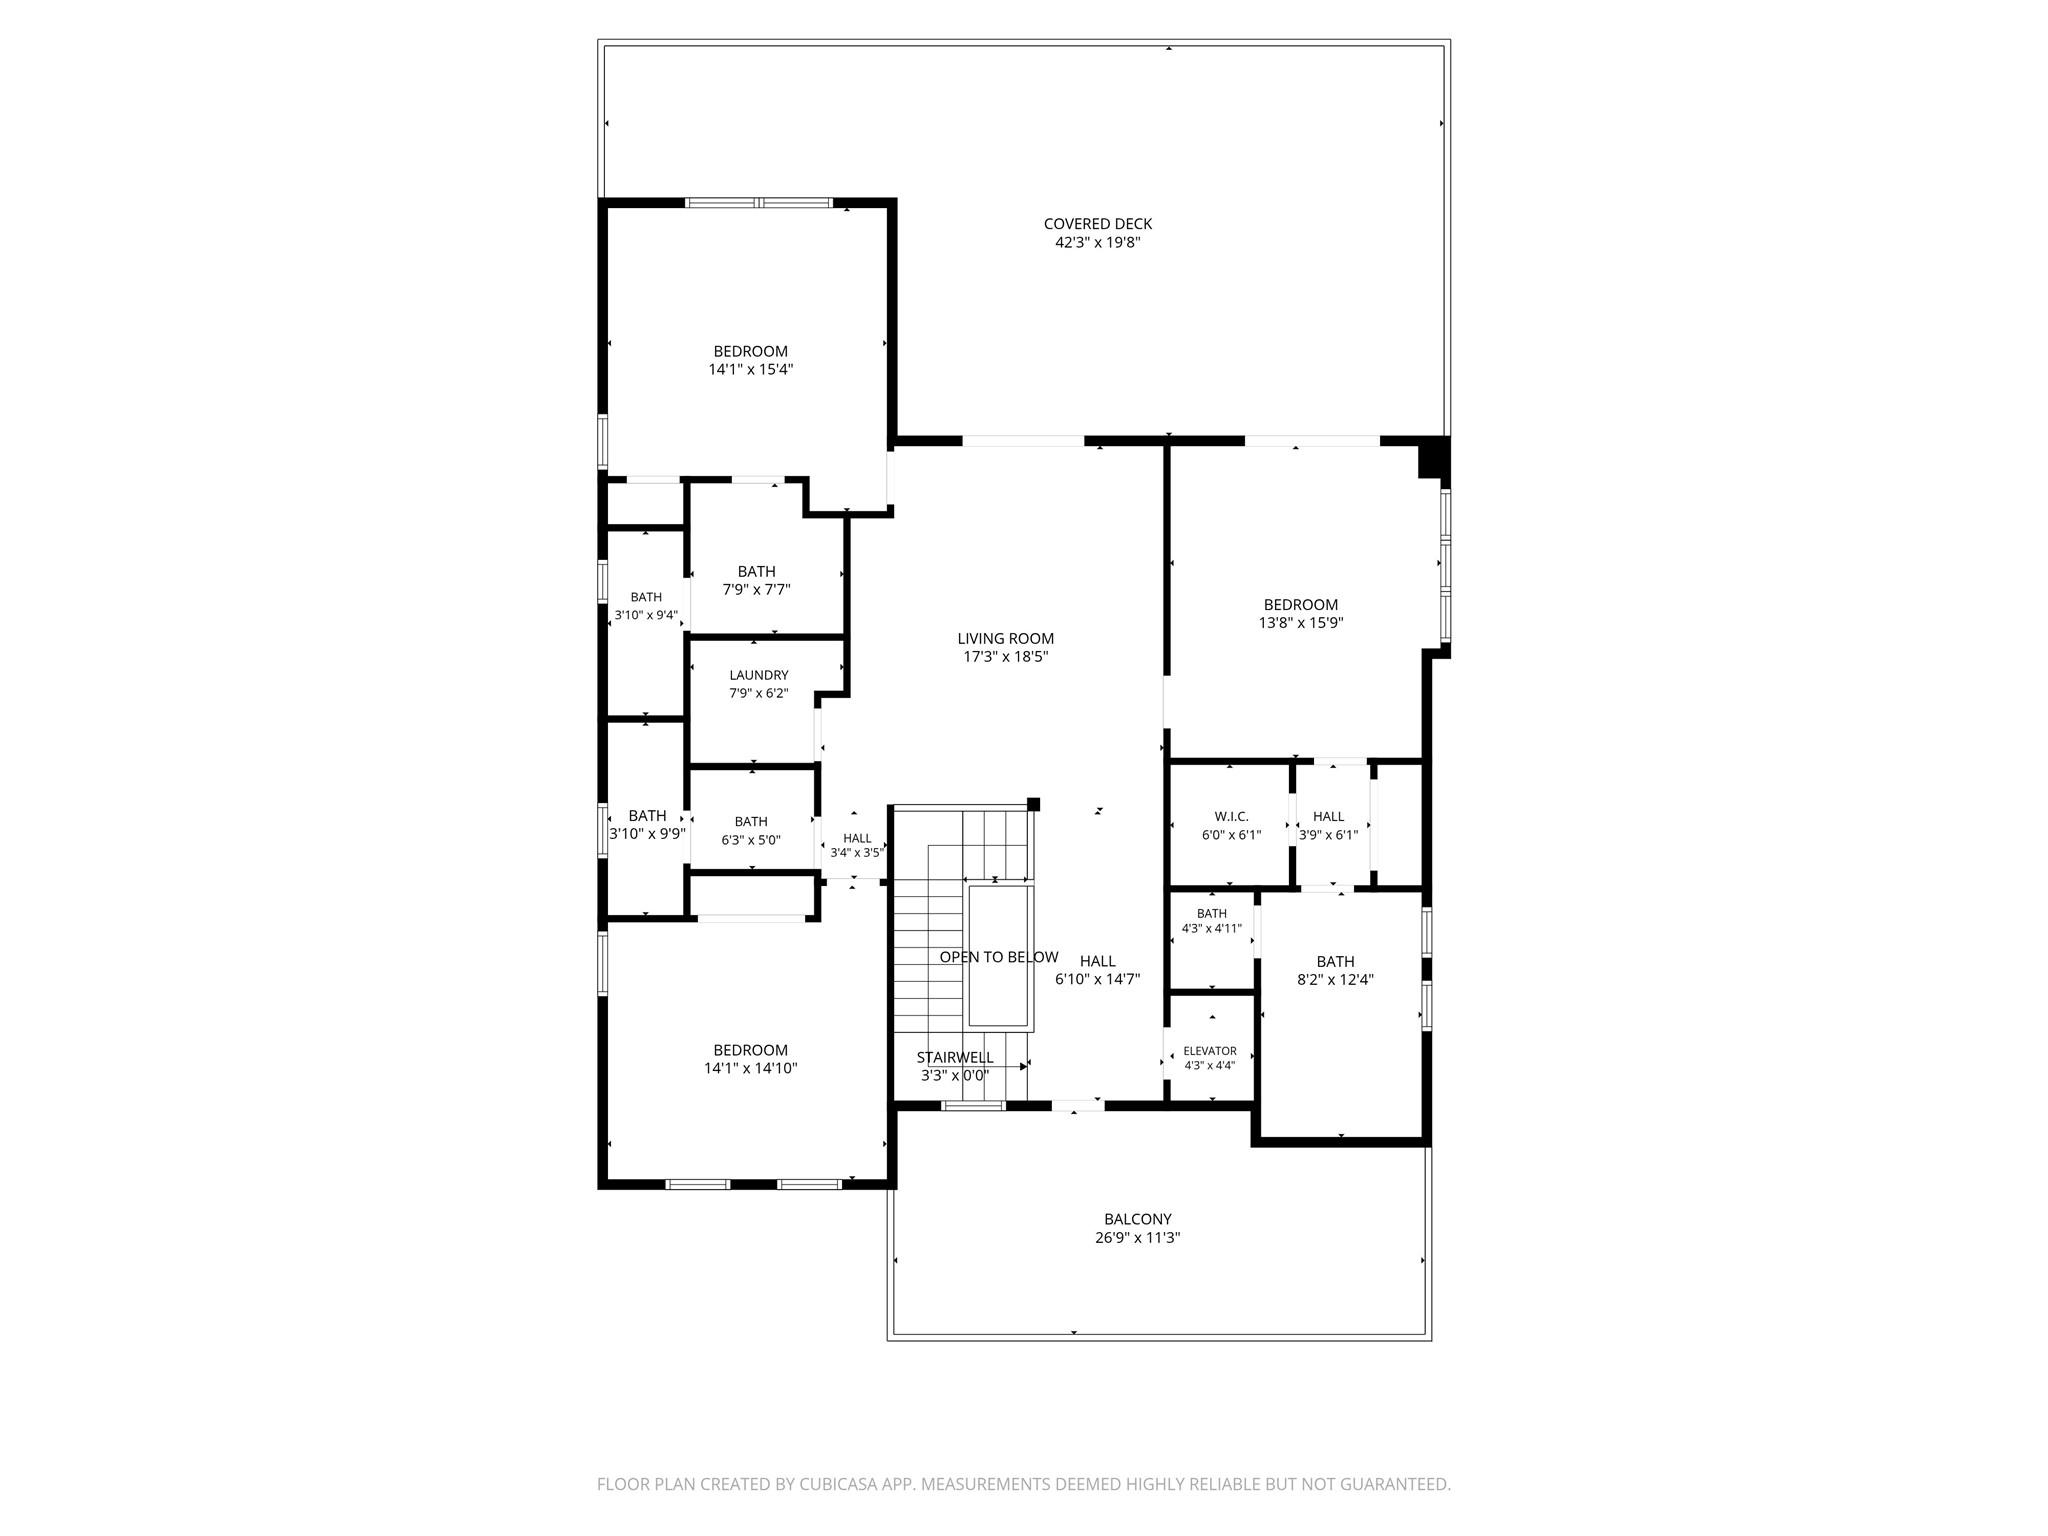
Floor plan with three bedrooms, multiple bathrooms, a large covered deck, and a balcony.
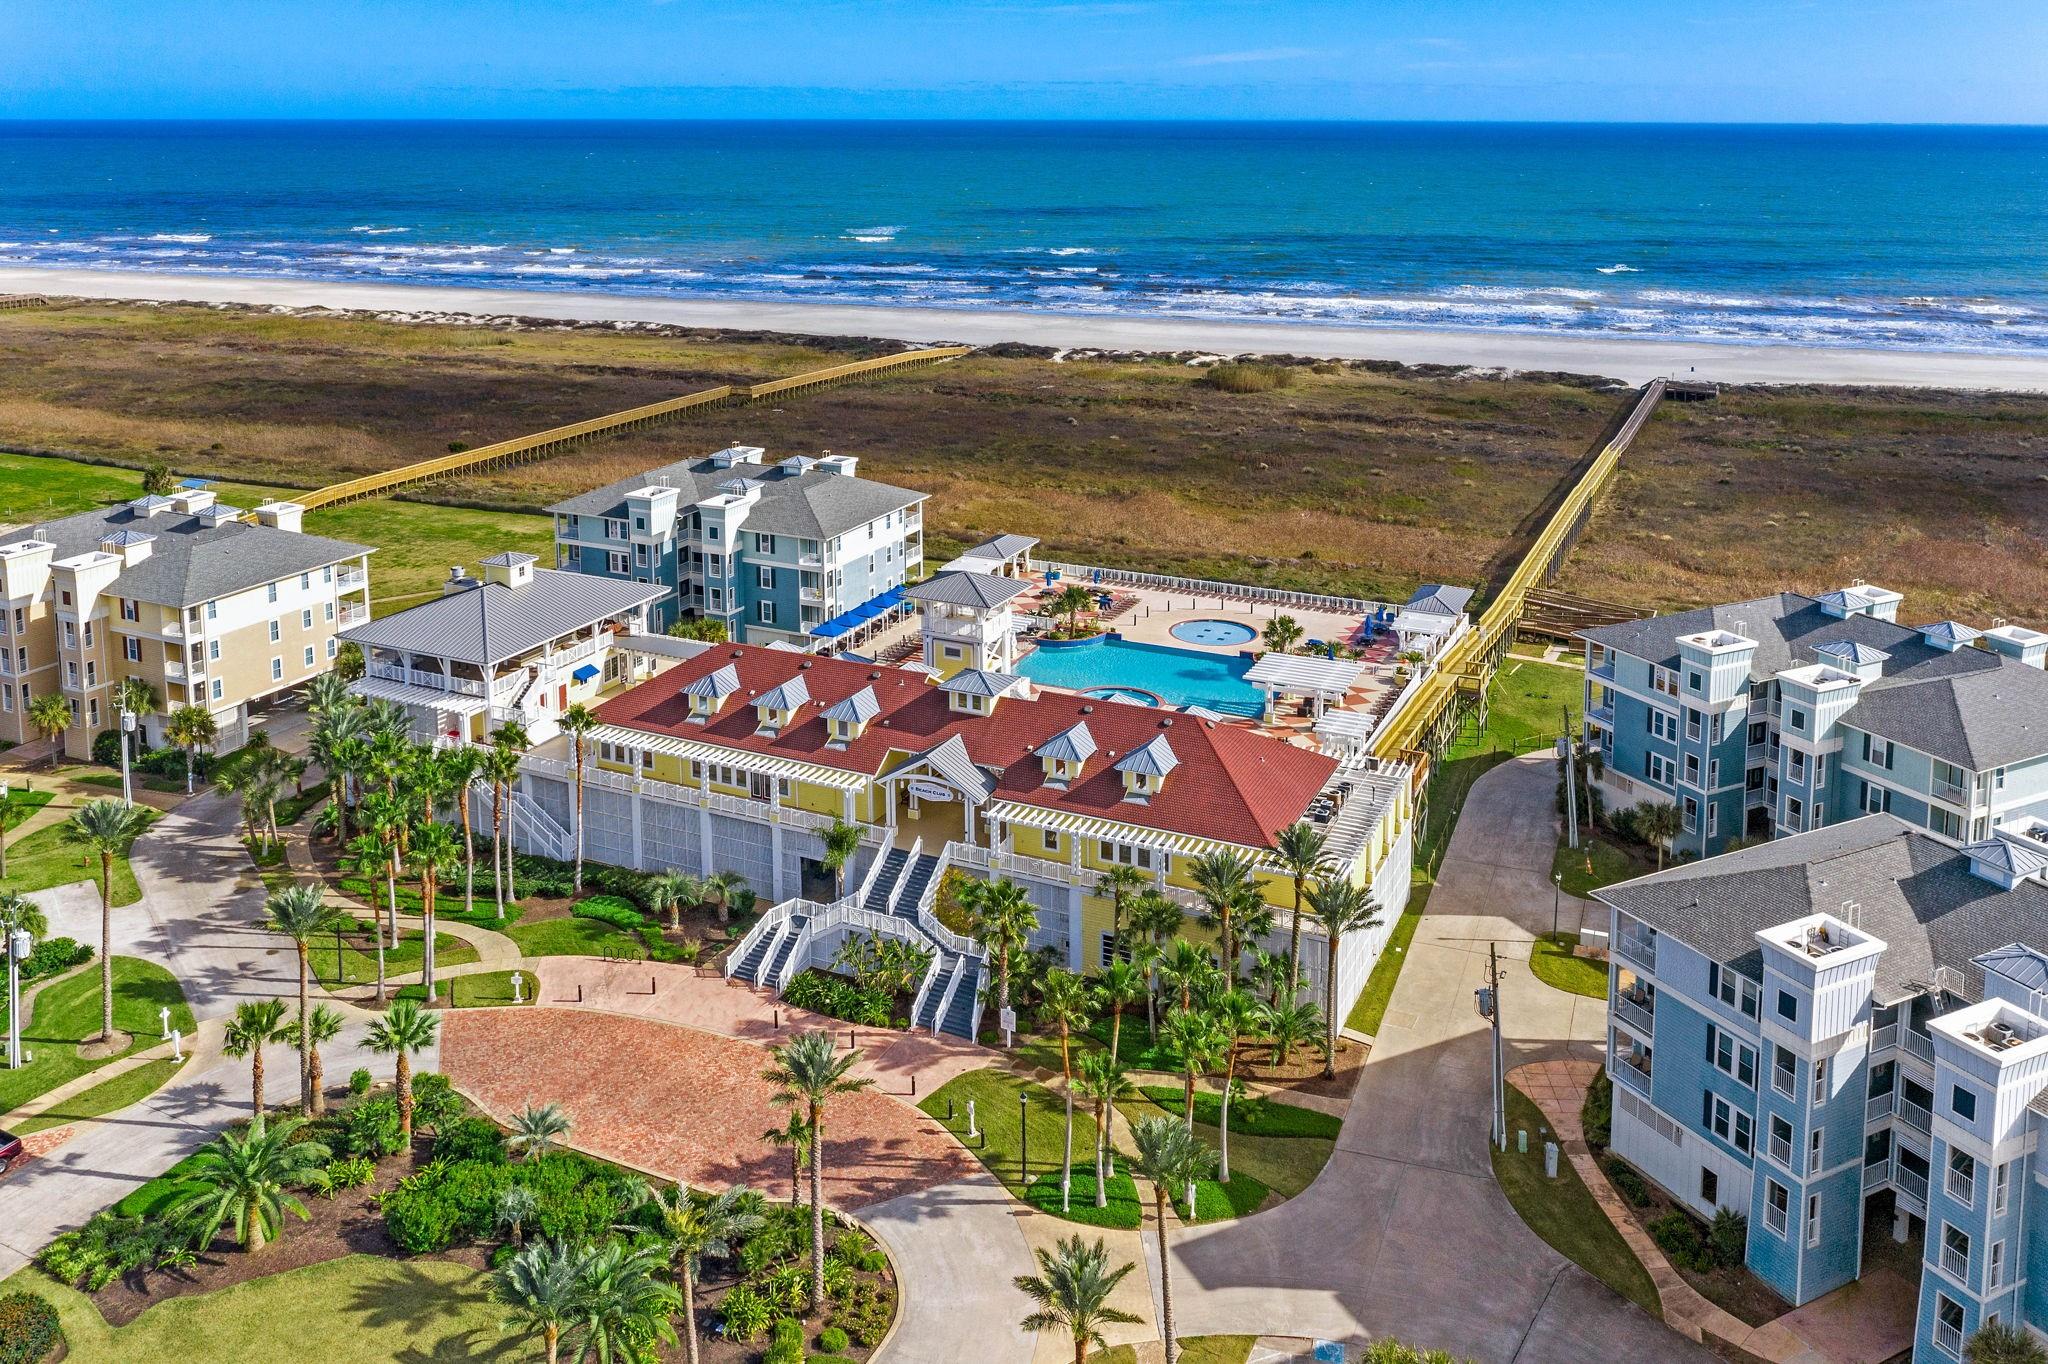
Beachfront condominium community with a pool, dune boardwalks, and the ocean beyond.
SEE ALL PHOTOS
Blue coastal house with white porches, exterior stairs, palm trees, and ocean visible behind it.
Coastal raised home with wraparound porches, palms, and a boardwalk leading to the ocean.
Covered porch with white rocking chairs, blue siding, and views of neighboring homes.
Blue coastal home with three levels of porches and a metal roof at dusk.
Covered deck overlooking coastal dunes and the ocean, with a boardwalk leading toward the beach.
Coastal home foyer with a wood-and-white staircase and ocean views beyond the open living area.
Entry foyer with a white front door, wood-look floors, and a wood-and-white staircase.
Open-plan kitchen and living area with a blue island, large dining table, and built-in shelving.
Kitchen with a blue island and six stools, white cabinets, stainless steel appliances, and coastal views through the windows.
Bright kitchen with white cabinets, stainless appliances, and a navy island lined with metal stools.
Open-plan kitchen with a large blue island, wood floors, and water visible through the windows.
Bright kitchen with white cabinetry, a blue island, stainless steel appliances, and warm wood flooring.
Bright white kitchen with stainless steel appliances and a wine refrigerator beside a shiplap staircase.
Open-plan living room with neutral sofas, a blue kitchen island, wood floors, and a staircase.
Furnished living room with built-in TV shelves, seating, and ocean views through glass doors.
Furnished living room with built-in television shelves, white shiplap walls, and a staircase.
Dining room with a wooden table and chairs, opening onto a deck with an ocean view.
Covered oceanfront deck with white dining furniture, cushioned seating, and views of dunes and water.
Covered deck furnished with white rocking chairs, navy-cushioned seating, and a dining table.
Bedroom with a dark wood bed and ocean views through the windows.
Bathroom with a white vanity, round wood-framed mirrors, and a glass-enclosed tiled shower.
Bathroom with a glass-enclosed walk-in shower and freestanding soaking tub beneath a window.
Bedroom with a wood platform bed and large windows overlooking neighboring homes.
Bright bathroom with a white vanity, round mirror, and glass-enclosed tiled shower.
Open-plan living room and white kitchen viewed from the staircase, with a navy island and deck-facing windows.
Upstairs landing with white shiplap walls, wood flooring, and glass doors overlooking the water.
Bright interior with white built-in cabinets, a blue sofa, and a glass door overlooking the water.
Upstairs bedroom with a built-in white bed and storage, beside a glass balcony door and loft railing.
Covered deck with white Adirondack chairs overlooking a neighborhood of coastal-style homes.
Furnished living room with a vaulted ceiling, pale blue sofa, and ocean visible through glass doors.
Living room with vaulted ceiling, gray sofa, and TV above white built-in cabinets.
Bright bedroom with a white bed and ocean views through French doors and three windows.
Furnished bedroom with a white nailhead-trimmed bed, rustic sliding barn door, and wood-look flooring.
Bright bathroom with a long white vanity, patterned tile floor, and glass-enclosed walk-in shower.
Covered coastal porch with white rocking chairs, blue siding, and views toward the ocean.
Covered beachfront porch with white rocking chairs and ocean views beyond the railing.
Bedroom with a king bed and ocean views through two windows.
Bright bathroom with a long gray double vanity, two oval mirrors, and patterned hexagonal tile flooring.
Bathroom with a glass walk-in shower and gray vanity beneath an oval mirror.
Bedroom with white built-in bunk beds, navy bedding, and a blue starfish-patterned rug.
Bright bathroom with a double-sink vanity, rustic wood cabinets, and round rope-hung mirrors.
Bathroom with a glass-enclosed white tile shower and a dark wood double-sink vanity.
Laundry room with washer and dryer, white cabinets, and a wall-mounted vacuum.
Covered concrete patio beneath an elevated home, with a picnic table and exterior stairs.
Covered patio beneath a raised home, with exposed rafters, stairs, and blue picnic tables.
Covered patio with louvered shutters, an outdoor shower, and a covered grill.
Floor plan showing a covered patio, garage, storage, room, and elevator.
Floor plan showing two bedrooms, living and dining areas, kitchen, porch, and covered decks.
Floor plan with three bedrooms, multiple bathrooms, a large covered deck, and a balcony.
Beachfront condominium community with a pool, dune boardwalks, and the ocean beyond.
For Sale

25631 Snowy Egret Drive

25631 Snowy Egret Drive, Galveston, TX 77554

$2,199,000
Escape and unwind at this exceptionally appointed beachfront estate located in the highly sought-after Pointe West perfectly located next to the beach walkover, this property features 5 bedrooms, 5 bathrooms, an ELEVATOR to access all levels, and multiple covered patios.The open-concept kitchen is perfect for entertaining, complete with quartz countertops, a large island, and a spacious walk-in pantry equipped with a secondary refrigerator and ice machine. The main-level owner's suite offers a garden tub, an oversized walk-in shower, and a double vanity. An additional bedroom with a full bathroom is also located on the main floor.The upper level includes a second primary bedroom with an en-suite, a bunk room, an additional bedroom, a second living area, a laundry room, and covered decks. Pointe West amenities include: pools, onsite dining, a fitness center, a family game room, basketball and pickleball courts, and miles of golf cart trails. This property has impressive rental history.

5
beds

5
baths

3,418 Sq.Ft. LIVING AREA

7,104.64 Sq.Ft. lot

Laura Hall

Laura Hall

Features & Amenities

Interior

  • total bedrooms5
  • Total bathrooms5
  • full bathrooms5
  • Flooring Tile, Vinyl Plank
  • APPLIANCES Disposal, Ice Maker, Dryer Included, Refrigerator Included, Washer Included, Wine Refrigerator, Double Oven, Electric Oven, Microwave, Electric Cooktop, Dishwasher
  • other interior Features Balcony, Elevator, Elevator Shaft, Formal Entry/Foyer, High Ceilings, Wet Bar, 3 Bedrooms Up, 2 Primary Bedrooms, Built-In Bunk Beds, En-Suite Bath, Primary Bed - 1st Floor, Primary Bed - 2nd Floor, Sitting Area, Walk-In Closet(s)

Area & Lot

  • Status For Sale
  • Living Area3,418 Sq.Ft.
  • Total Area3,418 Sq.Ft.
  • Lot Area7,104.64 Sq.Ft.
  • MLS® ID53511899
  • TypeResidential
  • YEAR BUILT2018
  • Architecture StylesTraditional
  • Water FrontageBeach Front, Beach Access
  • View DescriptionGulf View
  • Elementary SchoolGisd Open Enroll
  • Middle SchoolGisd Open Enroll
  • High SchoolBall High School
  • School District22 - Galveston

Exterior

  • STORIES2
  • Garage Space2.0
  • water SourcePublic
  • roofMetal
  • lot featuresSubdivided, Waterfront, 0 Up To 1/4 Acre
  • parkingAttached
  • HEAT TYPEElectric
  • AIR CONDITIONINGCeiling Fan(s), Electric
  • sewerPublic Sewer
  • SubstructurePillar/Post/Pier
  • other exterior FeaturesBack Green Space

Financial

  • Sales Price$2,199,000
  • Real Estate Tax $38,268/yr
  • HOA $990/3 mos
View Virtual Tour
Coastal raised home with wraparound porches, palms, and a boardwalk leading to the ocean.

Schedule a Showing

We would love to show you our beautiful property. Please select your preferred date and time below. An agent will be in touch shortly to confirm your appointment.

Schedule a Showing

We would love to show you our beautiful property. Please select your preferred date and time below. An agent will be in touch shortly to confirm your appointment.
Thank you for your interest in 25631 Snowy Egret Drive, Galveston, TX 77554. We are reviewing your request and will be in touch shortly!

Mortgage Calculator

Estimate your monthly mortgage payment, including the principal and interest, property taxes, and HOA. Adjust the values to generate a more accurate rate.
All estimates are provided for informational purposes only. Actual amounts may vary.
$0,000 Your Payment 20 15 65
$0,000 Your Payment

Work With Us

We’re not only in the business of managing property; we want to help people better their lives. As property owners ourselves, we know how to help tenants feel at home and owners grow their investment. The secret lies in one word: service.

Follow Us on Instagram