22 Laurenhurst Court
SEE ALL PHOTOS
22 Laurenhurst Court
For Sale

22 Laurenhurst Court

22 Laurenhurst Court, Houston, TX 77043

$1,225,000
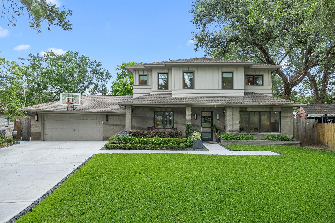
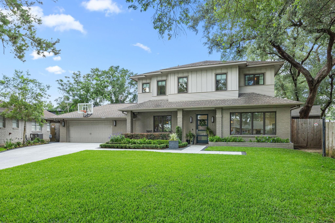
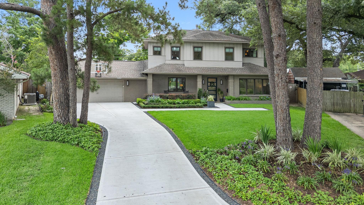
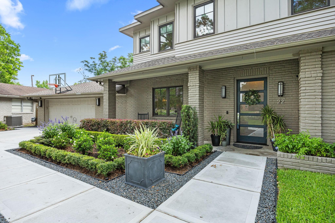
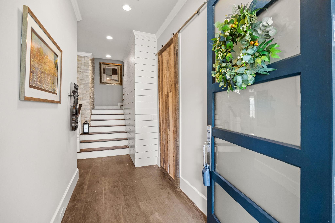
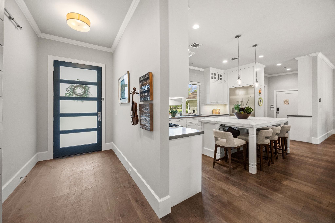
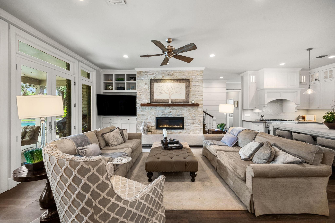
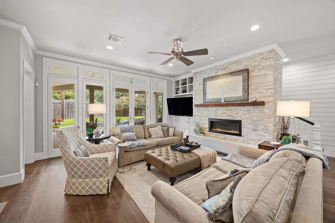
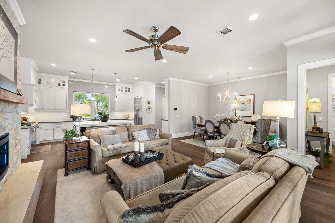
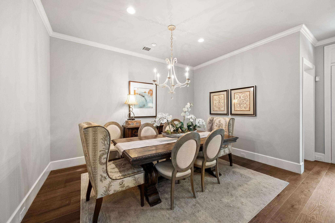
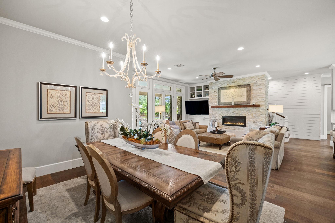
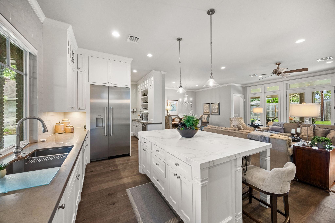
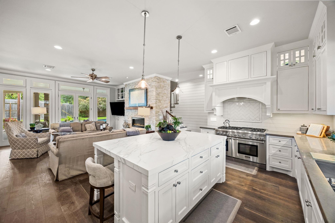
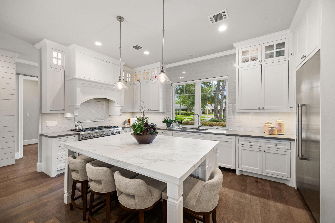
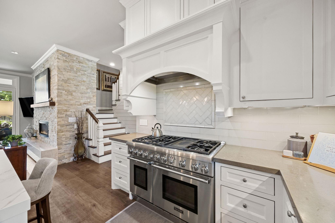
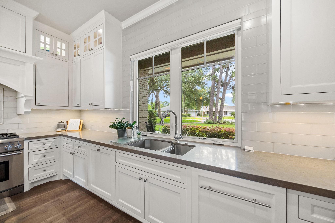
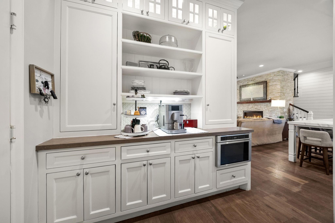
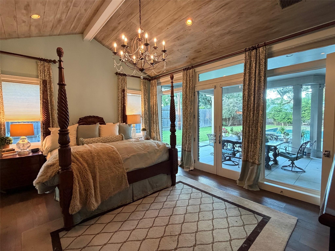
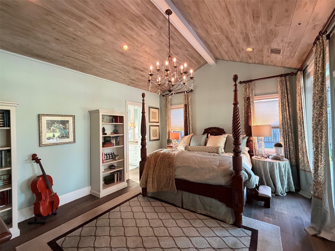
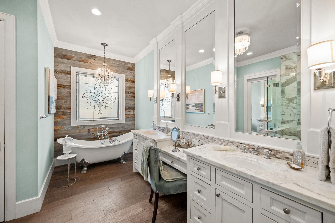
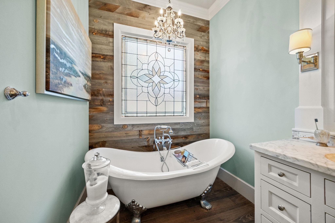
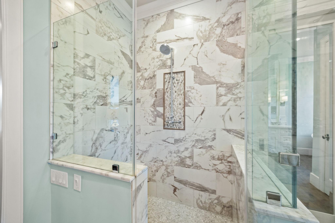
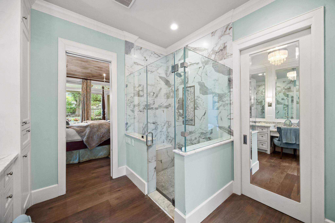
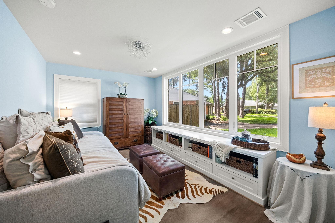
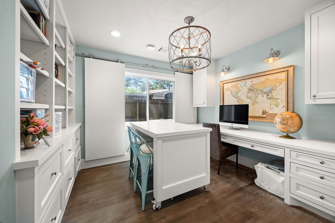
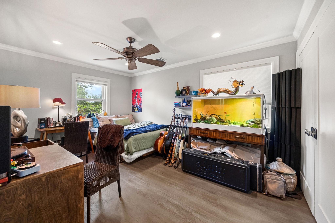
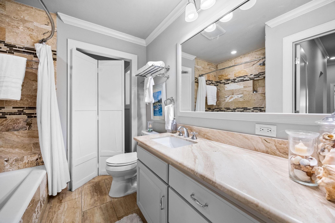
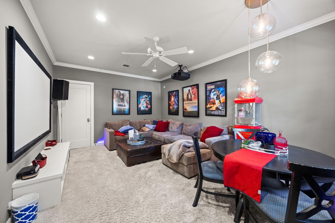
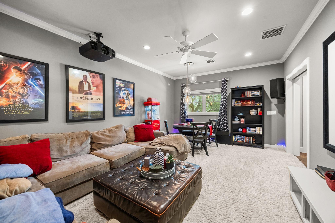
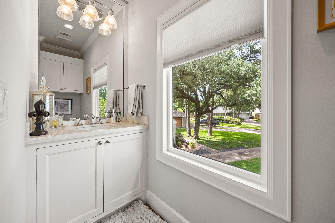
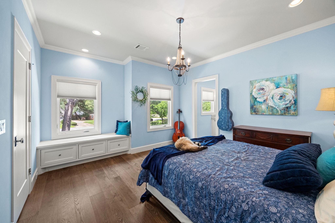
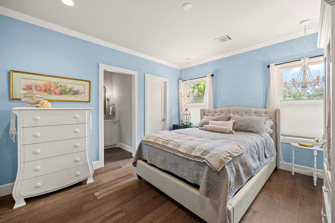
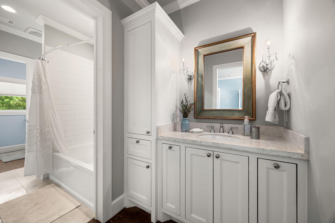
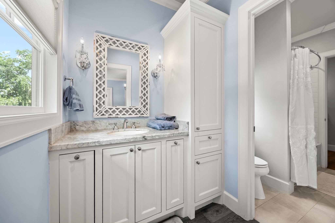
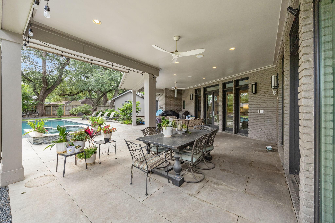
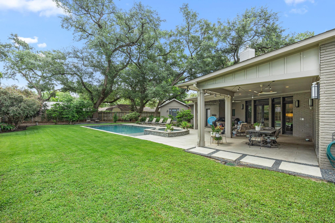
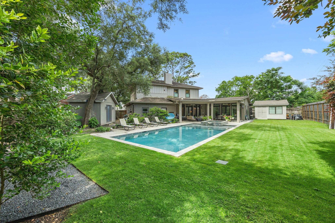
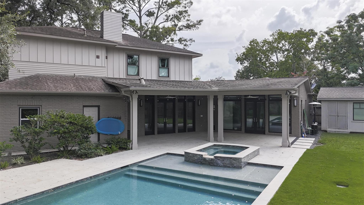
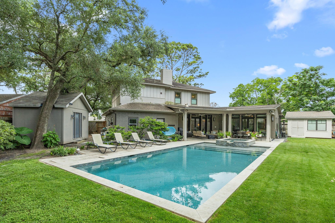
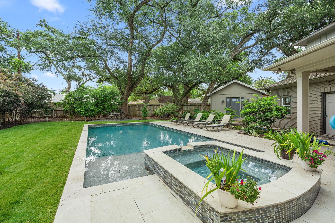
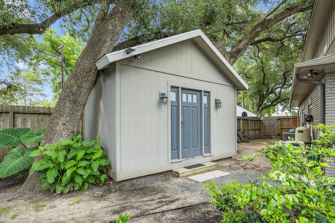
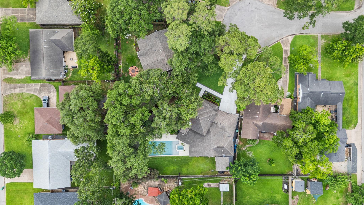
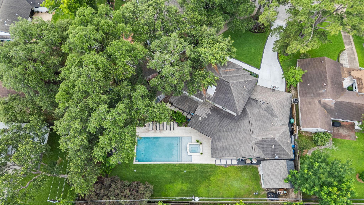
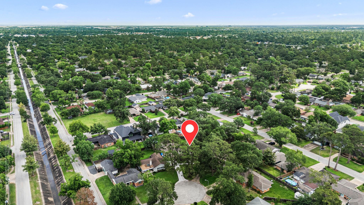
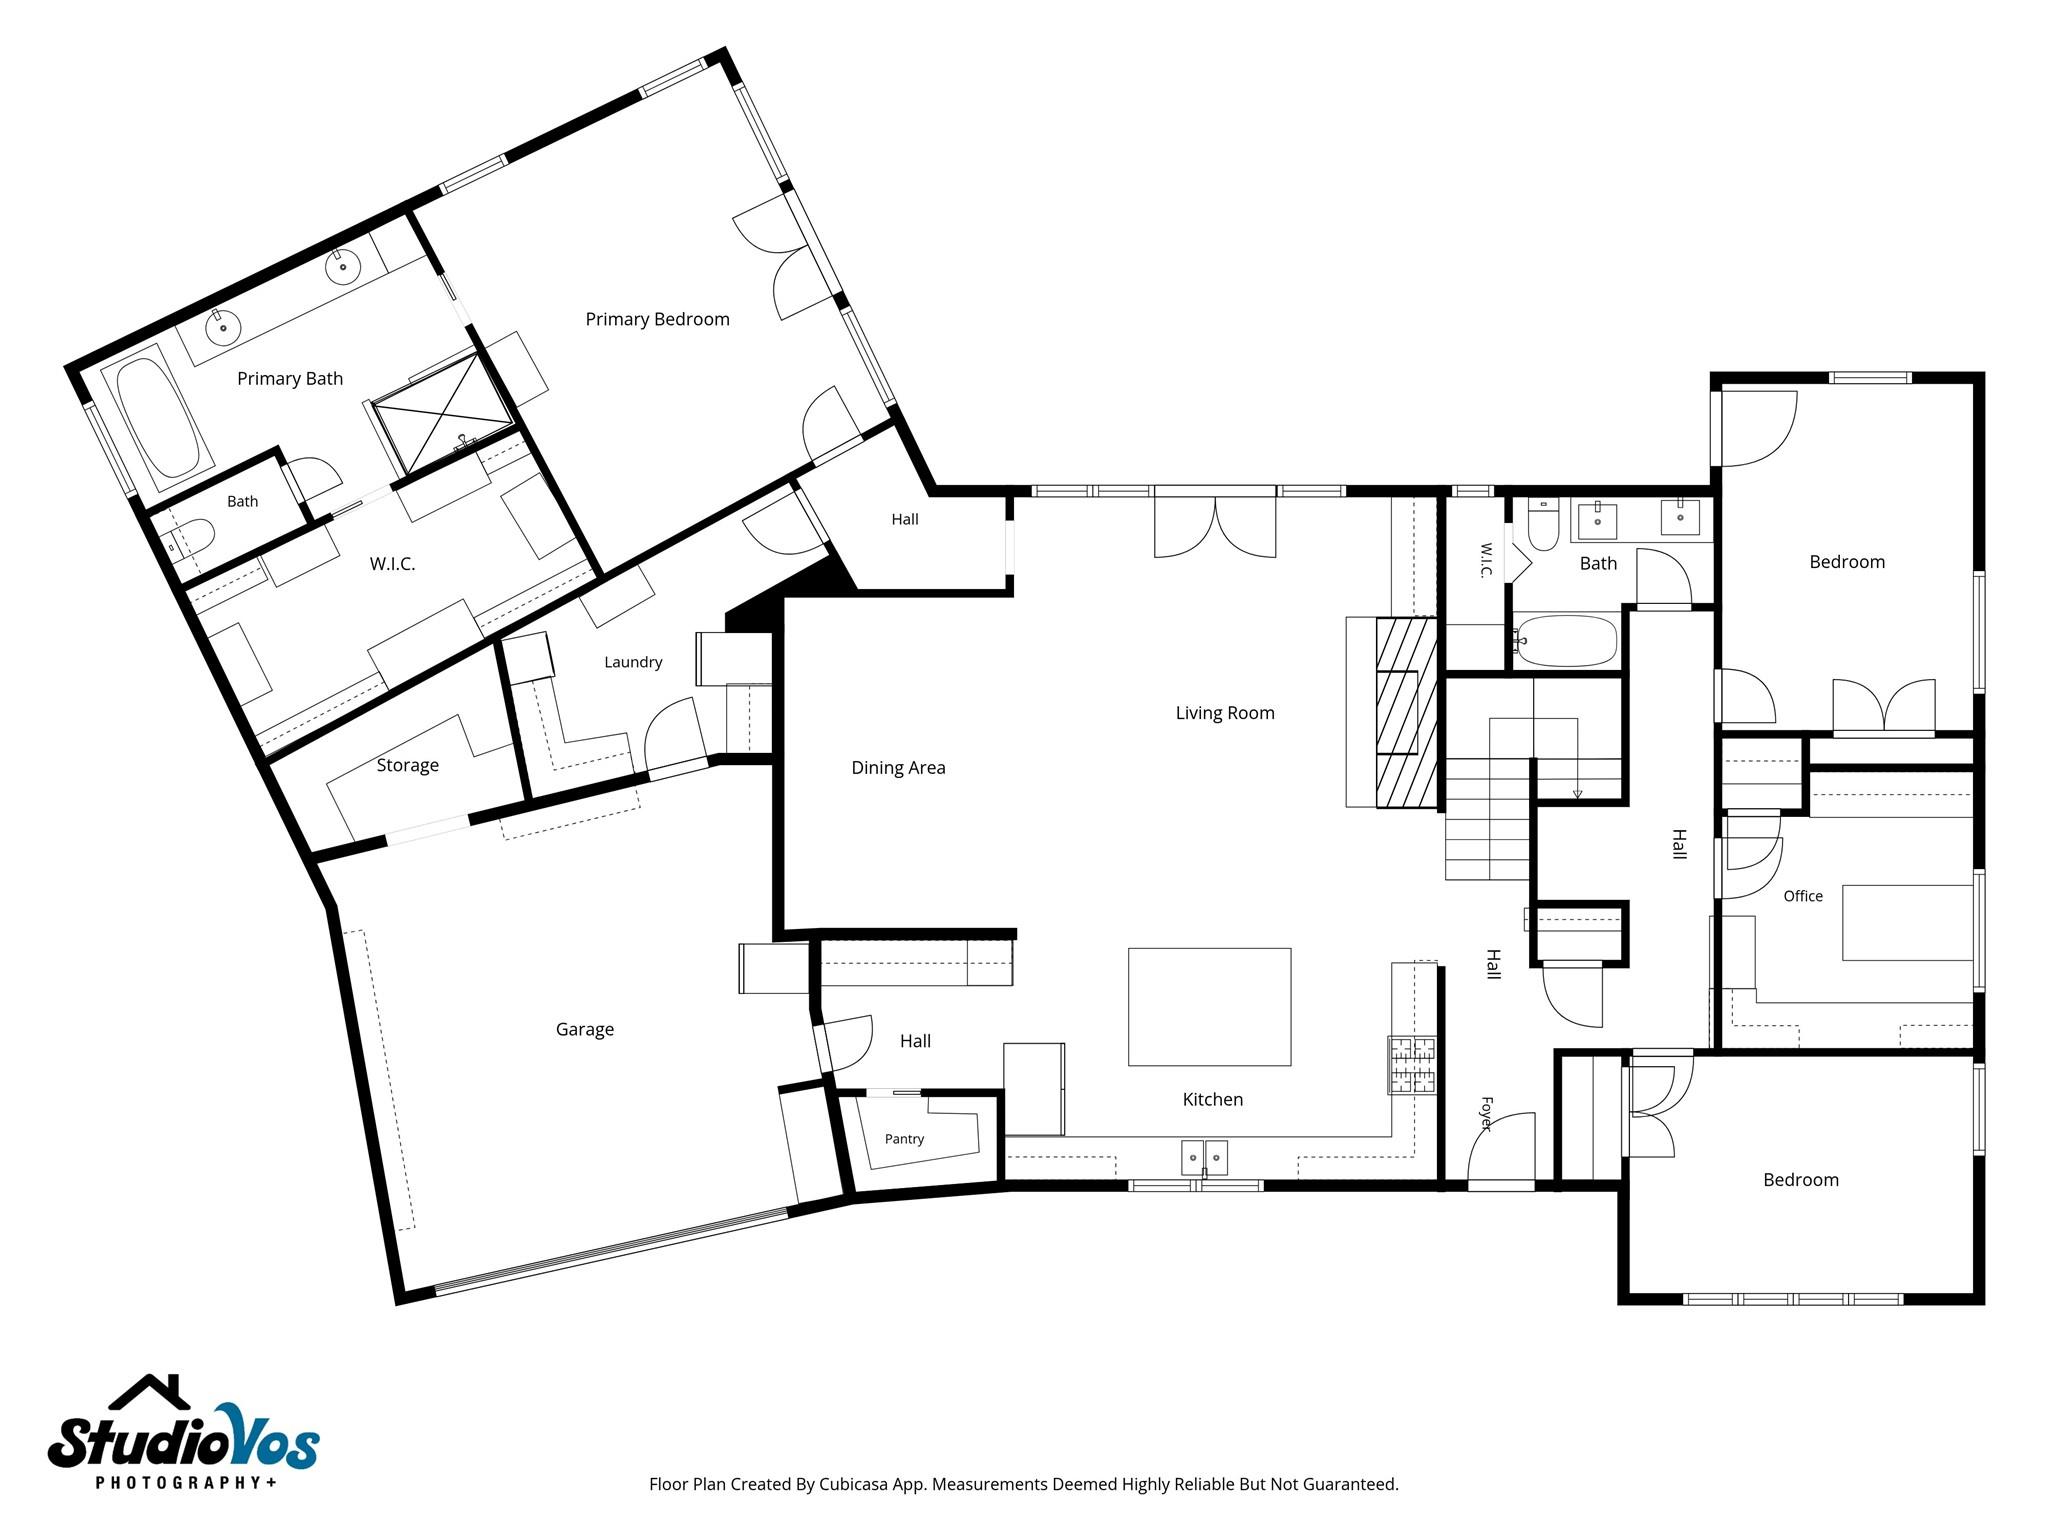
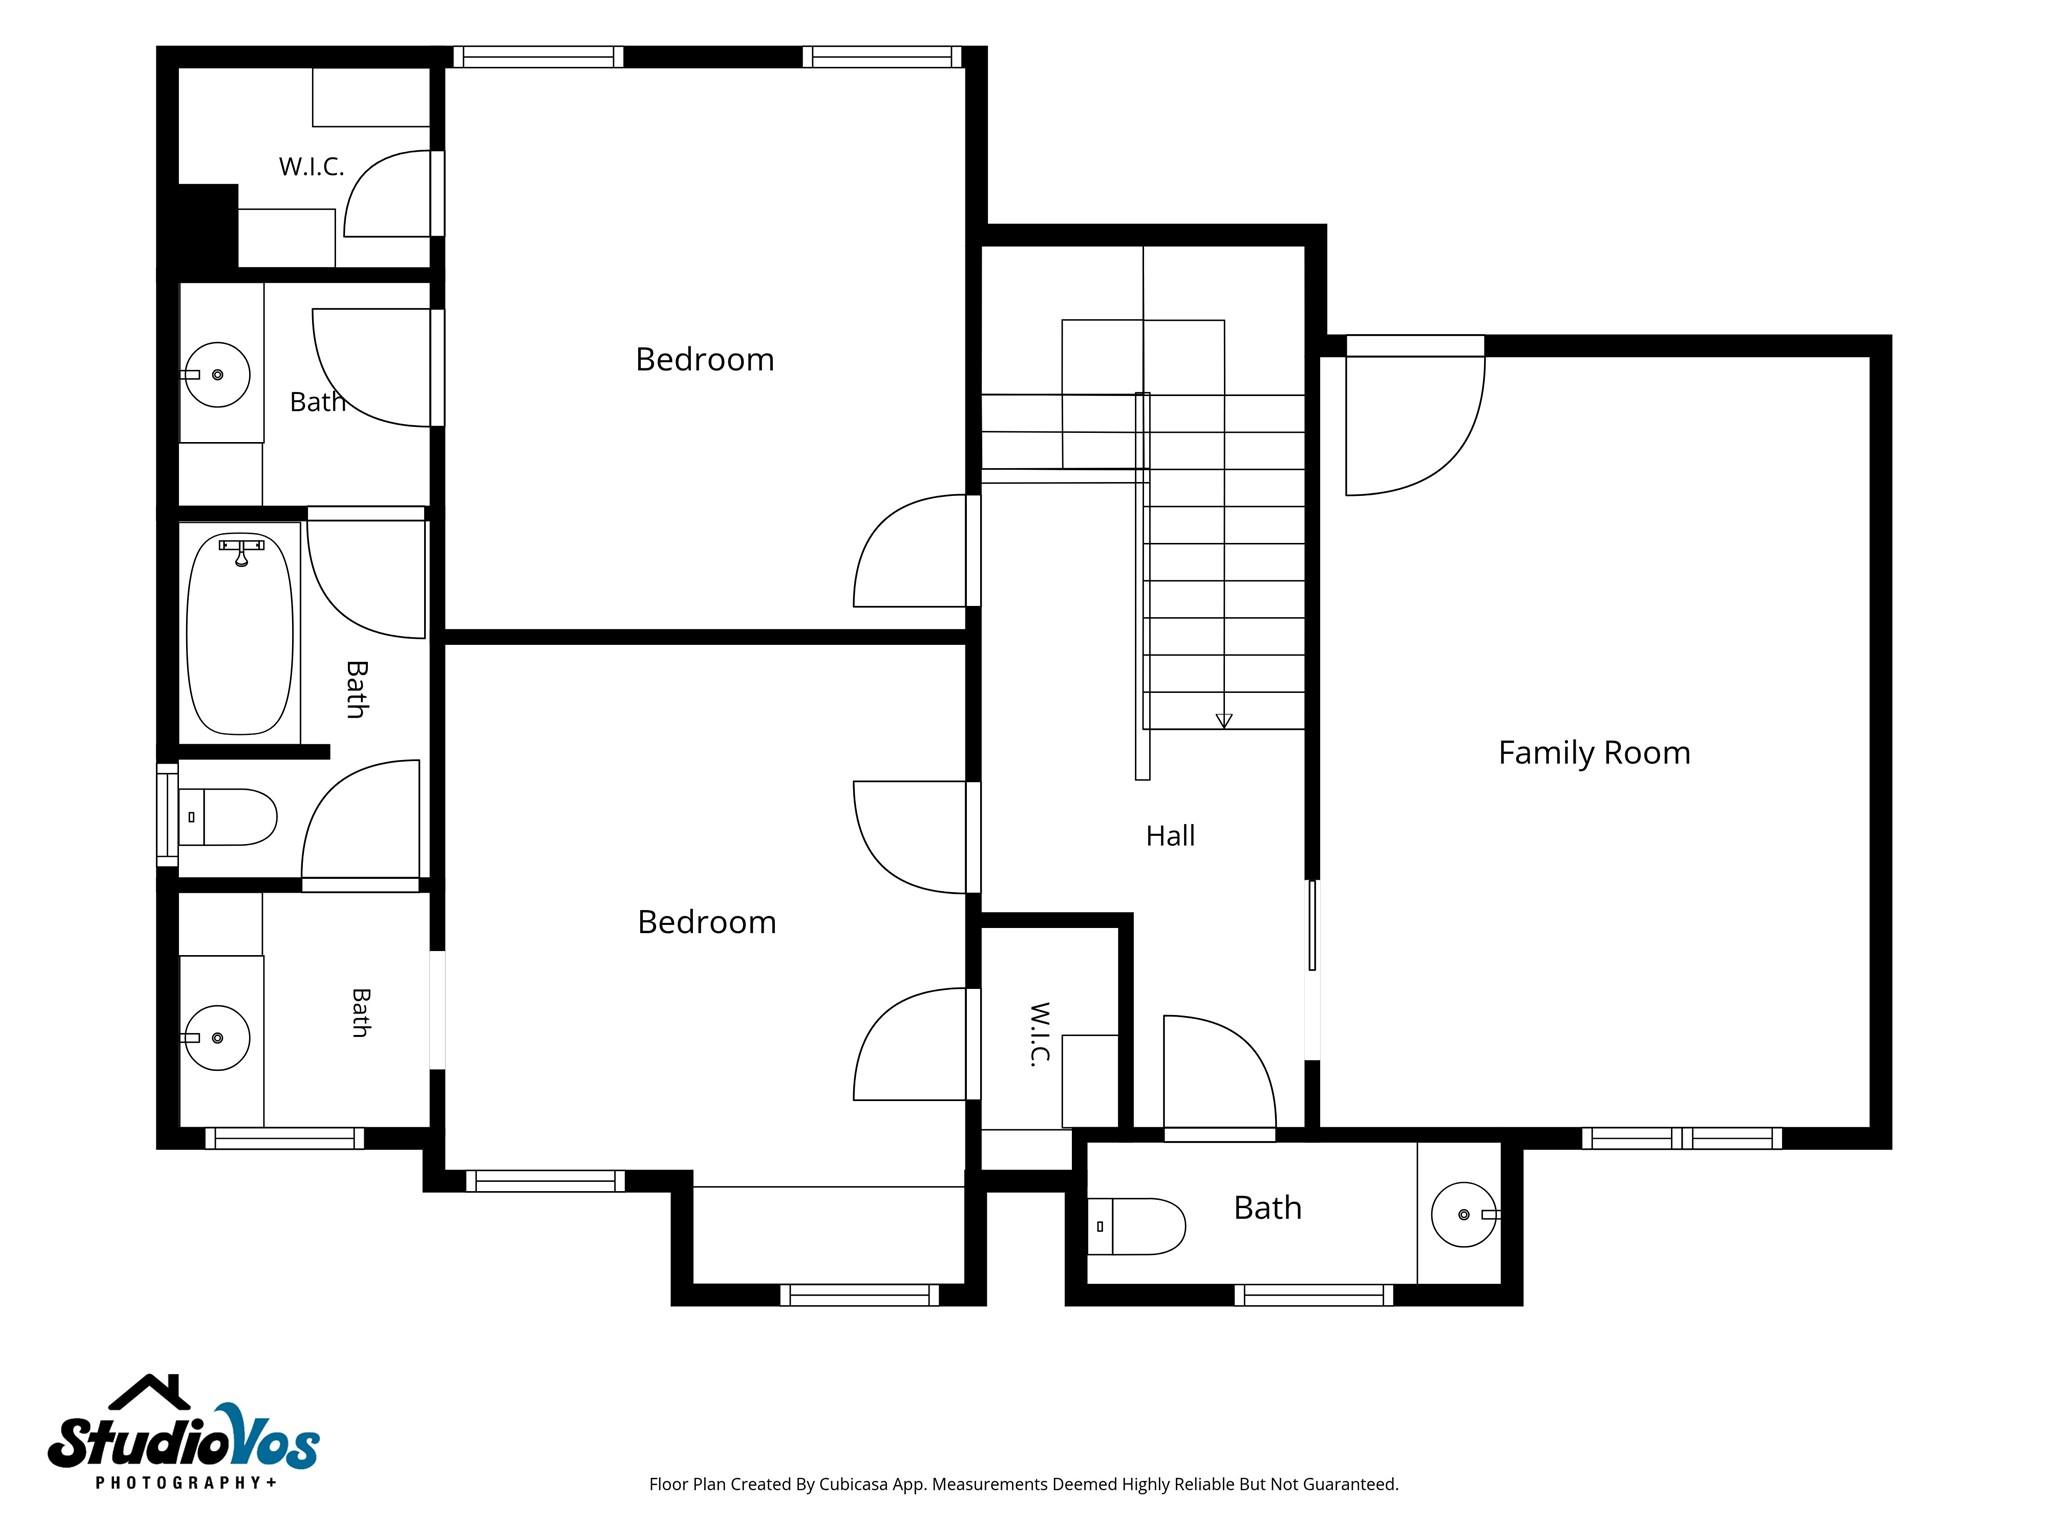
Rare opportunity to own the personal residence of a luxury custom home builder, rebuilt w/ the same craftsmanship found in the homes they build. 14,179 sq. ft. cul-de-sac lot, home was taken to the studs & rebuilt w/ additional builder piers. Backyard is a true retreat, featuring pool & spa, covered outdoor living area, mature trees, expansive green space, det workshop/man cave, utility shed, generator, & a new driveway. The open-concept floor plan offers 10' ceilings dwn, wd flrs, crown molding, stone FP. Chef's kit features 48-in Thermador range, built-in Thermador fridge, oversized island, inset cabinetry, & beautiful Lagos Azul limestone counters. Primary suite dwn includes a spa-inspired bath w/ a freestanding soaking tub & oversized walk-in shower. 3 bdrms dwn,1 could be home office, upstairs offers 2 bdrms & spacious game/media rm. Built for comfort & efficiency w/ spray foam insulation, PEX plumbing, tankless water heater, climate-controlled attic storage, & solid-core doors

7/19/2026 2:00PM - 4:00PM CDT

6
beds

5
baths

3,574 Sq.Ft. LIVING AREA

0.33 Acres lot

J. Carter Breed

J. Carter Breed

Features & Amenities

Interior

  • total bedrooms6
  • Total bathrooms5
  • full bathrooms4
  • half bathroom1
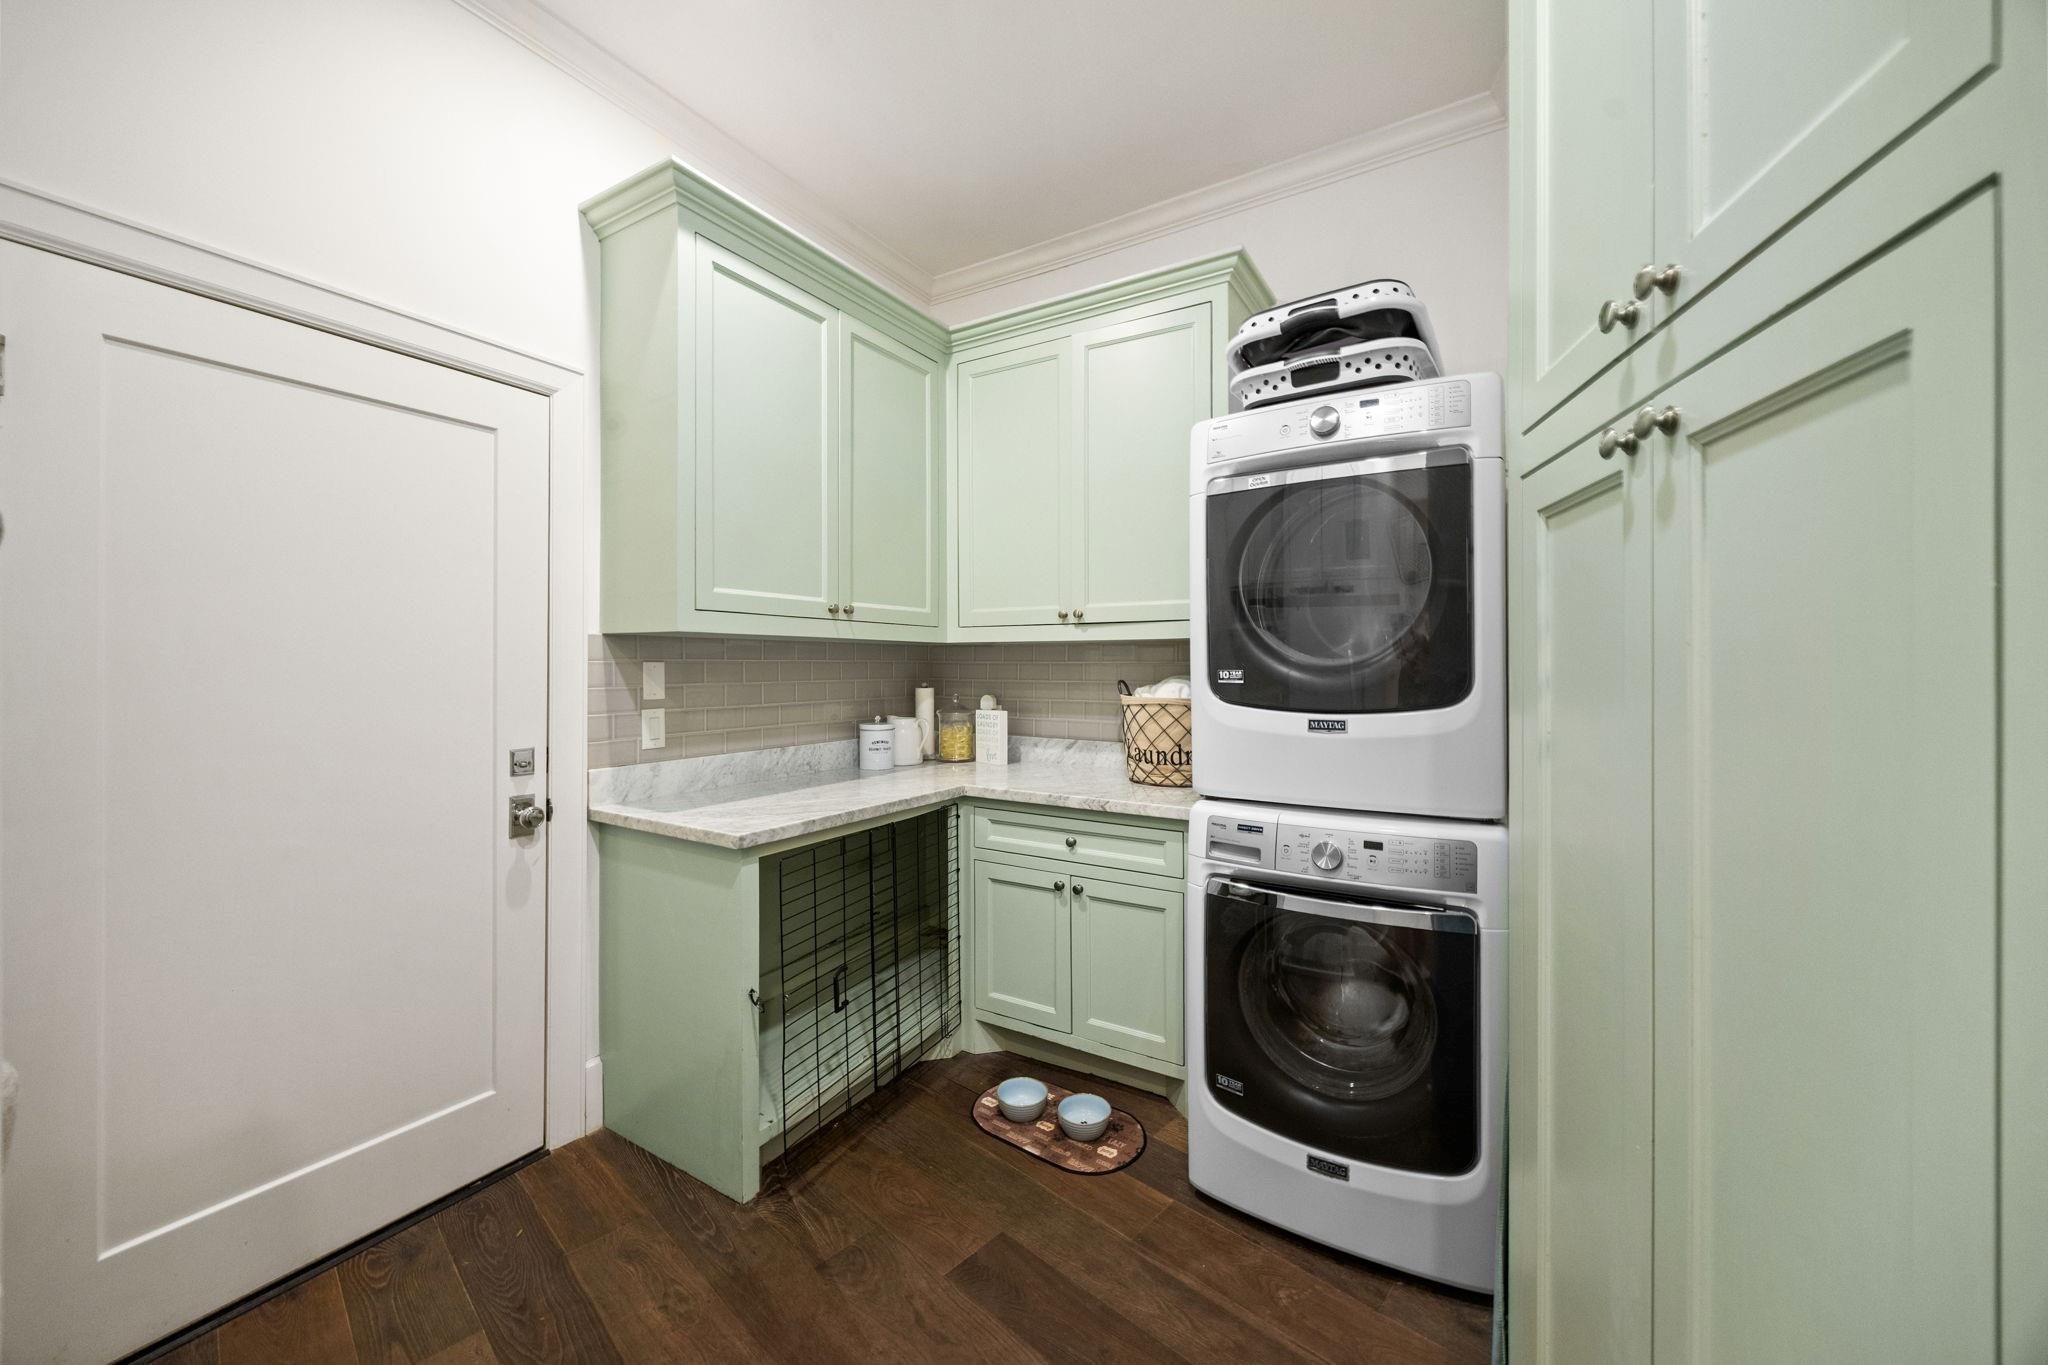
  • Laundry room Electric Dryer Hookup, Gas Dryer Hookup, Washer Hookup
  • Flooring Carpet, Engineered Wood, Tile
  • Fireplace Gas
  • APPLIANCES Water Heater, Disposal, Refrigerator Included, Convection Oven, Double Oven, Electric Oven, Microwave, Free-Standing Range, Gas Cooktop, Gas Range, Dishwasher
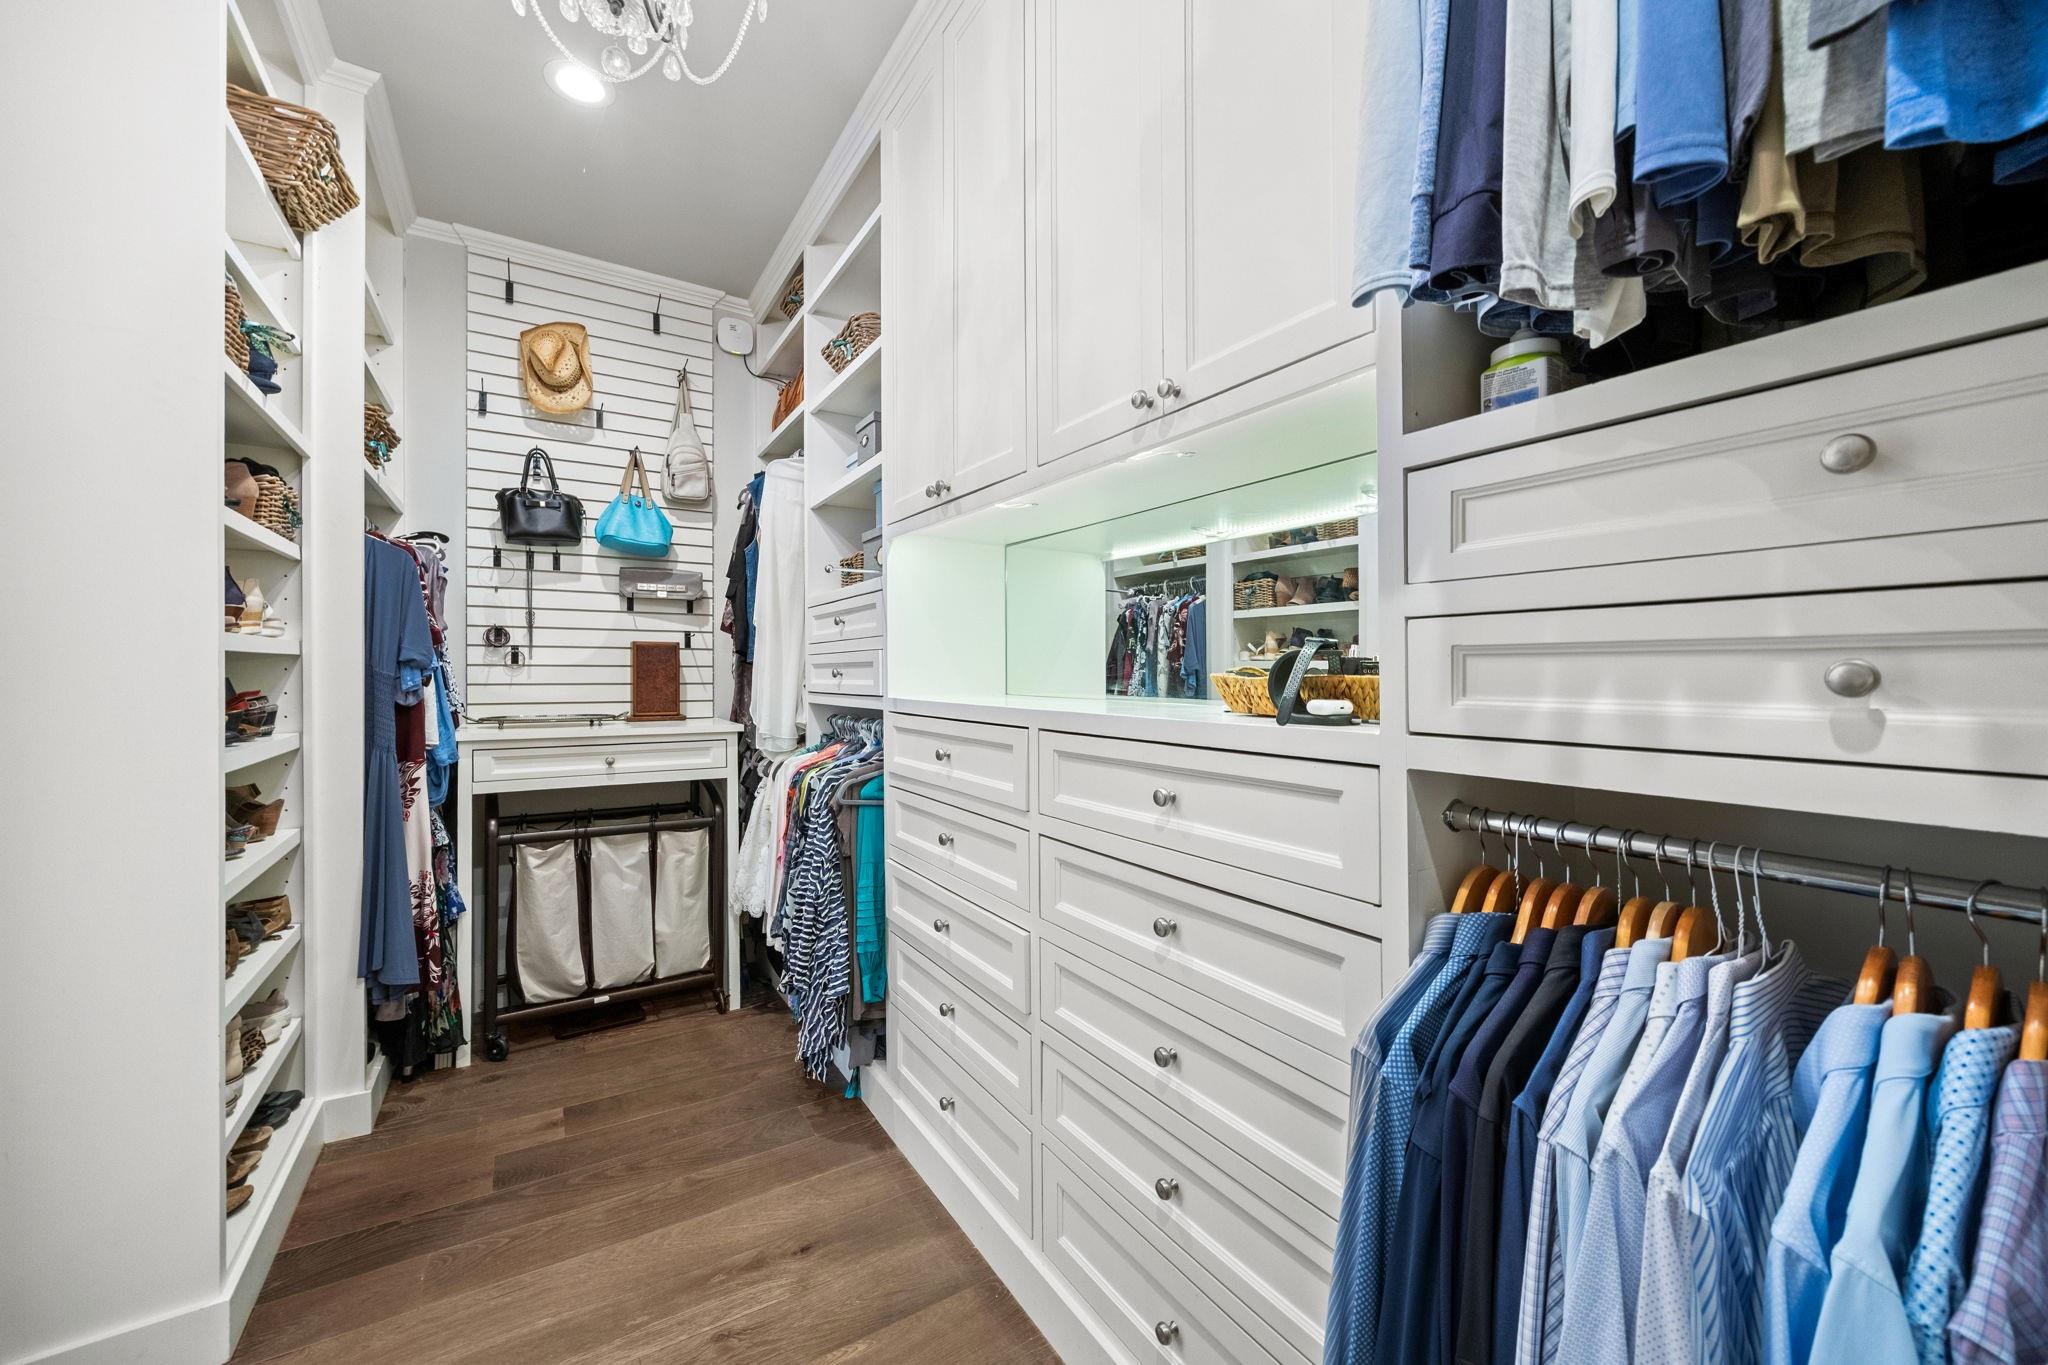
  • other interior Features Crown Molding, Formal Entry/Foyer, High Ceilings, 2 Bedrooms Down, 2 Bedrooms Up, En-Suite Bath, Primary Bed - 1st Floor, Split Plan, Walk-In Closet(s)

Area & Lot

  • Status For Sale
  • OPEN HOUSE

    7/19/2026 2:00PM - 4:00PM CDT

  • Living Area3,574 Sq.Ft.
  • Total Area3,574 Sq.Ft.
  • Lot Area0.33 Acres
  • MLS® ID403398
  • TypeResidential
  • YEAR BUILT1955
  • NeighborhoodHouston
  • Elementary SchoolShadow Oaks Elementary School
  • Middle SchoolSpring Oaks Middle School
  • High SchoolSpring Woods High School
  • School District49 - Spring Branch

Exterior

  • STORIES2
  • Garage Space2.0
  • water SourcePublic
  • PoolGunite, Heated, In Ground, Pool With Hot Tub Attached
  • roofComposition
  • lot featuresBack Yard, Build Line Restricted, Cul-De-Sac, Subdivided, Wooded, 1/4 Up to 1/2 Acre
  • parkingAttached, Garage Door Opener, Workshop in Garage
  • HEAT TYPENatural Gas
  • AIR CONDITIONINGCeiling Fan(s), Electric
  • sewerPublic Sewer
  • SubstructureSlab, Slab on Builders Pier
  • other exterior FeaturesSprinkler System

Financial

  • Sales Price$1,225,000
  • Real Estate Tax $16,239/yr
View Virtual Tour
image

Schedule a Showing

We would love to show you our beautiful property. Please select your preferred date and time below. An agent will be in touch shortly to confirm your appointment.

Schedule a Showing

We would love to show you our beautiful property. Please select your preferred date and time below. An agent will be in touch shortly to confirm your appointment.
Thank you for your interest in 22 Laurenhurst Court, Houston, TX 77043. We are reviewing your request and will be in touch shortly!

Mortgage Calculator

Estimate your monthly mortgage payment, including the principal and interest, property taxes, and HOA. Adjust the values to generate a more accurate rate.
All estimates are provided for informational purposes only. Actual amounts may vary.
$0,000 Your Payment 20 15 65
$0,000 Your Payment

Houston

Houston is known for its strong economy and abundance of employment opportunities.

Explore

Work With Us

We’re not only in the business of managing property; we want to help people better their lives. As property owners ourselves, we know how to help tenants feel at home and owners grow their investment. The secret lies in one word: service.

Follow Us on Instagram