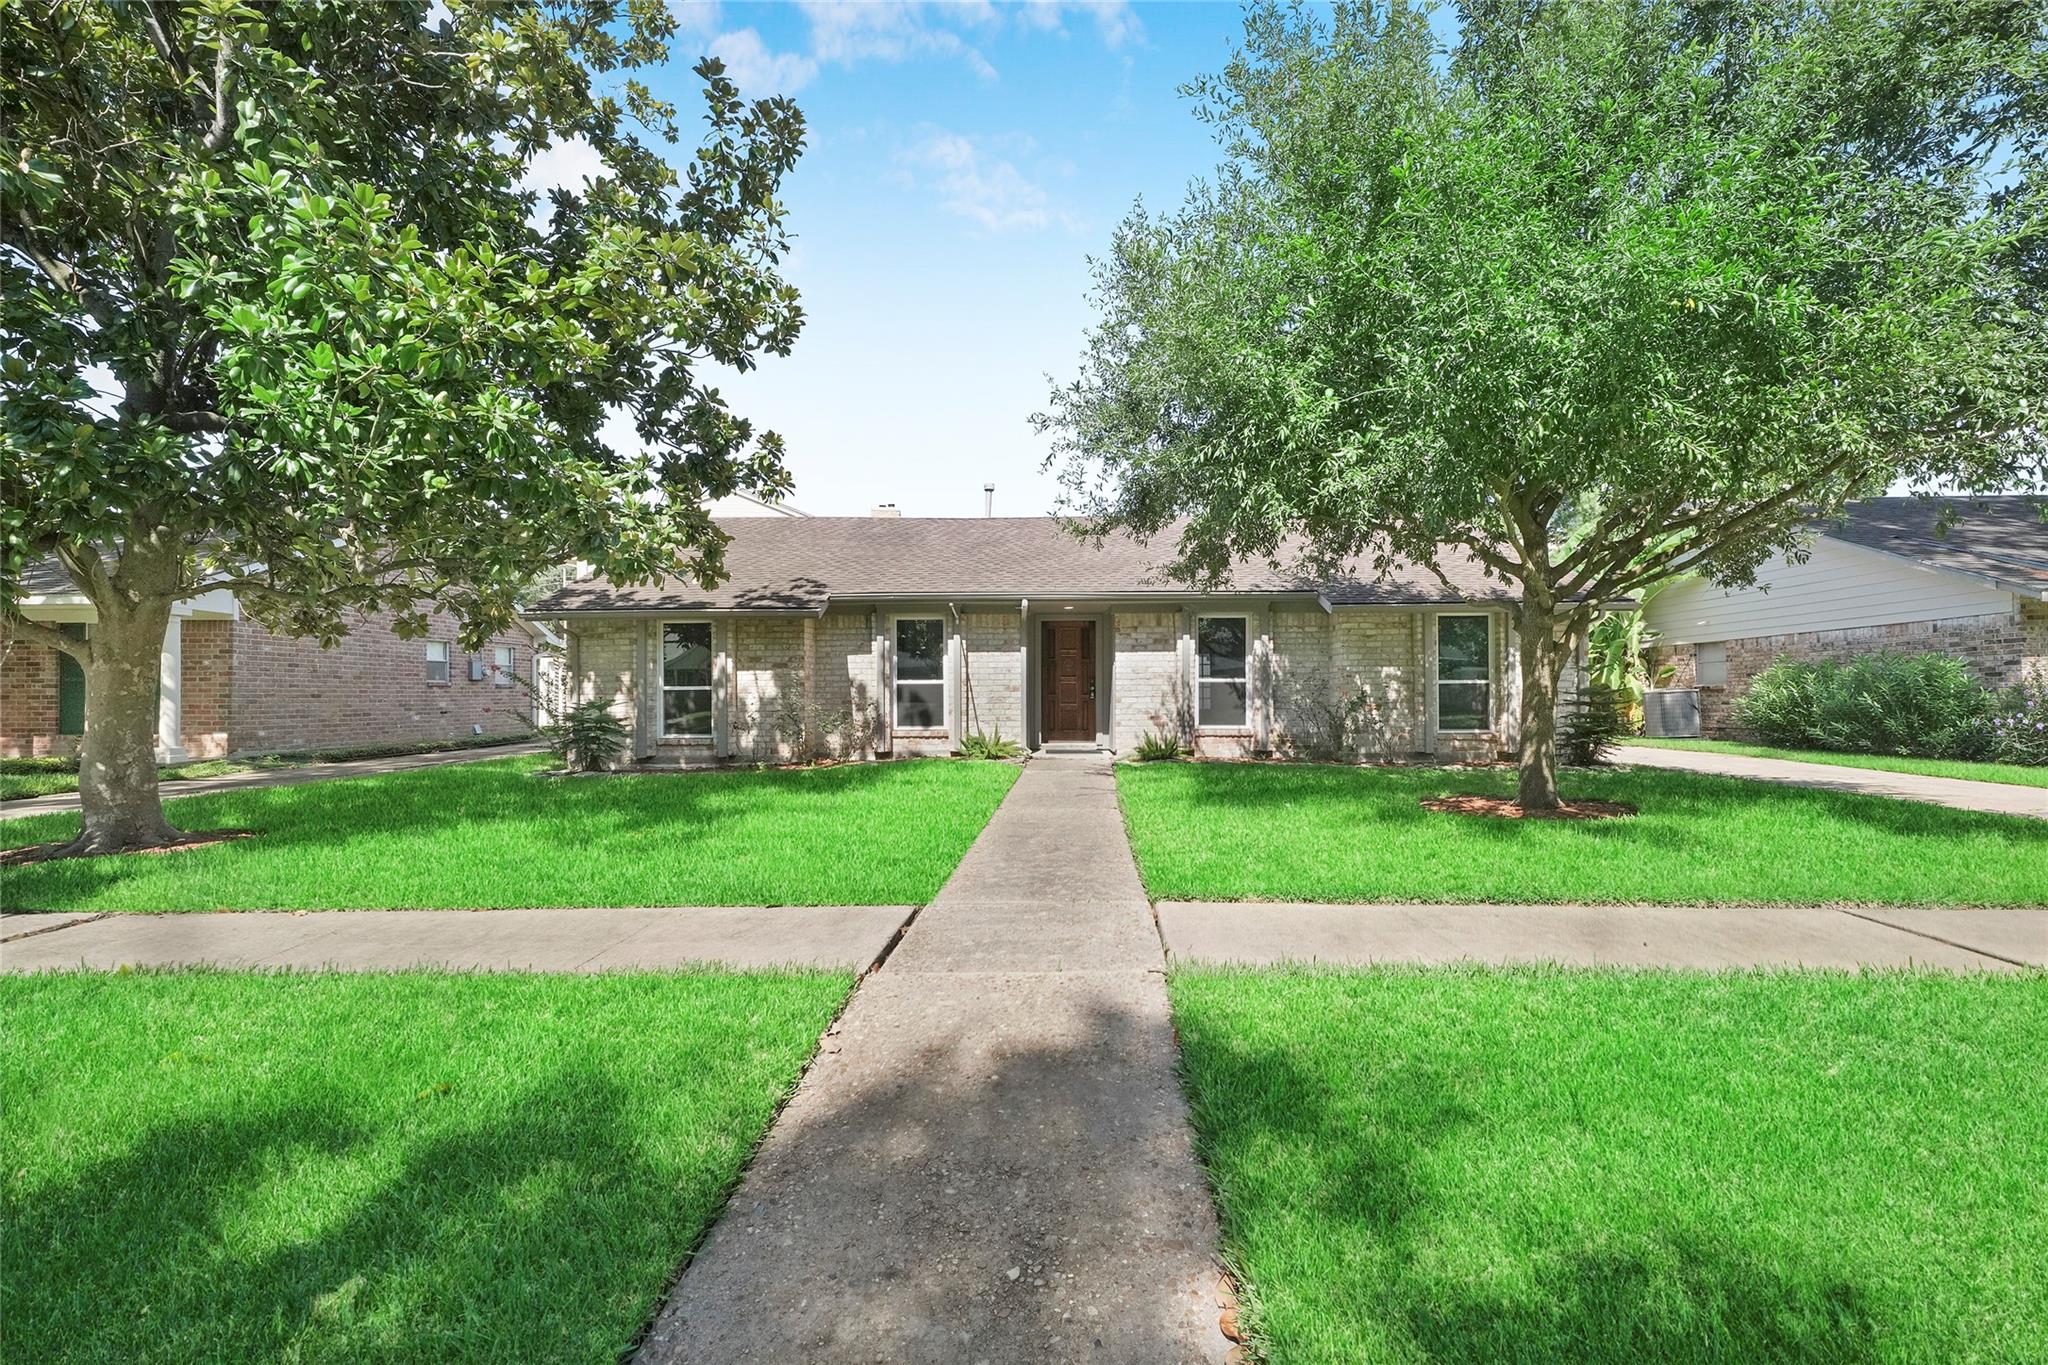
Single-story brick home framed by mature trees, with a walkway crossing the broad front lawn.
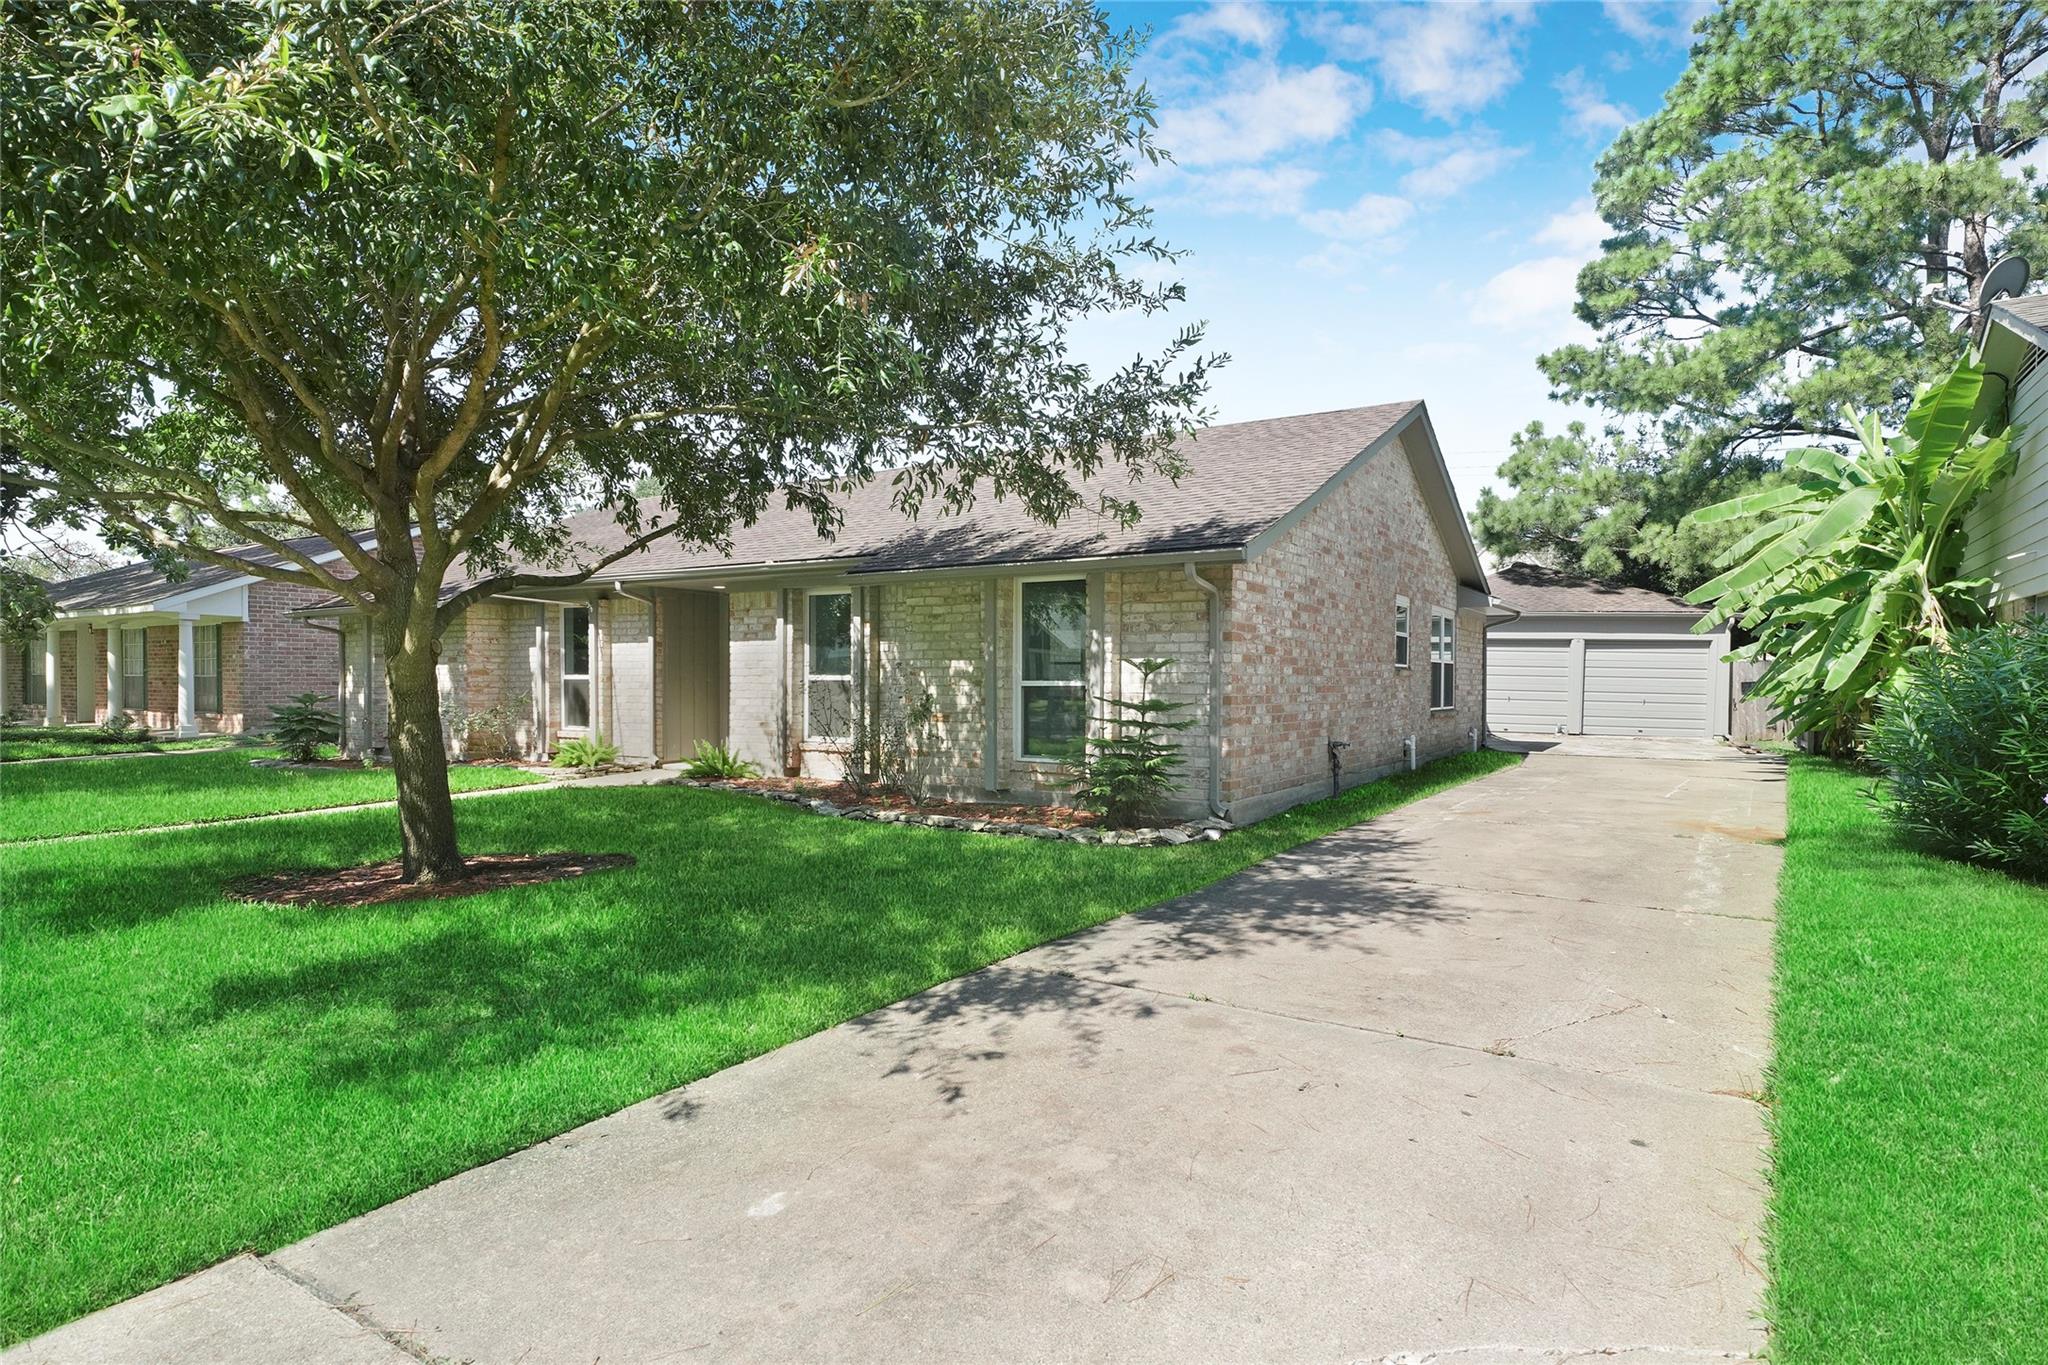
Single-story brick home with a shaded front lawn and driveway leading to a detached garage.
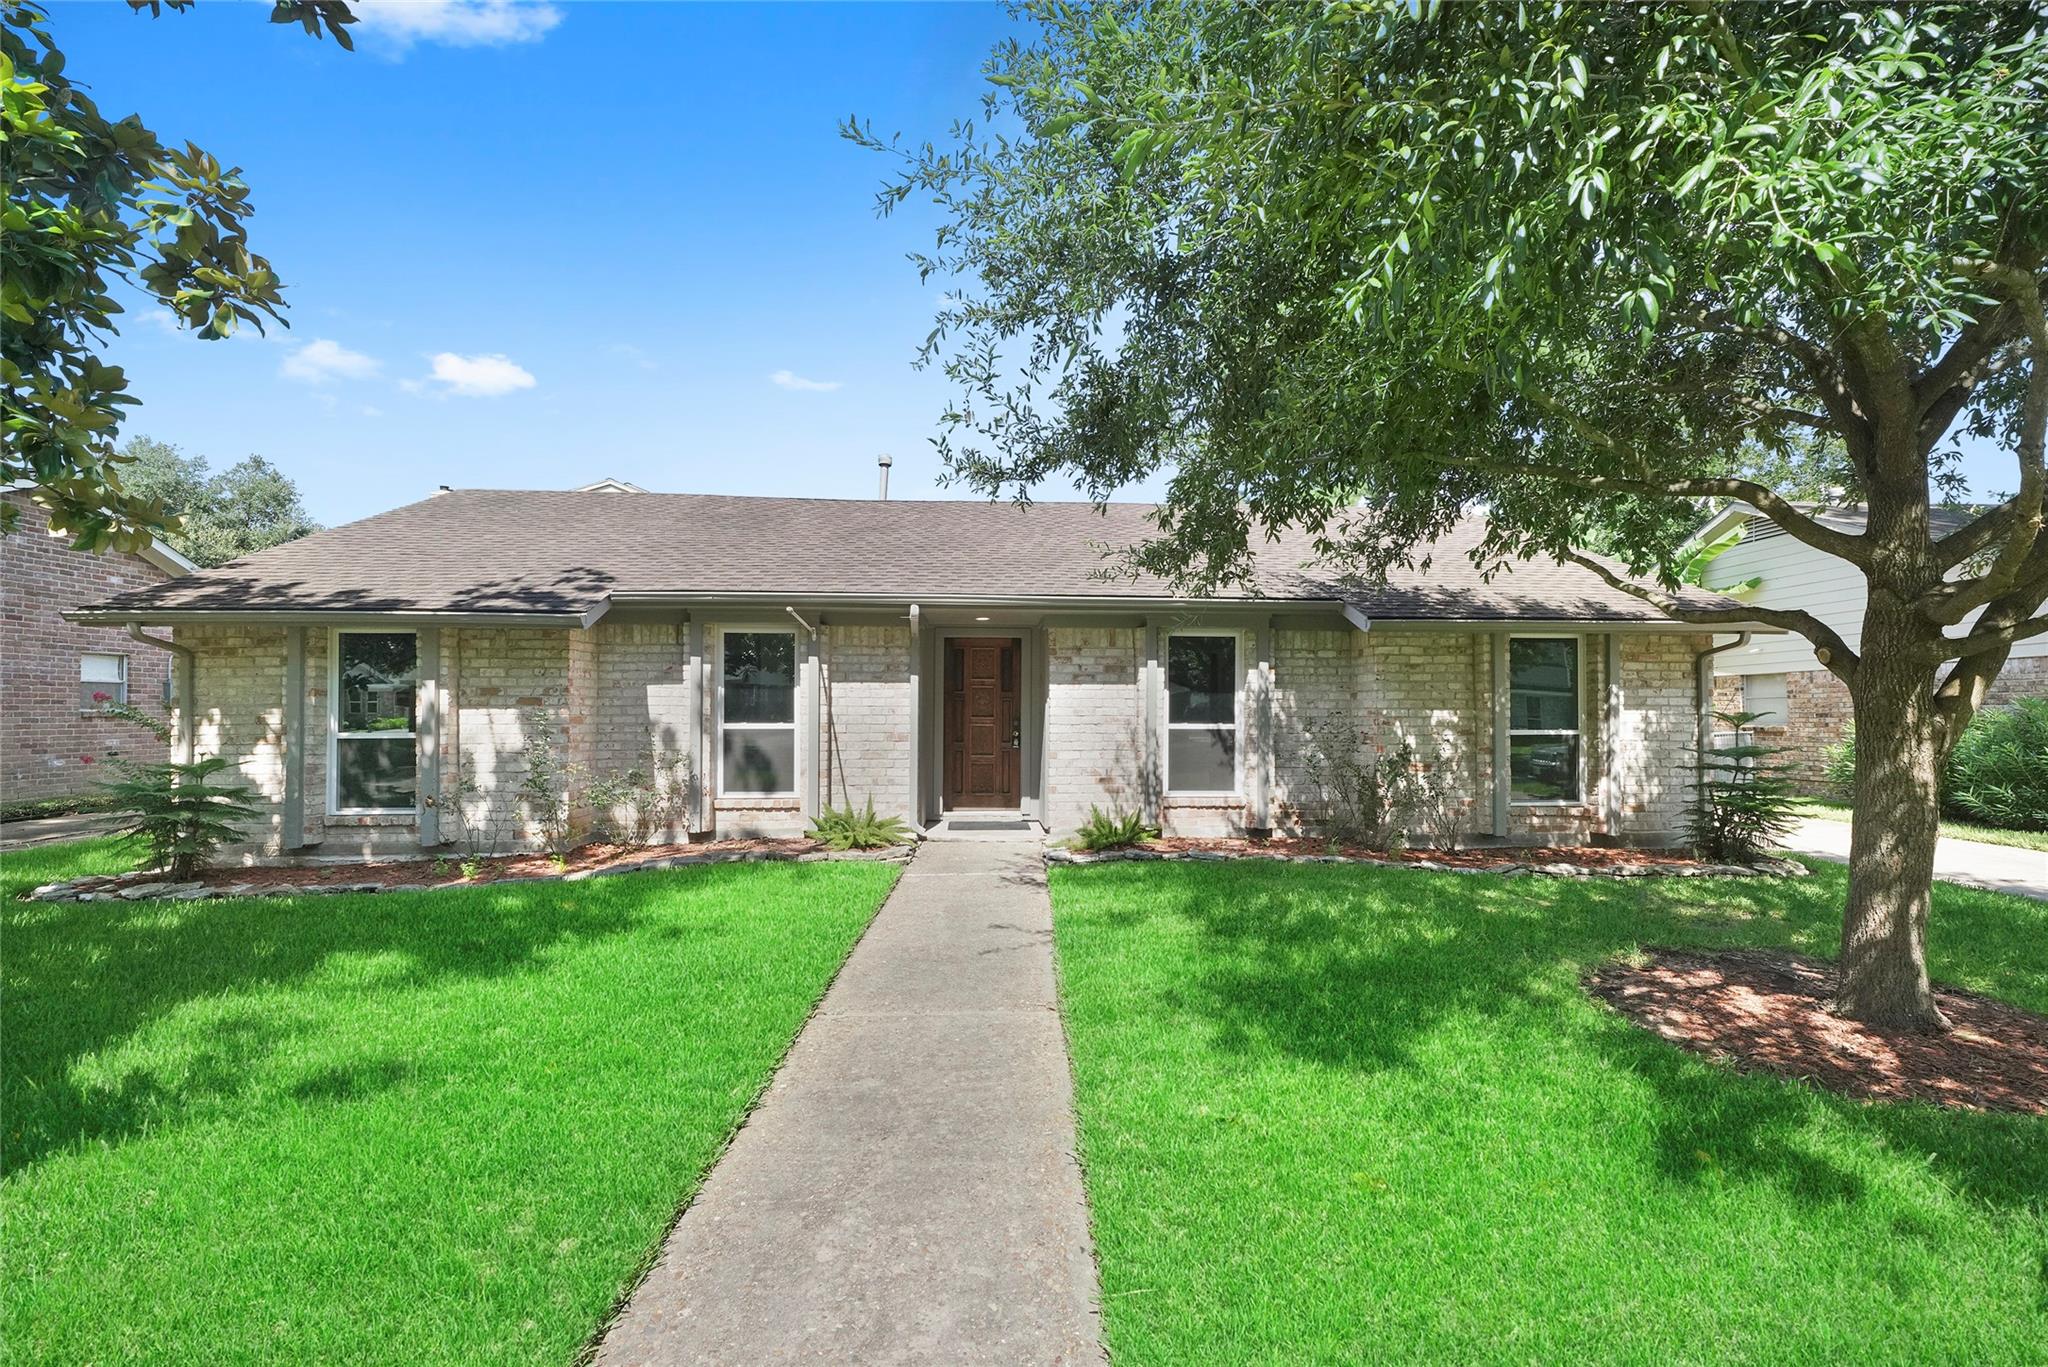
Single-story brick house with a central walkway, green lawn, and mature shade tree.
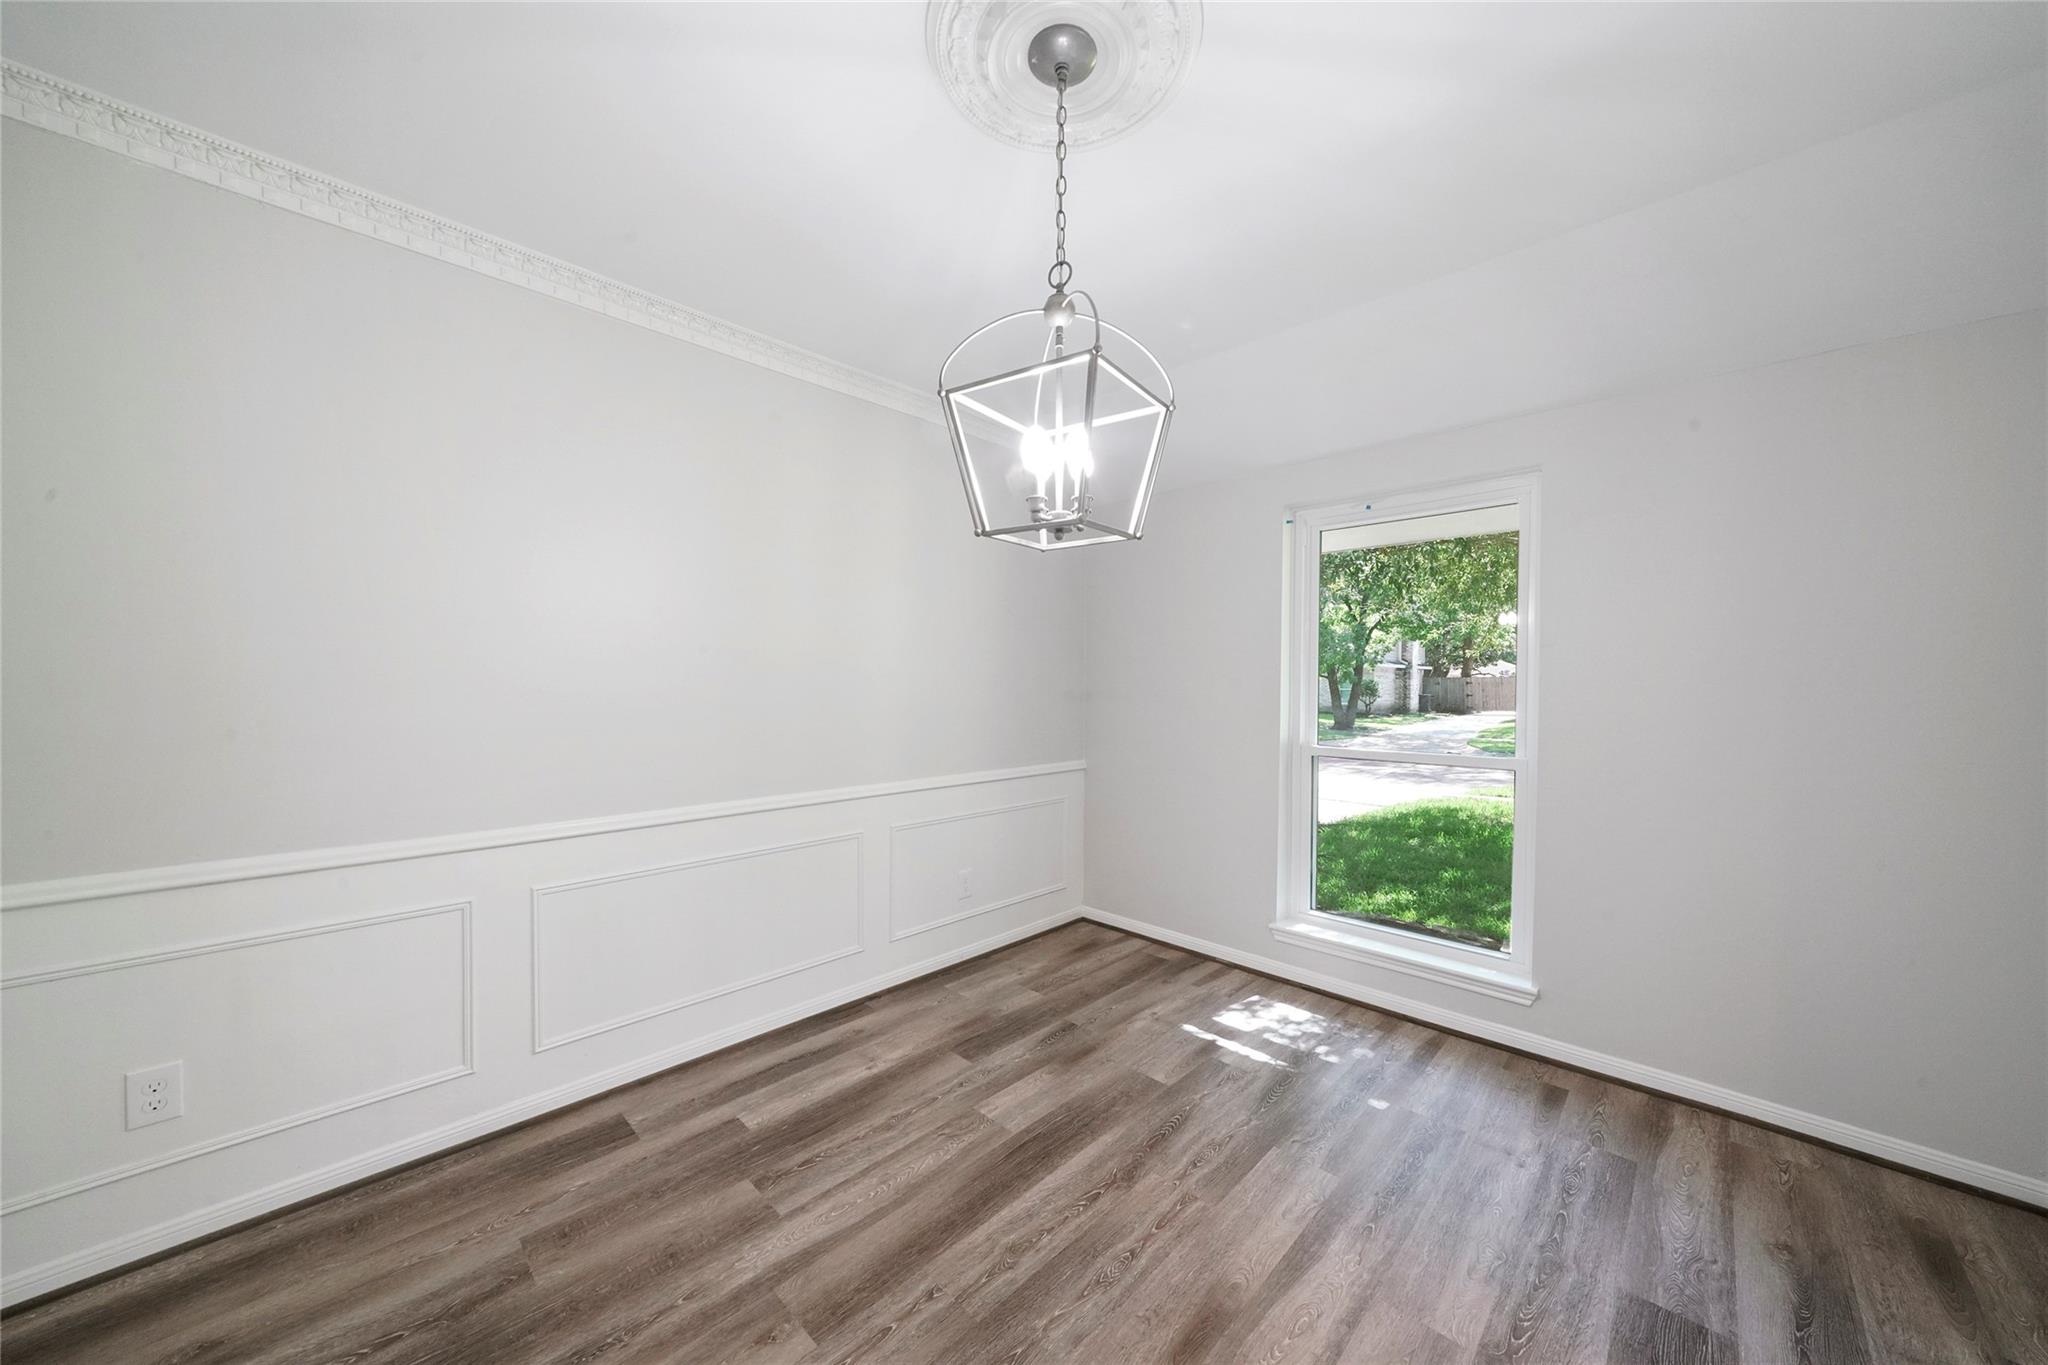
Empty dining room with decorative wainscoting, wood-look floors, and a hanging pendant light.
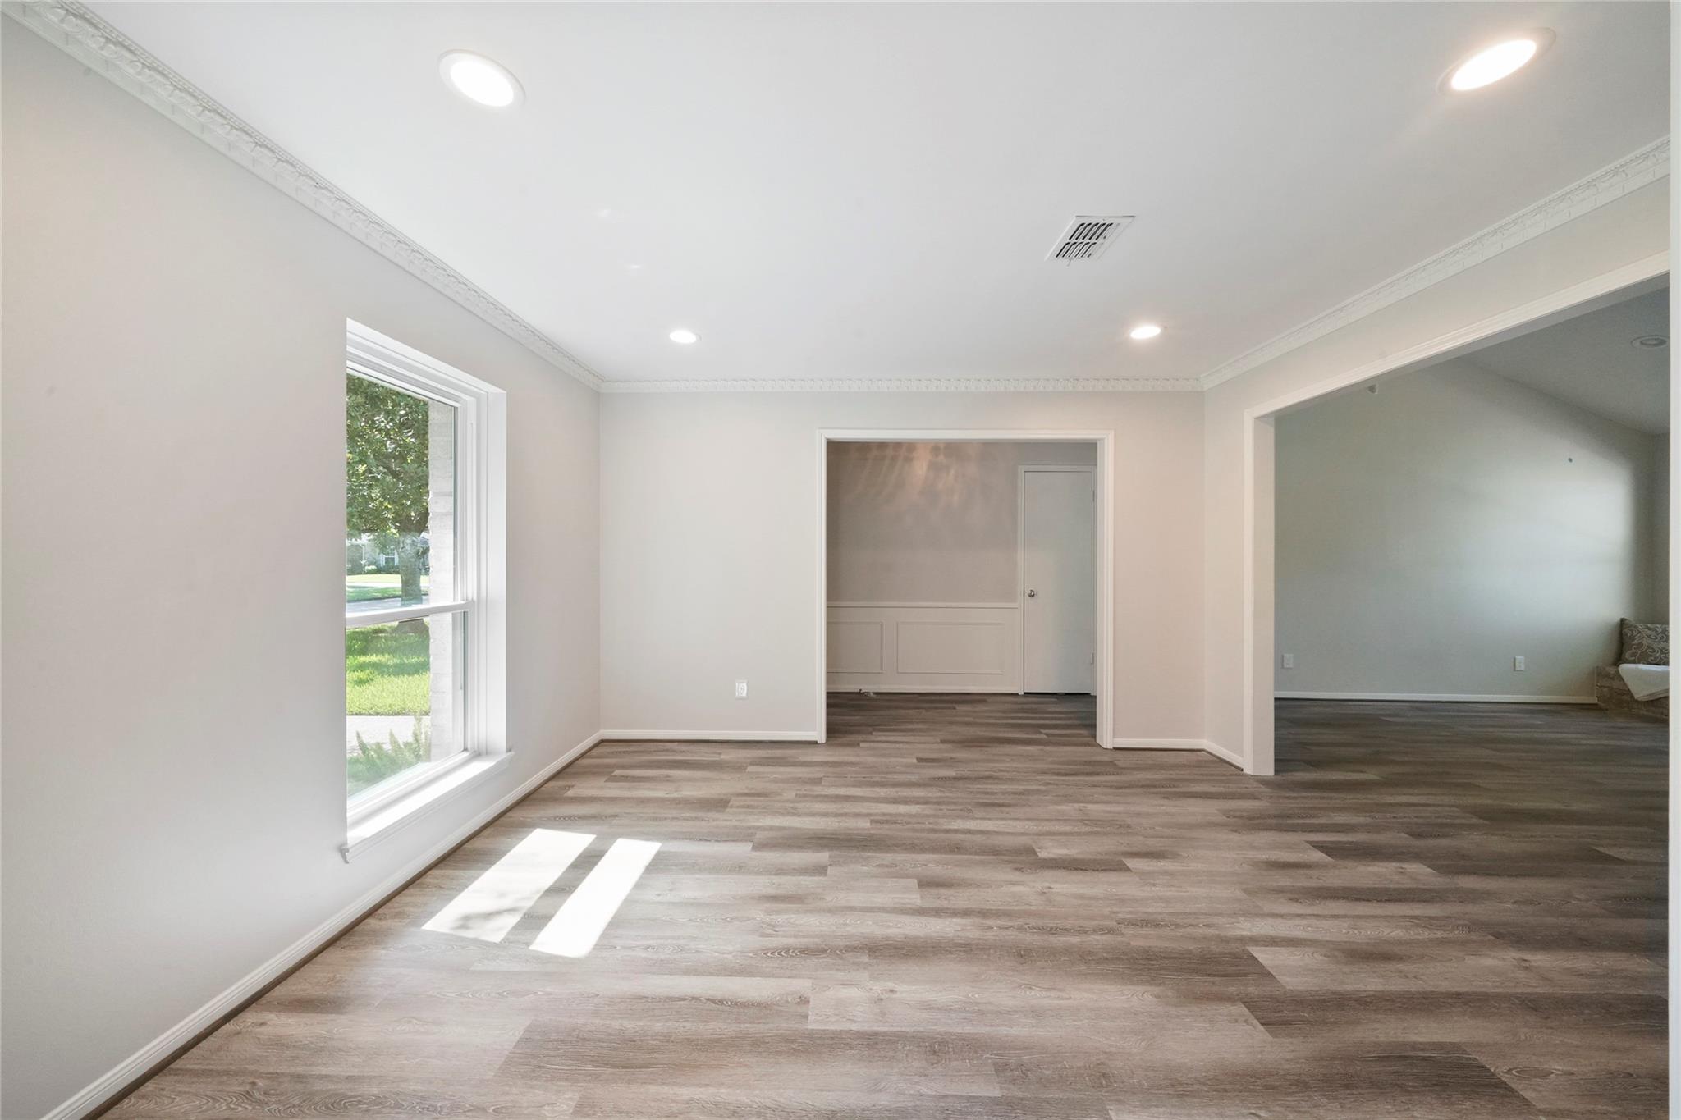
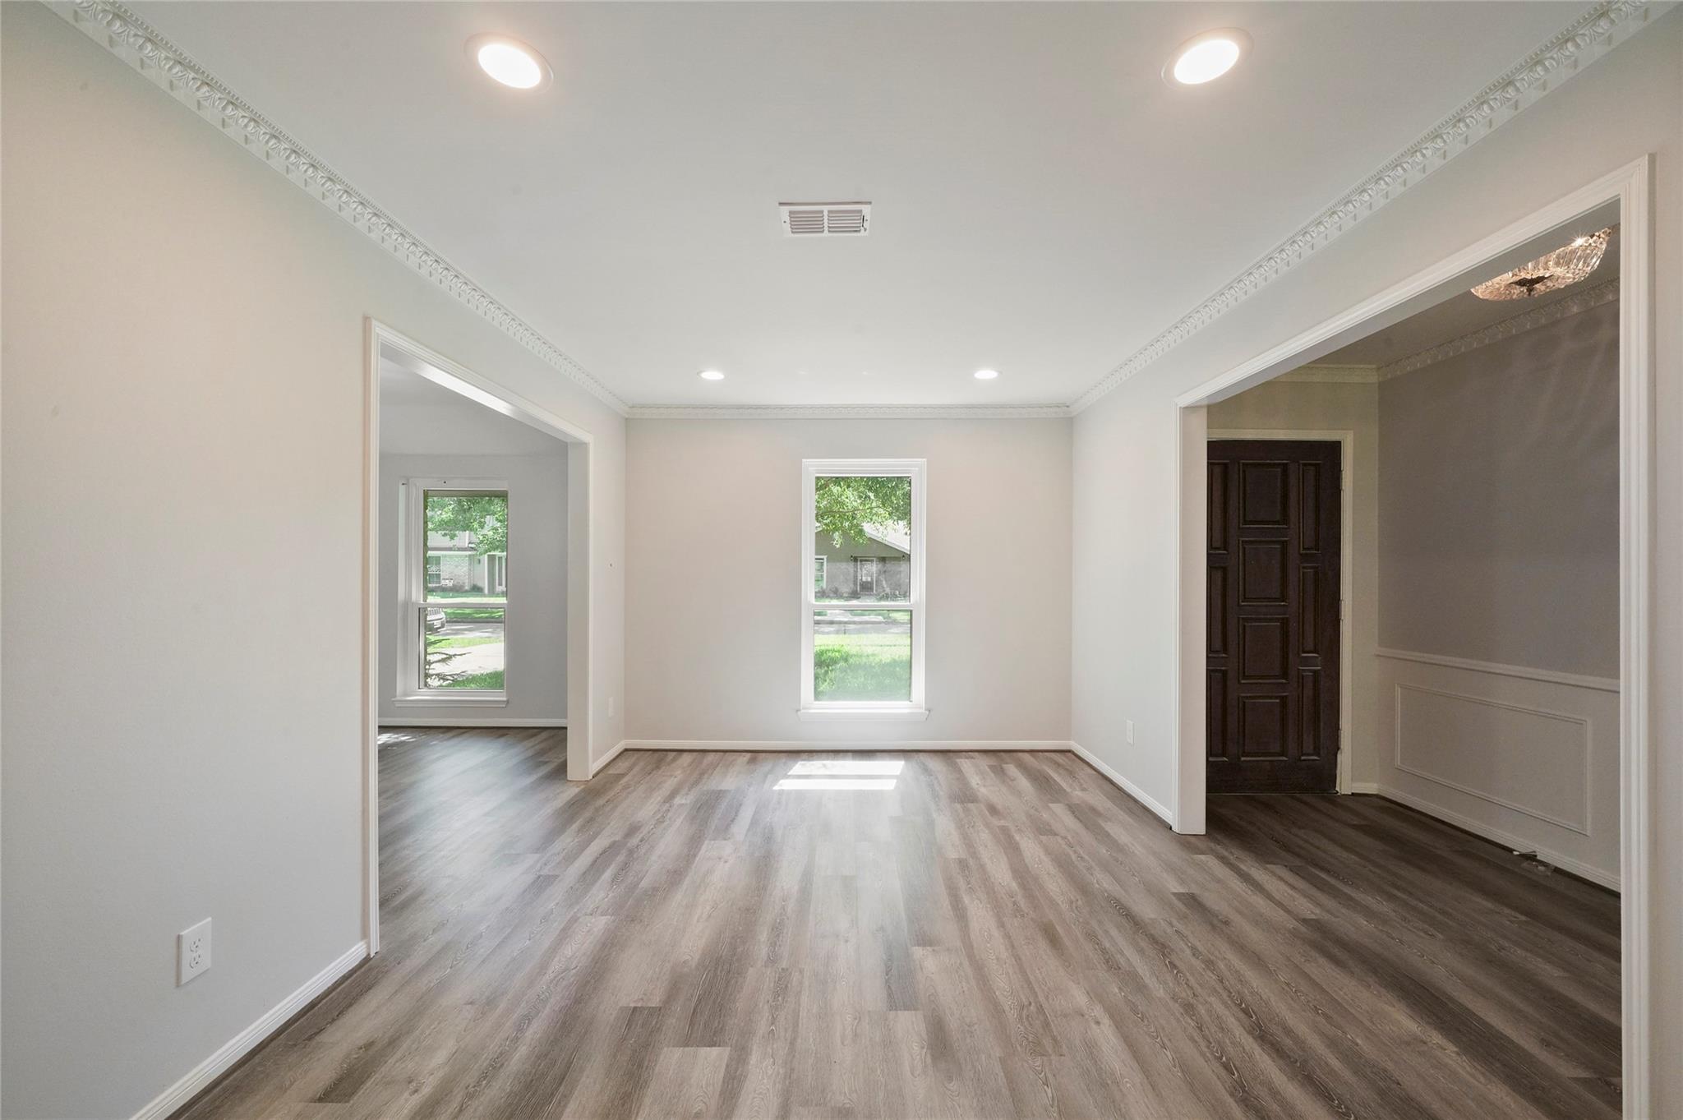
Empty room with wood-look flooring, crown molding, and a large window letting in sunlight.
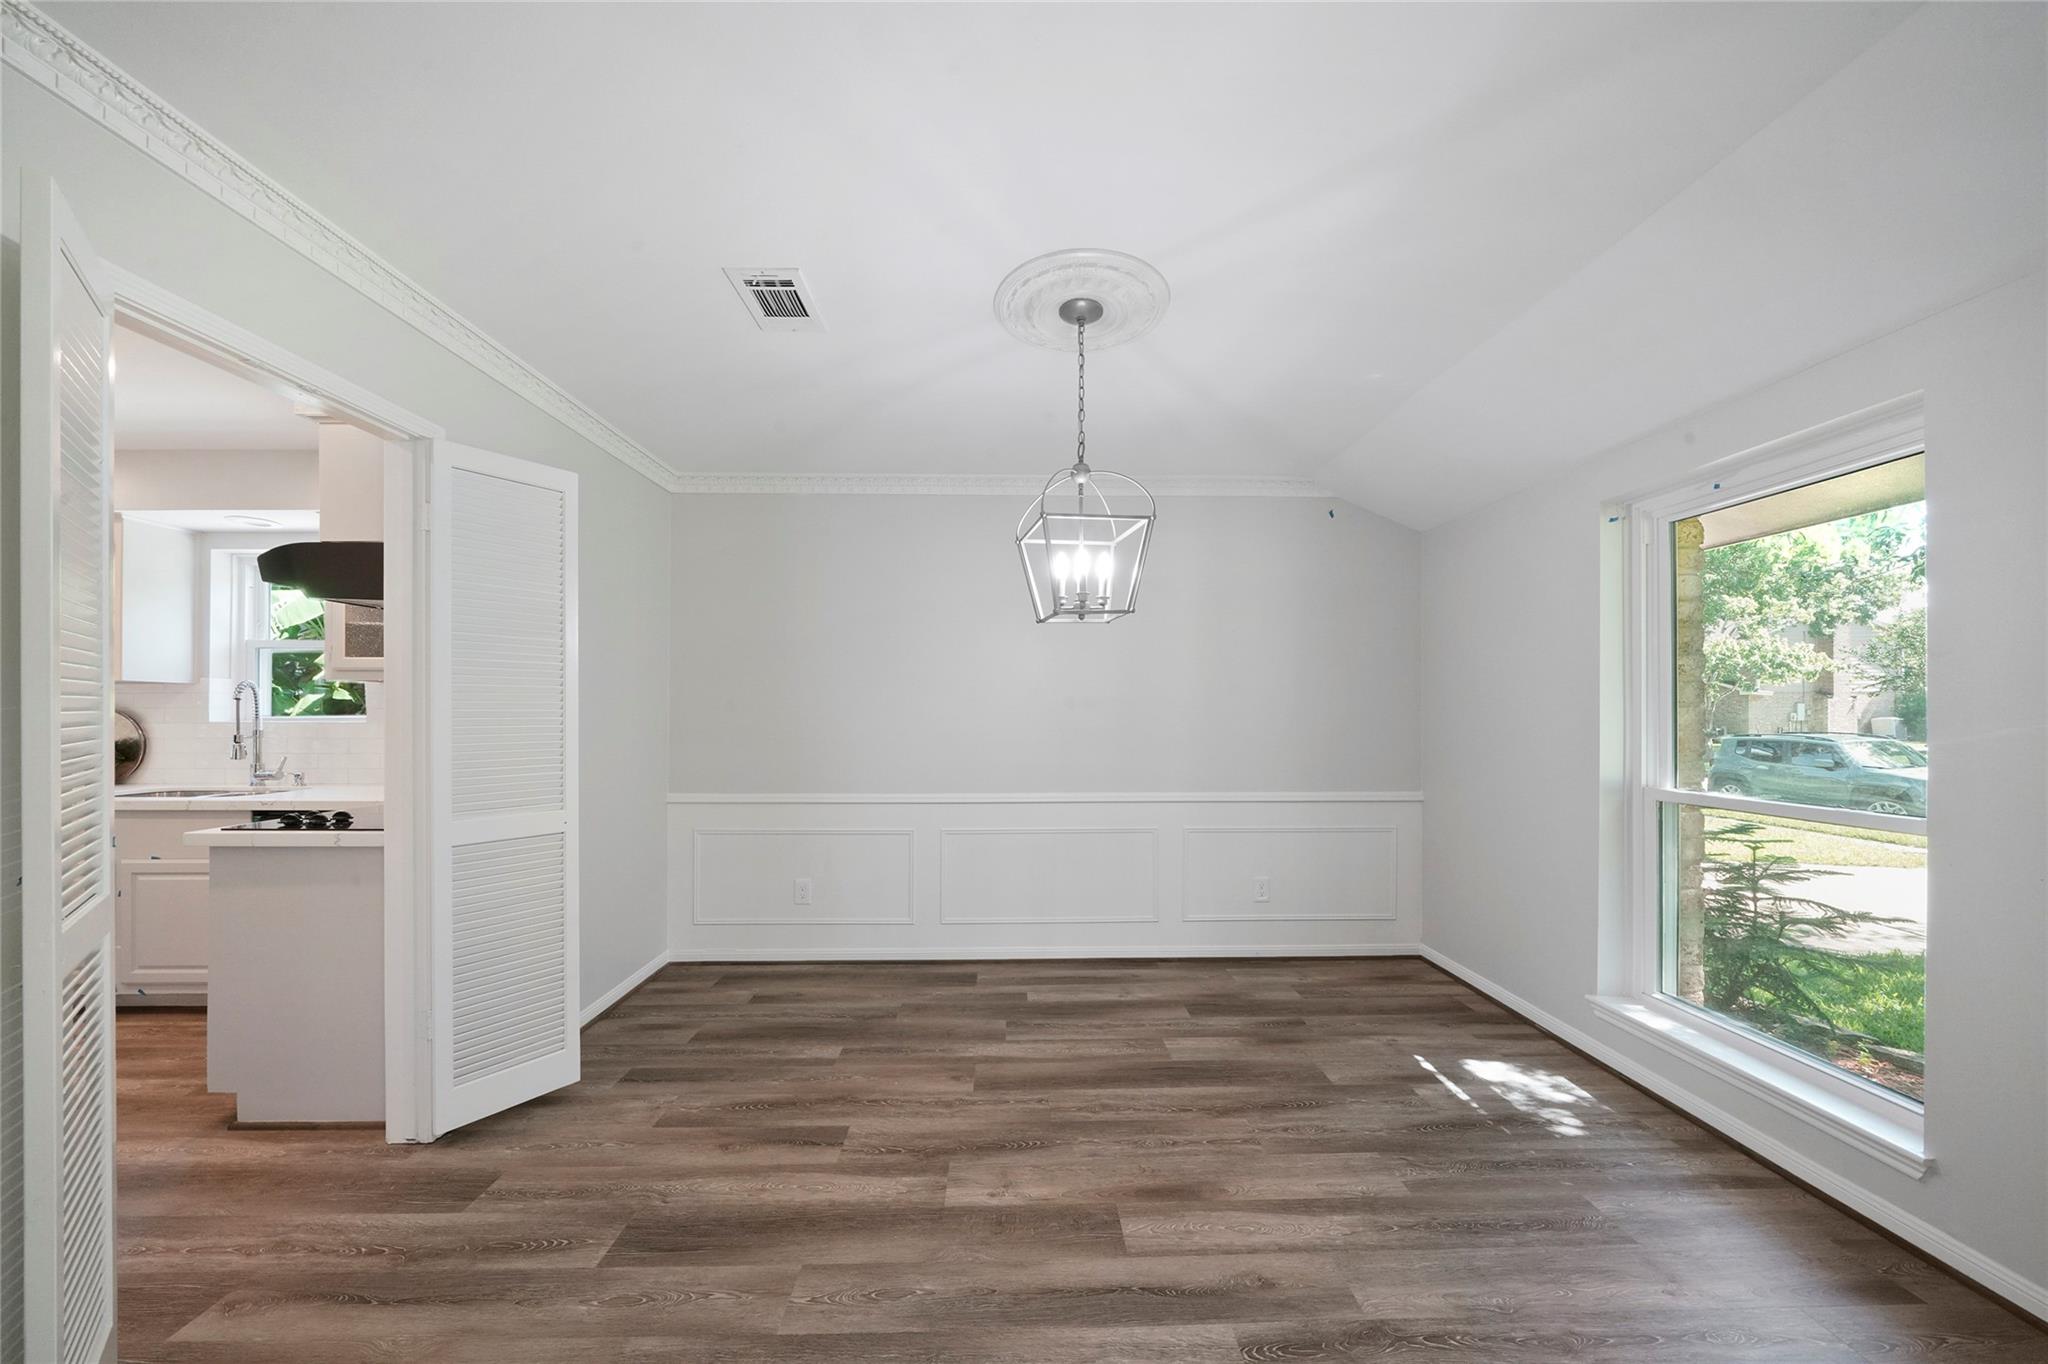
Empty dining room with wood-look flooring, paneled walls, a lantern light, and a large window.
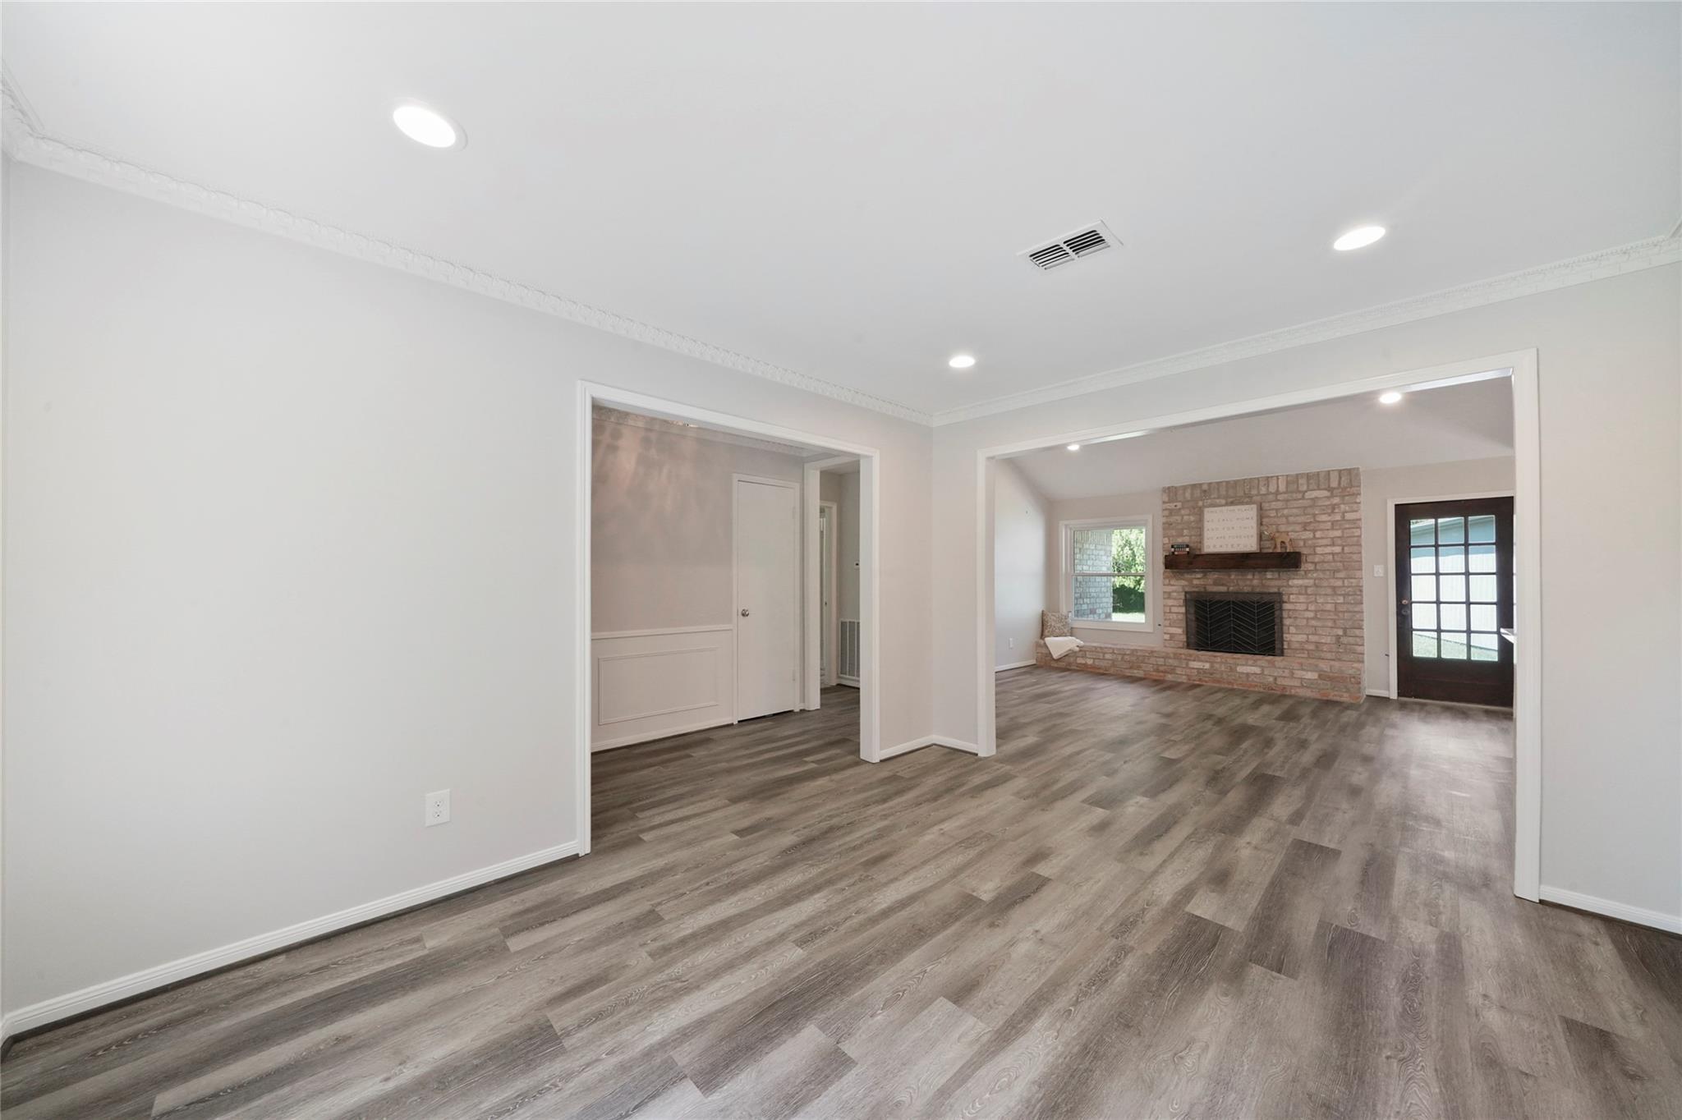
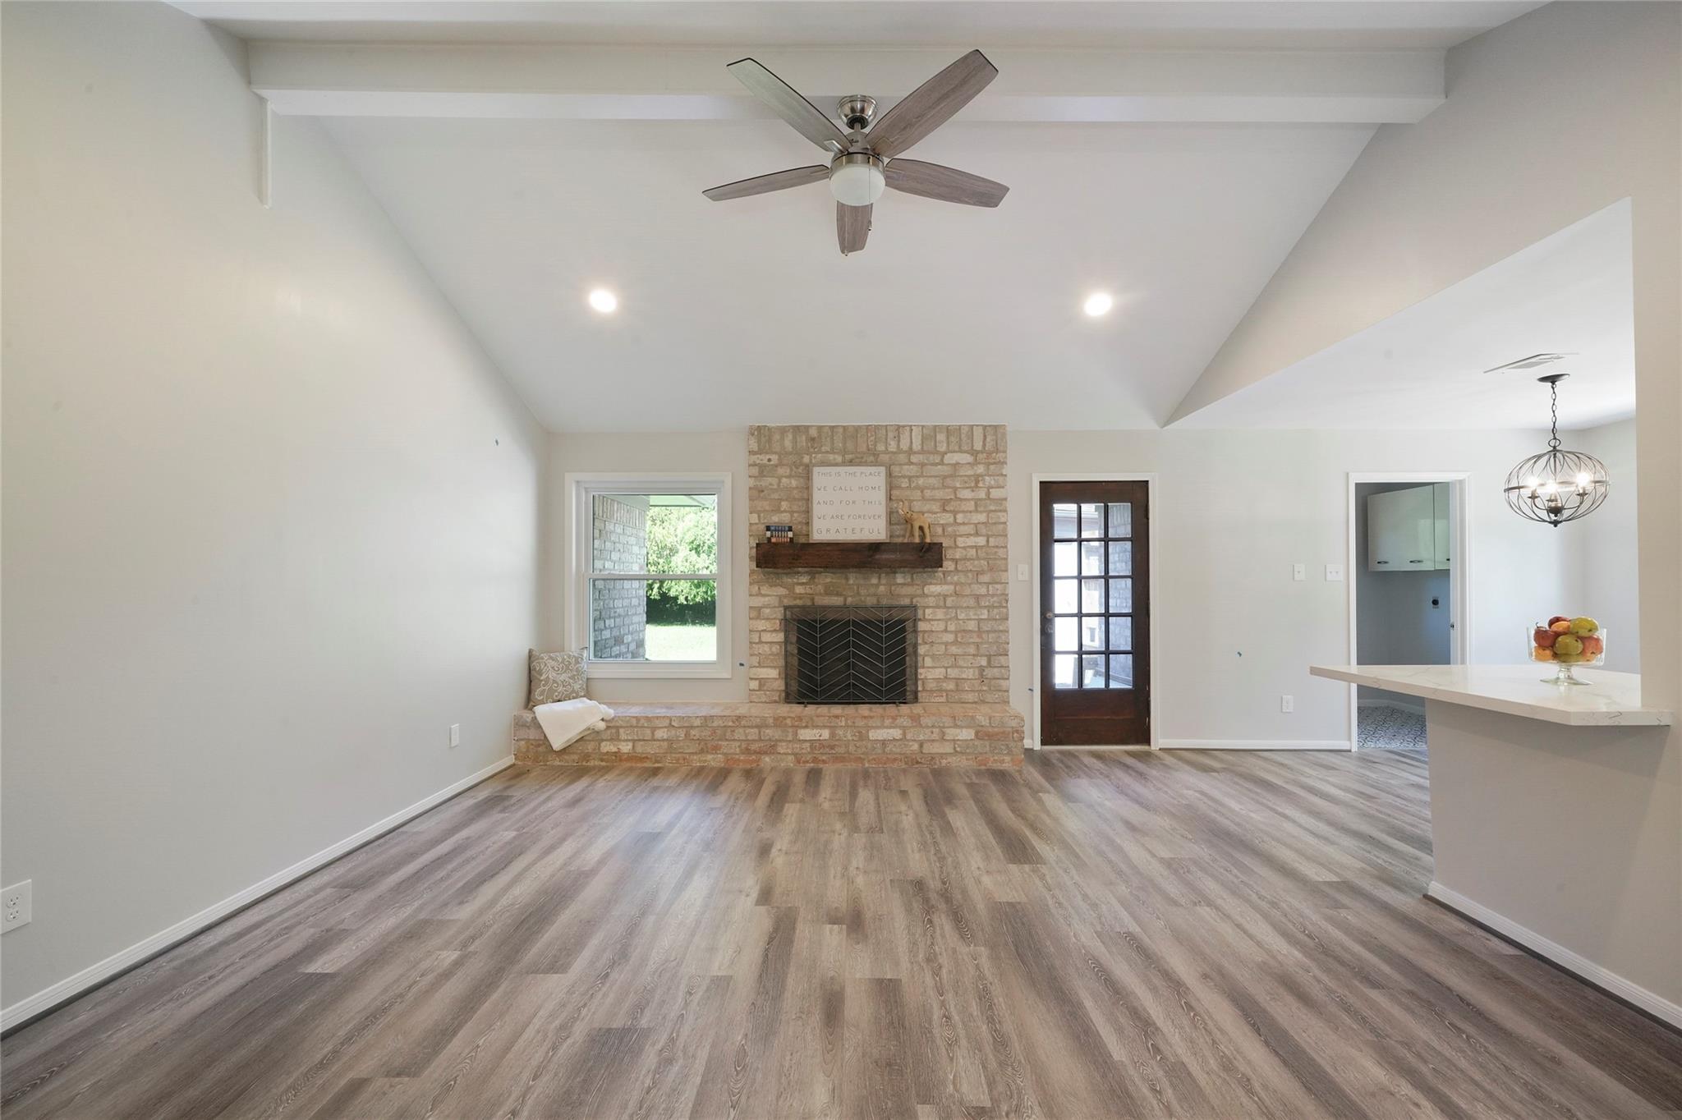
Open living area with gray plank flooring and a brick fireplace beside a glass-paneled door.
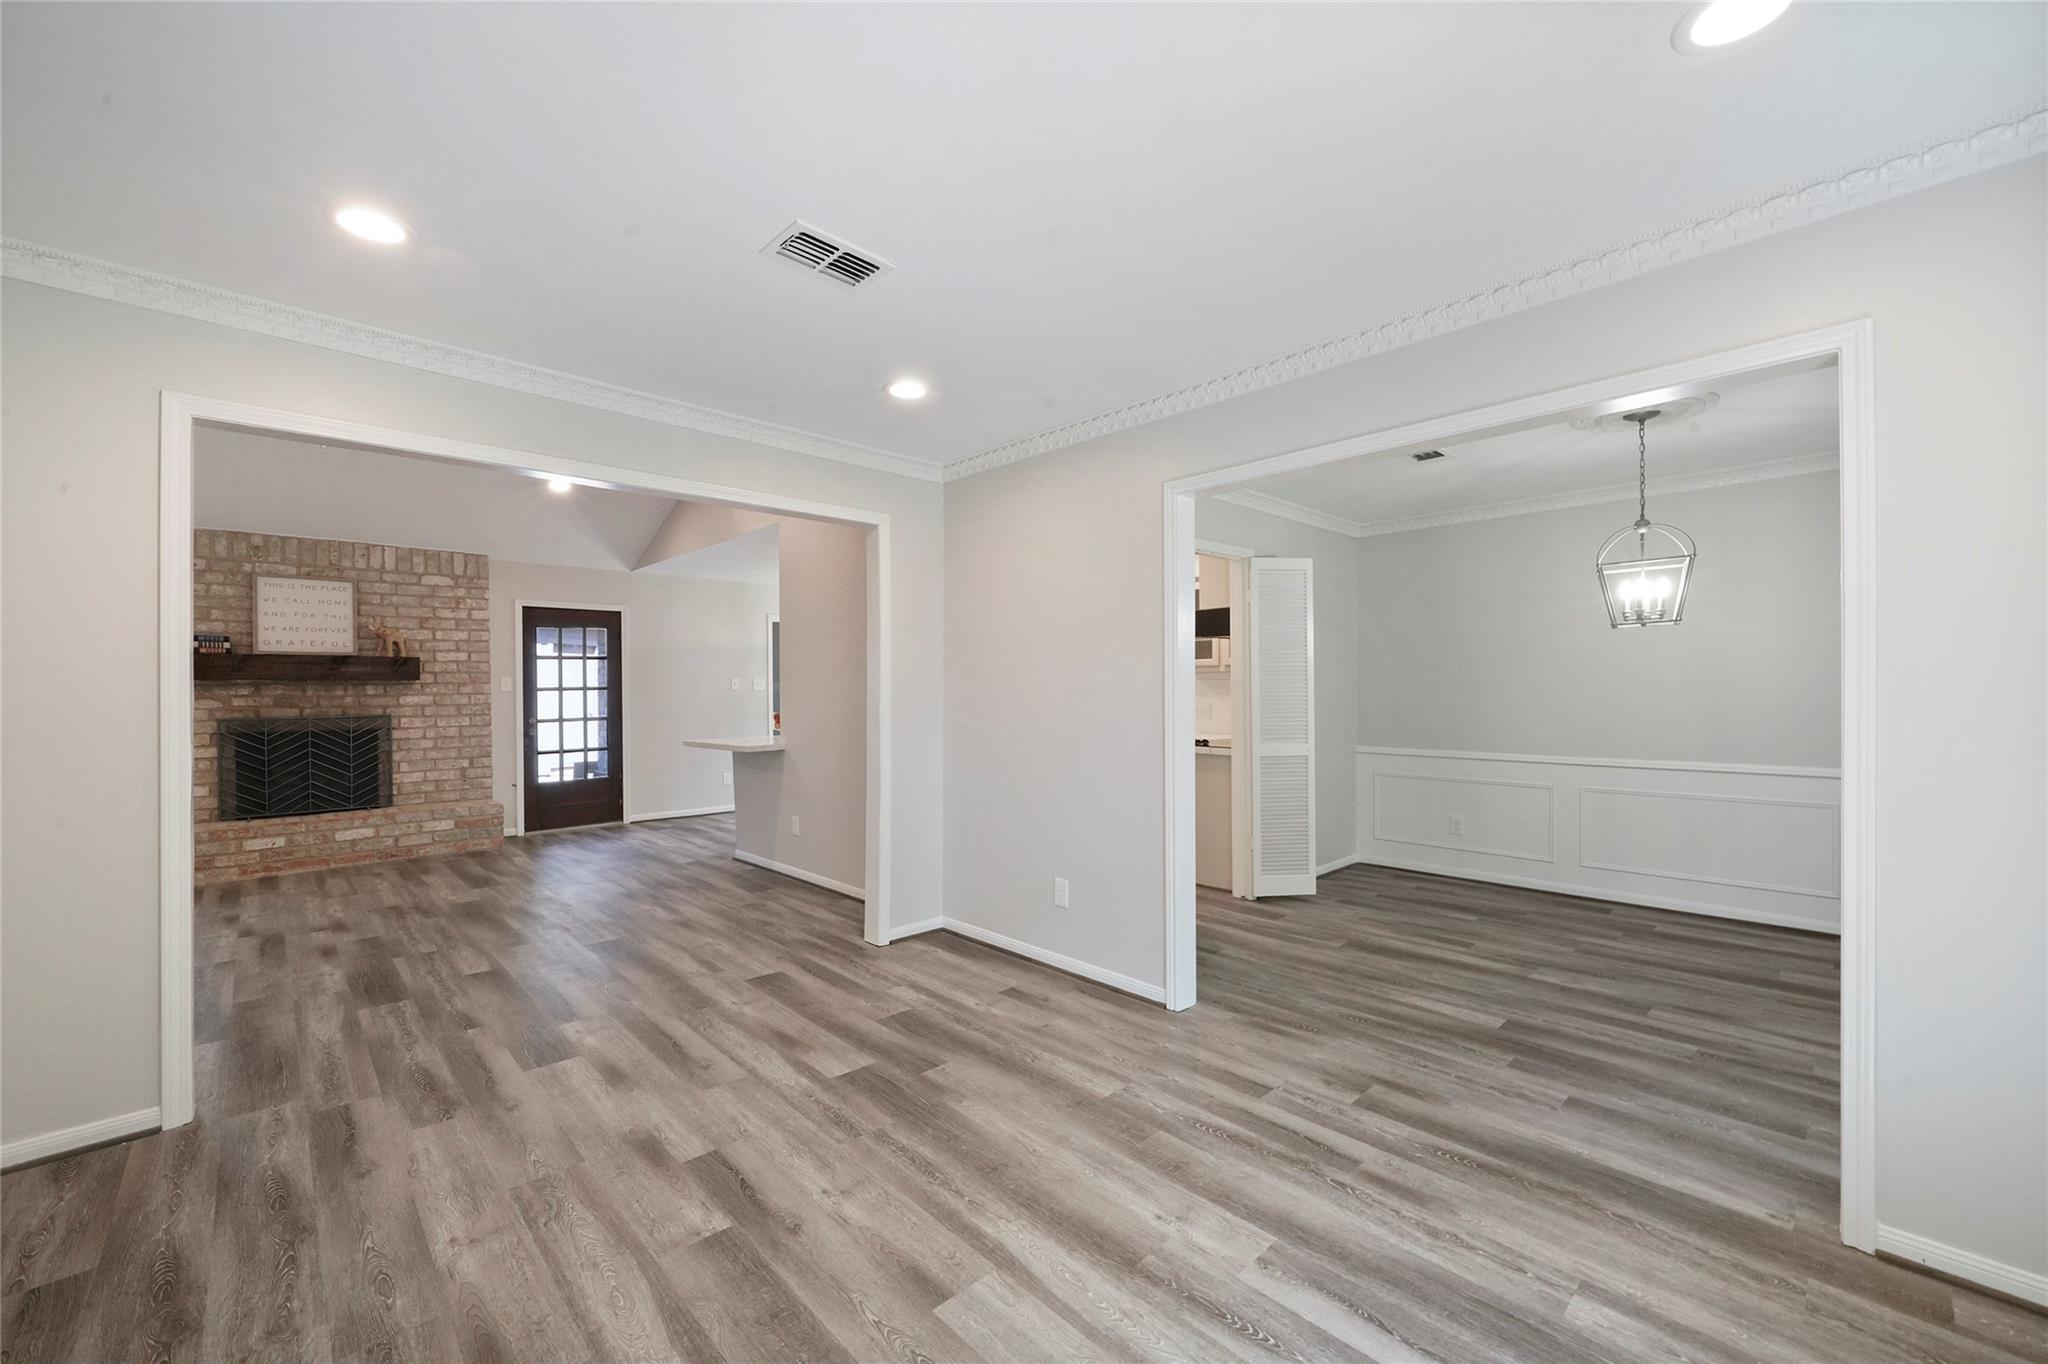
Open living and dining area with gray wood-look floors and a brick fireplace
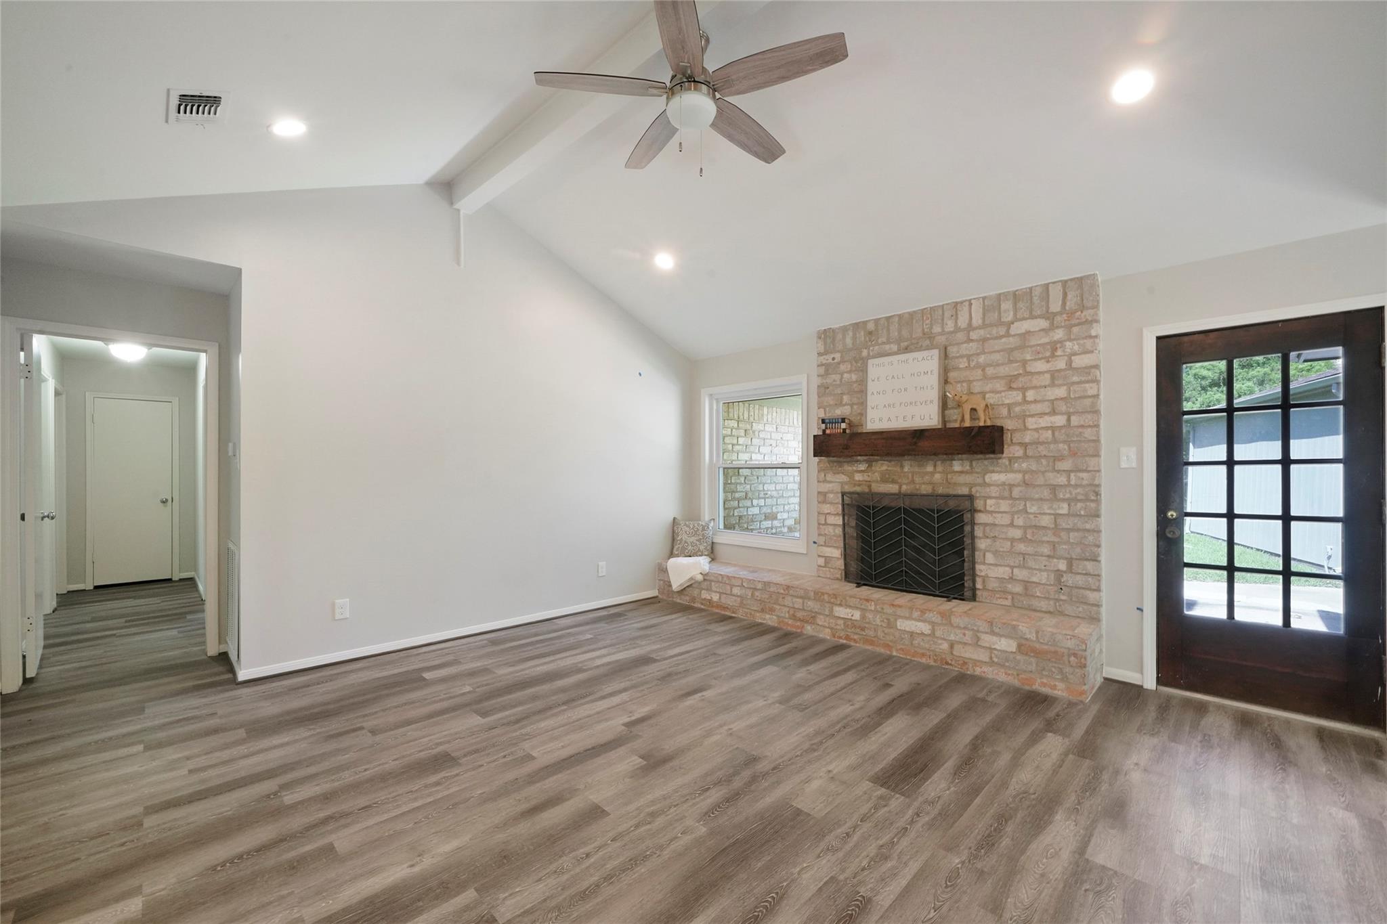
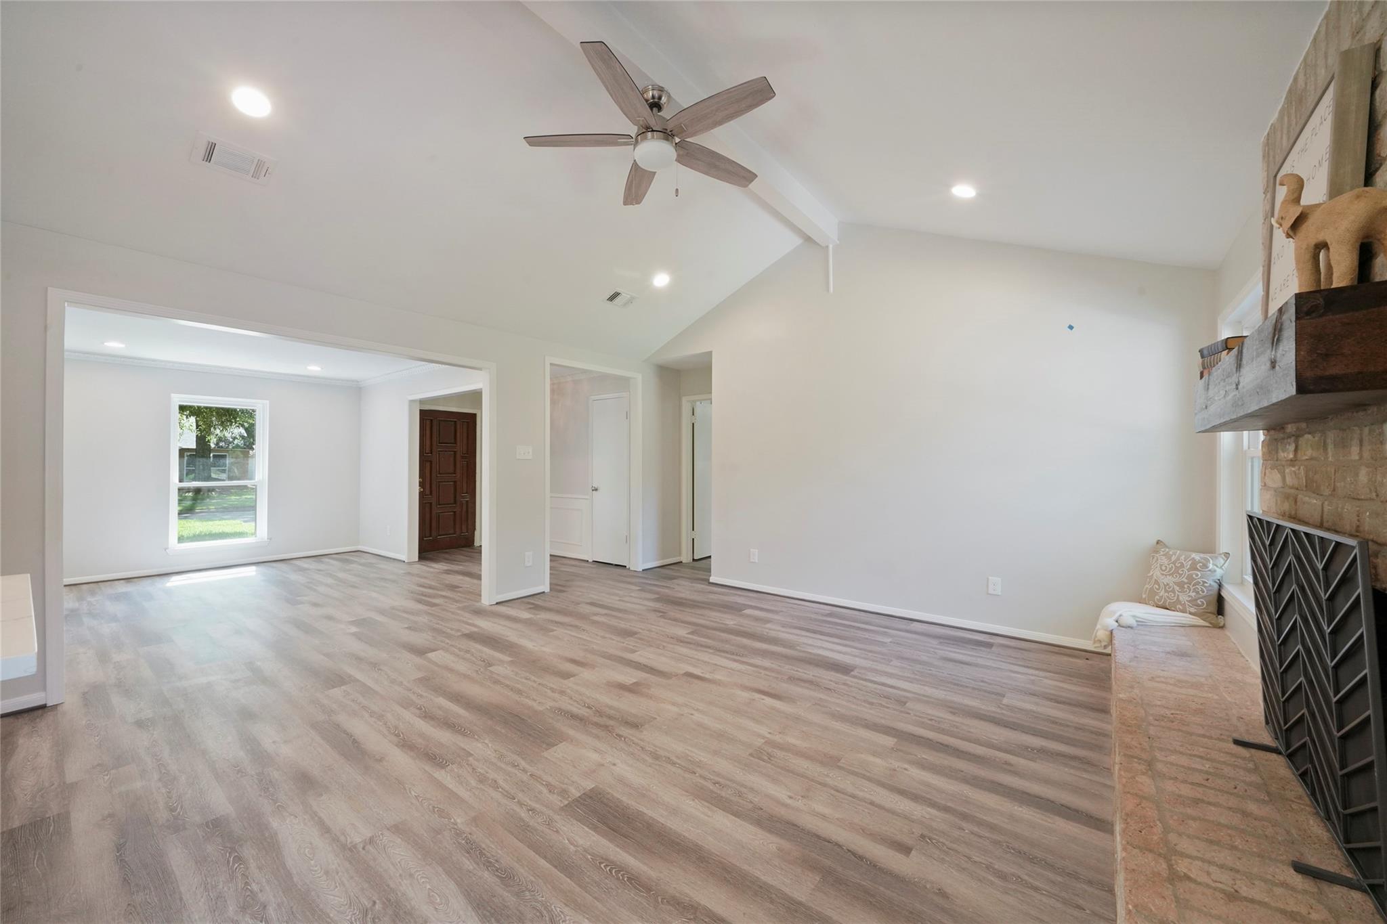
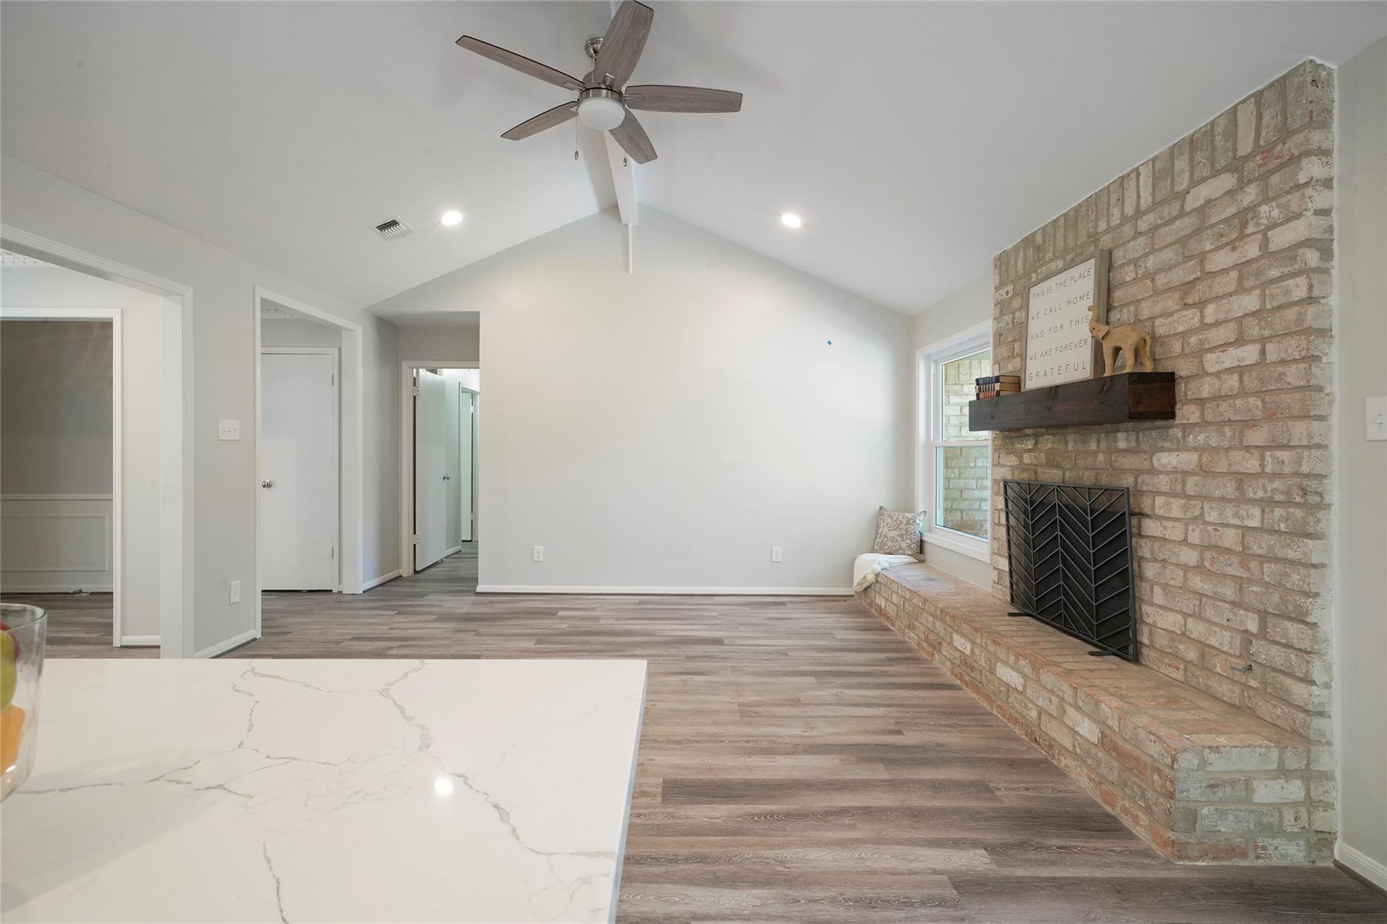
Living room with vaulted ceiling, brick fireplace, raised hearth, and gray wood-look flooring.
Mostly empty living room with a vaulted ceiling, brick fireplace, and gray wood-look flooring.
Empty room with gray wood-look floors, crown molding, and a window beside the dark front door.
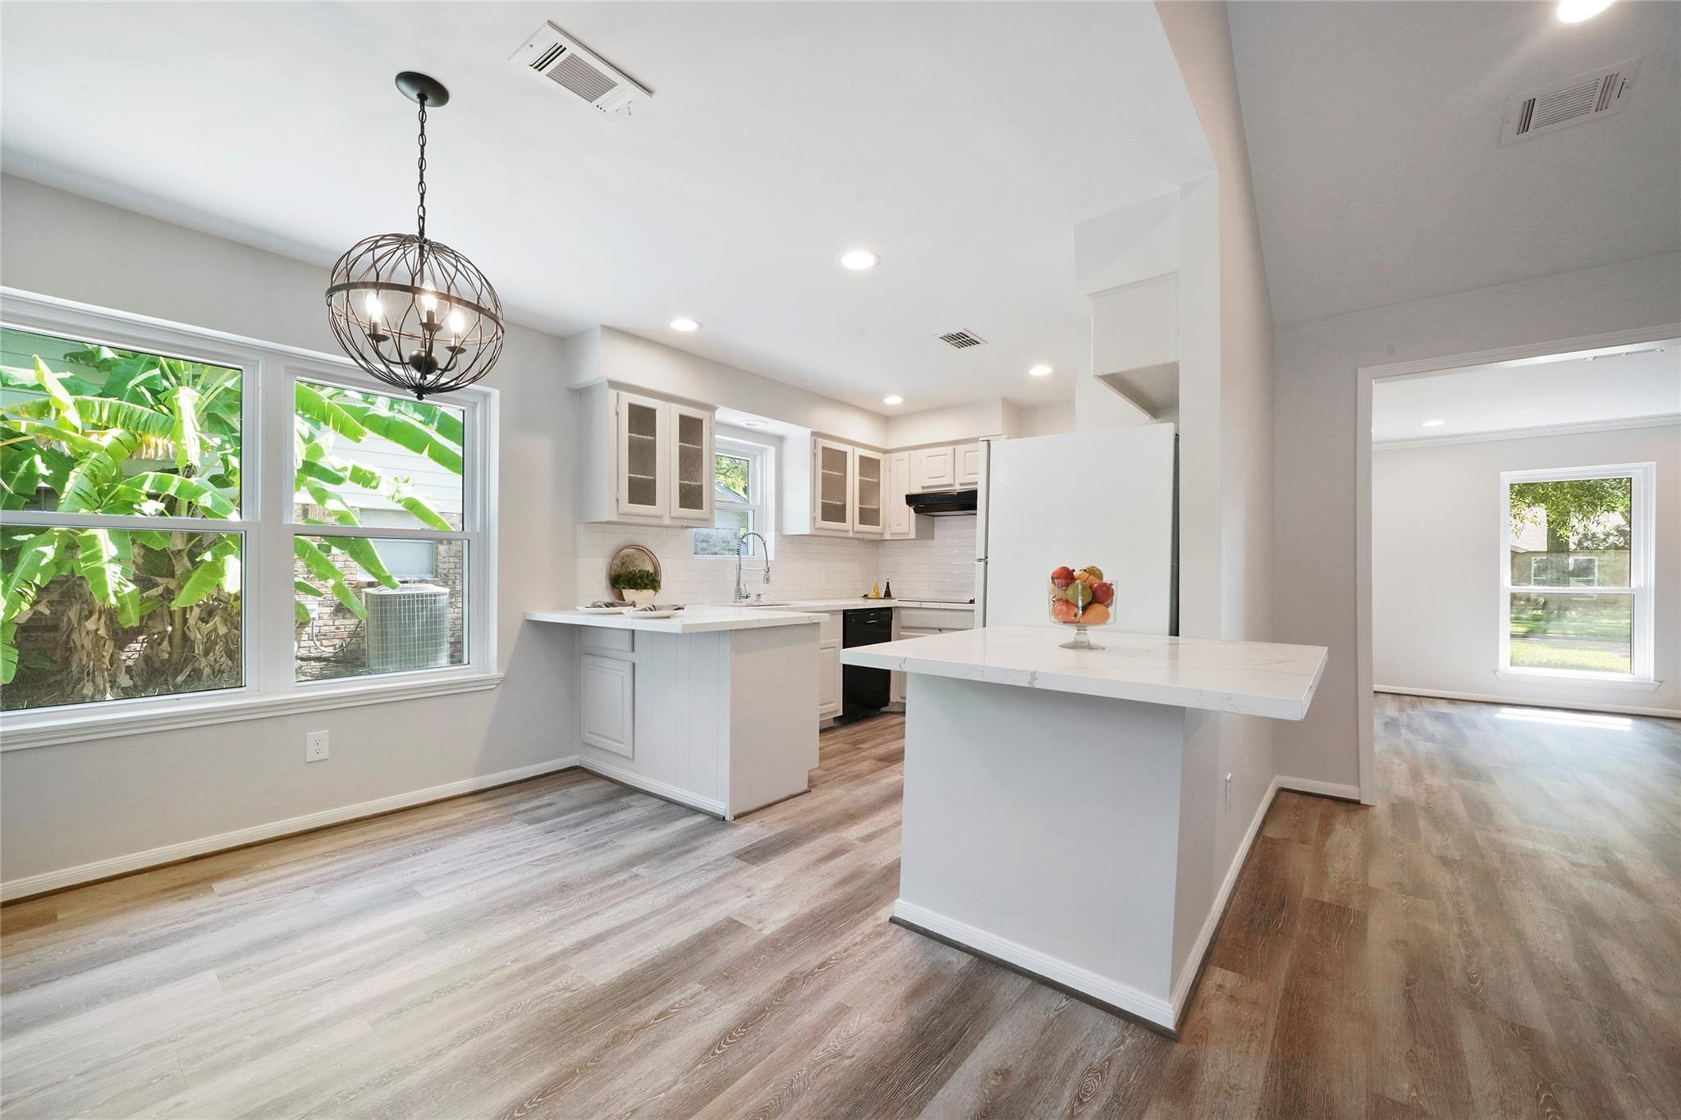
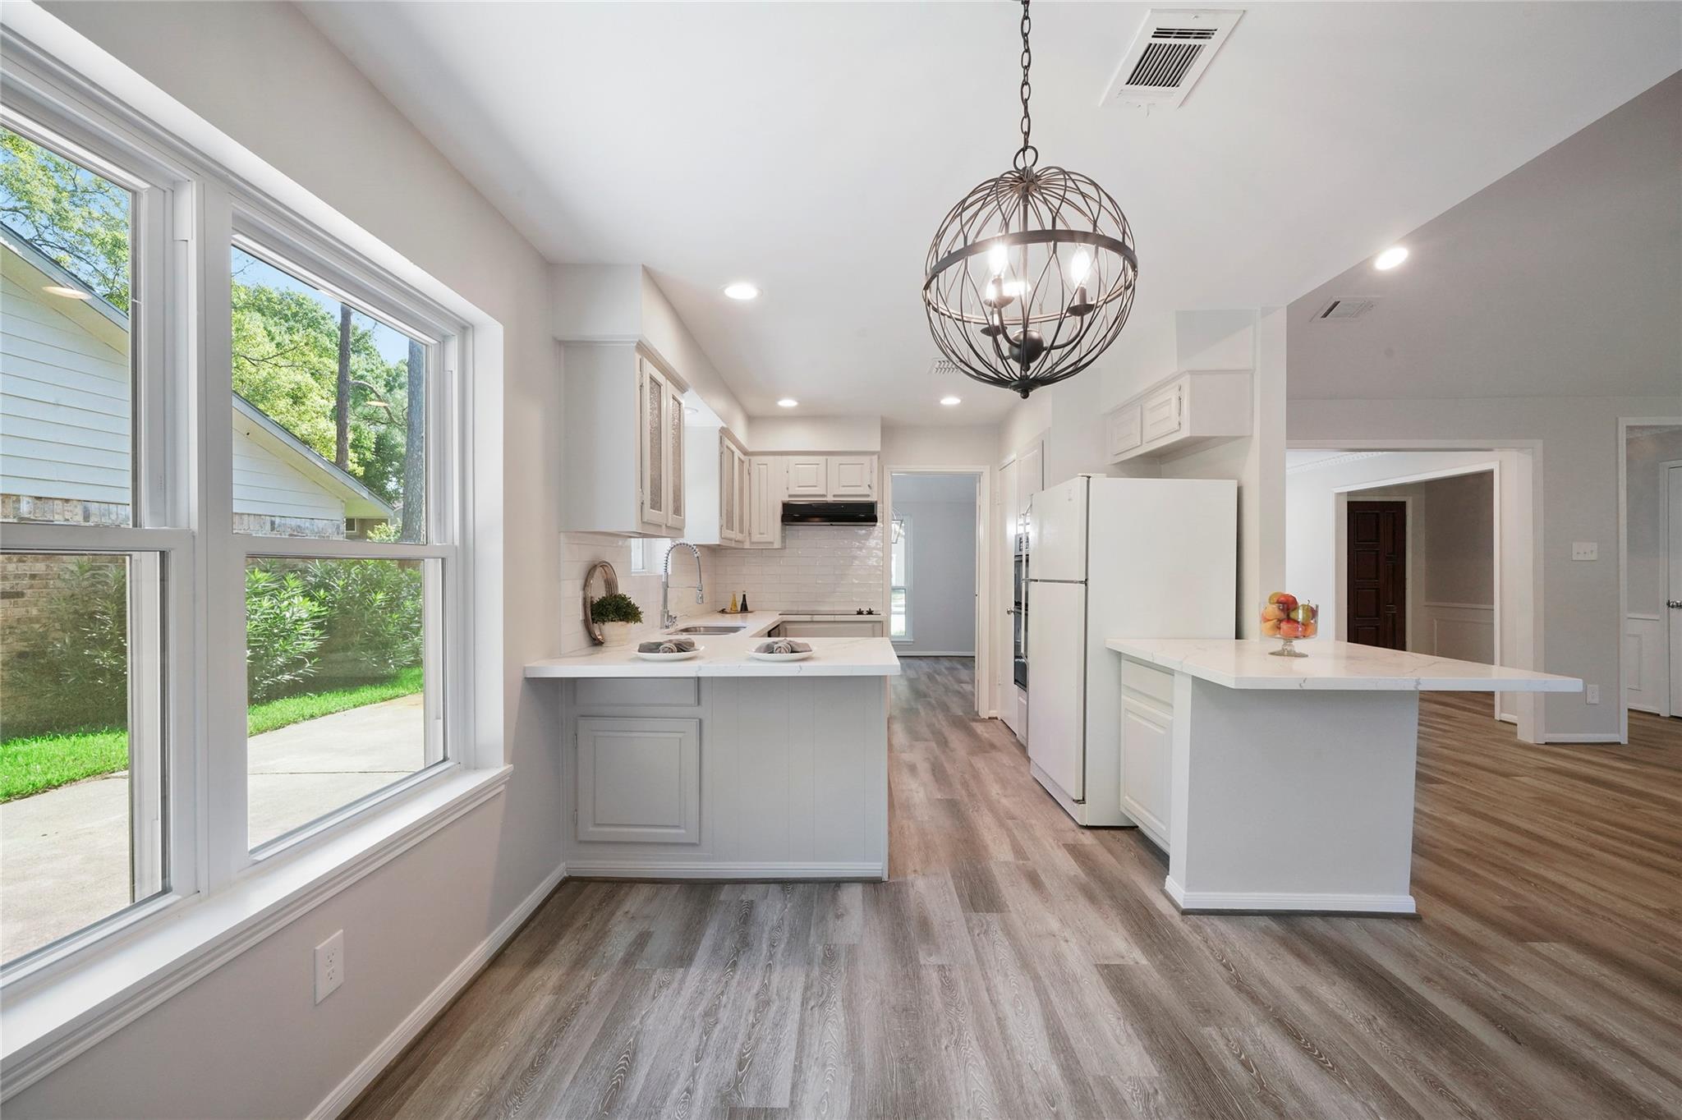
Bright white kitchen with a large island, globe pendant light, and windows overlooking banana plants.
Living room with gray wood-look floors, vaulted ceiling, and brick fireplace with raised hearth.
Bright white kitchen with two quartz islands, a spherical pendant light, and a large yard-facing window.
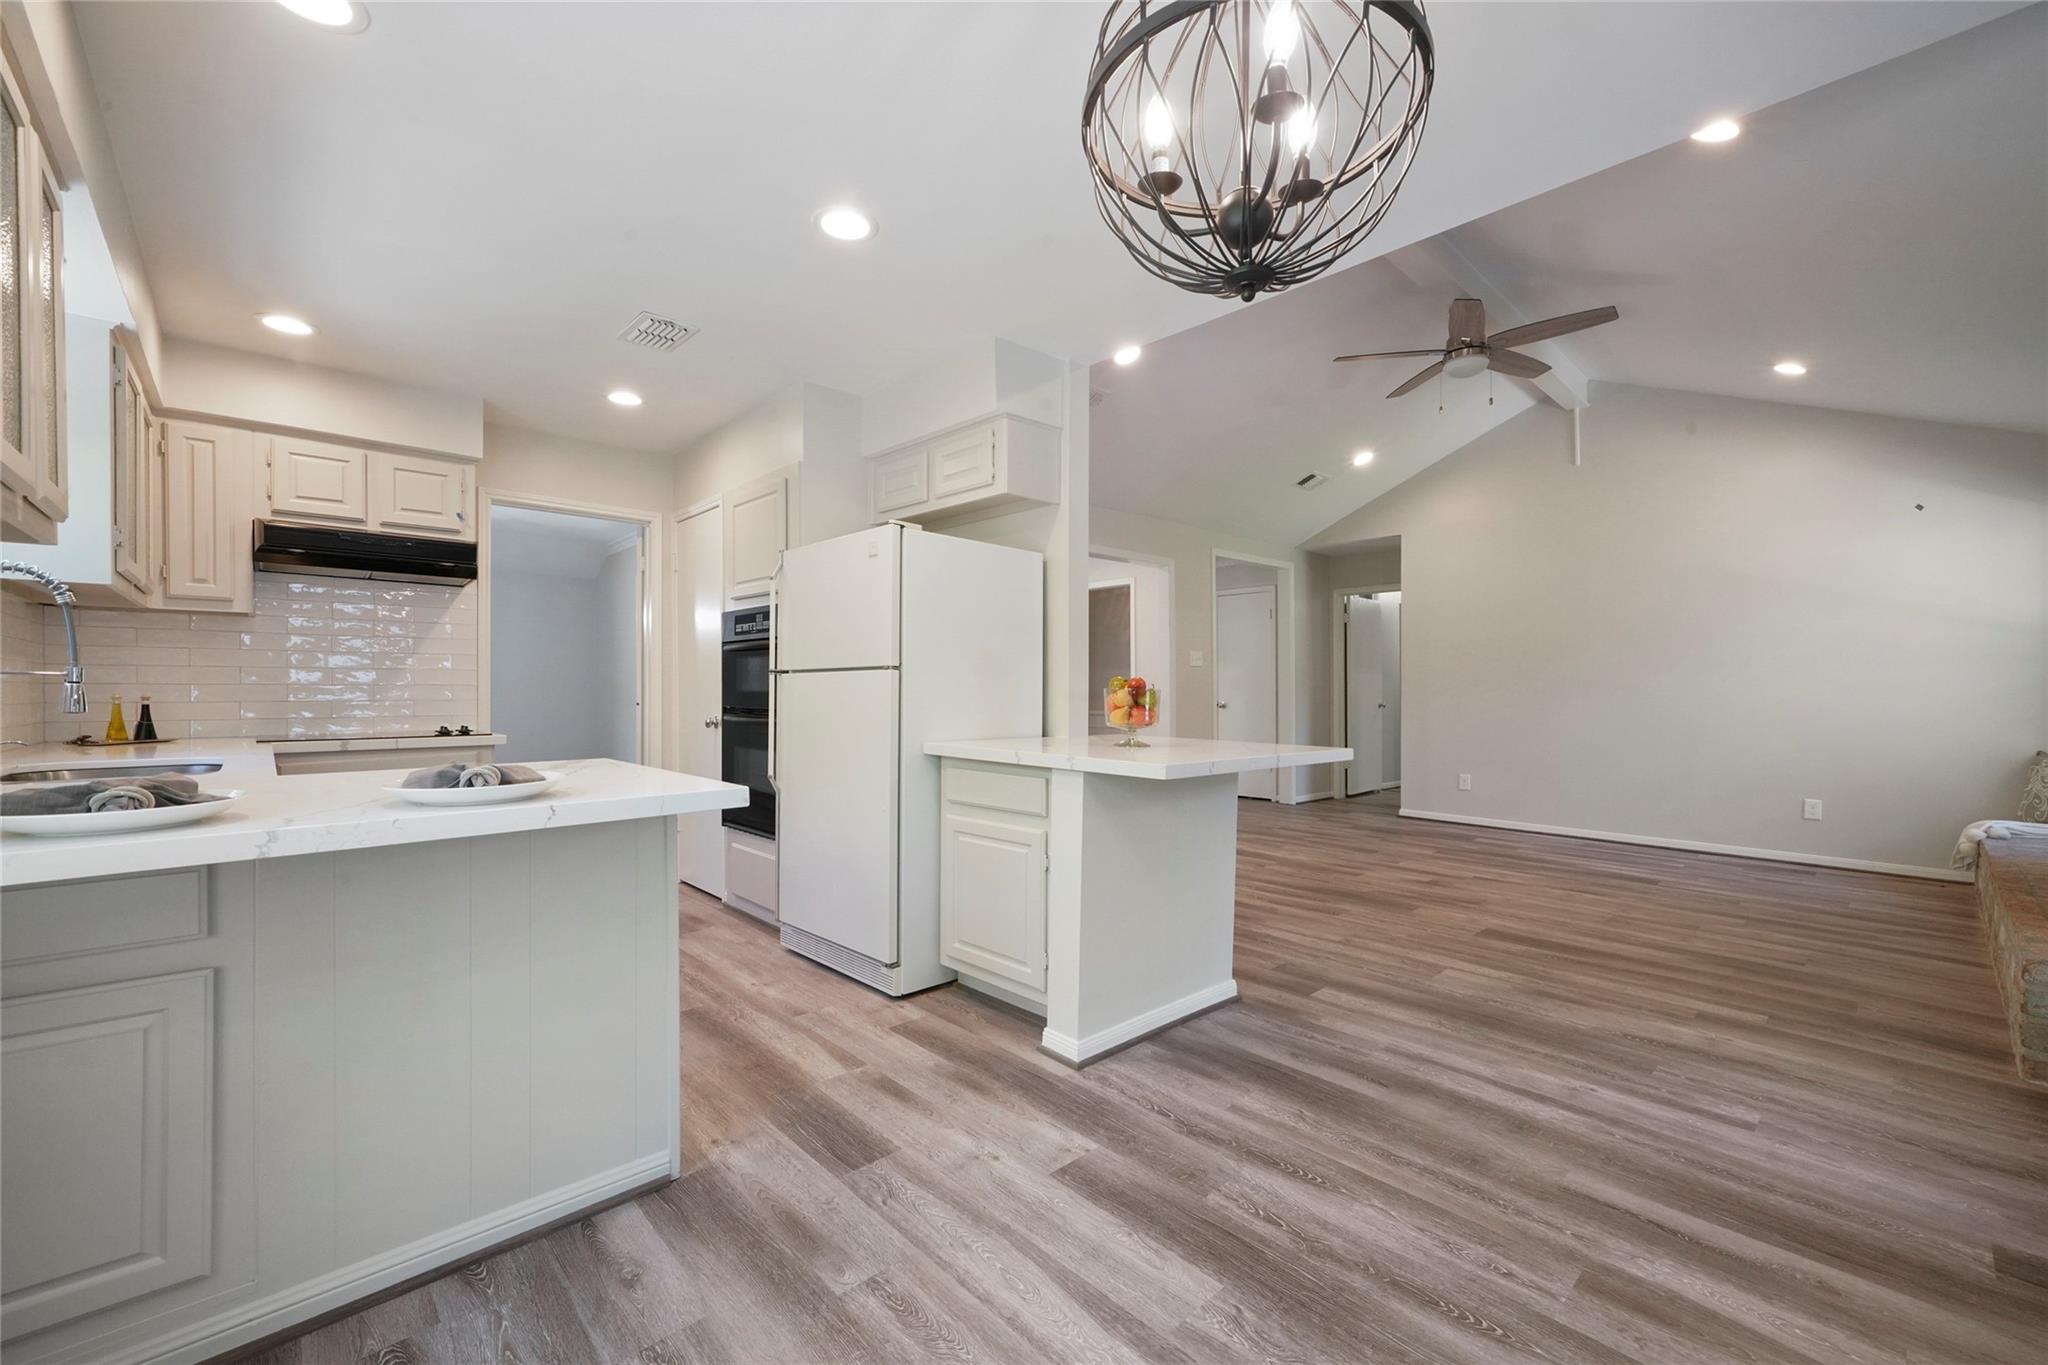
Open kitchen and living area with a large white island and vaulted ceiling.
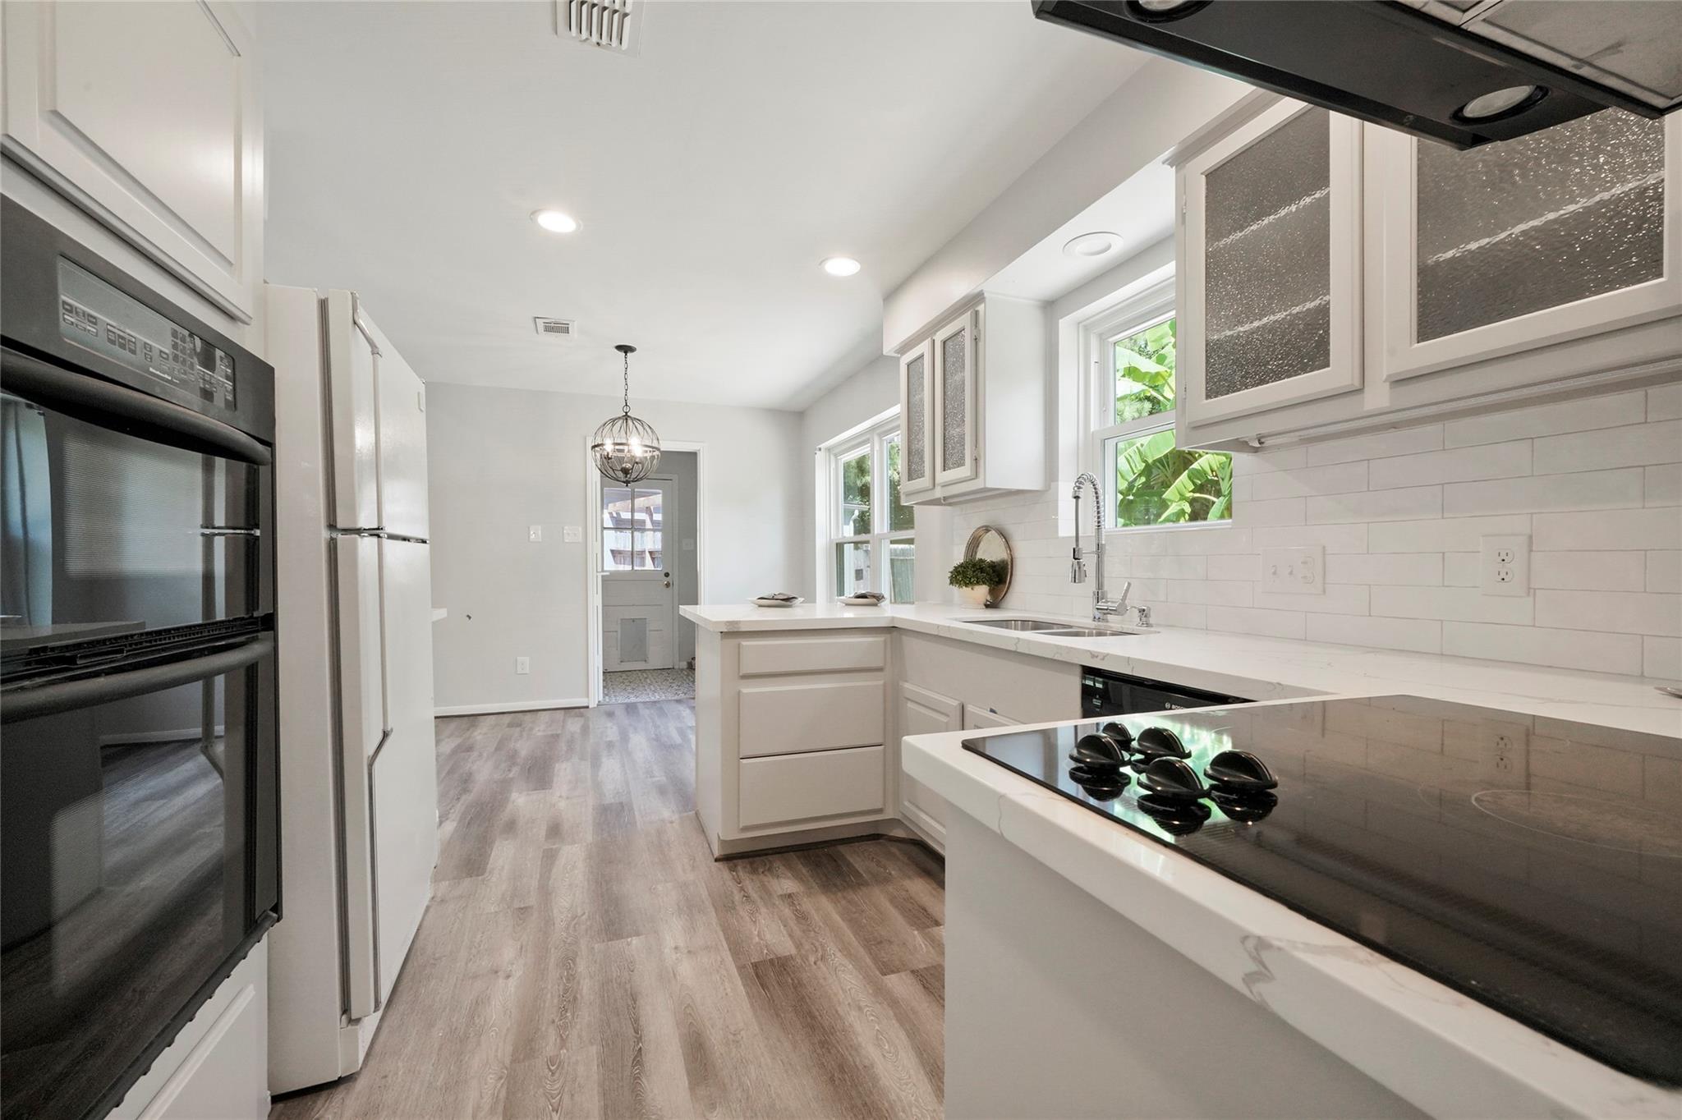
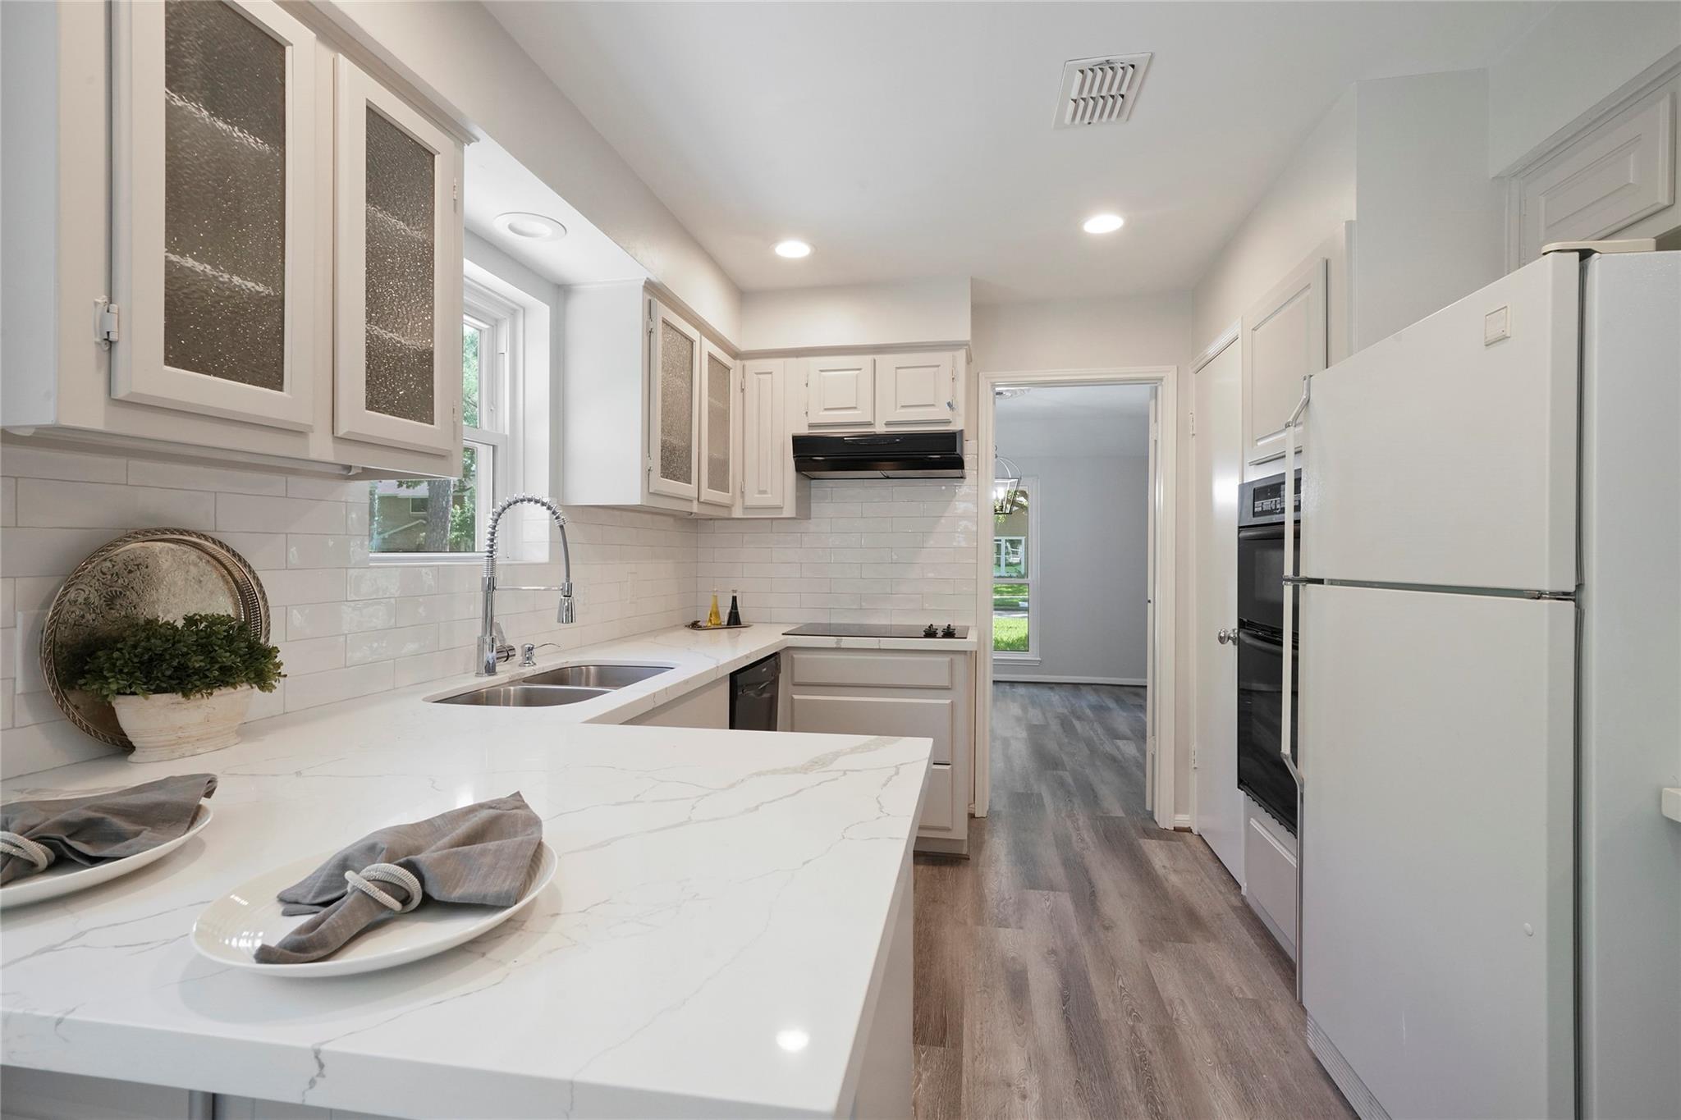
Renovated white kitchen with a black cooktop, stainless appliances, and windows above the sink.
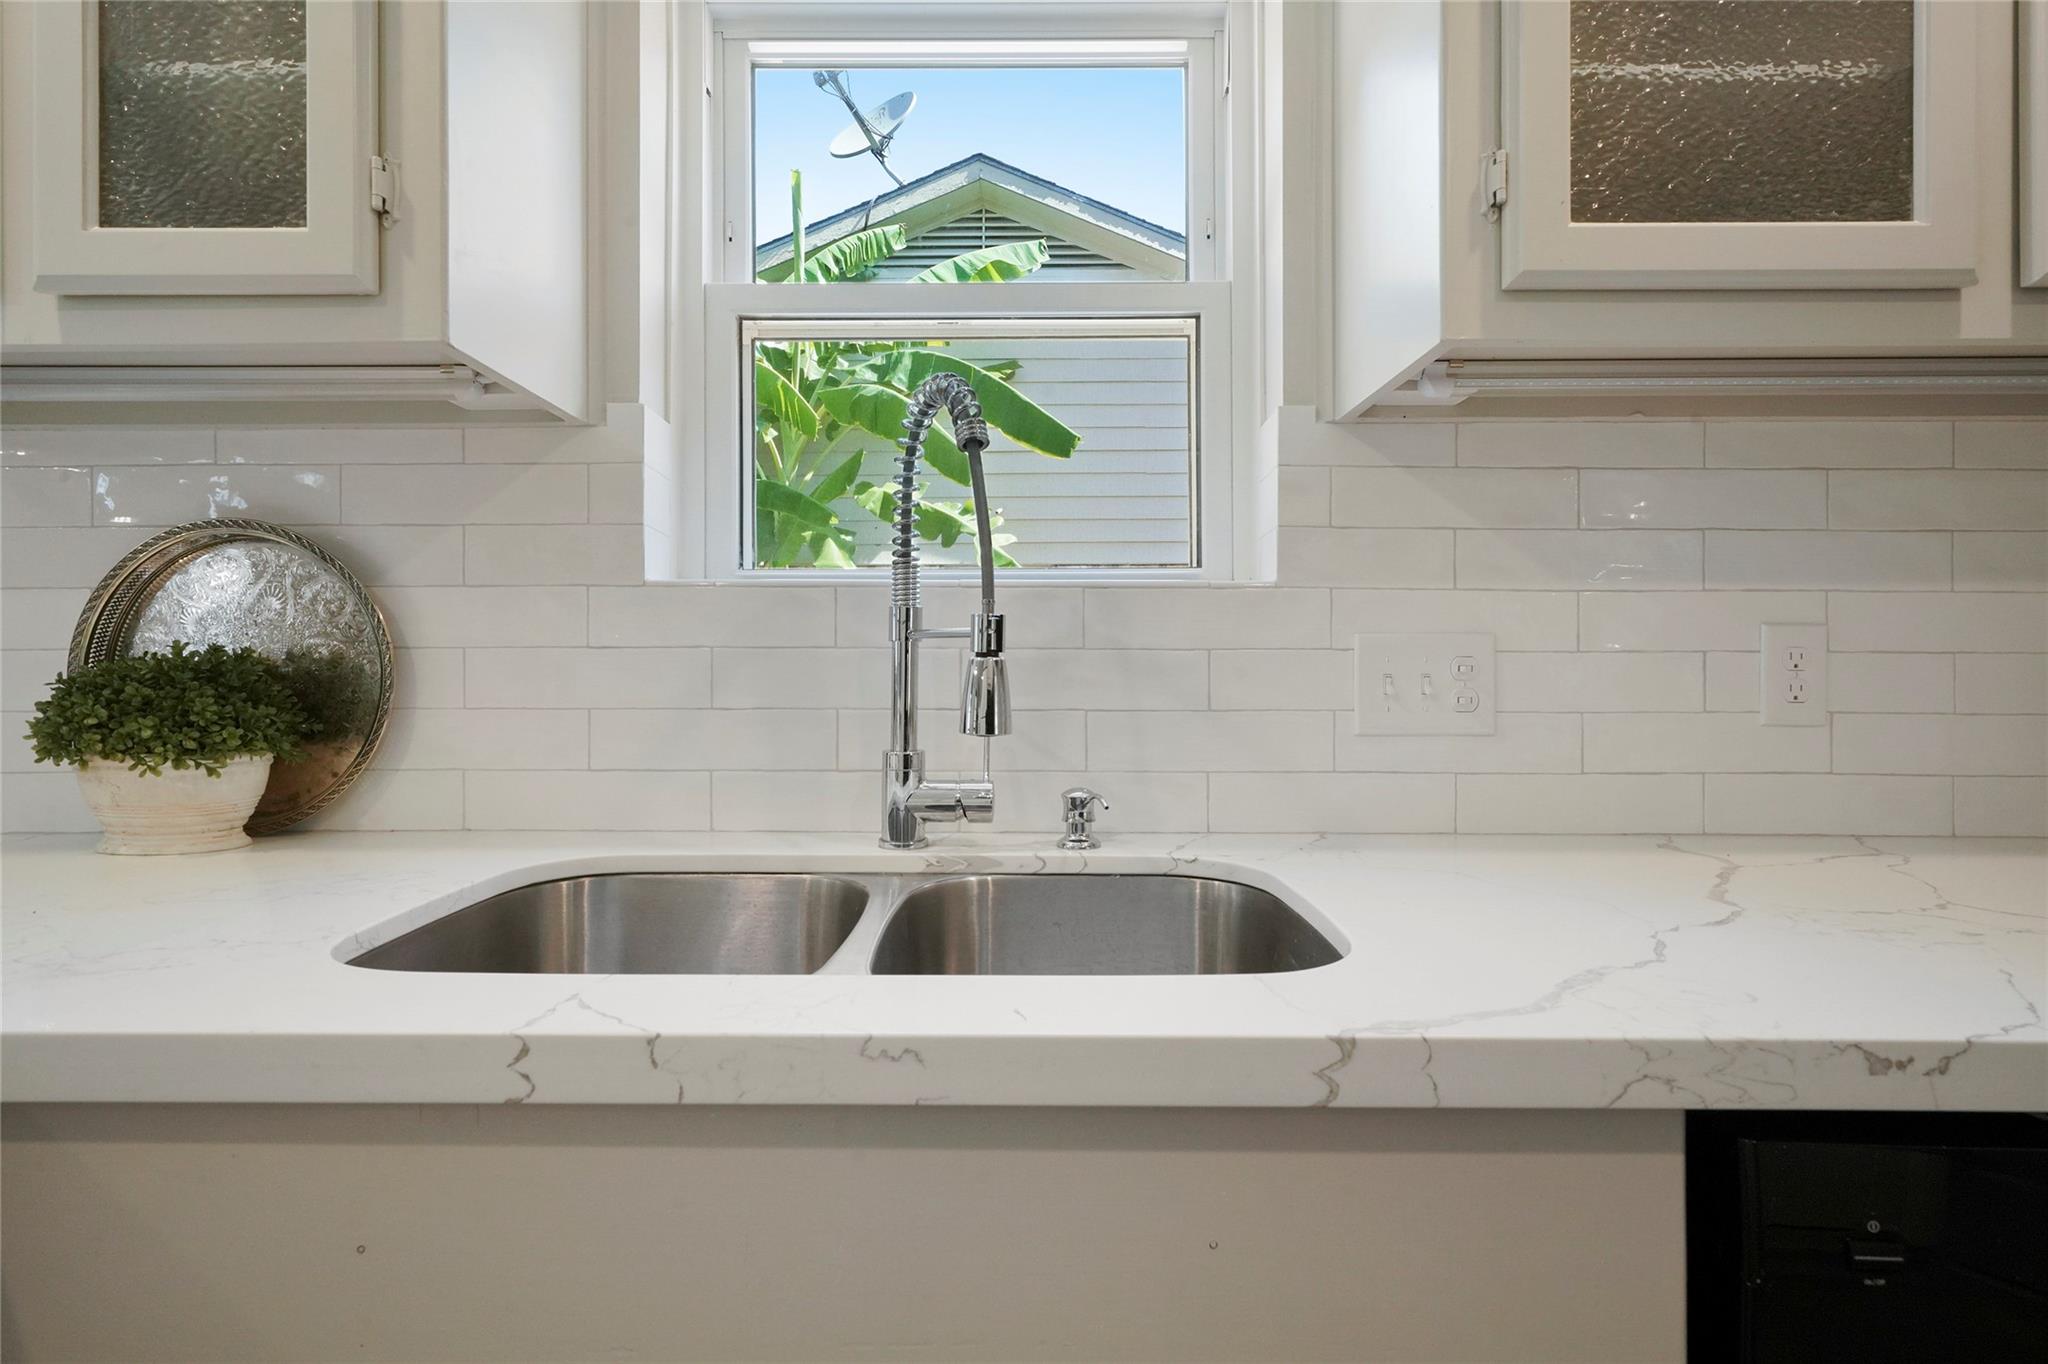
Kitchen sink with a tall spring-coil faucet beneath a window, set into a veined white countertop.
Staged kitchen with a white marble-look island, shaker cabinets, and wood-look flooring.
Living room with a vaulted ceiling, brick fireplace, raised hearth, and gray wood-look flooring.
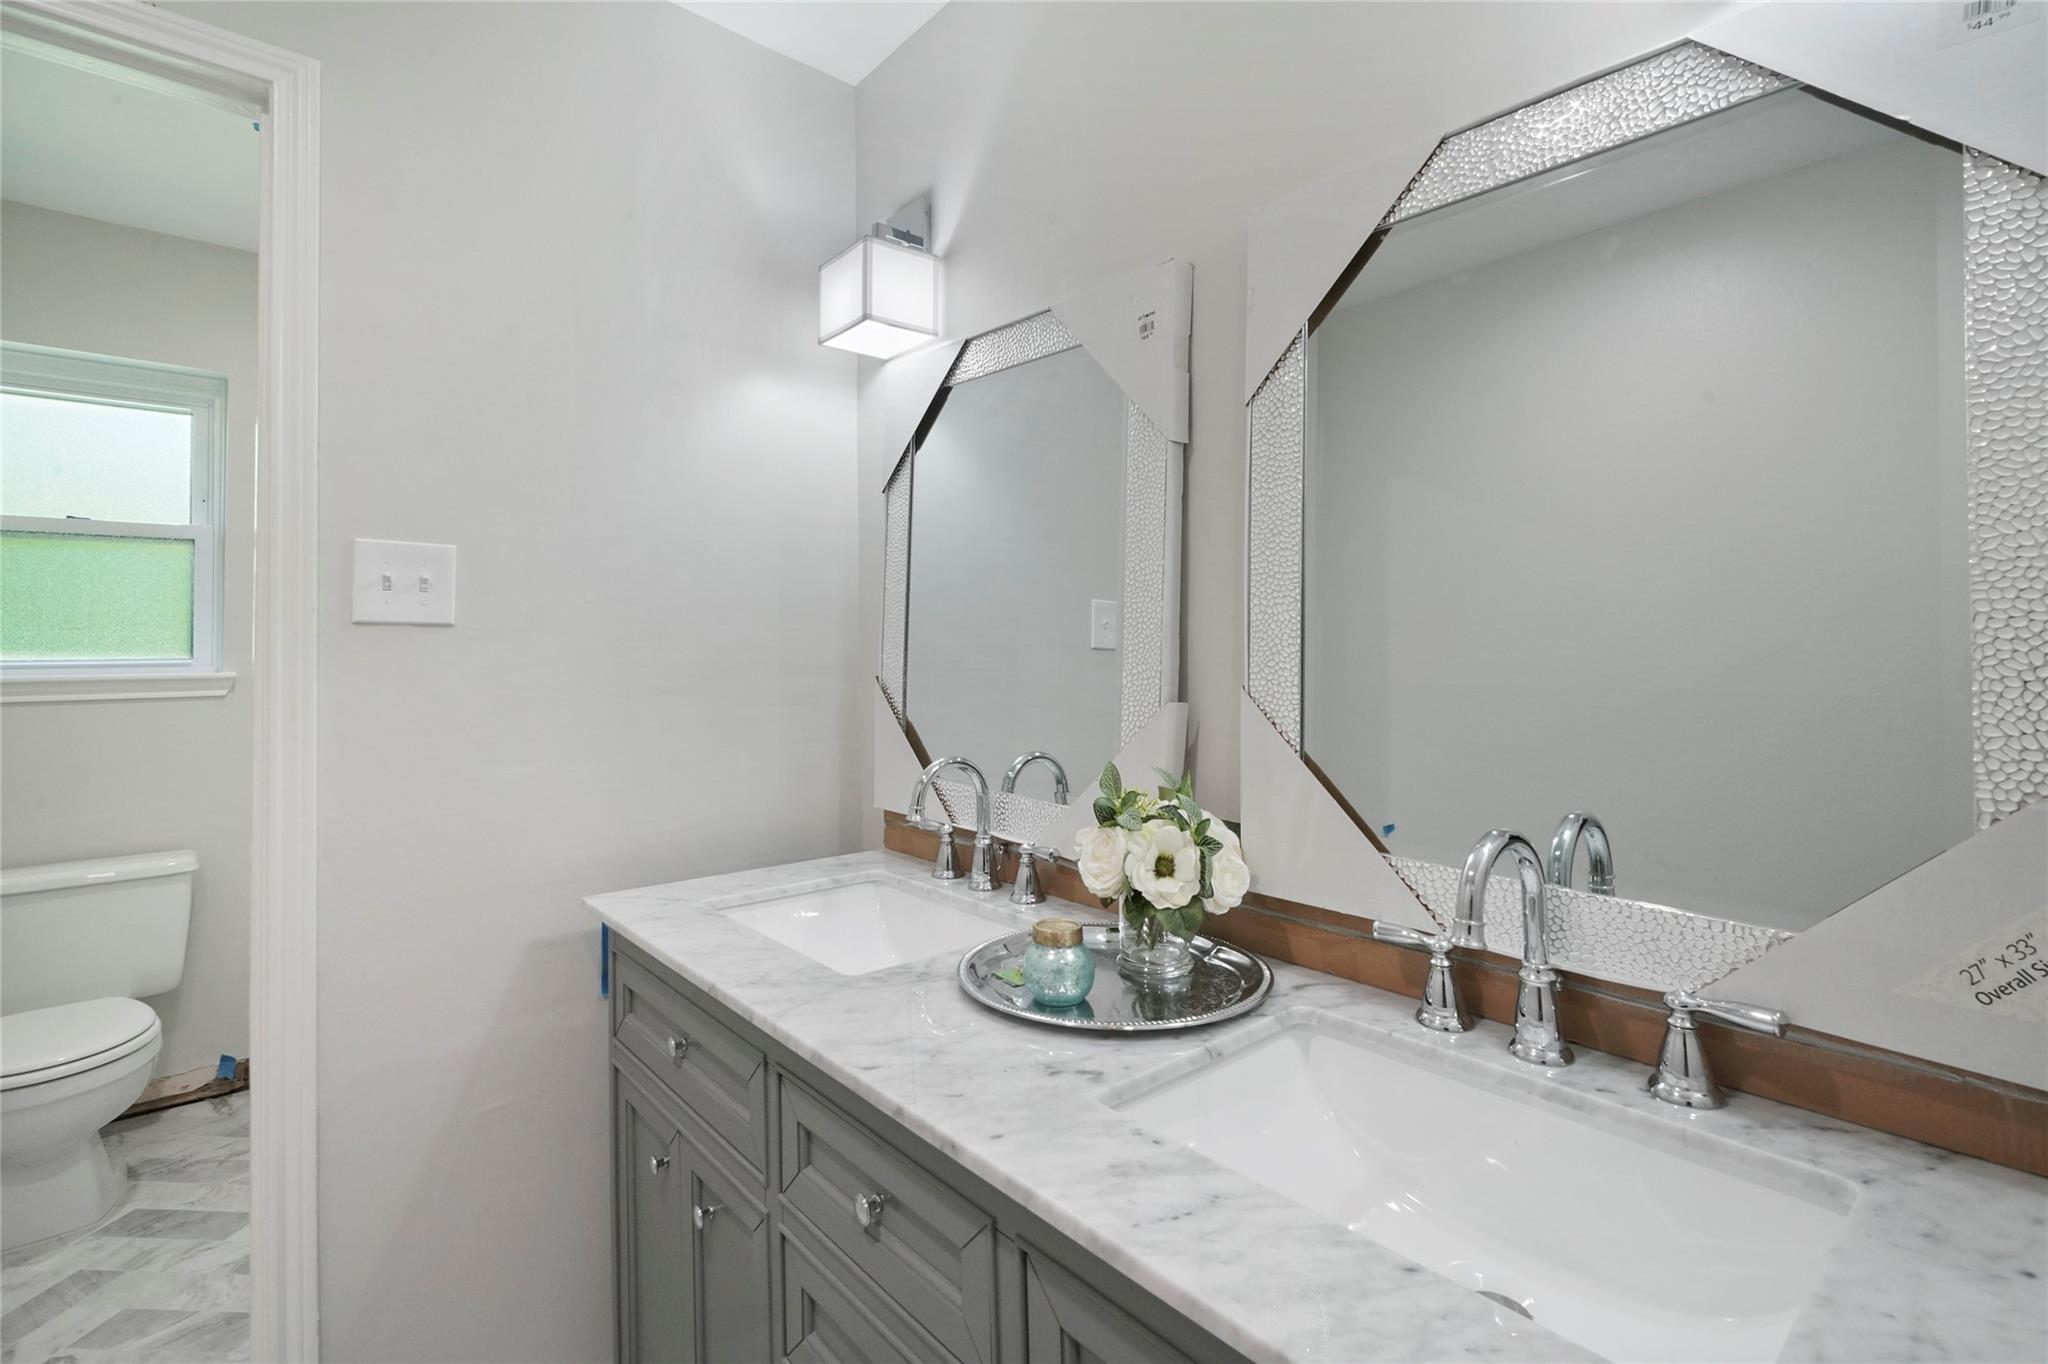
Bathroom with a gray double vanity, marble countertop, and large geometric mirrors.
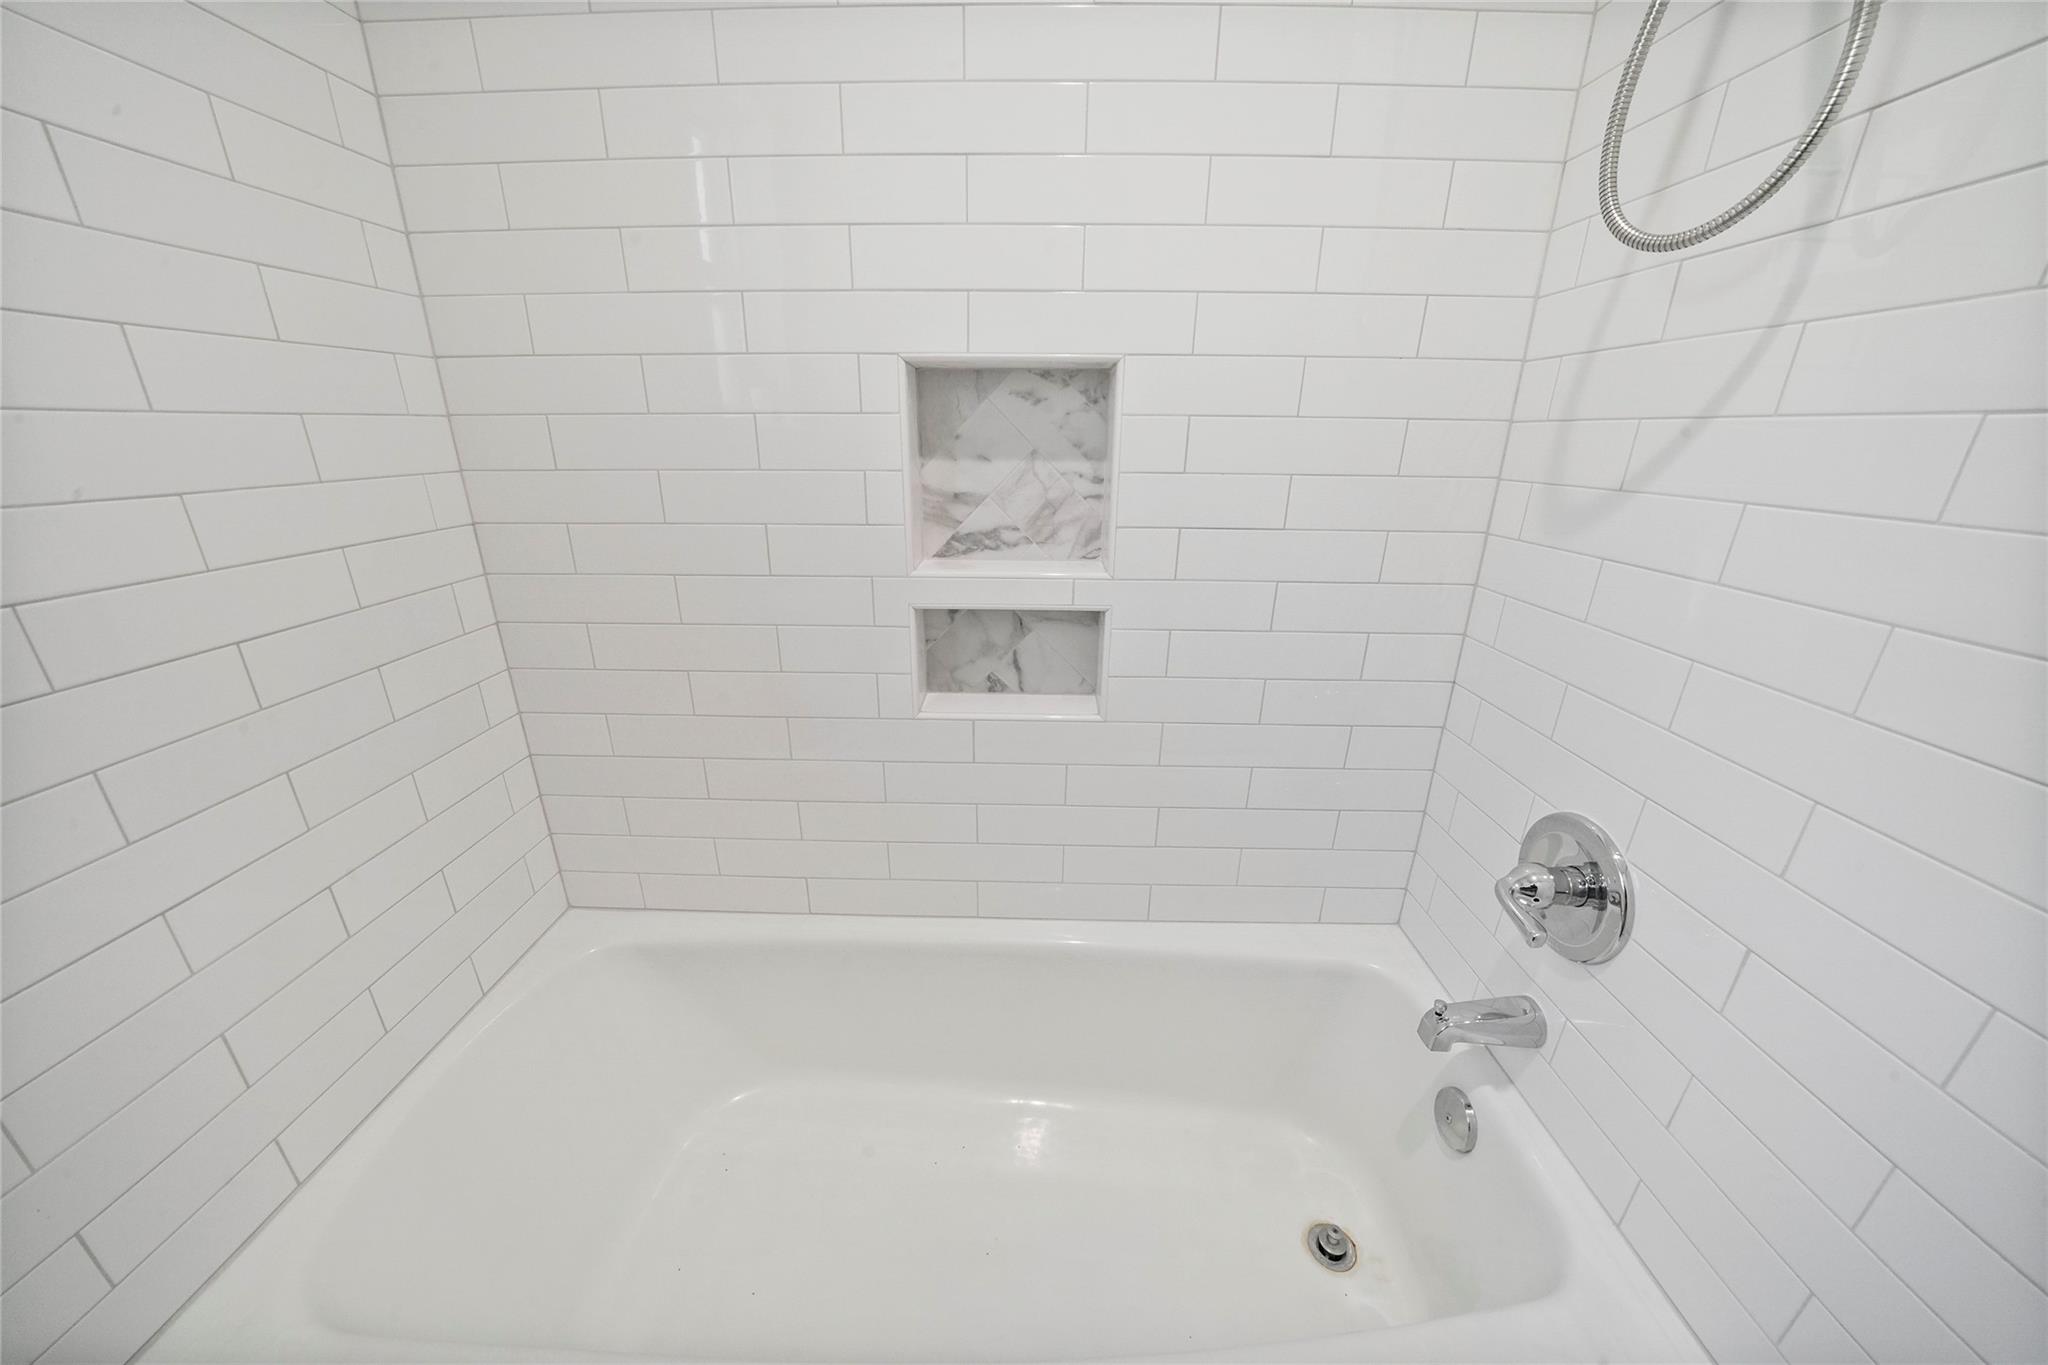
White bathtub and shower with subway tile, marble-look niches, and chrome fixtures.
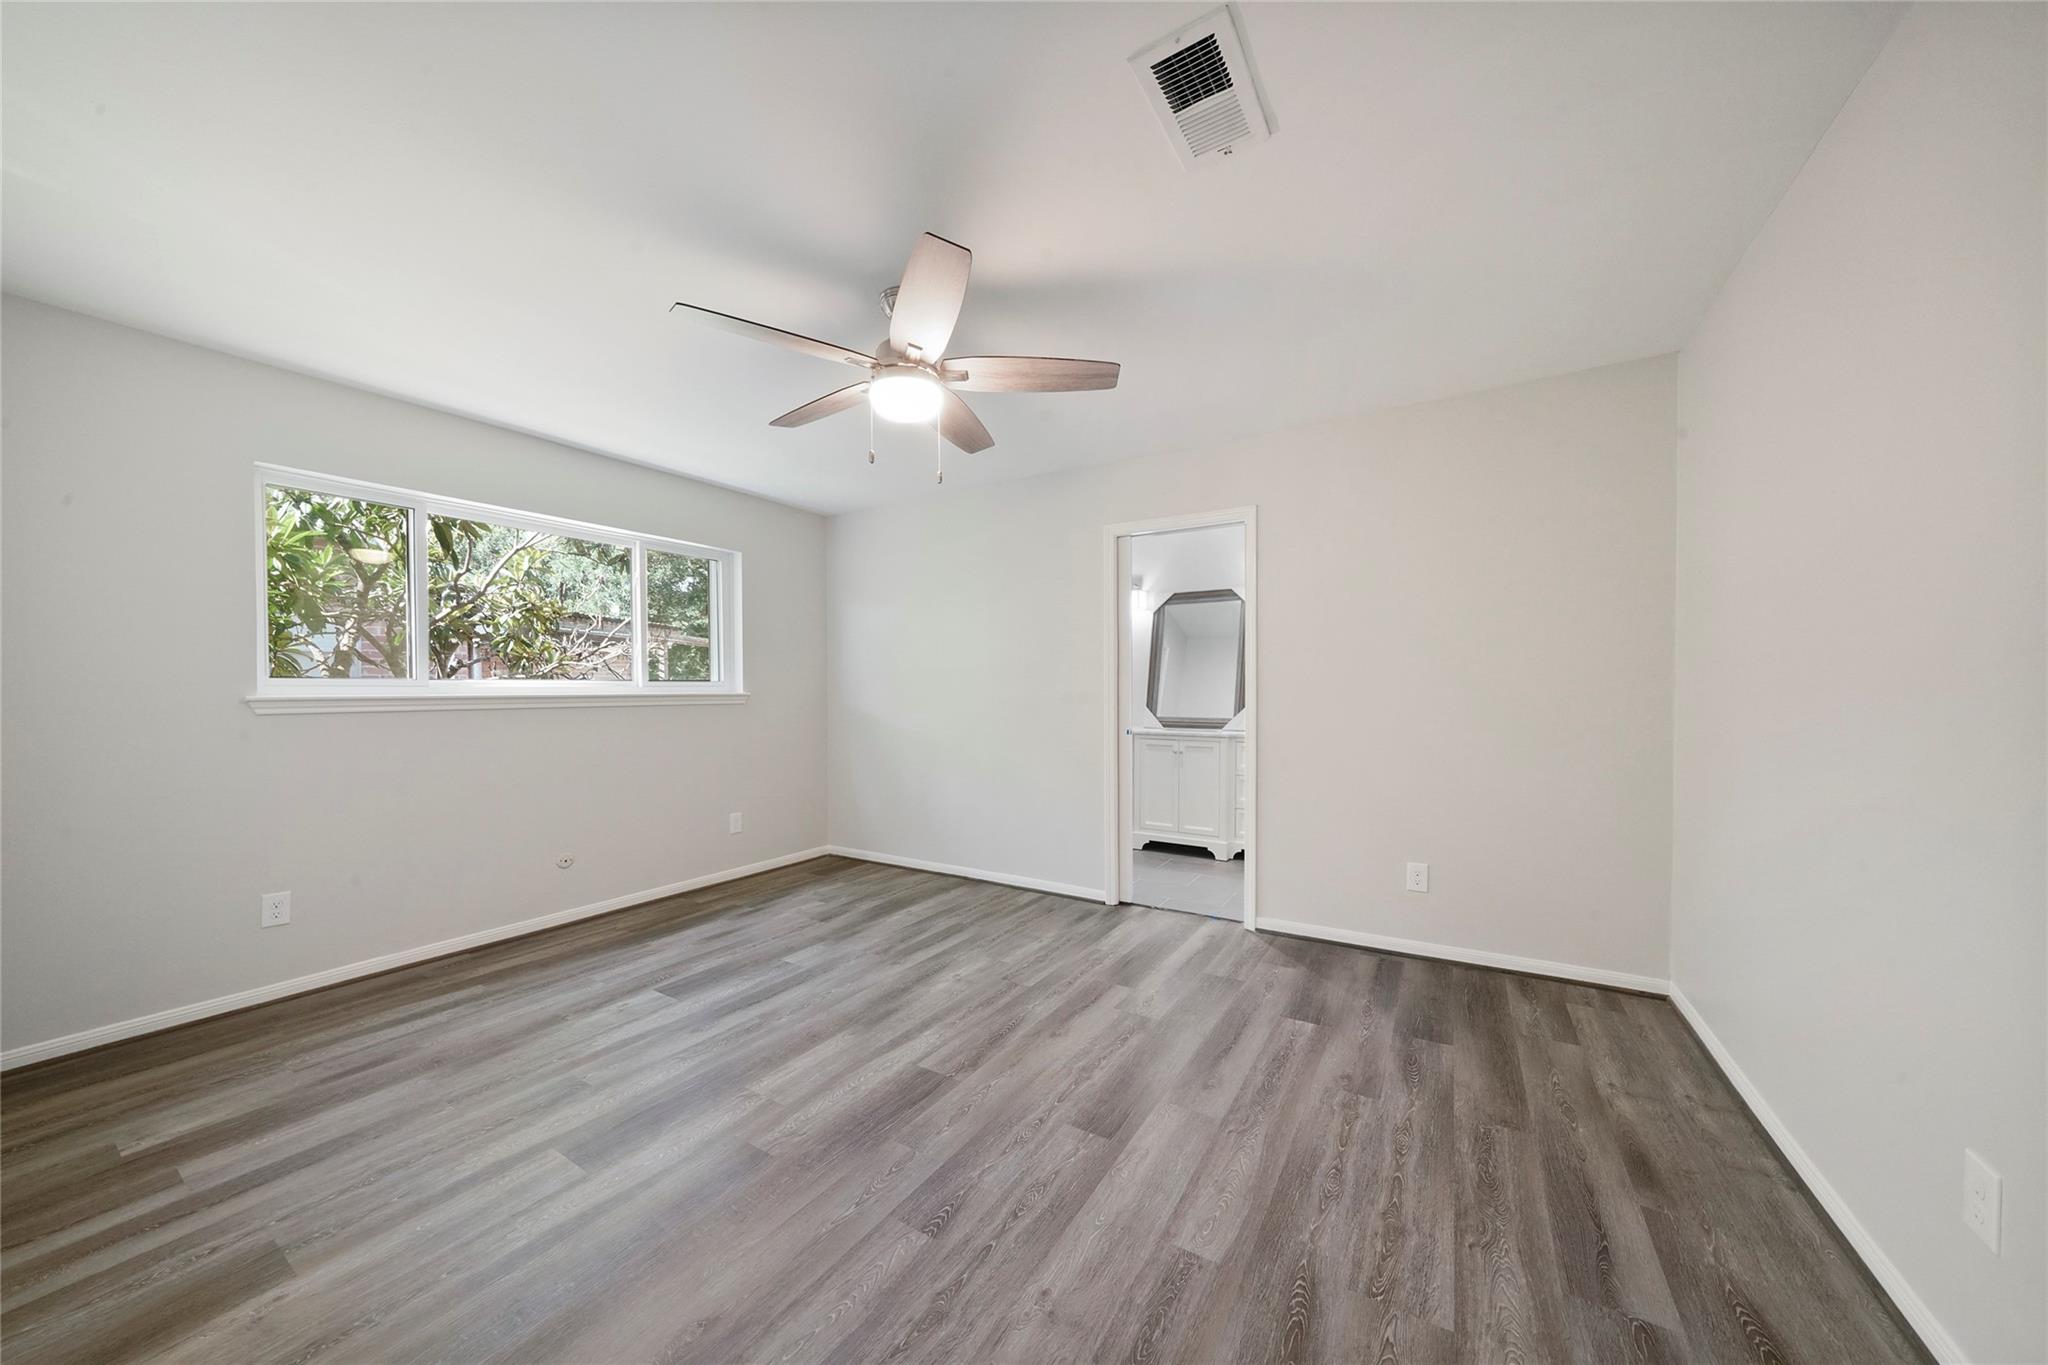
Empty bedroom with gray plank flooring, a ceiling fan, and a wide window overlooking trees.
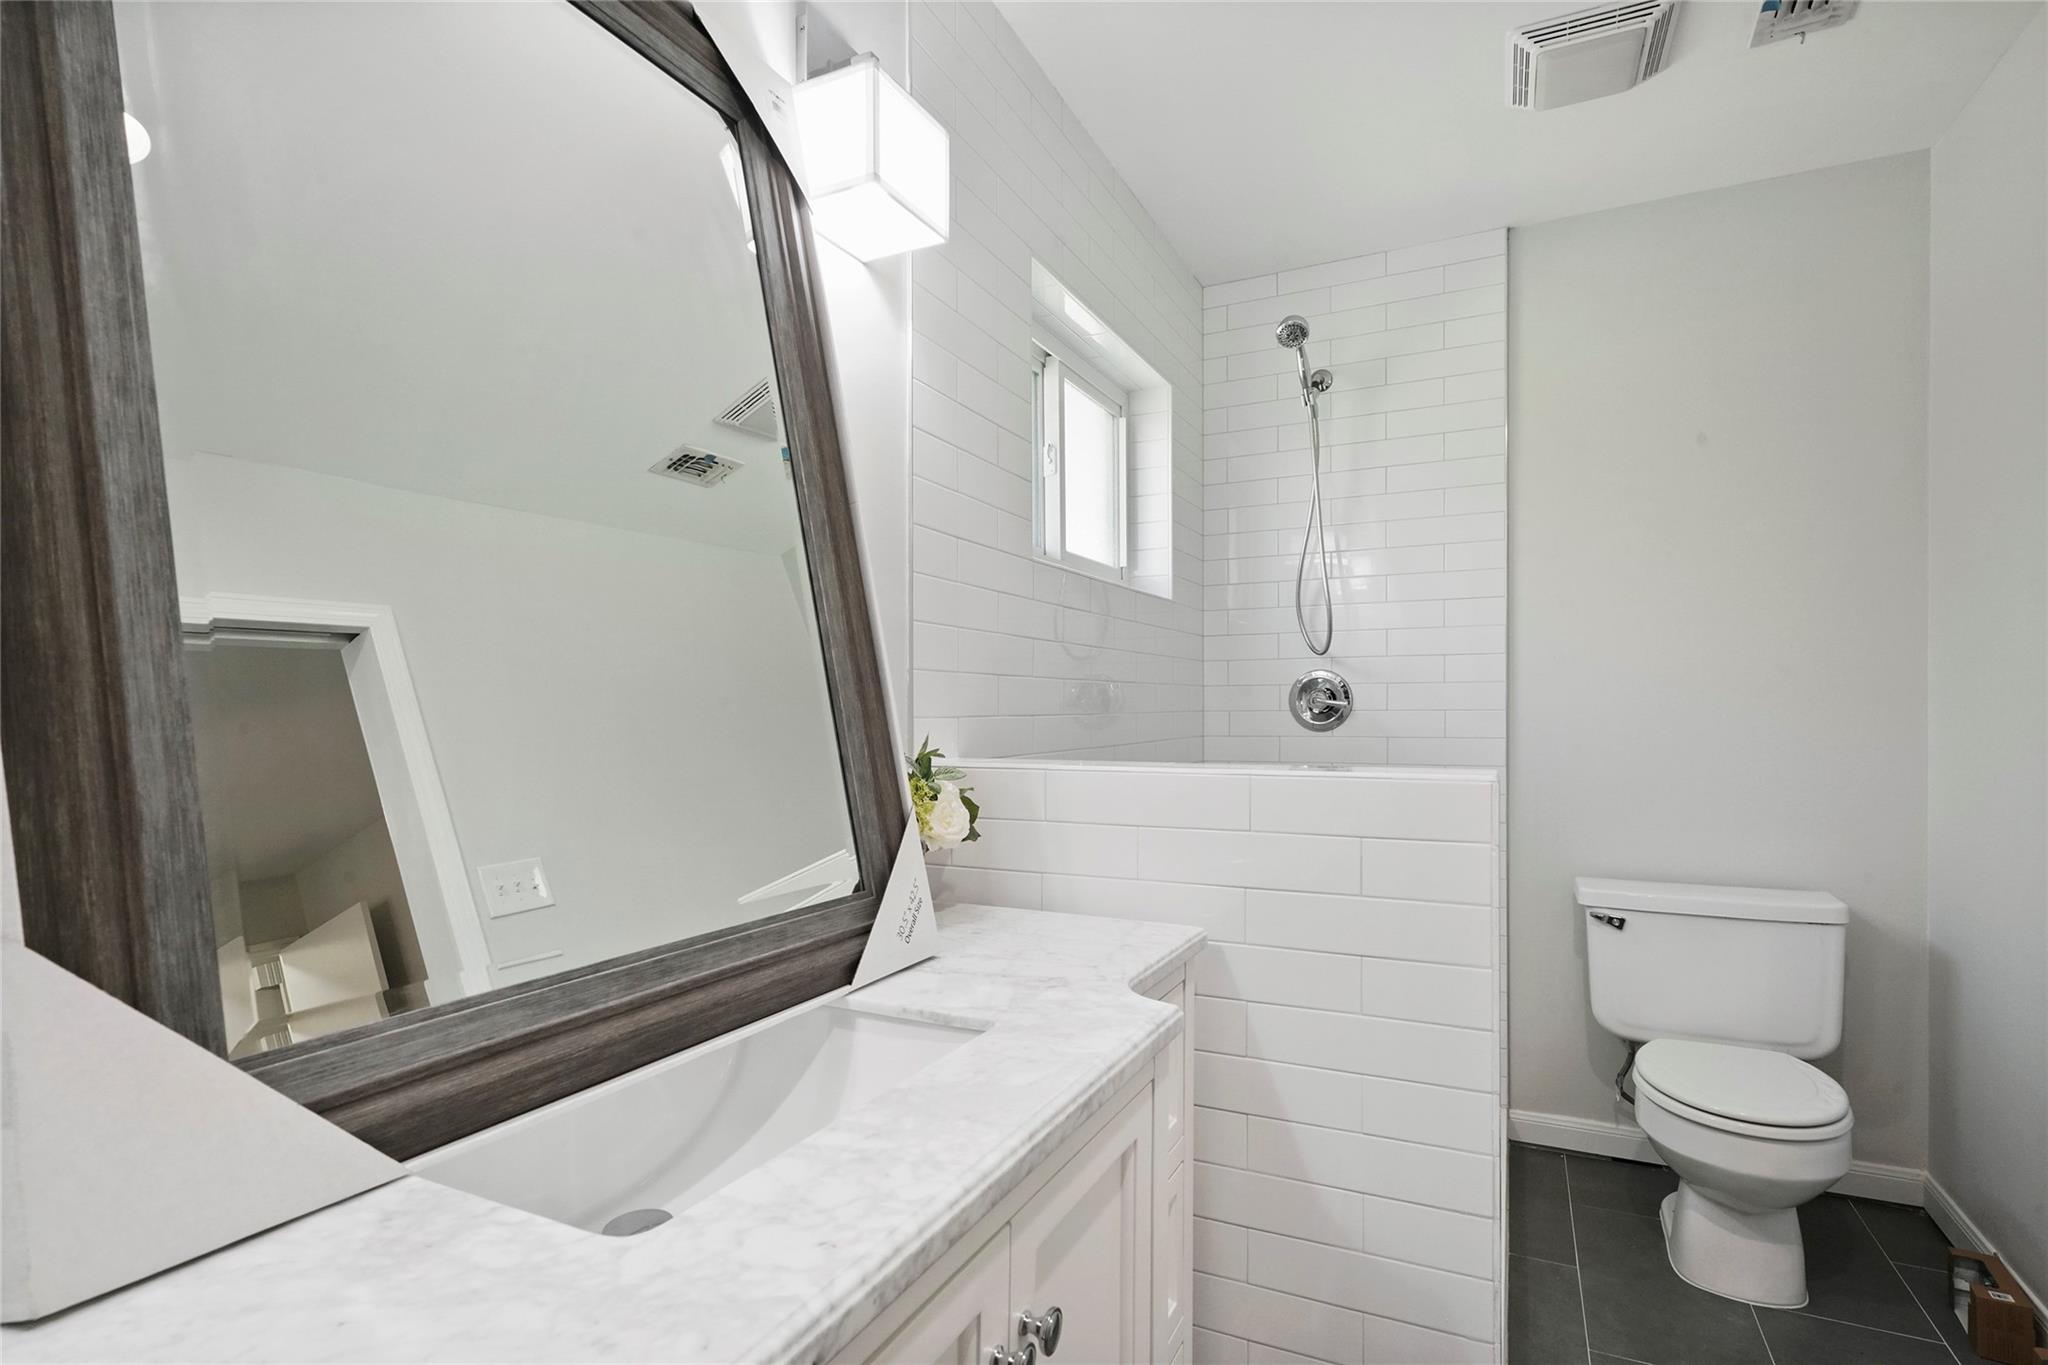
Bathroom with a marble-look vanity, dark-framed mirror, tiled tub and shower, and toilet.
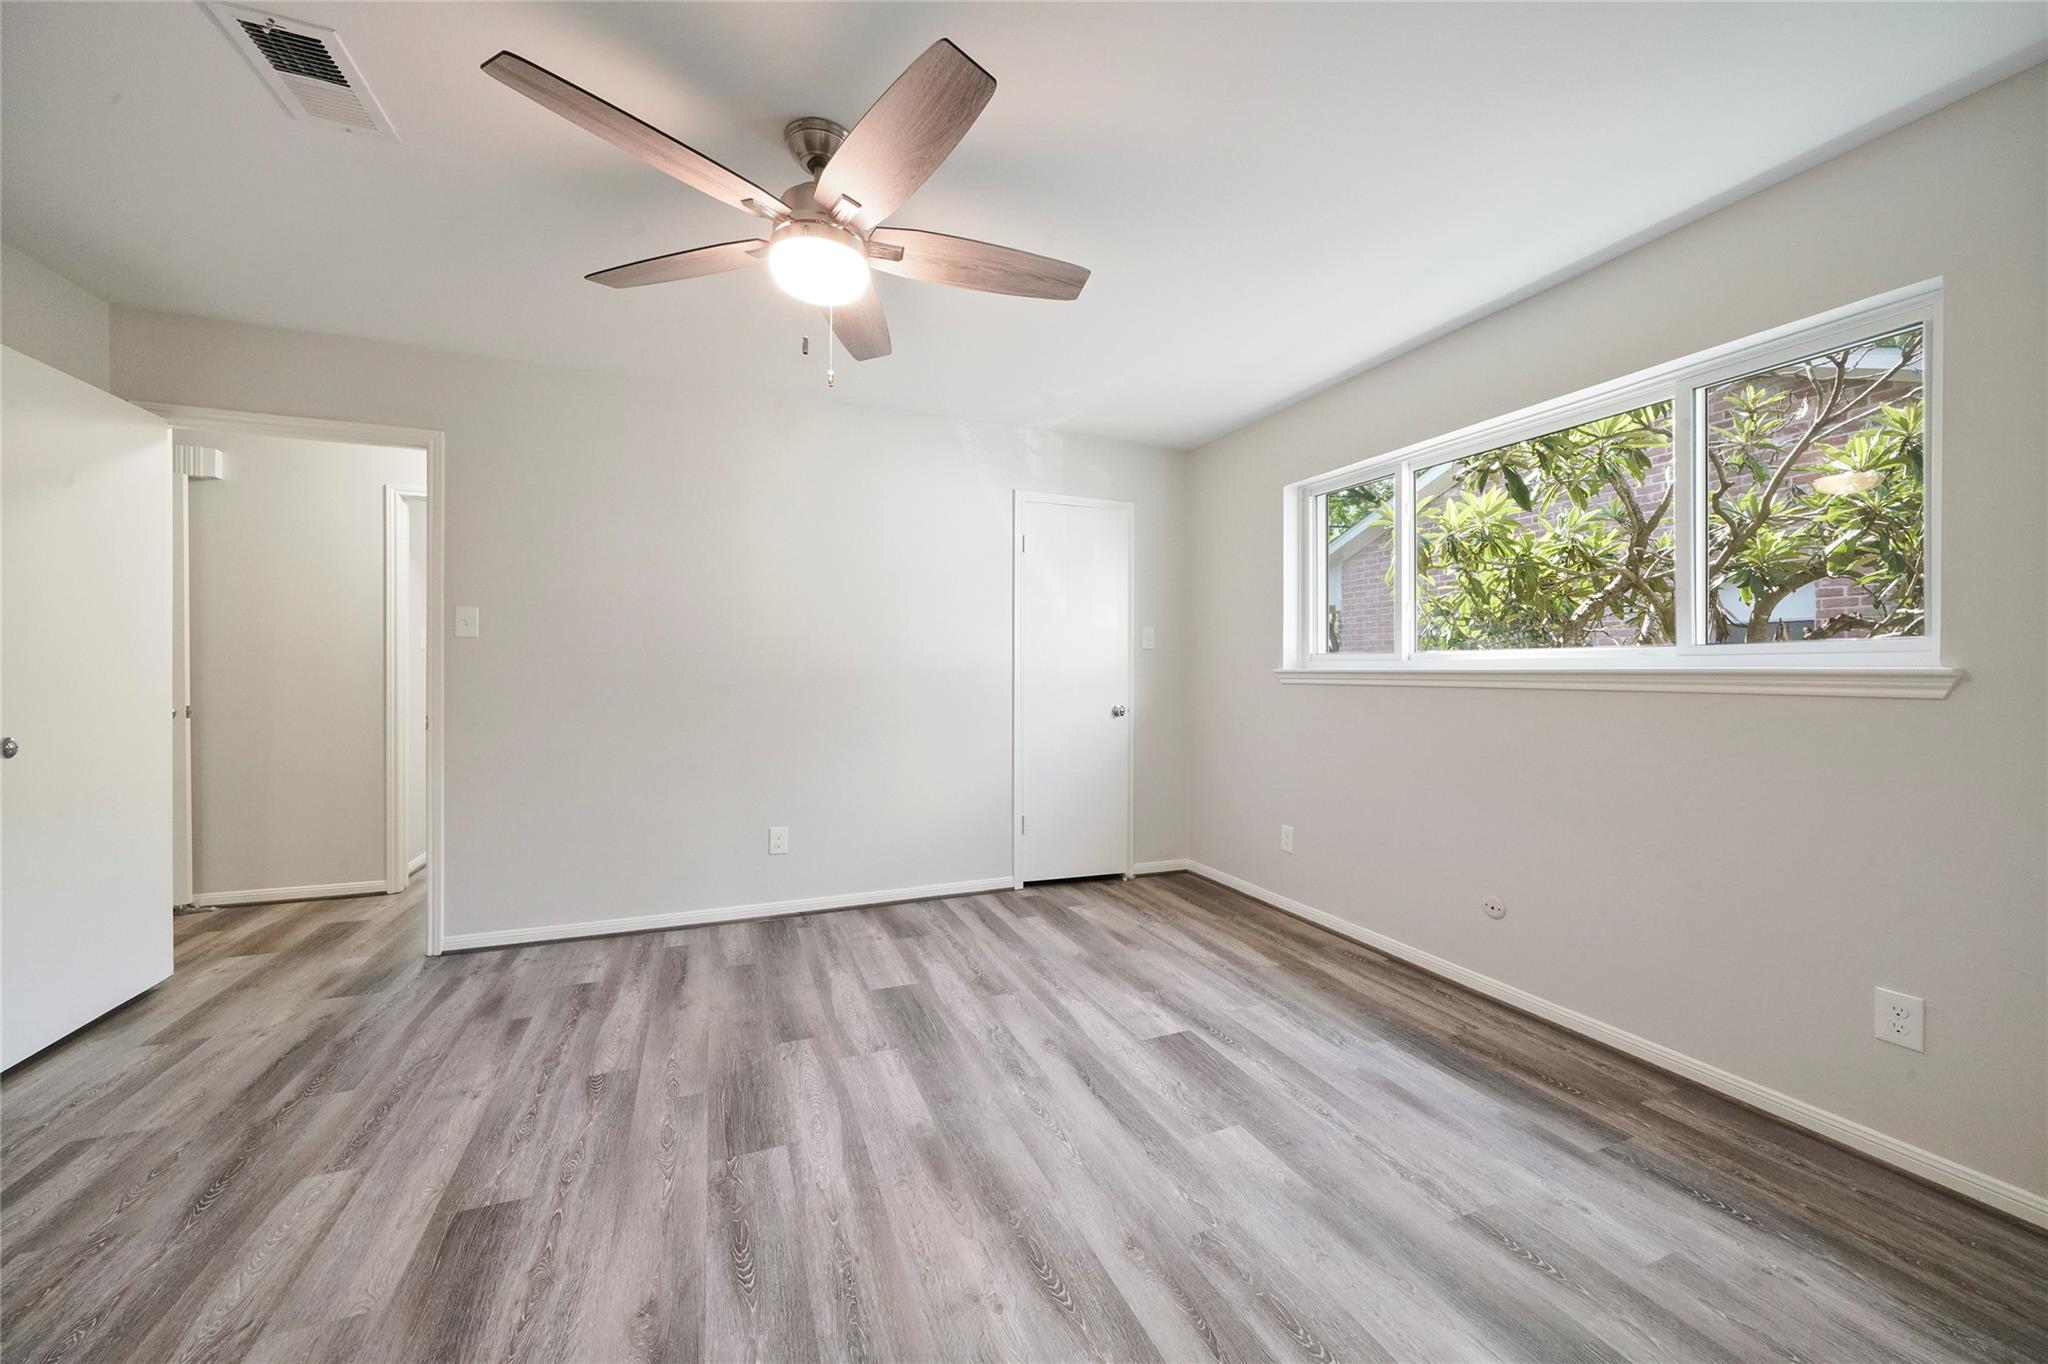
Empty bedroom with gray wood-look flooring, a ceiling fan, and a wide window overlooking trees.
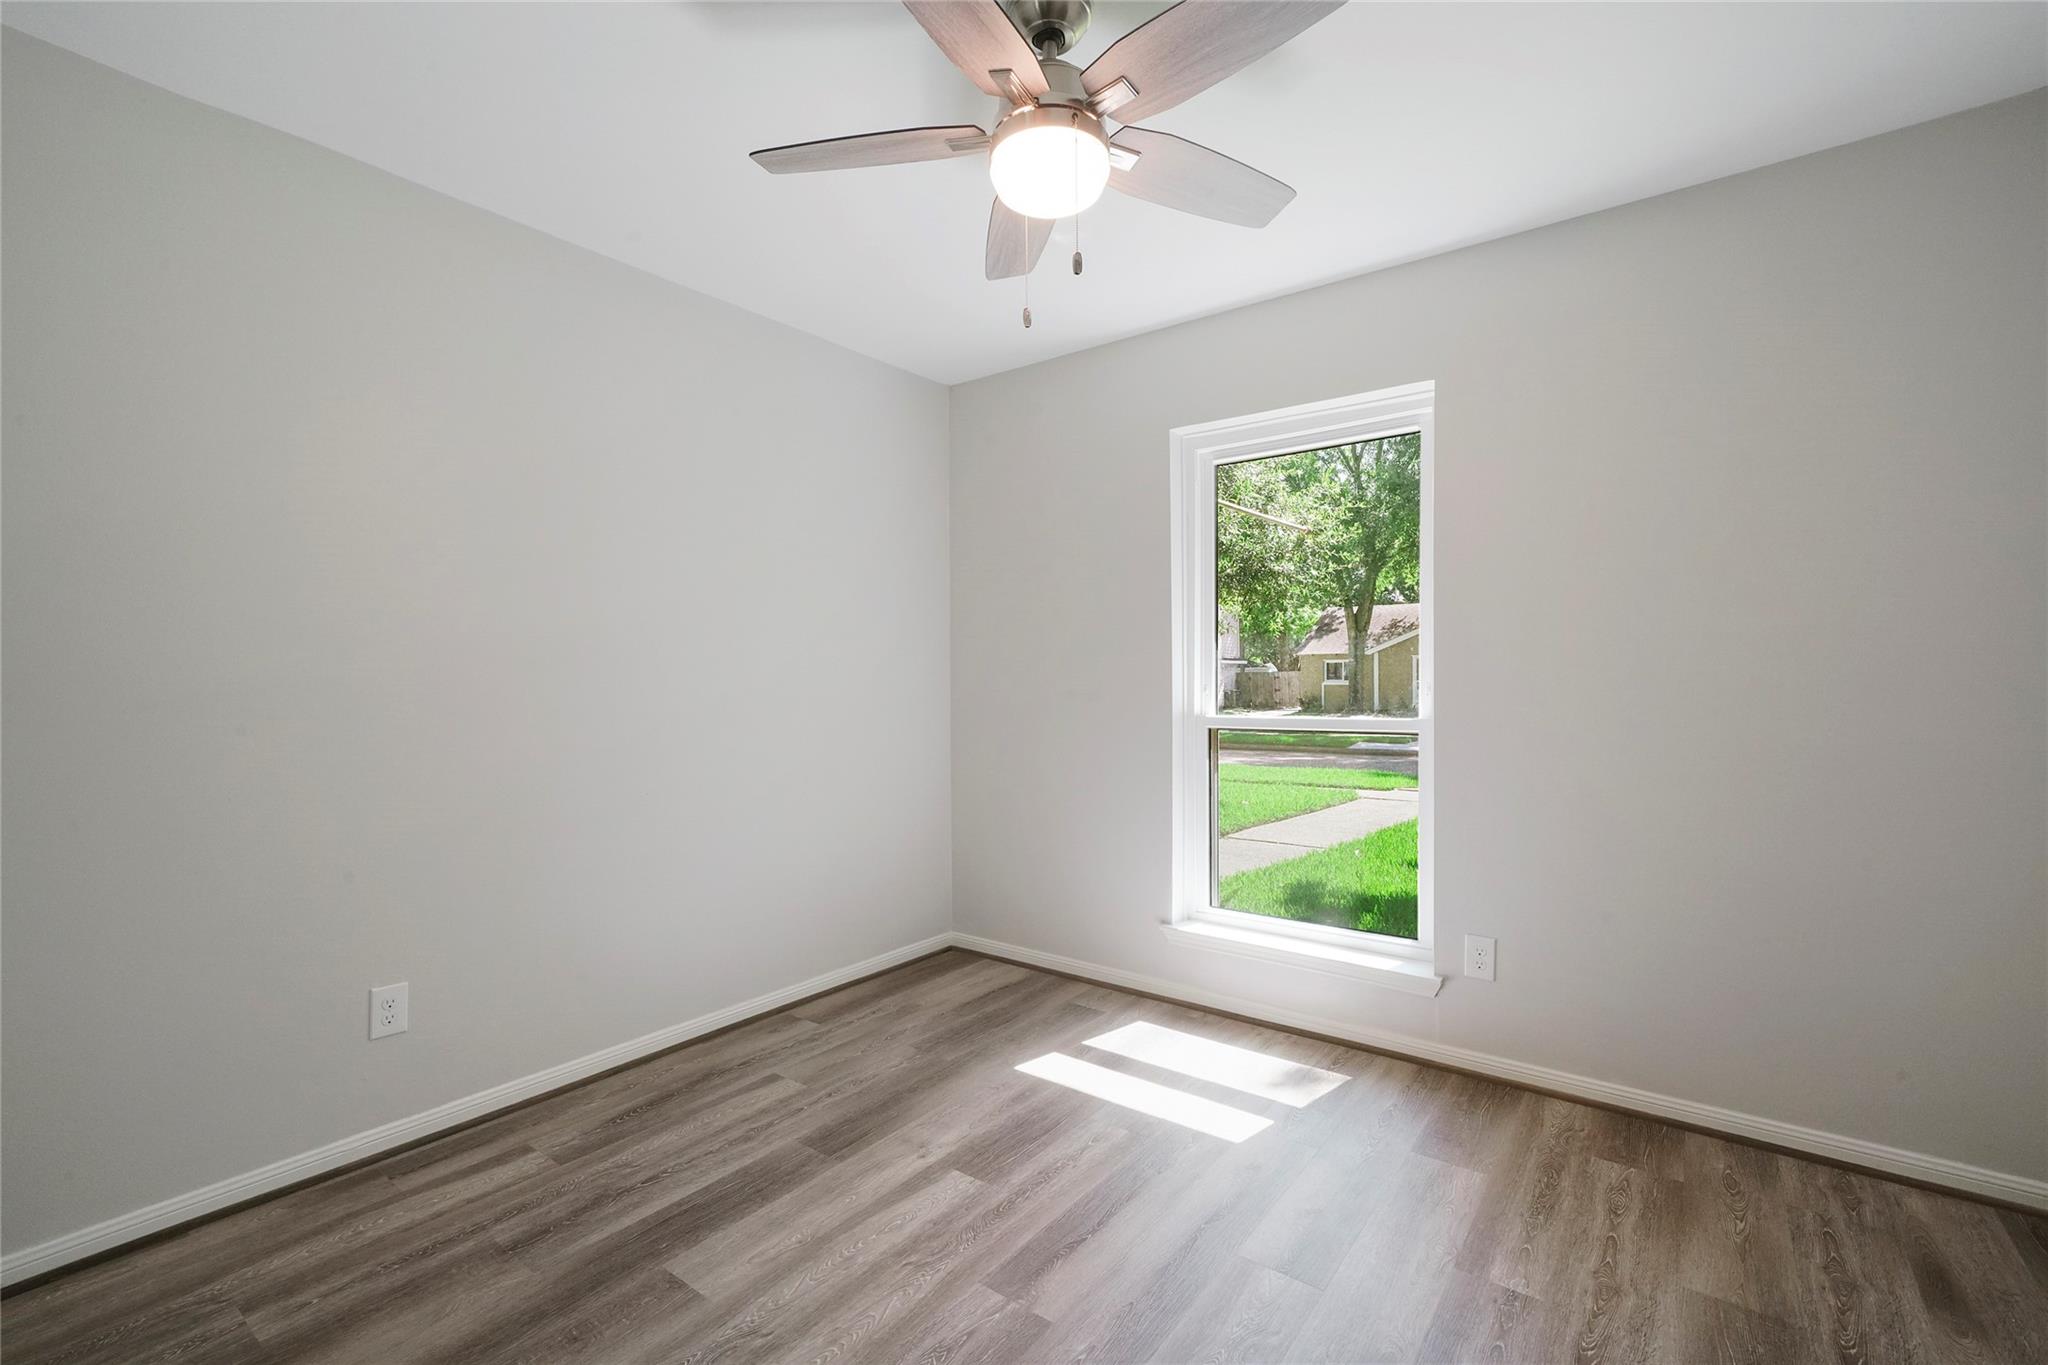
Empty room with plank flooring, a ceiling fan, and a bright window overlooking a green lawn.
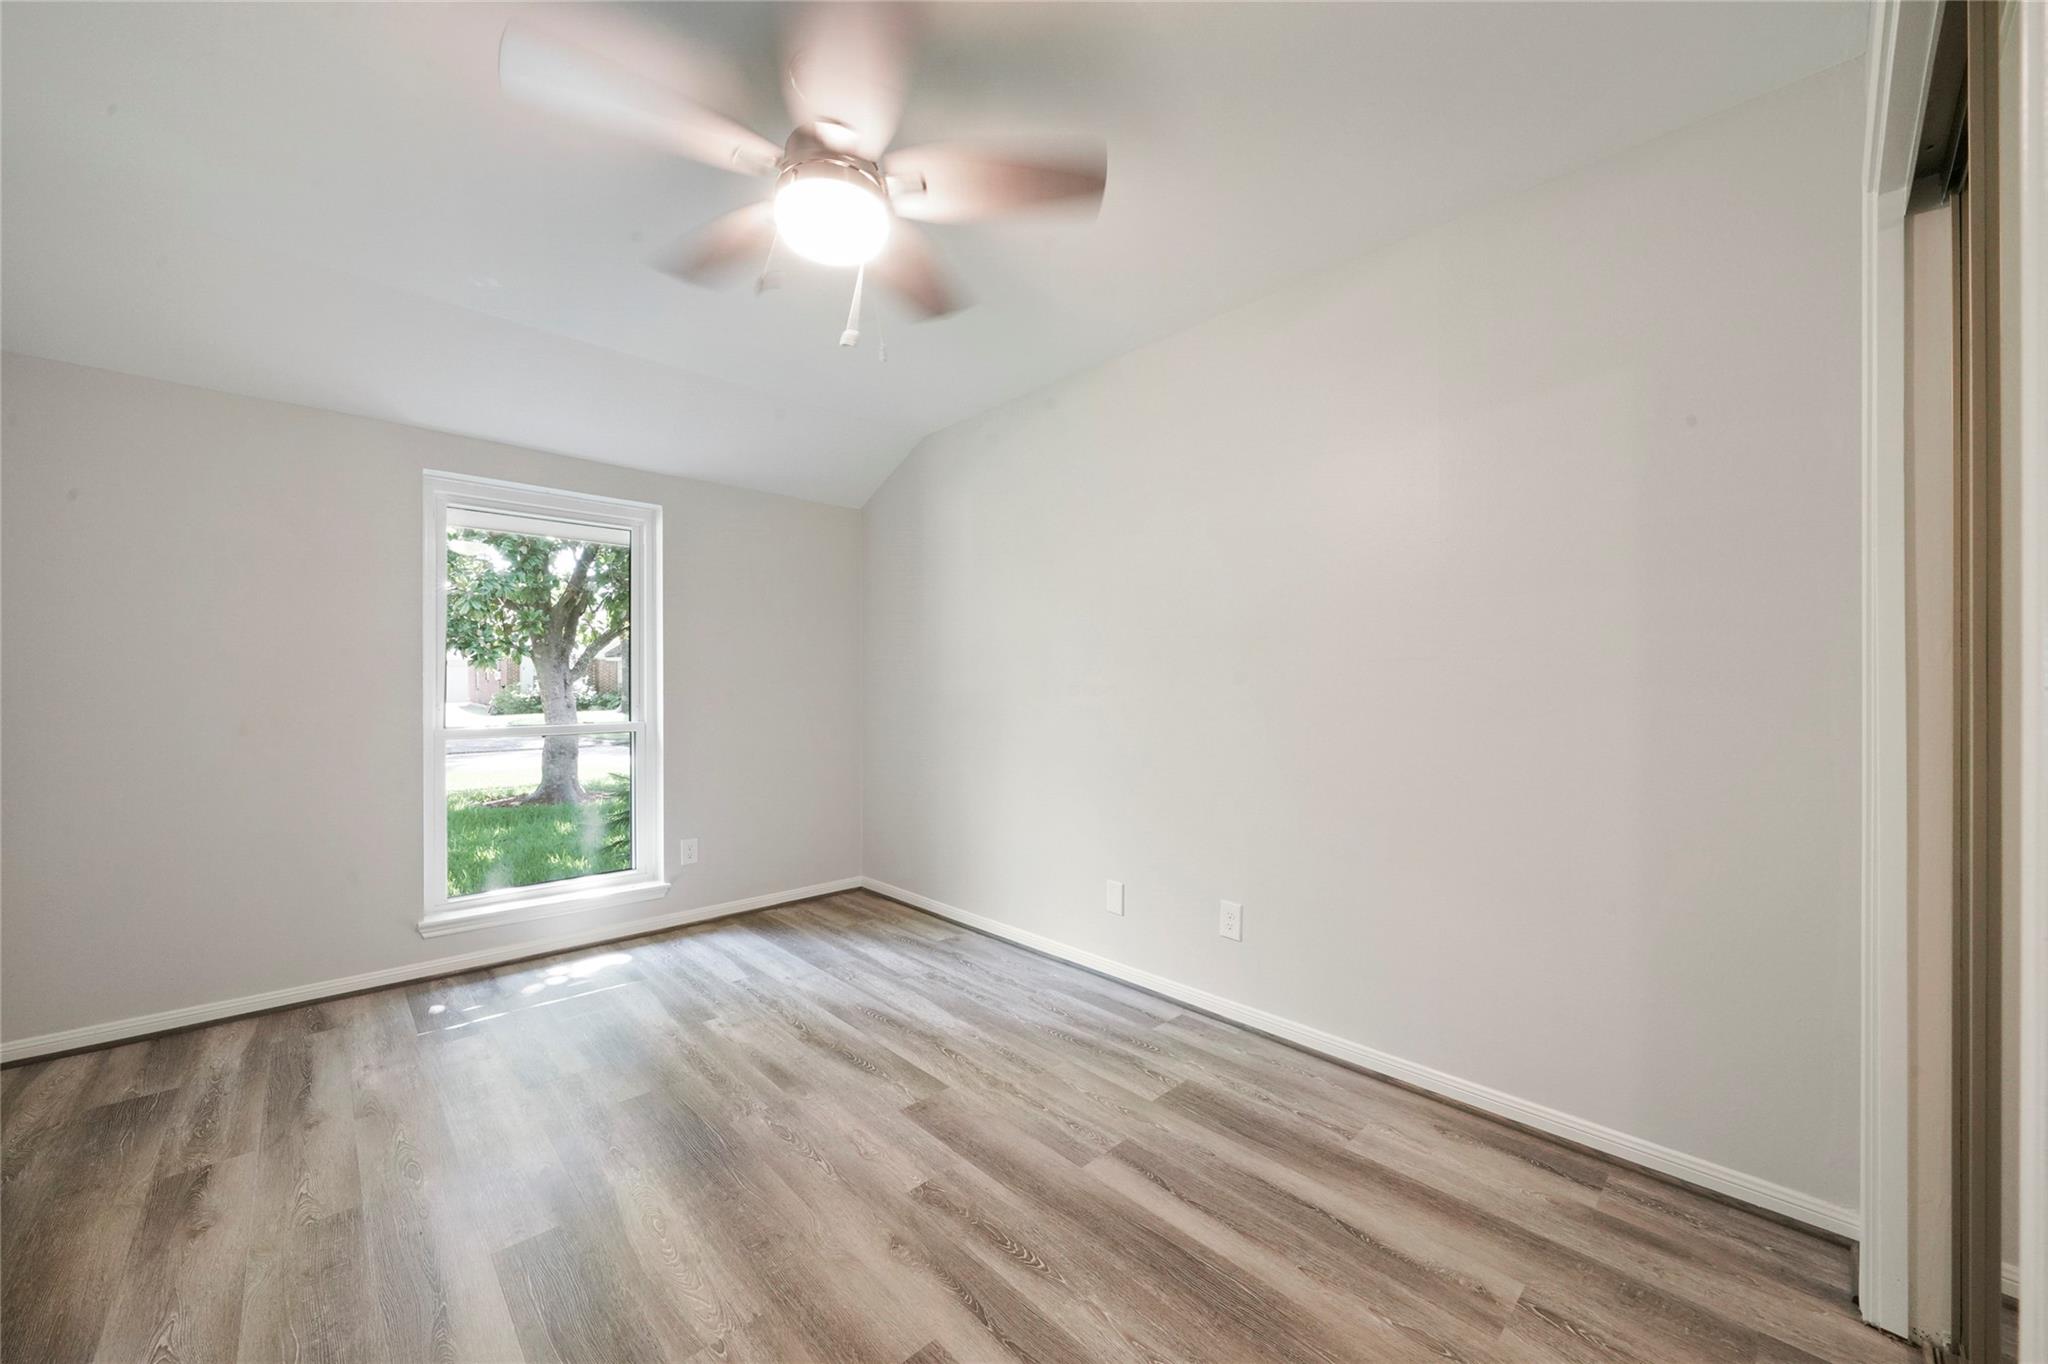
Empty bedroom with wood-look flooring, ceiling fan, and window overlooking a tree.
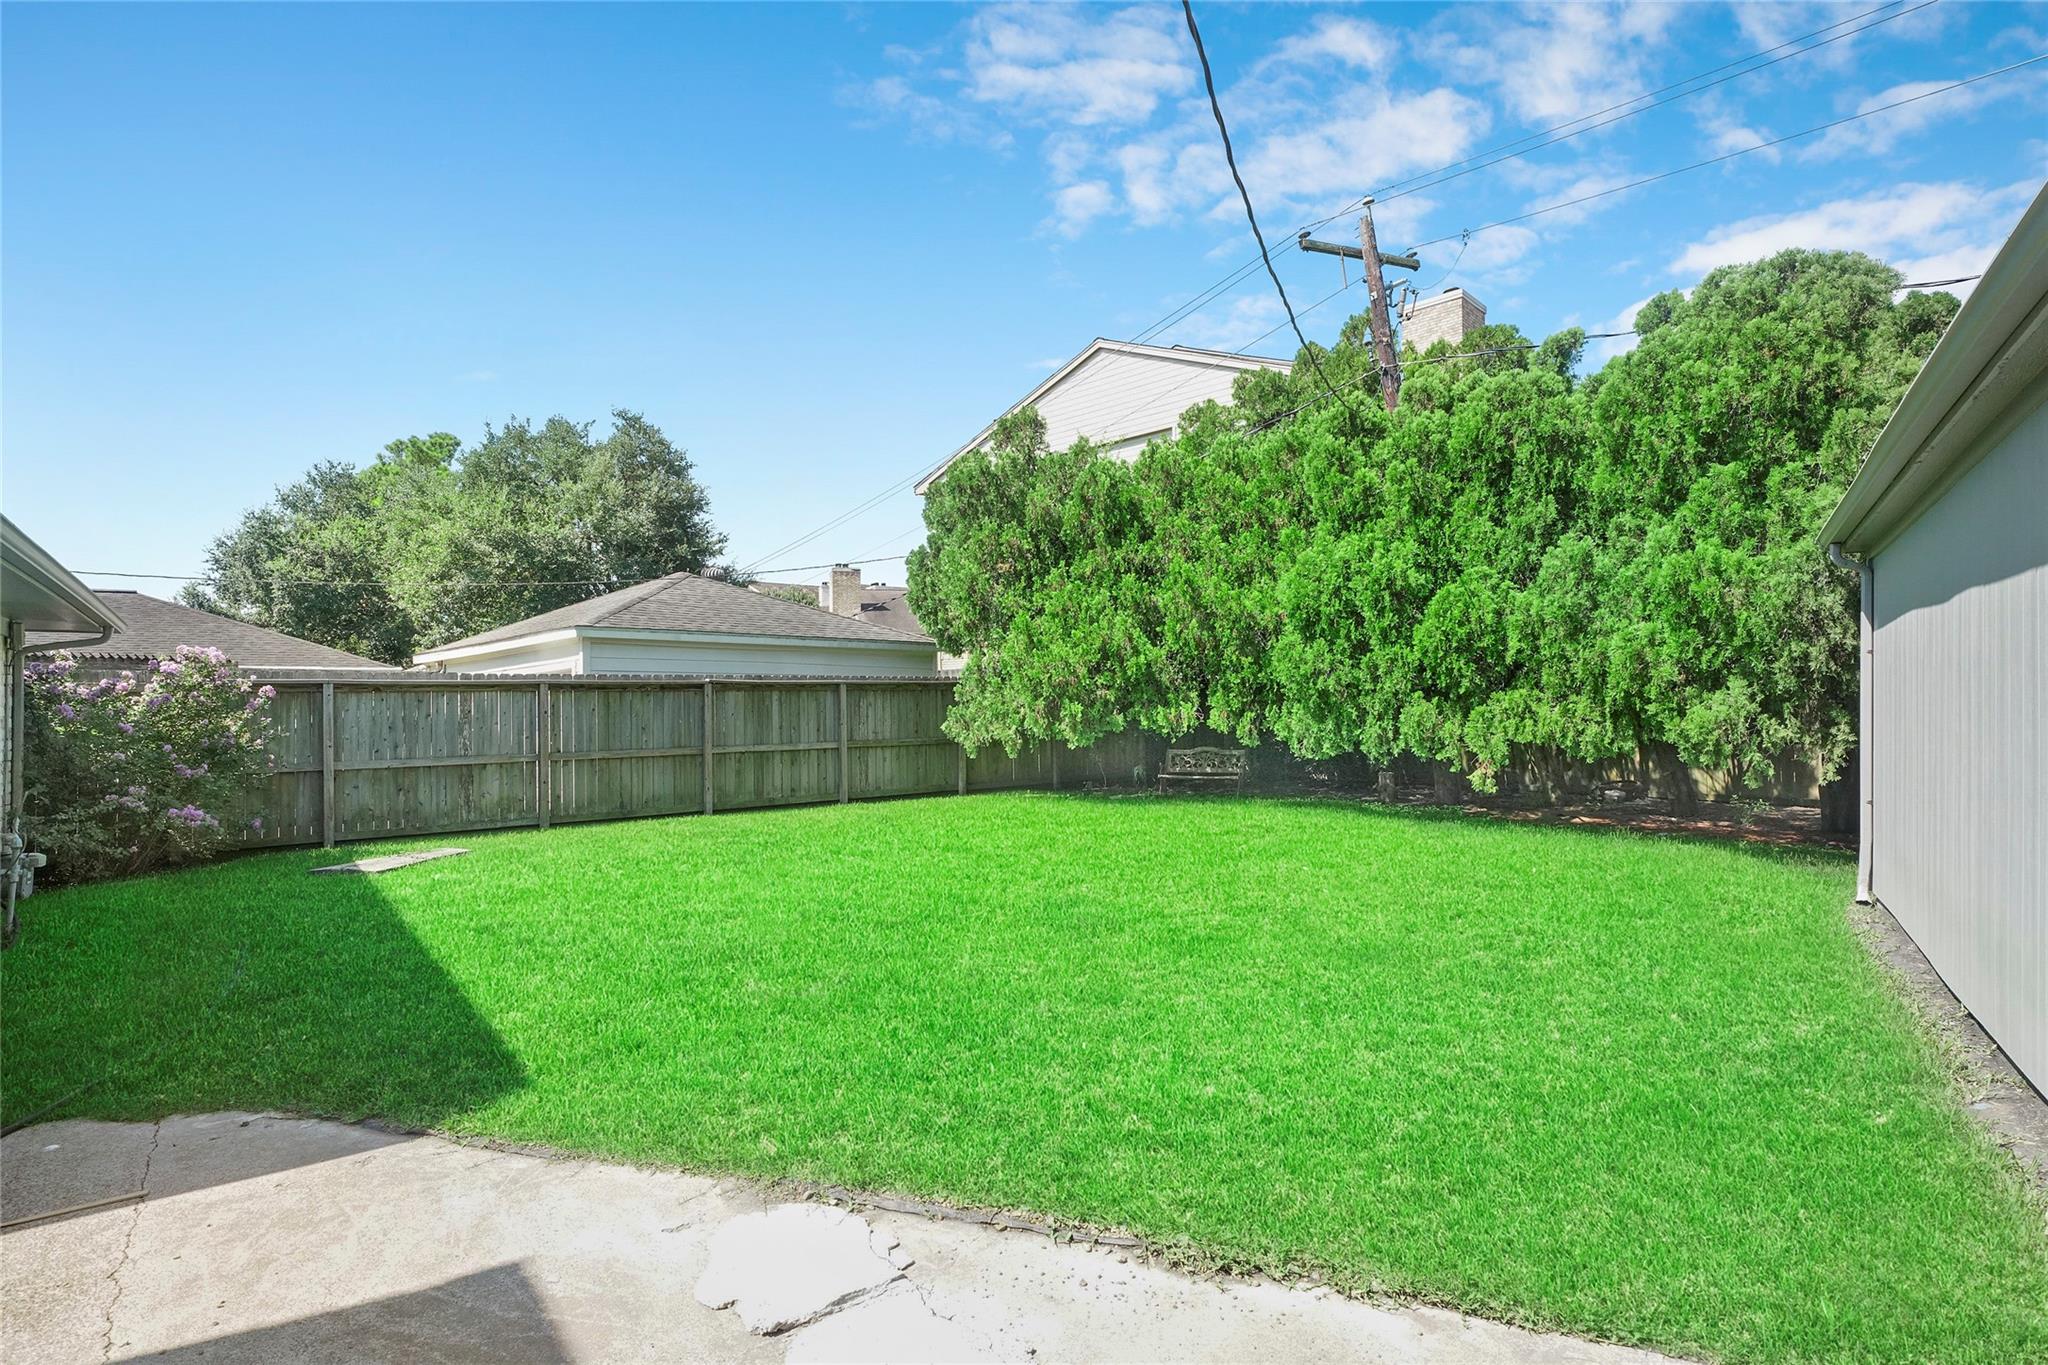
Backyard with a broad lawn, wooden privacy fence, tall hedge, and concrete patio.
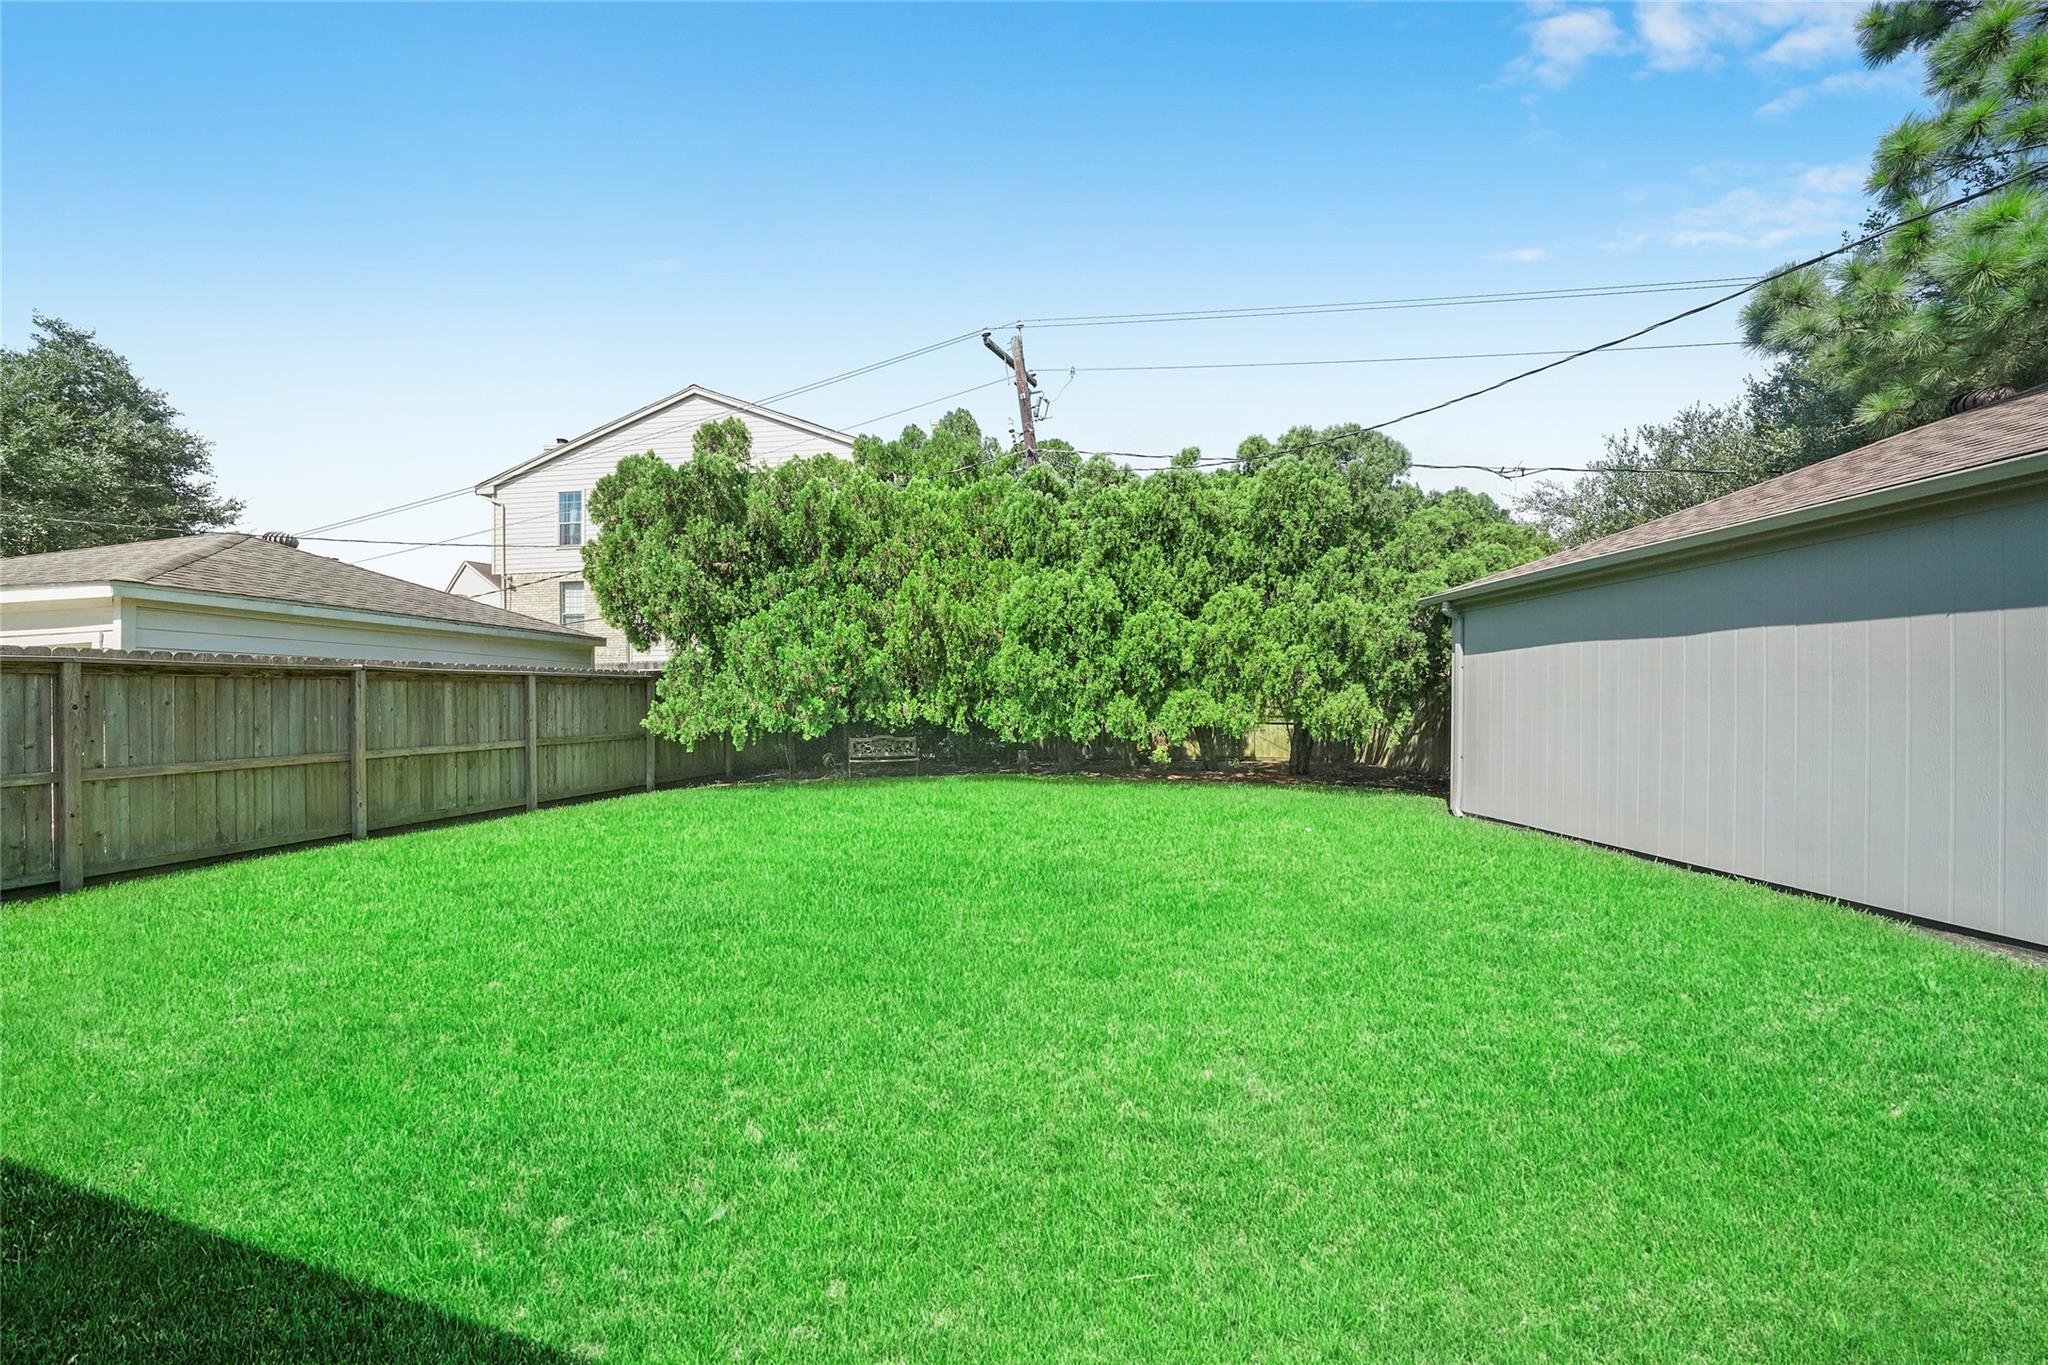
Backyard with a broad green lawn, tall rear hedge, wooden fence, and detached shed.
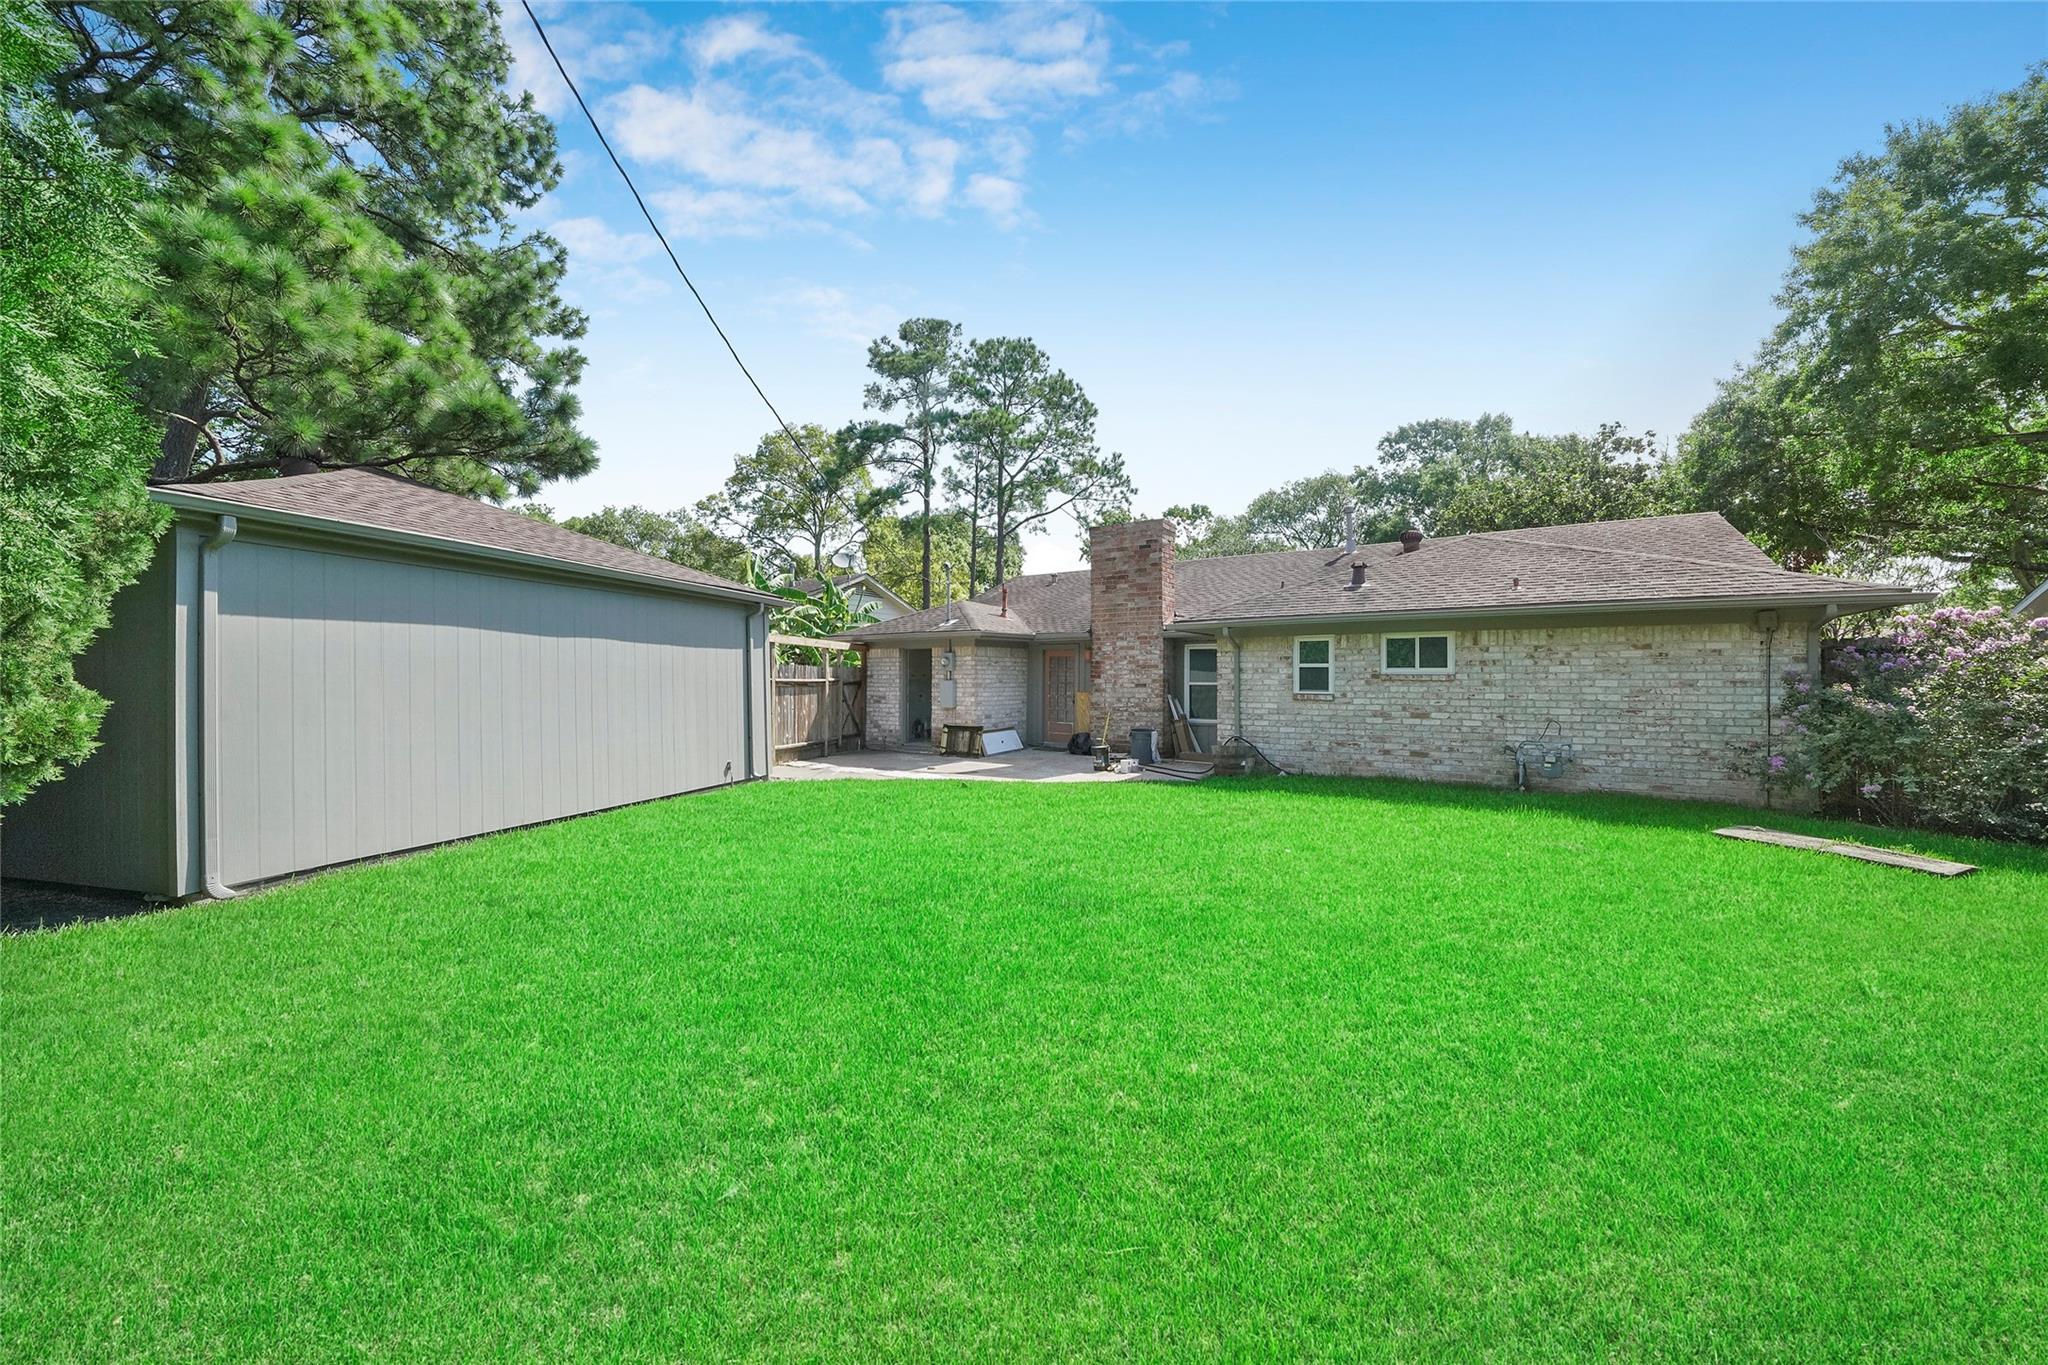
Backyard of a single-story brick house with a detached outbuilding and broad lawn.
SEE ALL PHOTOS
Single-story brick home framed by mature trees, with a walkway crossing the broad front lawn.
Single-story brick home with a shaded front lawn and driveway leading to a detached garage.
Single-story brick house with a central walkway, green lawn, and mature shade tree.
Empty dining room with decorative wainscoting, wood-look floors, and a hanging pendant light.
Empty room with wood-look flooring, crown molding, and a large window letting in sunlight.
Empty dining room with wood-look flooring, paneled walls, a lantern light, and a large window.
Open living area with gray plank flooring and a brick fireplace beside a glass-paneled door.
Open living and dining area with gray wood-look floors and a brick fireplace
Living room with vaulted ceiling, brick fireplace, raised hearth, and gray wood-look flooring.
Mostly empty living room with a vaulted ceiling, brick fireplace, and gray wood-look flooring.
Empty room with gray wood-look floors, crown molding, and a window beside the dark front door.
Bright white kitchen with a large island, globe pendant light, and windows overlooking banana plants.
Living room with gray wood-look floors, vaulted ceiling, and brick fireplace with raised hearth.
Bright white kitchen with two quartz islands, a spherical pendant light, and a large yard-facing window.
Open kitchen and living area with a large white island and vaulted ceiling.
Renovated white kitchen with a black cooktop, stainless appliances, and windows above the sink.
Kitchen sink with a tall spring-coil faucet beneath a window, set into a veined white countertop.
Staged kitchen with a white marble-look island, shaker cabinets, and wood-look flooring.
Living room with a vaulted ceiling, brick fireplace, raised hearth, and gray wood-look flooring.
Bathroom with a gray double vanity, marble countertop, and large geometric mirrors.
White bathtub and shower with subway tile, marble-look niches, and chrome fixtures.
Empty bedroom with gray plank flooring, a ceiling fan, and a wide window overlooking trees.
Bathroom with a marble-look vanity, dark-framed mirror, tiled tub and shower, and toilet.
Empty bedroom with gray wood-look flooring, a ceiling fan, and a wide window overlooking trees.
Empty room with plank flooring, a ceiling fan, and a bright window overlooking a green lawn.
Empty bedroom with wood-look flooring, ceiling fan, and window overlooking a tree.
Backyard with a broad lawn, wooden privacy fence, tall hedge, and concrete patio.
Backyard with a broad green lawn, tall rear hedge, wooden fence, and detached shed.
Backyard of a single-story brick house with a detached outbuilding and broad lawn.
For Lease

1726 Ashford Hollow Lane

1726 Ashford Hollow Lane, Houston, TX 77077

$2,500/month
Beautifully updated home with neutral tones, quartz counter tops, luxury vinyl floors and tile. You will not want to miss this home! White refrigerator is provided as courtesy but not warrantied for repairs.

3
beds

2
baths

1,742 Sq.Ft. LIVING AREA

8,398.37 Sq.Ft. lot

J. Carter Breed

J. Carter Breed

Features & Amenities

Interior

  • total bedrooms3
  • Total bathrooms2
  • full bathrooms2
  • Laundry room Electric Dryer Hookup, Gas Dryer Hookup
  • Flooring Tile, Vinyl Plank
  • Fireplace Wood Burning
  • APPLIANCES Disposal, Electric Oven, Microwave, Electric Cooktop, Refrigerator, Dishwasher
  • other interior Features Formal Entry/Foyer, All Bedrooms Down

Area & Lot

  • Status For Lease
  • Living Area1,742 Sq.Ft.
  • Total Area1,742 Sq.Ft.
  • Lot Area8,398.37 Sq.Ft.
  • MLS® ID96042892
  • TypeResidential
  • YEAR BUILT1970
  • NeighborhoodHouston
  • Architecture StylesTraditional
  • Elementary SchoolAshford/Shadowbriar Elementary School
  • Middle SchoolWest Briar Middle School
  • High SchoolWestside High School
  • School District27 - Houston

Exterior

  • STORIES1
  • Garage Space2.0
  • water SourcePublic
  • utilitiesCable Available, None
  • lot featuresSubdivided, 0 Up To 1/4 Acre
  • parkingDetached, Garage Door Opener, Driveway
  • HEAT TYPENatural Gas
  • AIR CONDITIONINGCeiling Fan(s), Electric
  • sewerPublic Sewer
  • other exterior FeaturesTrash Pick Up

Financial

  • Lease Price$2,500/mo
Single-story brick home with a shaded front lawn and driveway leading to a detached garage.

Schedule a Showing

We would love to show you our beautiful property. Please select your preferred date and time below. An agent will be in touch shortly to confirm your appointment.

Schedule a Showing

We would love to show you our beautiful property. Please select your preferred date and time below. An agent will be in touch shortly to confirm your appointment.
Thank you for your interest in 1726 Ashford Hollow Lane, Houston, TX 77077. We are reviewing your request and will be in touch shortly!

Houston

Houston is known for its strong economy and abundance of employment opportunities.

Explore

Work With Us

We’re not only in the business of managing property; we want to help people better their lives. As property owners ourselves, we know how to help tenants feel at home and owners grow their investment. The secret lies in one word: service.

Follow Us on Instagram