14443 Twisted Oak Lane
SEE ALL PHOTOS
14443 Twisted Oak Lane
Coming Soon

14443 Twisted Oak Lane

14443 Twisted Oak Lane, Houston, TX 77079

$1,150,000
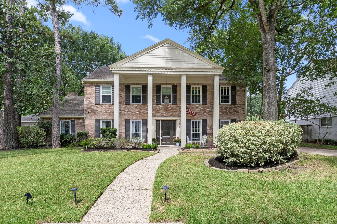
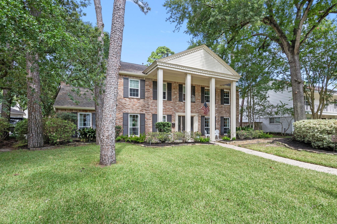
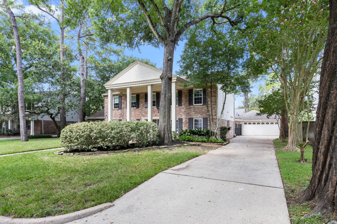
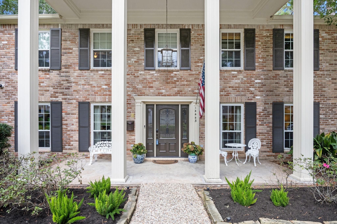
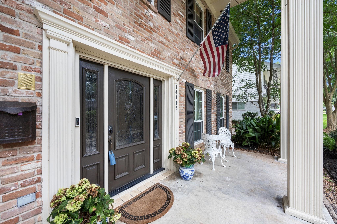
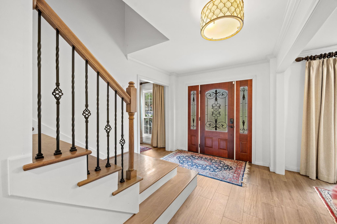
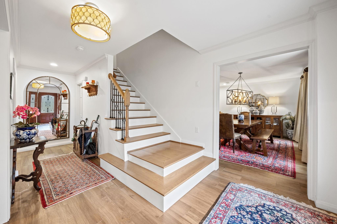
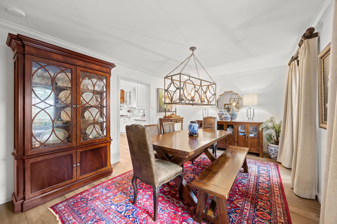
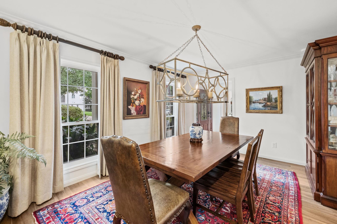
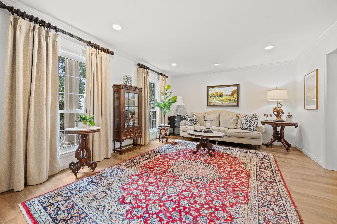
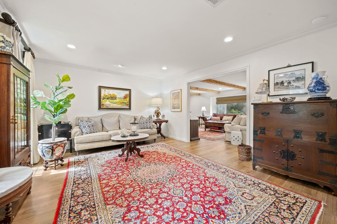
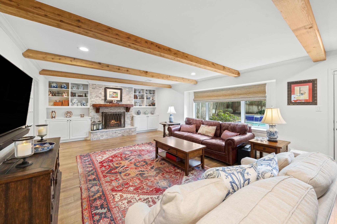
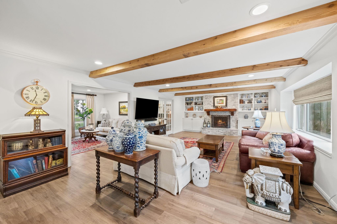
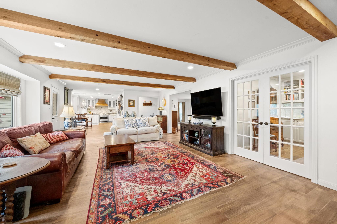
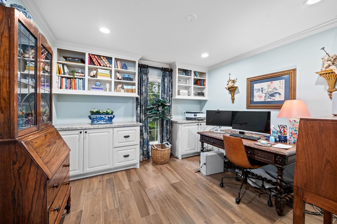
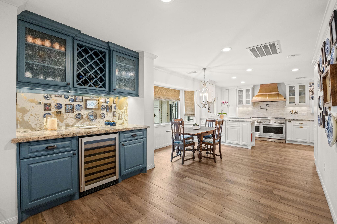
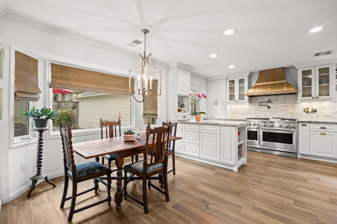
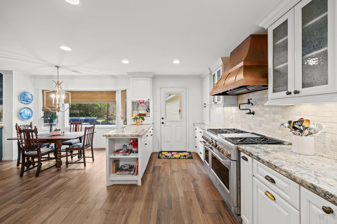
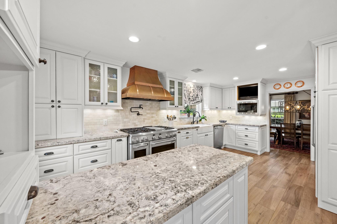
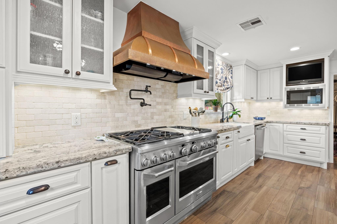
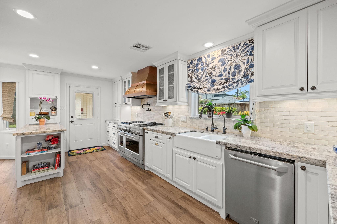
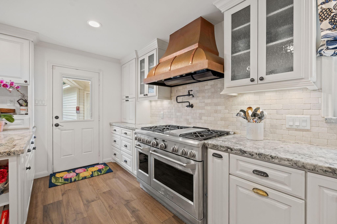
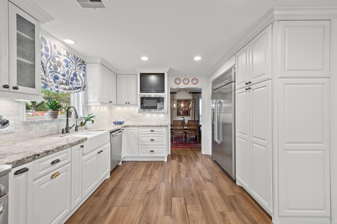
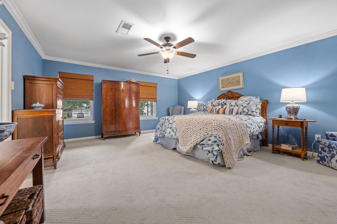
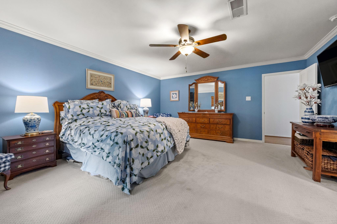
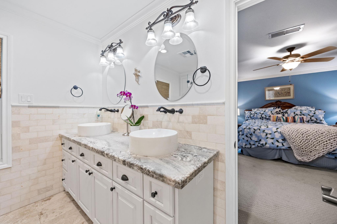
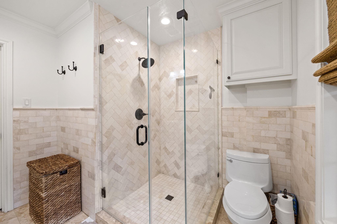
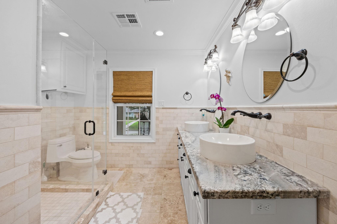
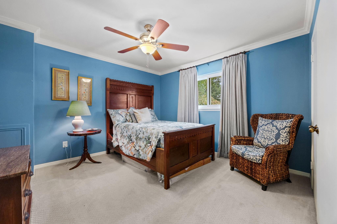
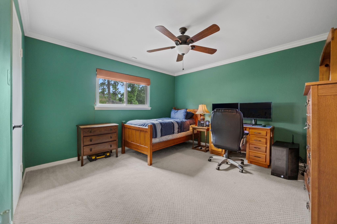
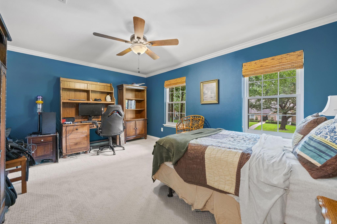
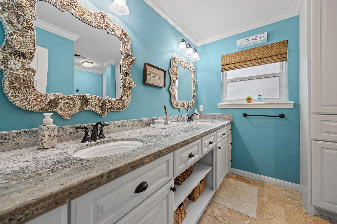
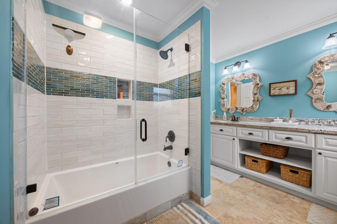
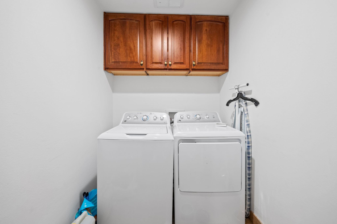
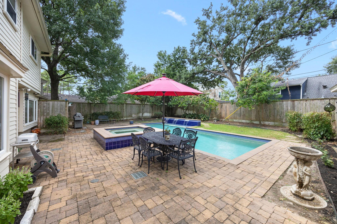
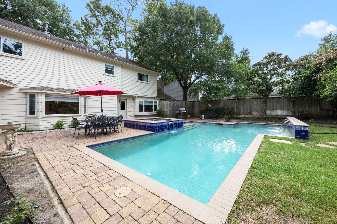
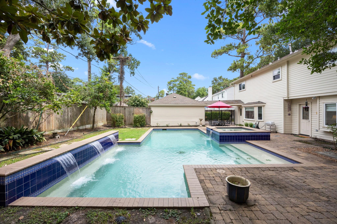
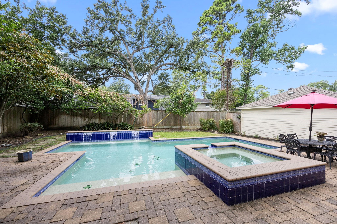
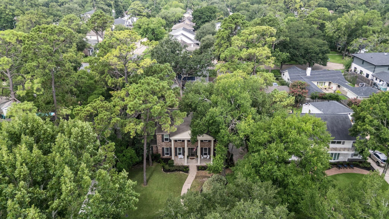
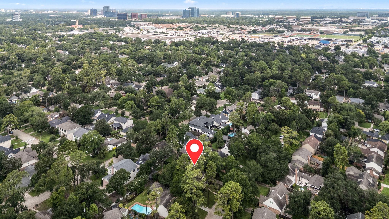
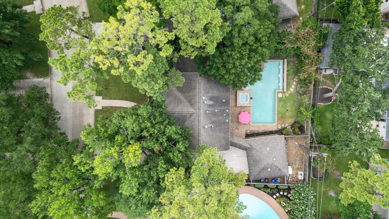
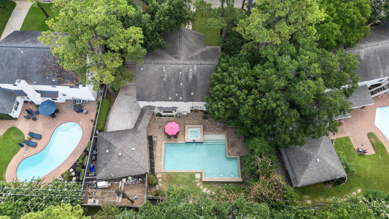
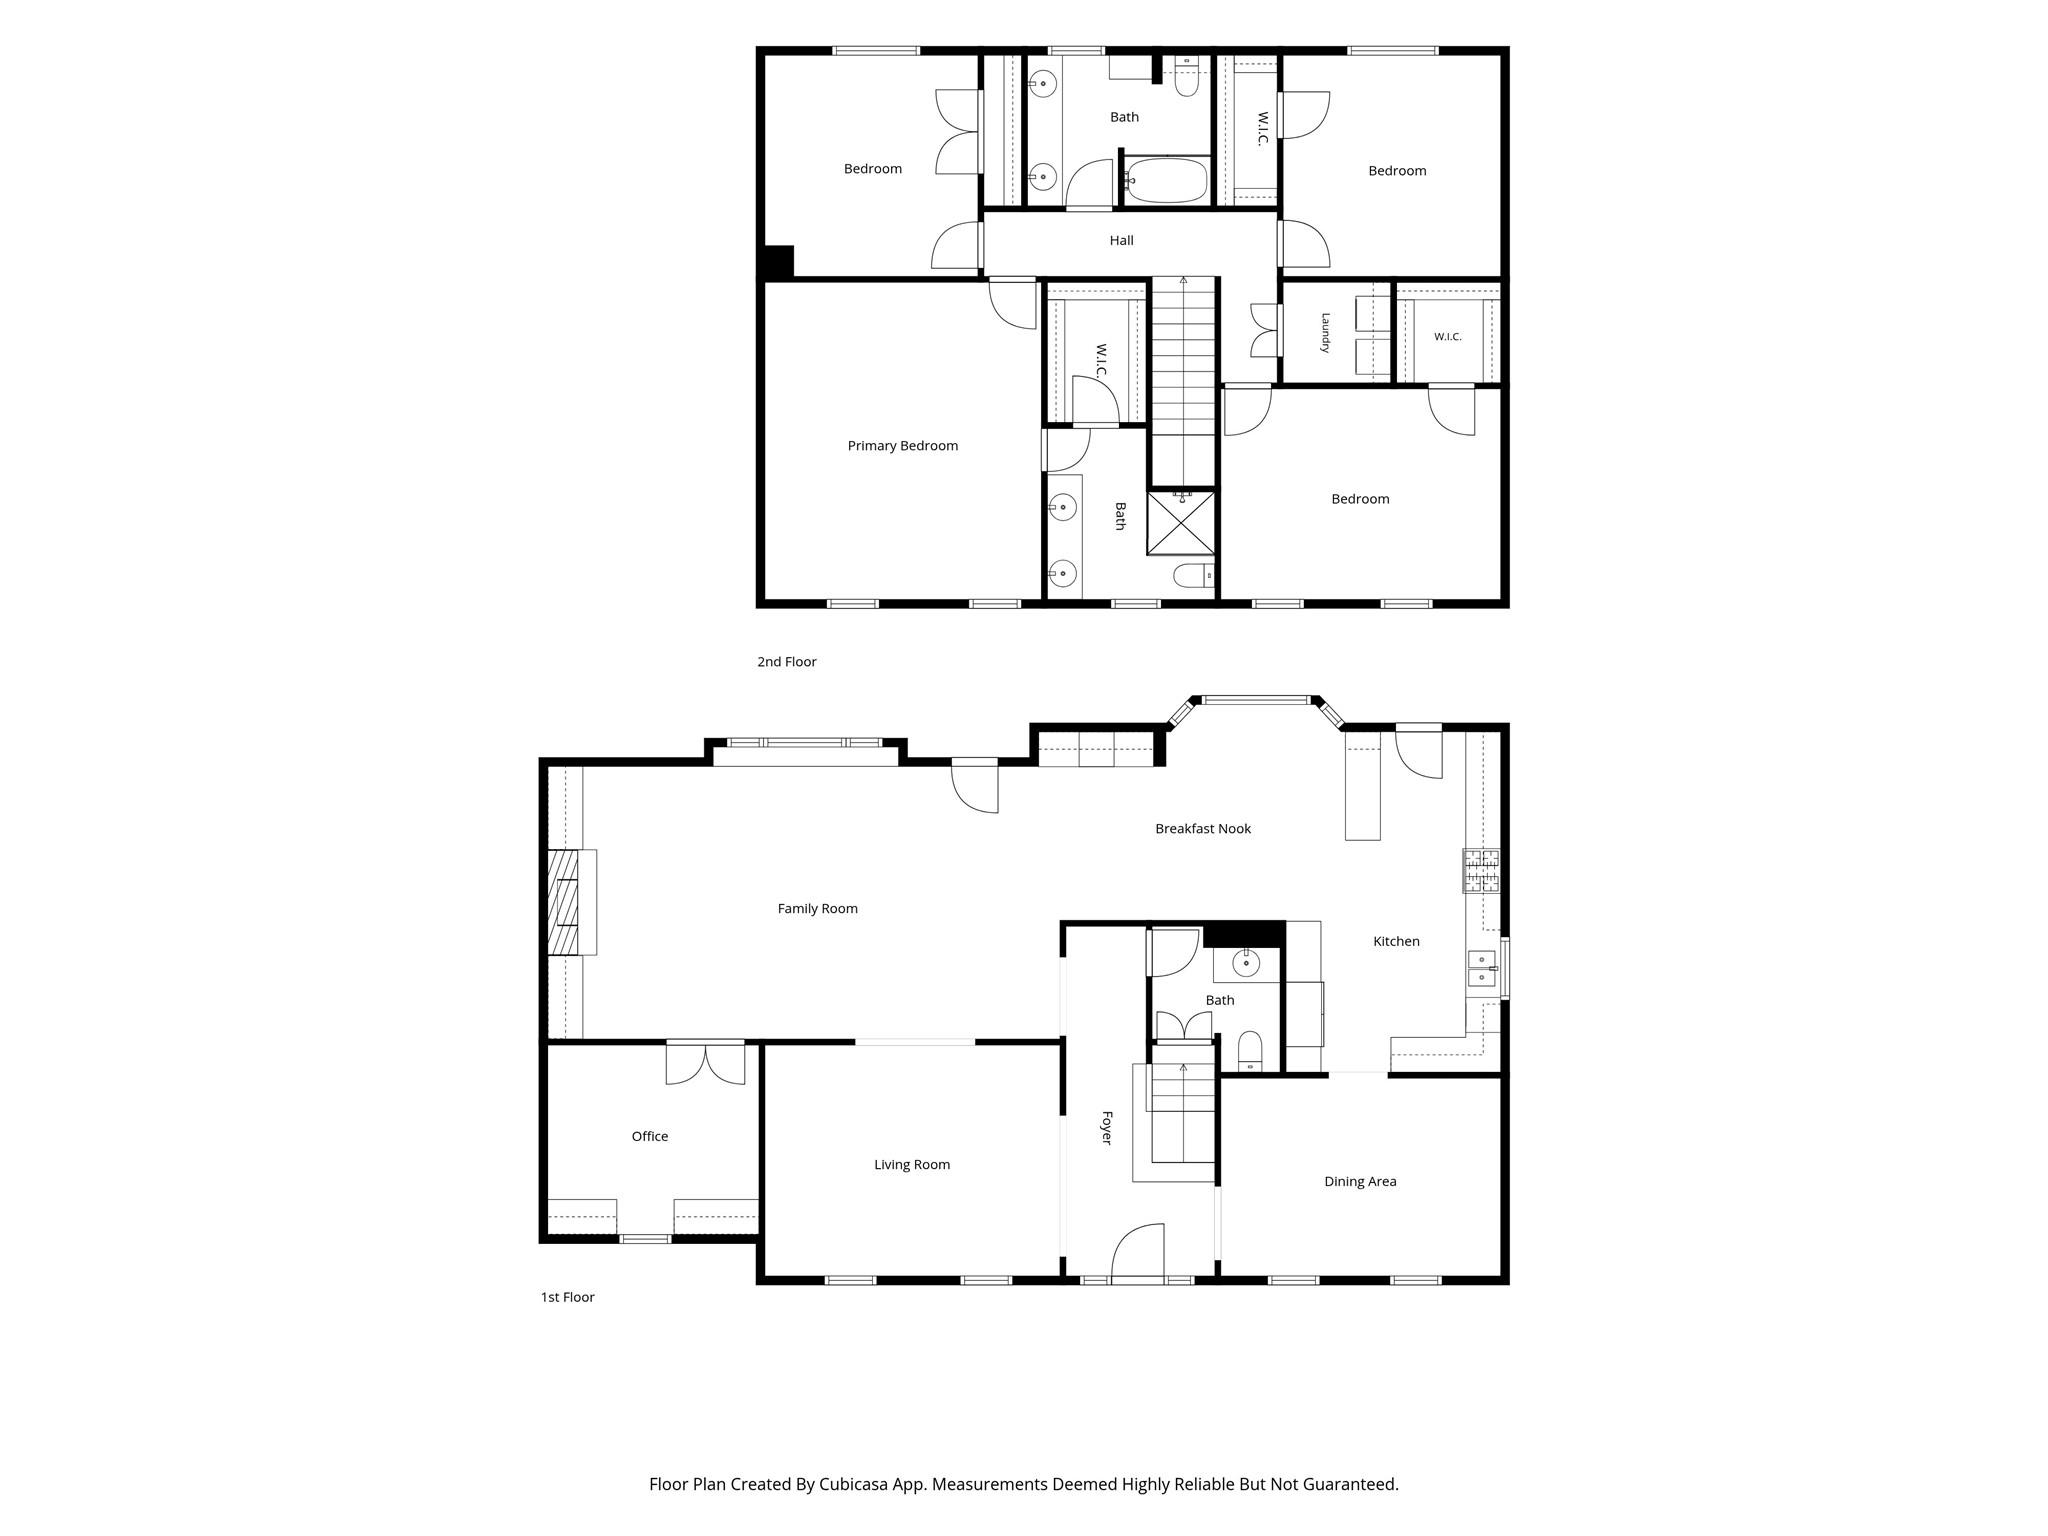
Wonderful opportunity to live in the premier neighborhood of Nottingham Forest! Nottingham Forest Club offers residents superb pool, playground, basketball, tennis amenities. Spring Branch schools are excellent. Location is perfect for all that this West Memorial community has to offer, including access to Bayou trails, shopping & dining. This wonderful home was fully updated in 2018 including plumbing, electrical, HVAC, roof. Featuring wood-look tile flooring, crown molding, recessed lights, double pane windows, sparkling pool & spa. Family room has WBFP, built-ins, beamed ceiling, bar area, overlooks pool & yard. Large open Kitchen boasts 48" dual fuel 6 burner range, custom cabinets, built-in stainless fridge, Azul Fantasy granite counters. Special bonus is a study w/ built-ins down. 4 carpeted bedrooms are up, each w/ a walk-in closet. Primary suite has an ensuite bath & double sink counter in Monte Cristo granite. Laundry rm is up for convenience!

4
beds

3
baths

3,085 Sq.Ft. LIVING AREA

9,944.75 Sq.Ft. lot

J. Carter Breed

J. Carter Breed

Features & Amenities

Interior

  • total bedrooms4
  • Total bathrooms3
  • full bathrooms2
  • half bathroom1
  • Laundry room Electric Dryer Hookup, Washer Hookup
  • Flooring Carpet, Tile
  • Fireplace Gas, Gas Log, Wood Burning
  • APPLIANCES Disposal, Water Softener, Convection Oven, Double Oven, Electric Oven, Microwave, Gas Cooktop, Gas Range, Dishwasher
  • other interior Features Formal Entry/Foyer, All Bedrooms Up, En-Suite Bath, Primary Bed - 2nd Floor

Area & Lot

  • Status Coming Soon
  • Living Area3,085 Sq.Ft.
  • Total Area3,085 Sq.Ft.
  • Lot Area9,944.75 Sq.Ft.
  • MLS® ID7269696
  • TypeResidential
  • YEAR BUILT1968
  • NeighborhoodWest Memorial
  • Architecture StylesColonial, Traditional
  • Elementary SchoolMeadow Wood Elementary School
  • Middle SchoolSpring Forest Middle School
  • High SchoolStratford High School (Spring Branch)
  • School District49 - Spring Branch

Exterior

  • STORIES2
  • Garage Space2.0
  • water SourcePublic
  • PoolGunite, In Ground, Pool With Hot Tub Attached
  • roofComposition
  • lot featuresBack Yard, Cul-De-Sac, Subdivided, Wooded, 0 Up To 1/4 Acre
  • parkingDetached, Garage Door Opener, Driveway
  • HEAT TYPENatural Gas
  • AIR CONDITIONINGCeiling Fan(s), Electric
  • sewerPublic Sewer
  • SubstructureSlab
  • other exterior FeaturesSprinkler System

Financial

  • Sales Price$1,150,000
  • Real Estate Tax $17,591/yr
  • HOA $1,250/yr

Mortgage Calculator

Estimate your monthly mortgage payment, including the principal and interest, property taxes, and HOA. Adjust the values to generate a more accurate rate.
All estimates are provided for informational purposes only. Actual amounts may vary.
$0,000 Your Payment 20 15 65
$0,000 Your Payment

West Memorial

West Memorial is a desirable neighborhood situated in the western part of Houston, Texas.

Explore

Work With Us

We’re not only in the business of managing property; we want to help people better their lives. As property owners ourselves, we know how to help tenants feel at home and owners grow their investment. The secret lies in one word: service.

Follow Us on Instagram