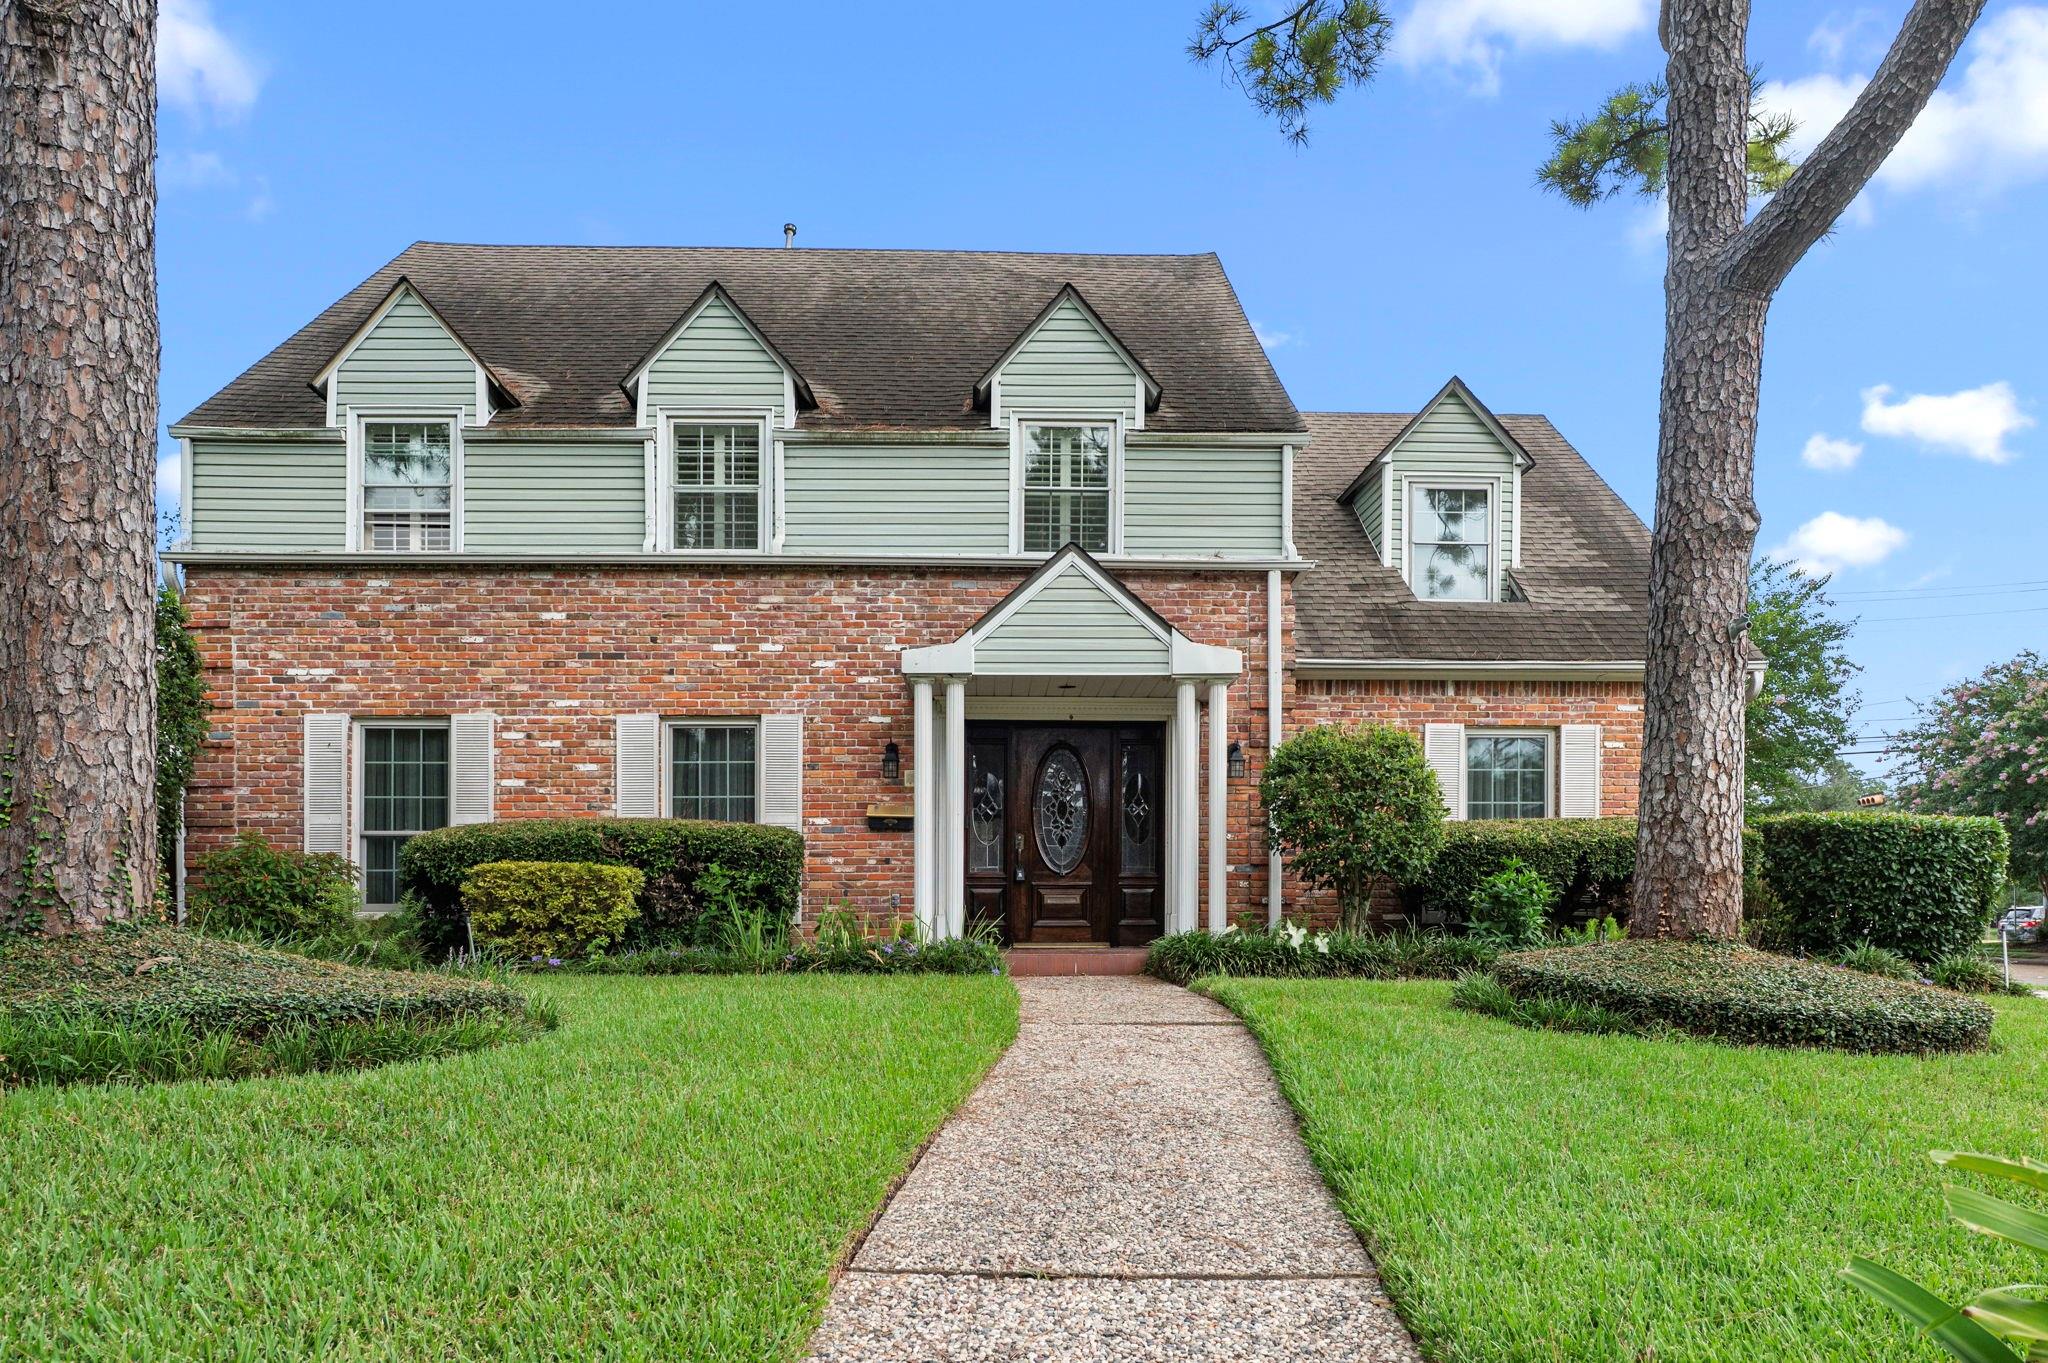
Two-story brick home with dormer windows, a covered entrance, and a landscaped front lawn.
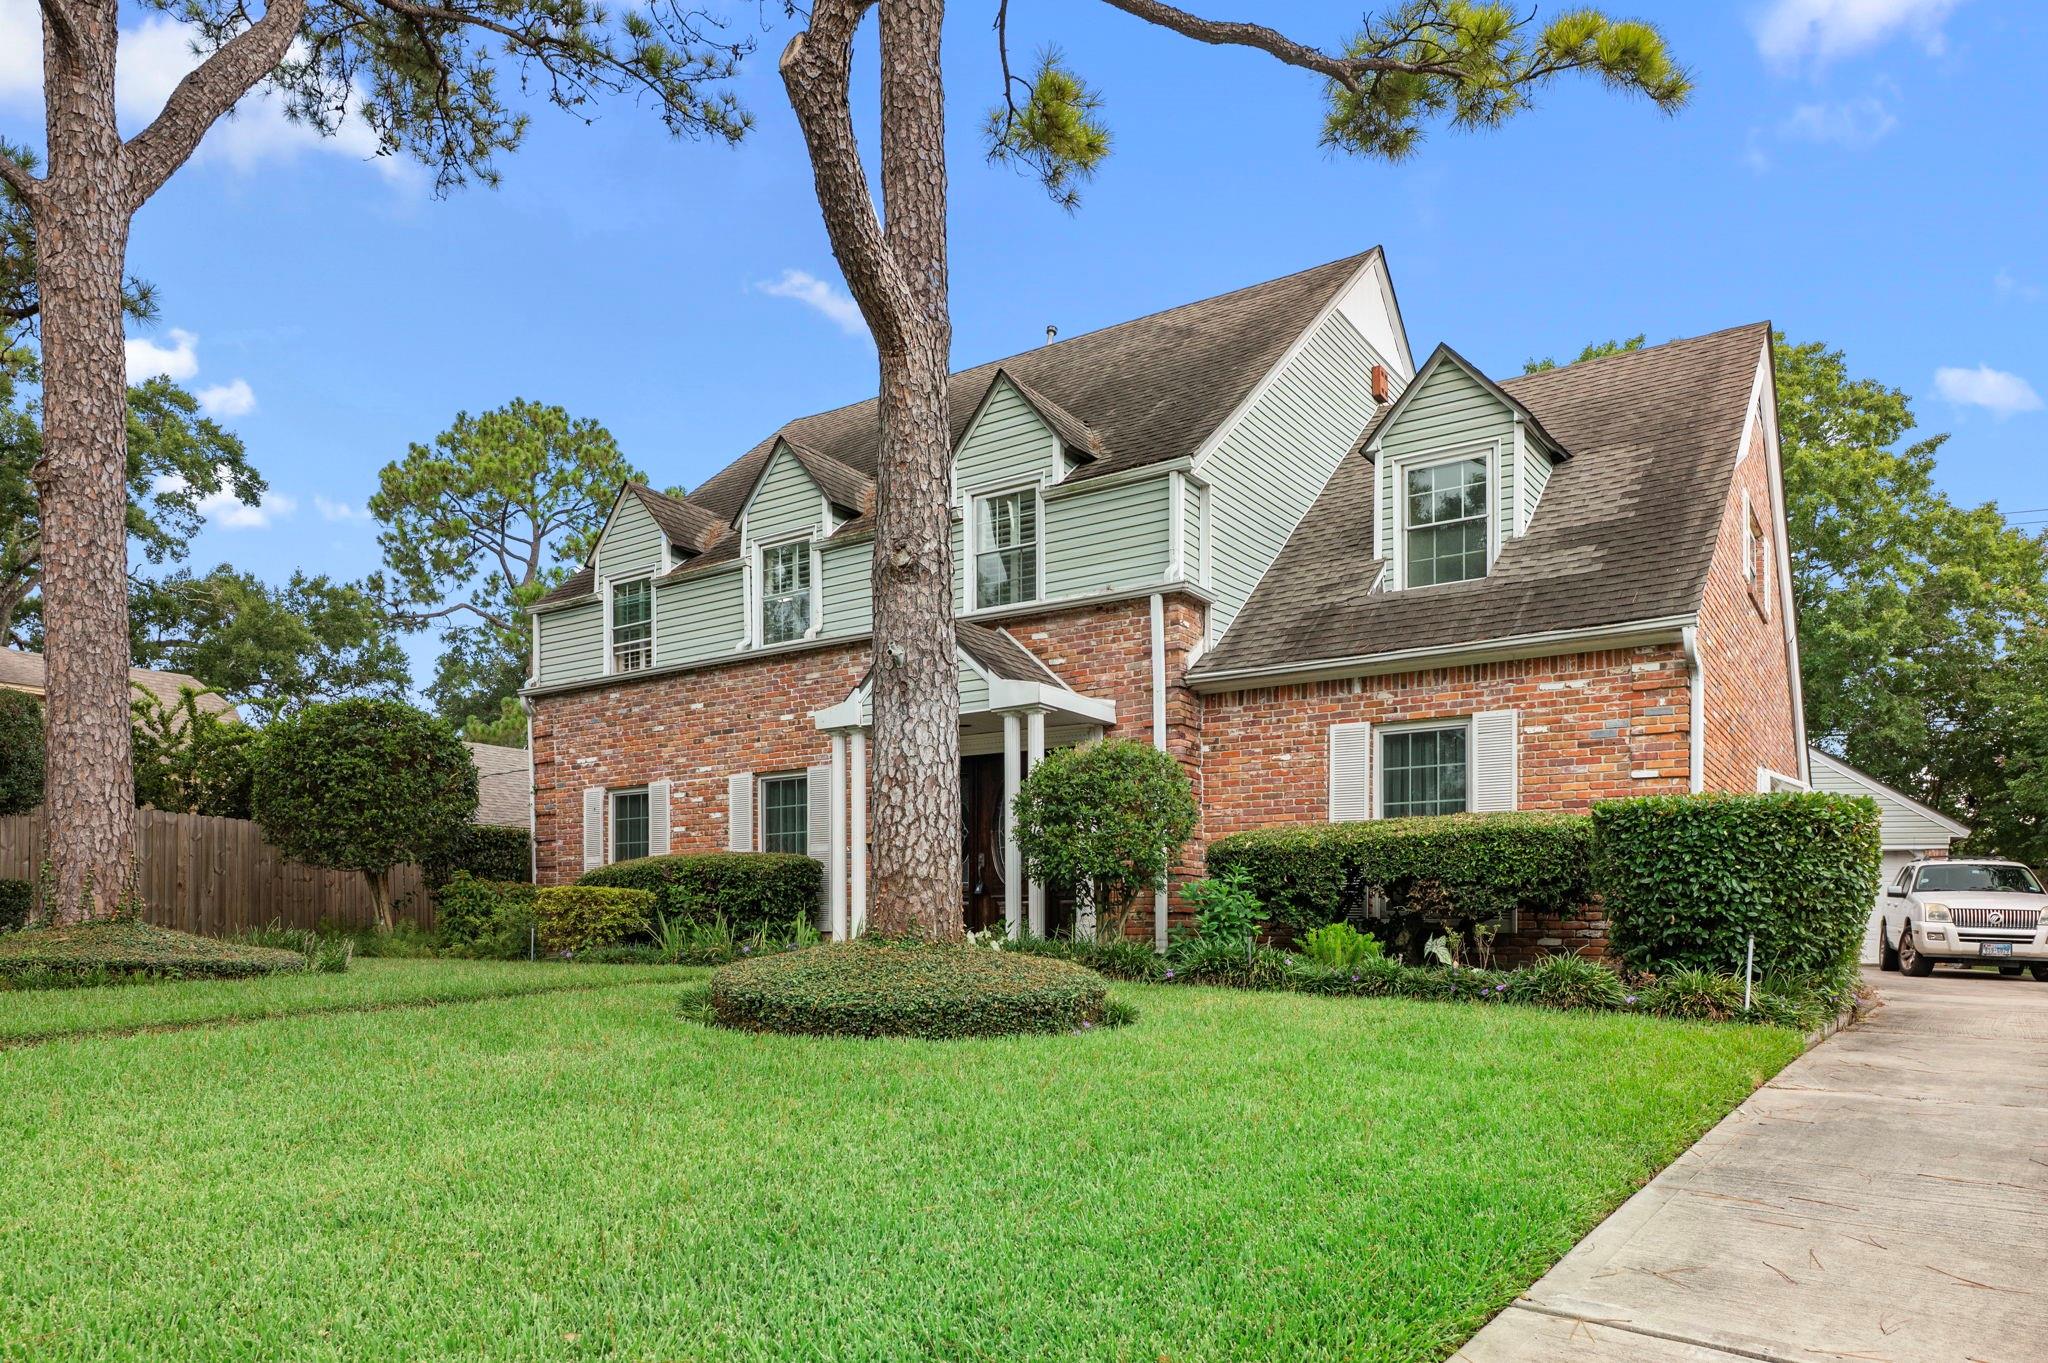
Two-story brick and pale-sided home with dormers, framed by tall trees and a broad green lawn.
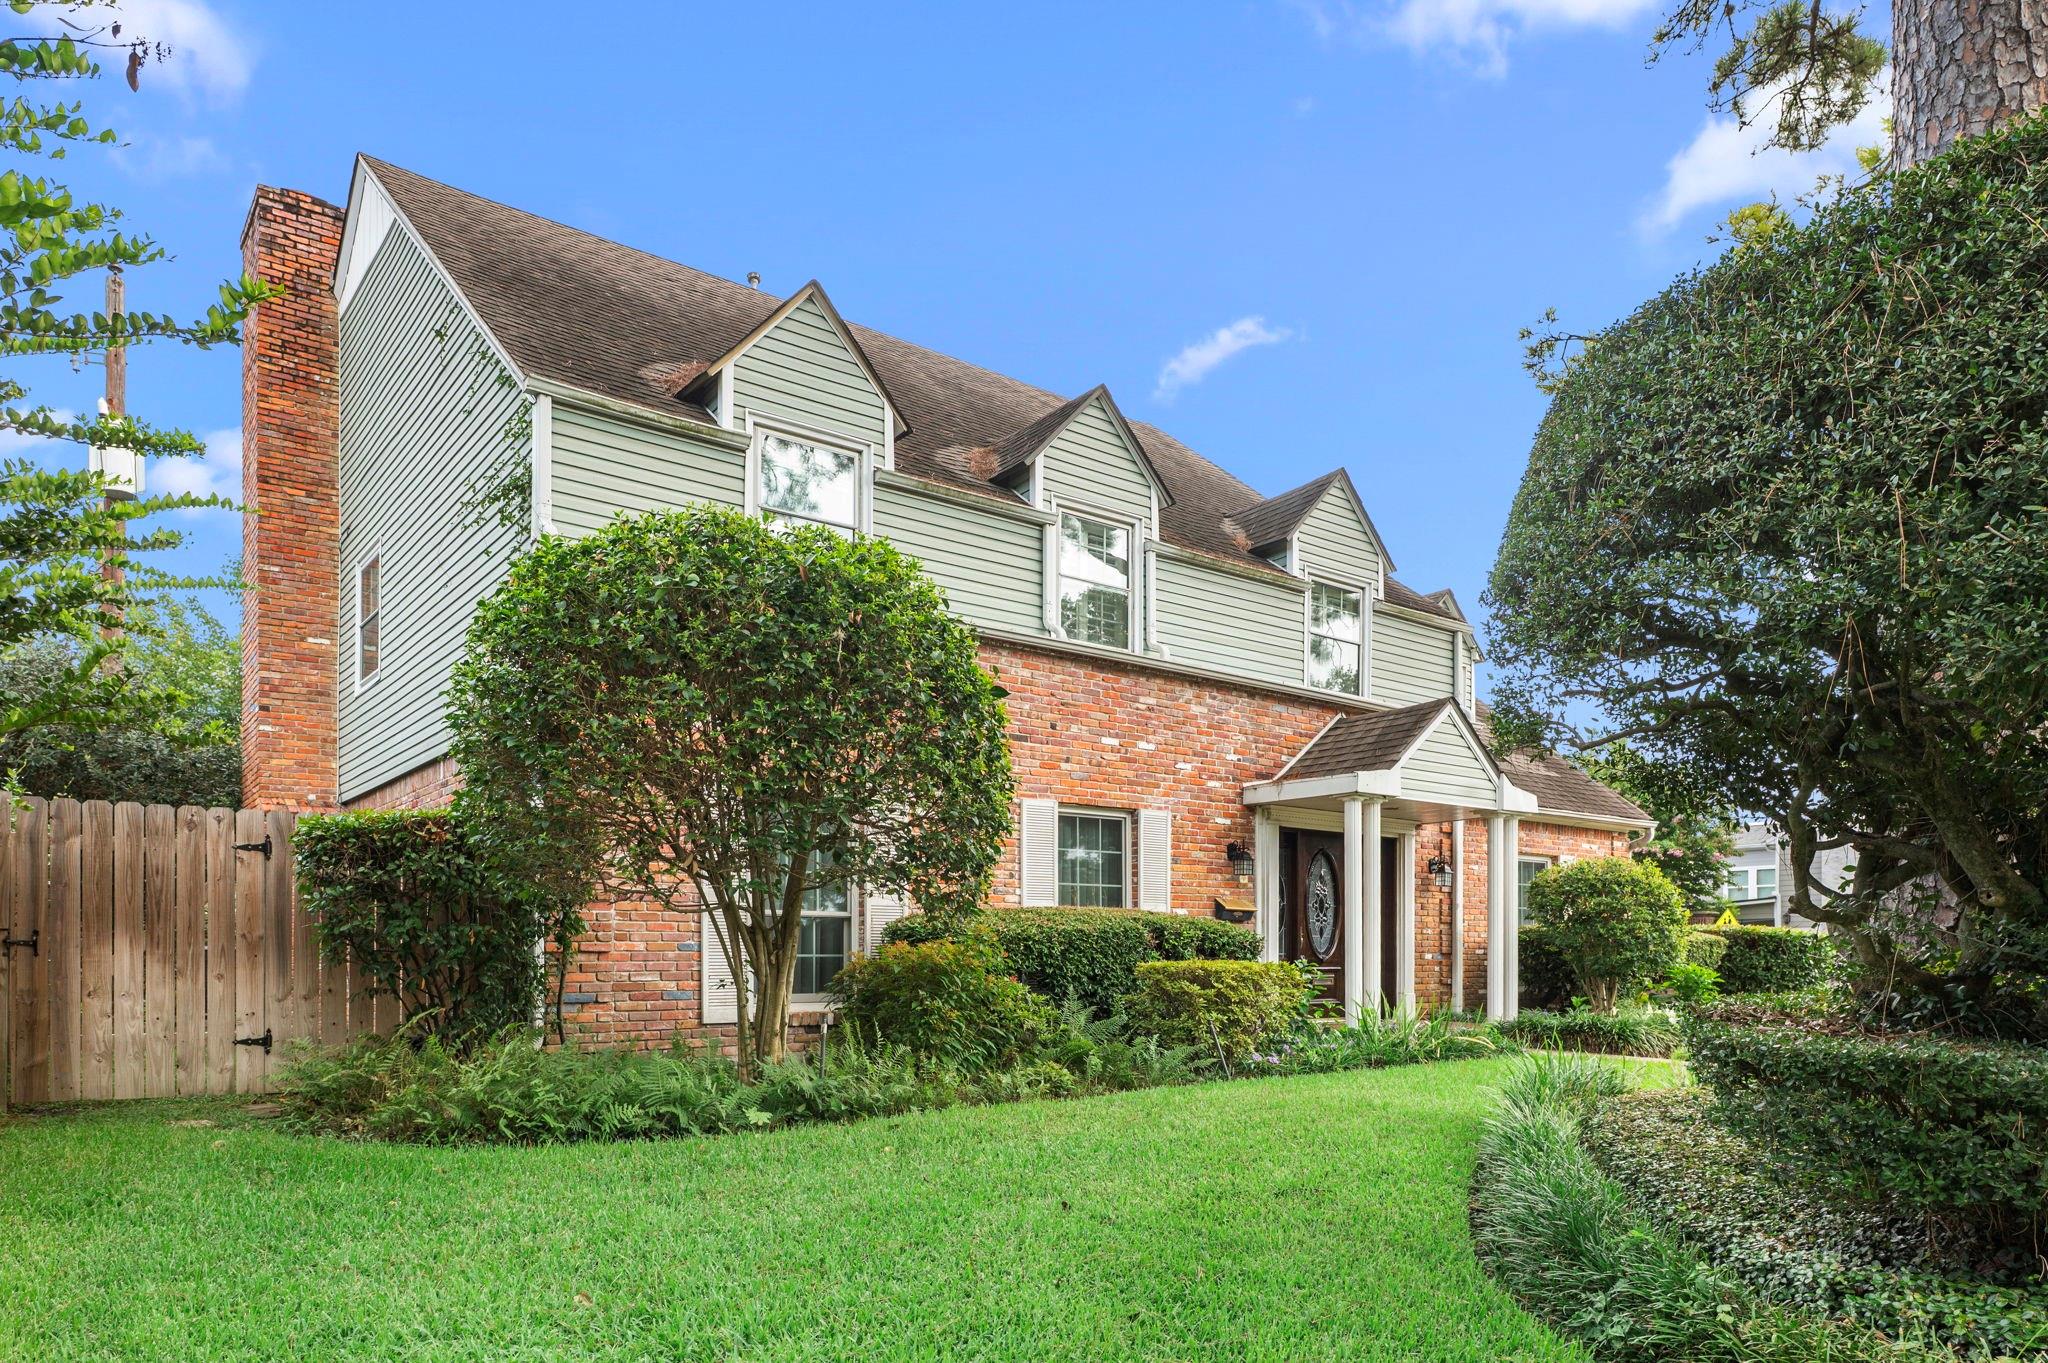
Two-story brick and green-sided home with a columned entry, mature trees, and landscaped lawn.
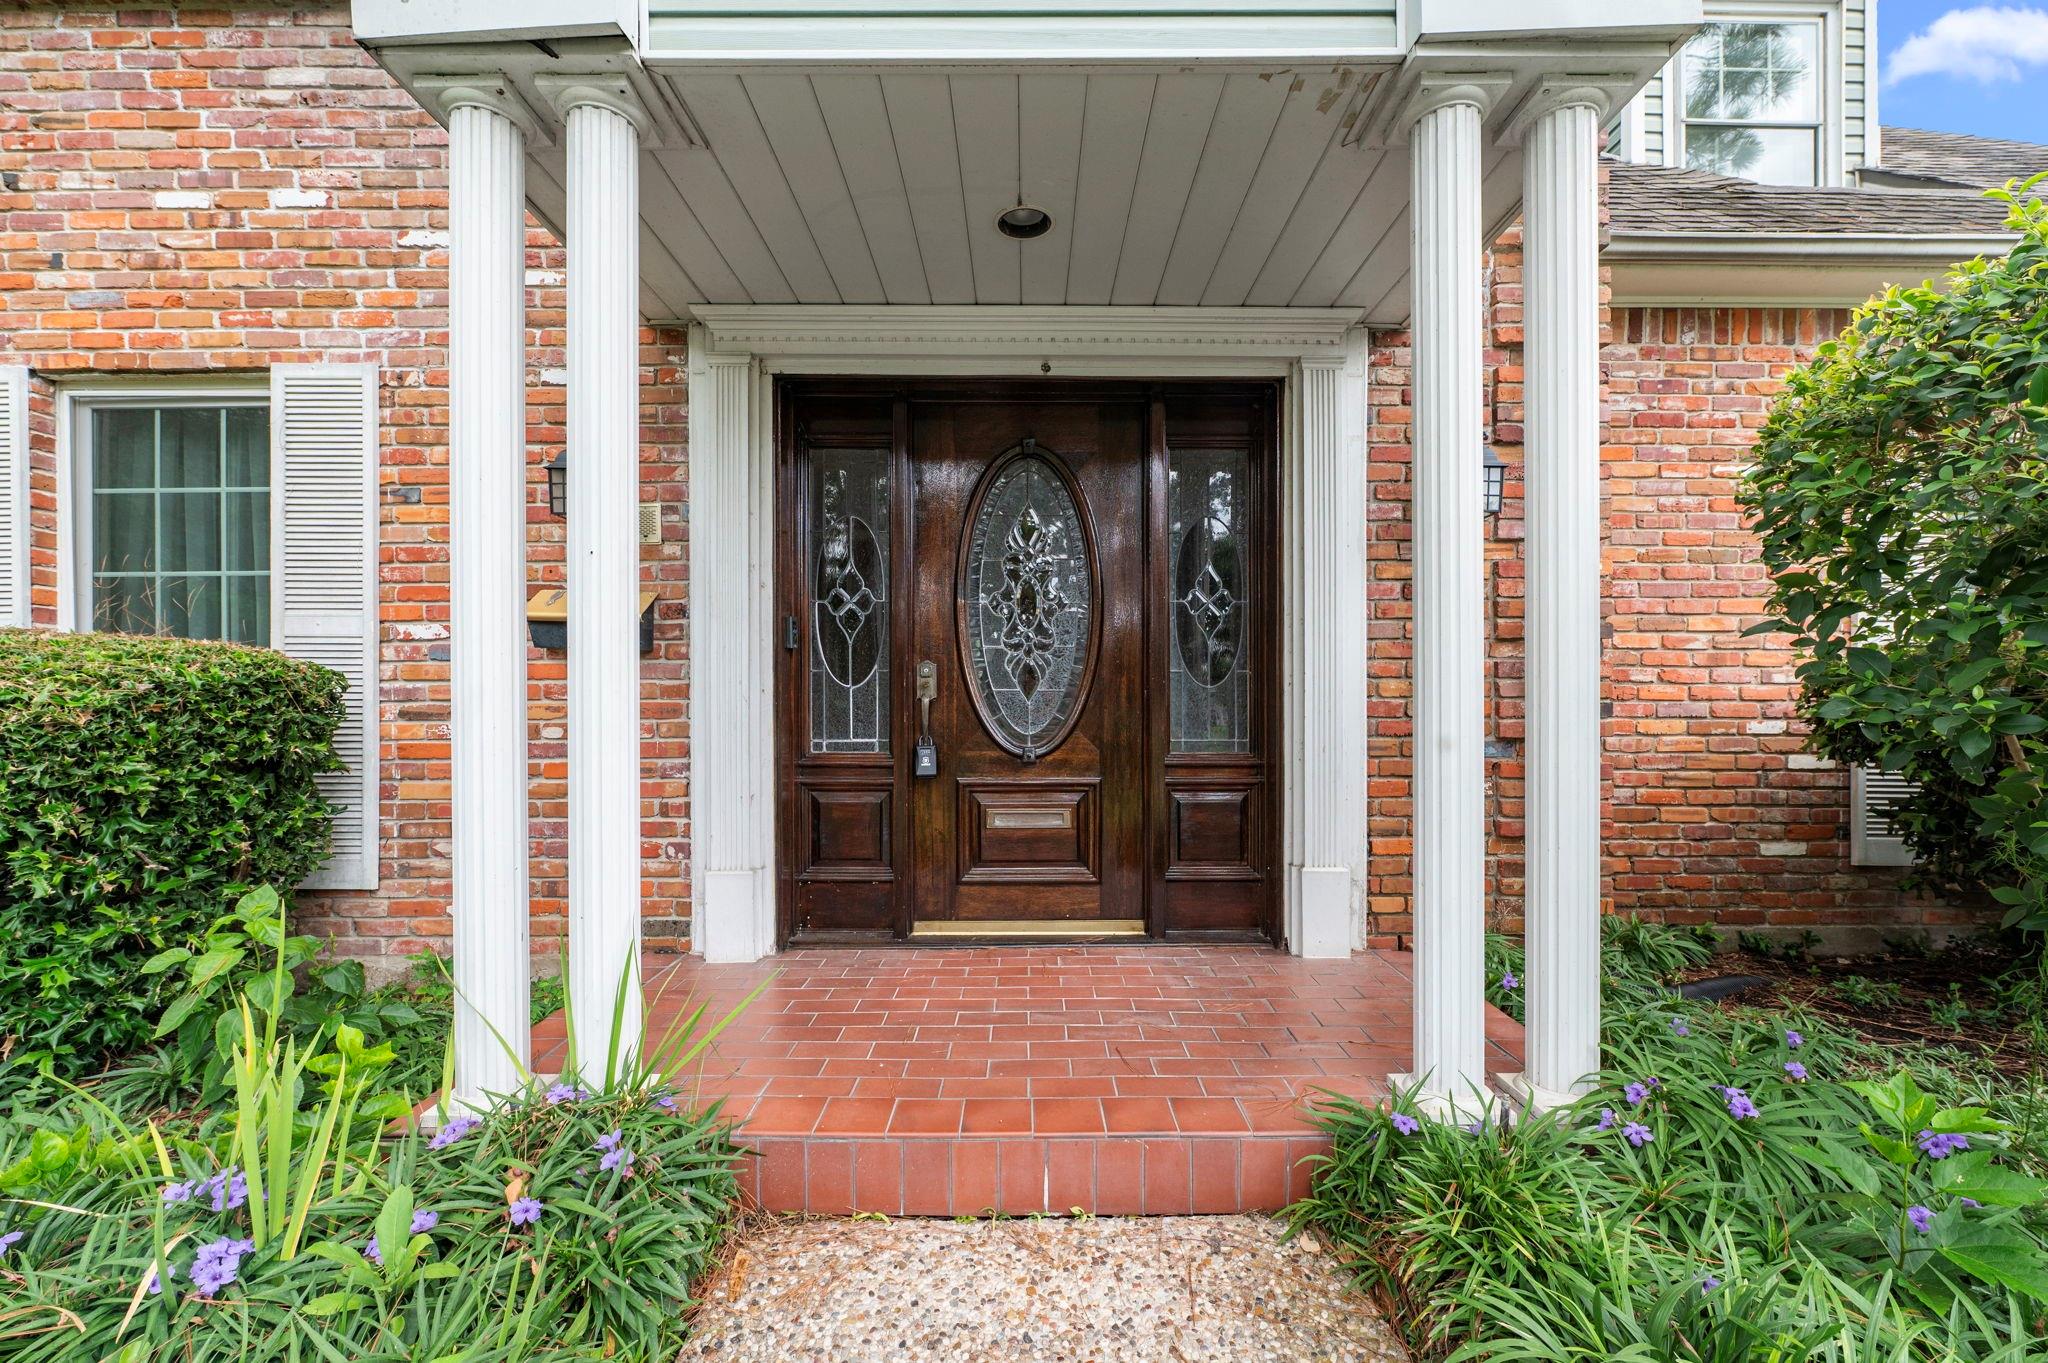
Brick home entrance with a dark wood oval-glass door, white columns, and purple-flowered landscaping.
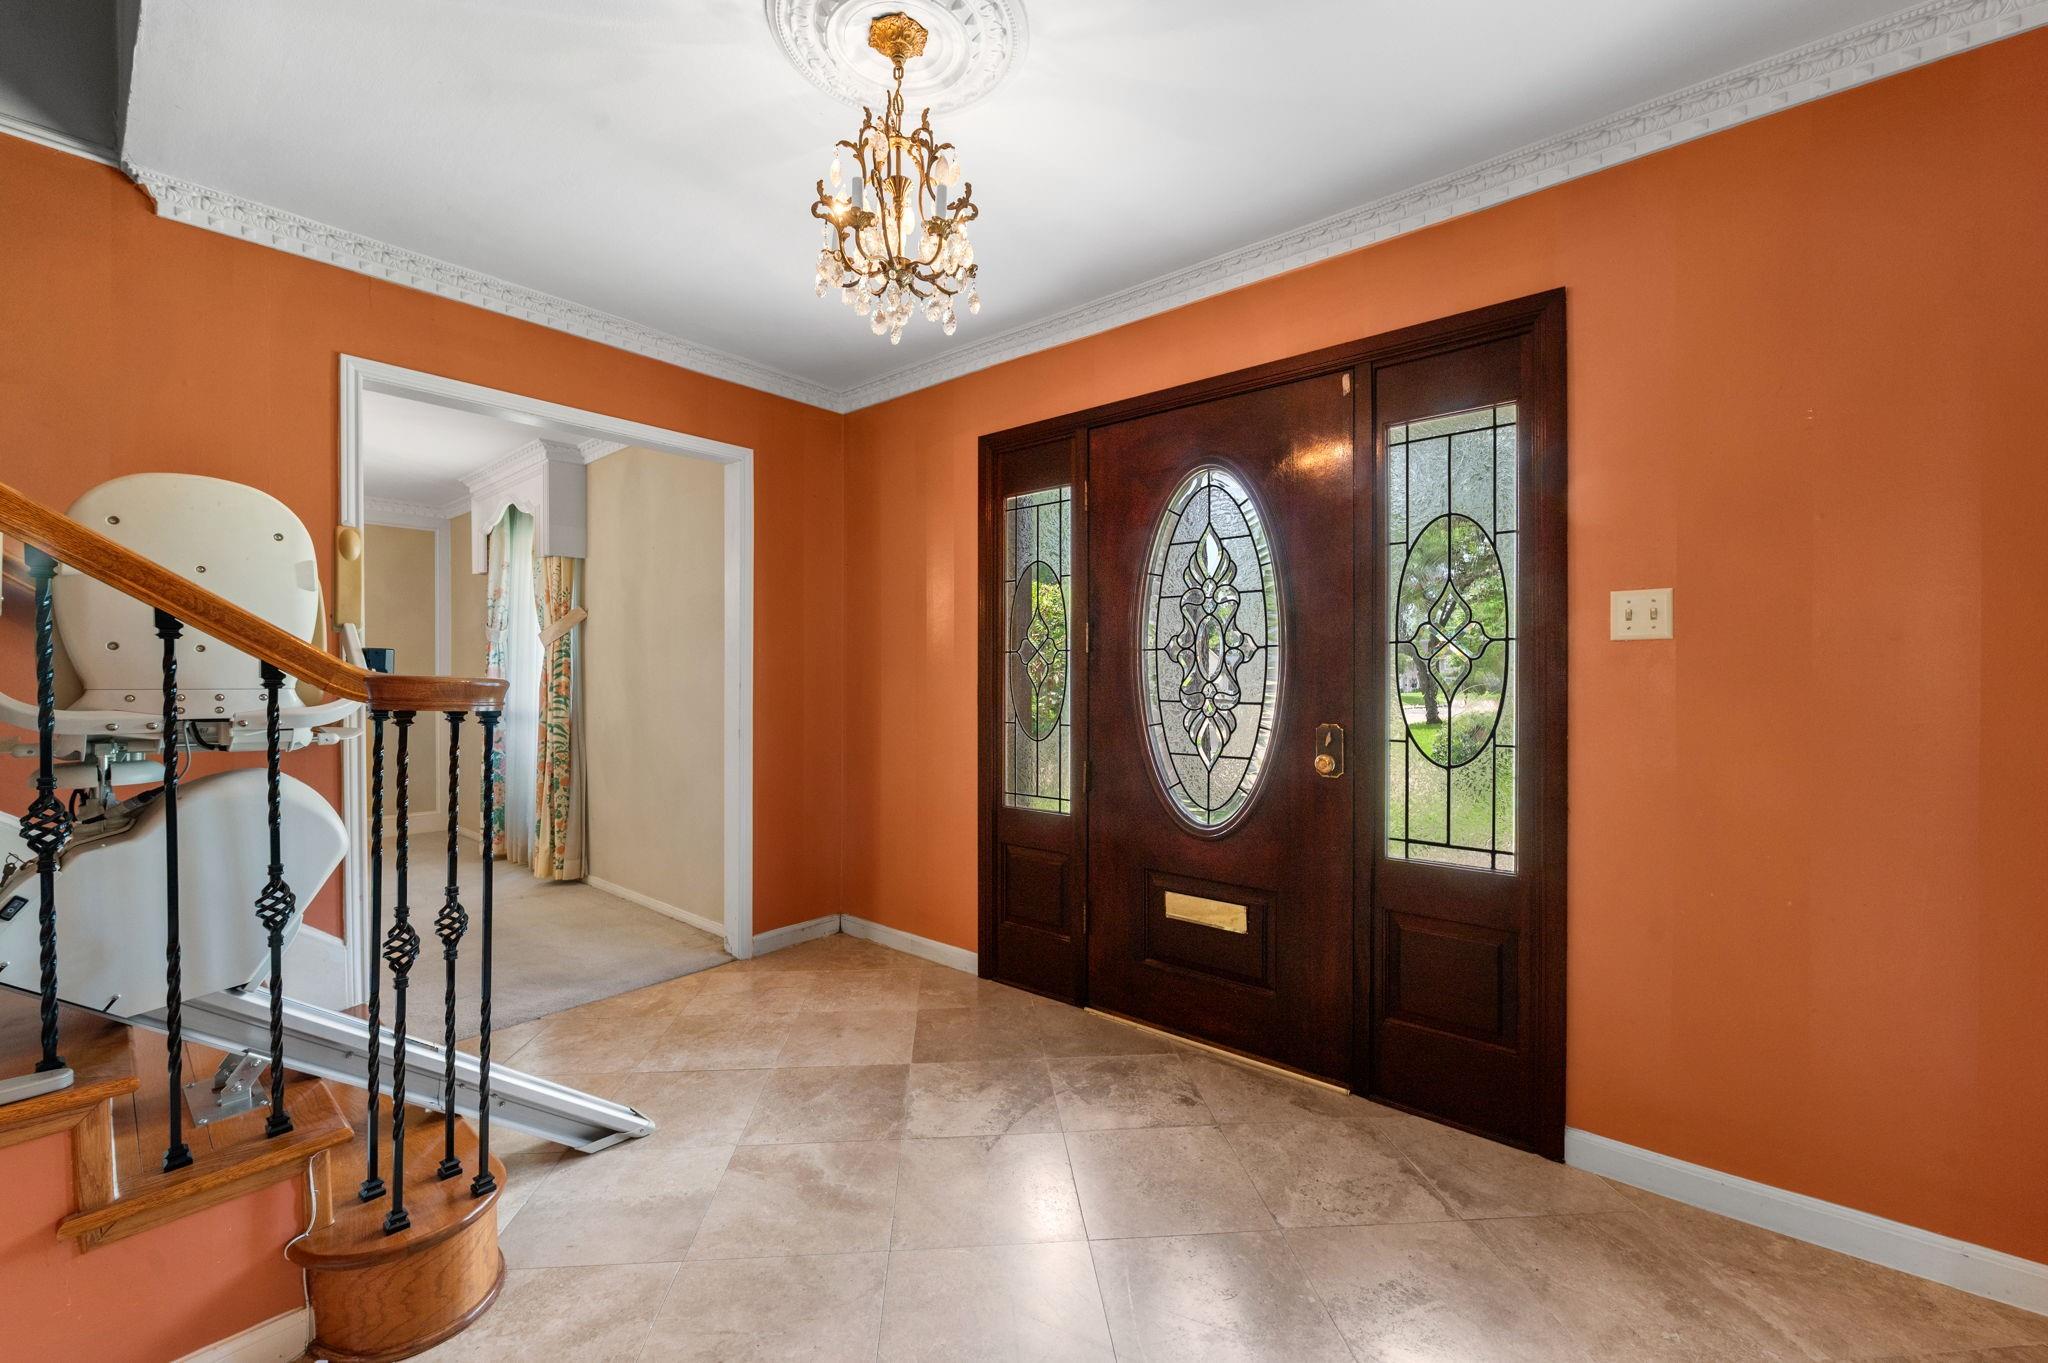
Entry foyer with a dark stained-glass front door, orange walls, chandelier, and curved staircase.
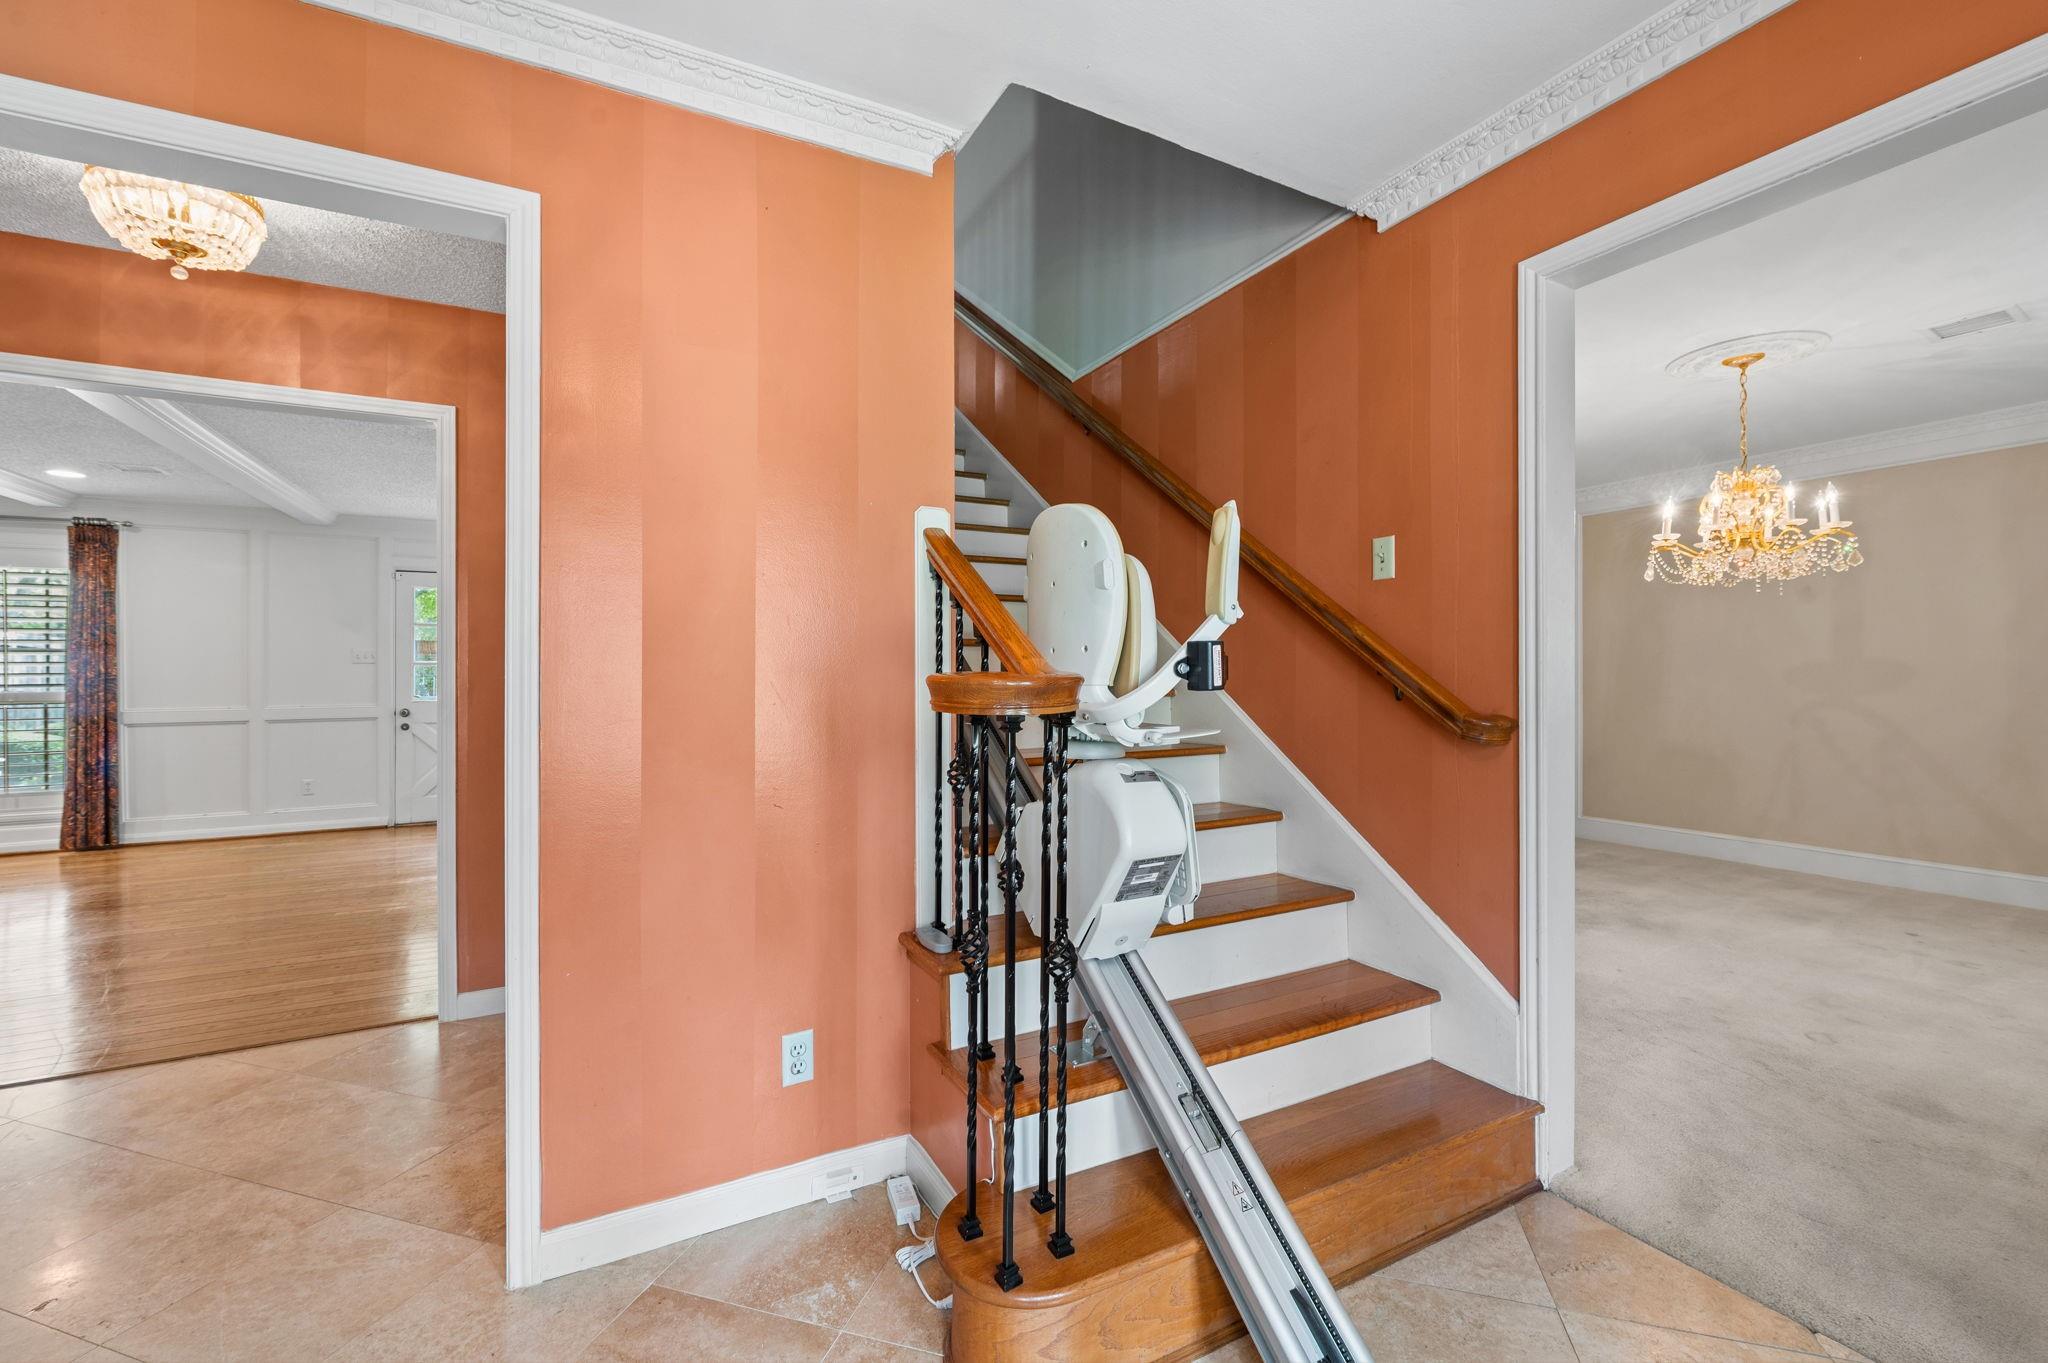
Entry hall with a wooden staircase, stairlift, and doorways to two unfurnished rooms.
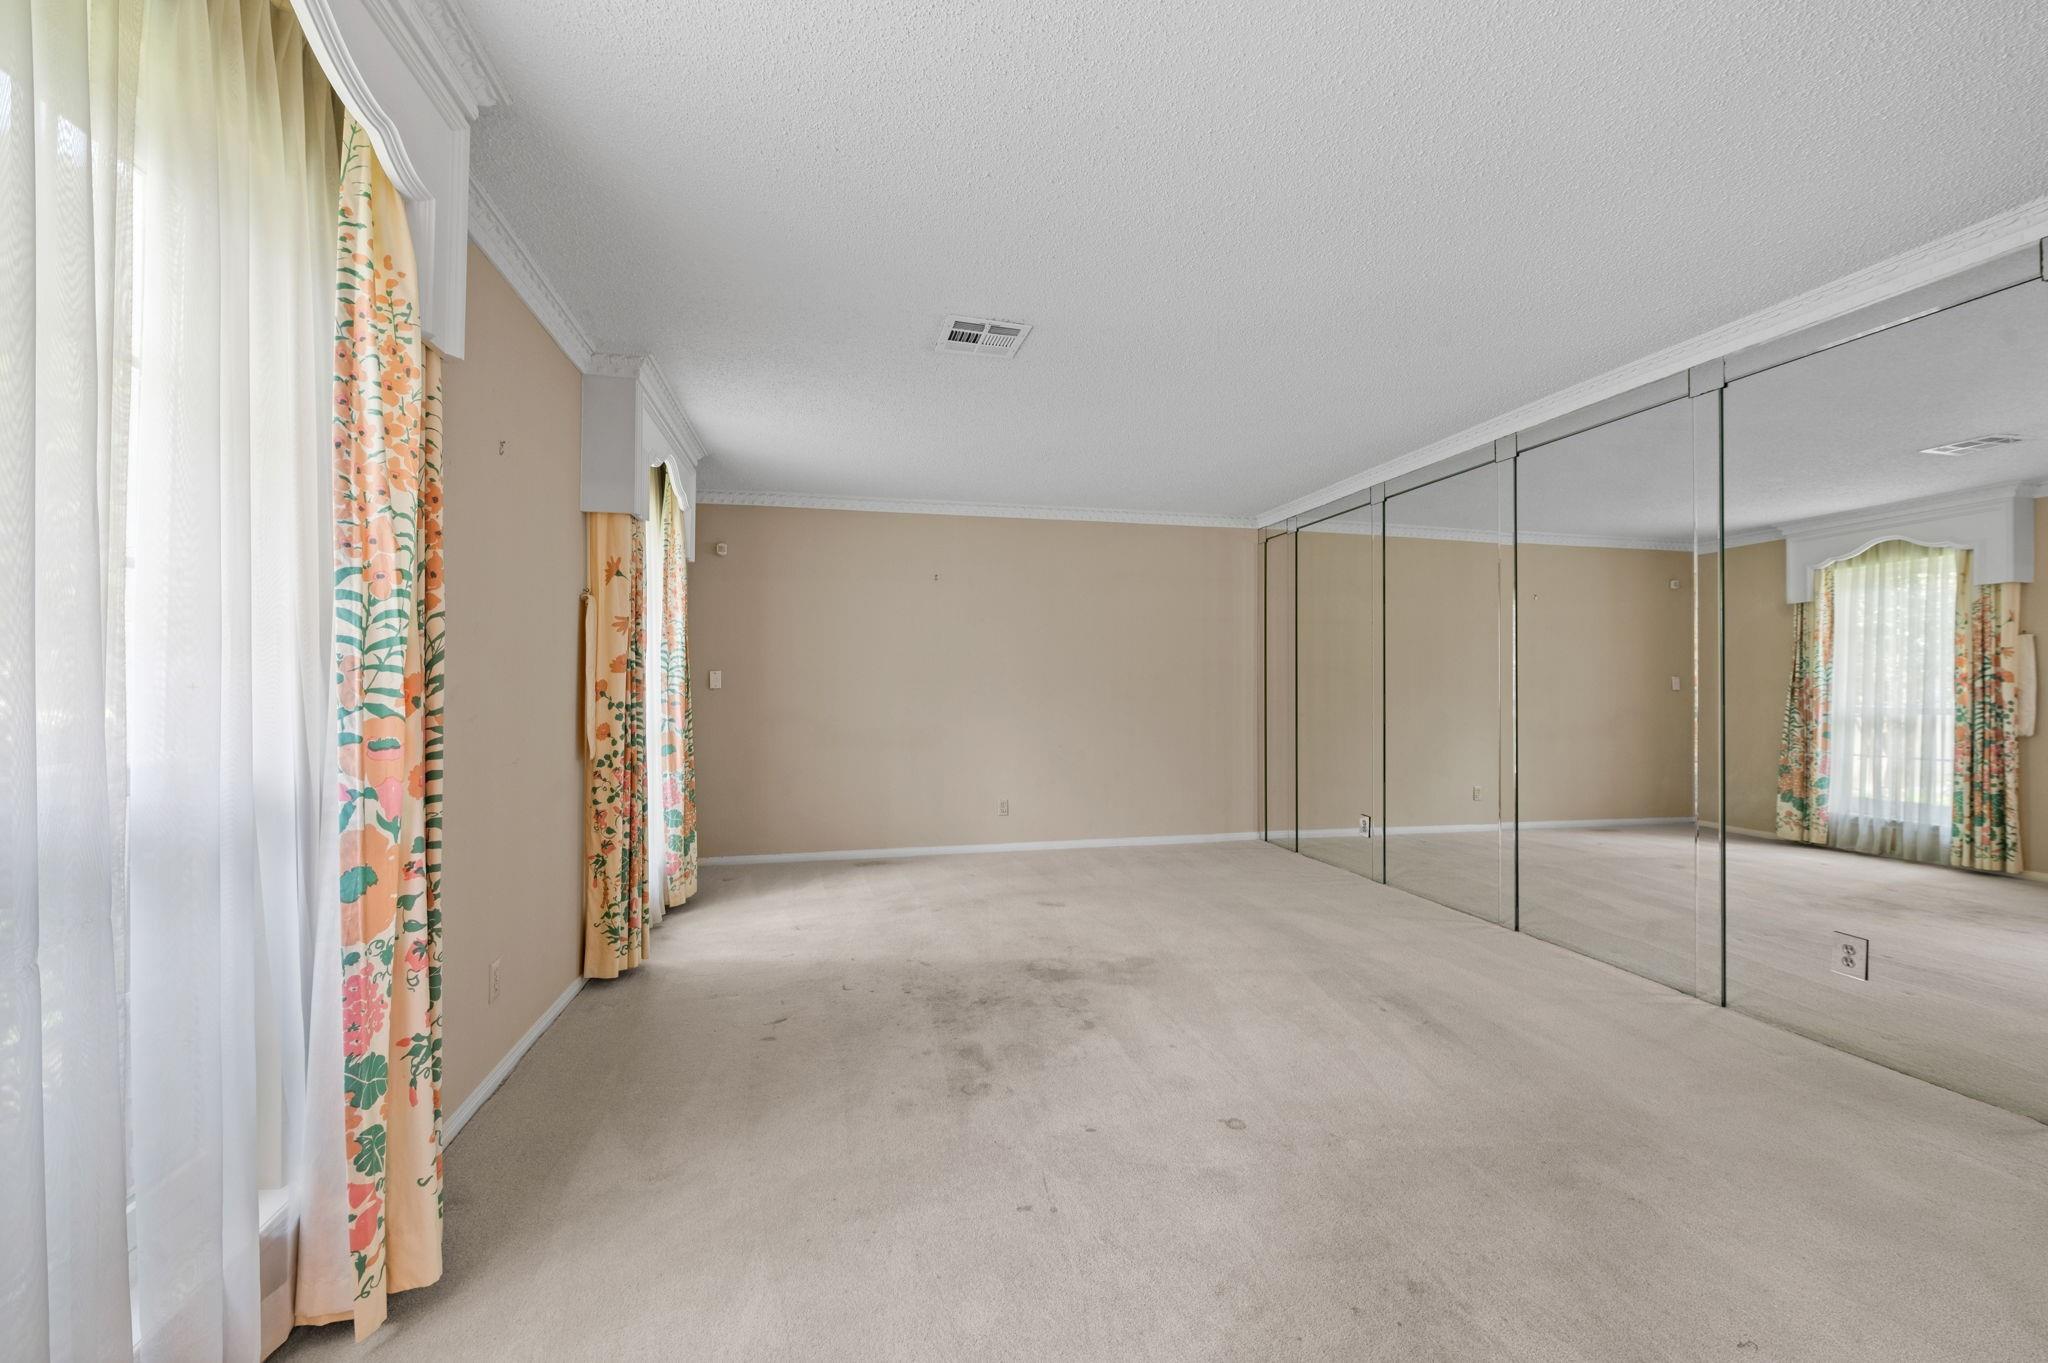
Empty carpeted bedroom with mirrored closet doors and floral curtains.
Empty carpeted bedroom with mirrored closet doors and tall curtained windows.
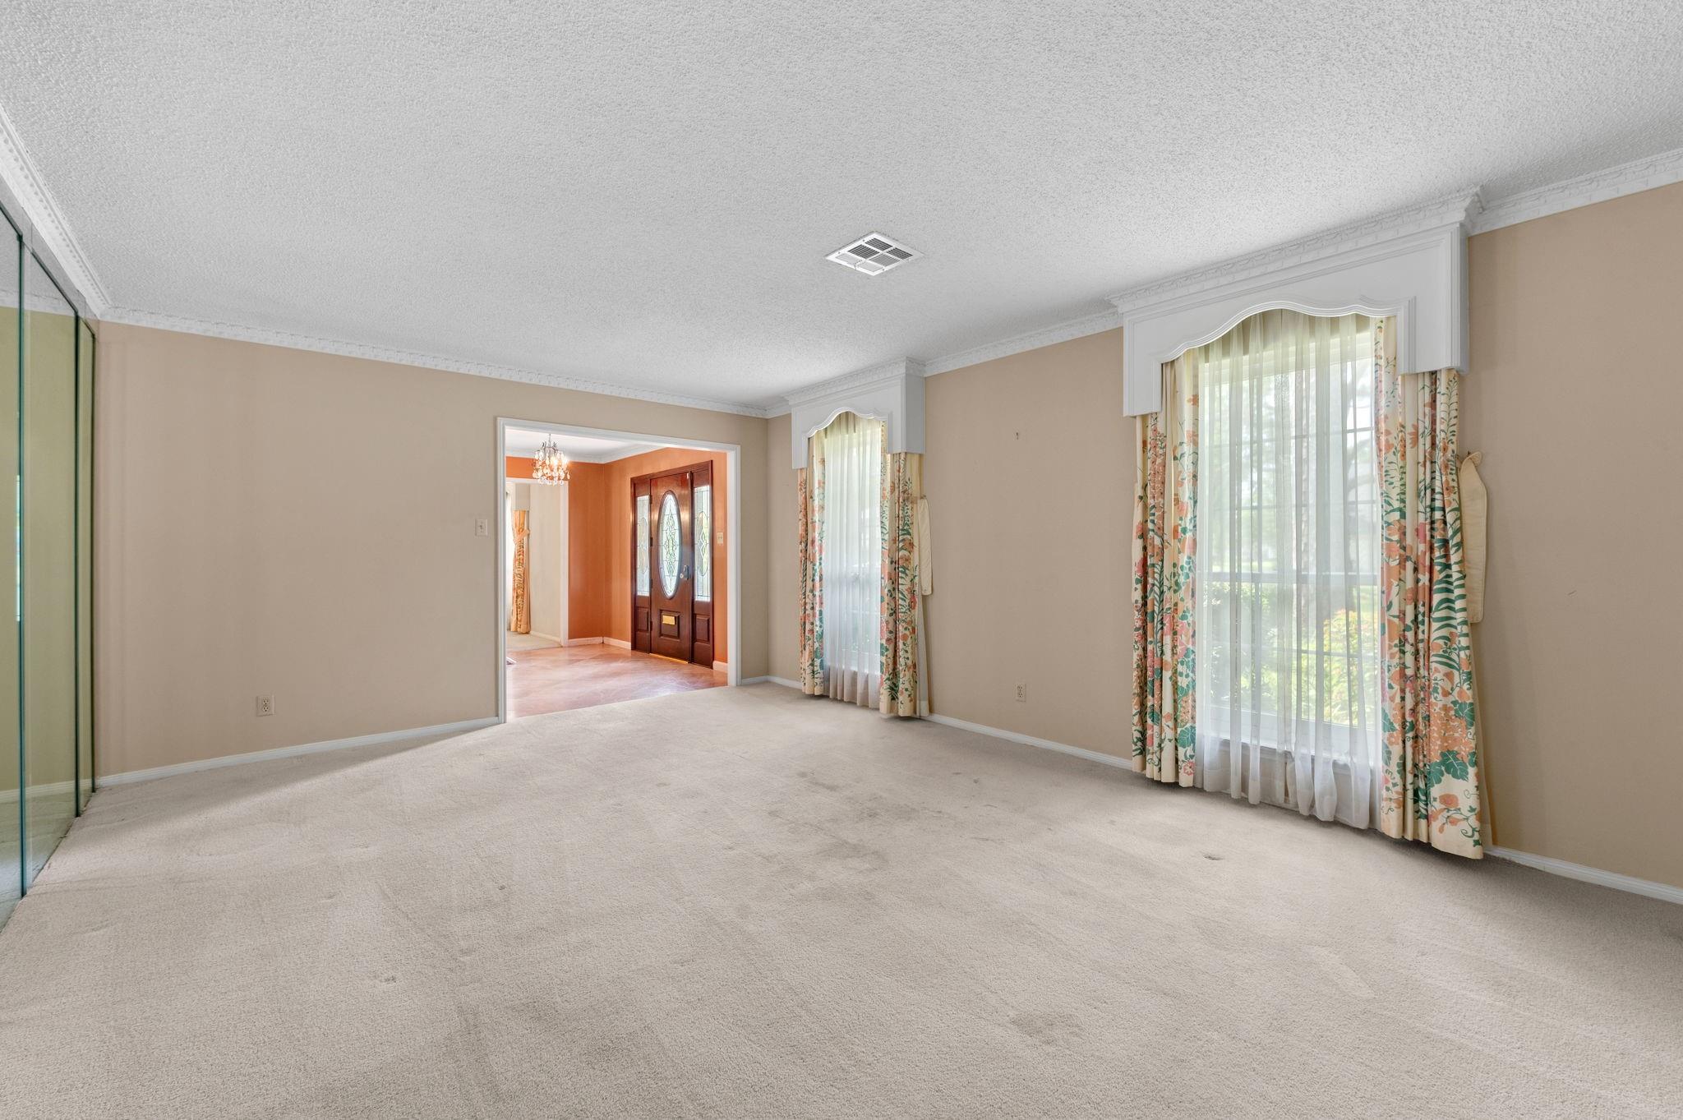
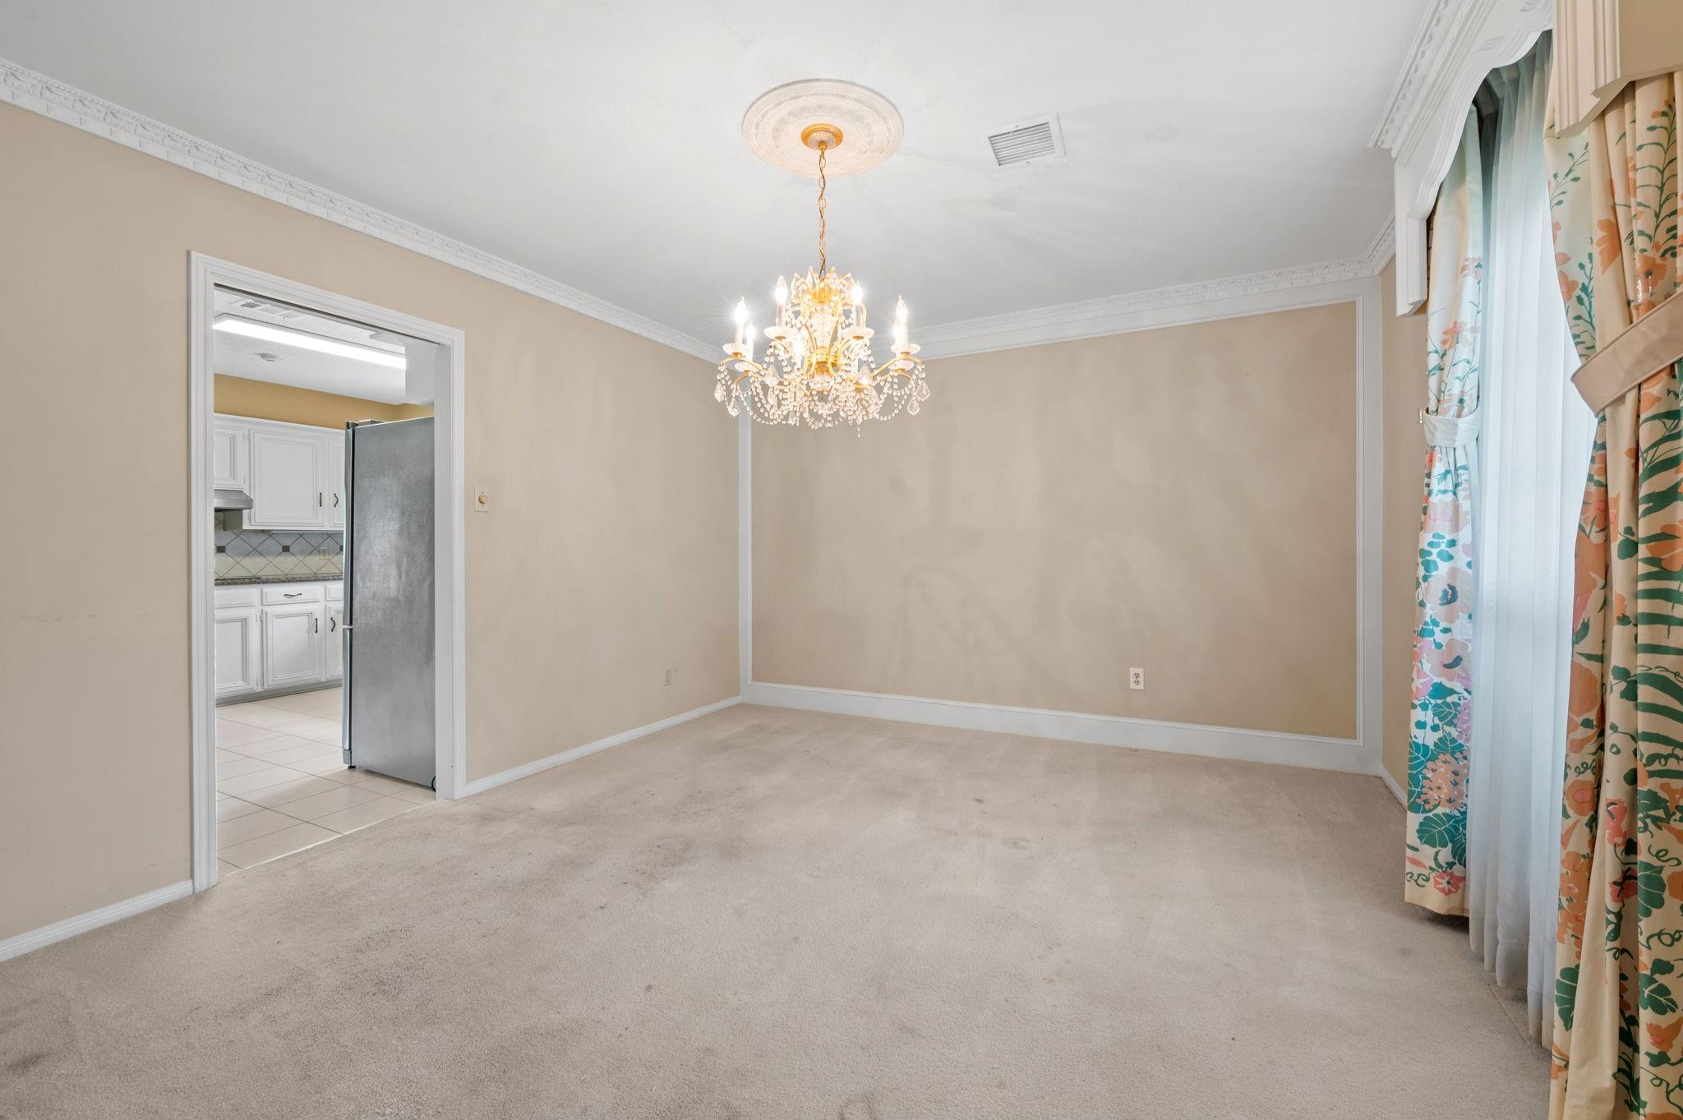
Dining room with a crystal chandelier, beige carpet, and floral curtains beside the kitchen doorway.
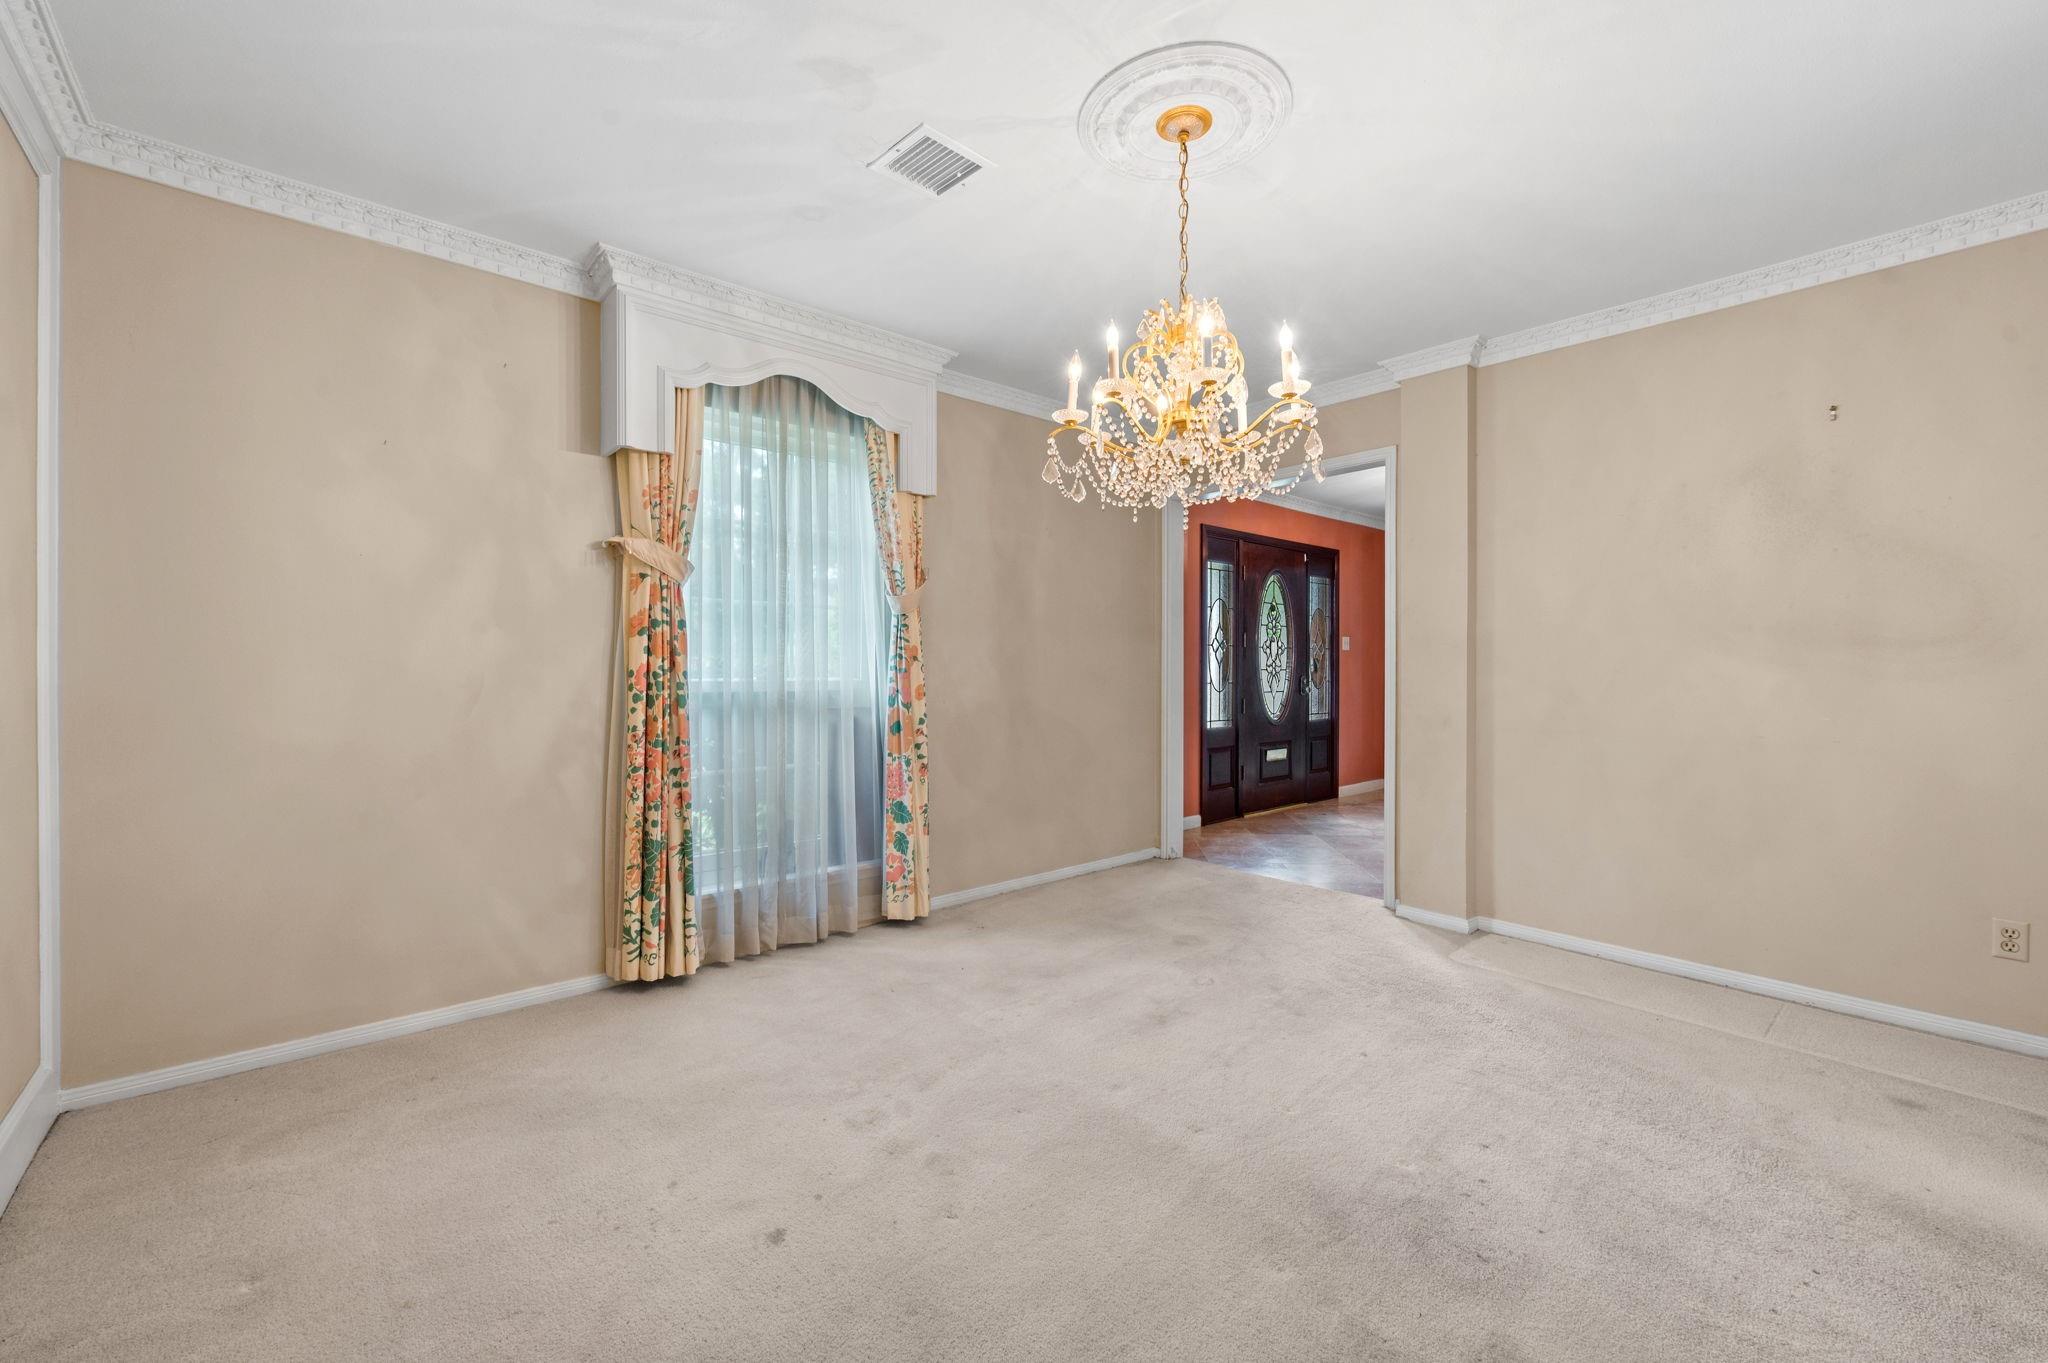
Empty carpeted room with a crystal chandelier, tall curtained window, and ornate trim.
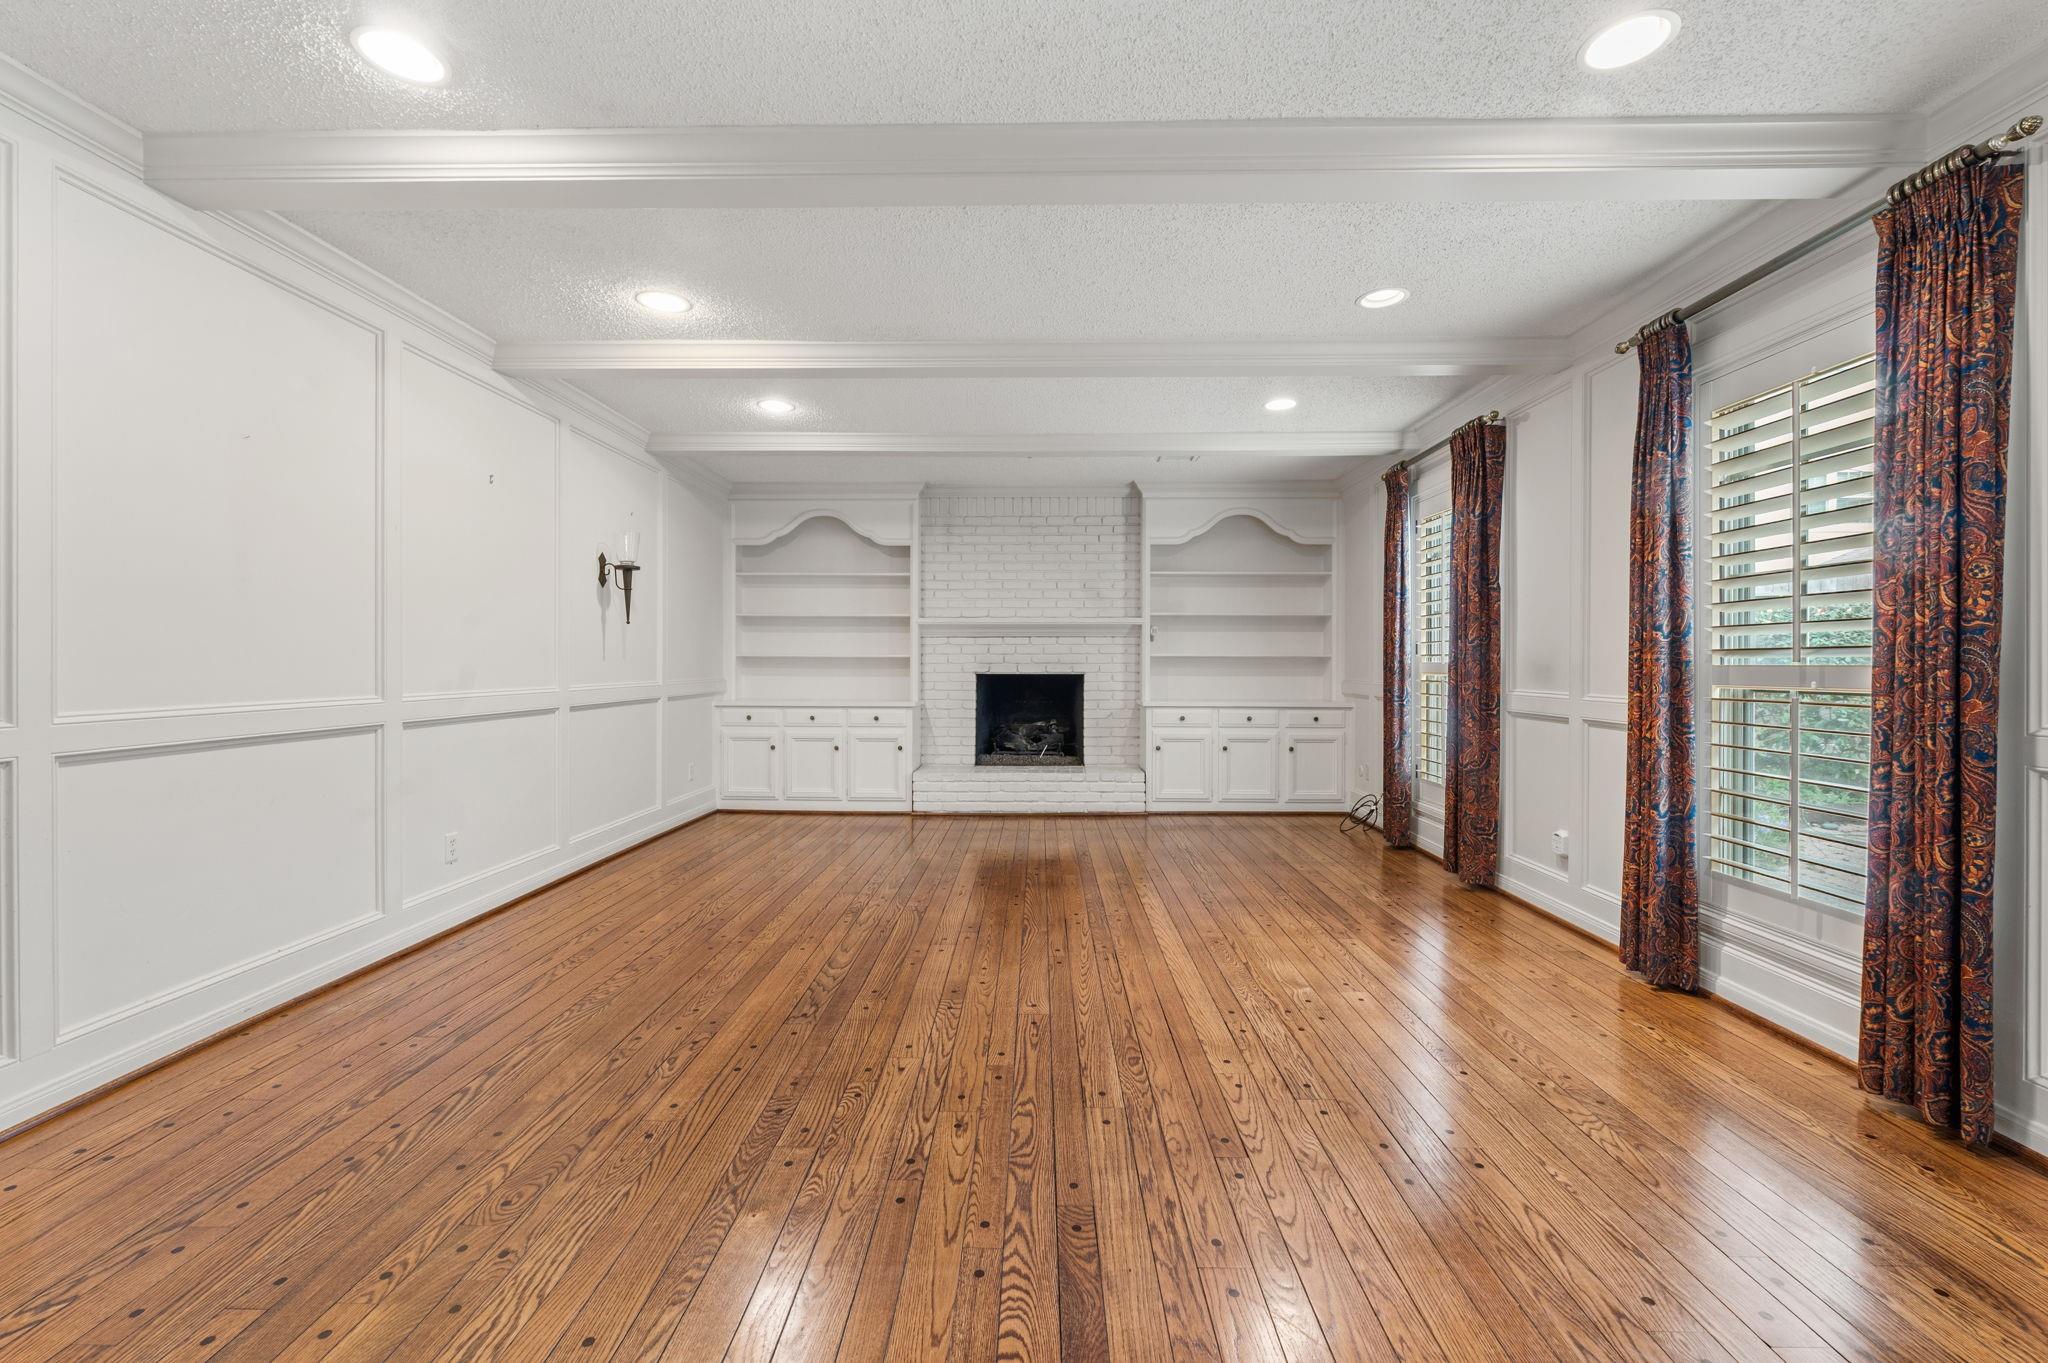
Living room with a white brick fireplace, built-in shelves, and polished wood floors.
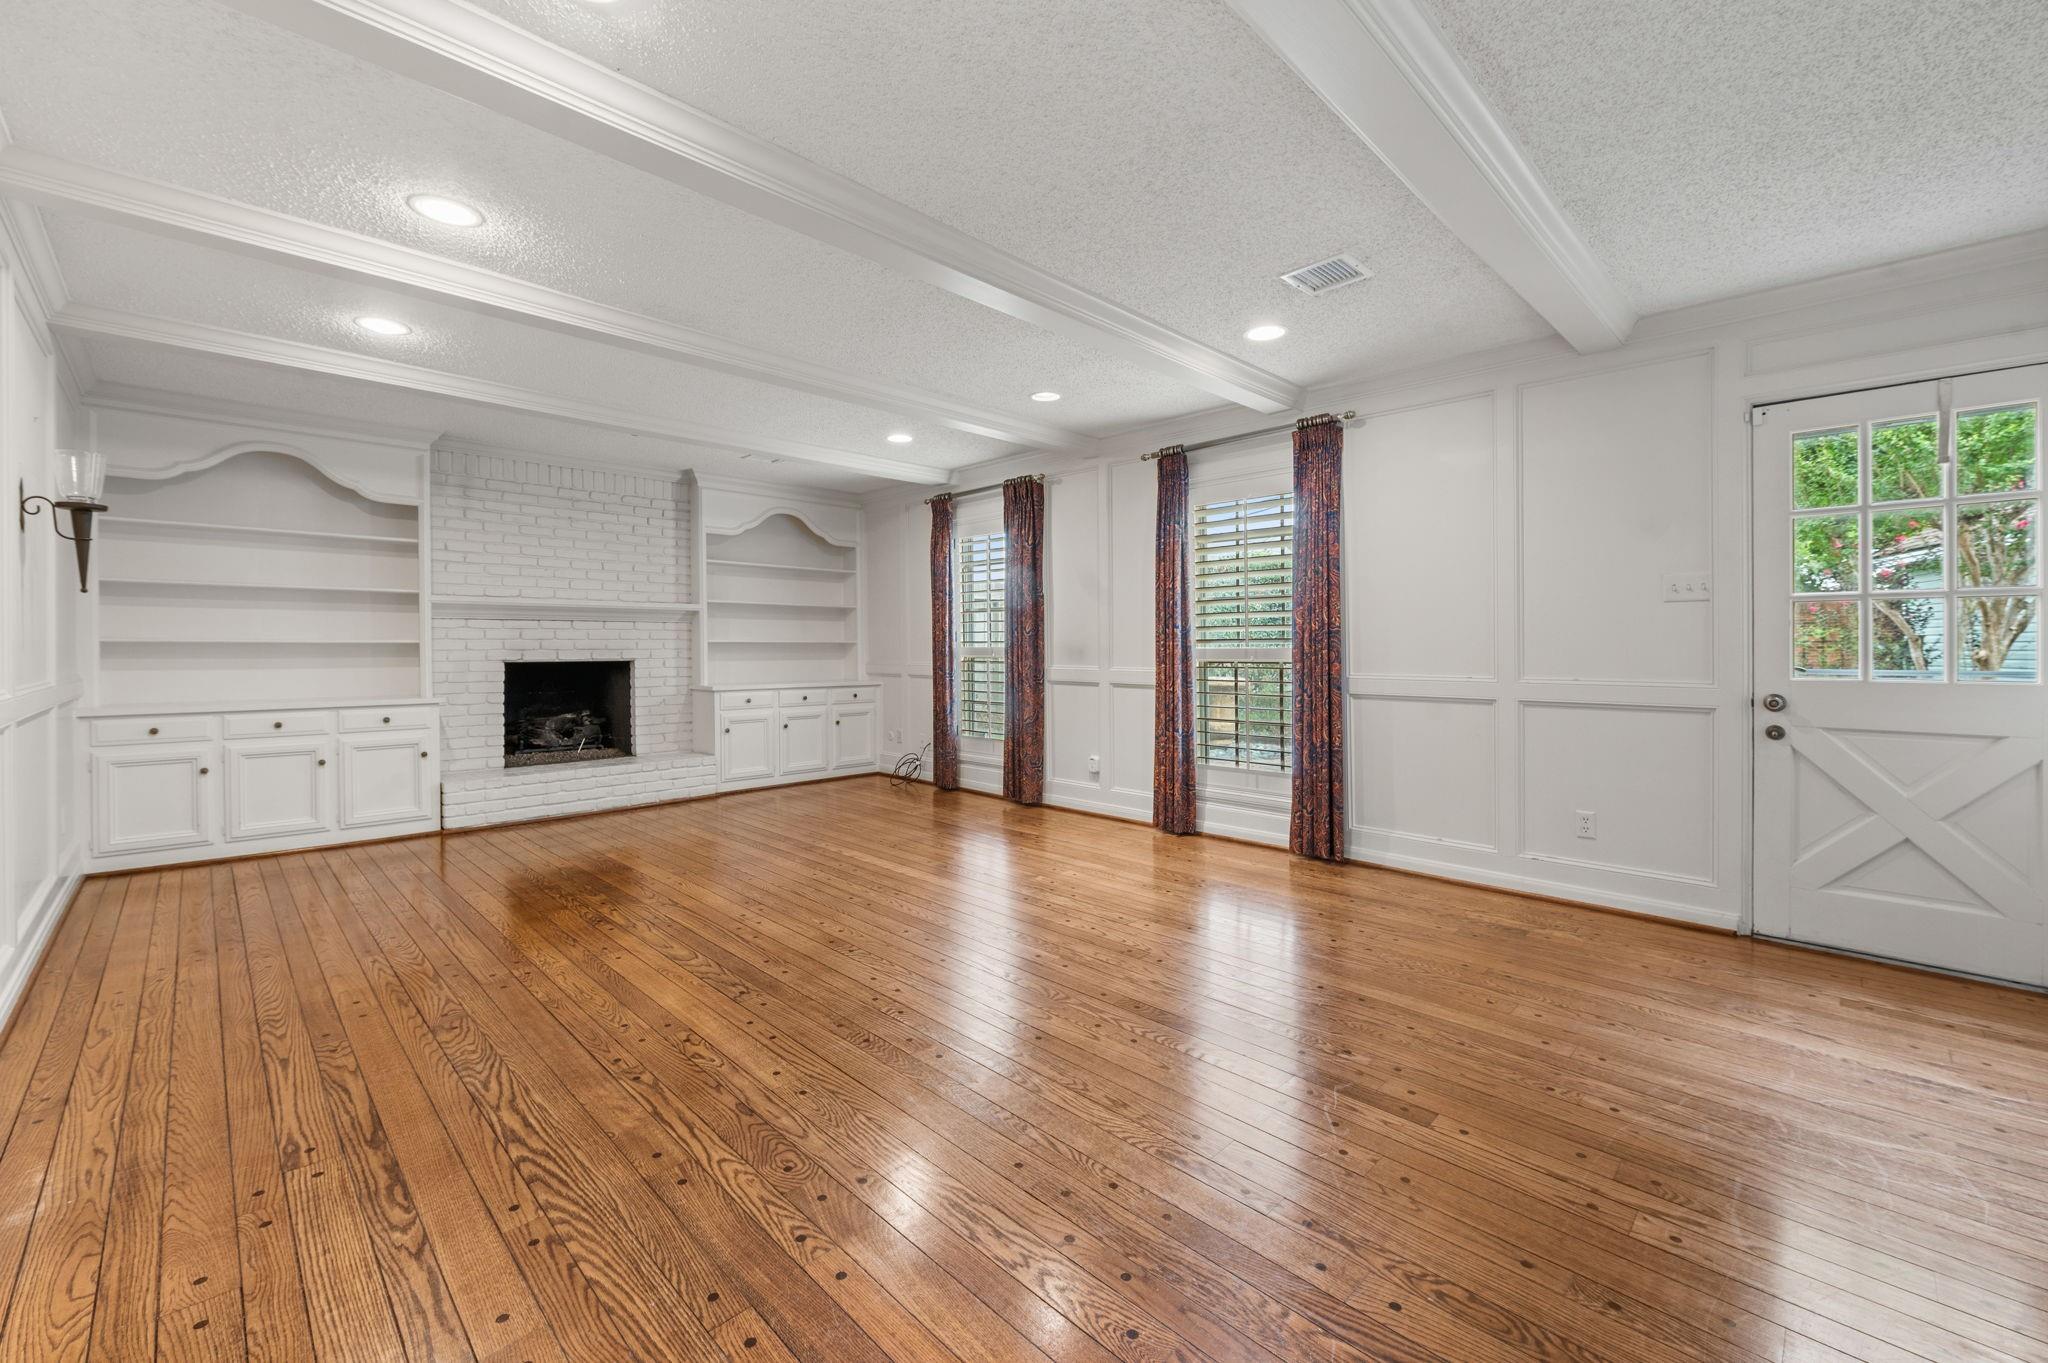
Living room with a white brick fireplace, built-in shelves, hardwood floors, and patterned curtains.
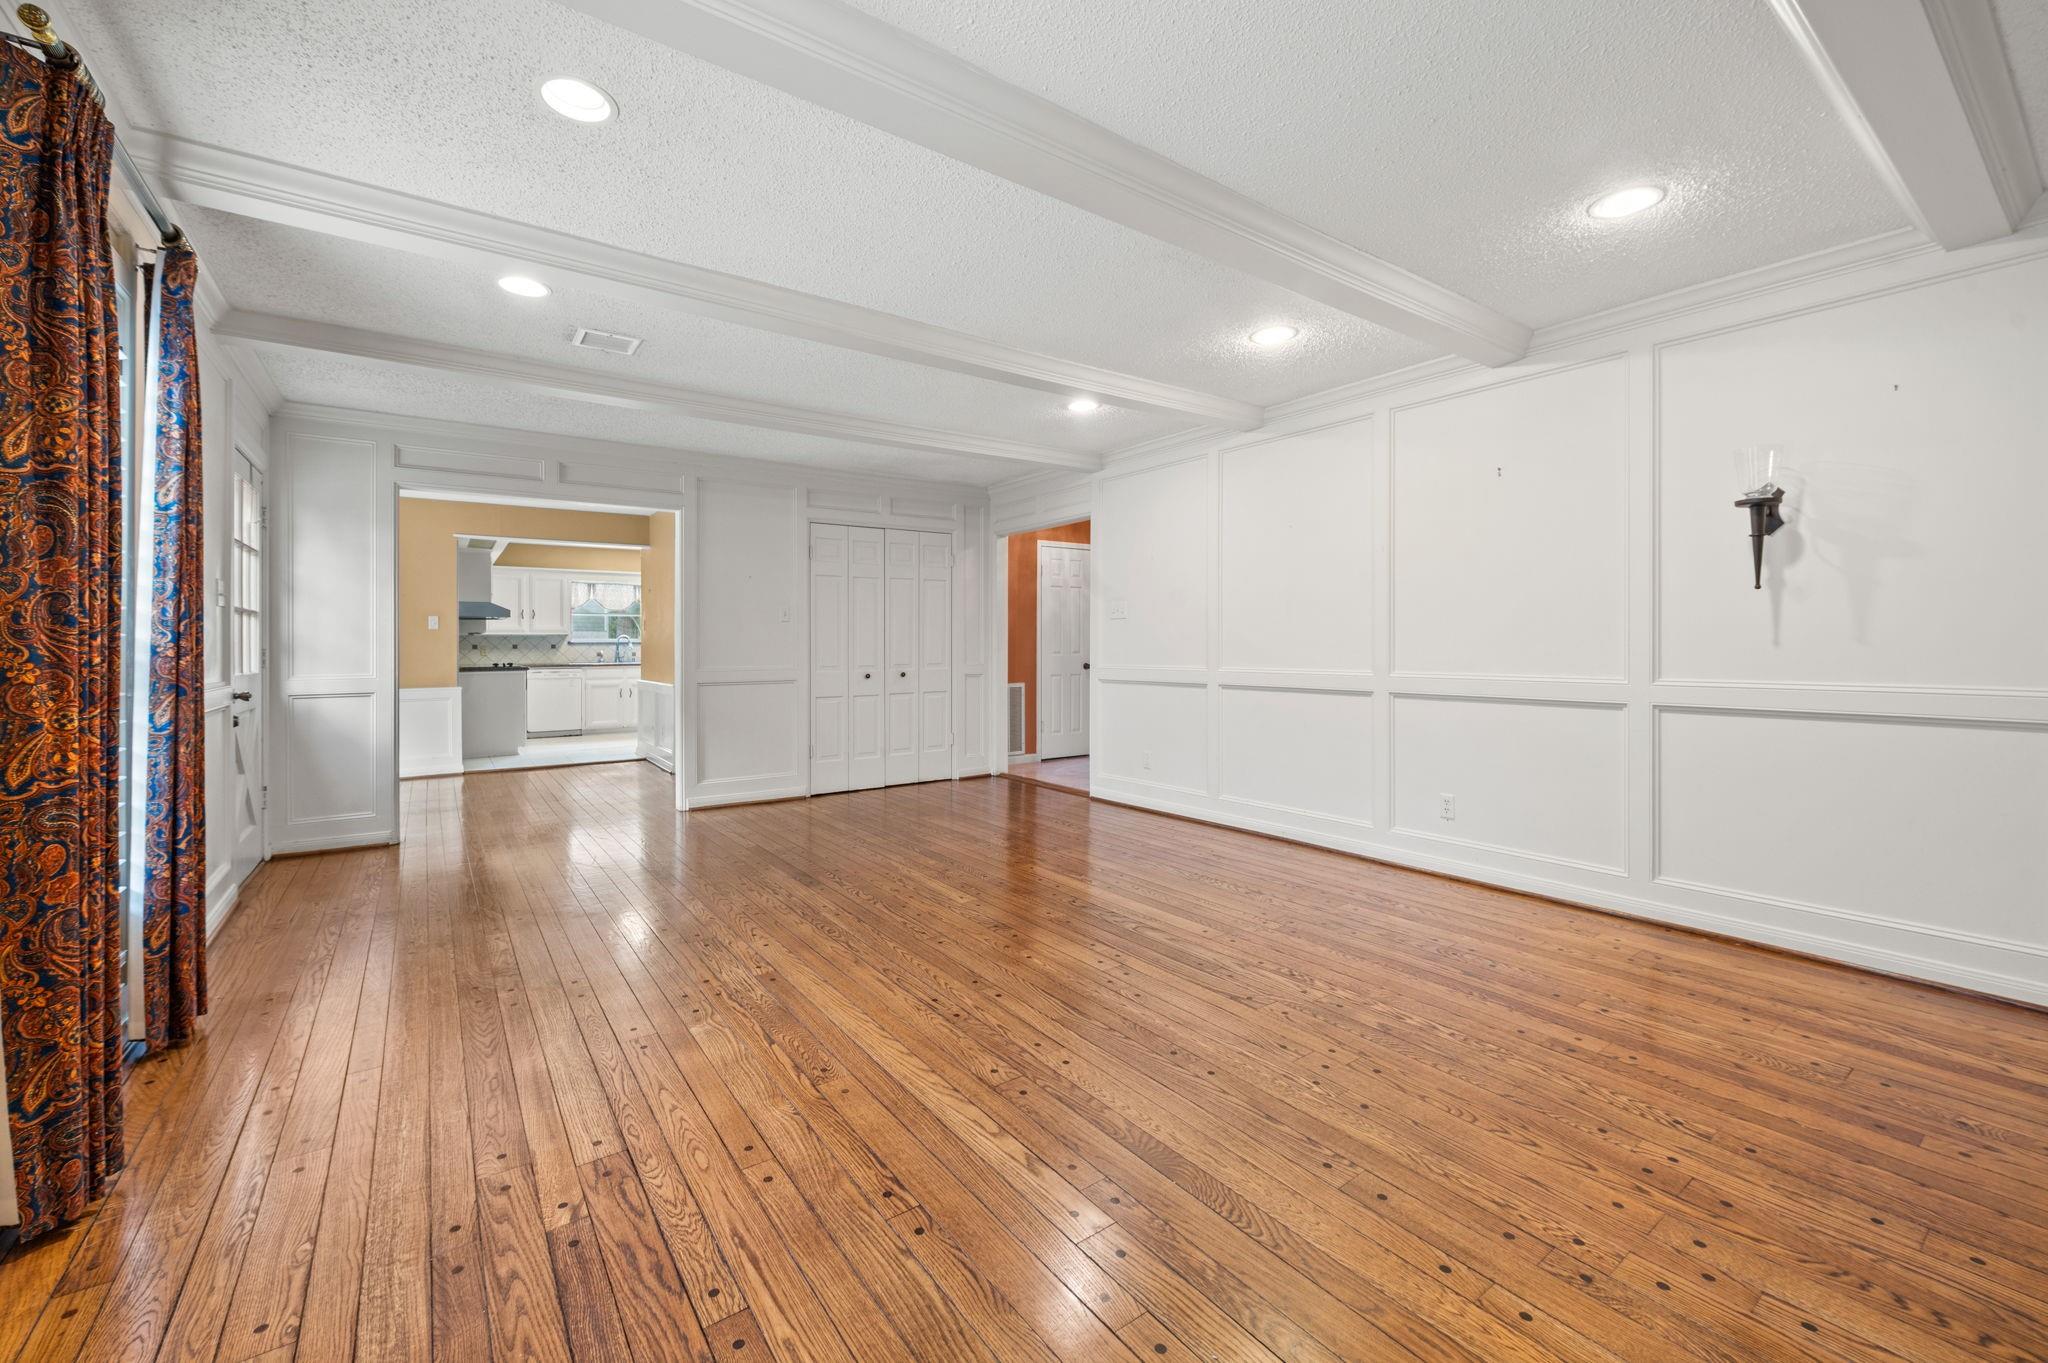
Empty room with hardwood floors, paneled walls, and an opening to the kitchen.
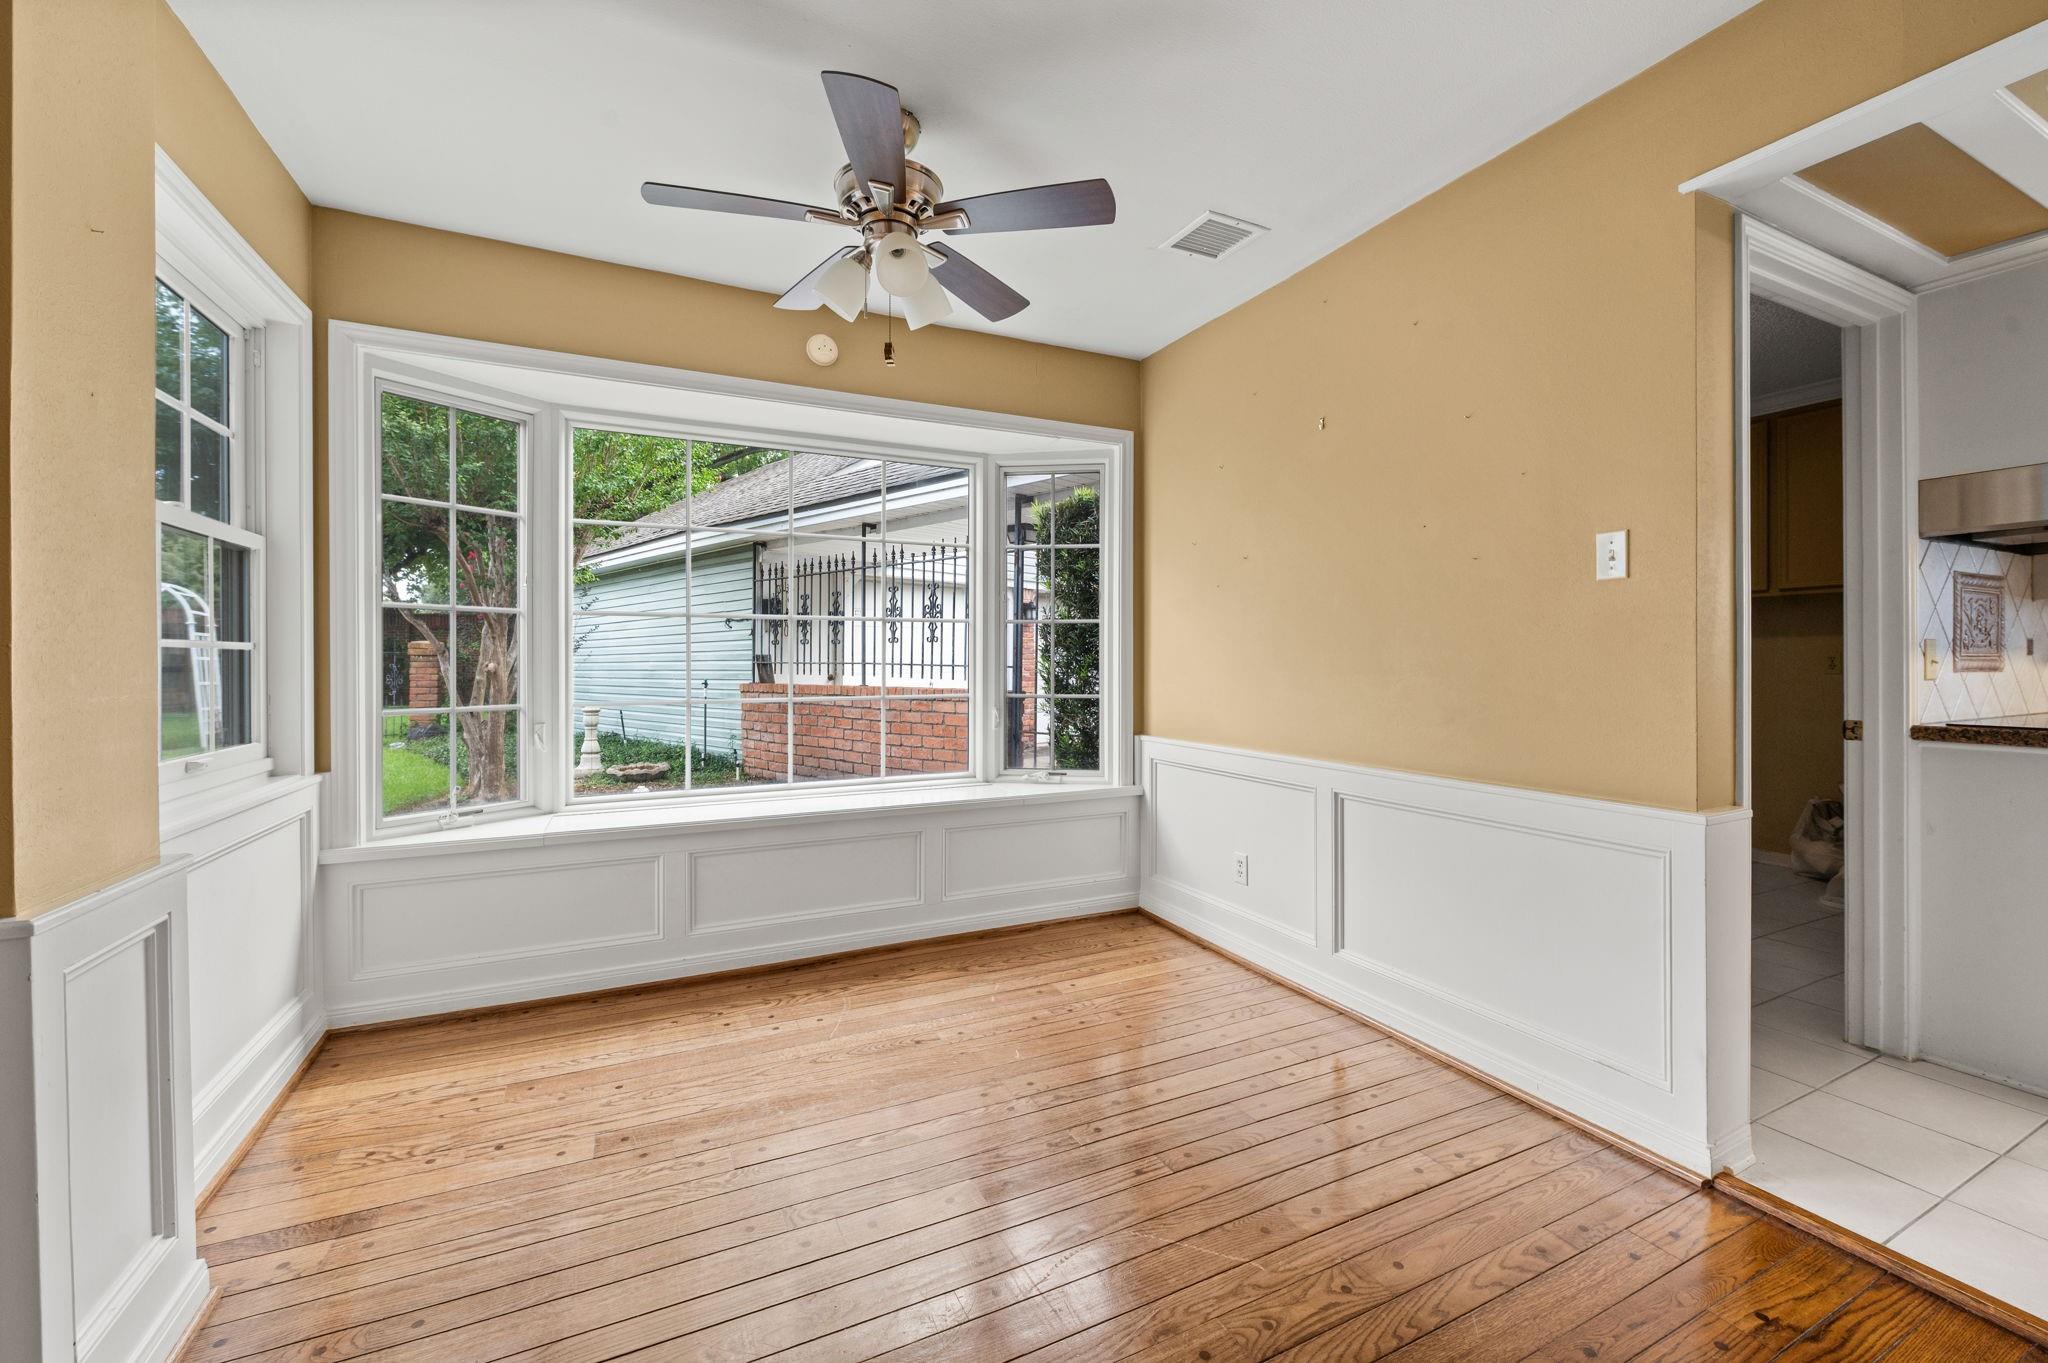
Empty room with hardwood floors, white wainscoting, and large windows overlooking the yard.
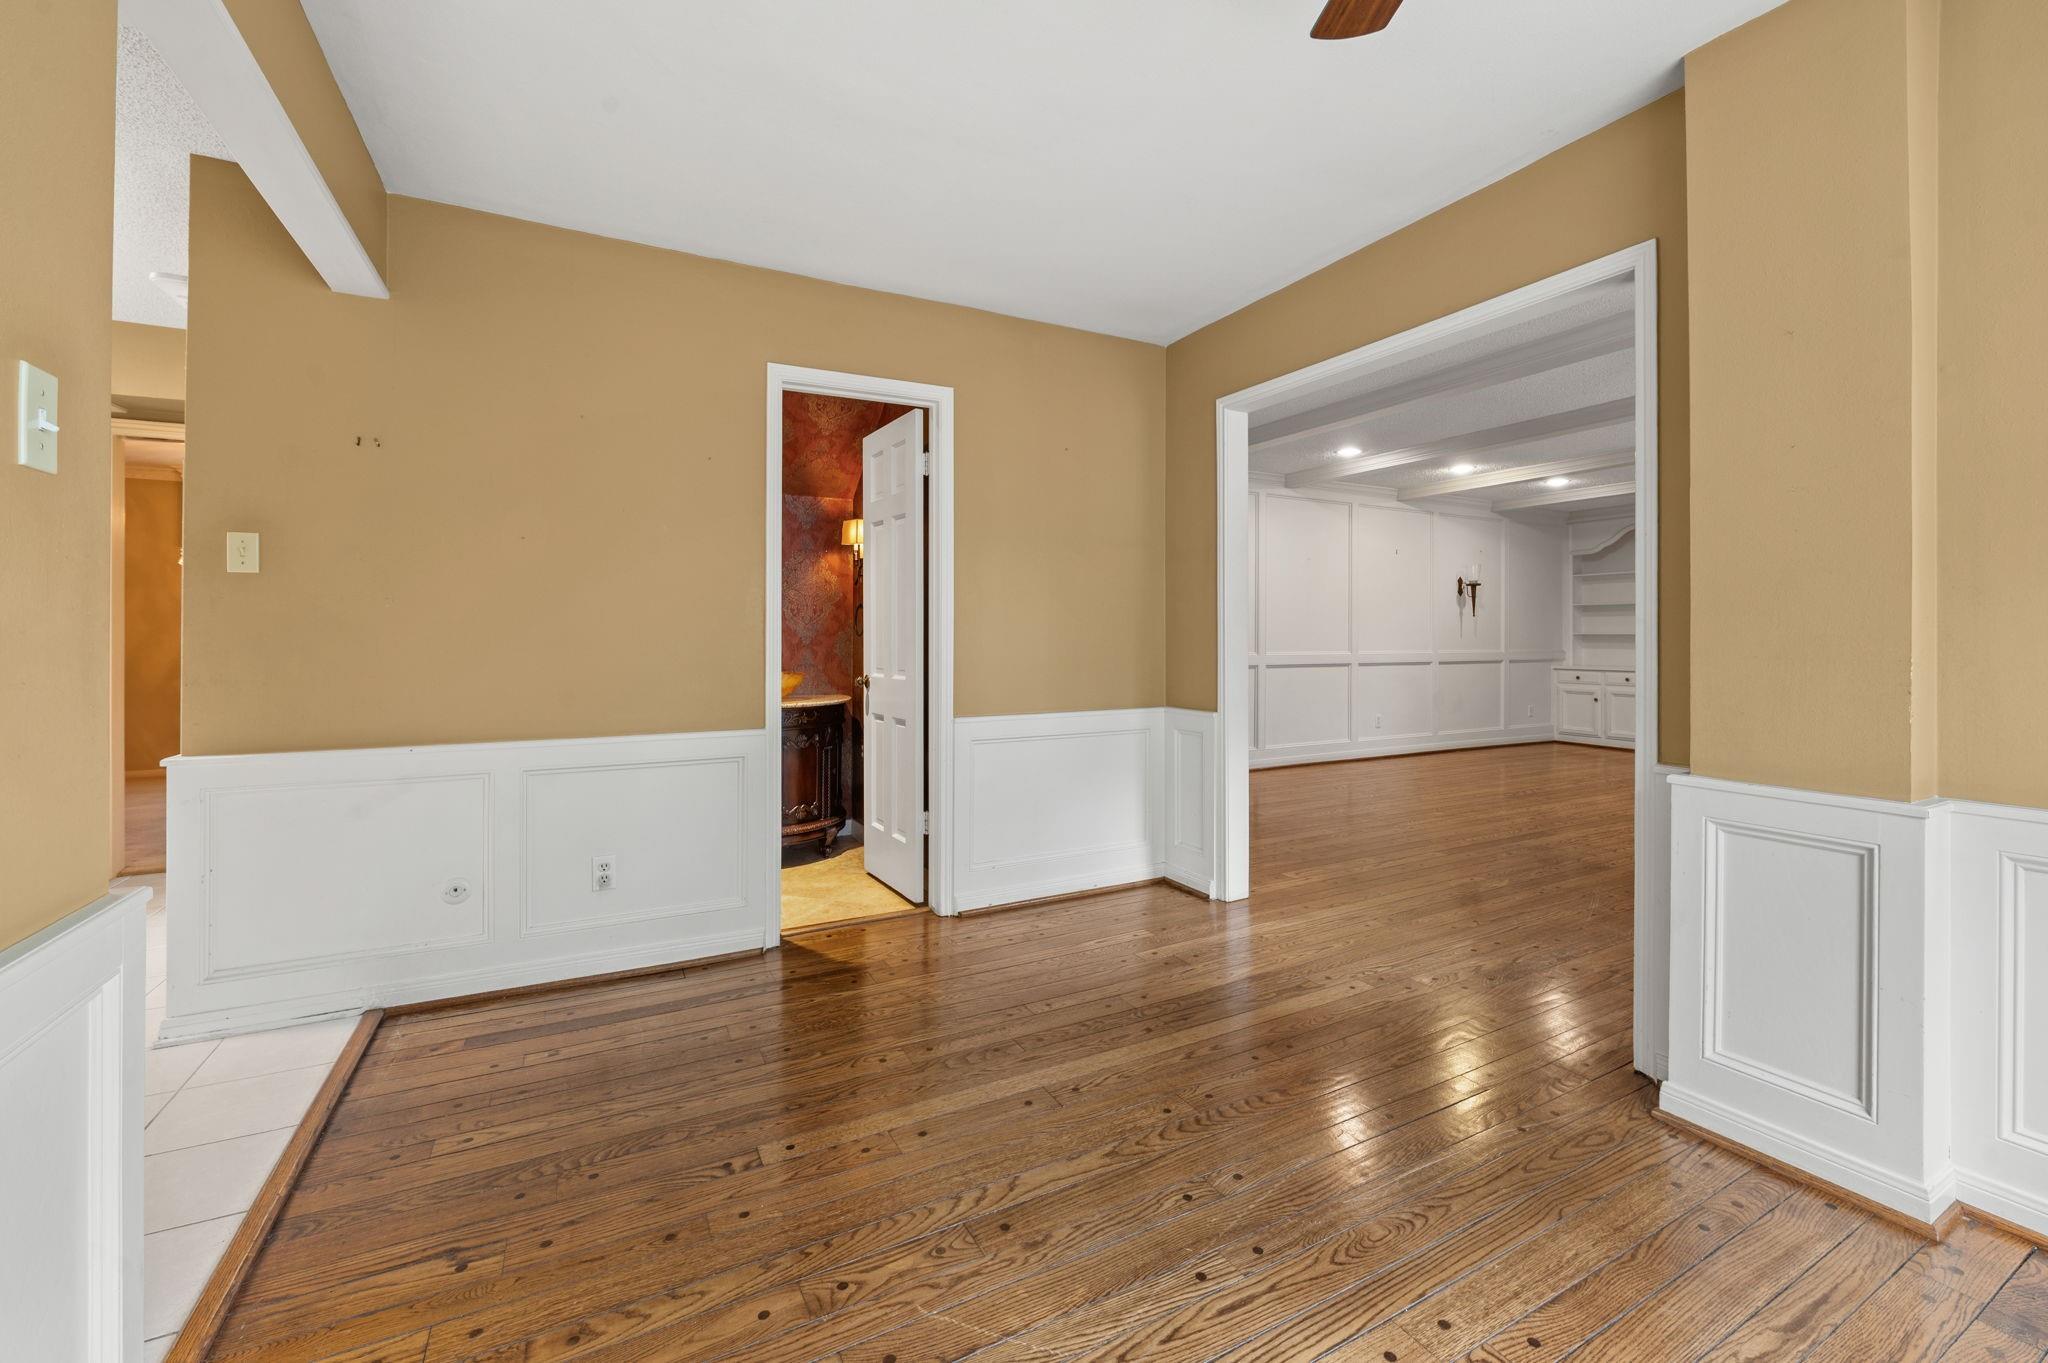
Interior hallway with polished wood floors and a wide opening to a paneled room.
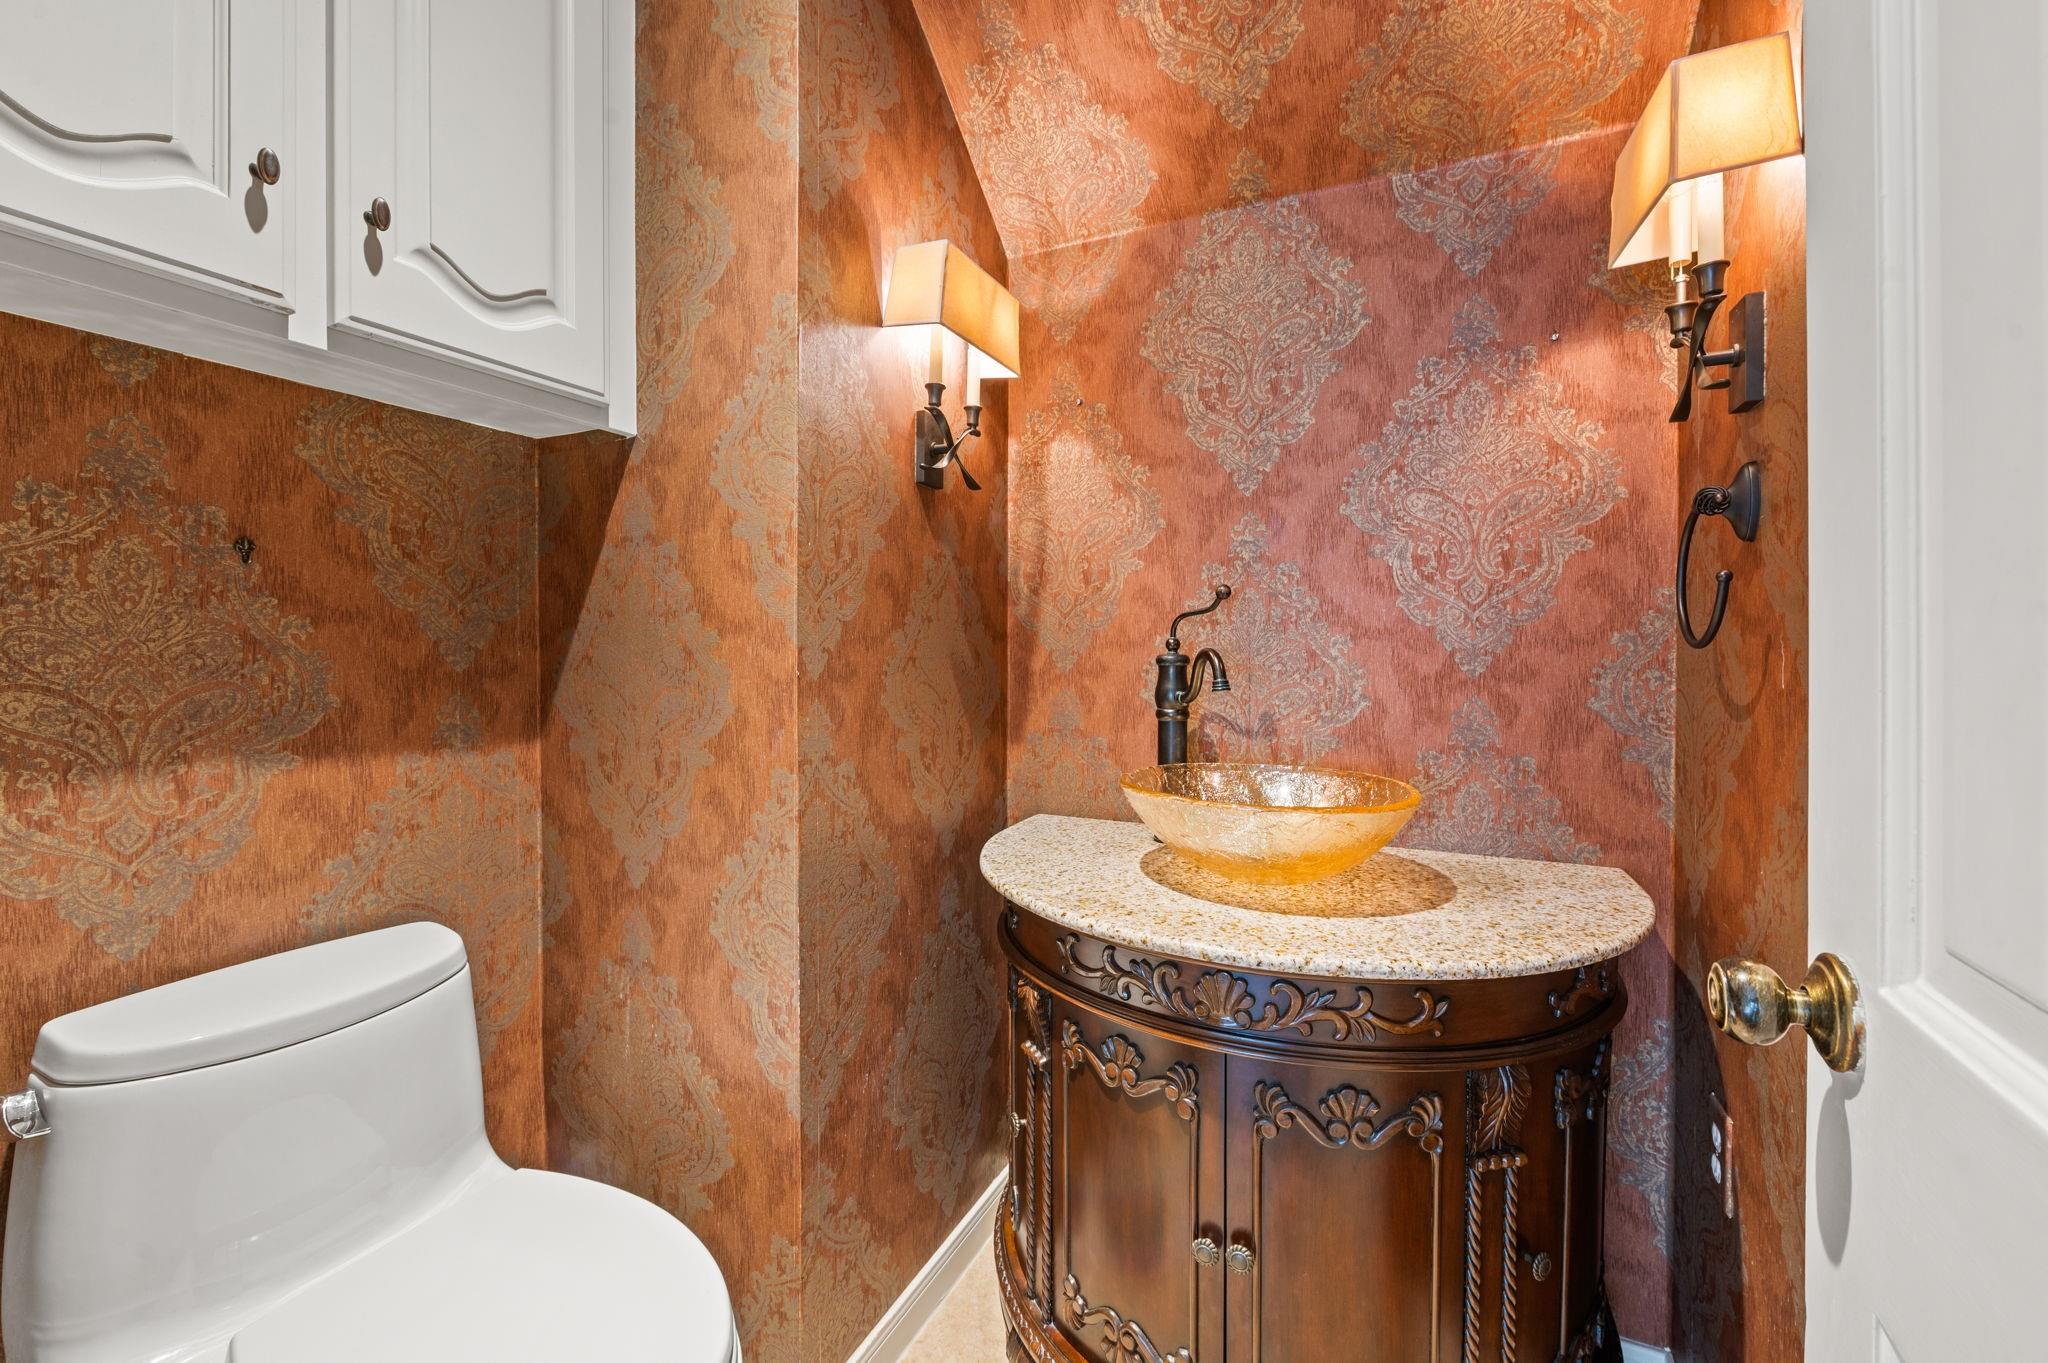
Powder room with patterned copper wallpaper, an amber vessel sink, and an ornate dark wood vanity.
Kitchen with white cabinets, tiled backsplash, granite counters, and a stainless steel refrigerator.
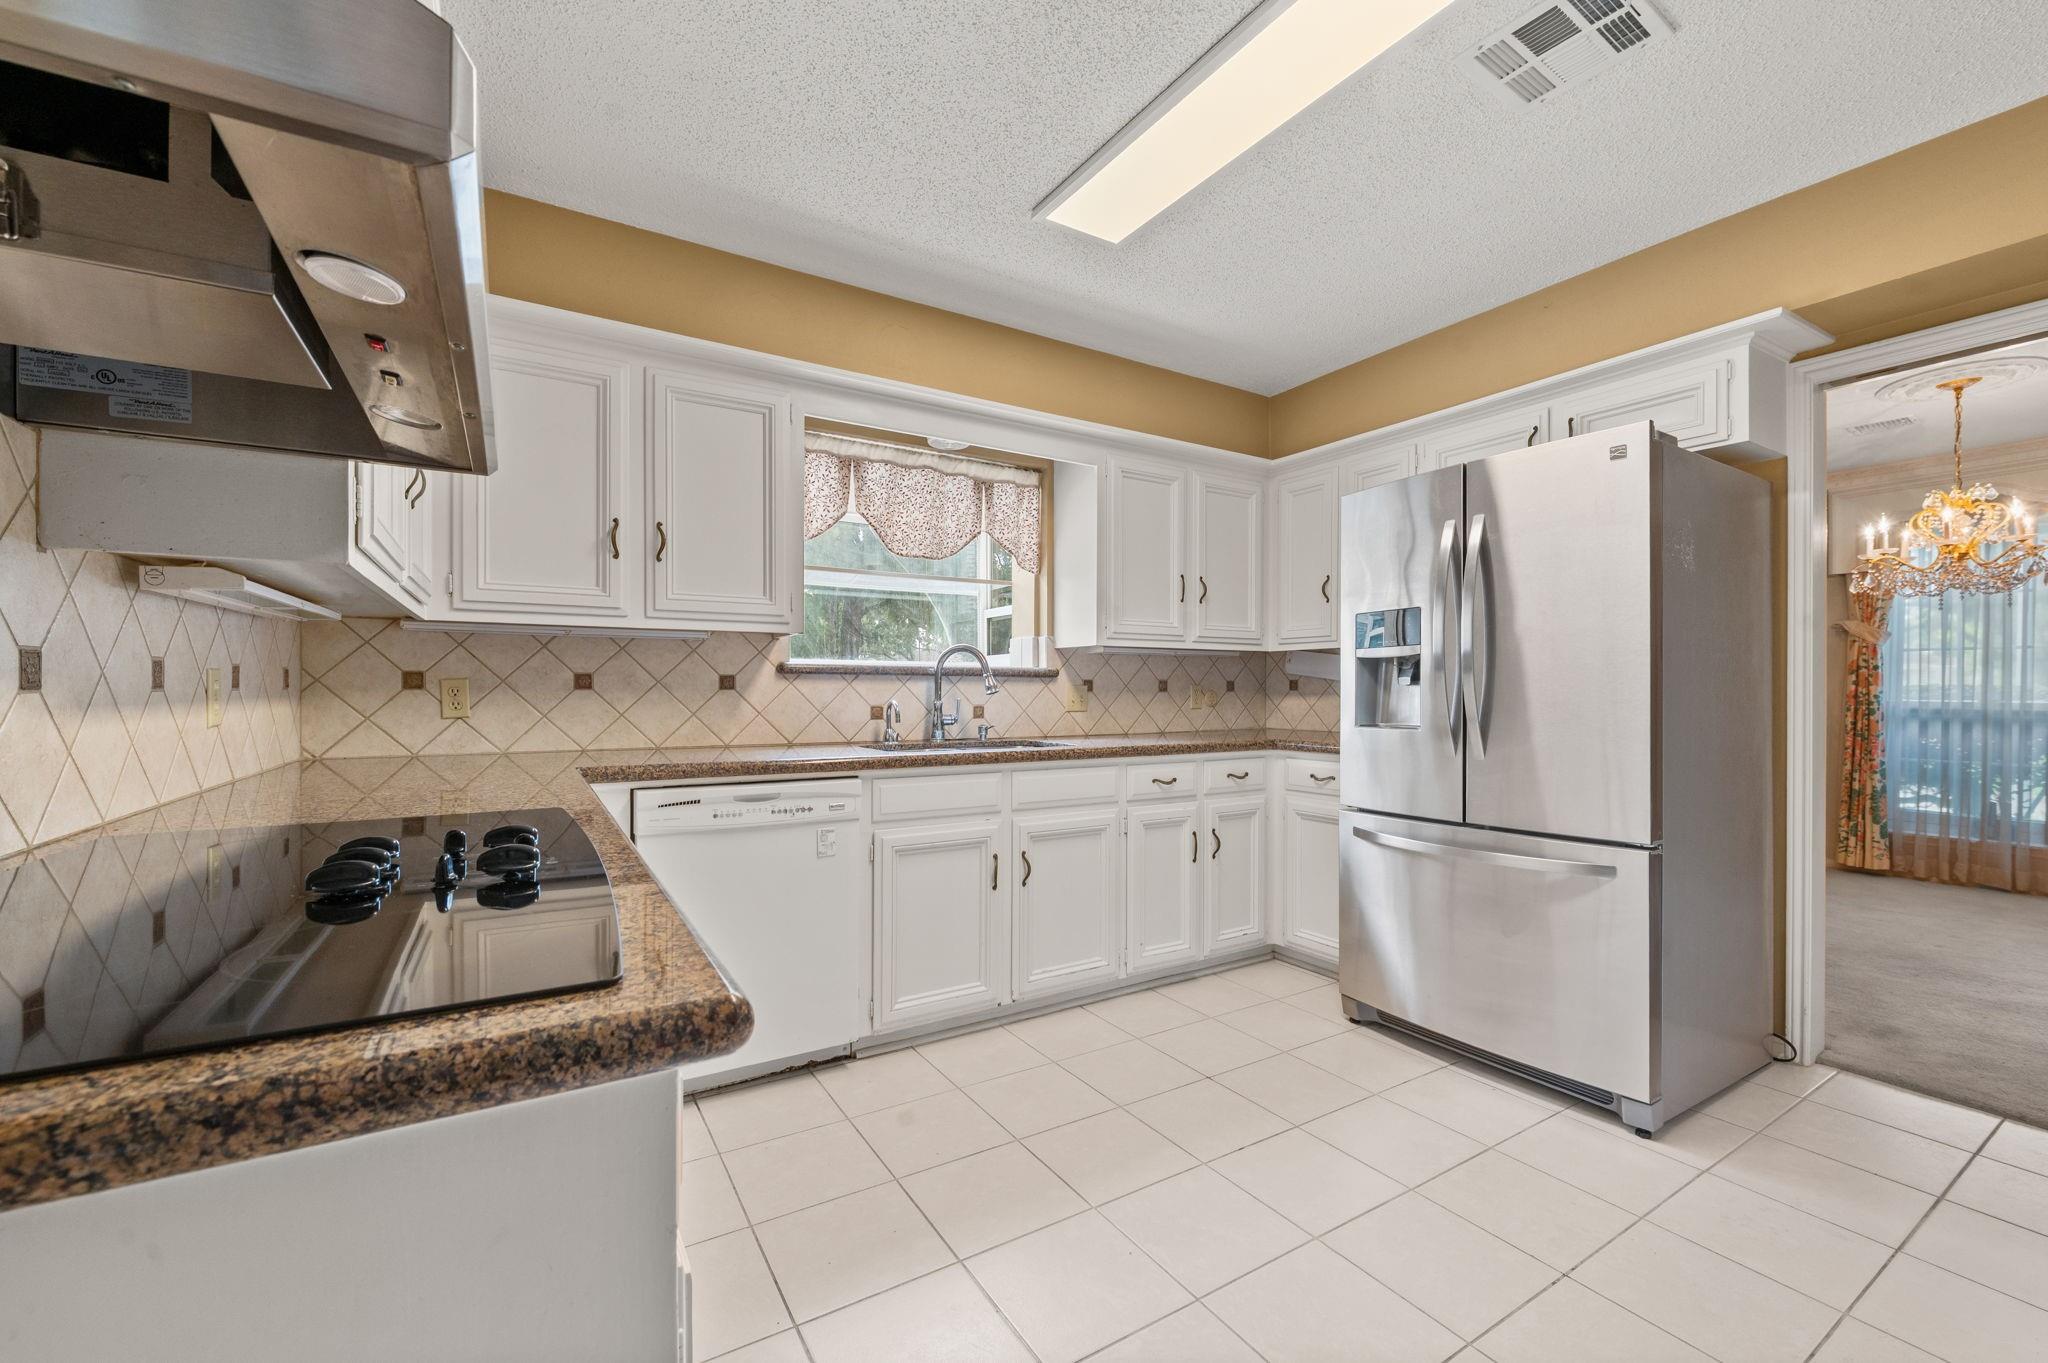
Kitchen with white cabinets, granite countertops, and stainless steel appliances.
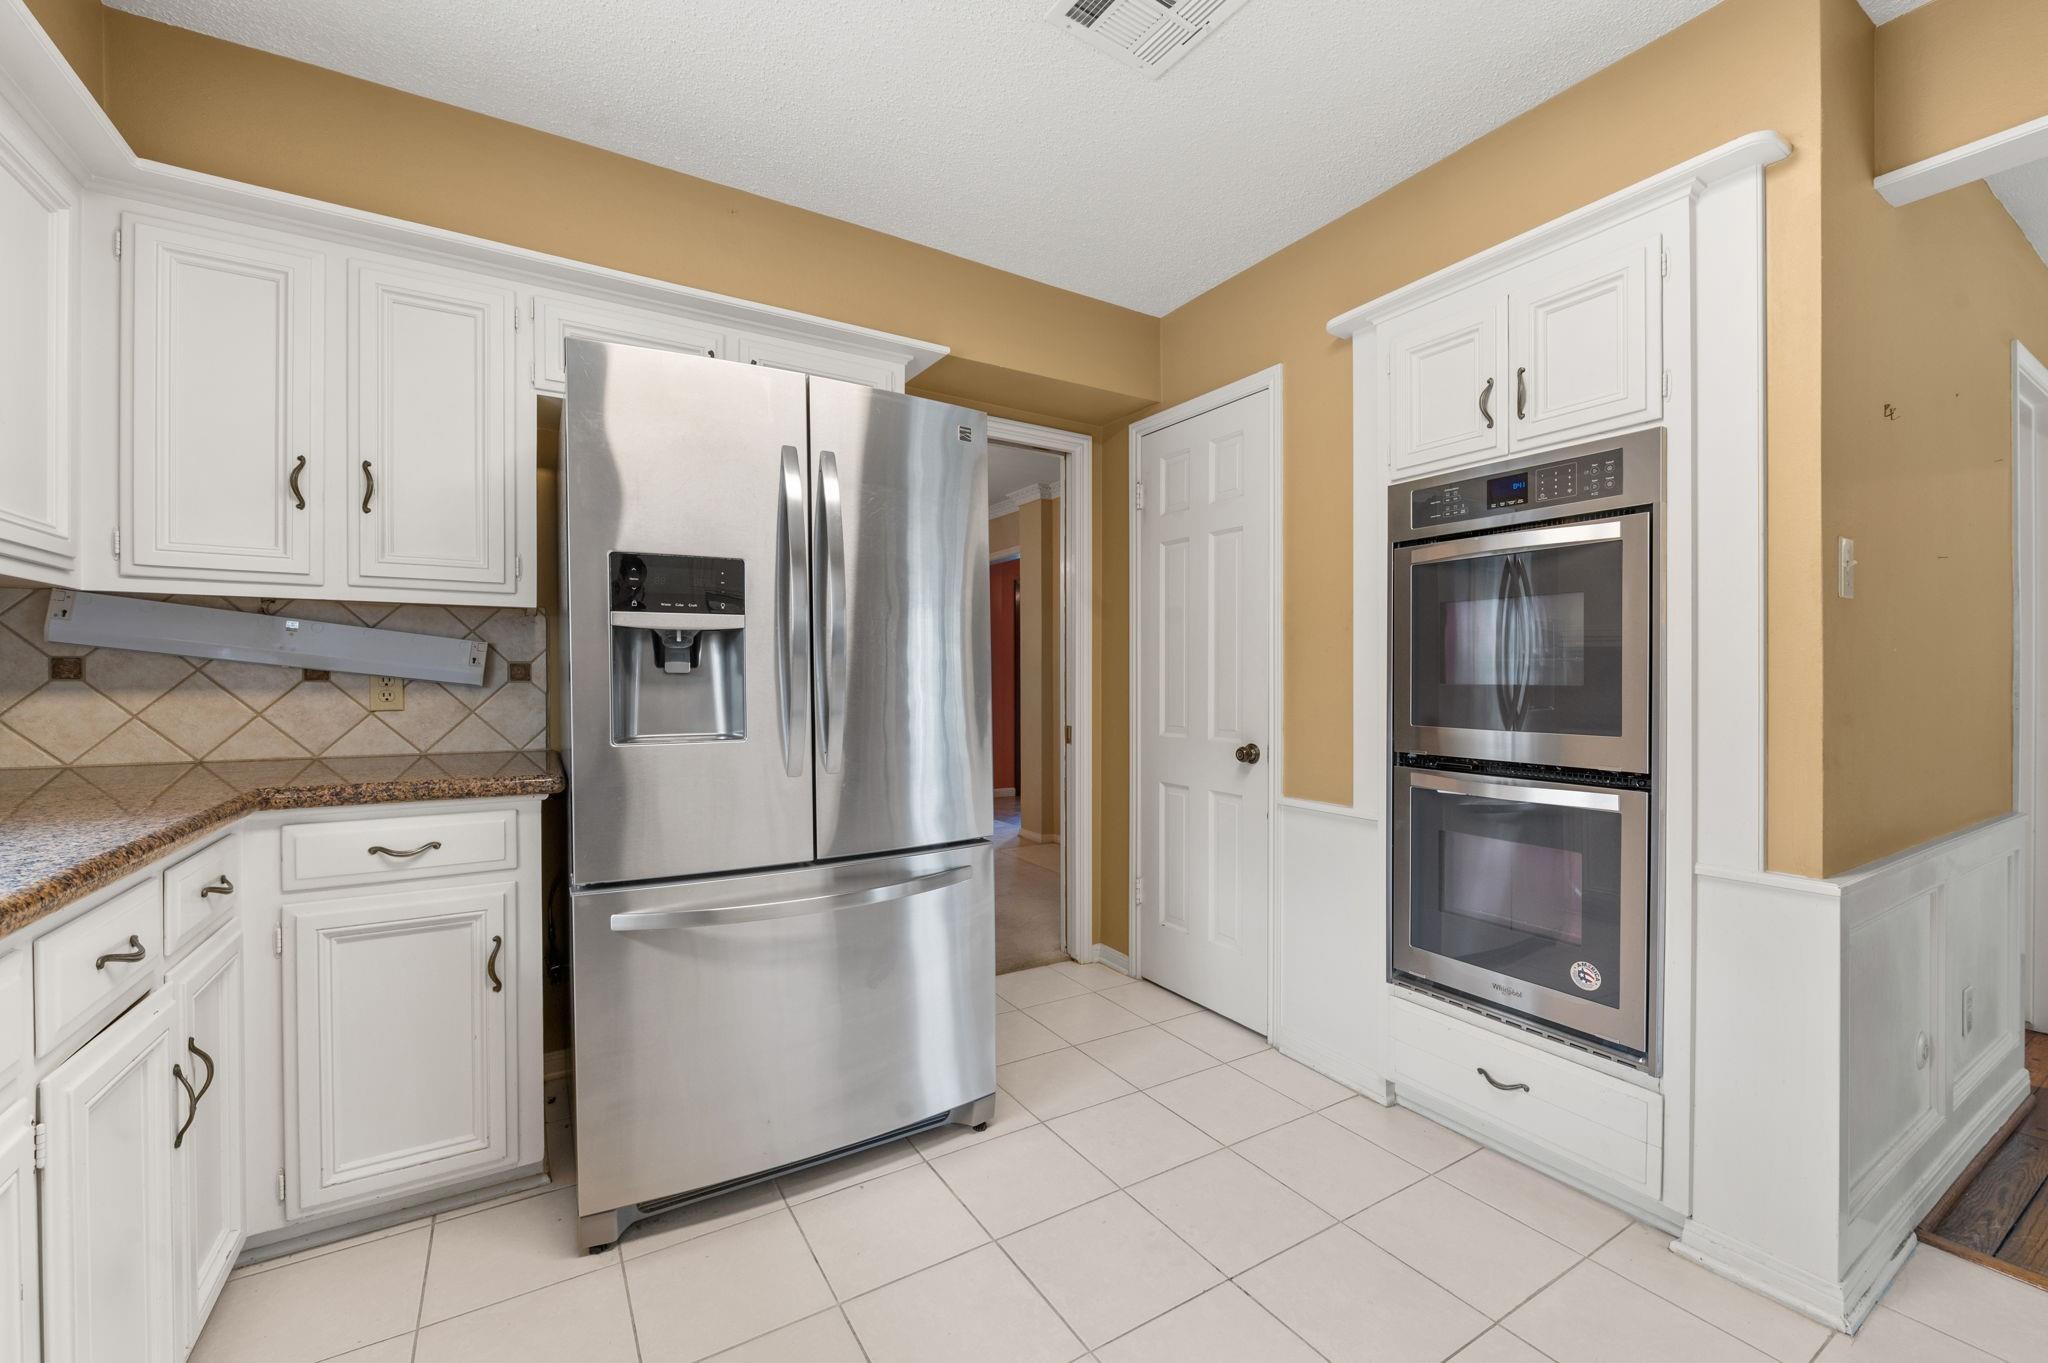
Kitchen with white cabinetry, stainless steel refrigerator, and double wall ovens.
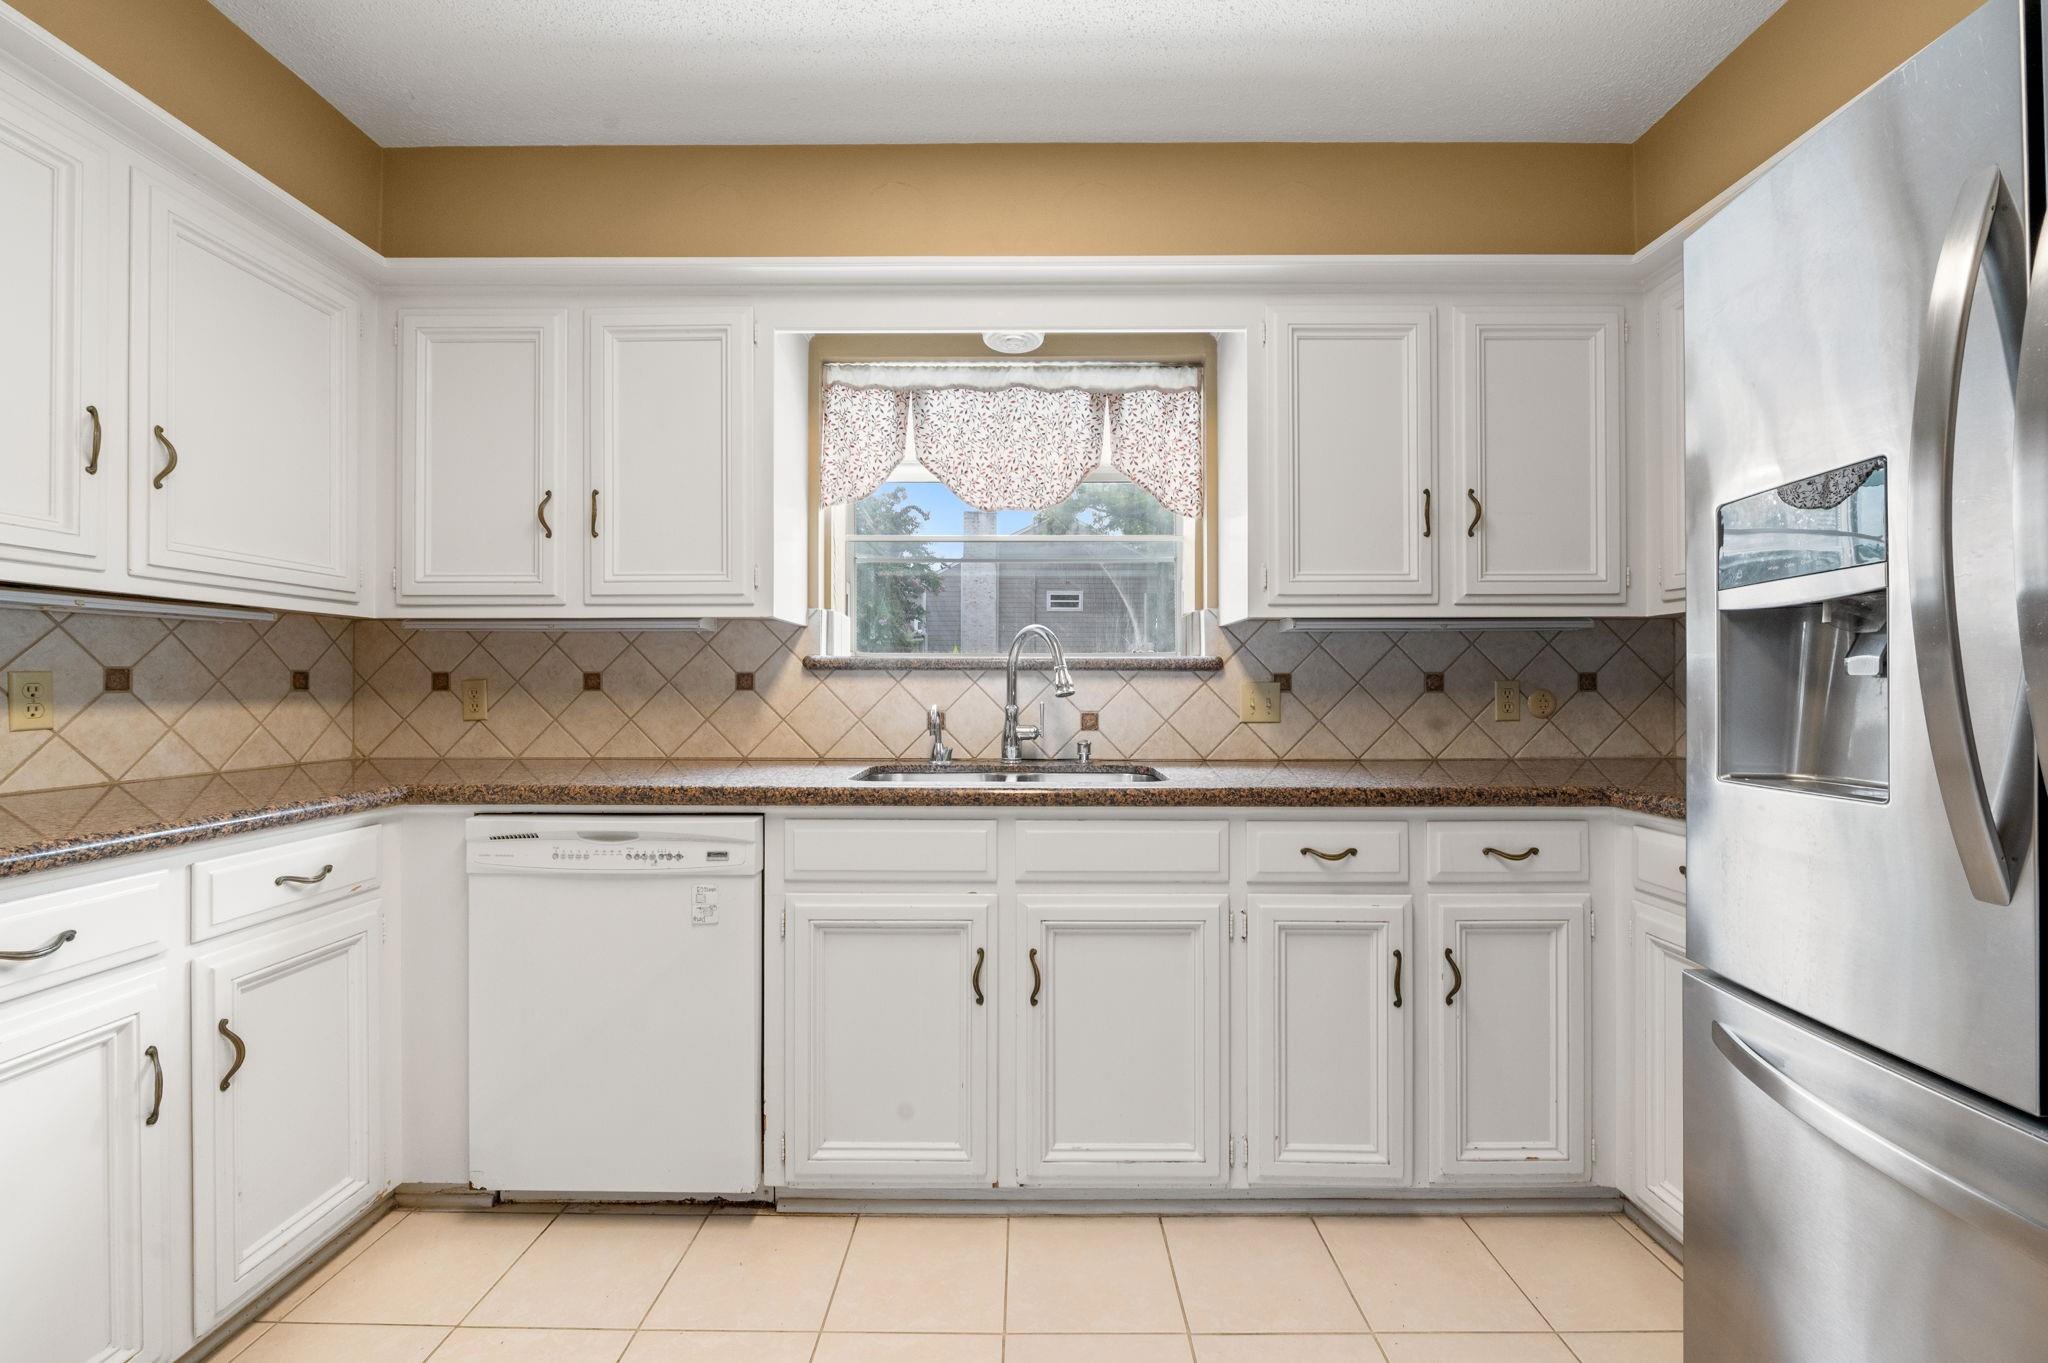
Kitchen with white cabinets, tiled backsplash, and a wide window above the sink.
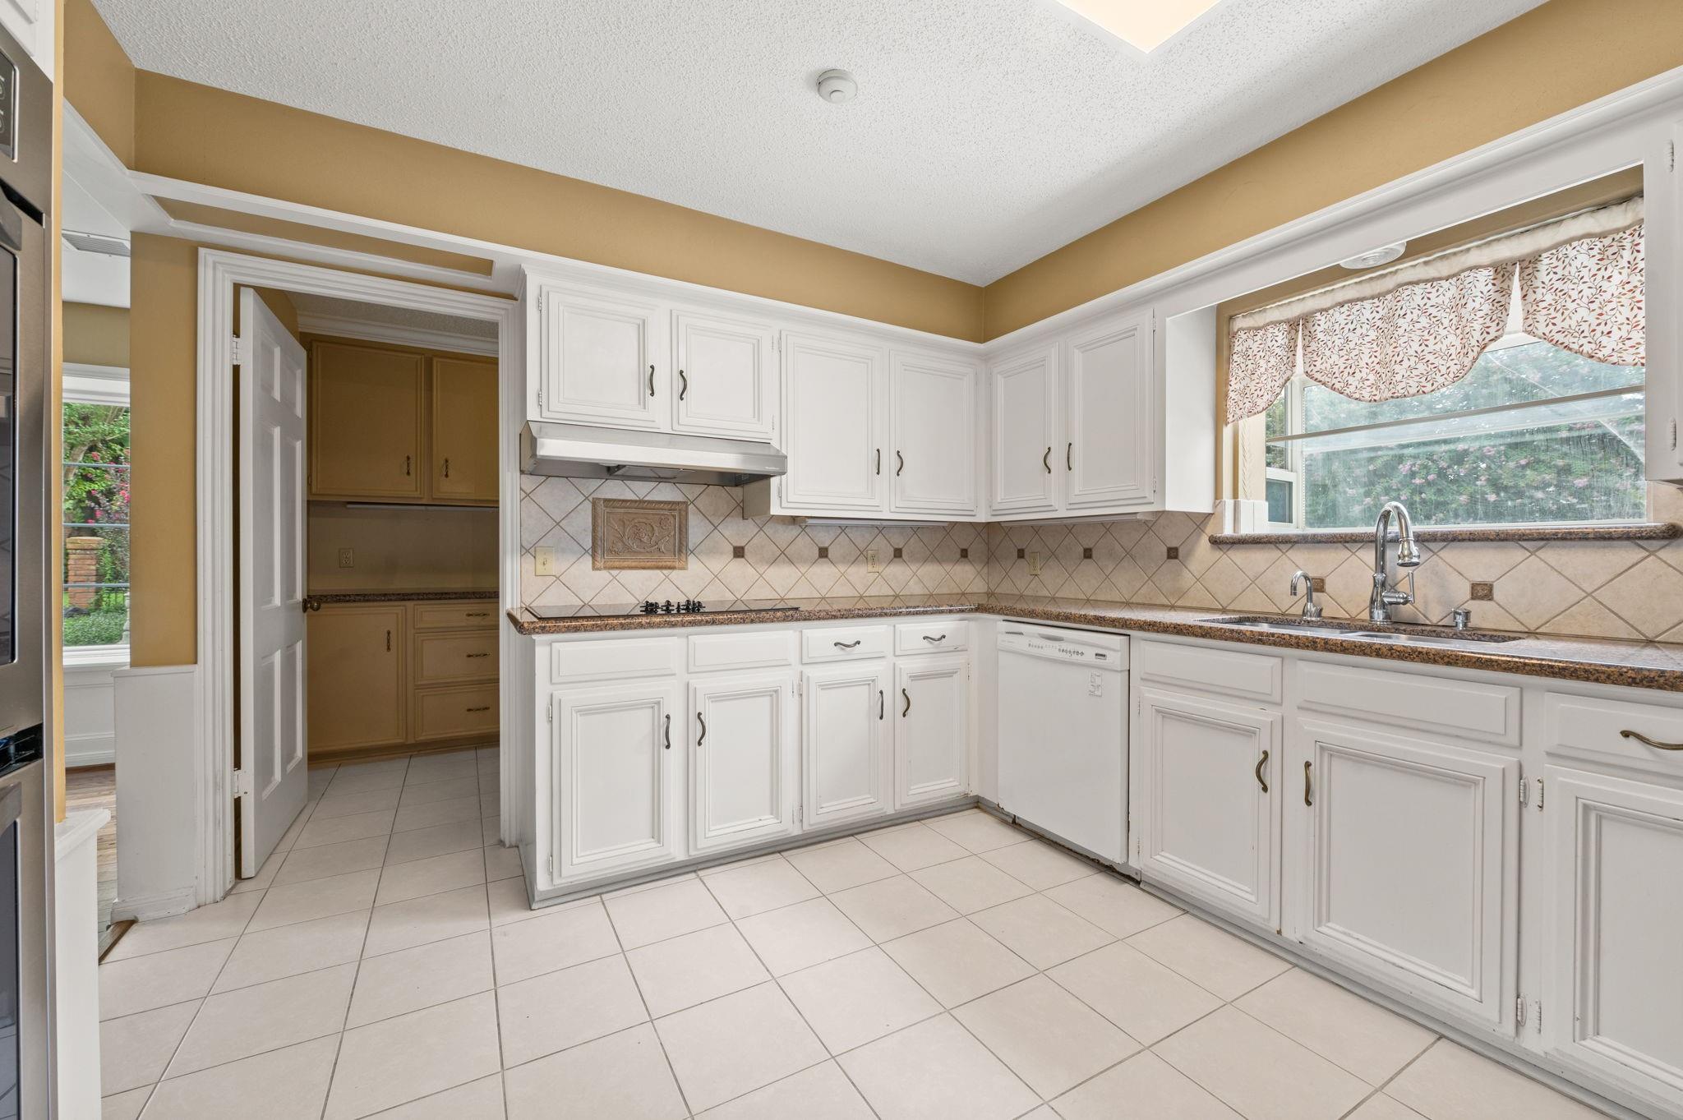
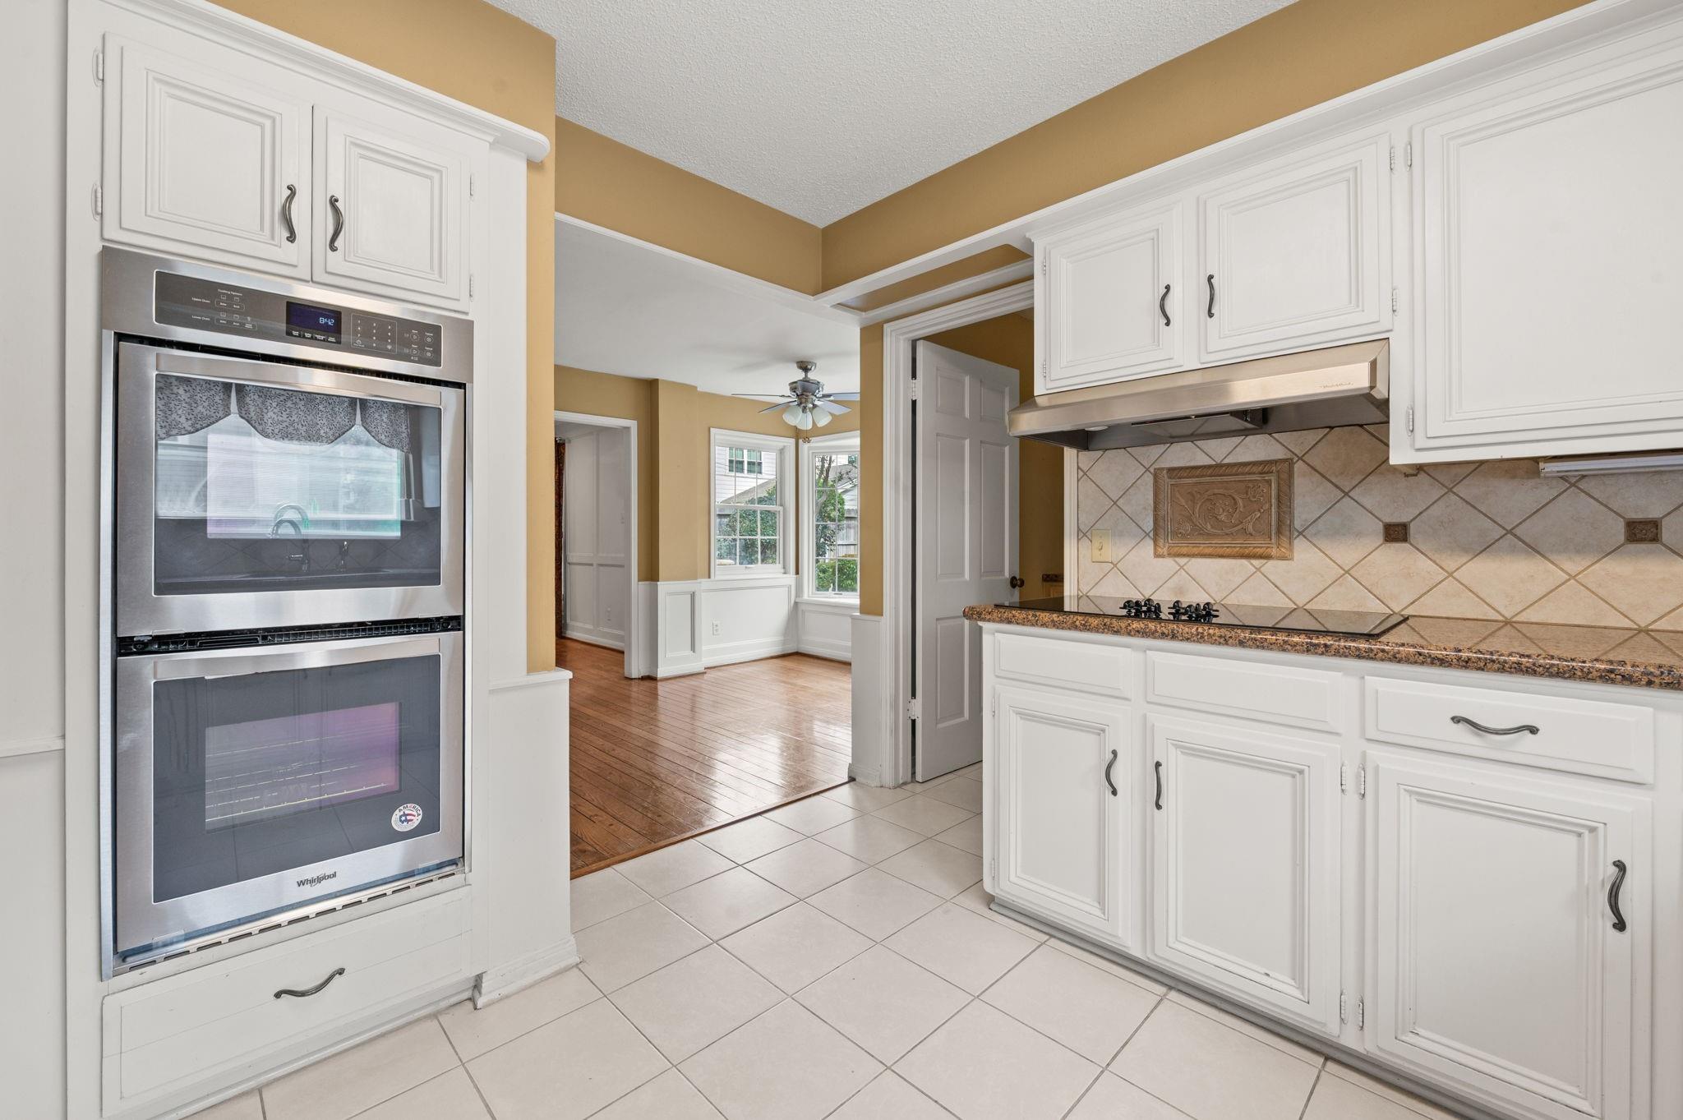
Kitchen with white cabinets, double wall ovens, tiled backsplash, and granite countertops.
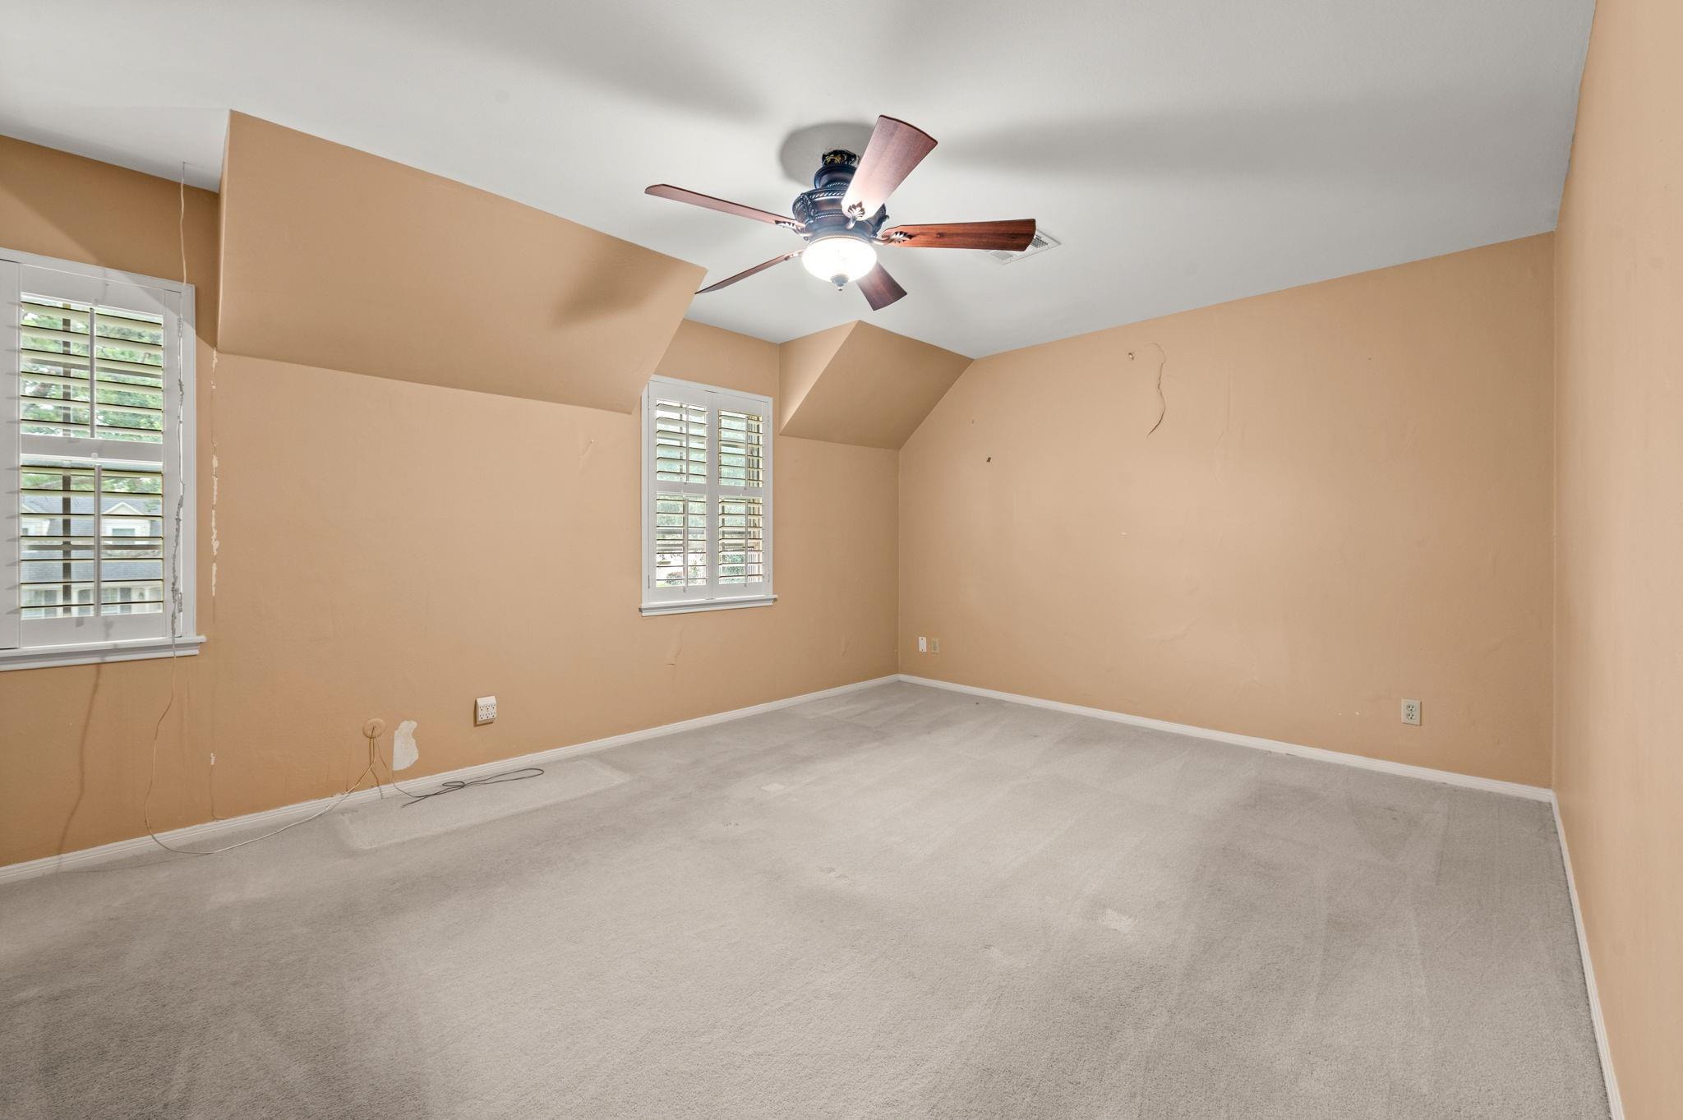
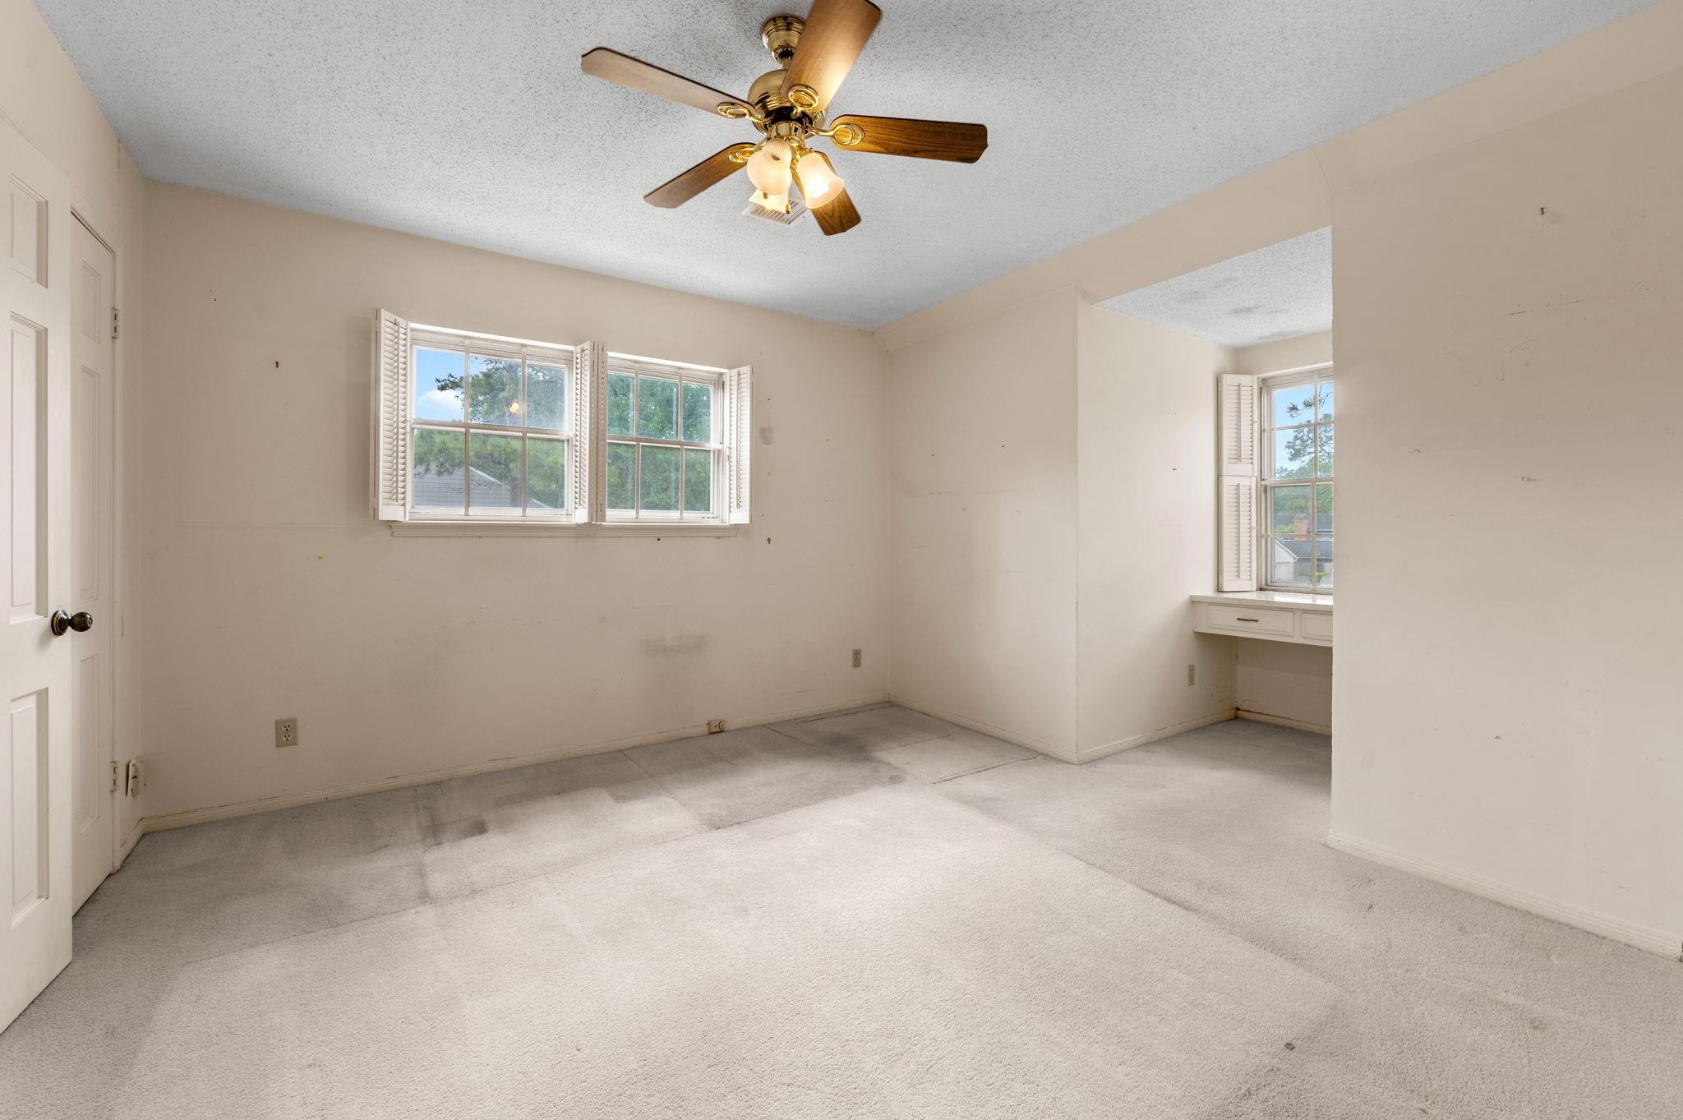
Empty carpeted bedroom with plantation shutters and a ceiling fan.
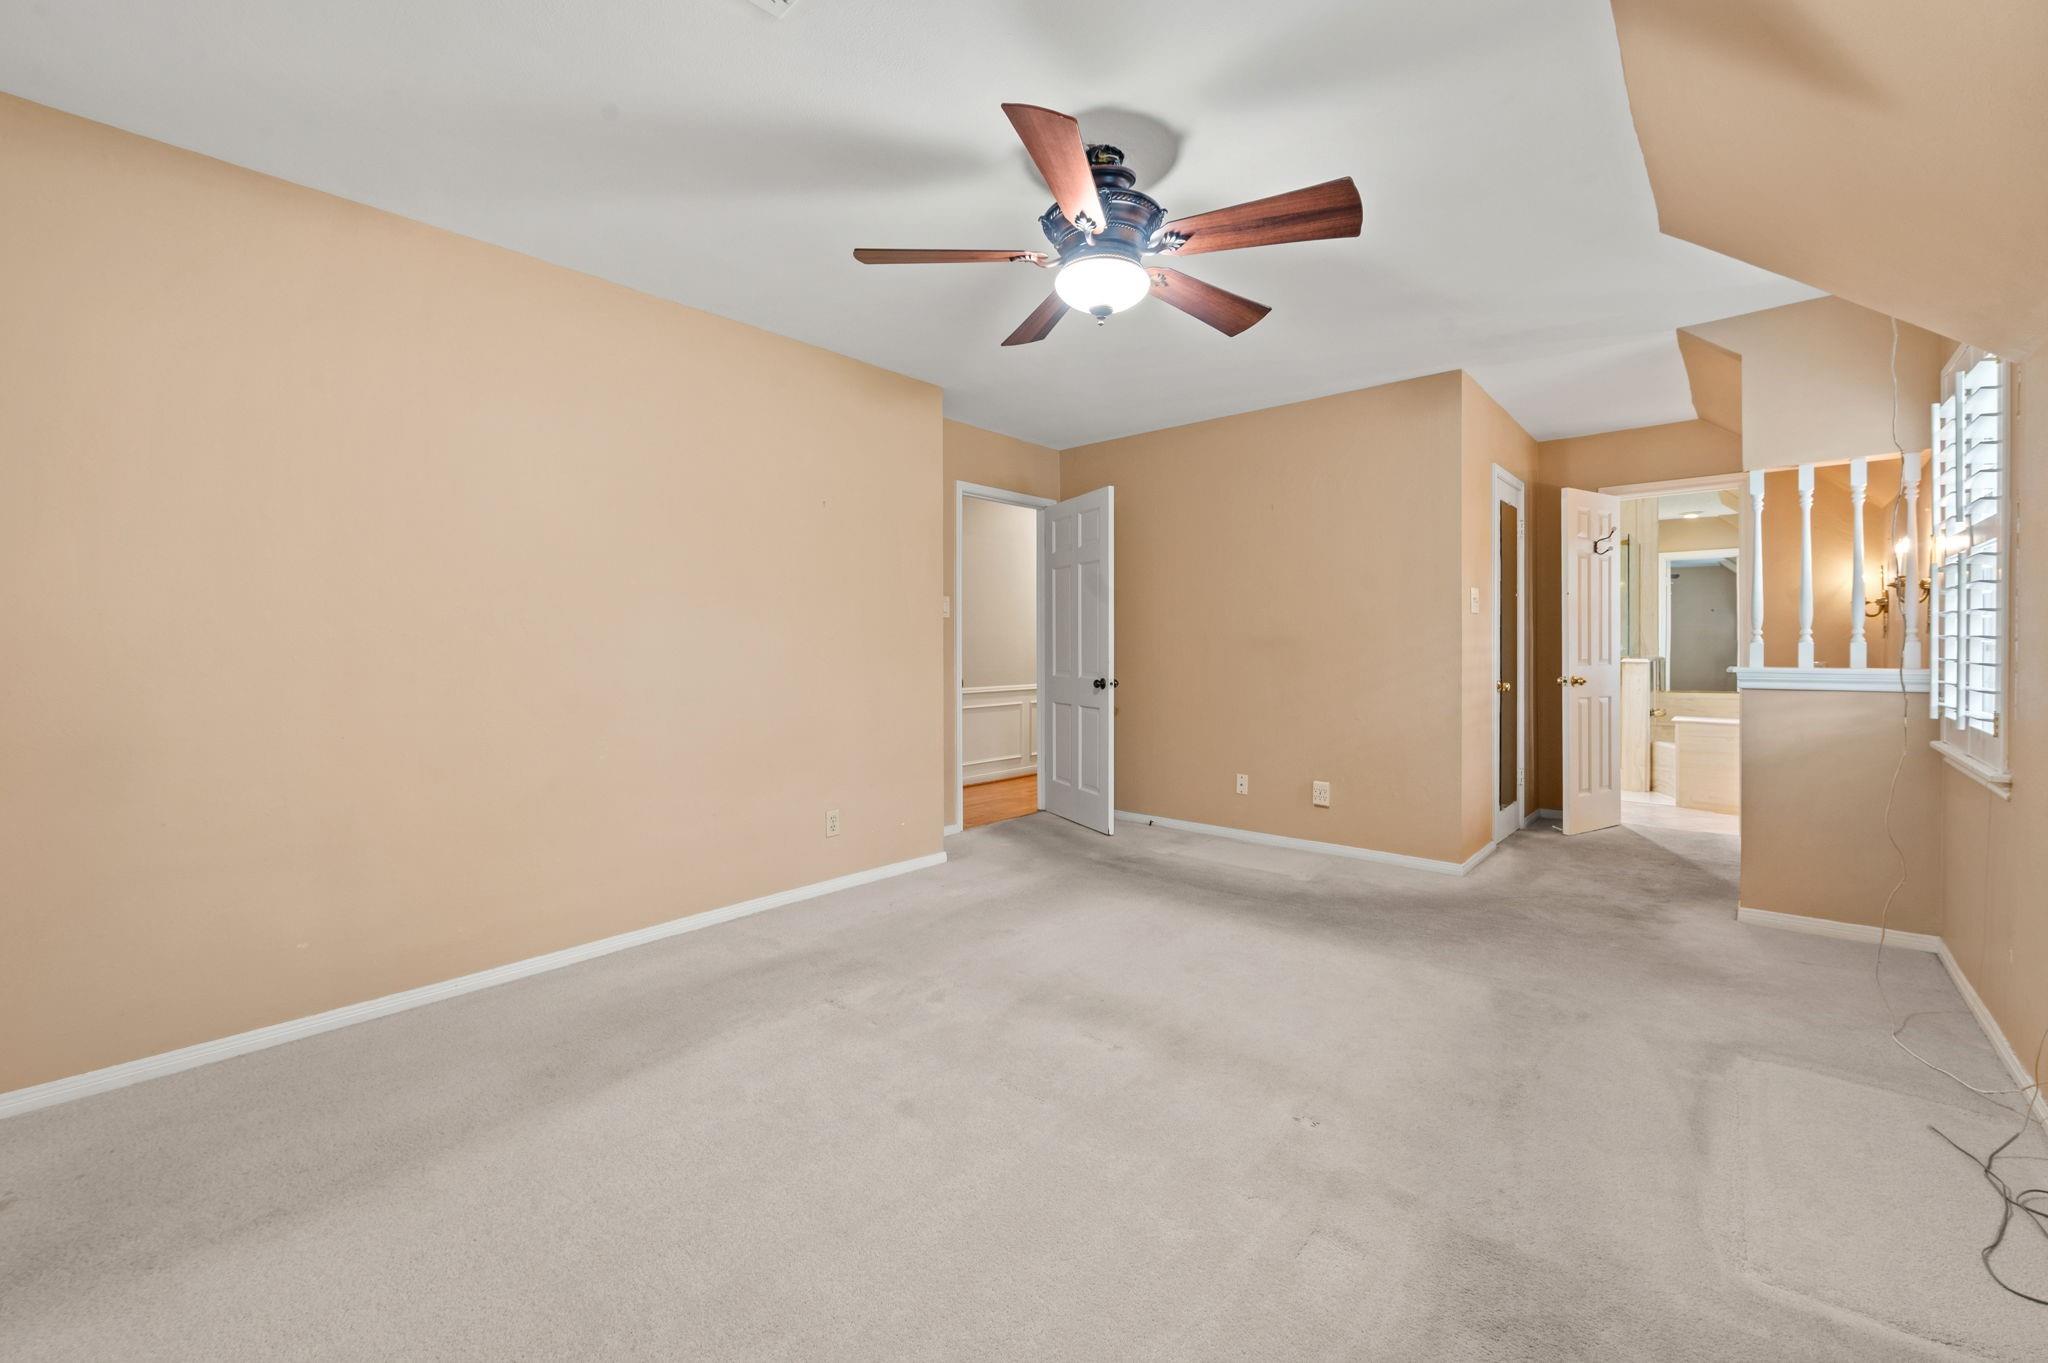
Empty carpeted bedroom with tan walls, a ceiling fan, and open doors to adjoining spaces.
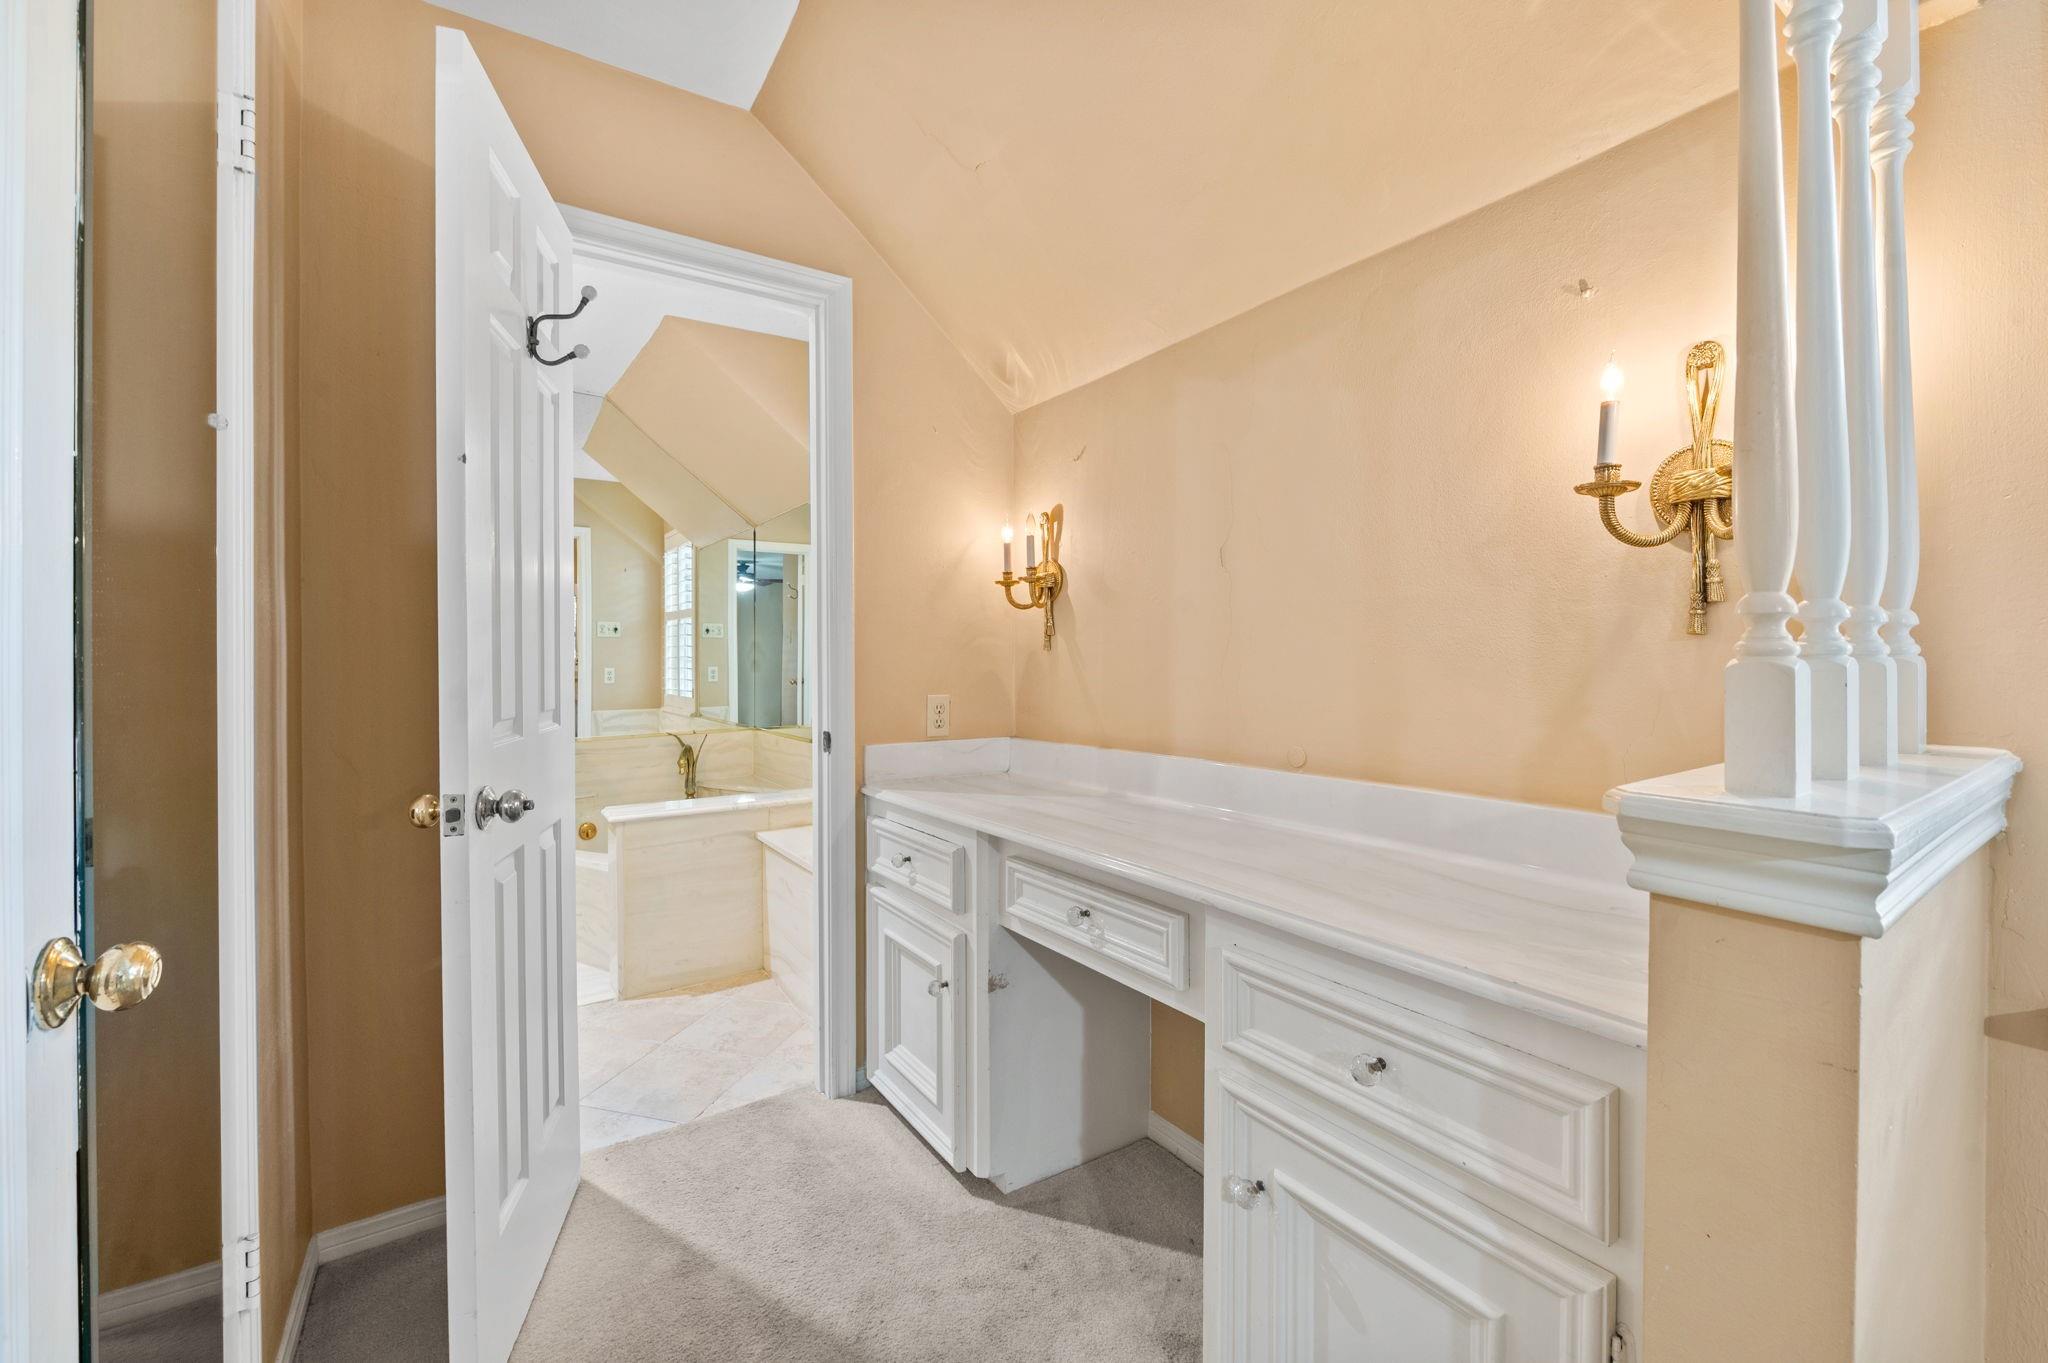
White built-in vanity in a peach-colored dressing area, with an open door to the bathroom.
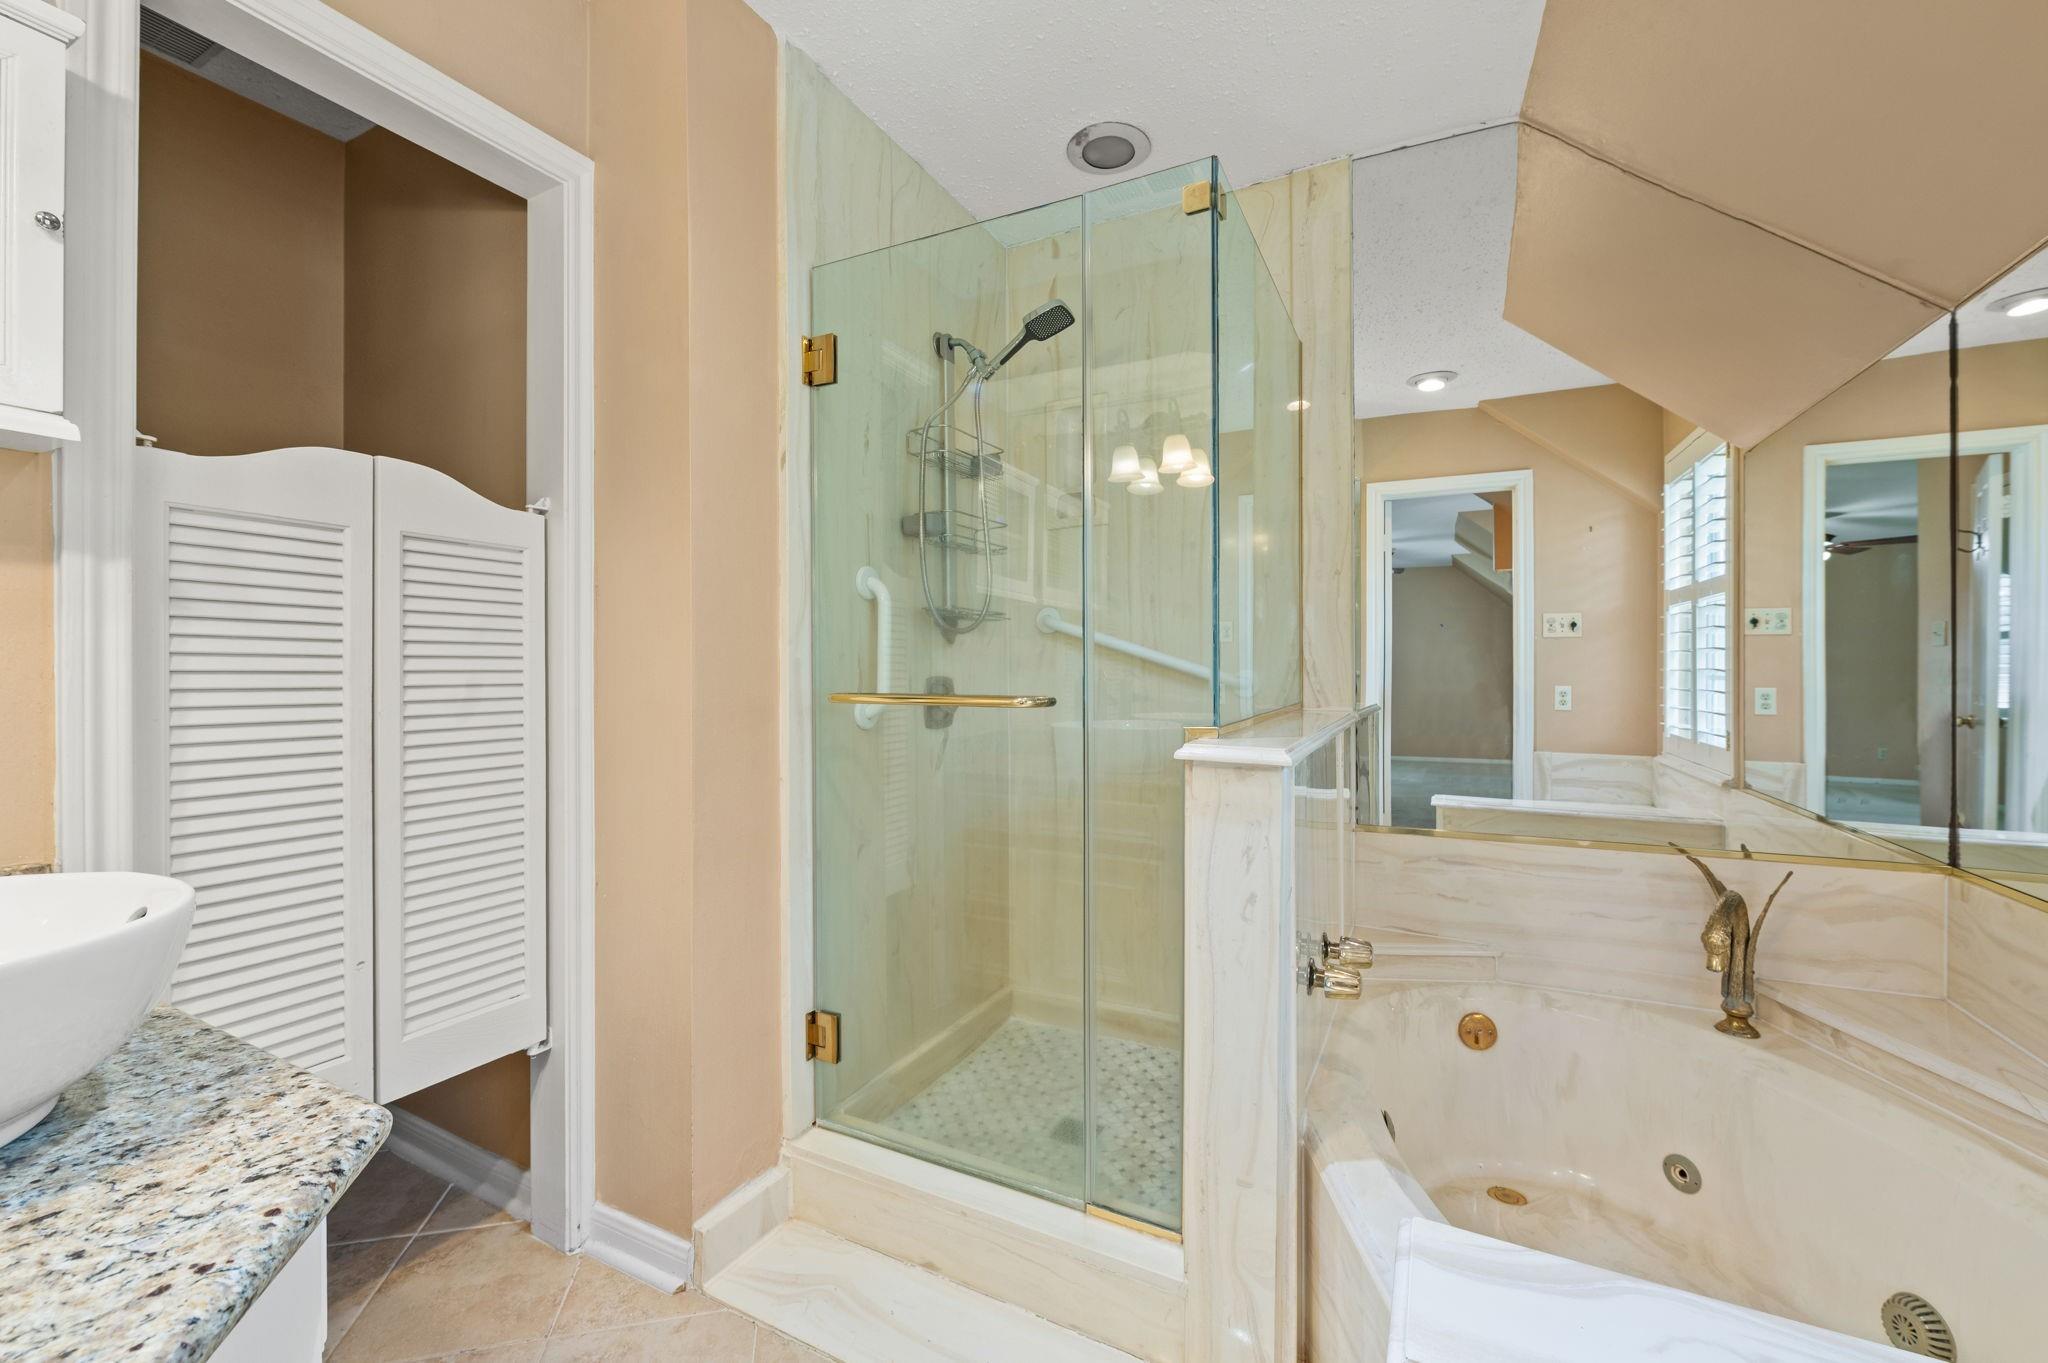
Bathroom with a glass-enclosed shower beside a marble soaking tub and mirrored wall.
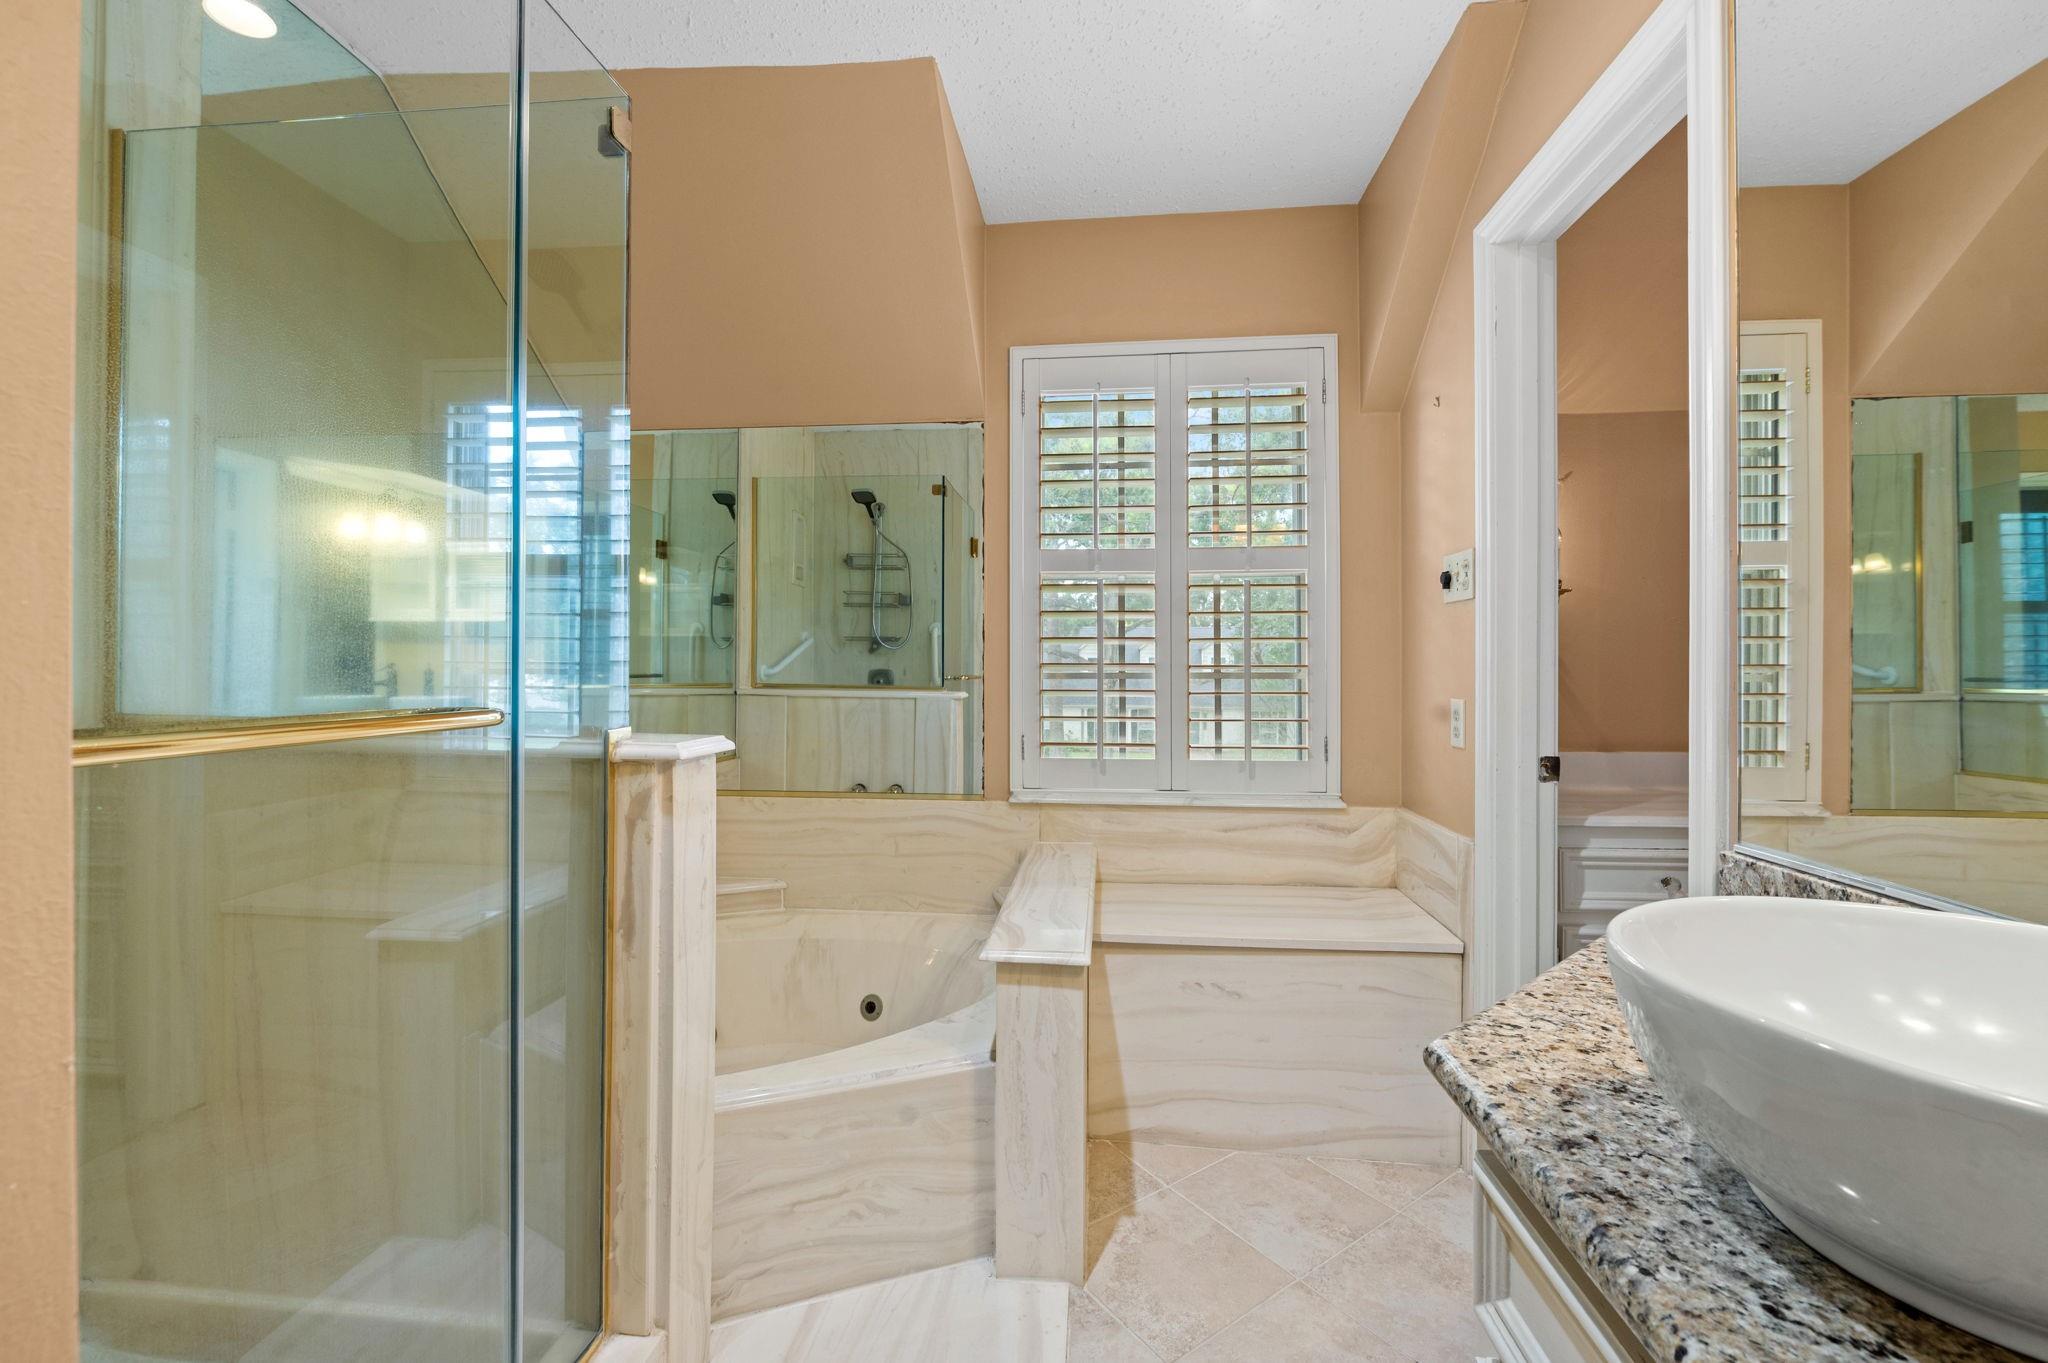
Bathroom with a glass-enclosed shower, built-in tub, shuttered window, and vessel sink.
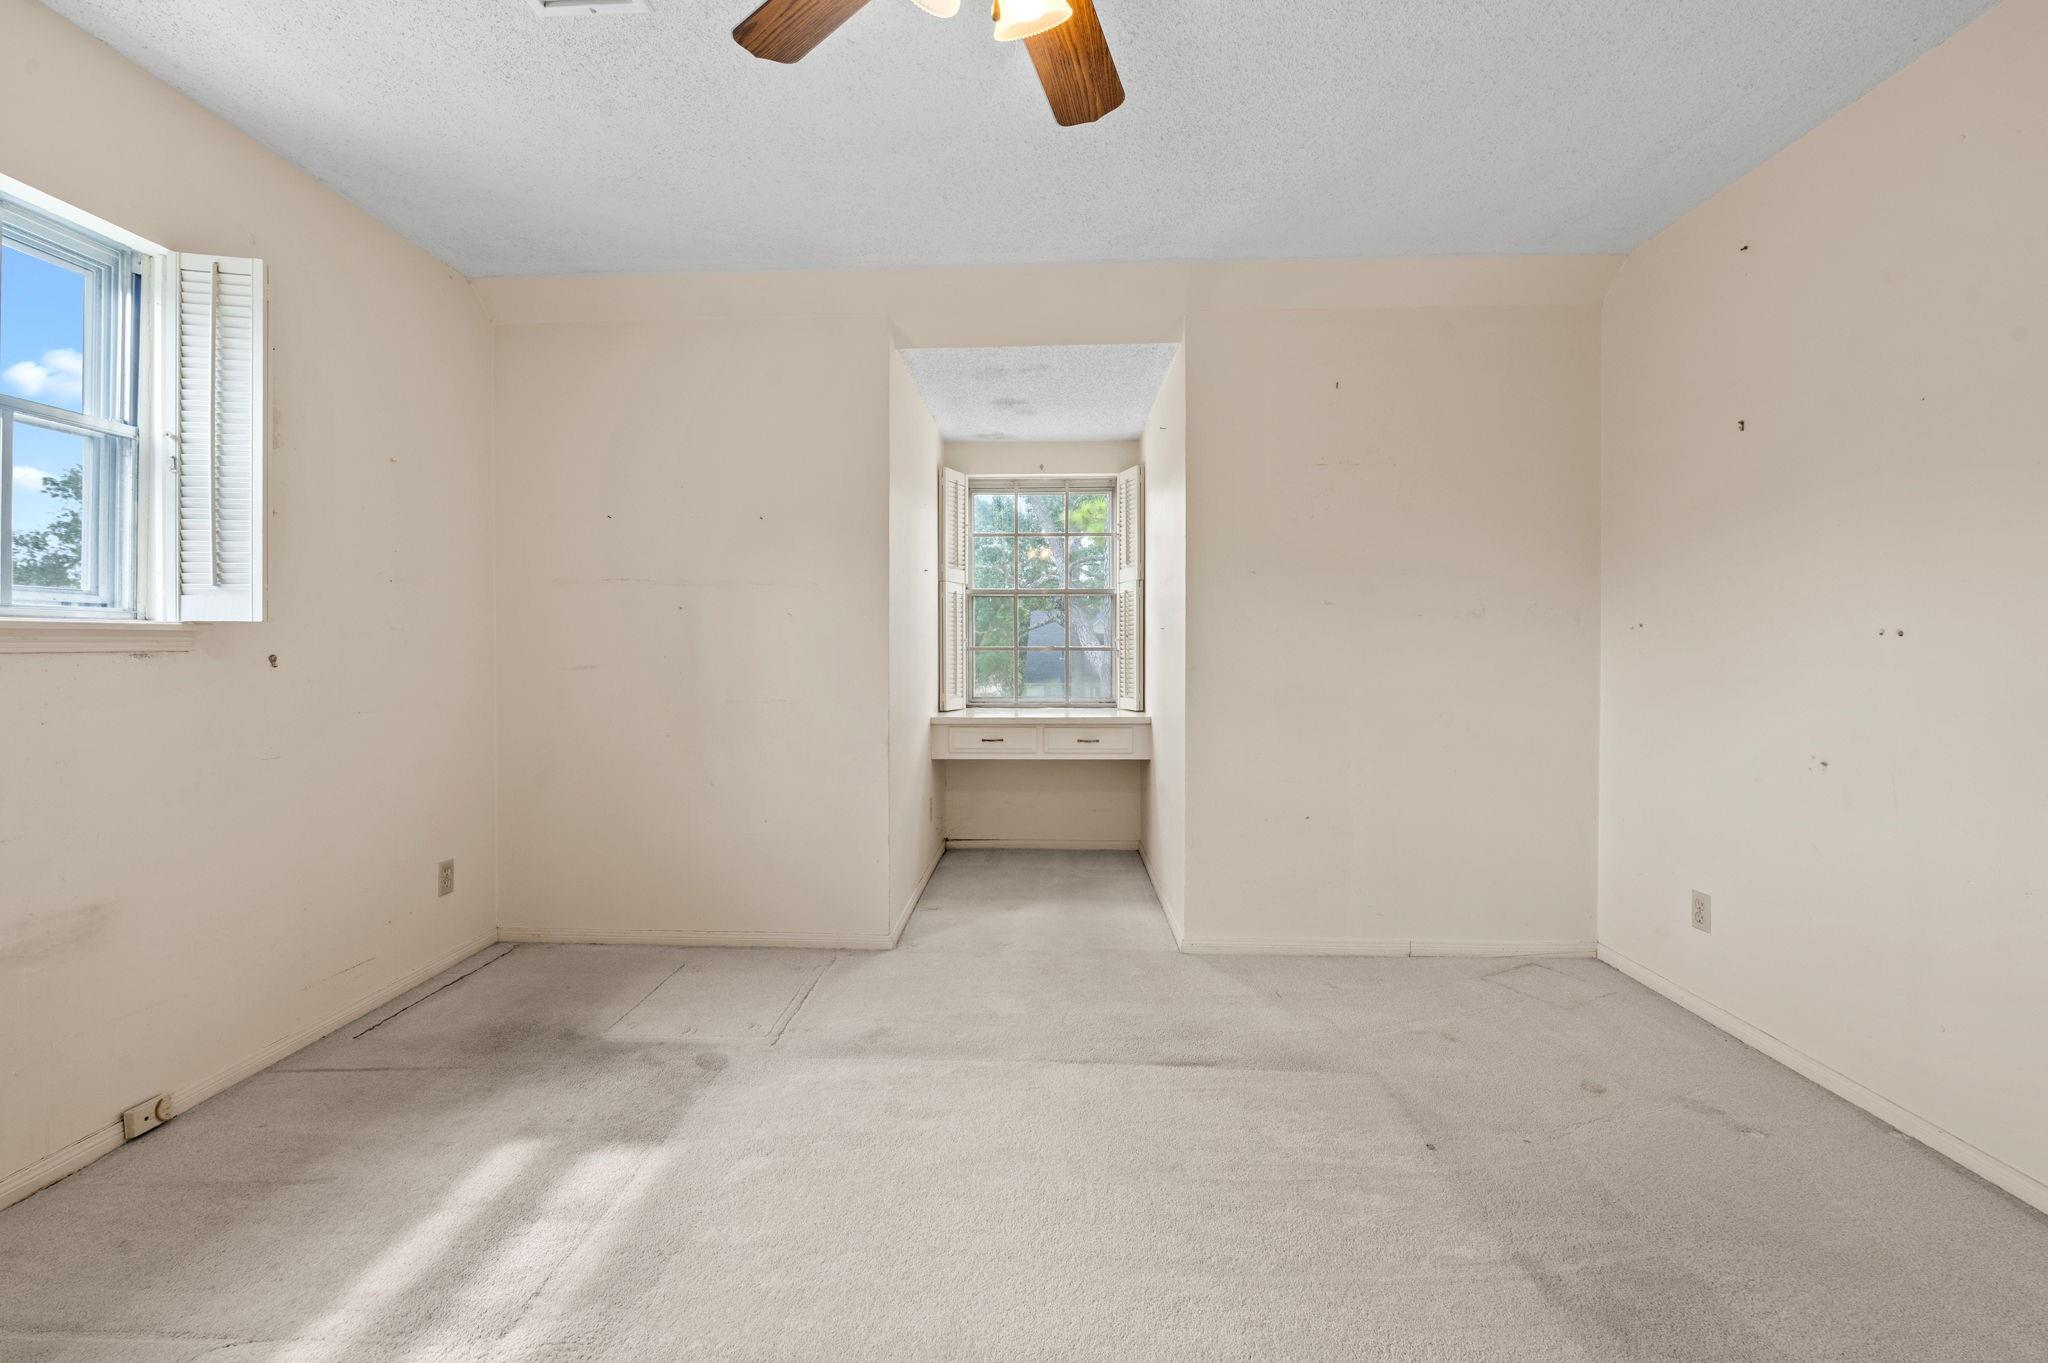
Empty carpeted bedroom with a ceiling fan, shuttered windows, and a built-in desk.
Vacant carpeted room with a ceiling fan and shuttered windows, including a recessed window seat.
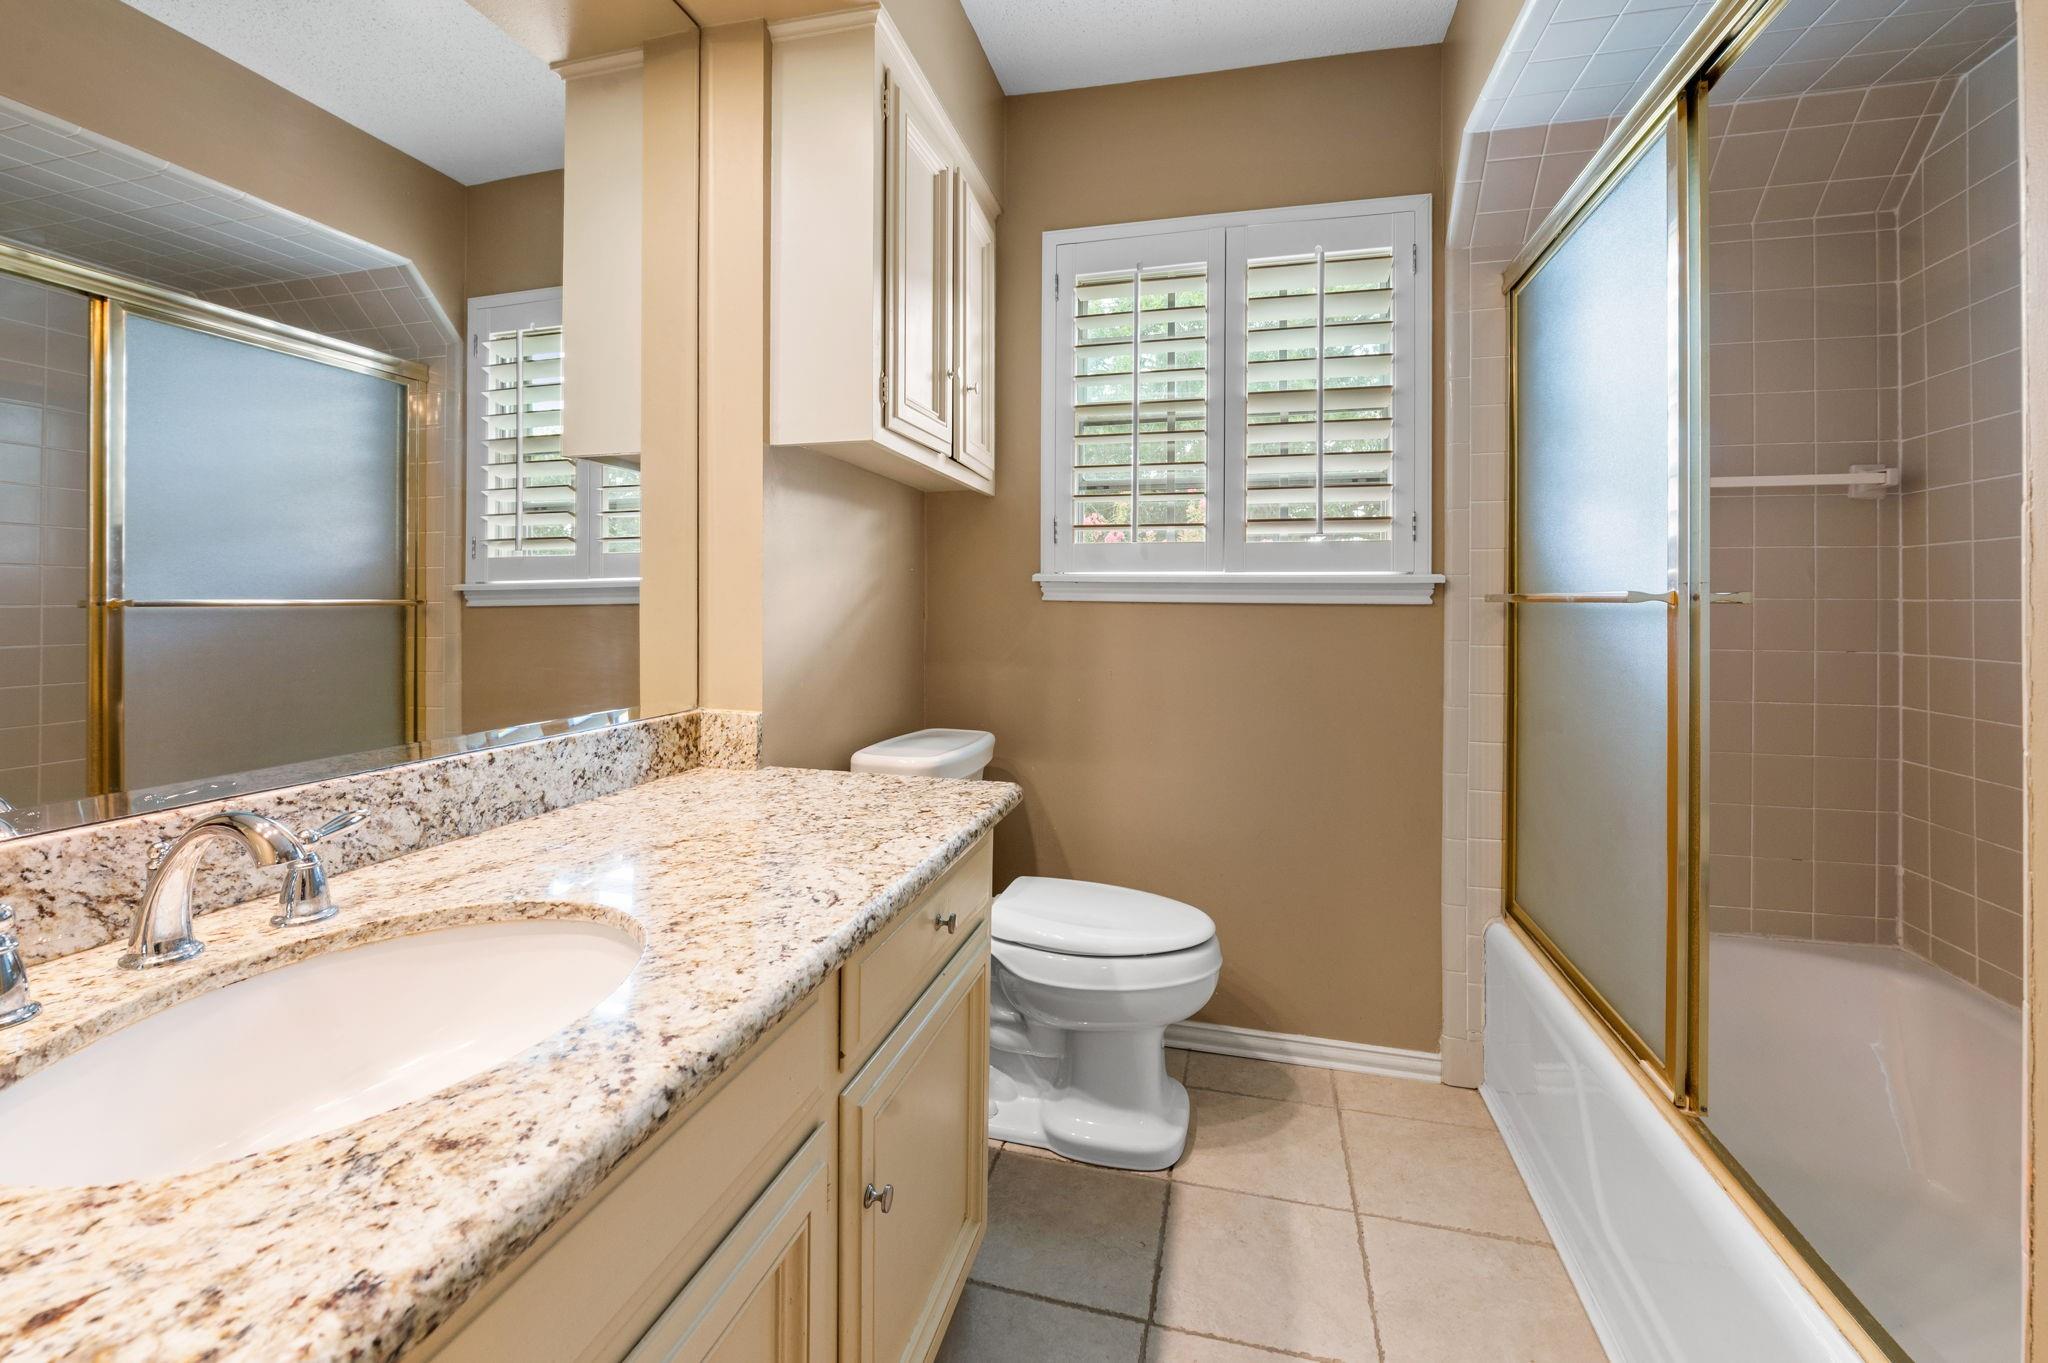
Bathroom with a granite vanity, shuttered window, and tub behind a frosted-glass shower door.
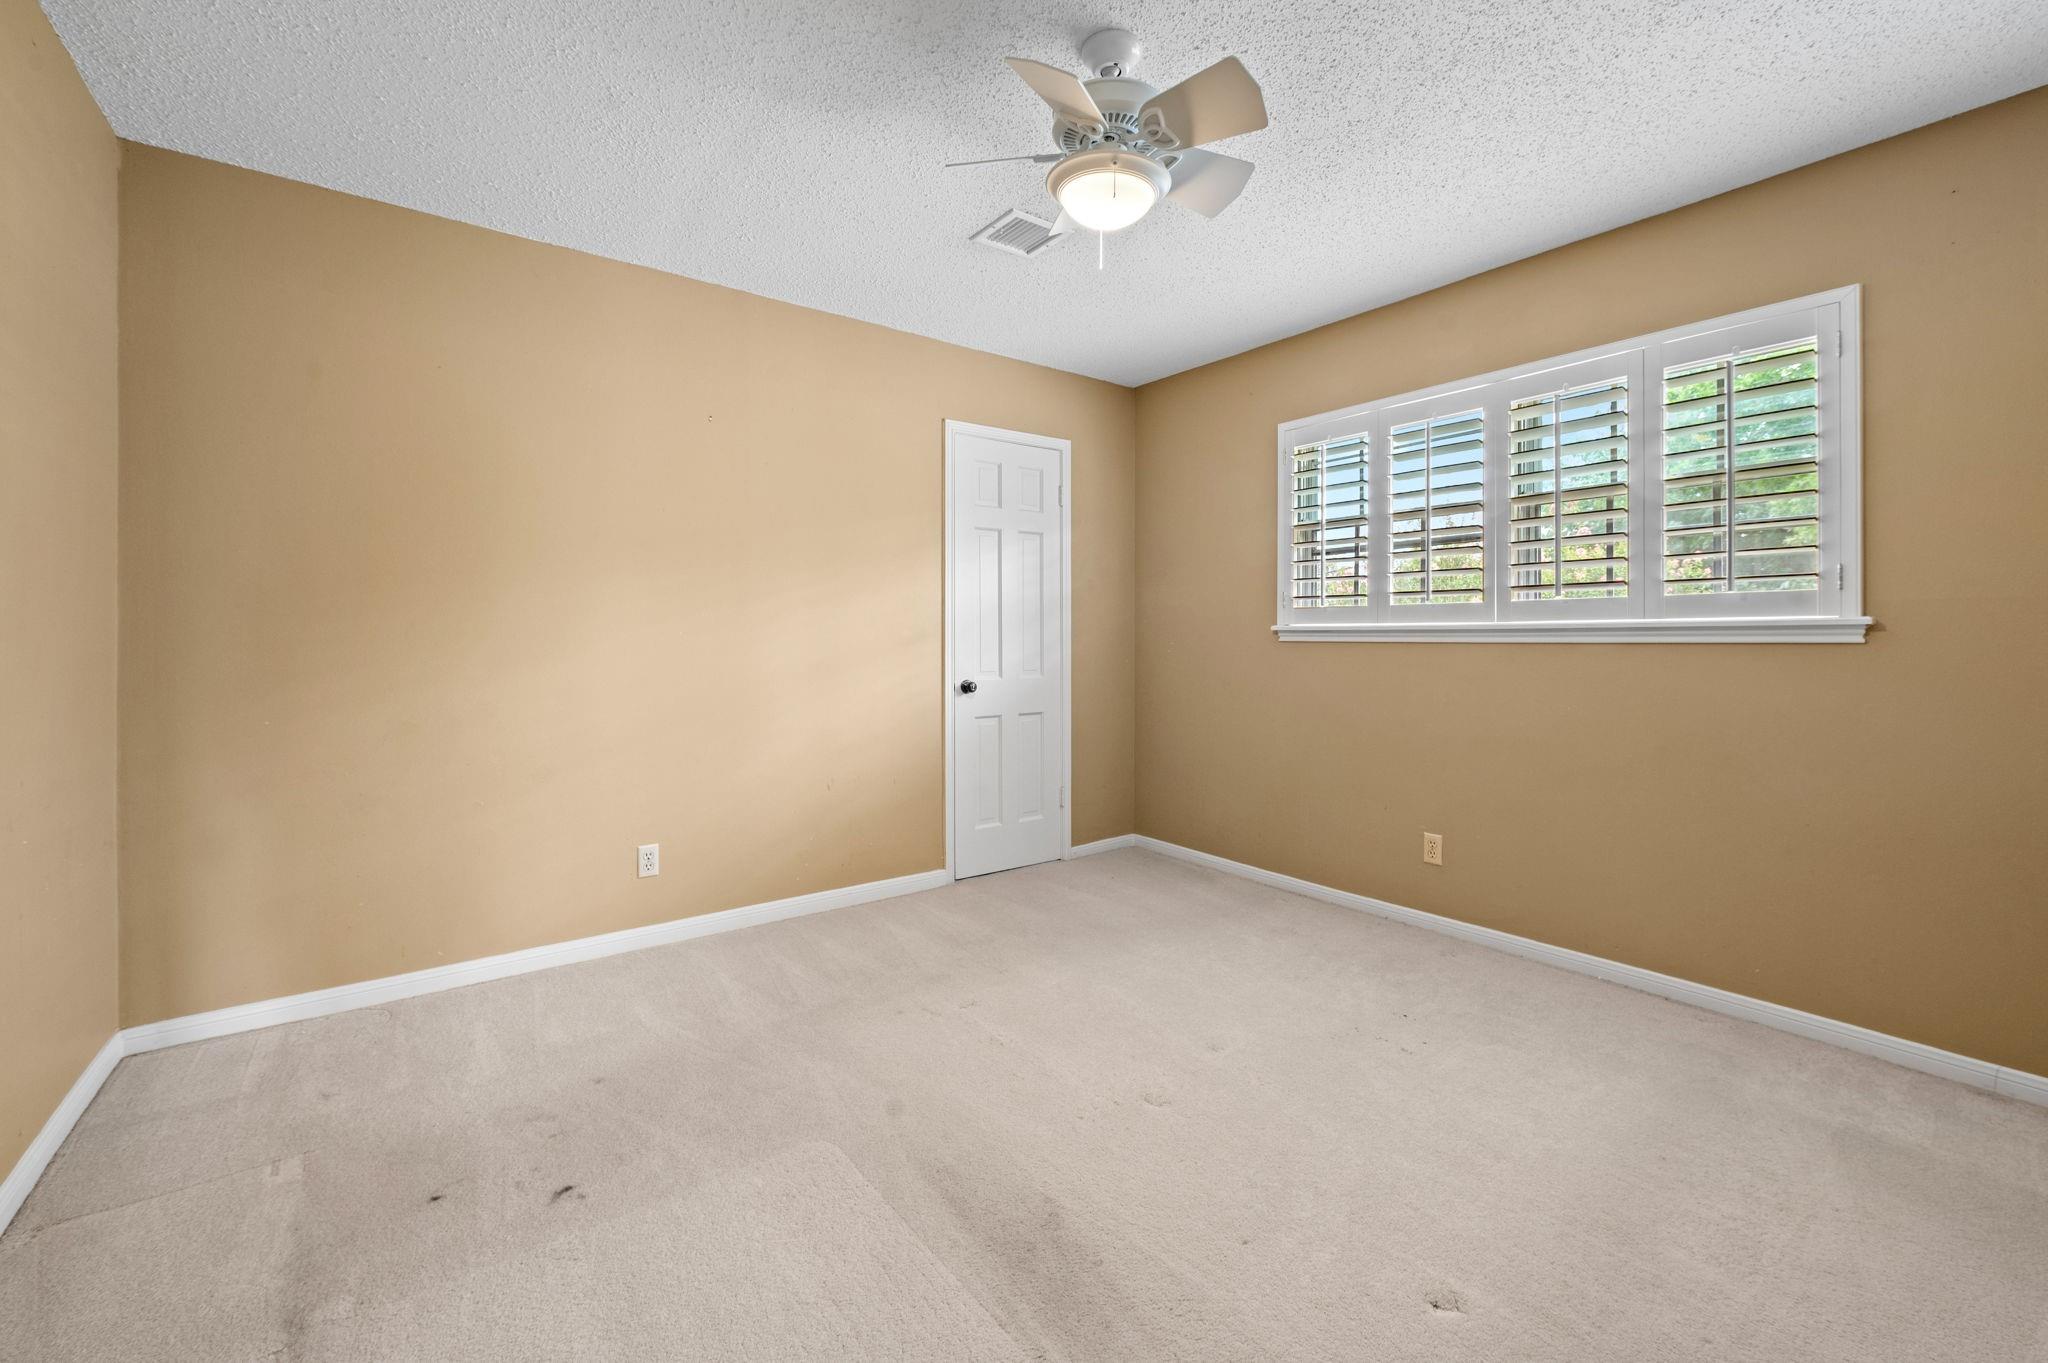
Empty bedroom with beige walls, carpet, plantation shutters, and a ceiling fan.
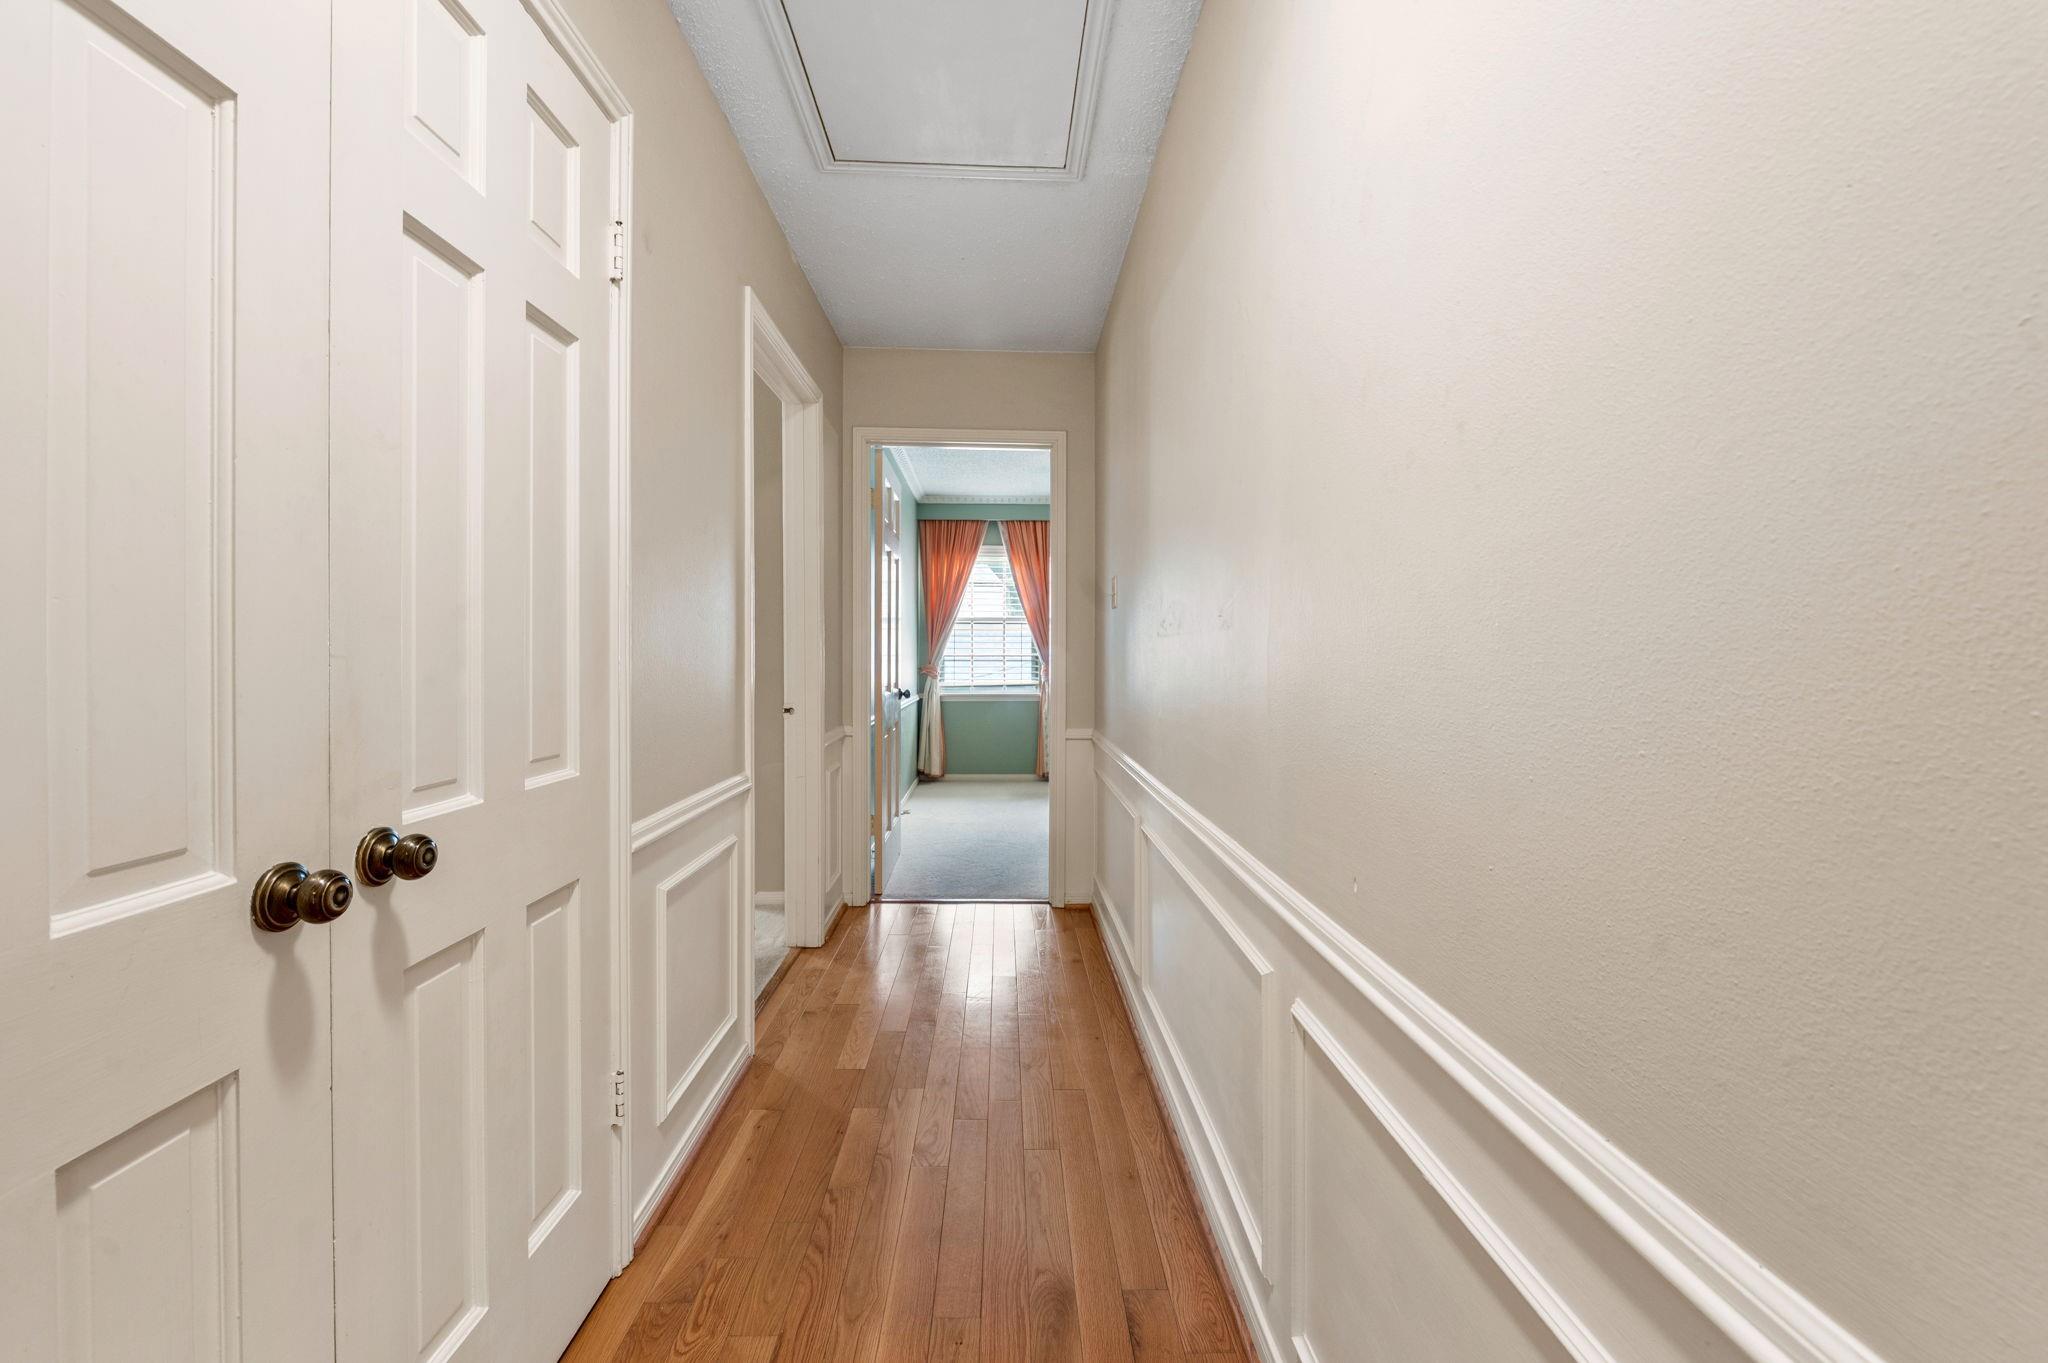
Hallway with wood flooring and white paneled doors, leading to a room with a curtained window.
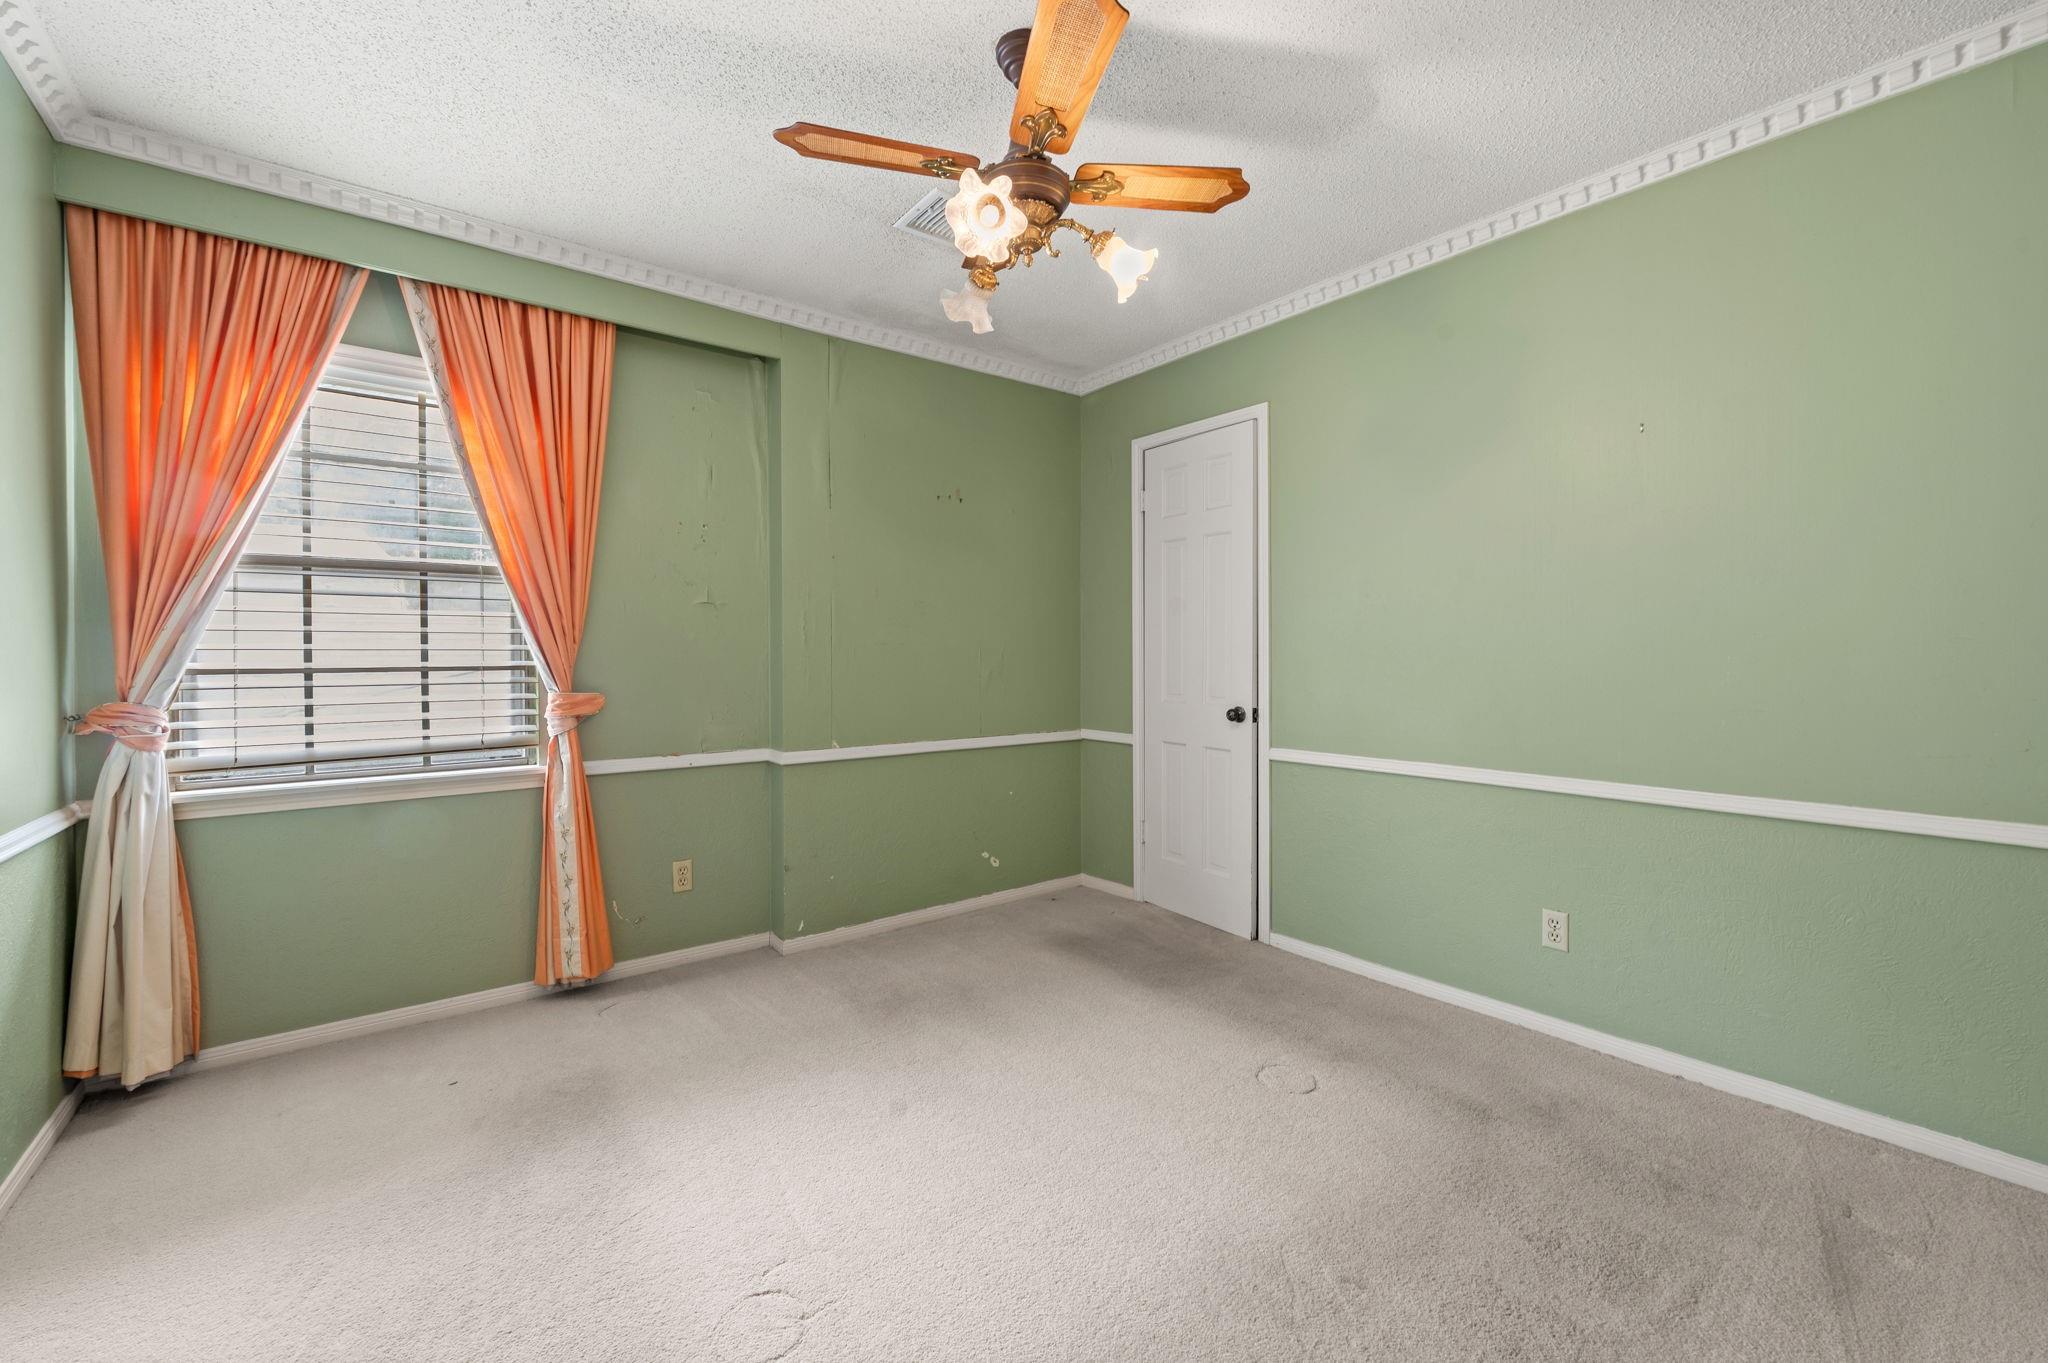
Empty bedroom with pale green walls, peach curtains, and a ceiling fan.
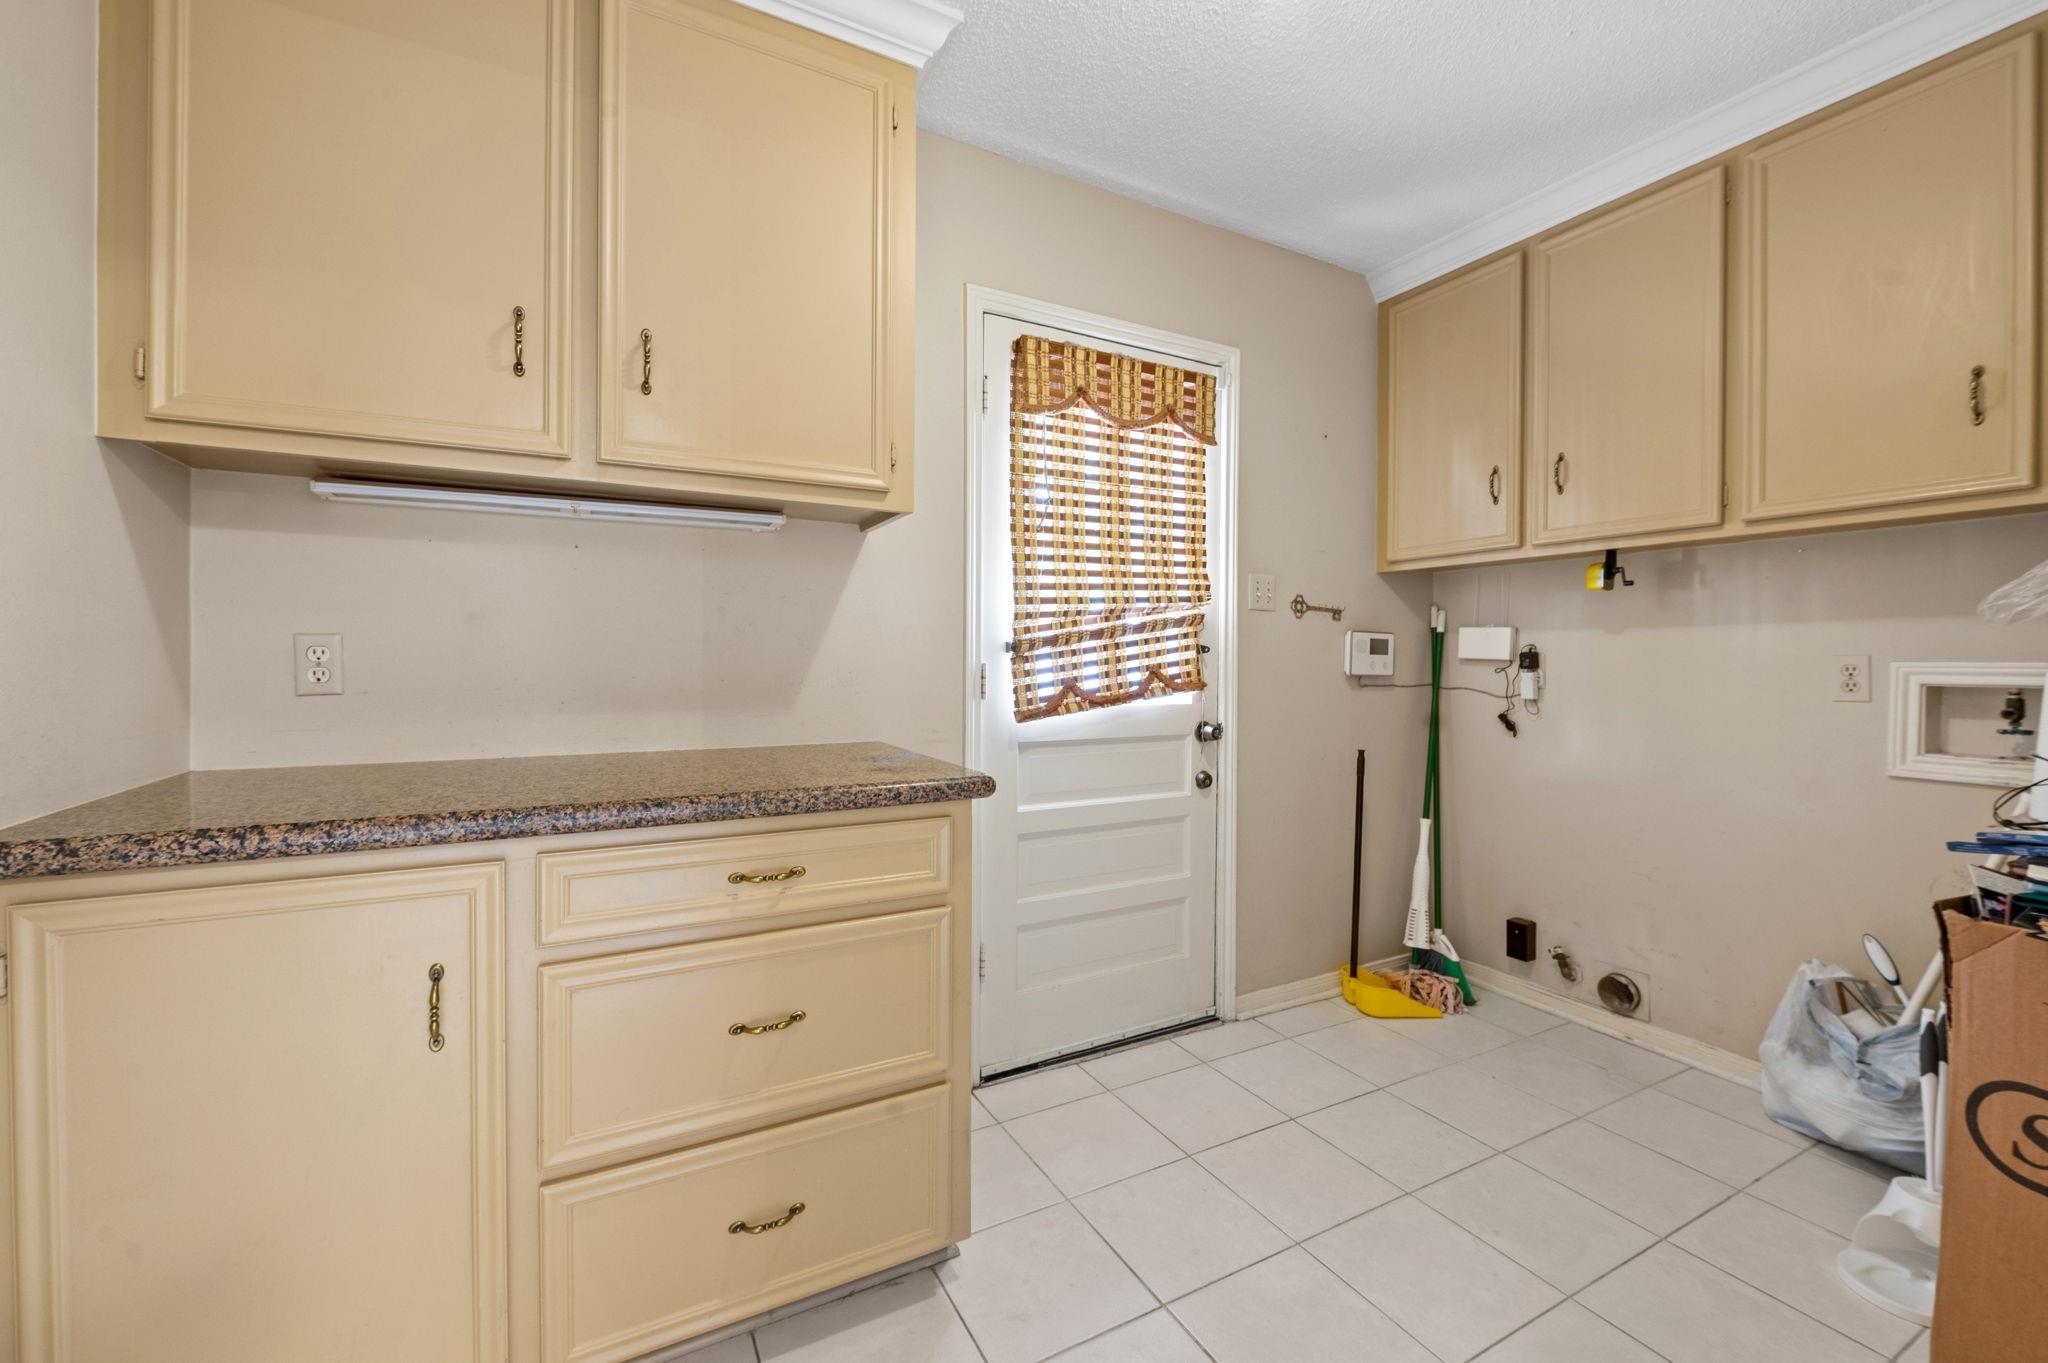
Laundry room with cream cabinets, a granite counter, tiled floor, and a back door with a checked shade.
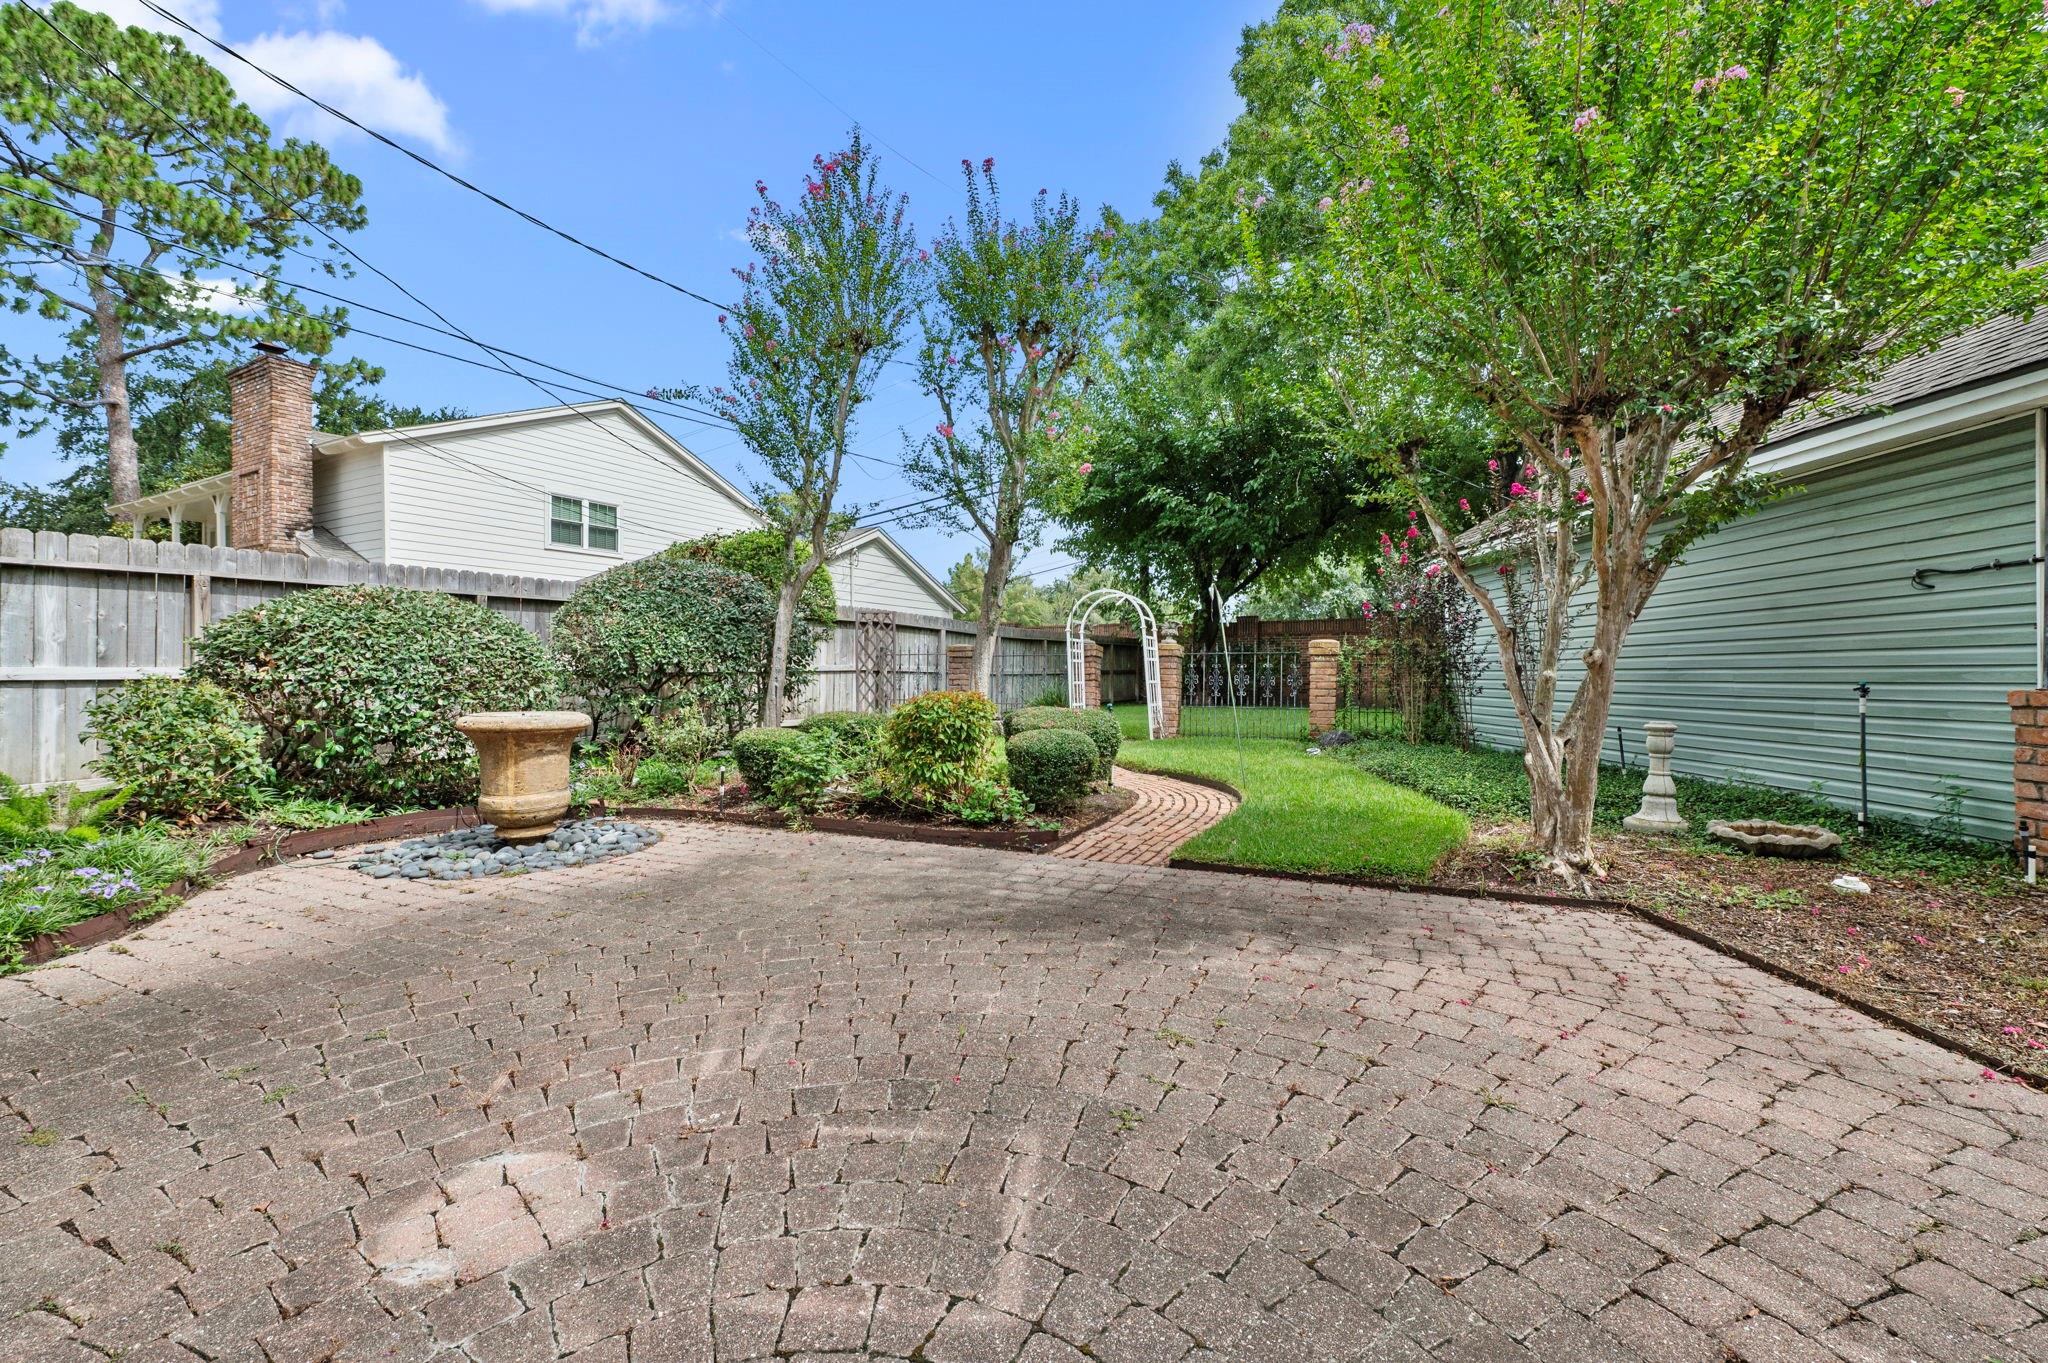
Backyard patio with curved brick path, landscaped garden, and white arbor.
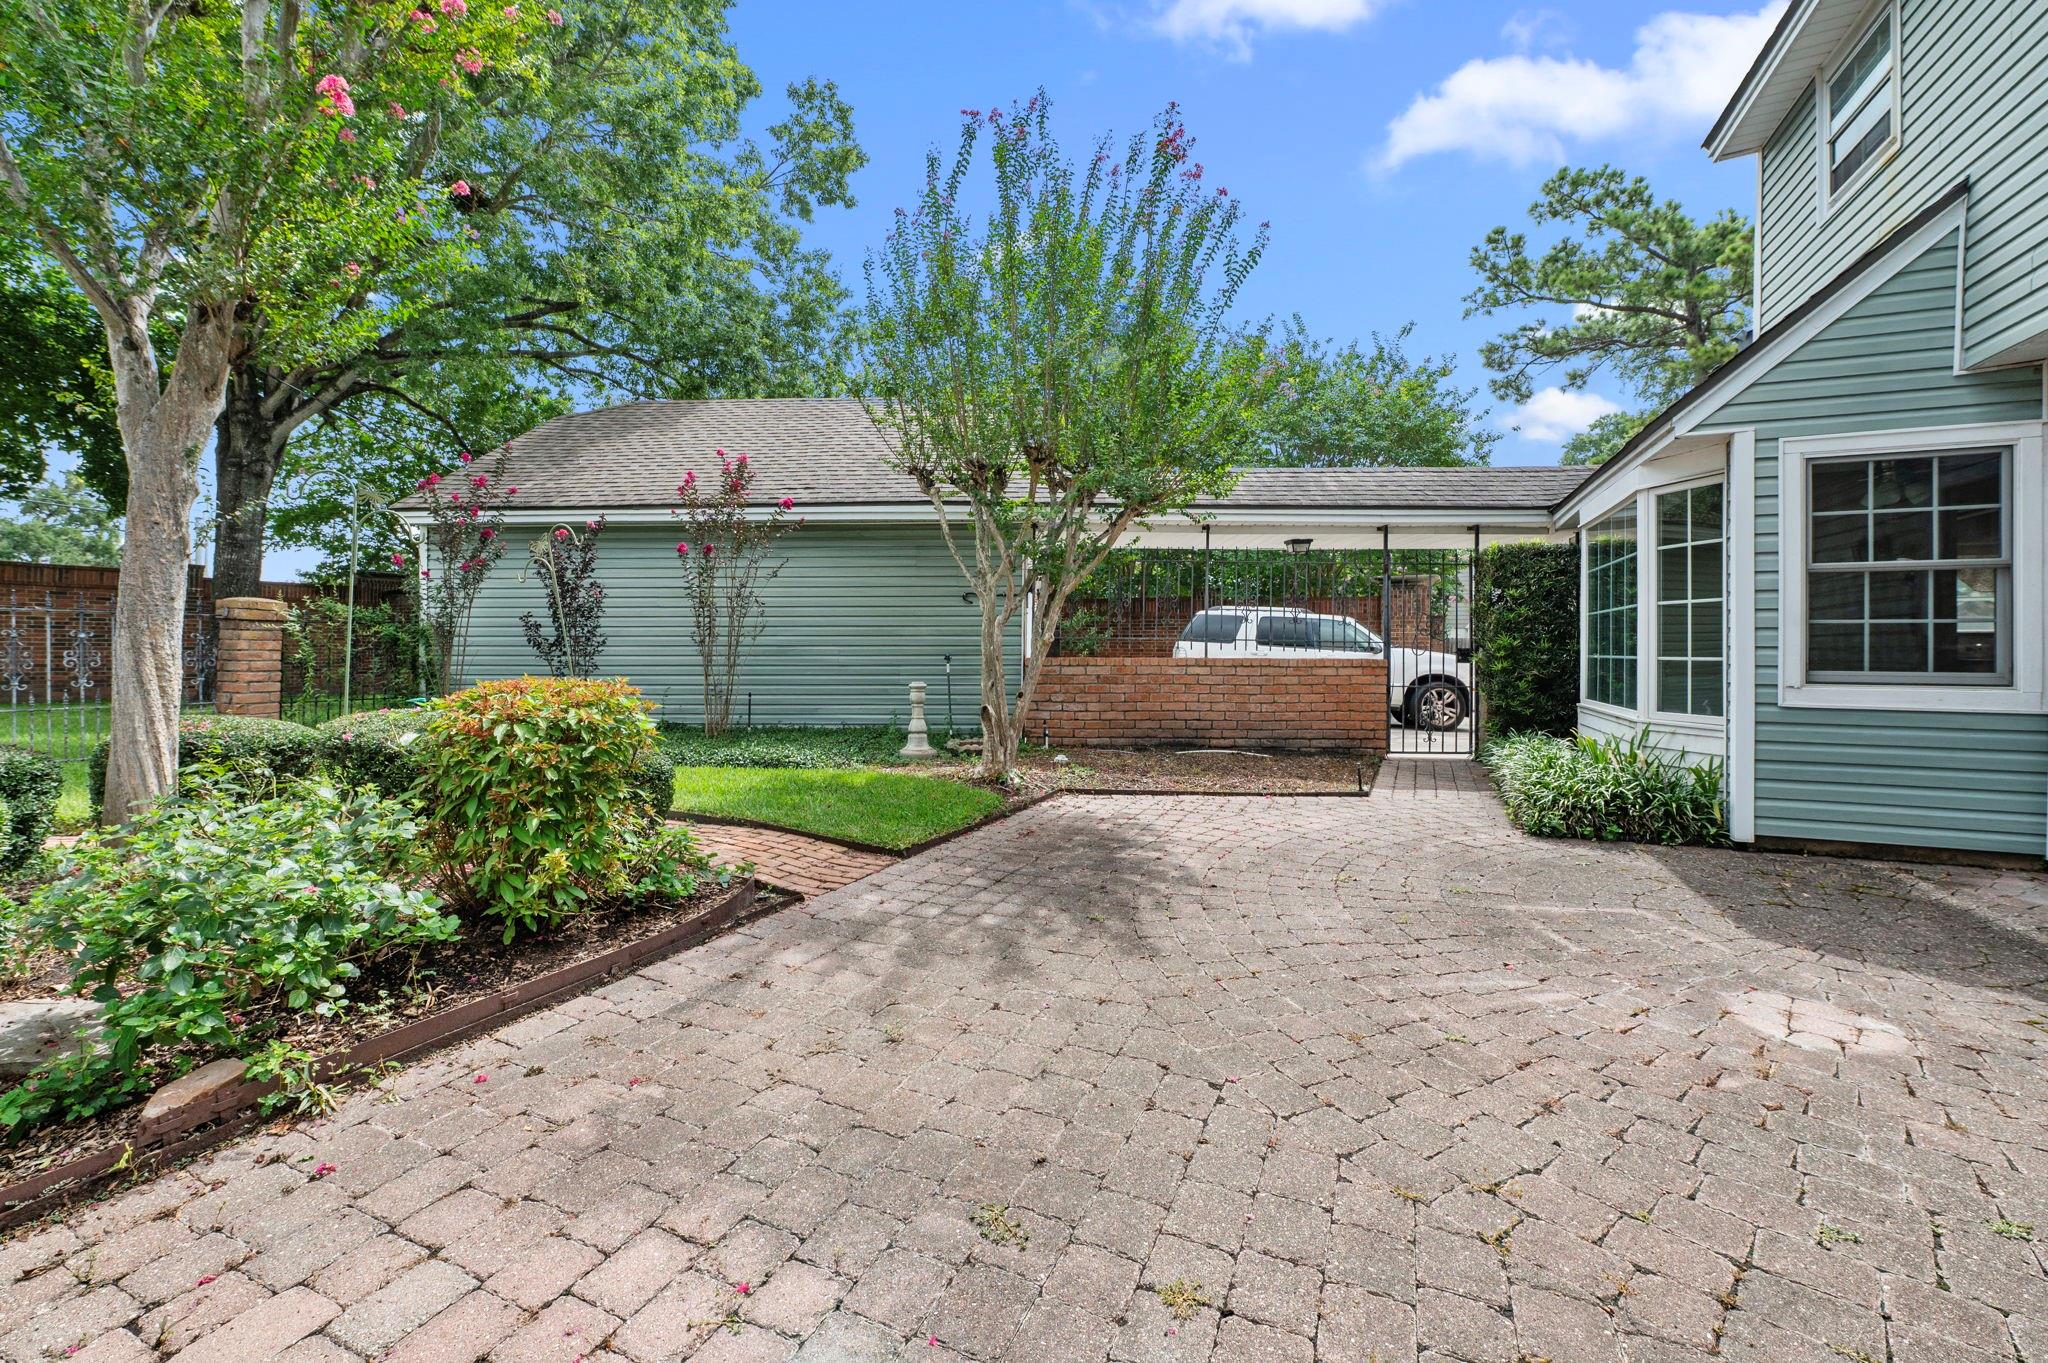
Paved courtyard beside a blue-sided house, with flowering landscaping and a gated carport.
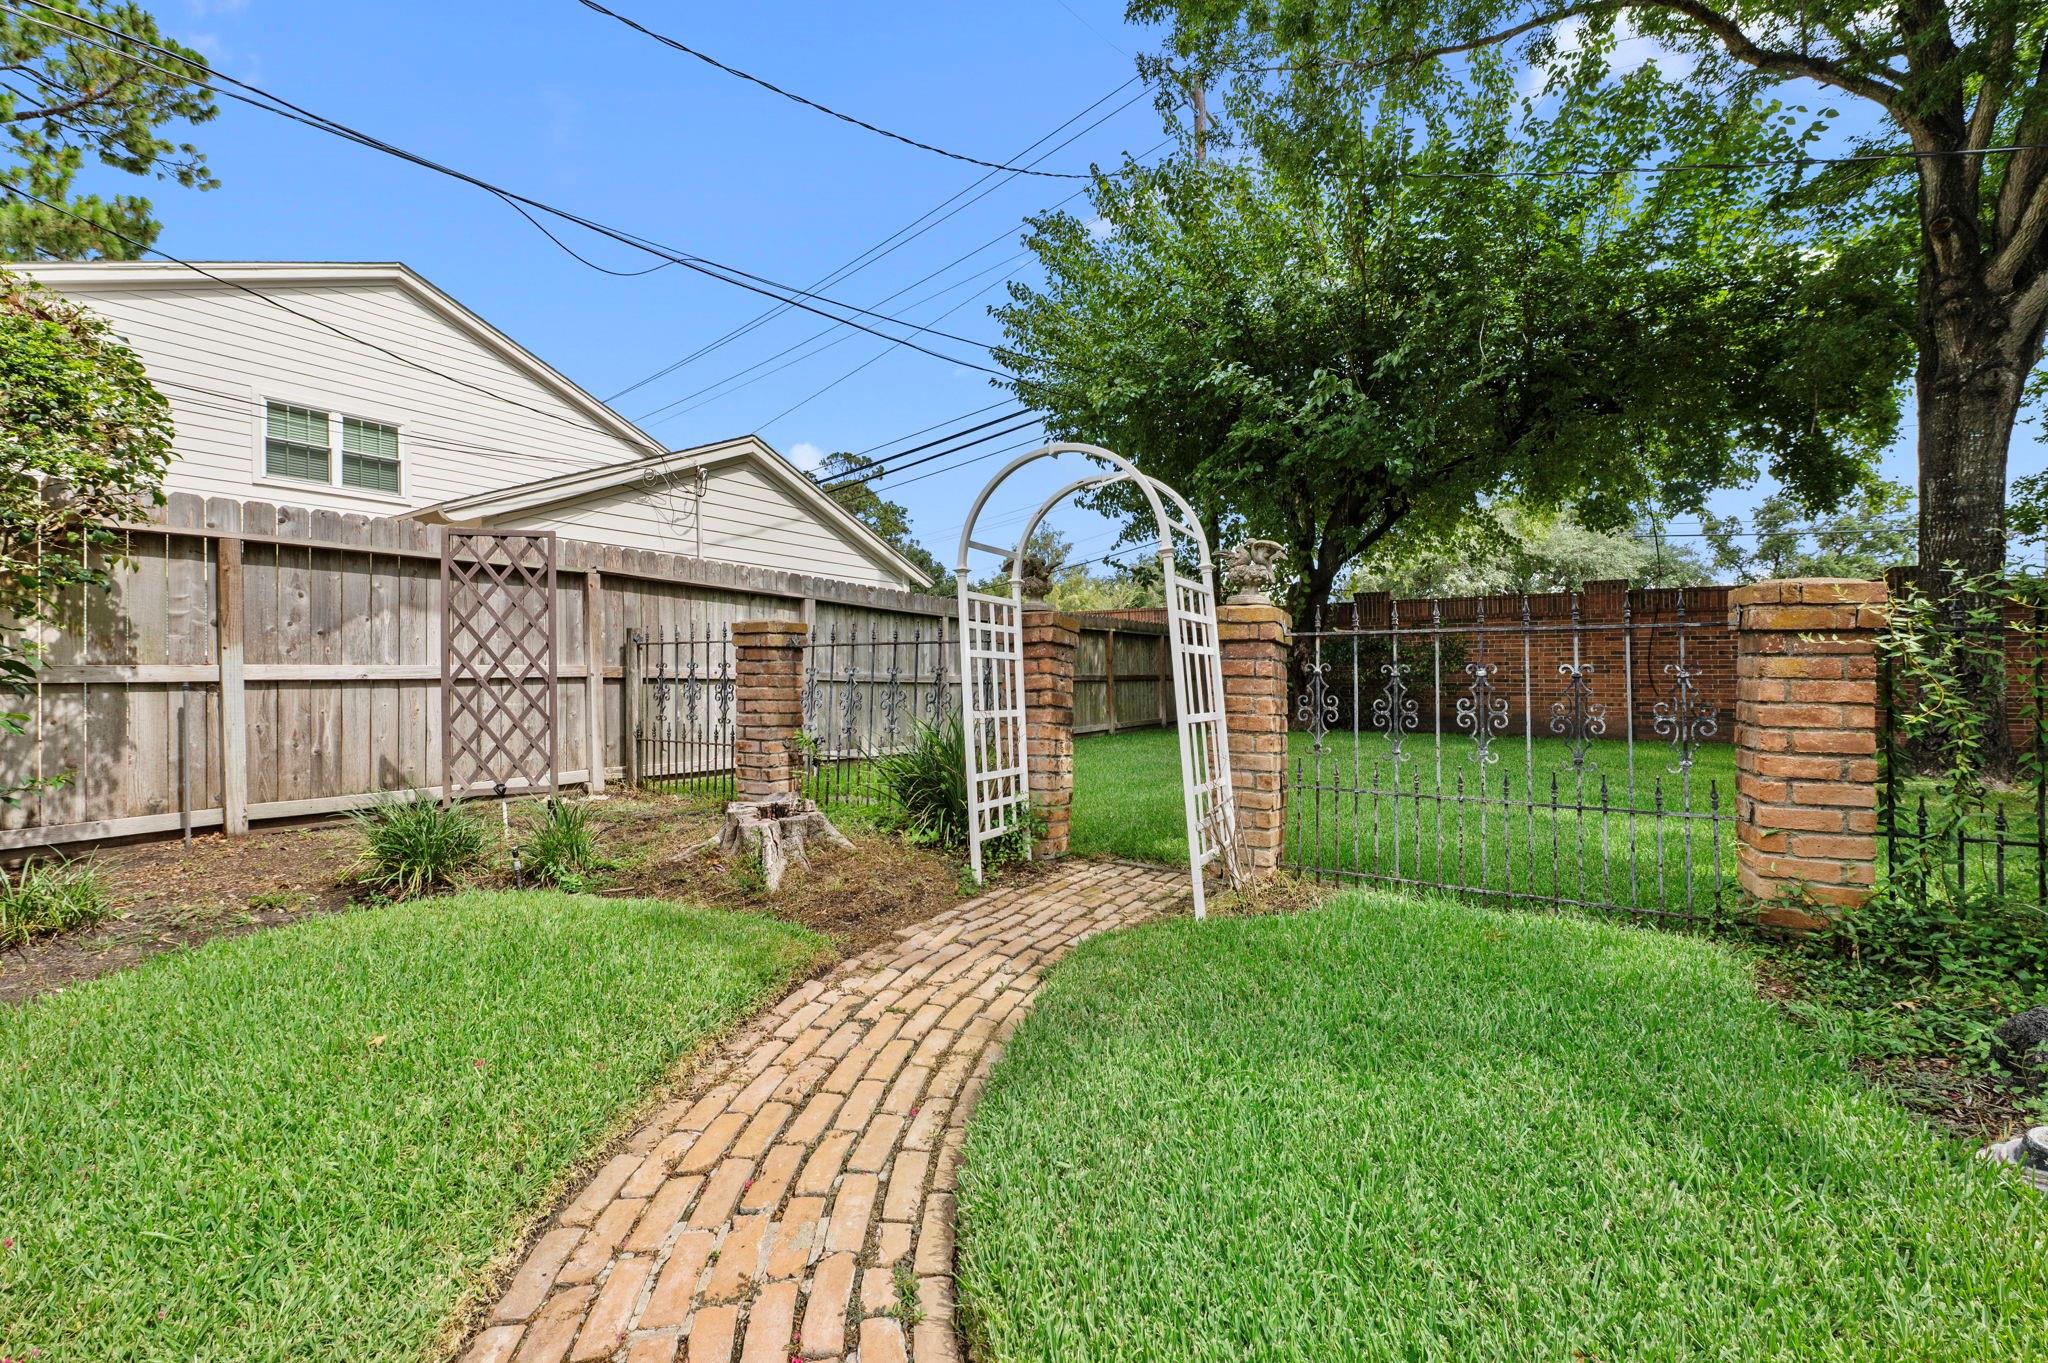
Backyard garden with a curved brick path leading through a white arbor and iron gate.
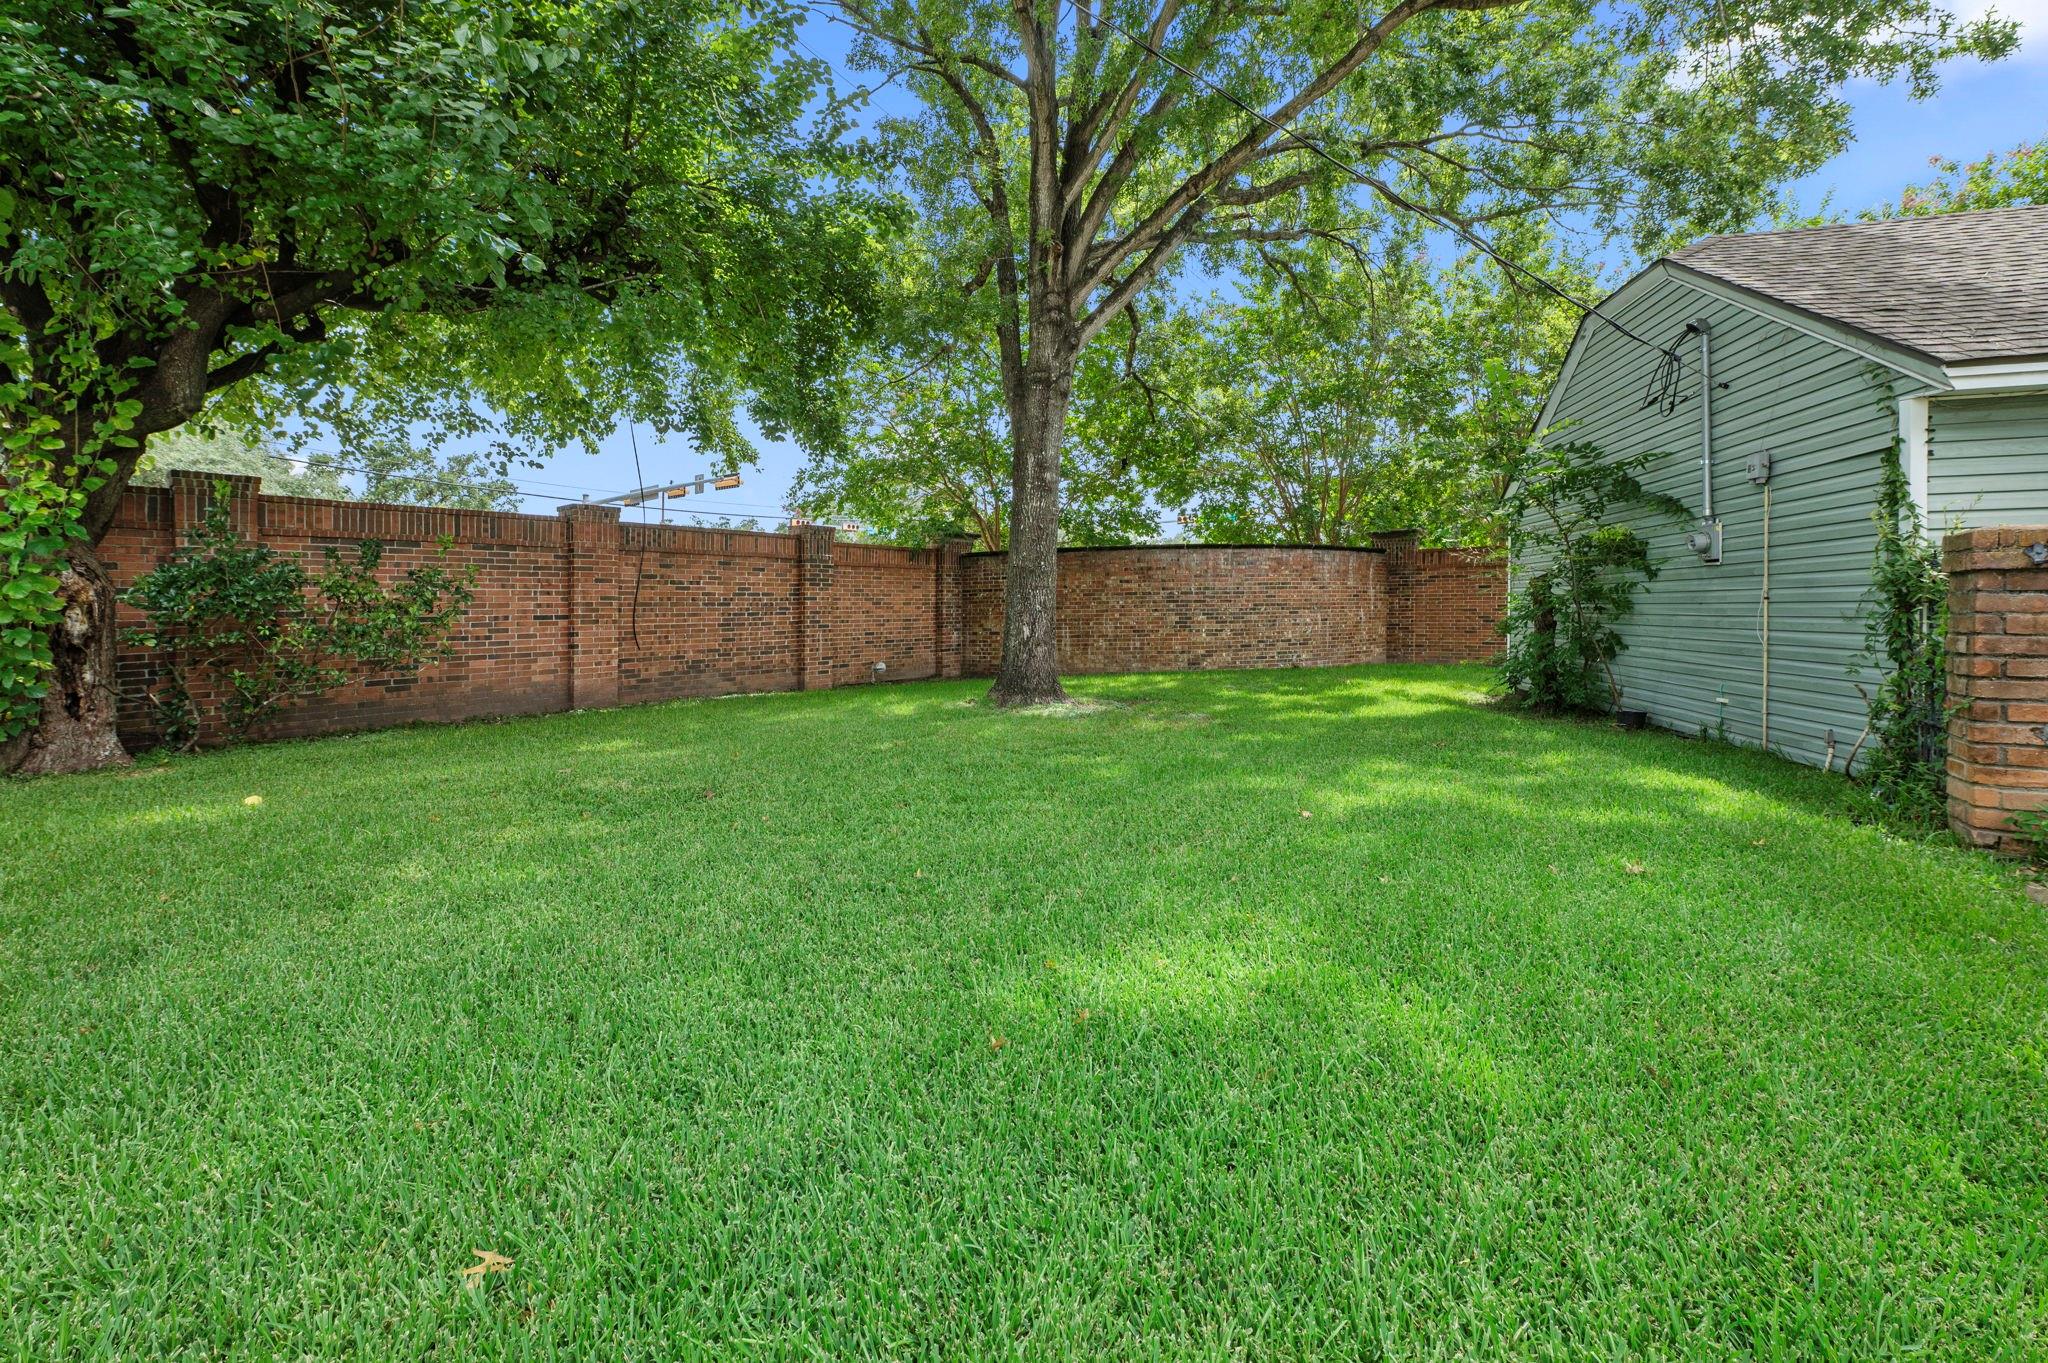
Grassy backyard with mature shade trees, a brick privacy wall, and the side of a house.
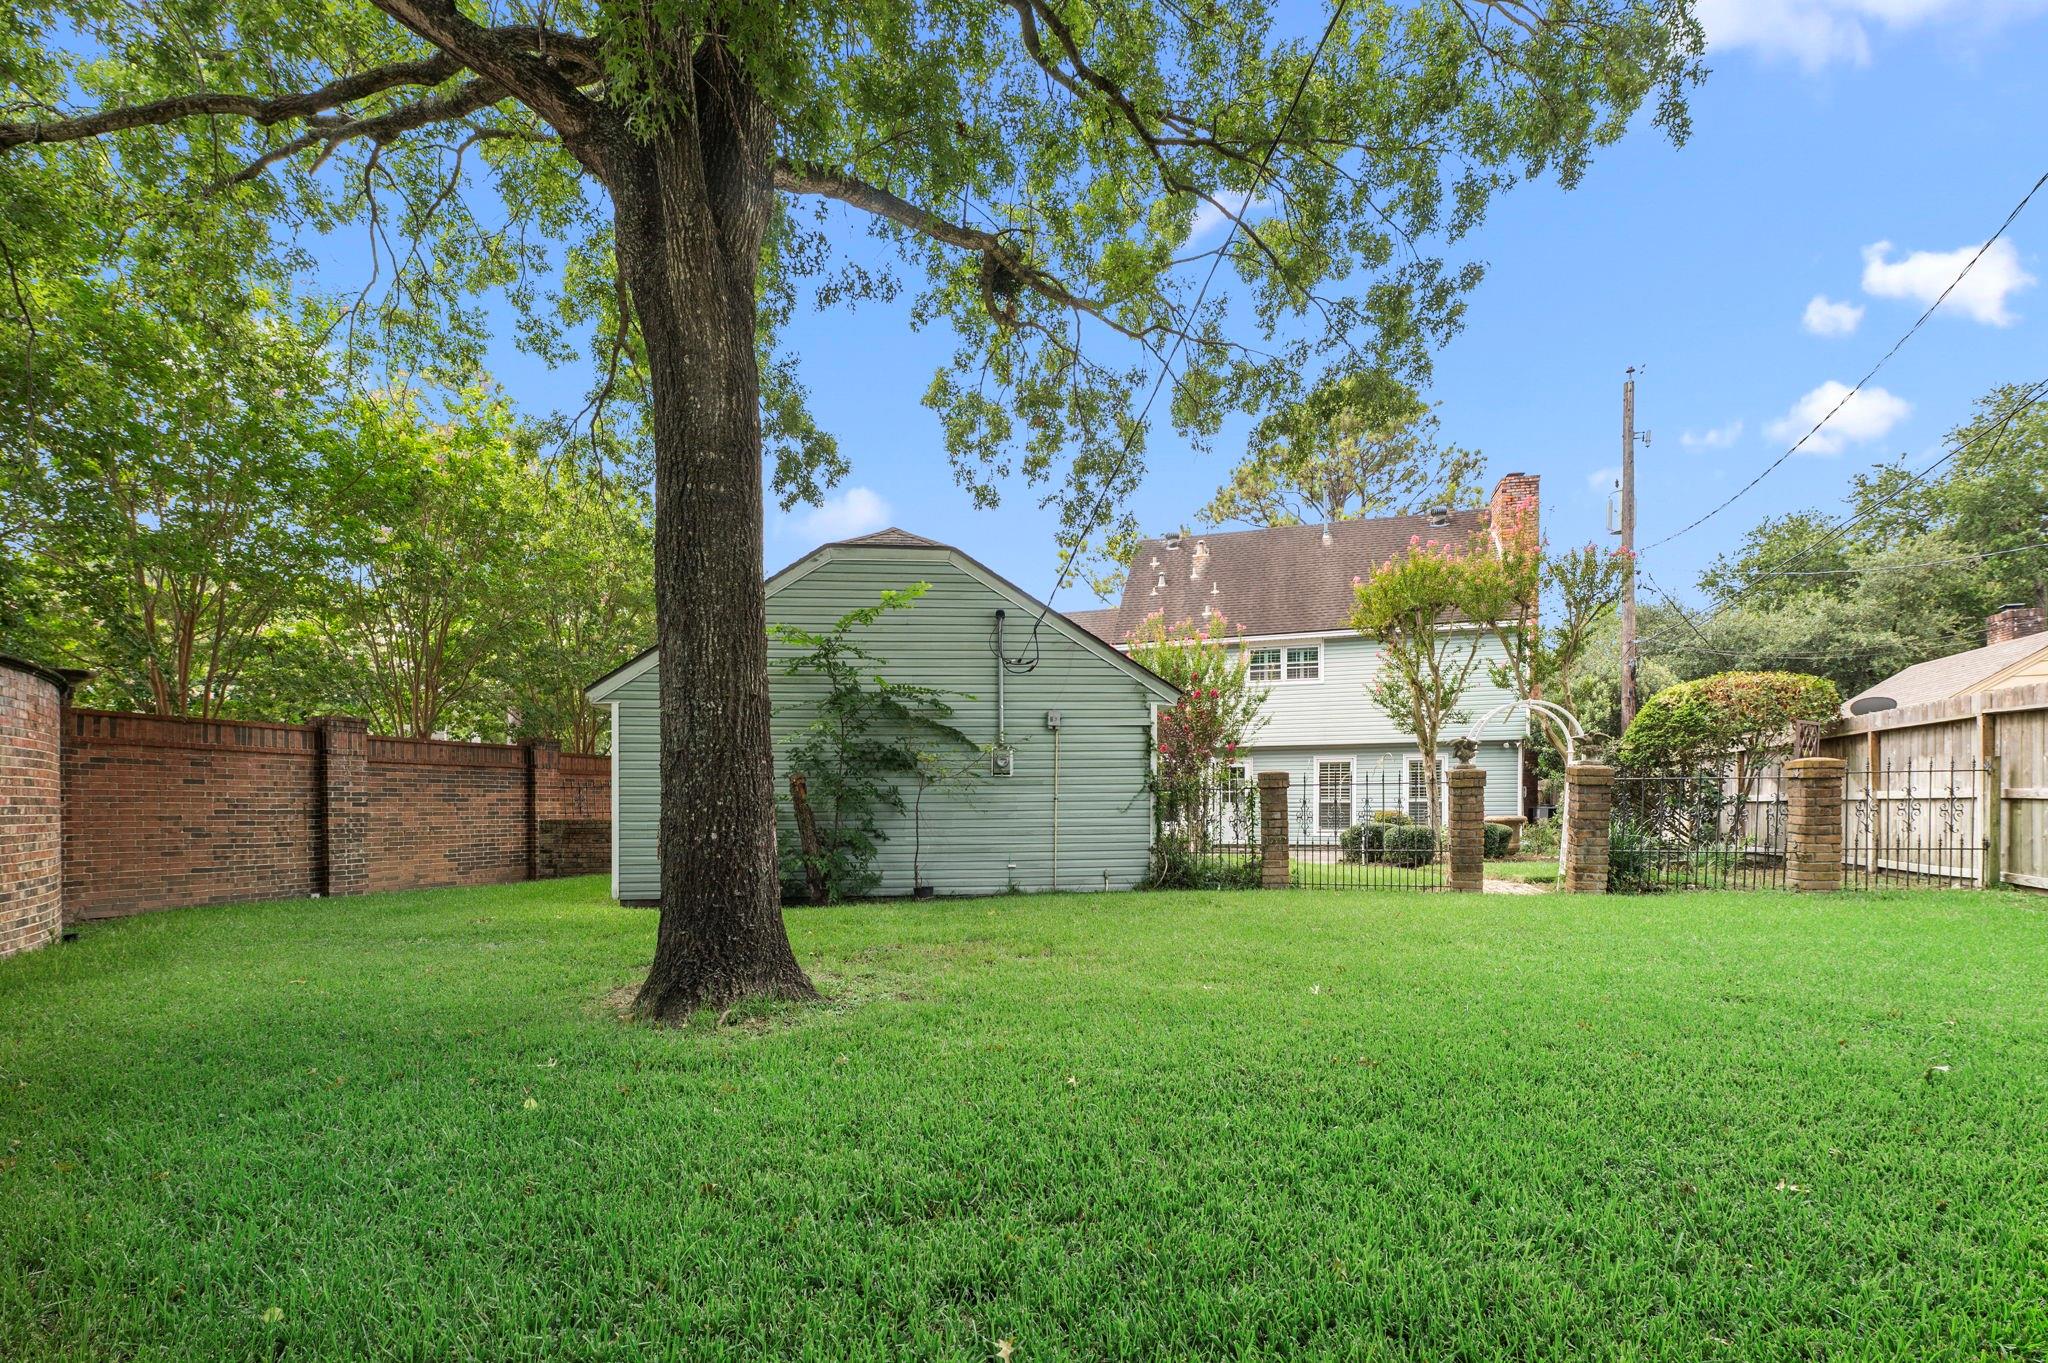
A spacious grassy backyard with a mature shade tree, detached garage, and fenced garden.
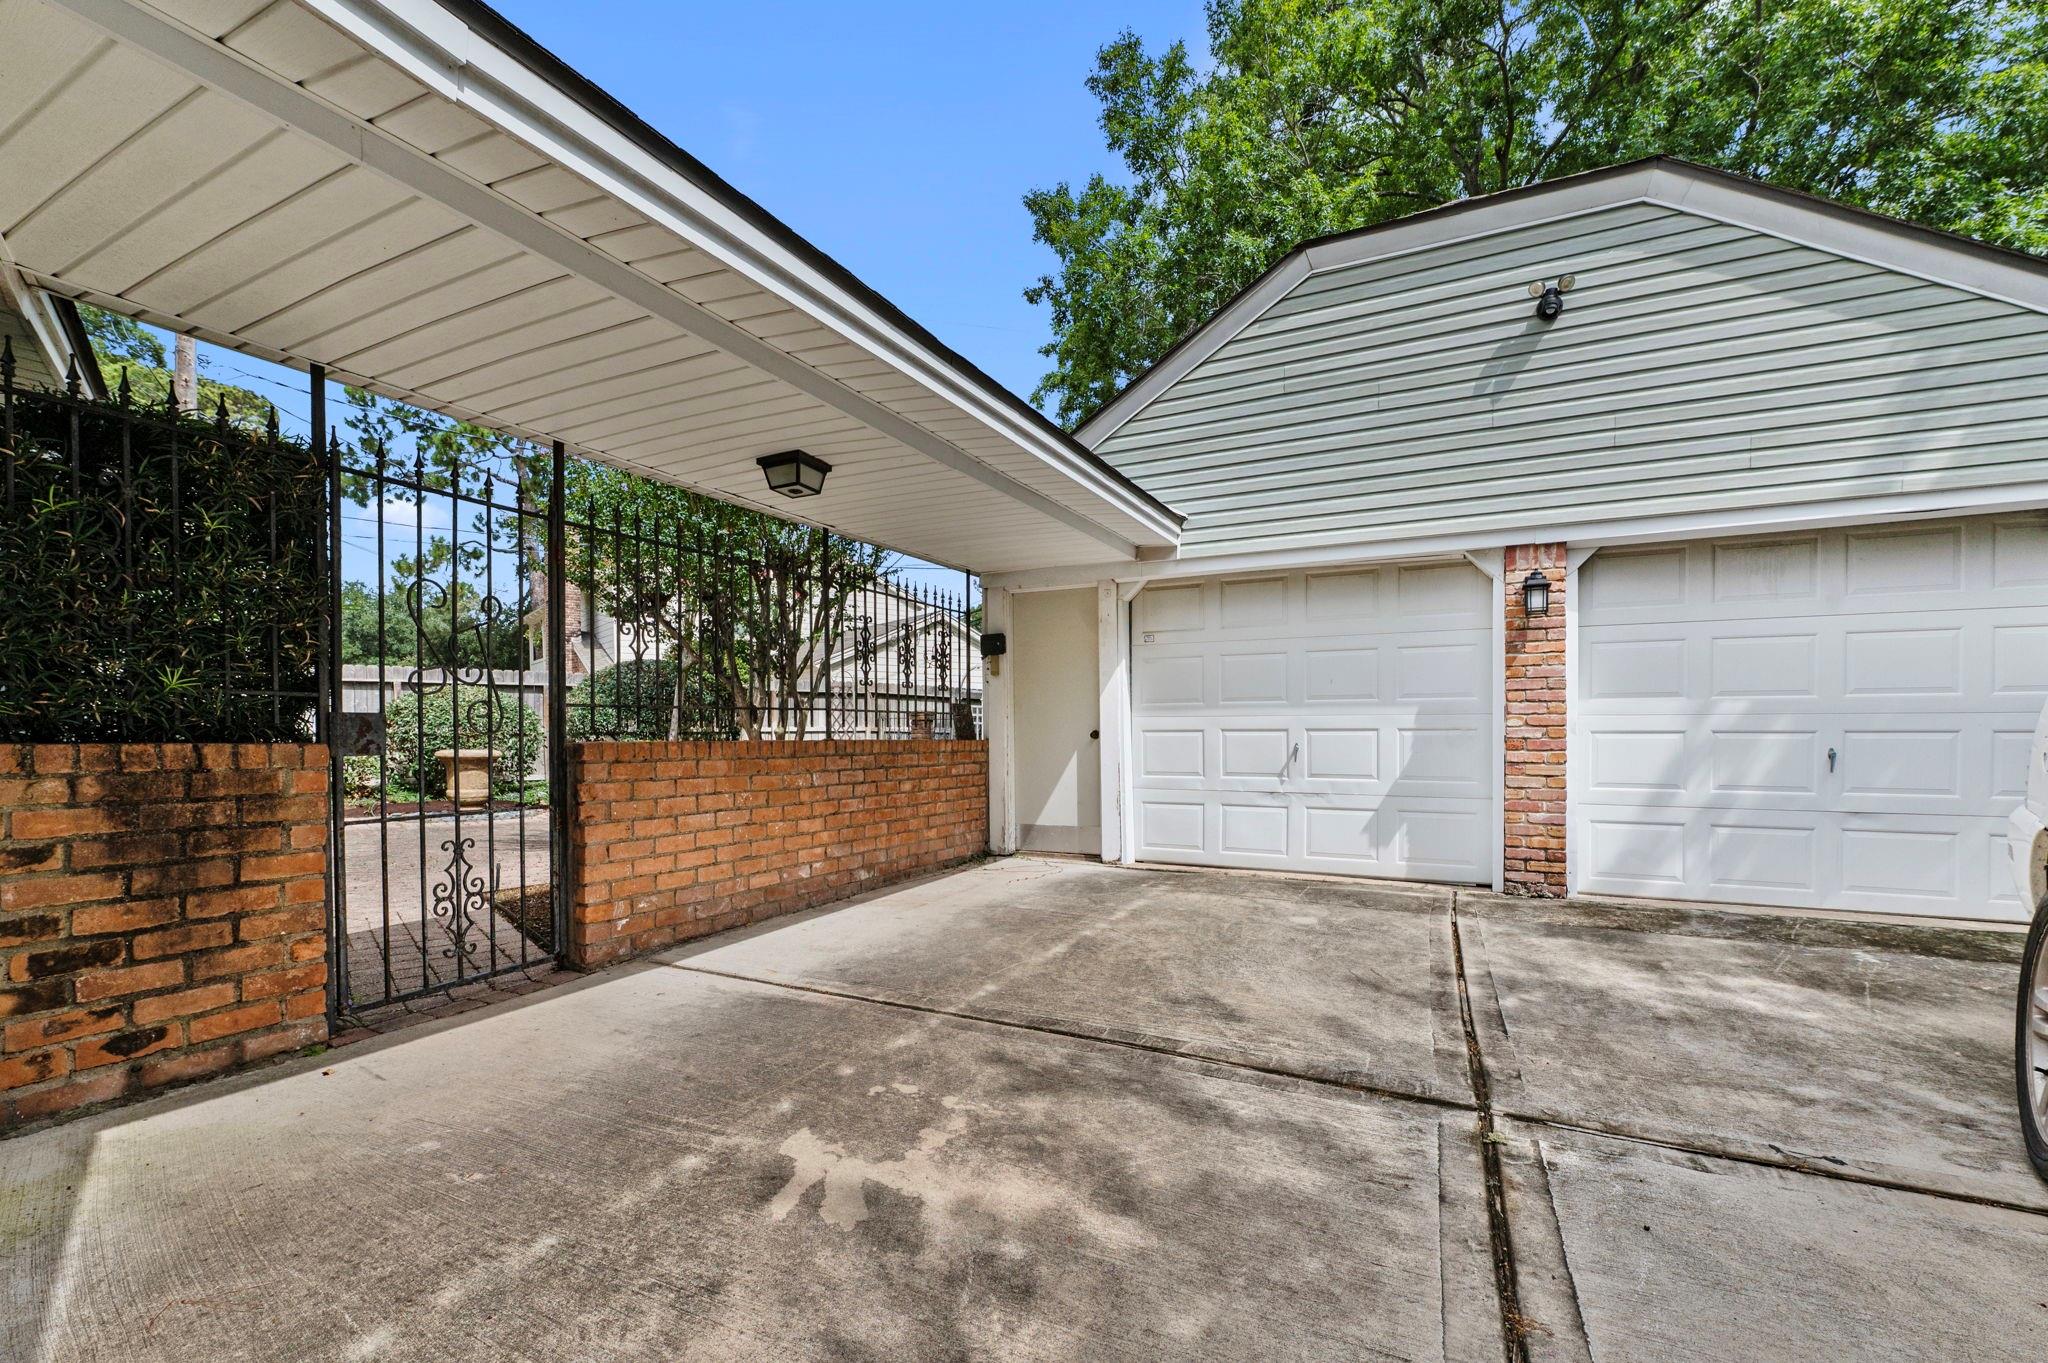
House exterior with a wide driveway, double garage, and brick wall with wrought-iron gate.
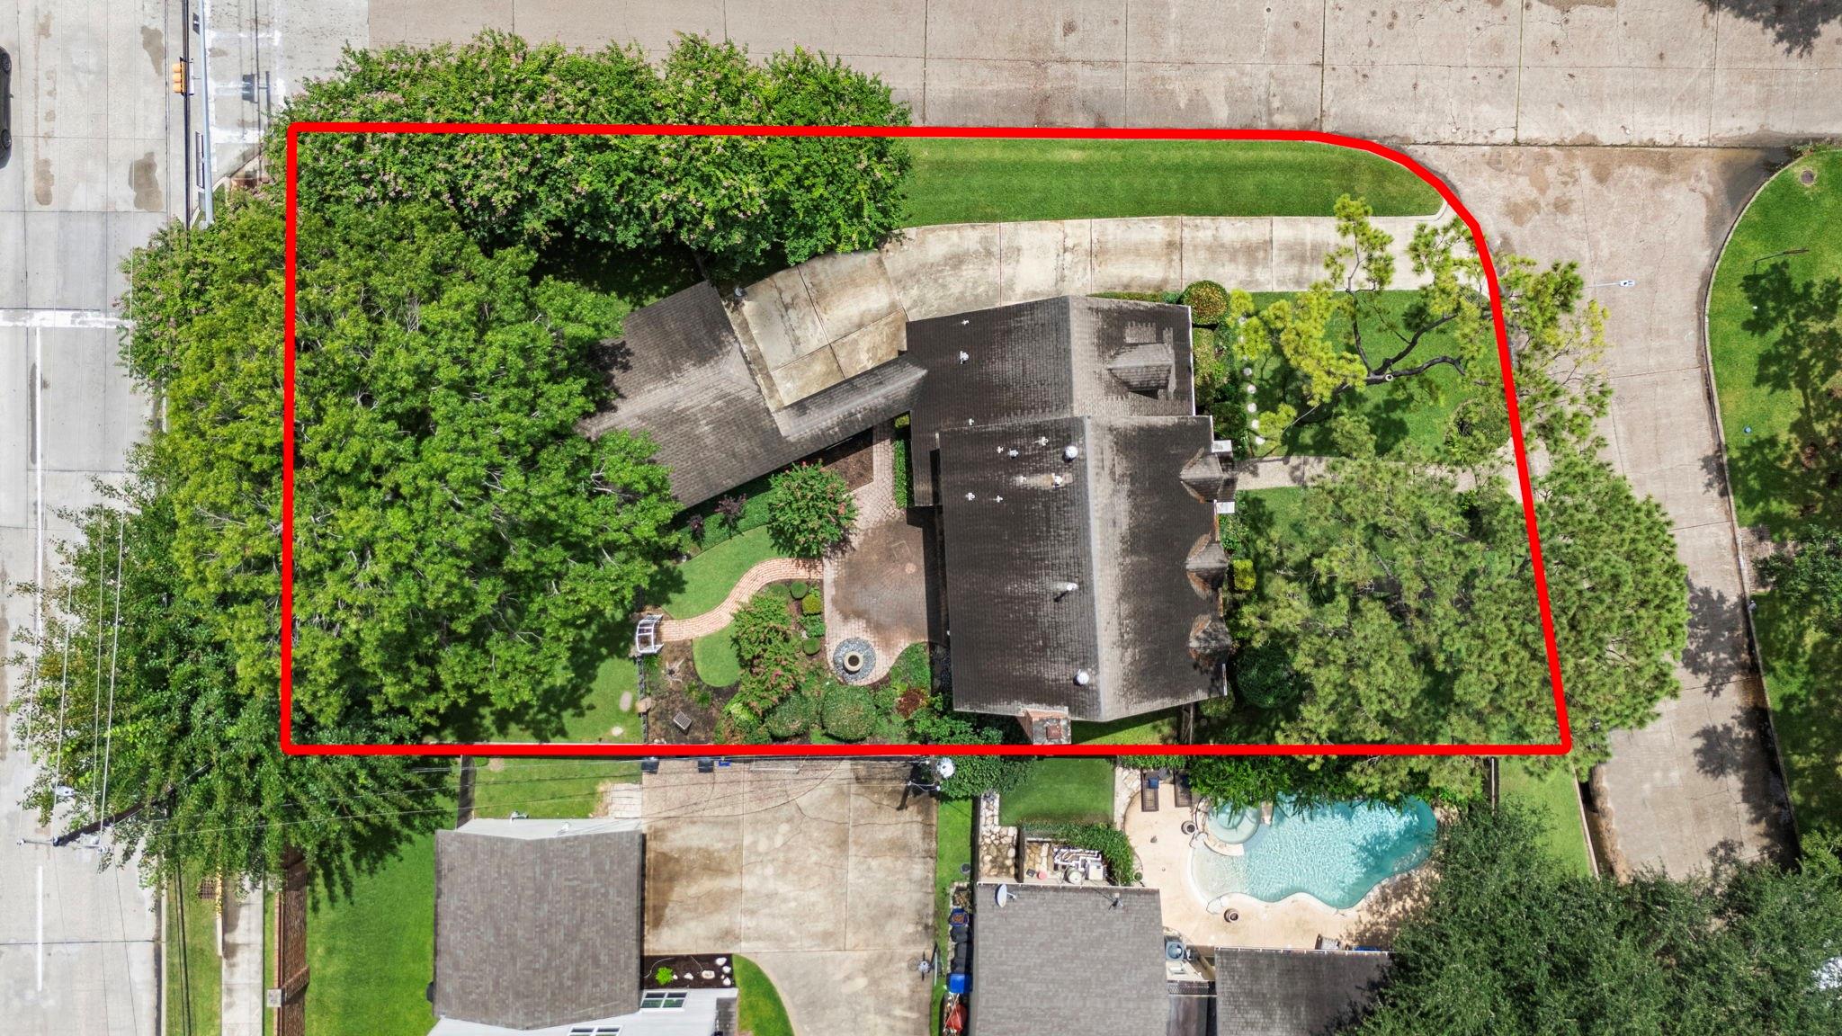
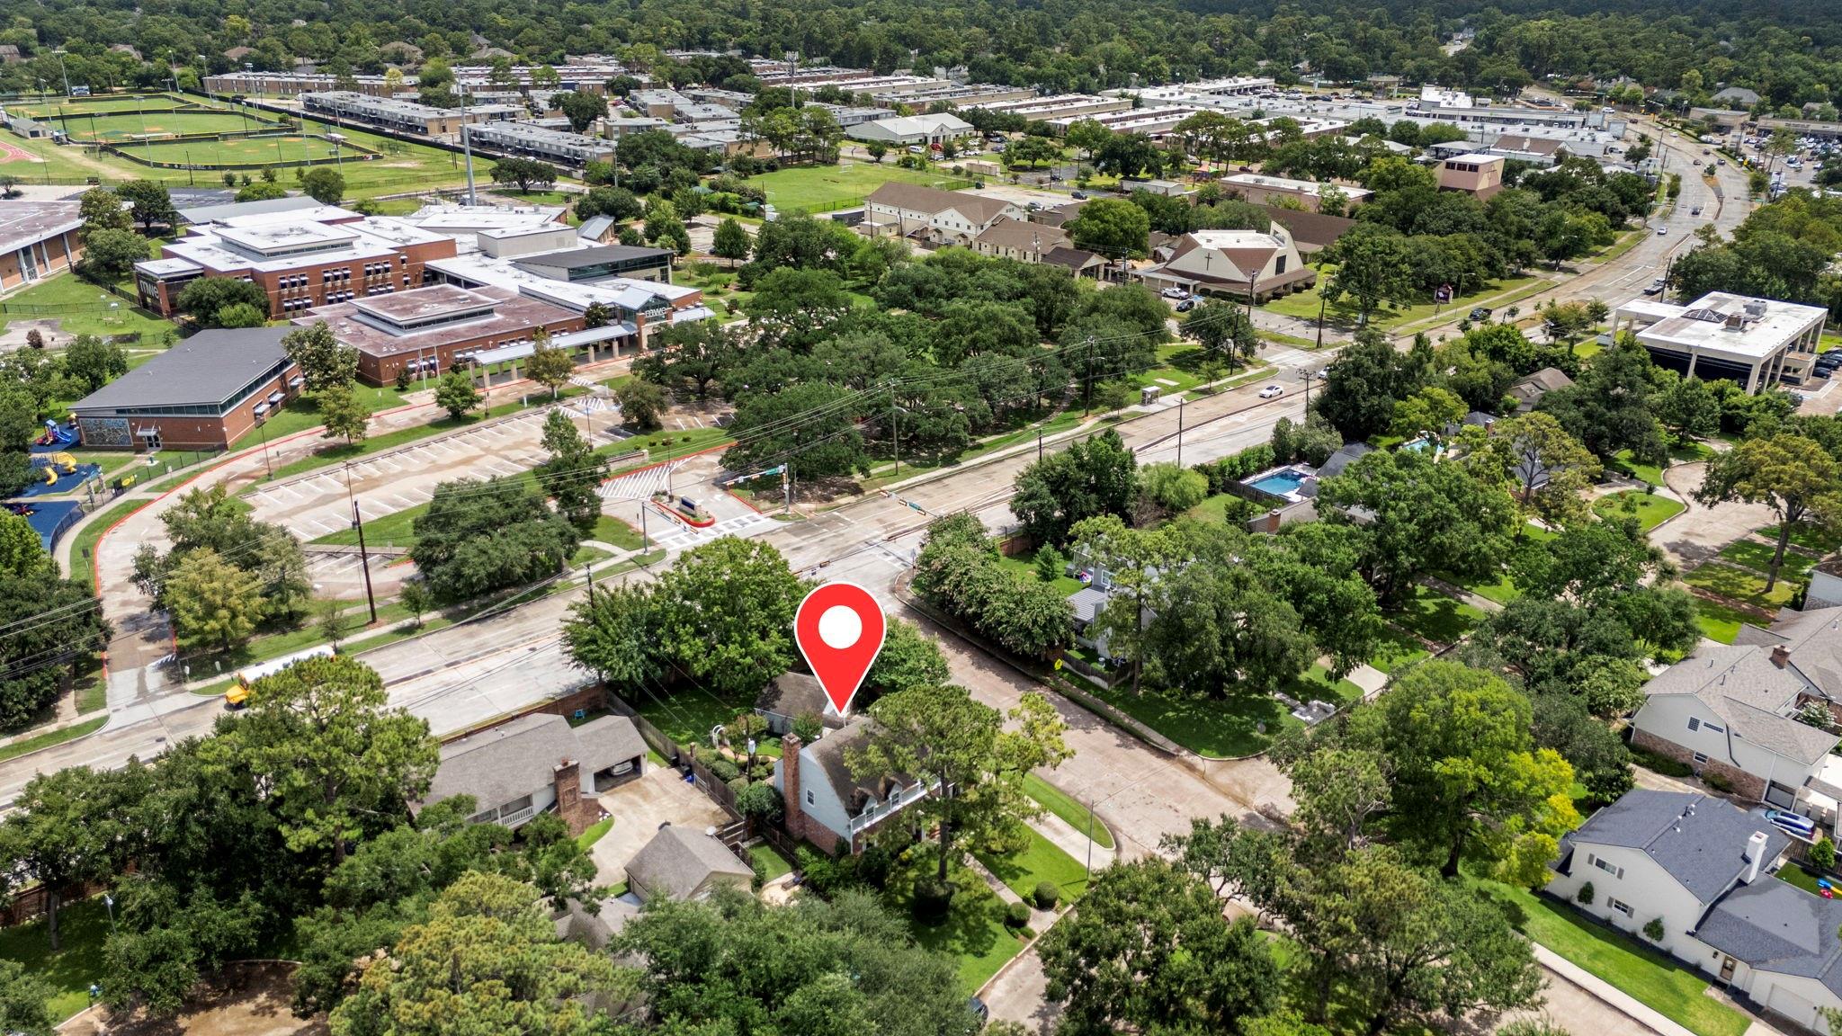
Overhead view of a tree-lined home and landscaped yard outlined in red.
Aerial view of 14302 Apple Tree Road amid tree-lined homes, roads, and nearby school grounds.
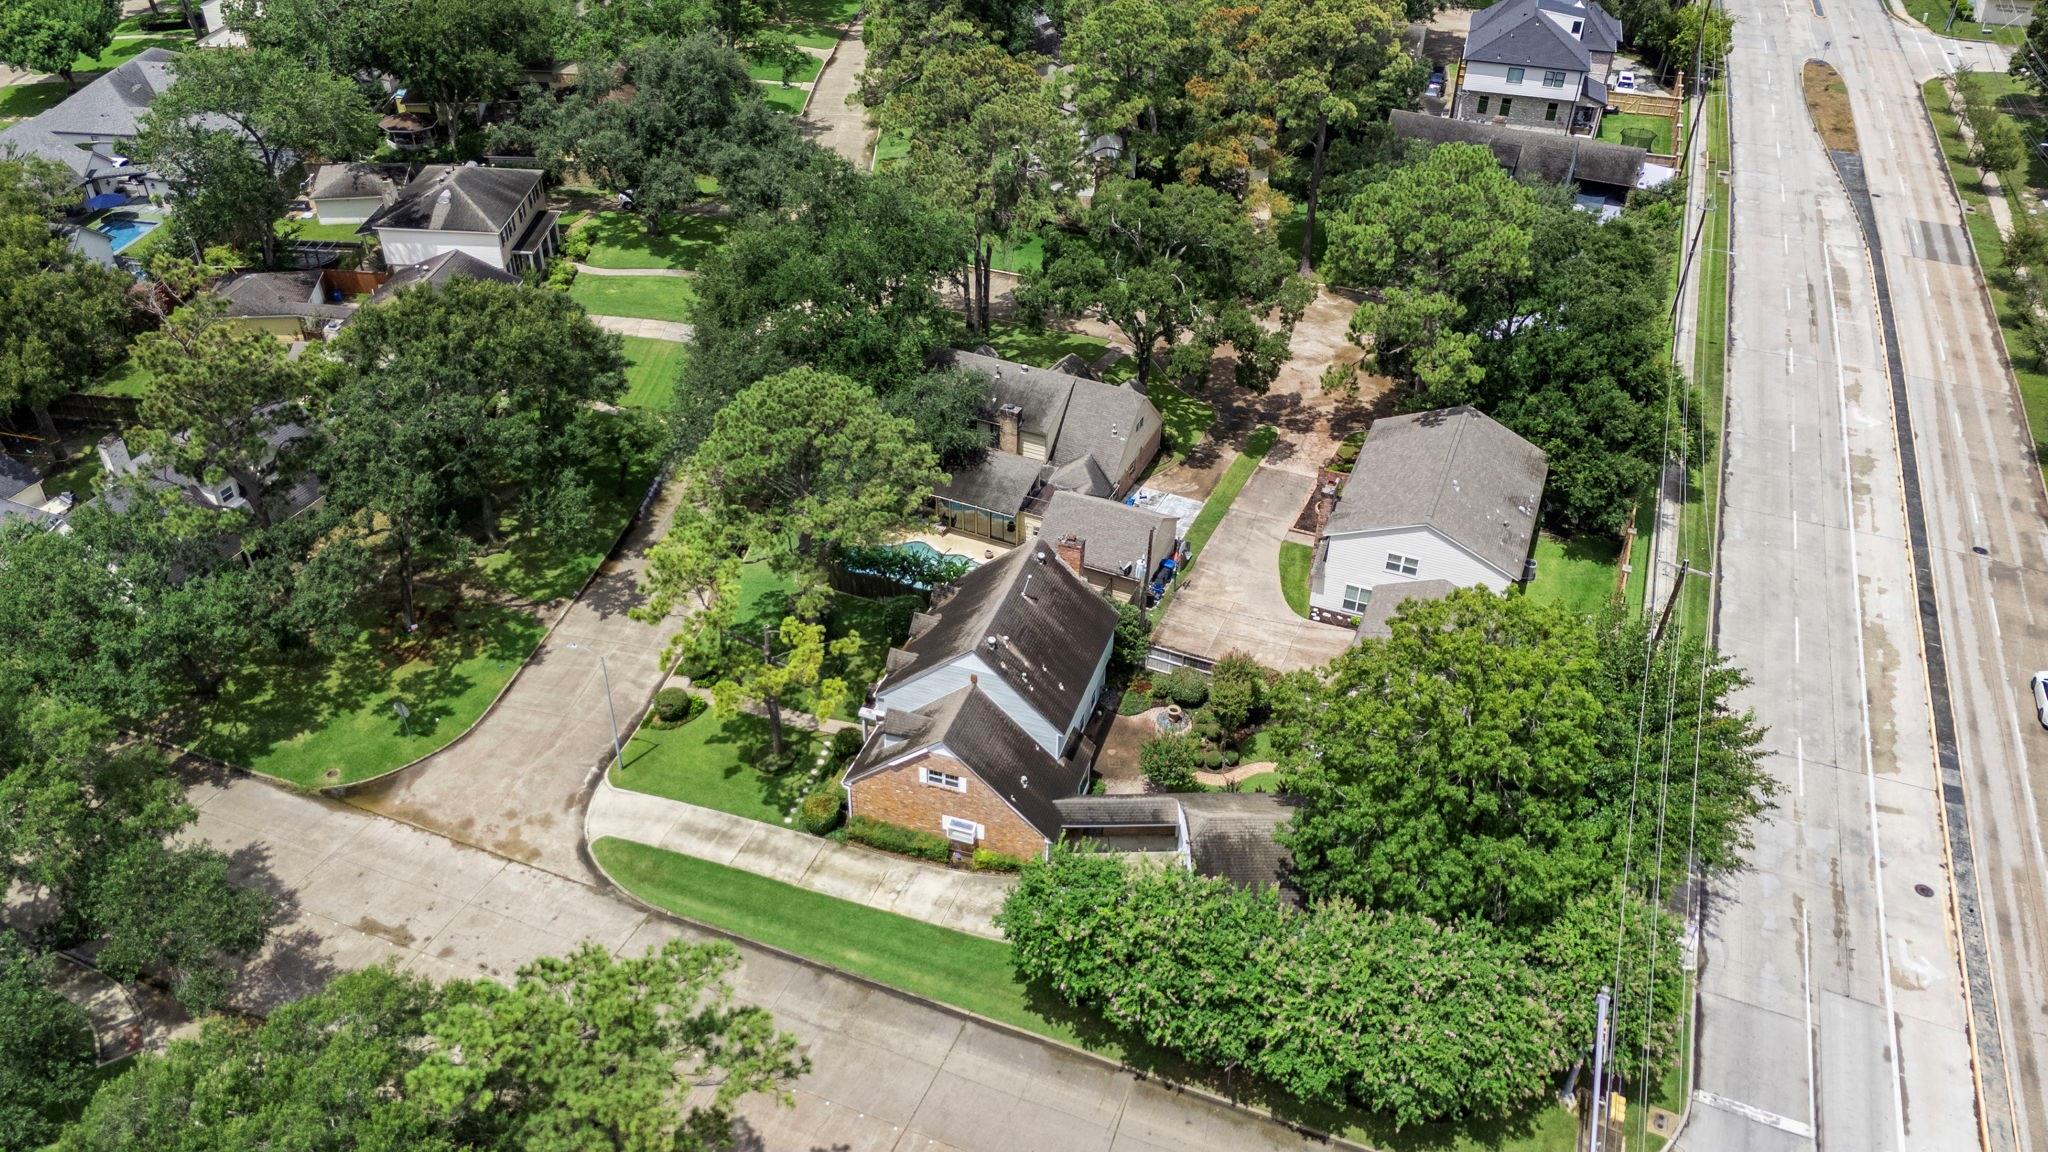
Aerial view of a tree-shaded home with a swimming pool and broad driveway.
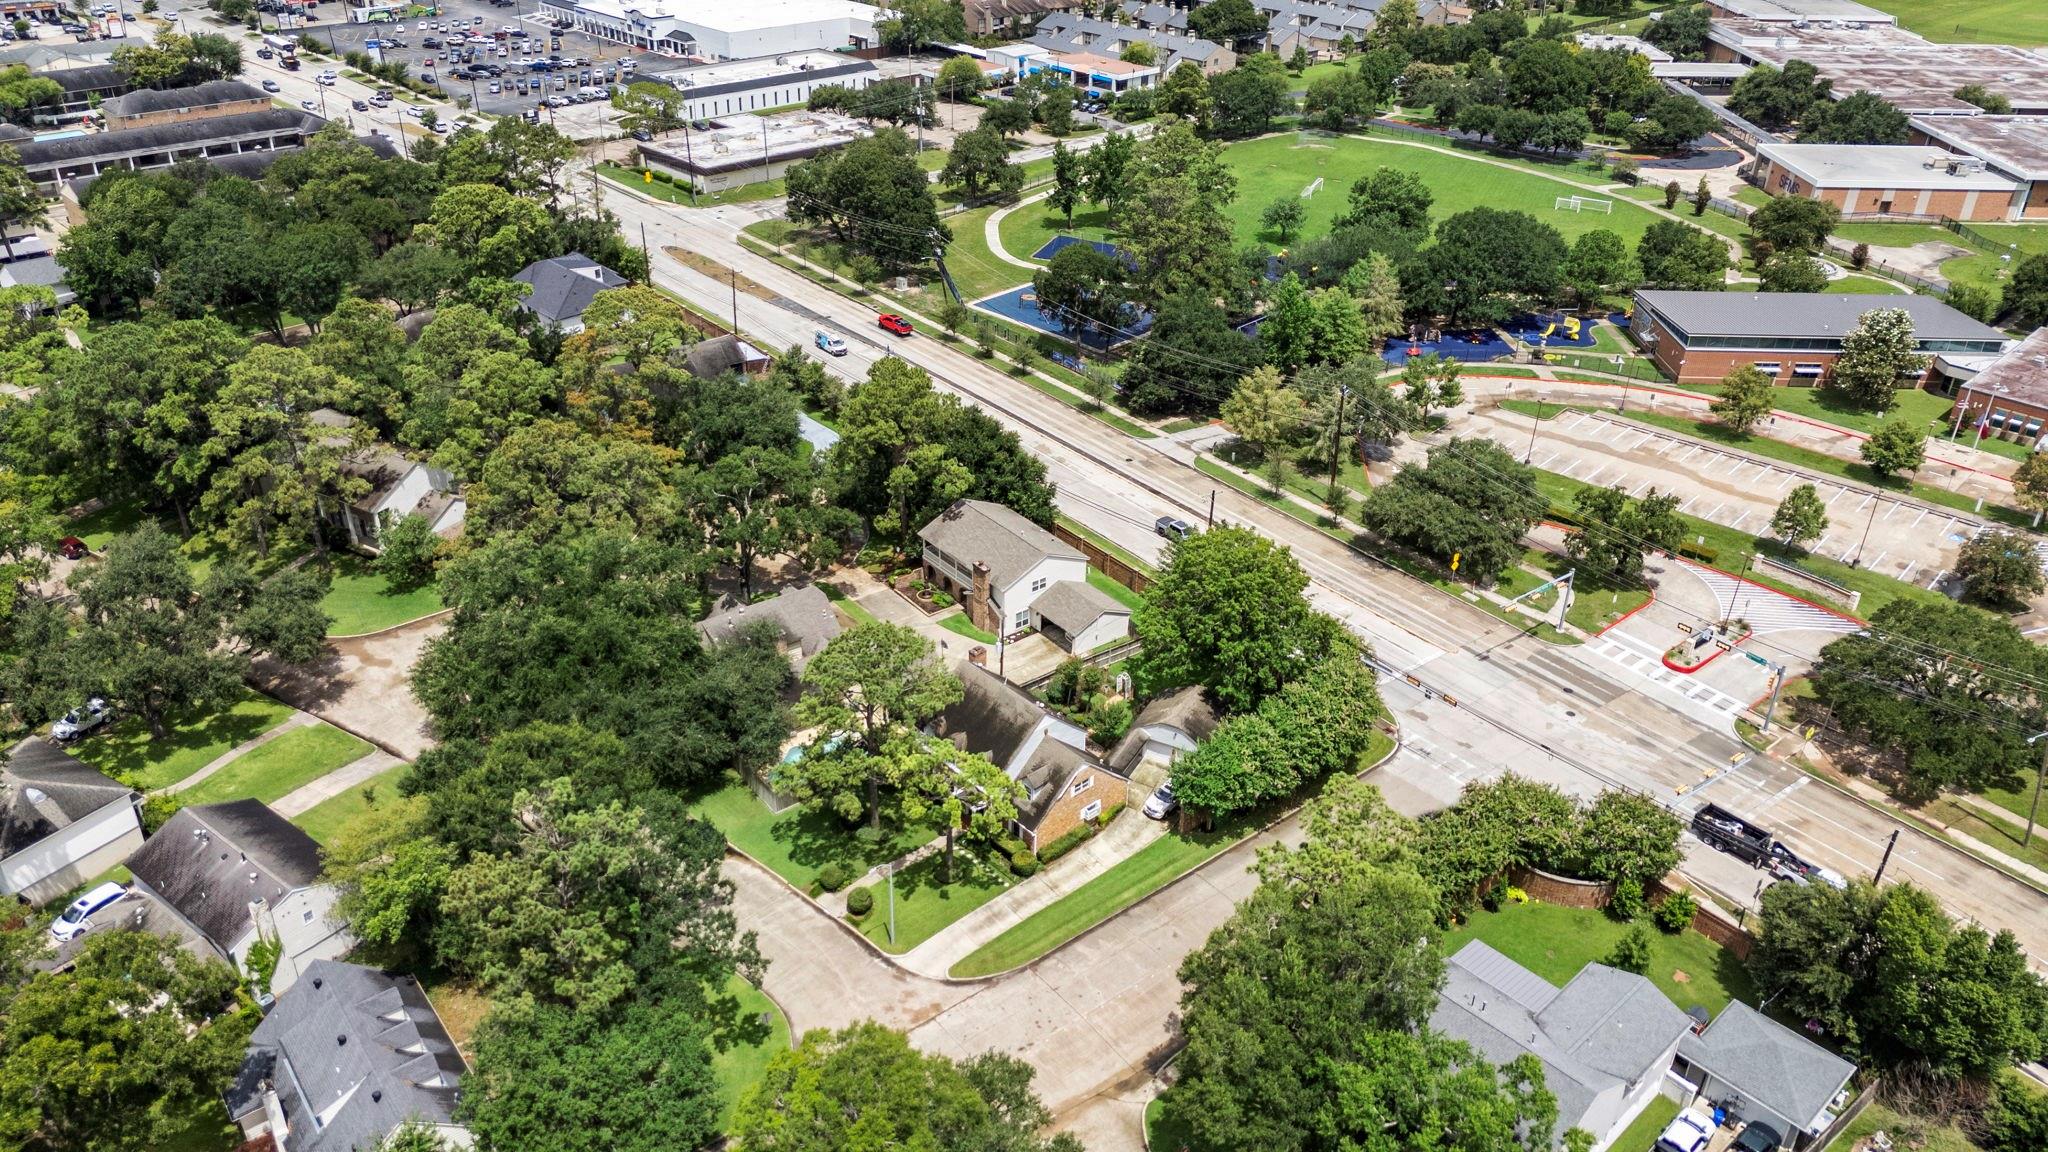
Aerial view of a tree-lined Houston neighborhood beside a park and school.
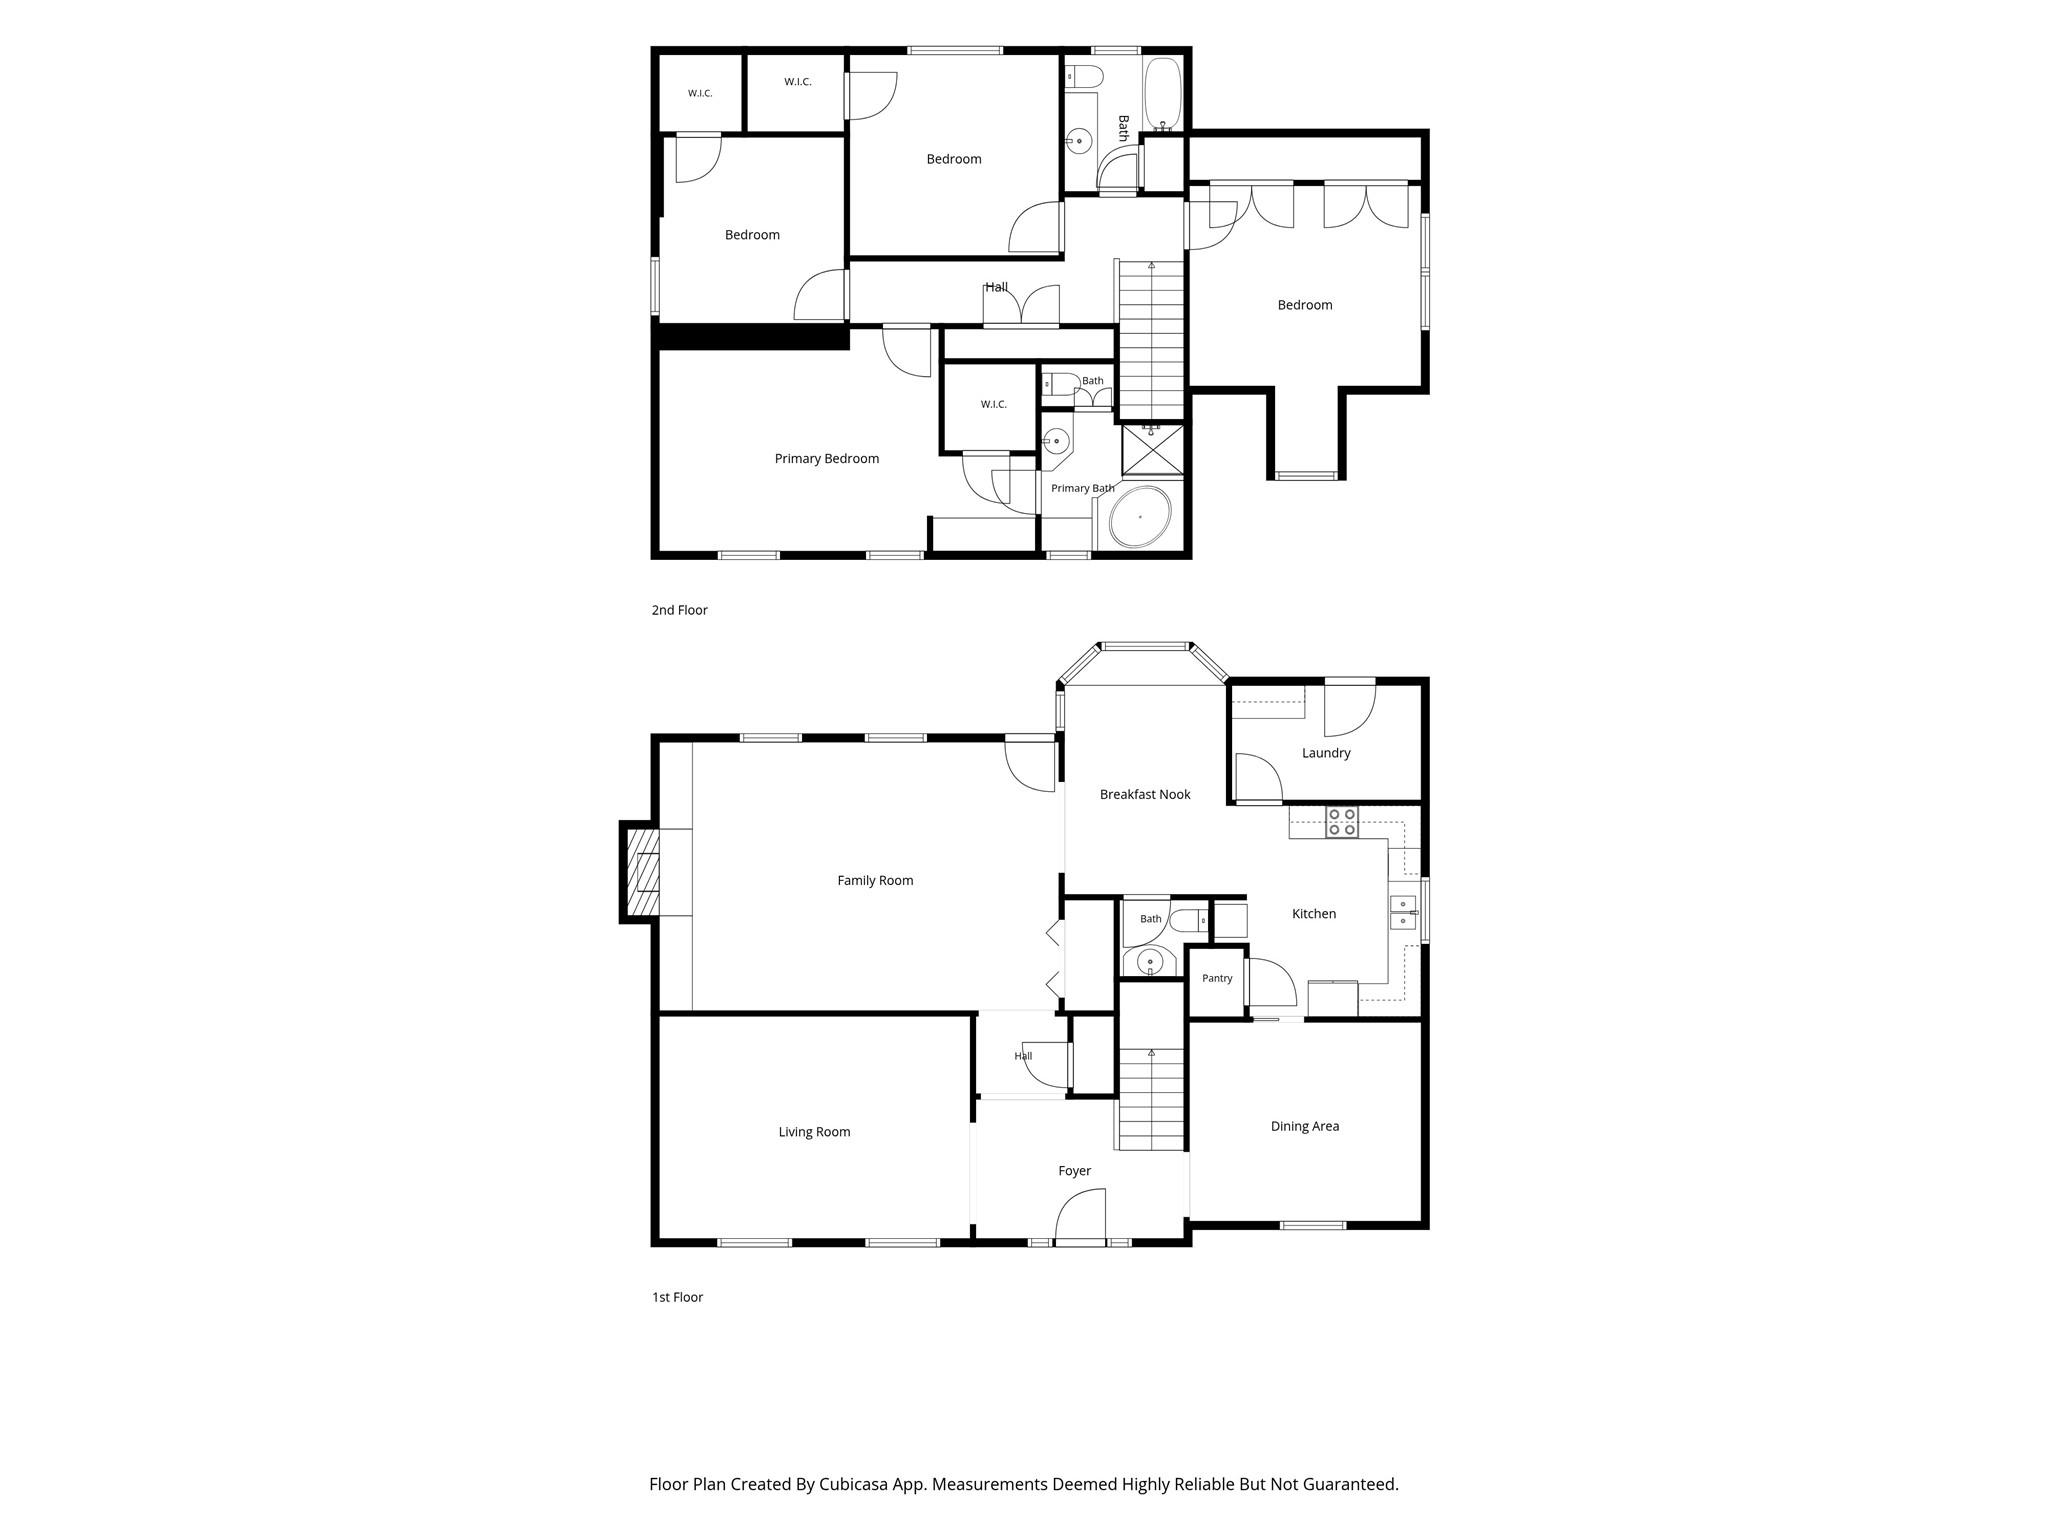
Two-story floor plan with four bedrooms, living and family rooms, kitchen, dining area, and bathrooms.
SEE ALL PHOTOS
Two-story brick home with dormer windows, a covered entrance, and a landscaped front lawn.
Two-story brick and pale-sided home with dormers, framed by tall trees and a broad green lawn.
Two-story brick and green-sided home with a columned entry, mature trees, and landscaped lawn.
Brick home entrance with a dark wood oval-glass door, white columns, and purple-flowered landscaping.
Entry foyer with a dark stained-glass front door, orange walls, chandelier, and curved staircase.
Entry hall with a wooden staircase, stairlift, and doorways to two unfurnished rooms.
Empty carpeted bedroom with mirrored closet doors and floral curtains.
Empty carpeted bedroom with mirrored closet doors and tall curtained windows.
Dining room with a crystal chandelier, beige carpet, and floral curtains beside the kitchen doorway.
Empty carpeted room with a crystal chandelier, tall curtained window, and ornate trim.
Living room with a white brick fireplace, built-in shelves, and polished wood floors.
Living room with a white brick fireplace, built-in shelves, hardwood floors, and patterned curtains.
Empty room with hardwood floors, paneled walls, and an opening to the kitchen.
Empty room with hardwood floors, white wainscoting, and large windows overlooking the yard.
Interior hallway with polished wood floors and a wide opening to a paneled room.
Powder room with patterned copper wallpaper, an amber vessel sink, and an ornate dark wood vanity.
Kitchen with white cabinets, tiled backsplash, granite counters, and a stainless steel refrigerator.
Kitchen with white cabinets, granite countertops, and stainless steel appliances.
Kitchen with white cabinetry, stainless steel refrigerator, and double wall ovens.
Kitchen with white cabinets, tiled backsplash, and a wide window above the sink.
Kitchen with white cabinets, double wall ovens, tiled backsplash, and granite countertops.
Empty carpeted bedroom with plantation shutters and a ceiling fan.
Empty carpeted bedroom with tan walls, a ceiling fan, and open doors to adjoining spaces.
White built-in vanity in a peach-colored dressing area, with an open door to the bathroom.
Bathroom with a glass-enclosed shower beside a marble soaking tub and mirrored wall.
Bathroom with a glass-enclosed shower, built-in tub, shuttered window, and vessel sink.
Empty carpeted bedroom with a ceiling fan, shuttered windows, and a built-in desk.
Vacant carpeted room with a ceiling fan and shuttered windows, including a recessed window seat.
Bathroom with a granite vanity, shuttered window, and tub behind a frosted-glass shower door.
Empty bedroom with beige walls, carpet, plantation shutters, and a ceiling fan.
Hallway with wood flooring and white paneled doors, leading to a room with a curtained window.
Empty bedroom with pale green walls, peach curtains, and a ceiling fan.
Laundry room with cream cabinets, a granite counter, tiled floor, and a back door with a checked shade.
Backyard patio with curved brick path, landscaped garden, and white arbor.
Paved courtyard beside a blue-sided house, with flowering landscaping and a gated carport.
Backyard garden with a curved brick path leading through a white arbor and iron gate.
Grassy backyard with mature shade trees, a brick privacy wall, and the side of a house.
A spacious grassy backyard with a mature shade tree, detached garage, and fenced garden.
House exterior with a wide driveway, double garage, and brick wall with wrought-iron gate.
Overhead view of a tree-lined home and landscaped yard outlined in red.
Aerial view of 14302 Apple Tree Road amid tree-lined homes, roads, and nearby school grounds.
Aerial view of a tree-shaded home with a swimming pool and broad driveway.
Aerial view of a tree-lined Houston neighborhood beside a park and school.
Two-story floor plan with four bedrooms, living and family rooms, kitchen, dining area, and bathrooms.
For Sale

14302 Apple Tree Road

14302 Apple Tree Road, Houston, TX 77079

$849,000
Wonderful opportunity to make this your own! Outstanding location in premier Nottingham Forest featuring subdivision amenities, great SBISD schools within walking distance, easy access to all that Houston has to offer! Tile entry features a mahogany door & crown molding opens to carpeted formals. Paneled Family rm has wood floors, recessed lights, white beams, shutters, built-ins on either side of WBFP. Enjoy bay window in breakfast rm overlooking yard. Kitchen has tile floors, granite counters, electric cooktop, stainless oven & vent hood. Stairs w/ wood treads lead to 4 carpeted bedrooms. Primary bedroom has a walk-in closet, ensuite bath w/ whirlpool tub, separate shower. Hall bath is tiled w/ combo tub & shower & granite counters. Great redo in best Memorial location!

4
beds

3
baths

2,744 Sq.Ft. LIVING AREA

9,940.39 Sq.Ft. lot

J. Carter Breed

J. Carter Breed

Features & Amenities

Interior

  • total bedrooms4
  • Total bathrooms3
  • full bathrooms2
  • half bathroom1
  • Laundry room Electric Dryer Hookup, Gas Dryer Hookup, Washer Hookup
  • Flooring Carpet, Tile, Travertine, Wood
  • Fireplace Gas
  • APPLIANCES Disposal, Double Oven, Electric Oven, Electric Cooktop, Dishwasher, Instant Hot Water
  • other interior Features All Bedrooms Up, En-Suite Bath, Primary Bed - 2nd Floor, Walk-In Closet(s)

Area & Lot

  • Status For Sale
  • Living Area2,744 Sq.Ft.
  • Total Area2,744 Sq.Ft.
  • Lot Area9,940.39 Sq.Ft.
  • MLS® ID93252060
  • TypeResidential
  • YEAR BUILT1967
  • NeighborhoodWest Memorial
  • Architecture StylesColonial, Traditional
  • Elementary SchoolMeadow Wood Elementary School
  • Middle SchoolSpring Forest Middle School
  • High SchoolStratford High School (Spring Branch)
  • School District49 - Spring Branch

Exterior

  • STORIES2
  • Garage Space2.0
  • water SourcePublic
  • roofComposition
  • lot featuresBack Yard, Corner Lot, Cul-De-Sac, Subdivided, Wooded, 0 Up To 1/4 Acre
  • parkingDetached
  • HEAT TYPENatural Gas
  • AIR CONDITIONINGElectric
  • sewerPublic Sewer
  • SubstructureSlab

Financial

  • Sales Price$849,000
  • Real Estate Tax $12,011/yr
  • HOA $1,250/yr
View Virtual Tour
Two-story brick and pale-sided home with dormers, framed by tall trees and a broad green lawn.

Schedule a Showing

We would love to show you our beautiful property. Please select your preferred date and time below. An agent will be in touch shortly to confirm your appointment.

Schedule a Showing

We would love to show you our beautiful property. Please select your preferred date and time below. An agent will be in touch shortly to confirm your appointment.
Thank you for your interest in 14302 Apple Tree Road, Houston, TX 77079. We are reviewing your request and will be in touch shortly!

Mortgage Calculator

Estimate your monthly mortgage payment, including the principal and interest, property taxes, and HOA. Adjust the values to generate a more accurate rate.
All estimates are provided for informational purposes only. Actual amounts may vary.
$0,000 Your Payment 20 15 65
$0,000 Your Payment

West Memorial

West Memorial is a desirable neighborhood situated in the western part of Houston, Texas.

Explore

Work With Us

We’re not only in the business of managing property; we want to help people better their lives. As property owners ourselves, we know how to help tenants feel at home and owners grow their investment. The secret lies in one word: service.

Follow Us on Instagram