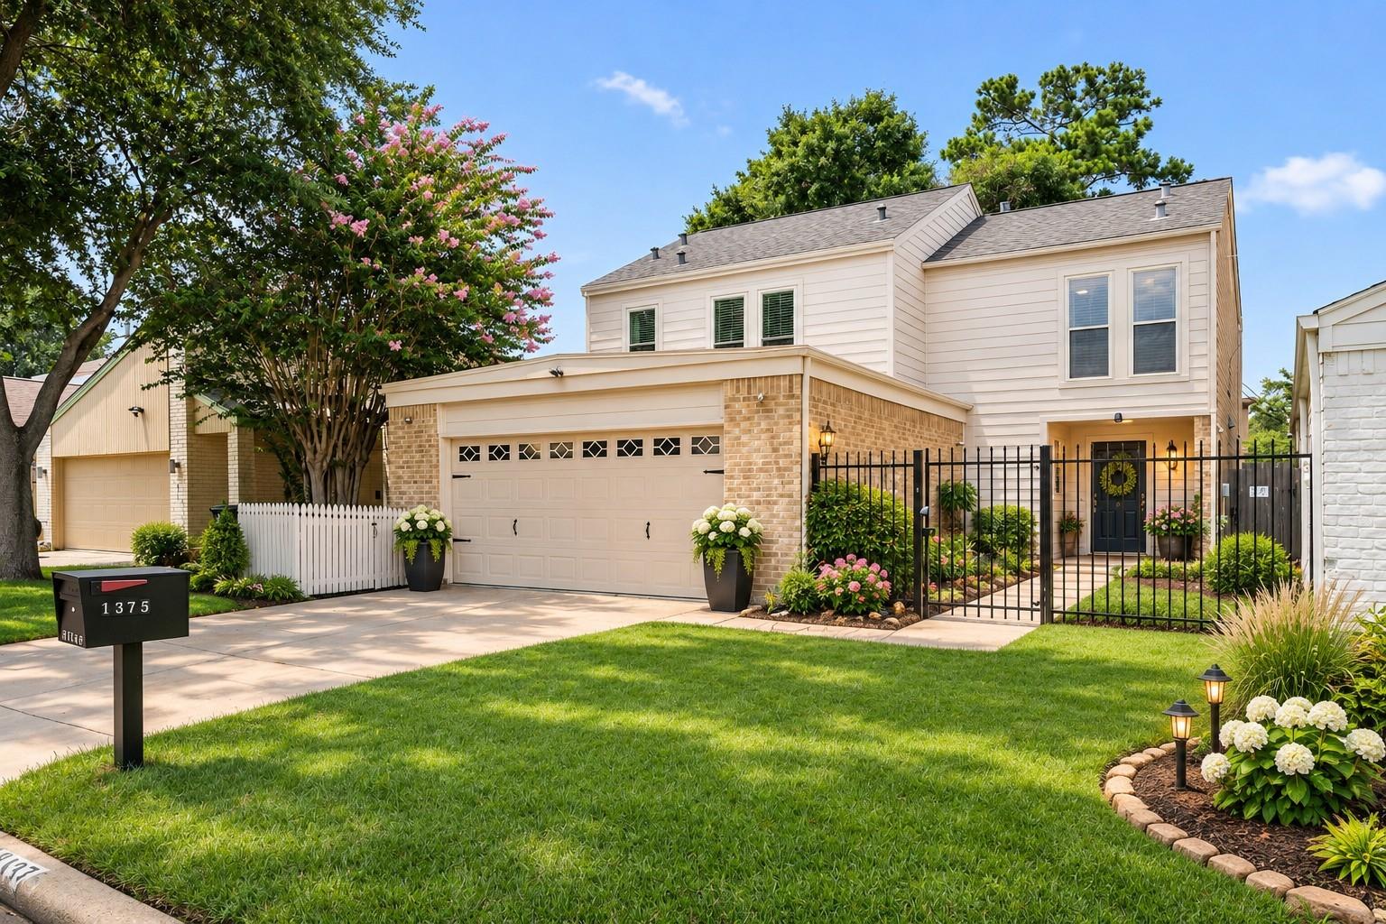
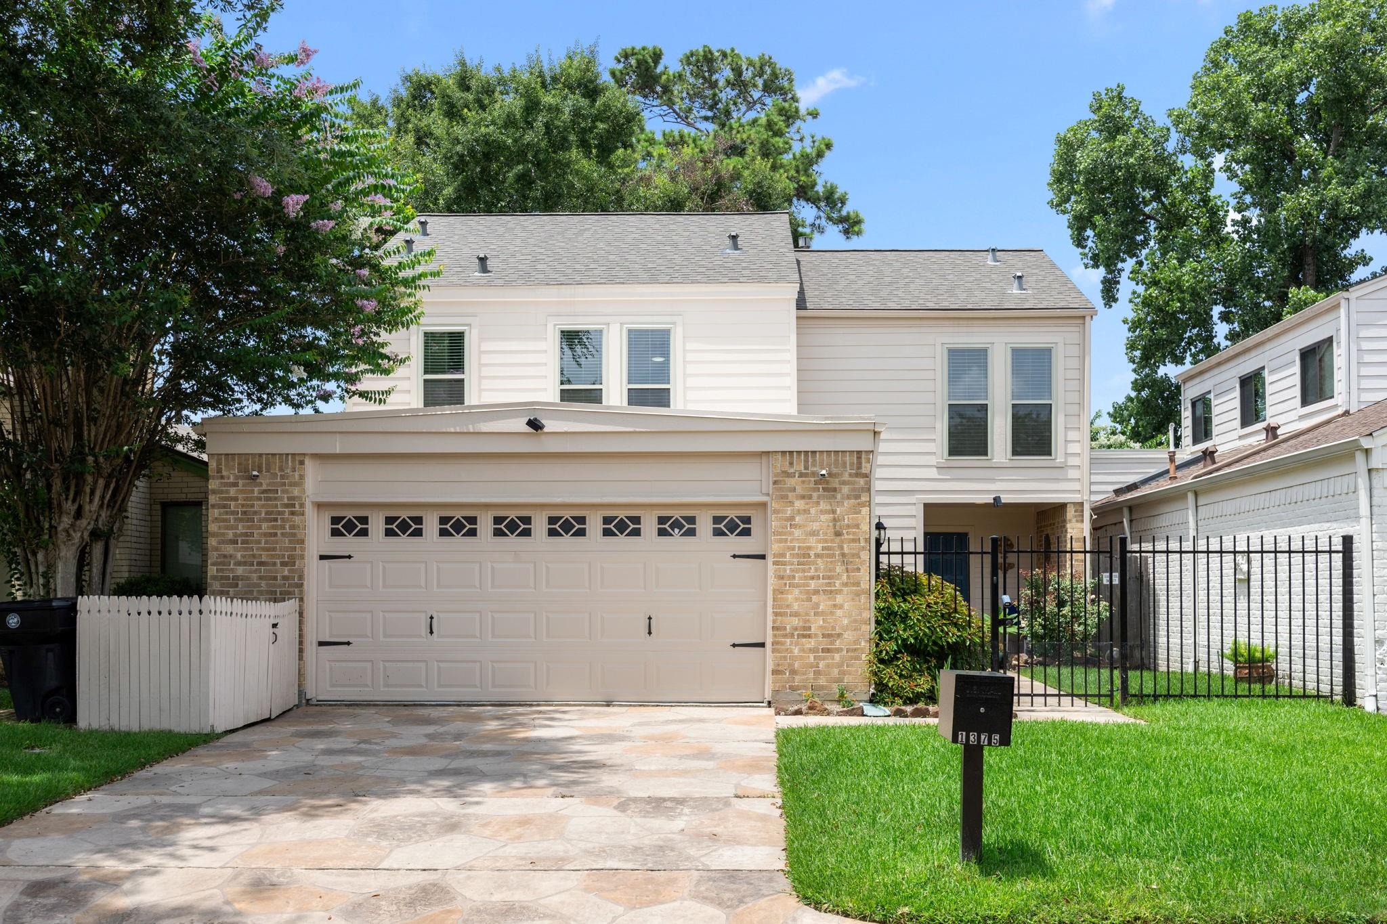
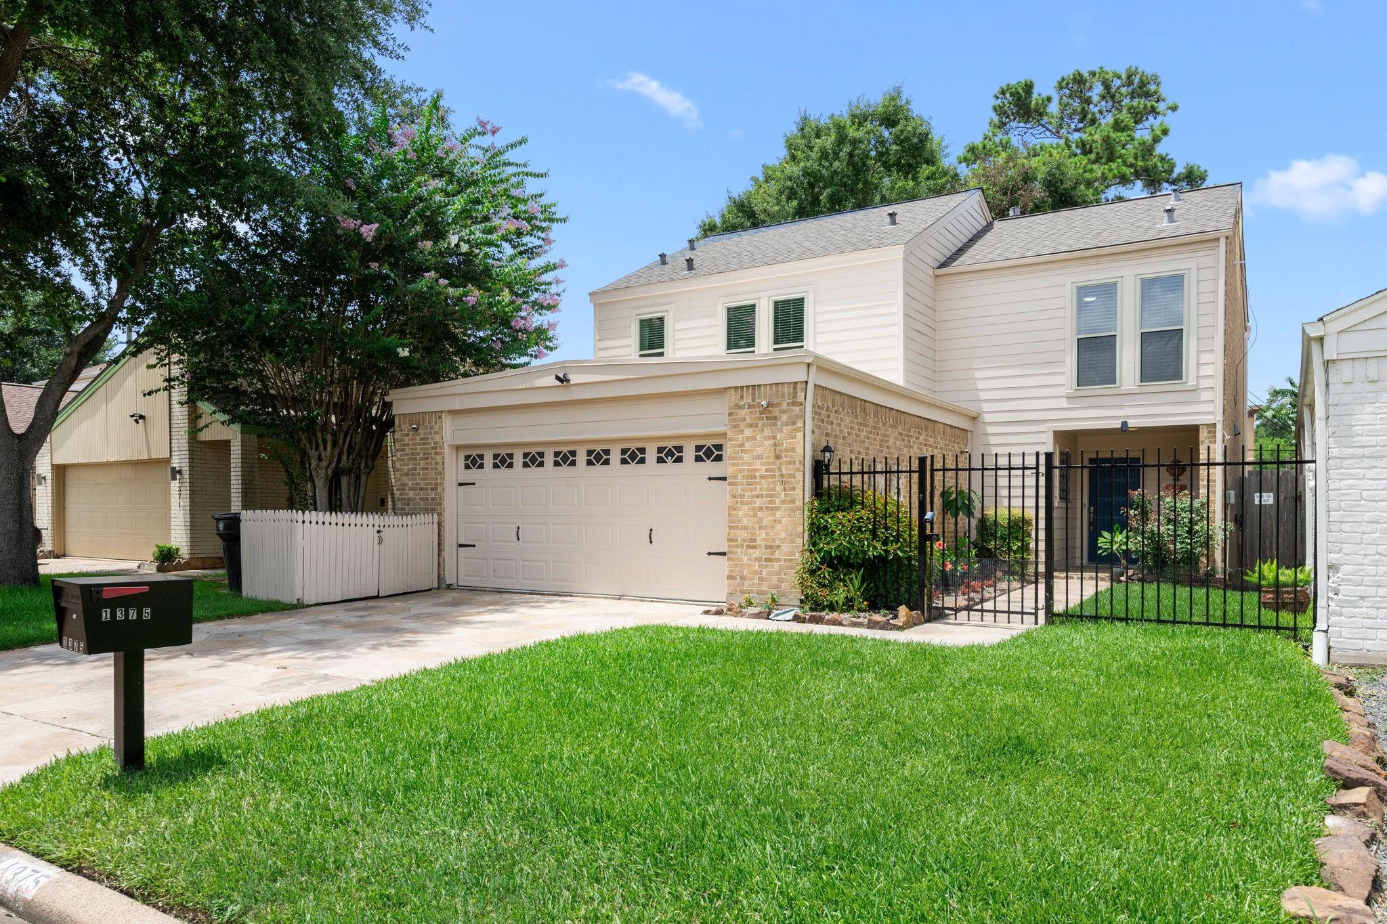
Two-story home with a brick garage, black front fence, and landscaped flower beds.
1375 Bullock Lane
1375 Bullock Lane
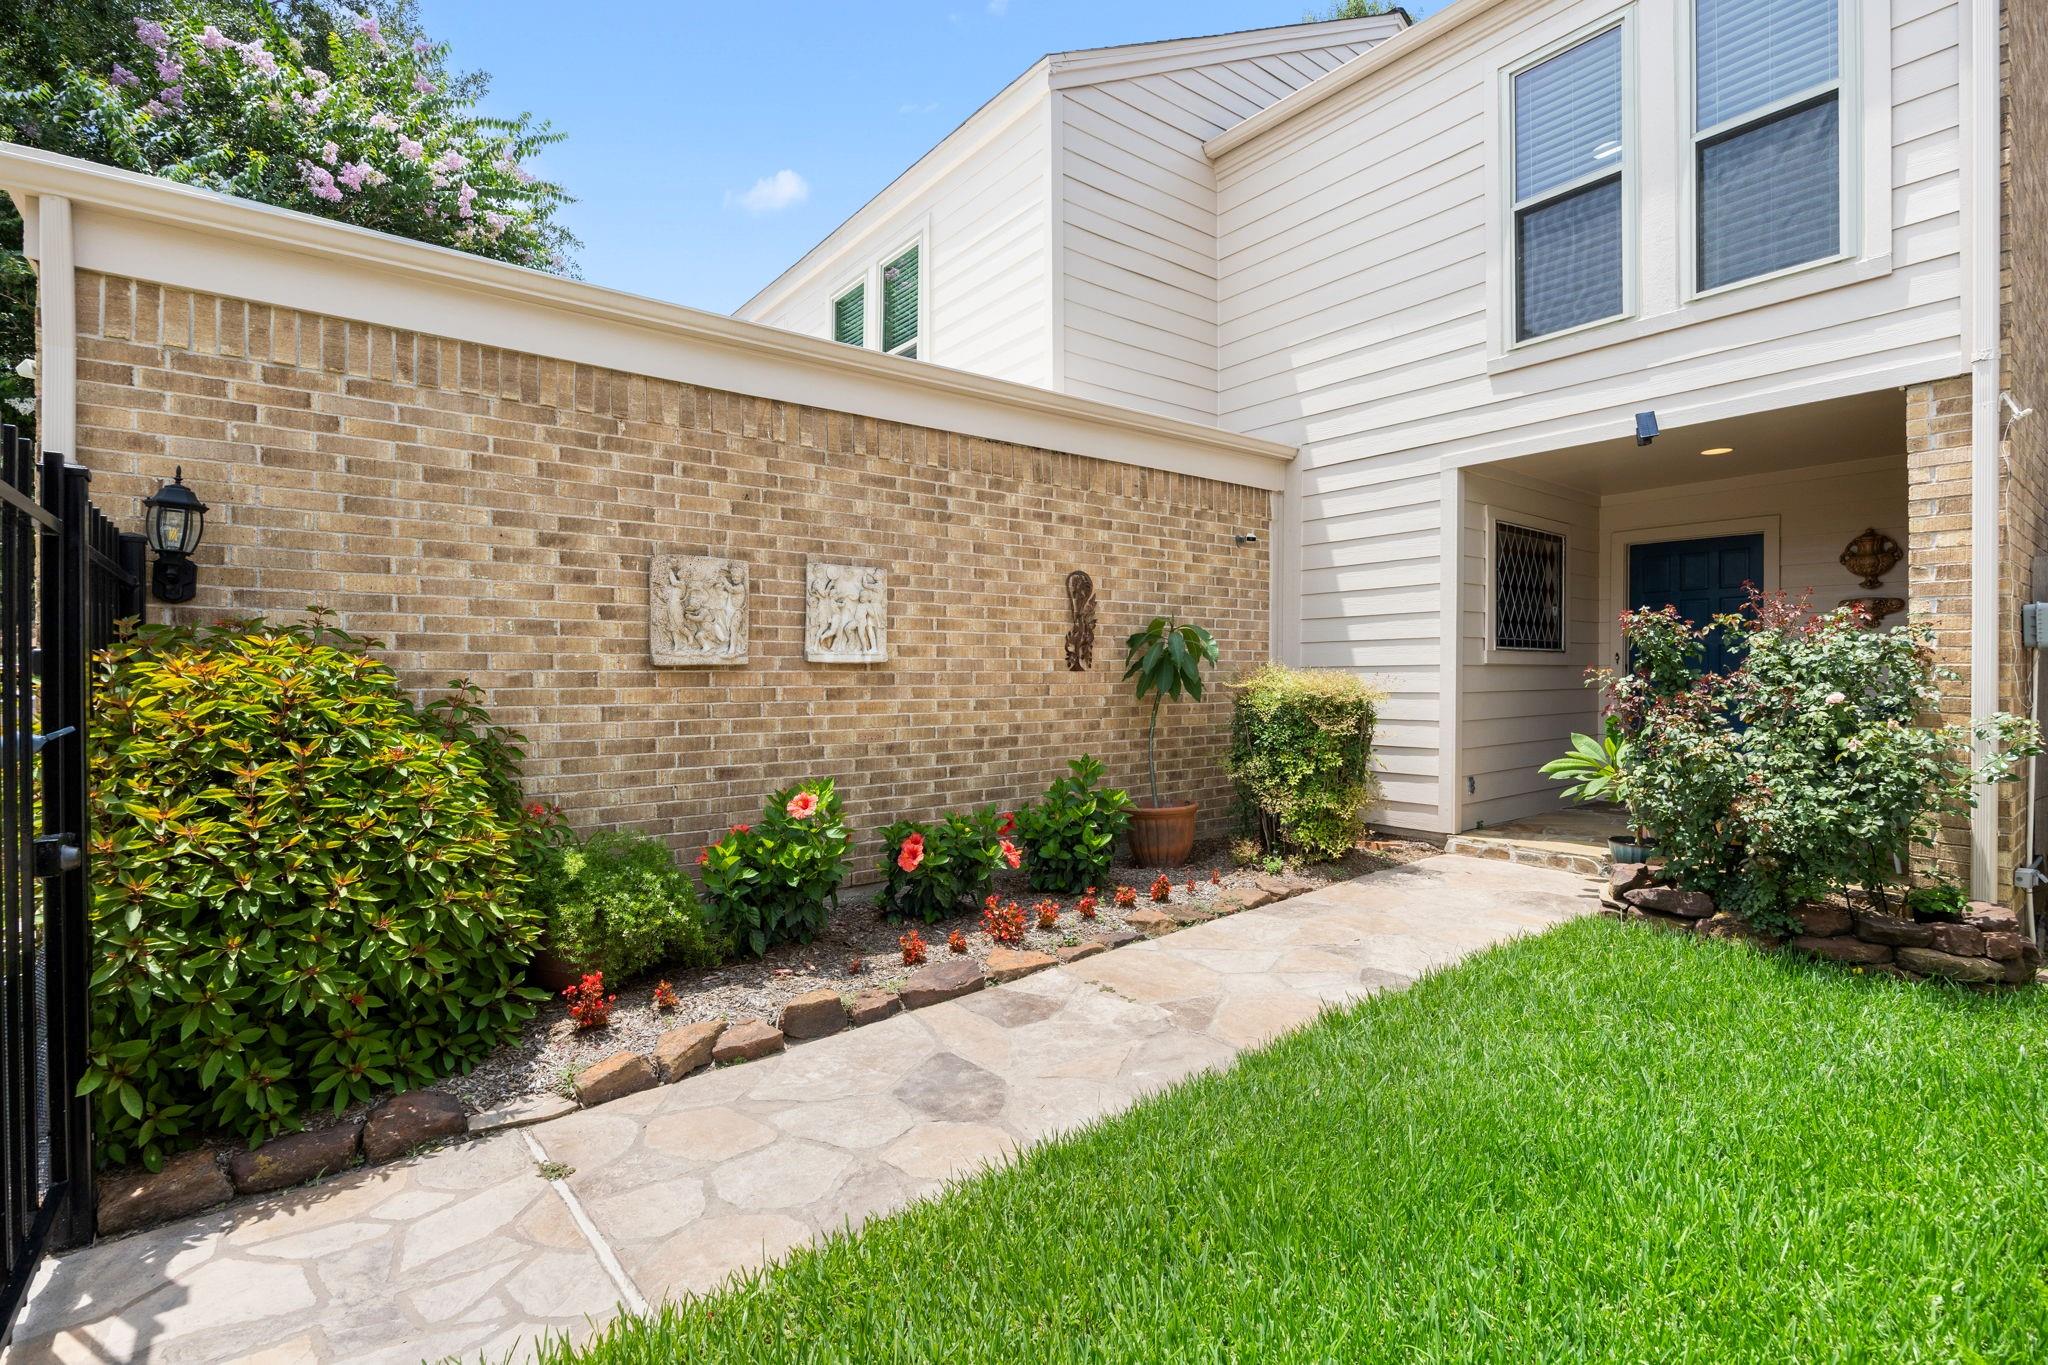
Home entrance with a stone walkway, brick courtyard wall, and flowering garden beds.
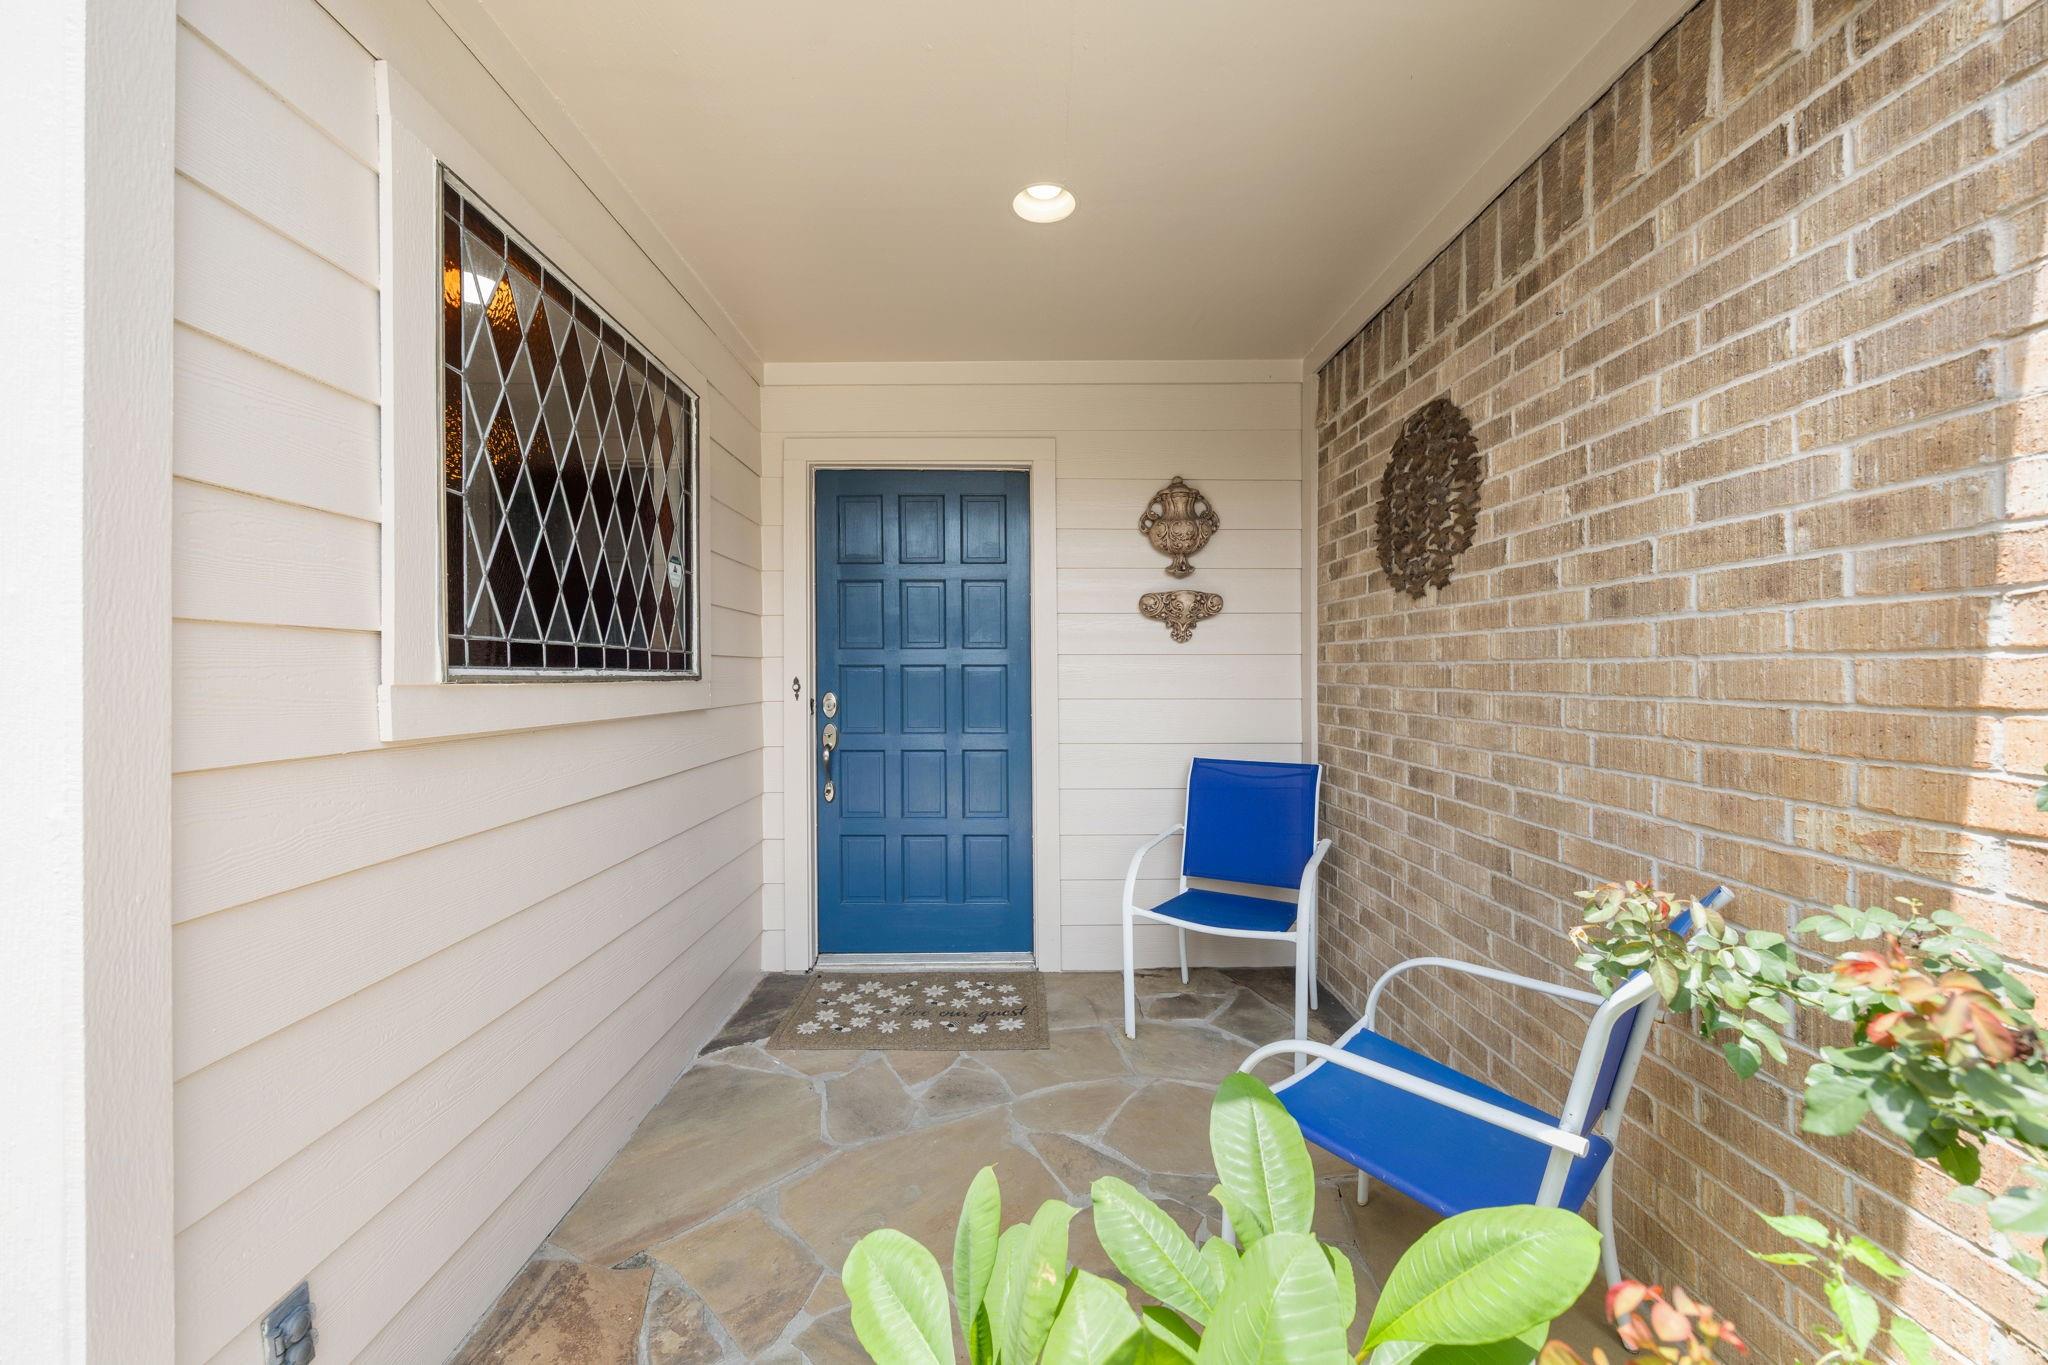
Covered front porch with a blue entry door, stone flooring, and two blue chairs.
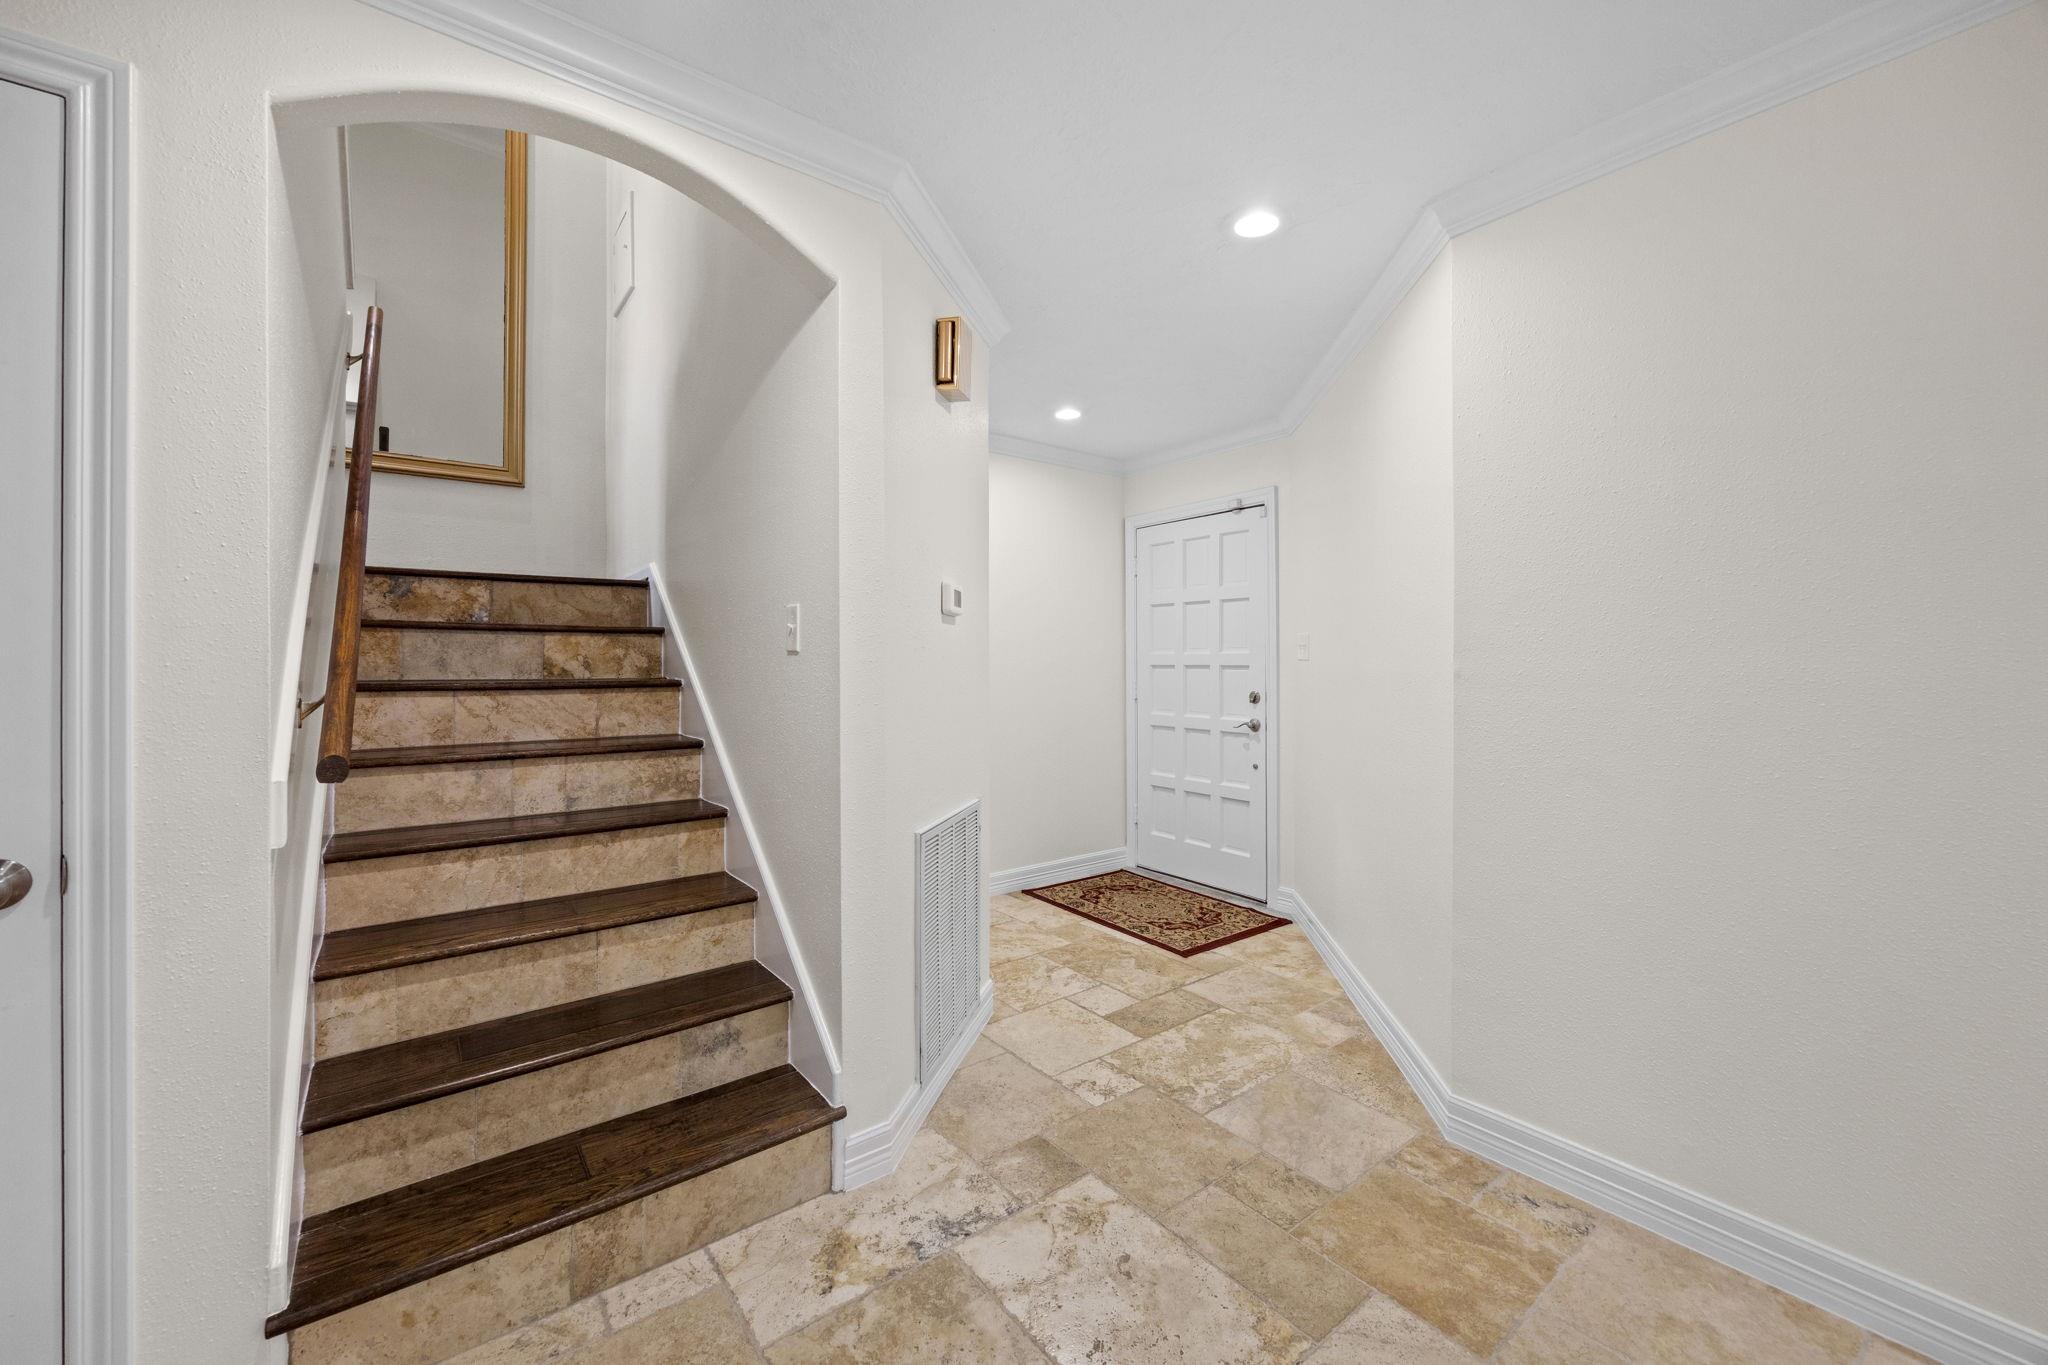
Entryway with a tiled floor and staircase featuring dark wood treads and tiled risers.
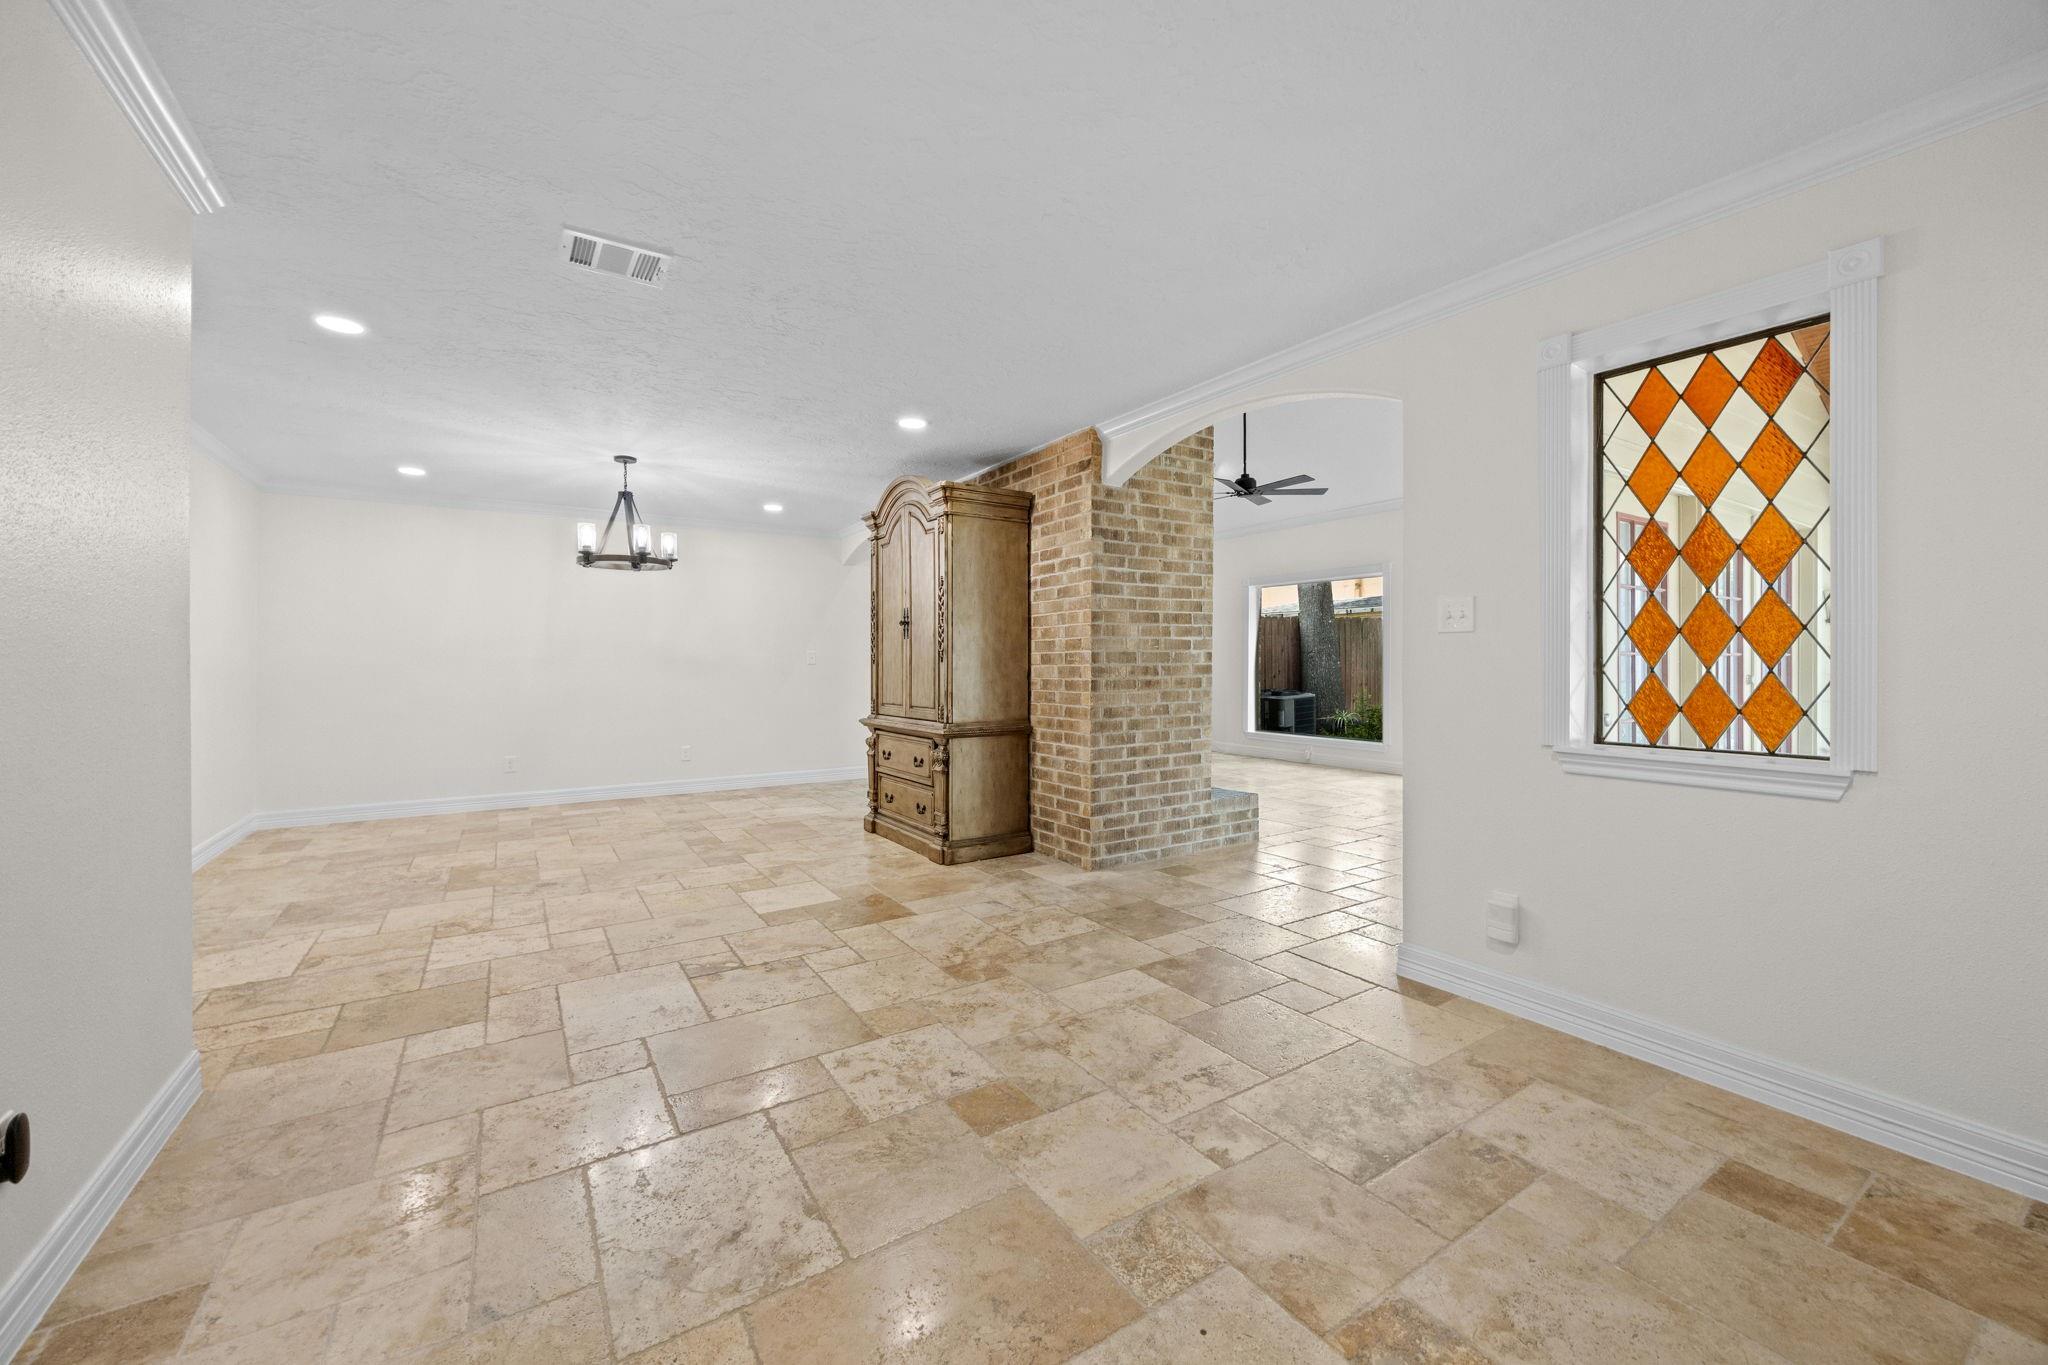
Dining area with beige stone tile, brick divider, and amber diamond-pattern stained-glass window.
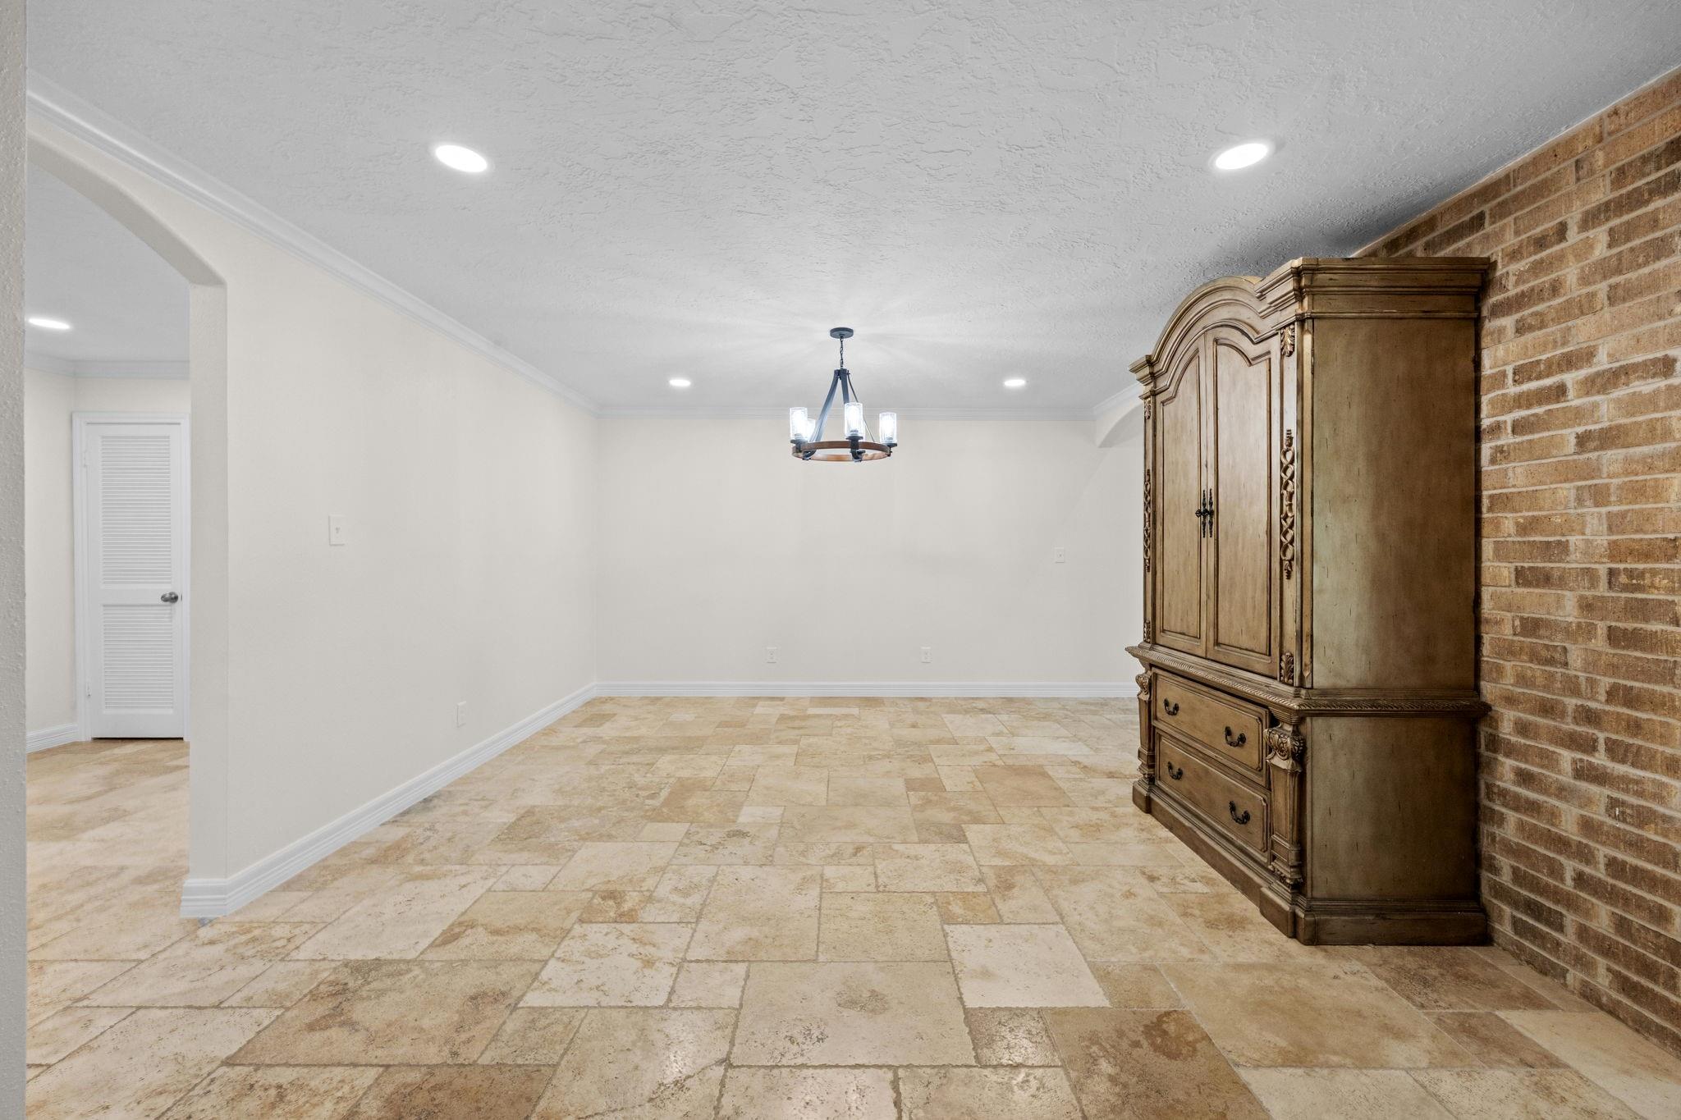
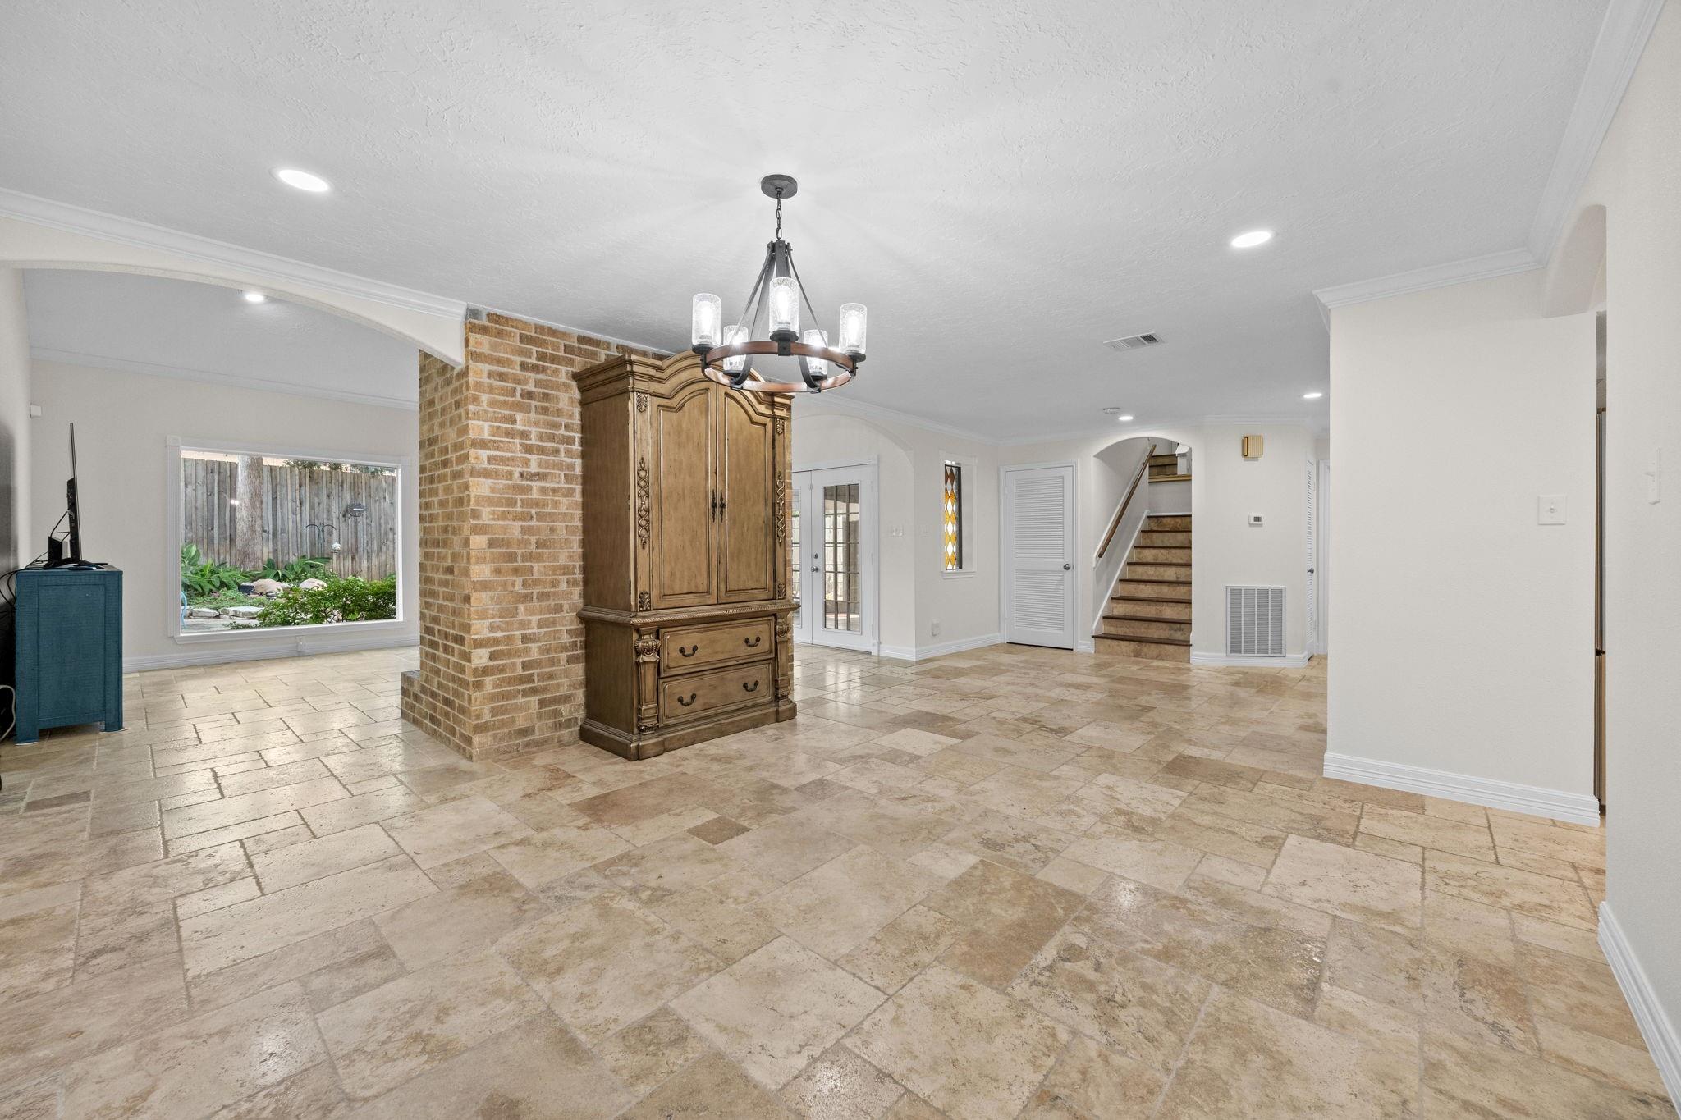
Dining room with stone tile flooring, brick accent wall, and an ornate wooden armoire.
Open foyer with stone tile floors, a brick column, wood armoire, and staircase.
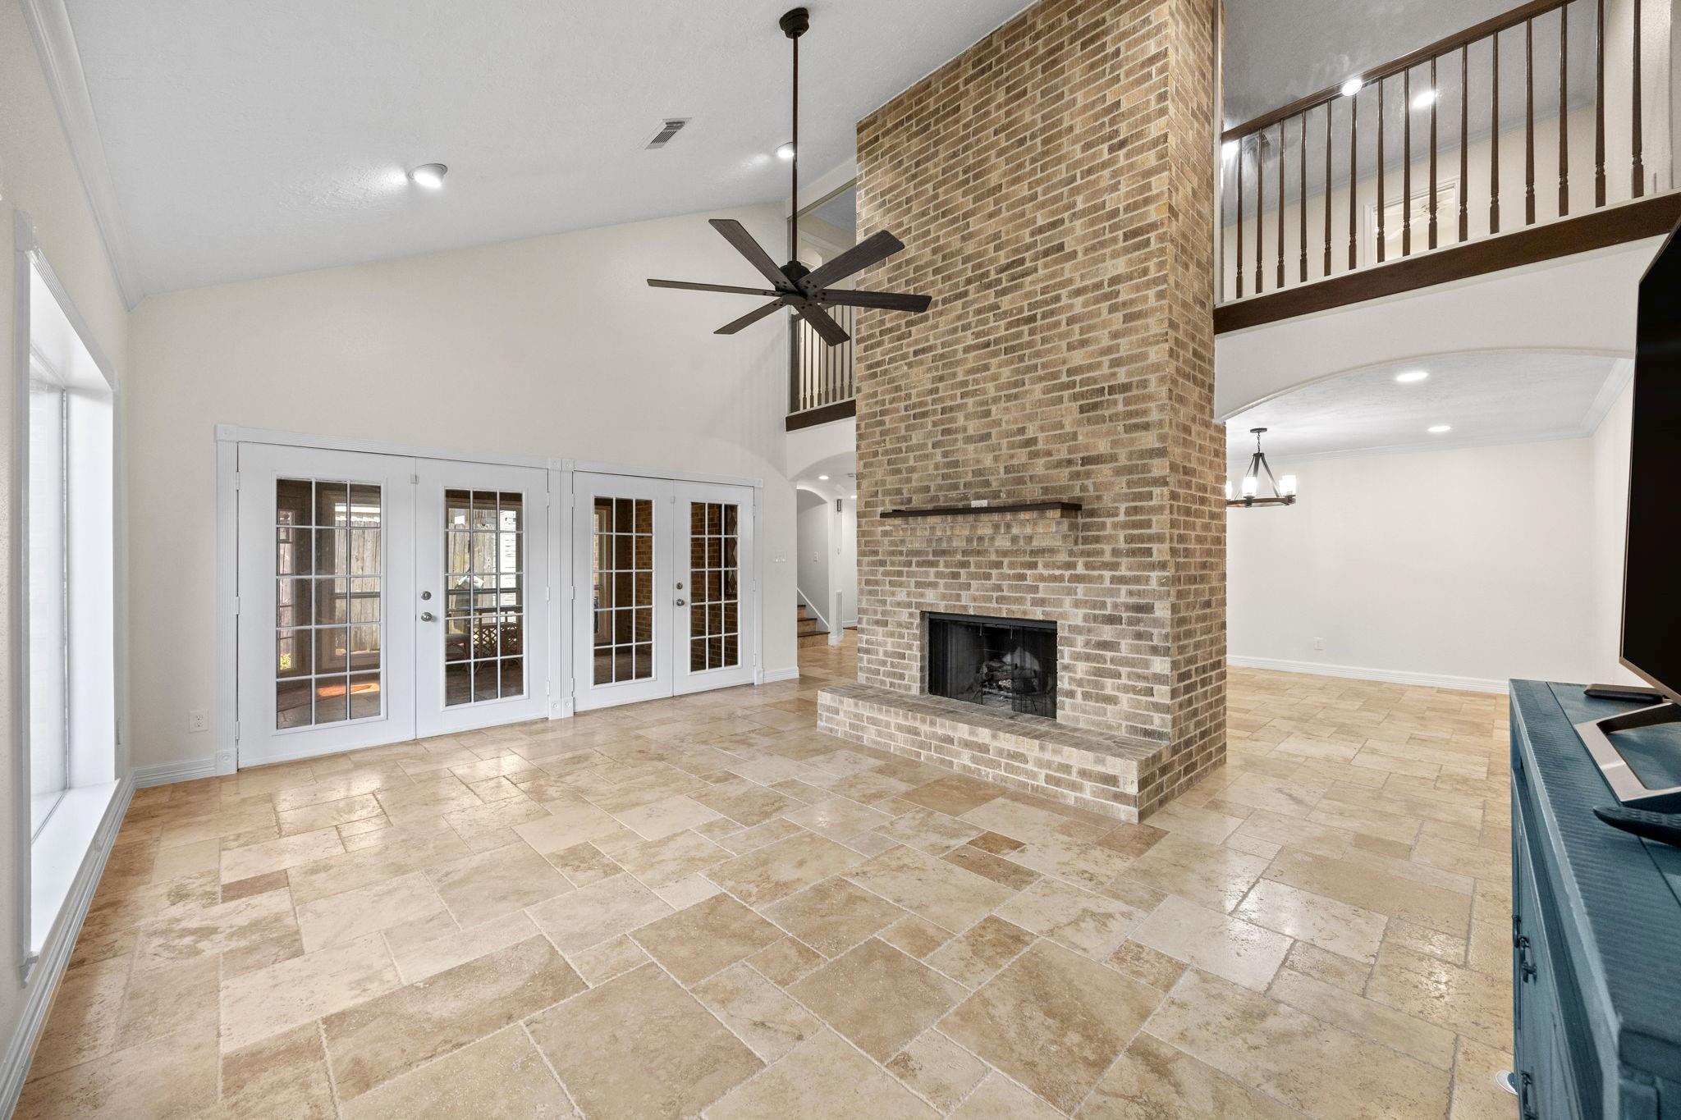
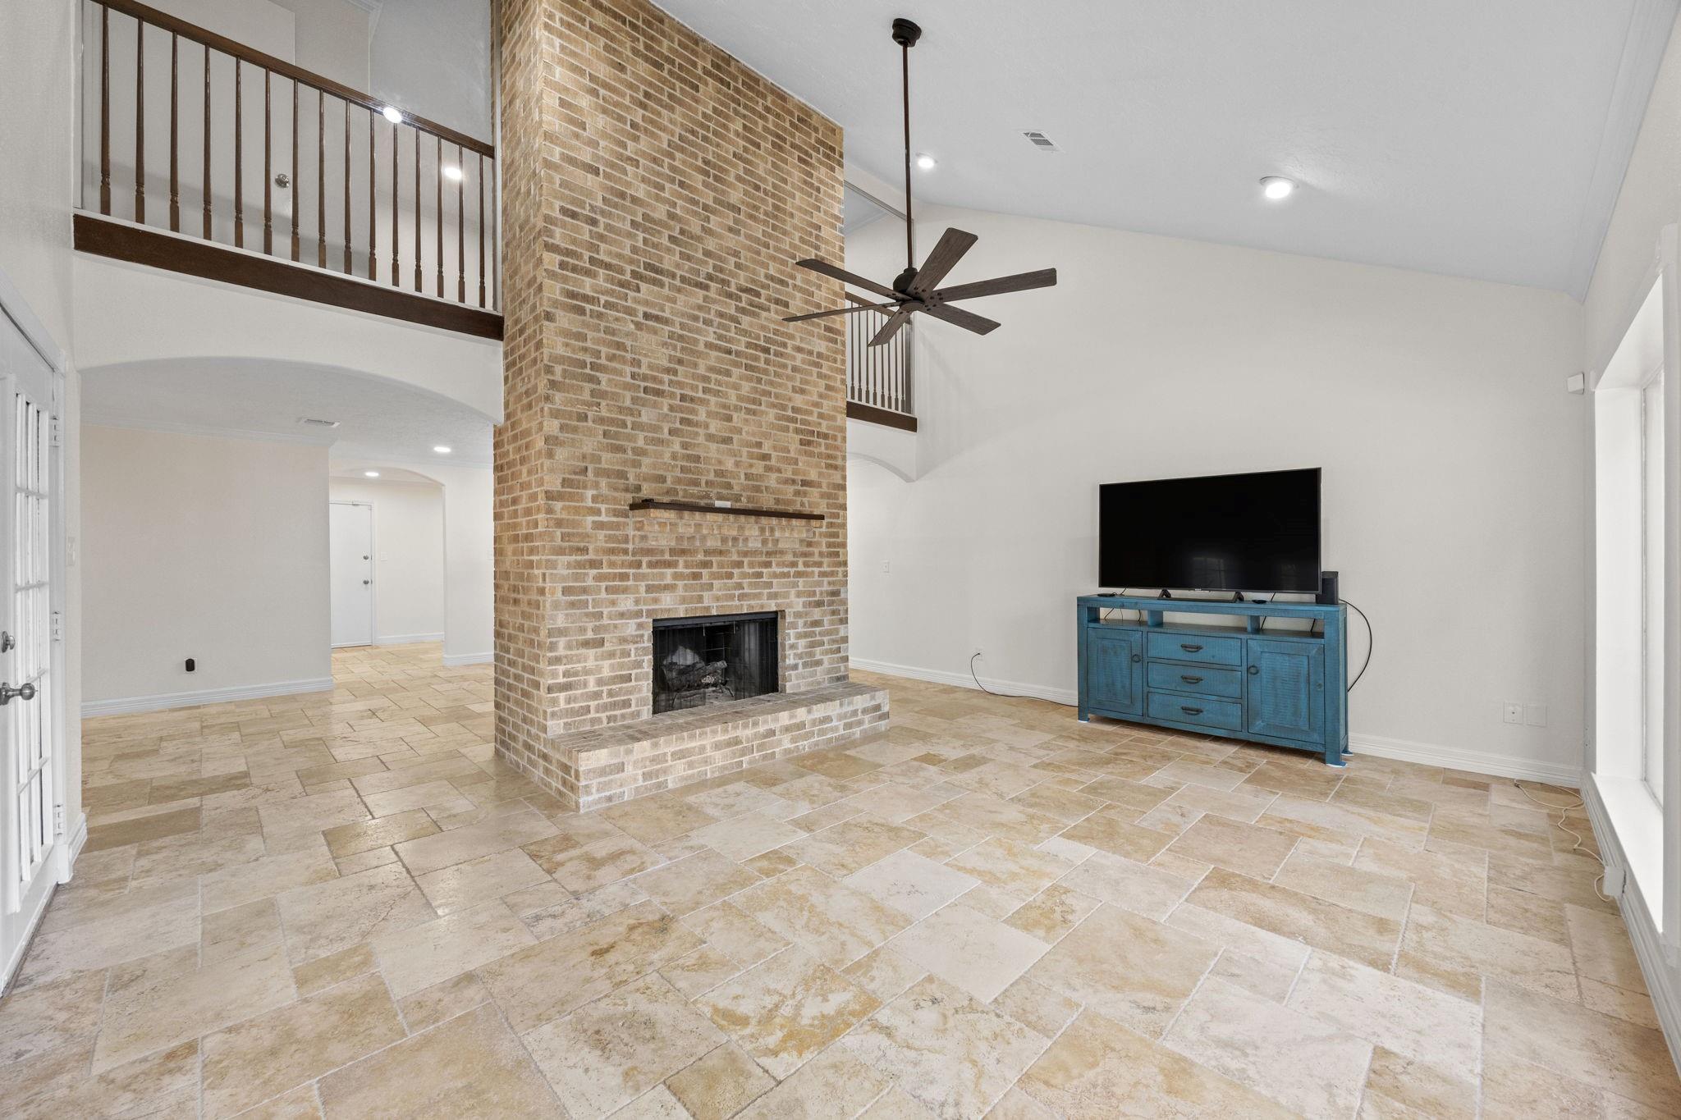
Living room with a tall brick fireplace, French doors, and an upper-level railing.
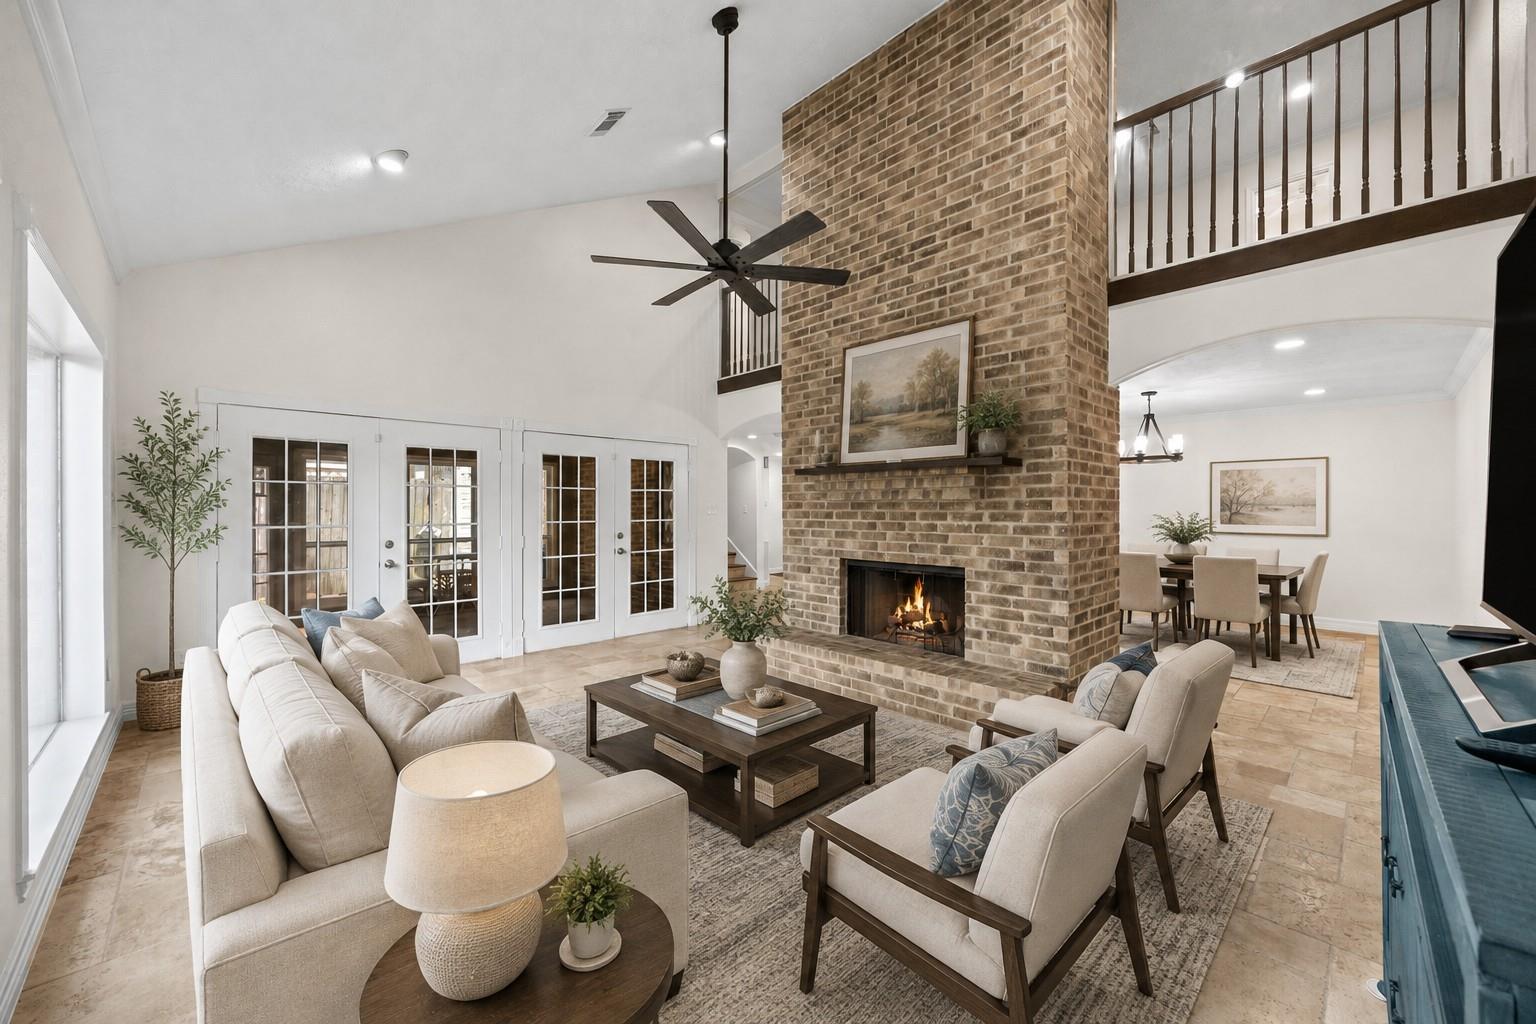
Living room with a two-story brick fireplace, French doors, and an upper-level balcony.
Double-height living room with a brick fireplace, stone tile floors, and an upstairs balcony.
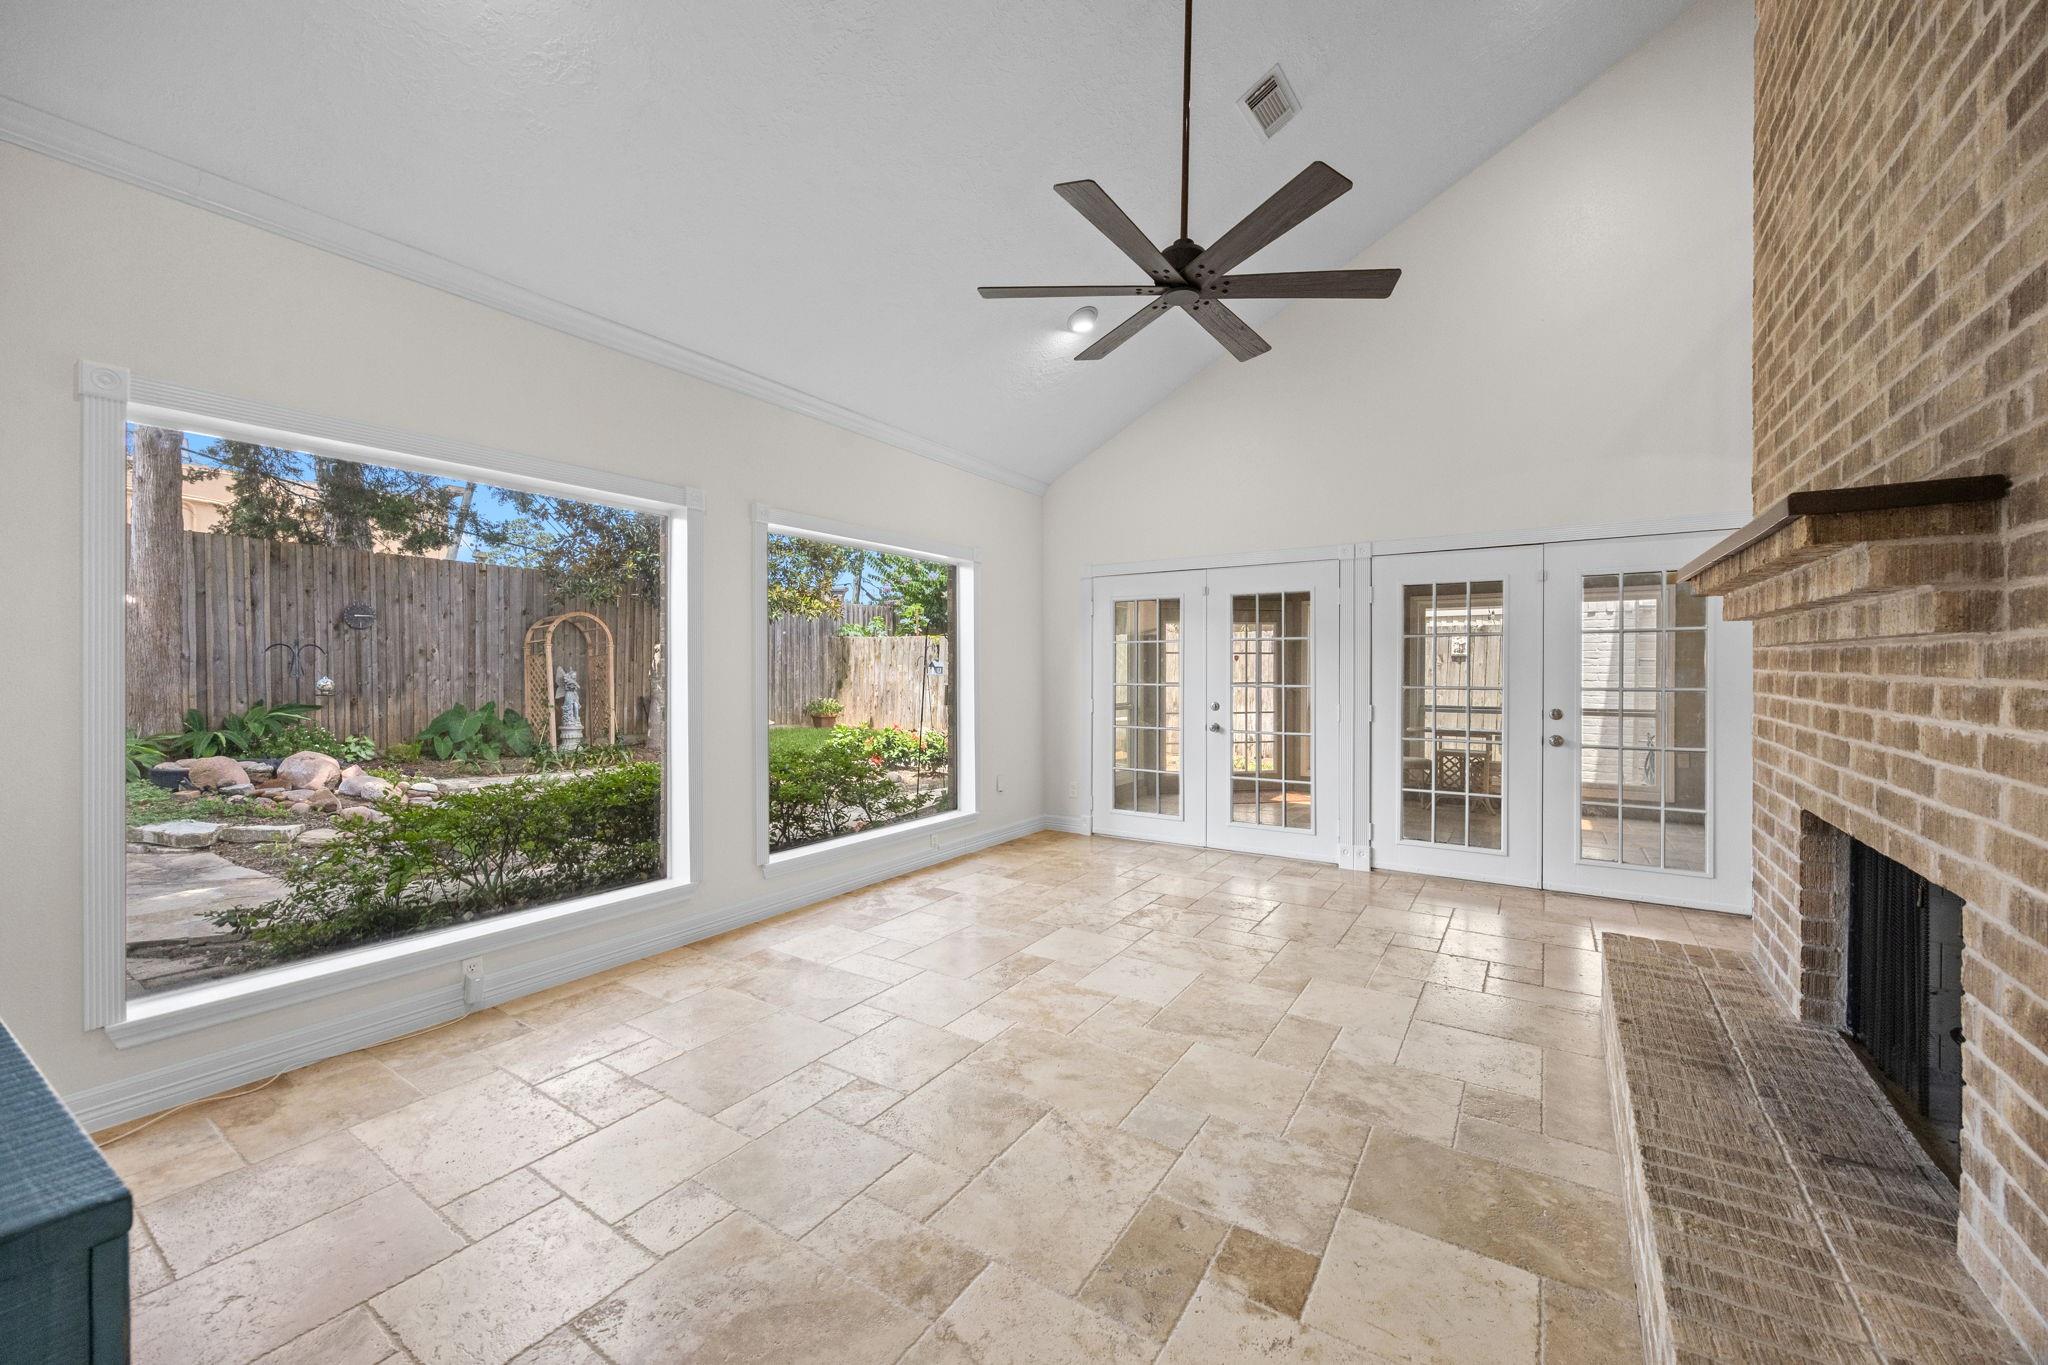
Sunroom with large garden-facing windows, French doors, tiled floor, and a brick fireplace.
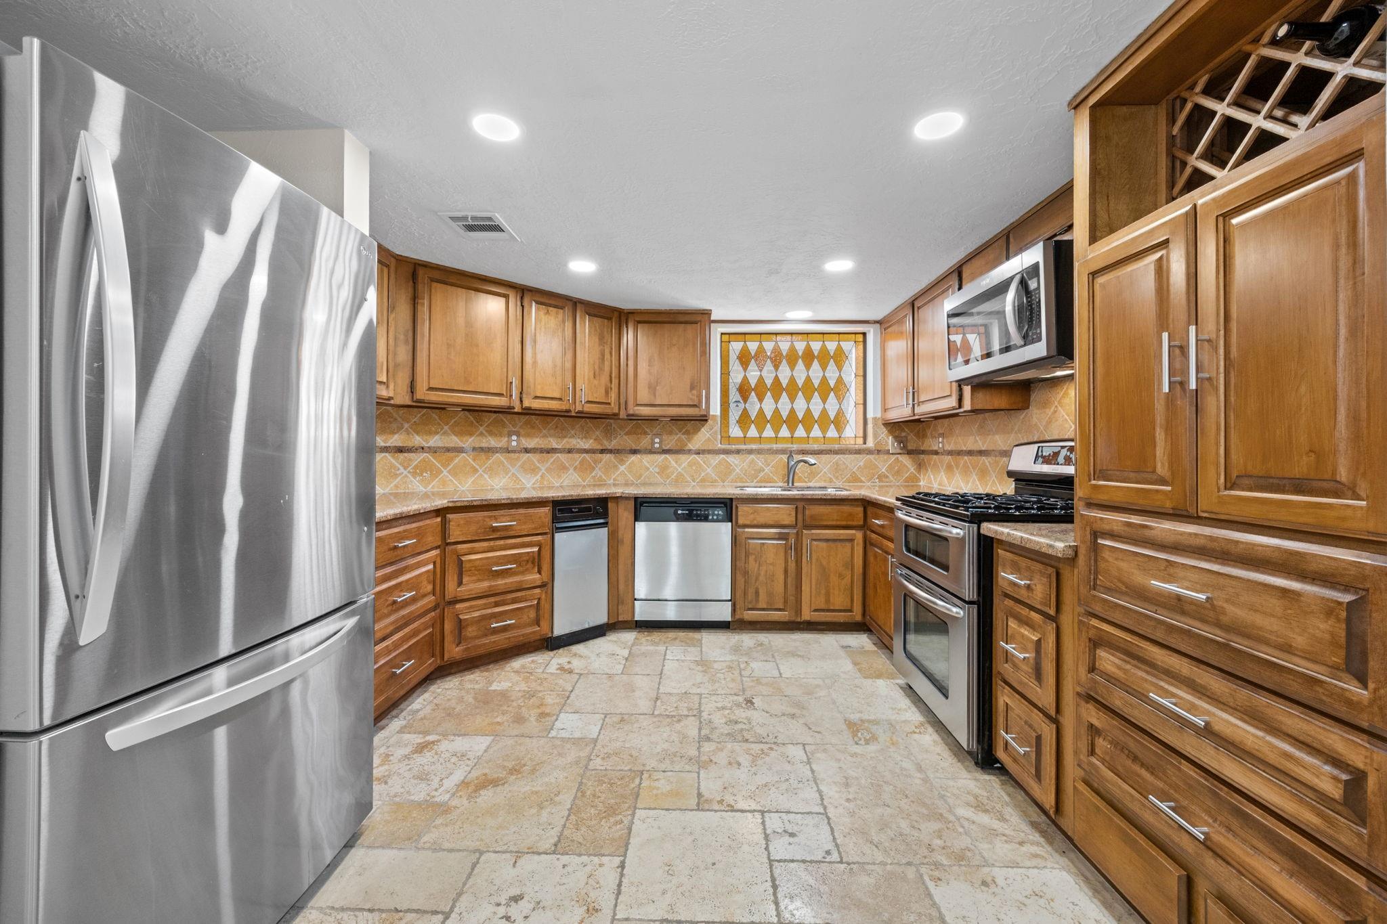
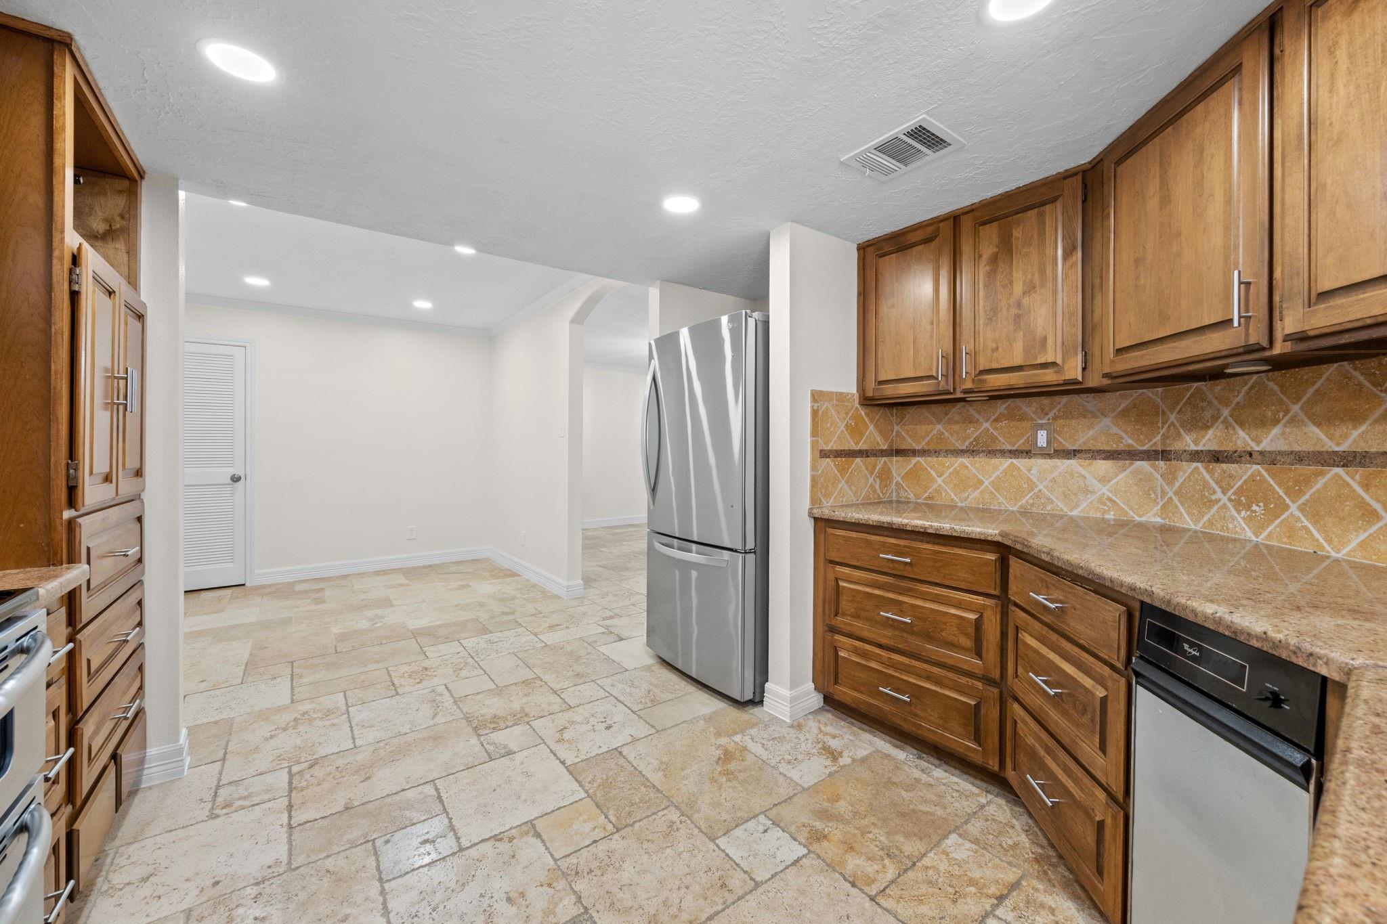
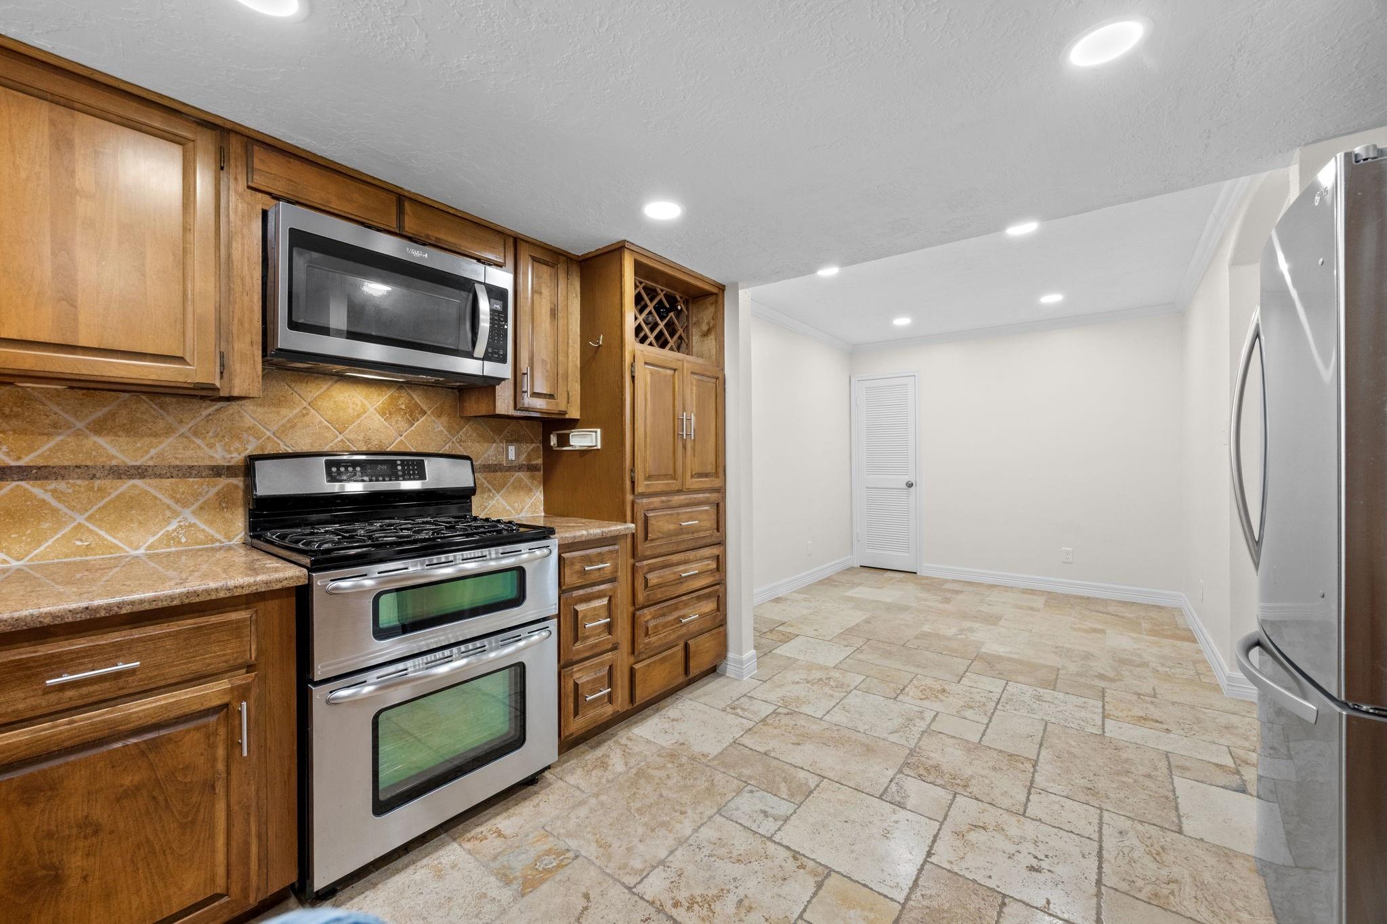
Kitchen with warm wood cabinetry, stainless steel appliances, and a diamond-patterned window.
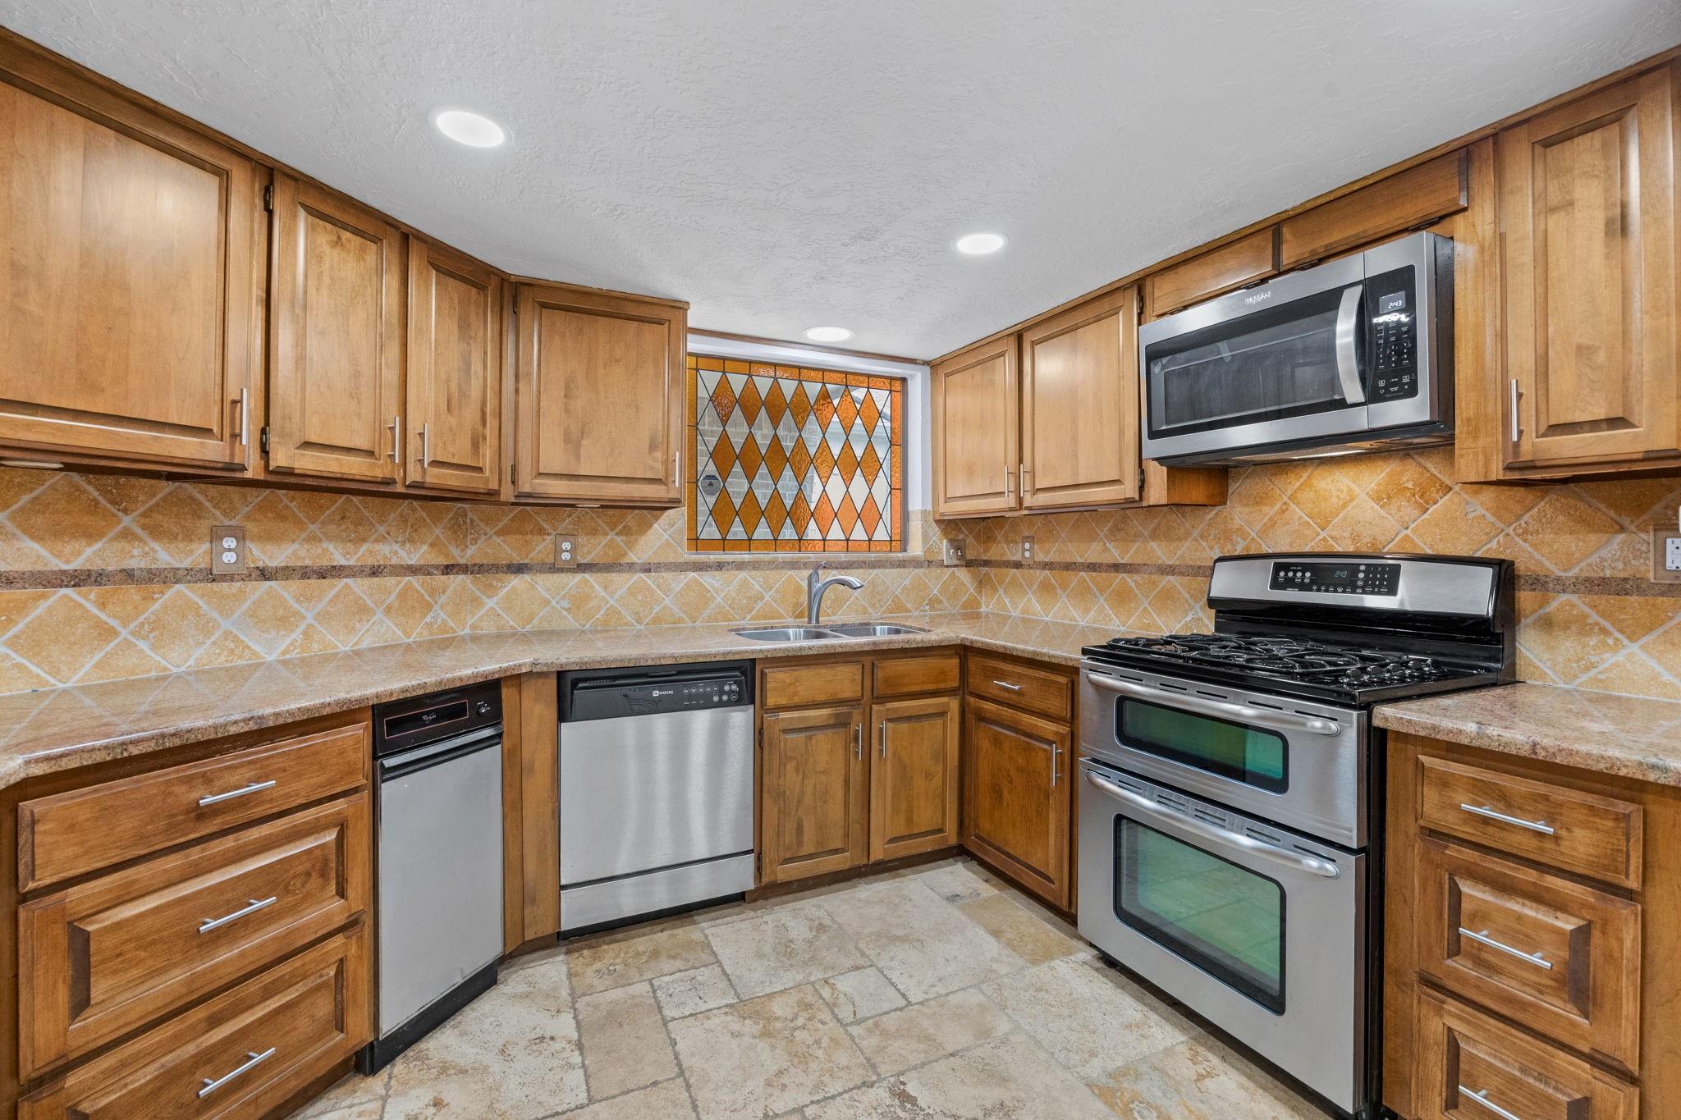
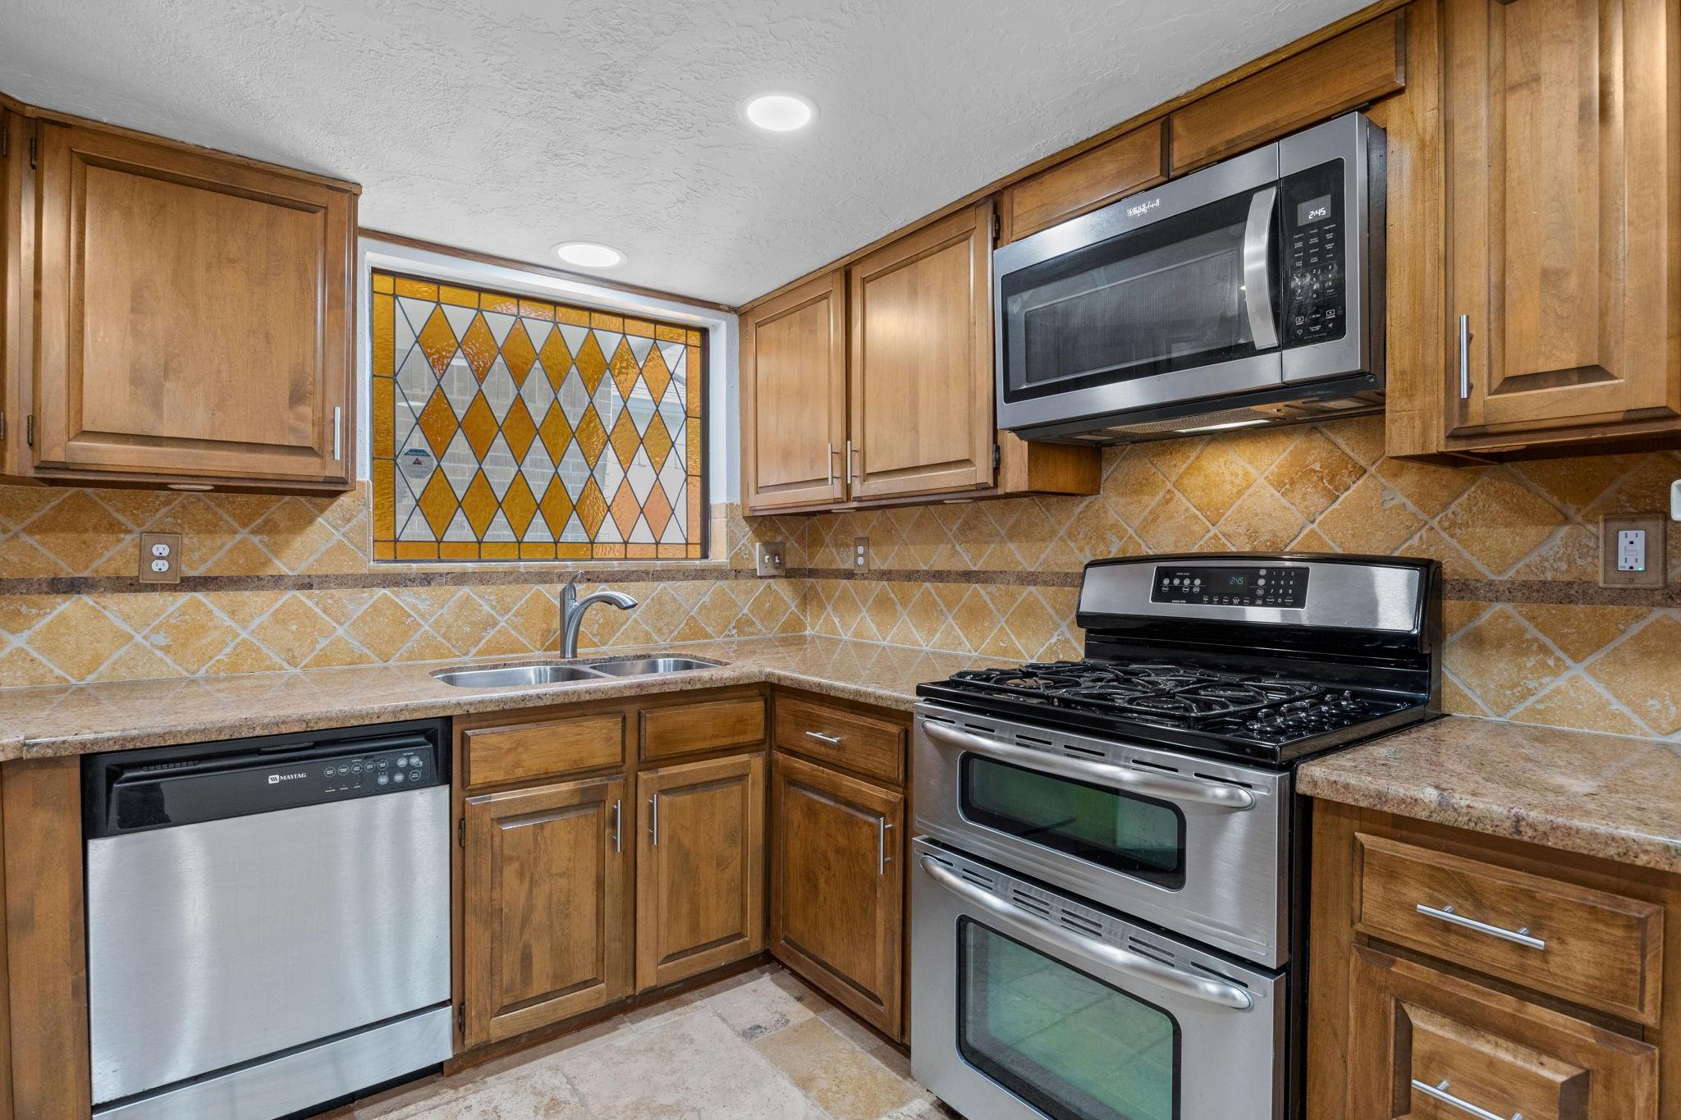
Kitchen with wood cabinets, stainless steel appliances, tiled counters, and a diamond-patterned window.
Kitchen with warm wood cabinets, stainless steel appliances, and a diamond-pattern stained-glass window.
Kitchen with wood cabinets, patterned tile backsplash, stone flooring, and stainless steel appliances.
Kitchen with wood cabinetry, stainless appliances, and an adjoining tiled dining area.
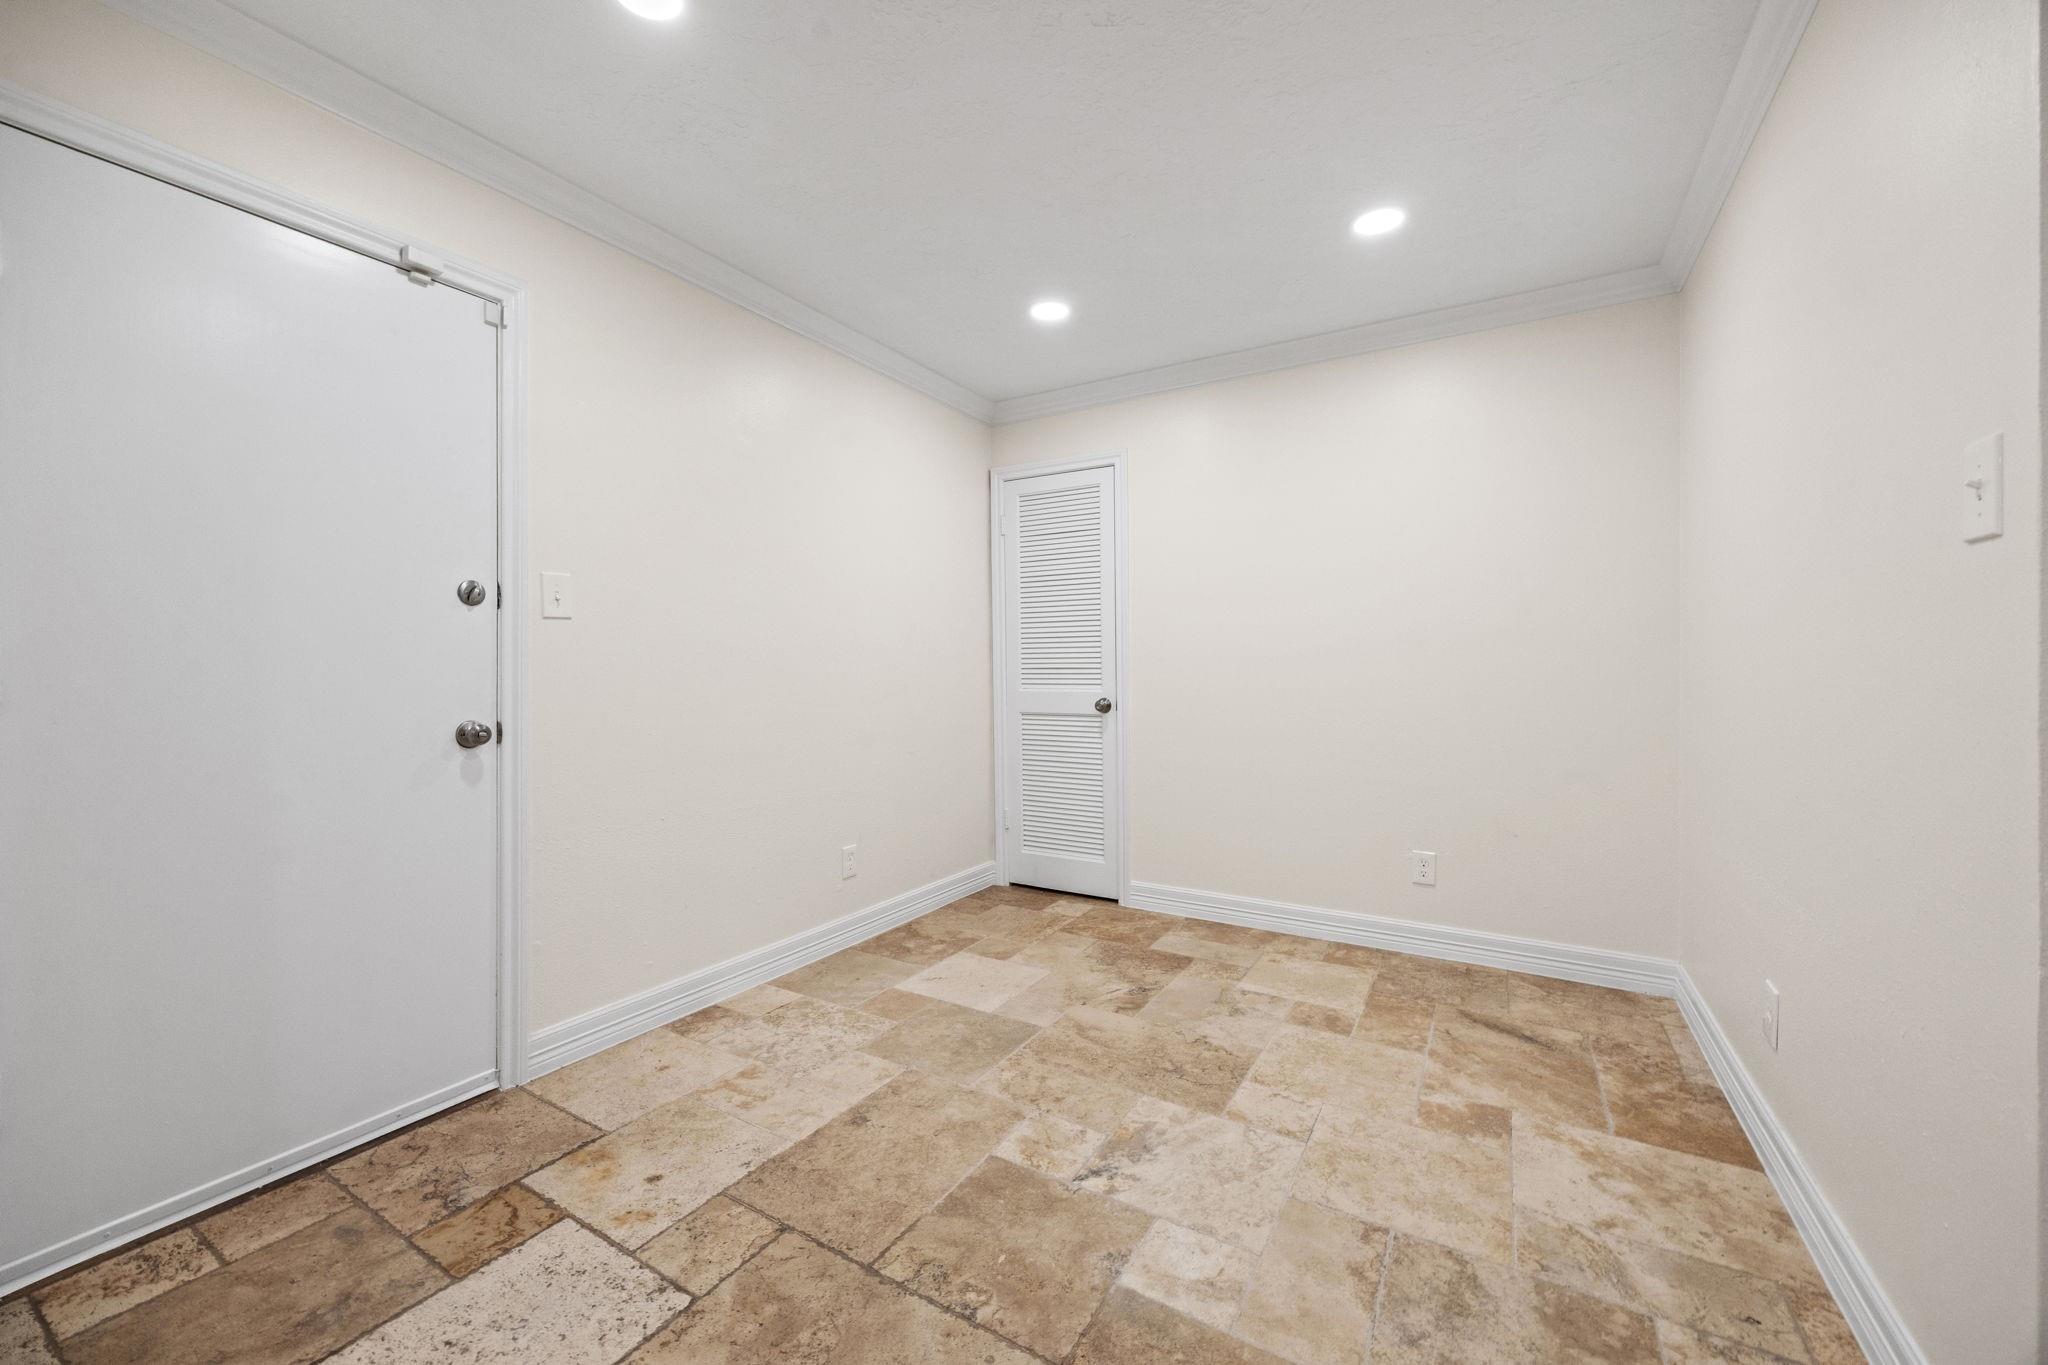
Empty room with tan stone-look tile flooring and a louvered closet door.
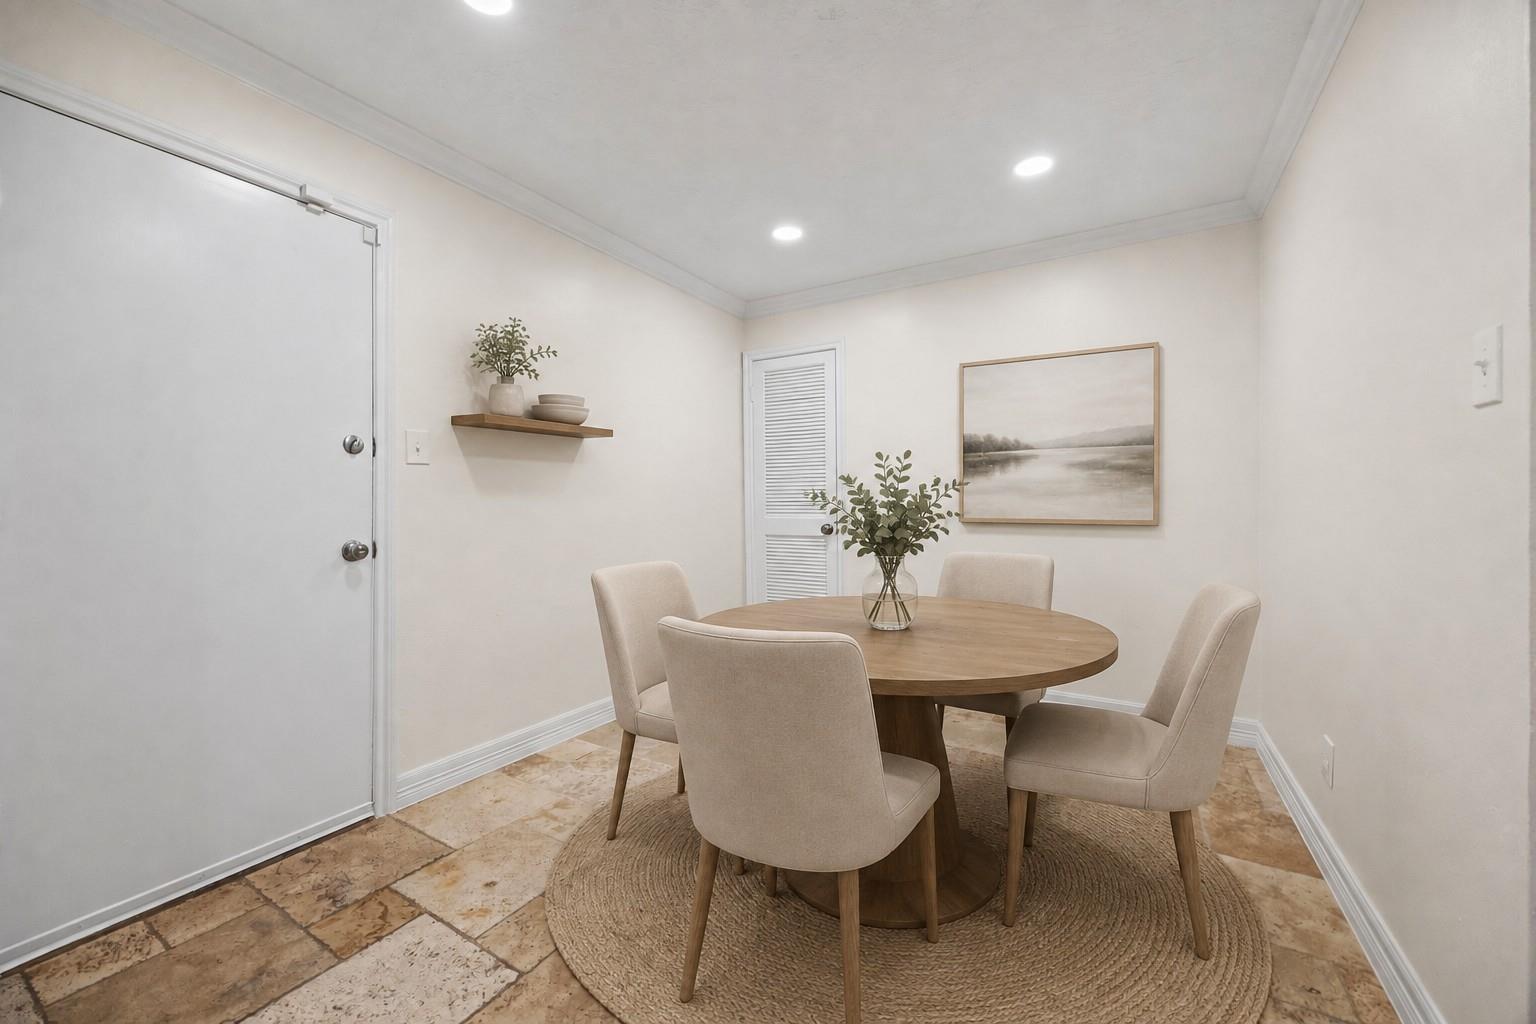
Dining room with a round wood table, four upholstered chairs, and stone tile flooring.
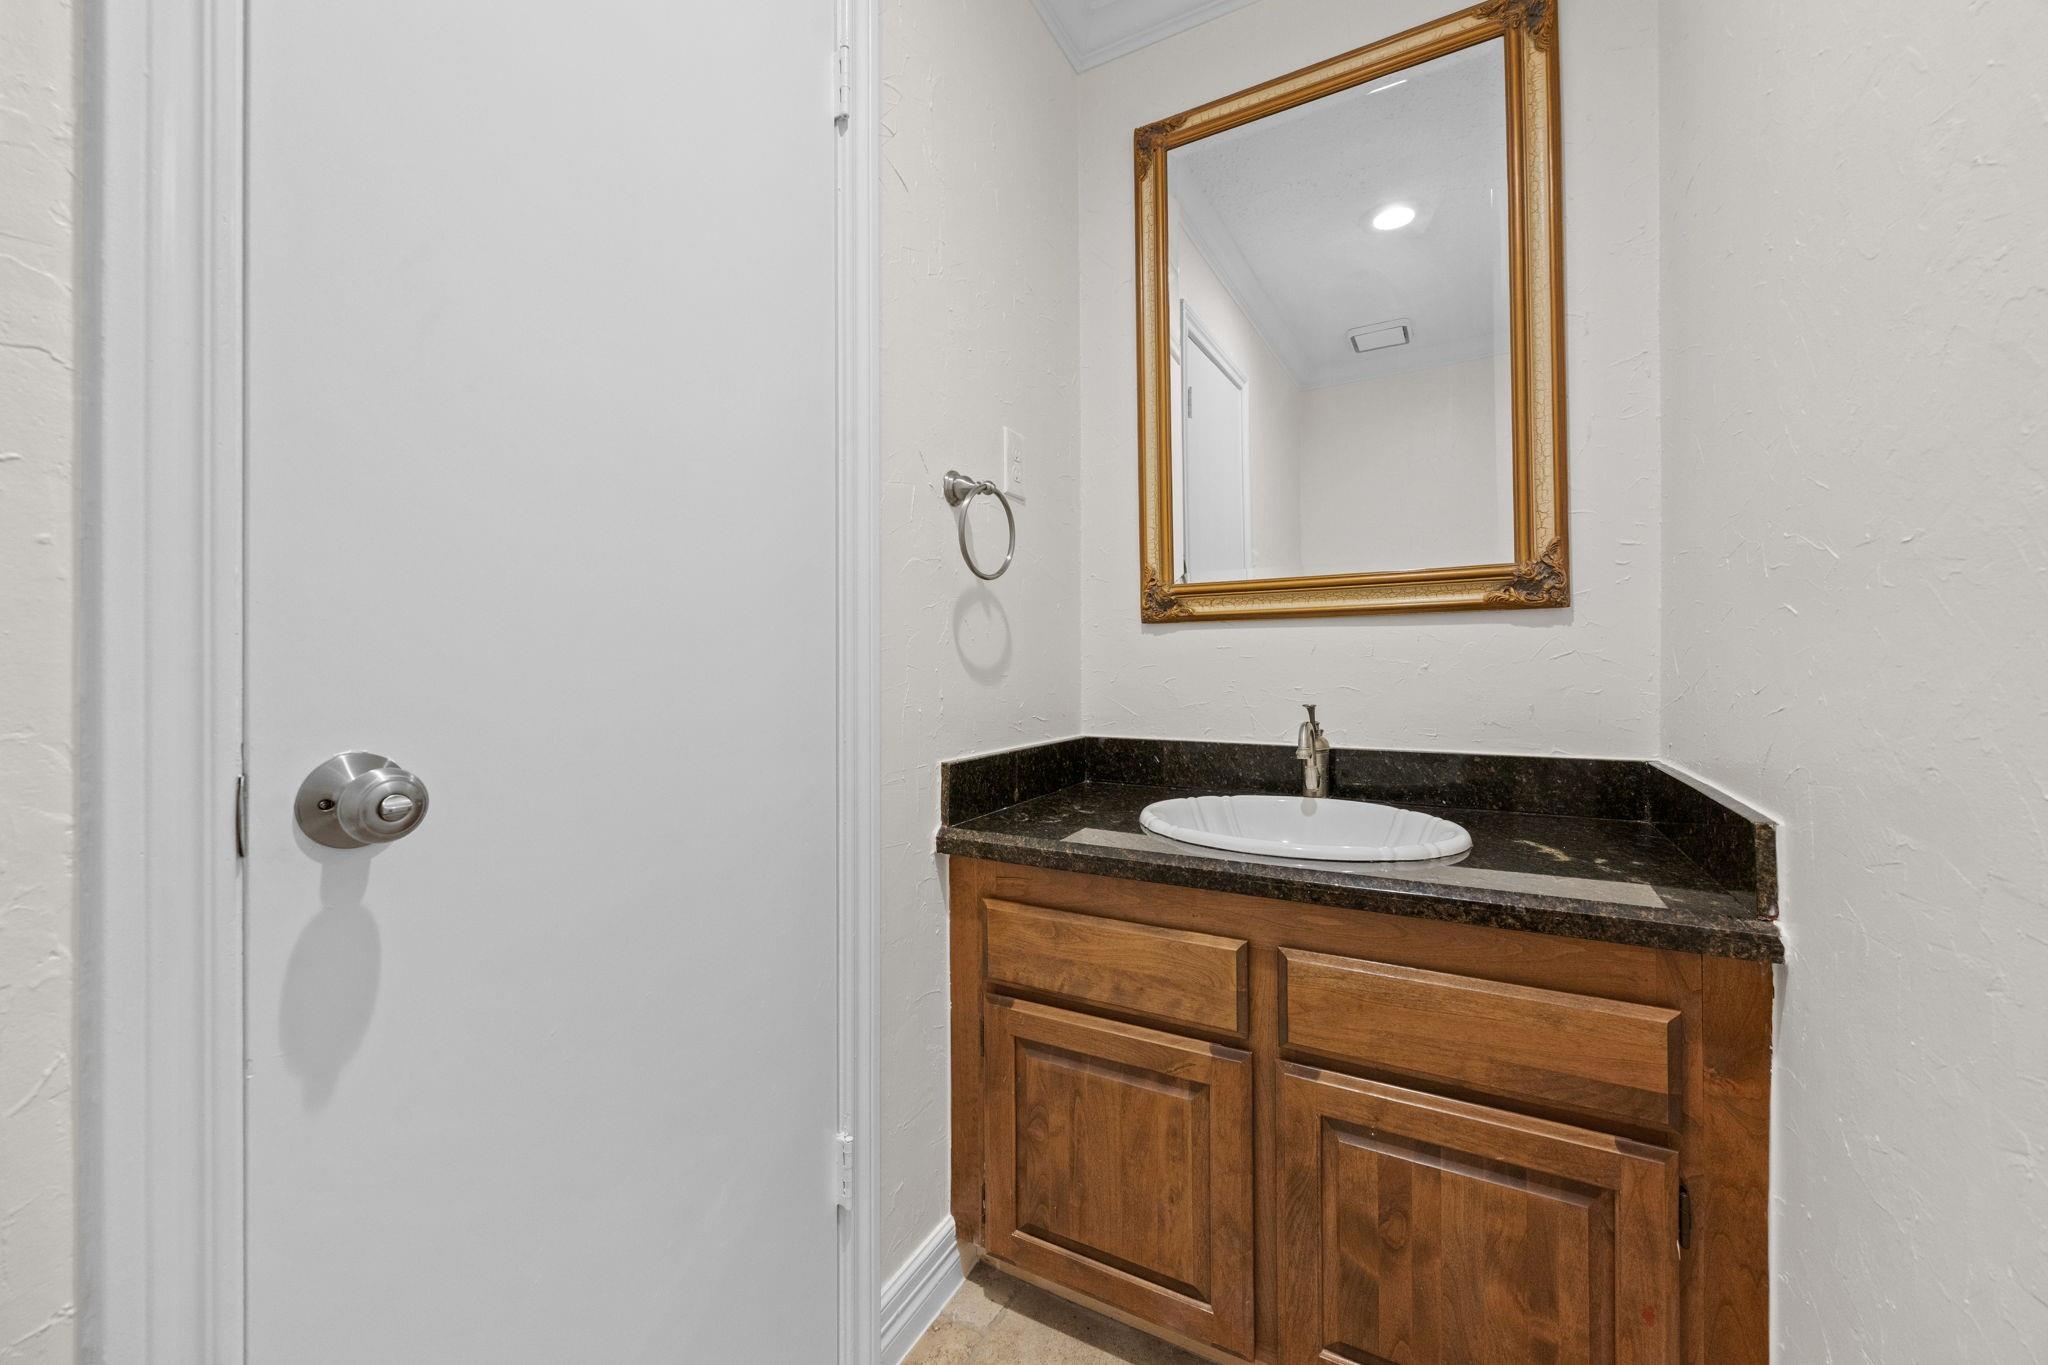
Bathroom vanity with a dark stone countertop, wooden cabinets, and an ornate gold-framed mirror.
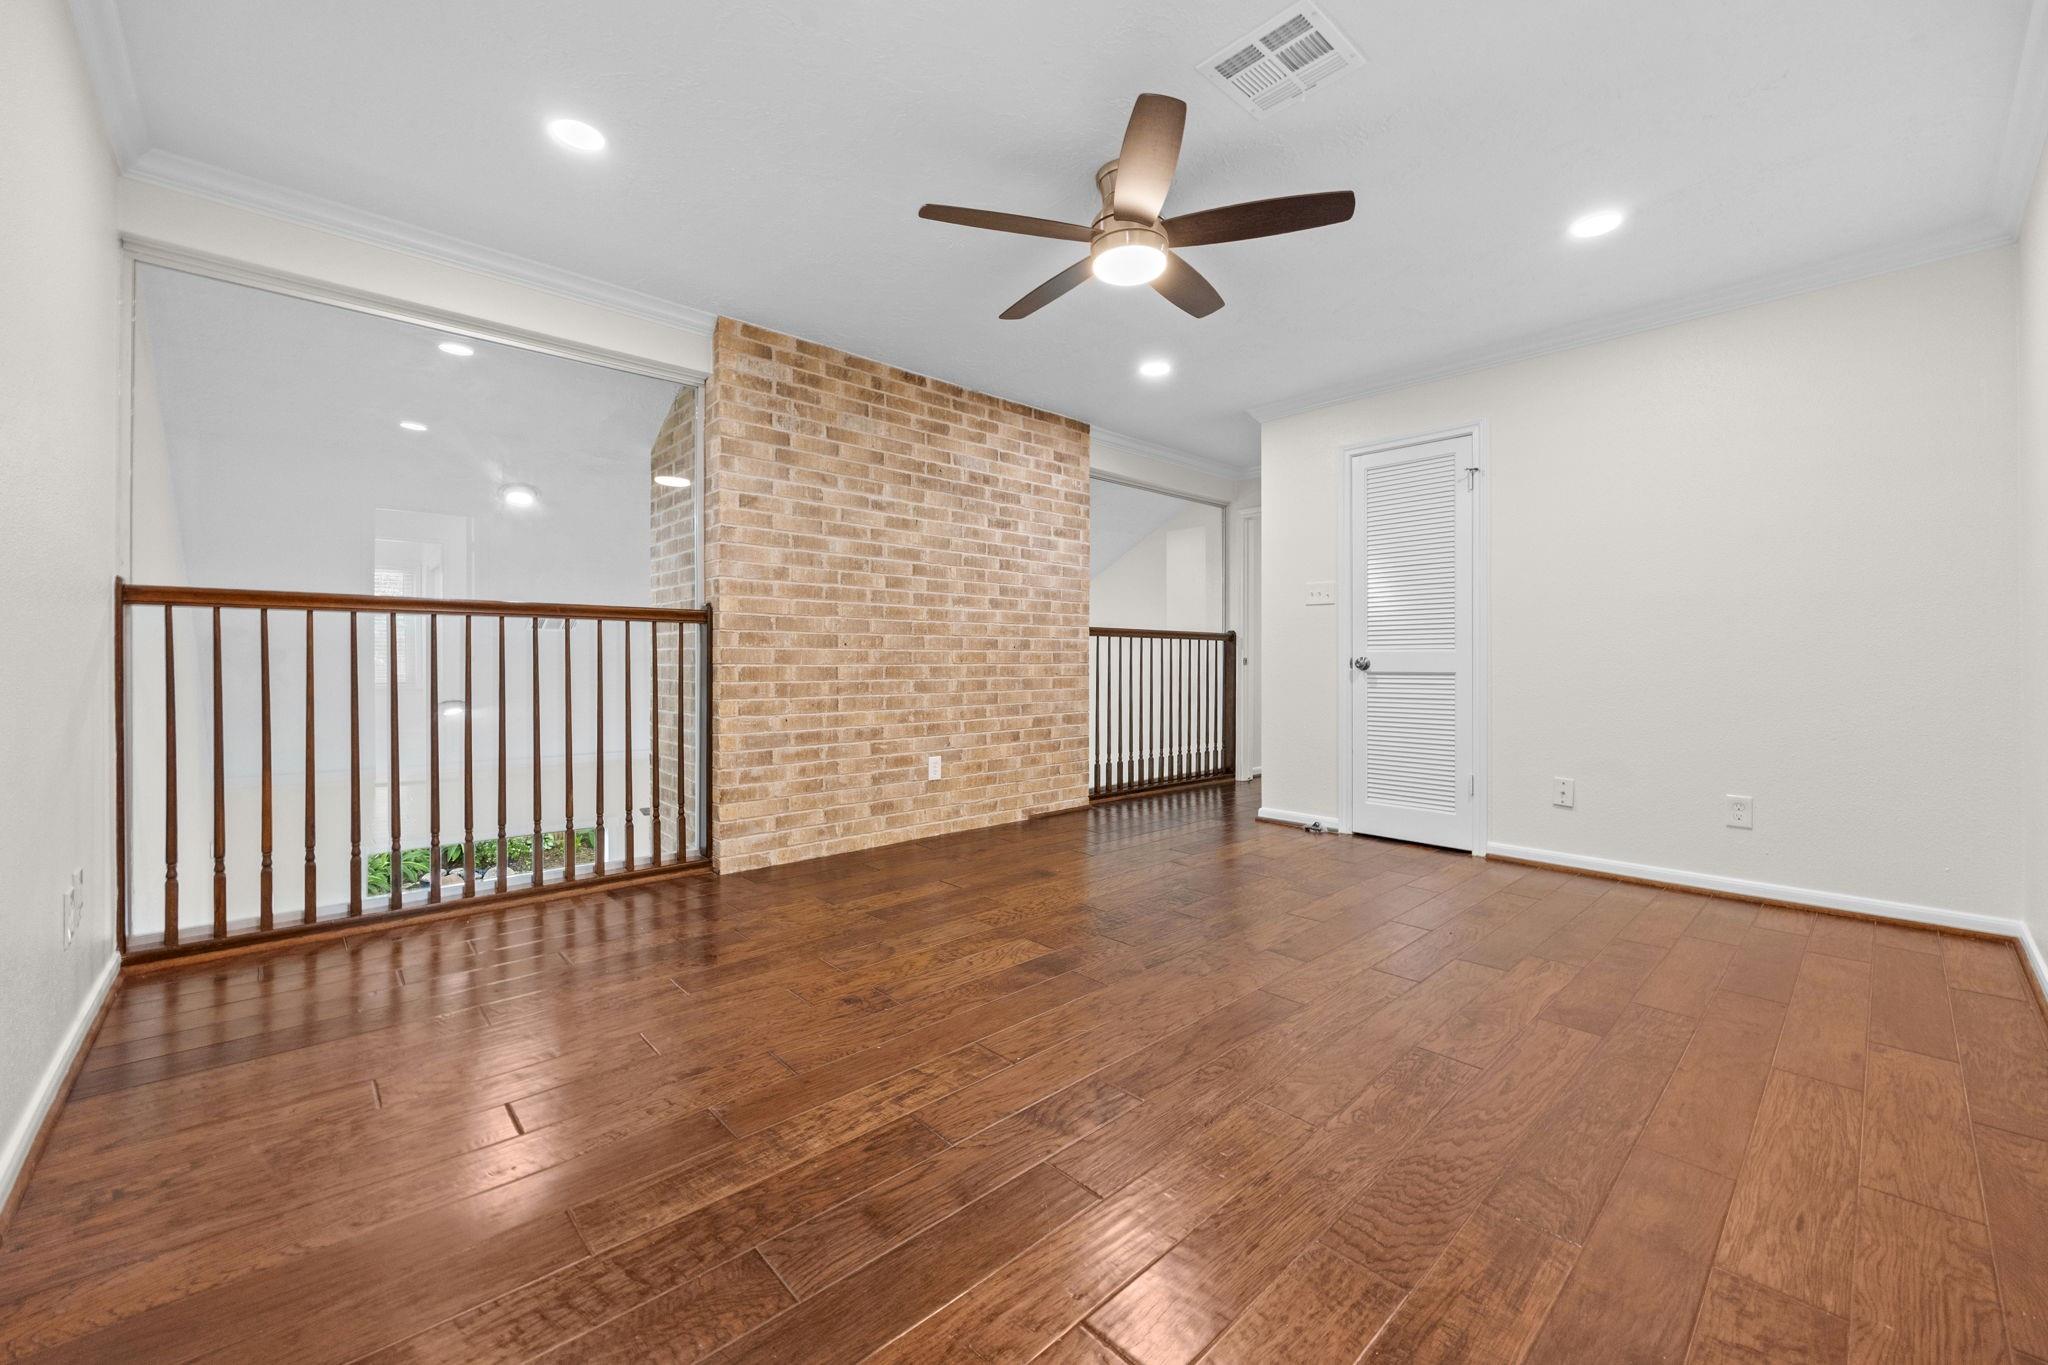
Empty upstairs landing with hardwood floors, a brick partition, and dark wood railings.
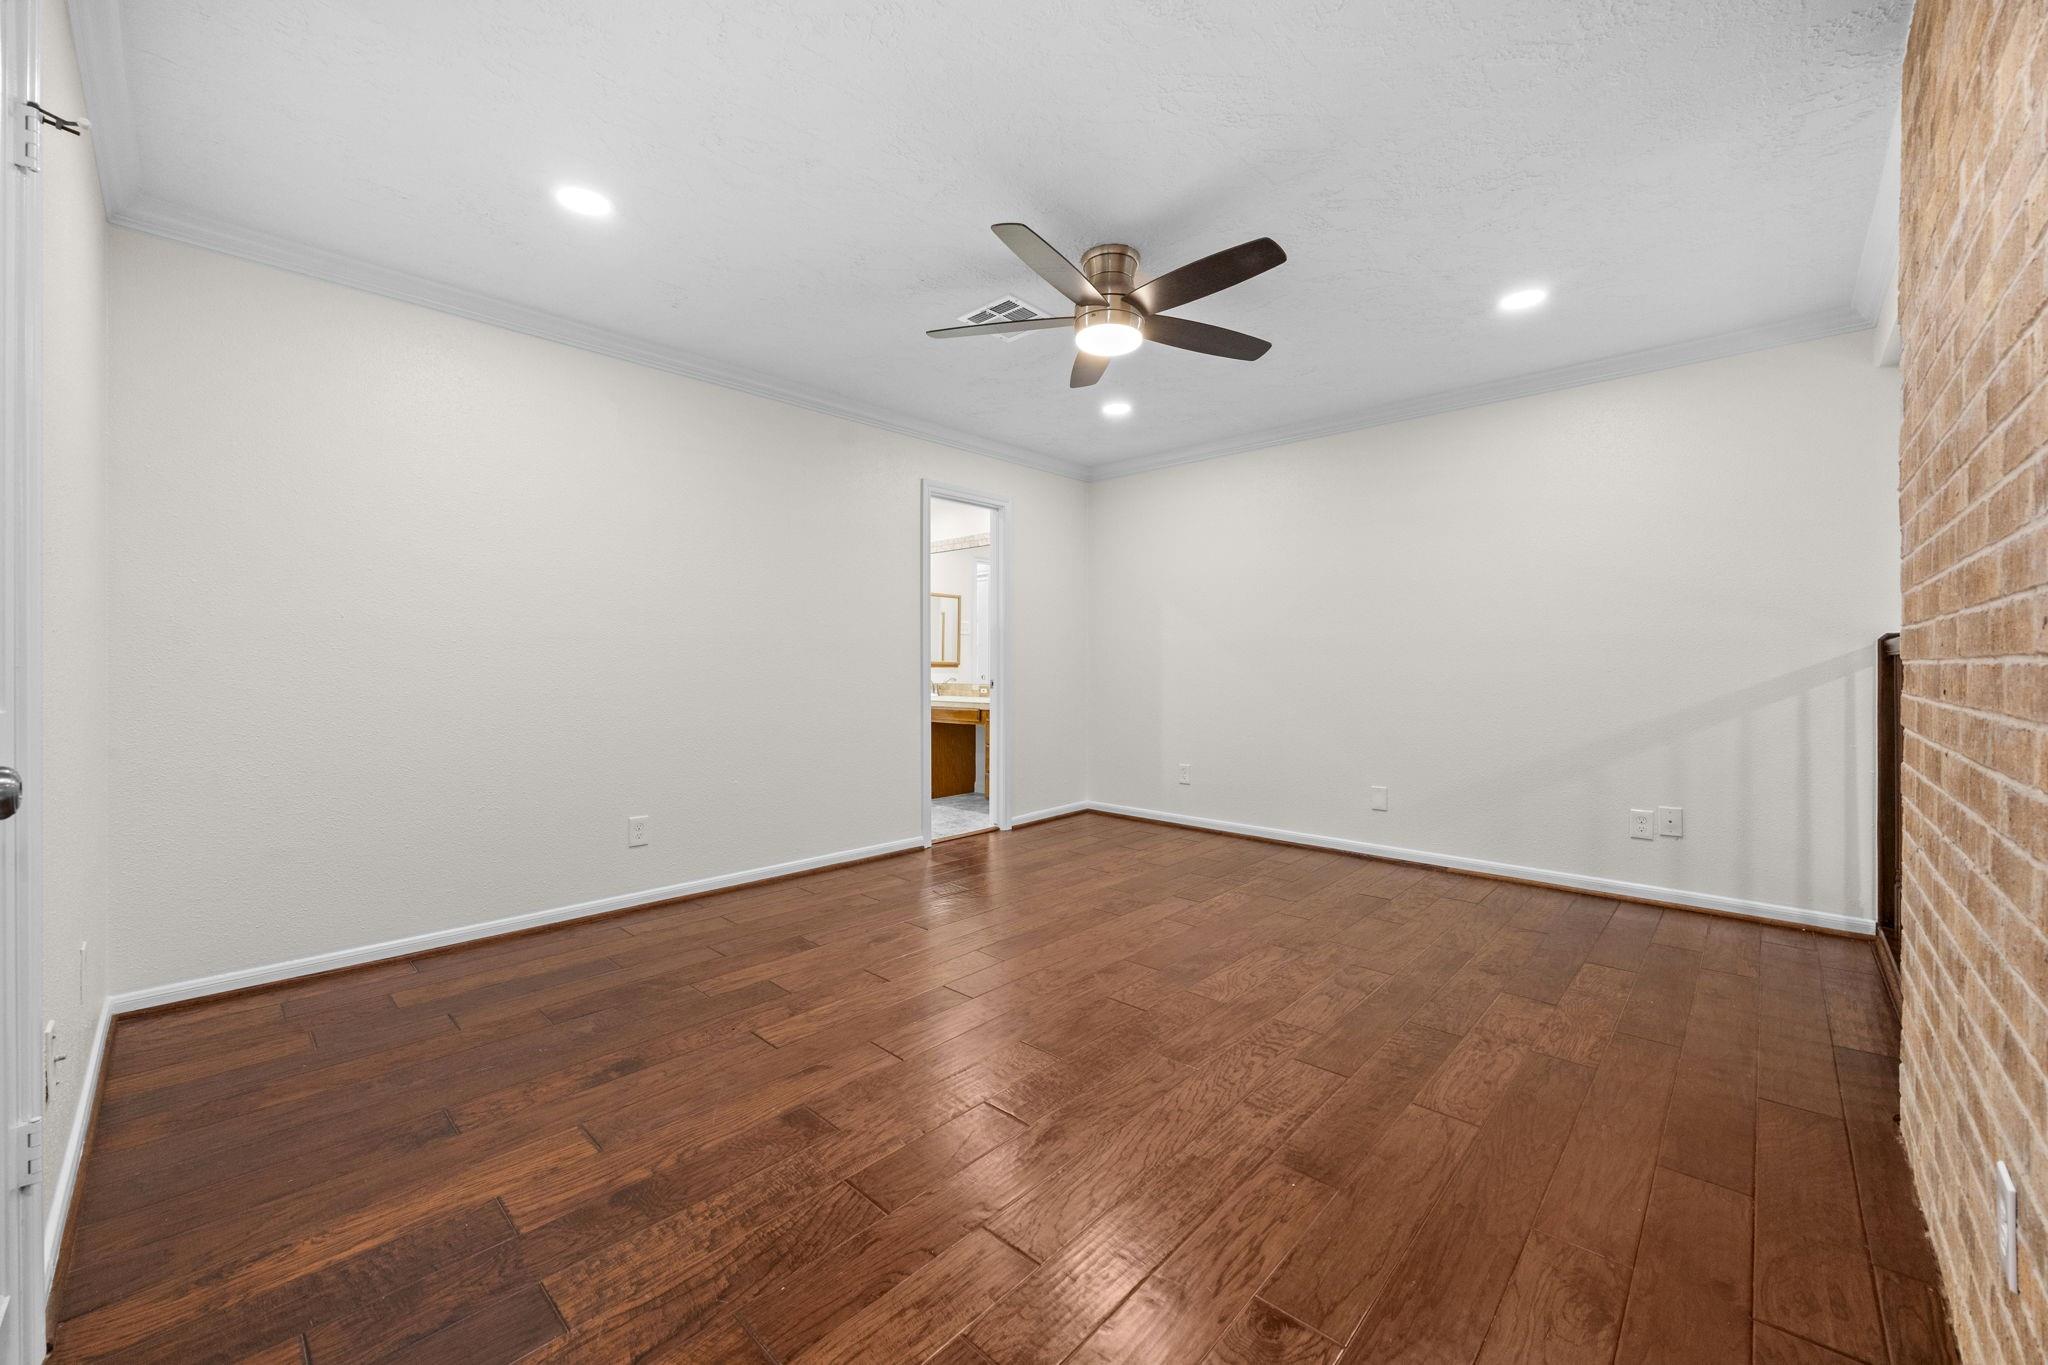
Empty room with dark wood flooring, a ceiling fan, and an exposed brick wall.
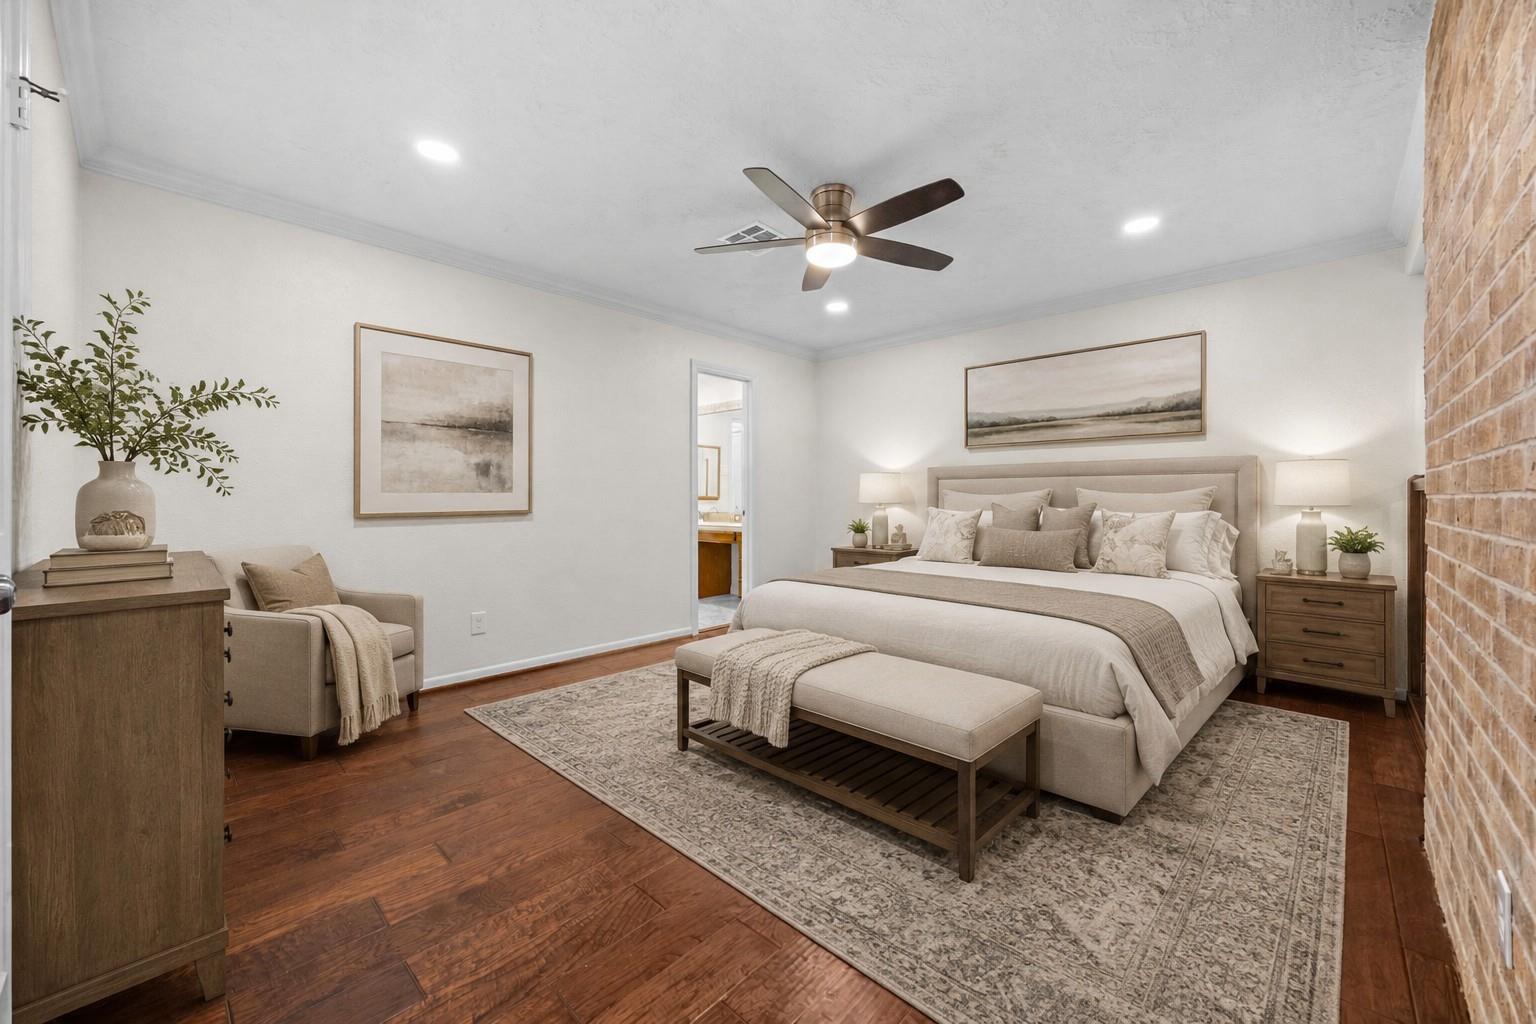
Staged bedroom with a king bed, brick accent wall, and wood floors.
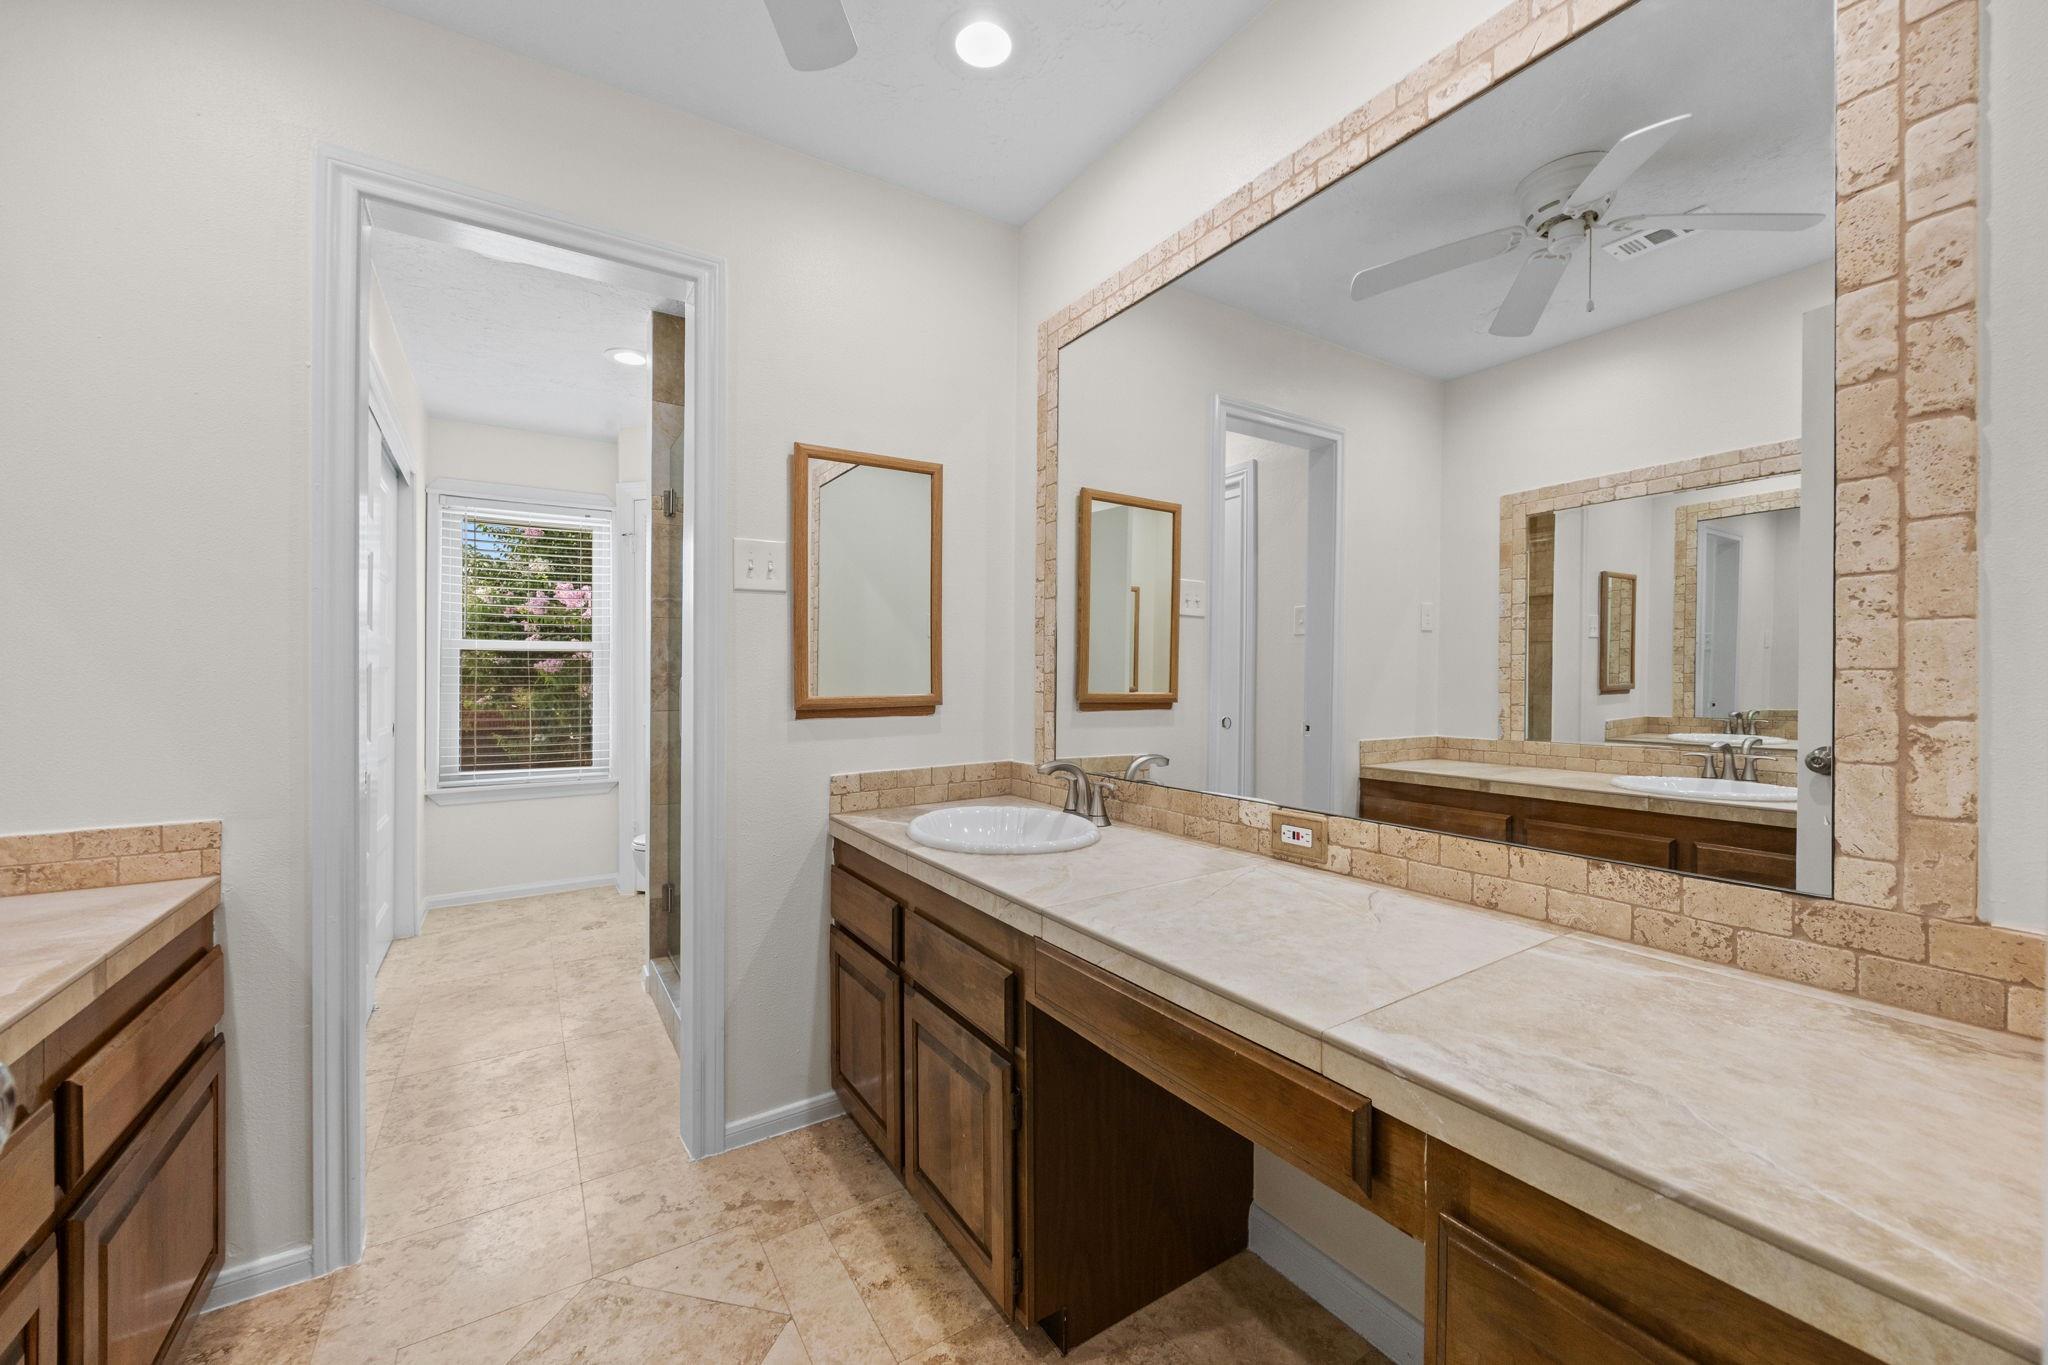
Bathroom vanity with a long stone counter, dark wood cabinets, and a large mirror.
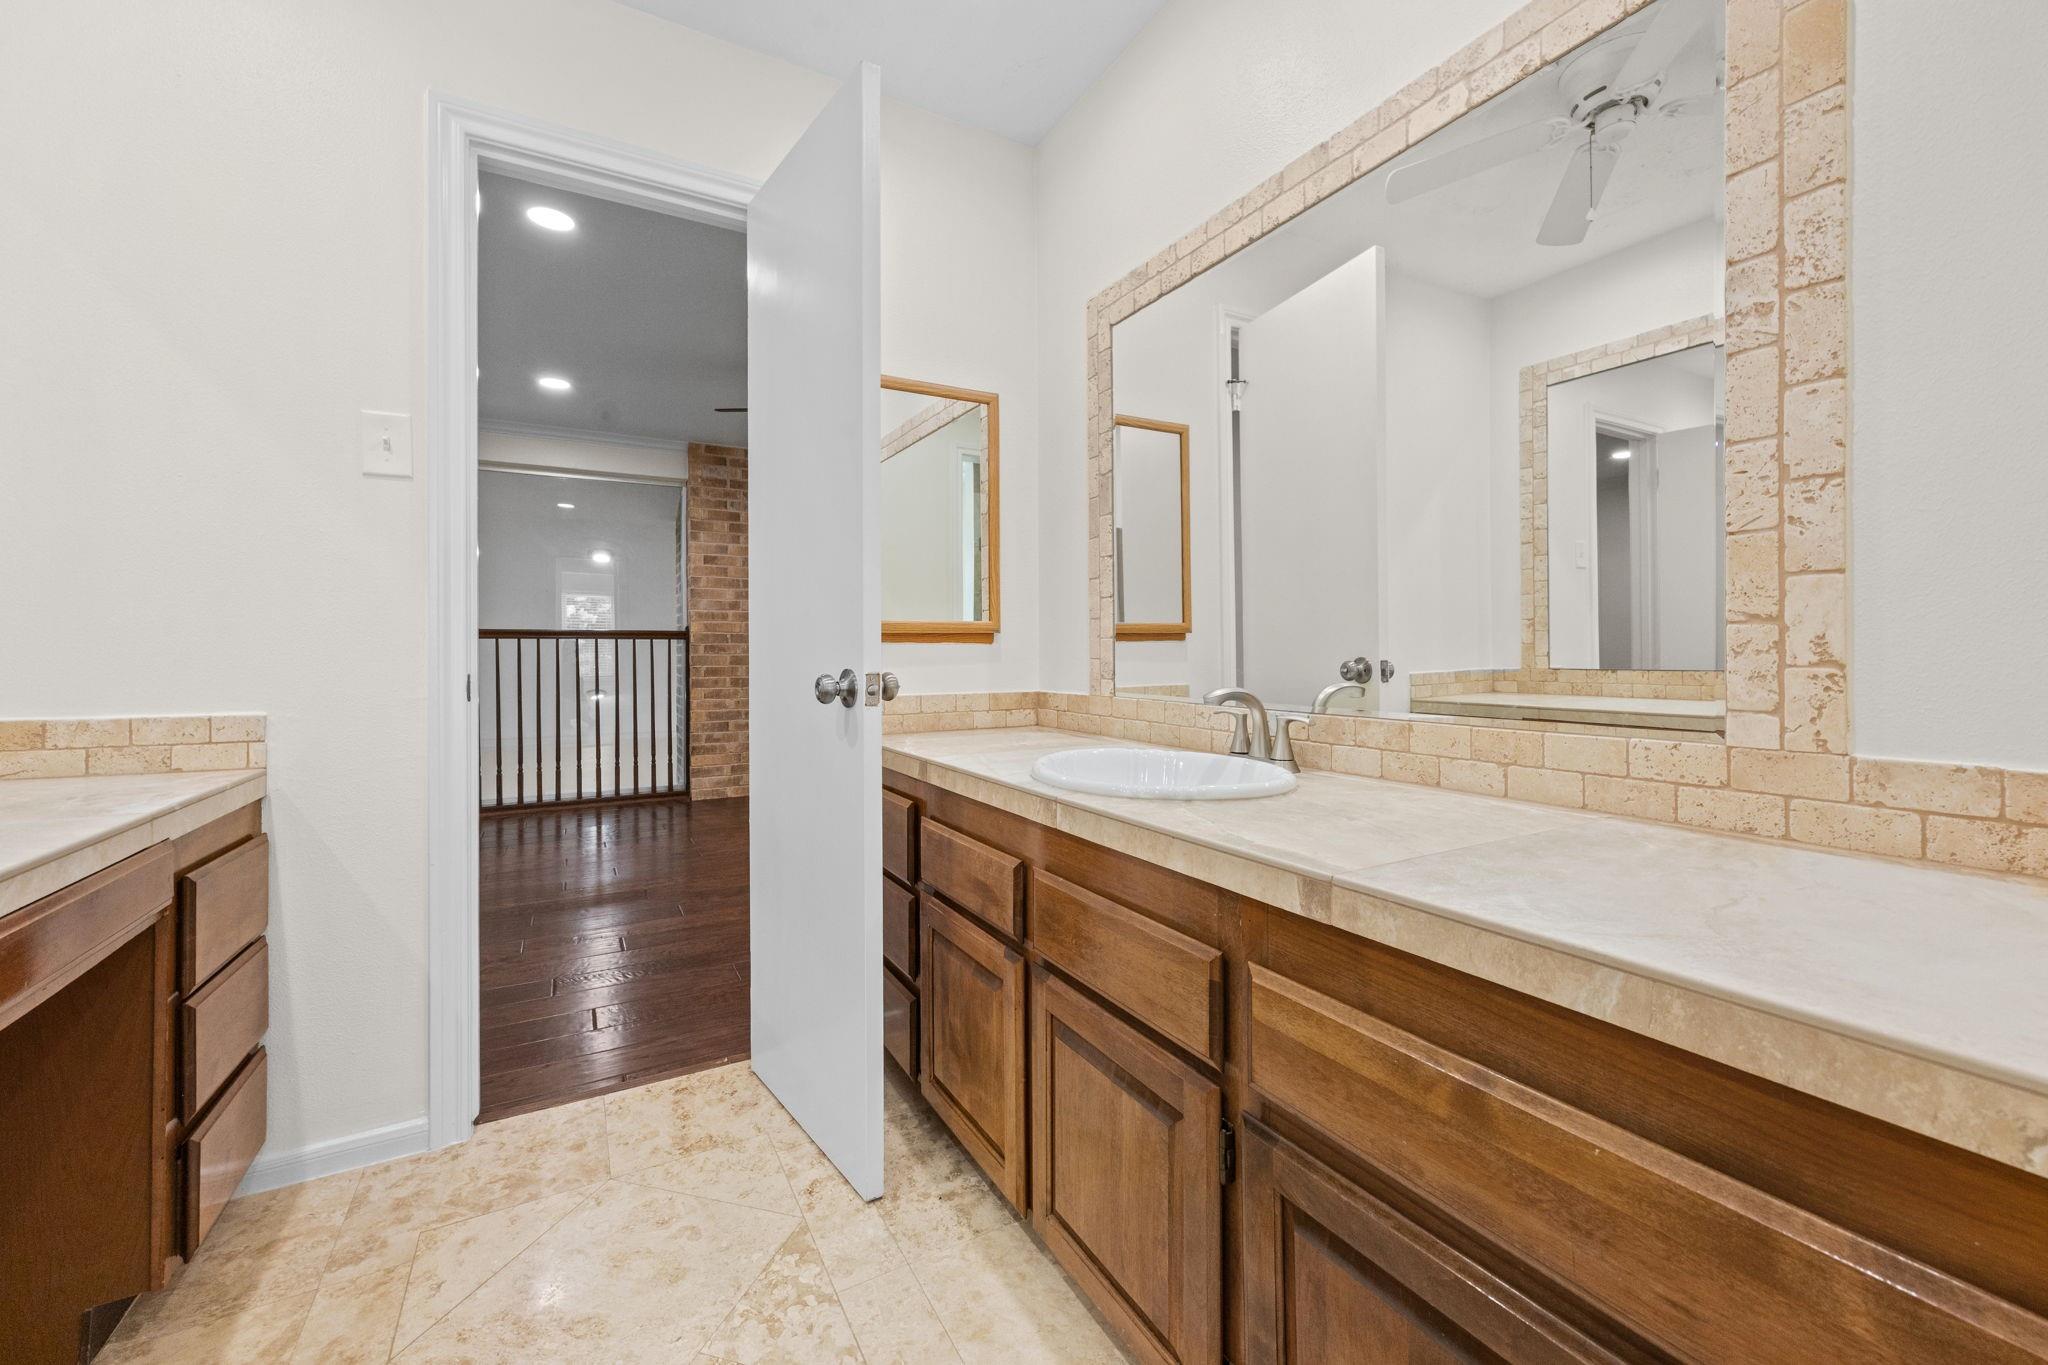
Bathroom vanity with a stone countertop, brick-framed mirrors, and wood cabinets.
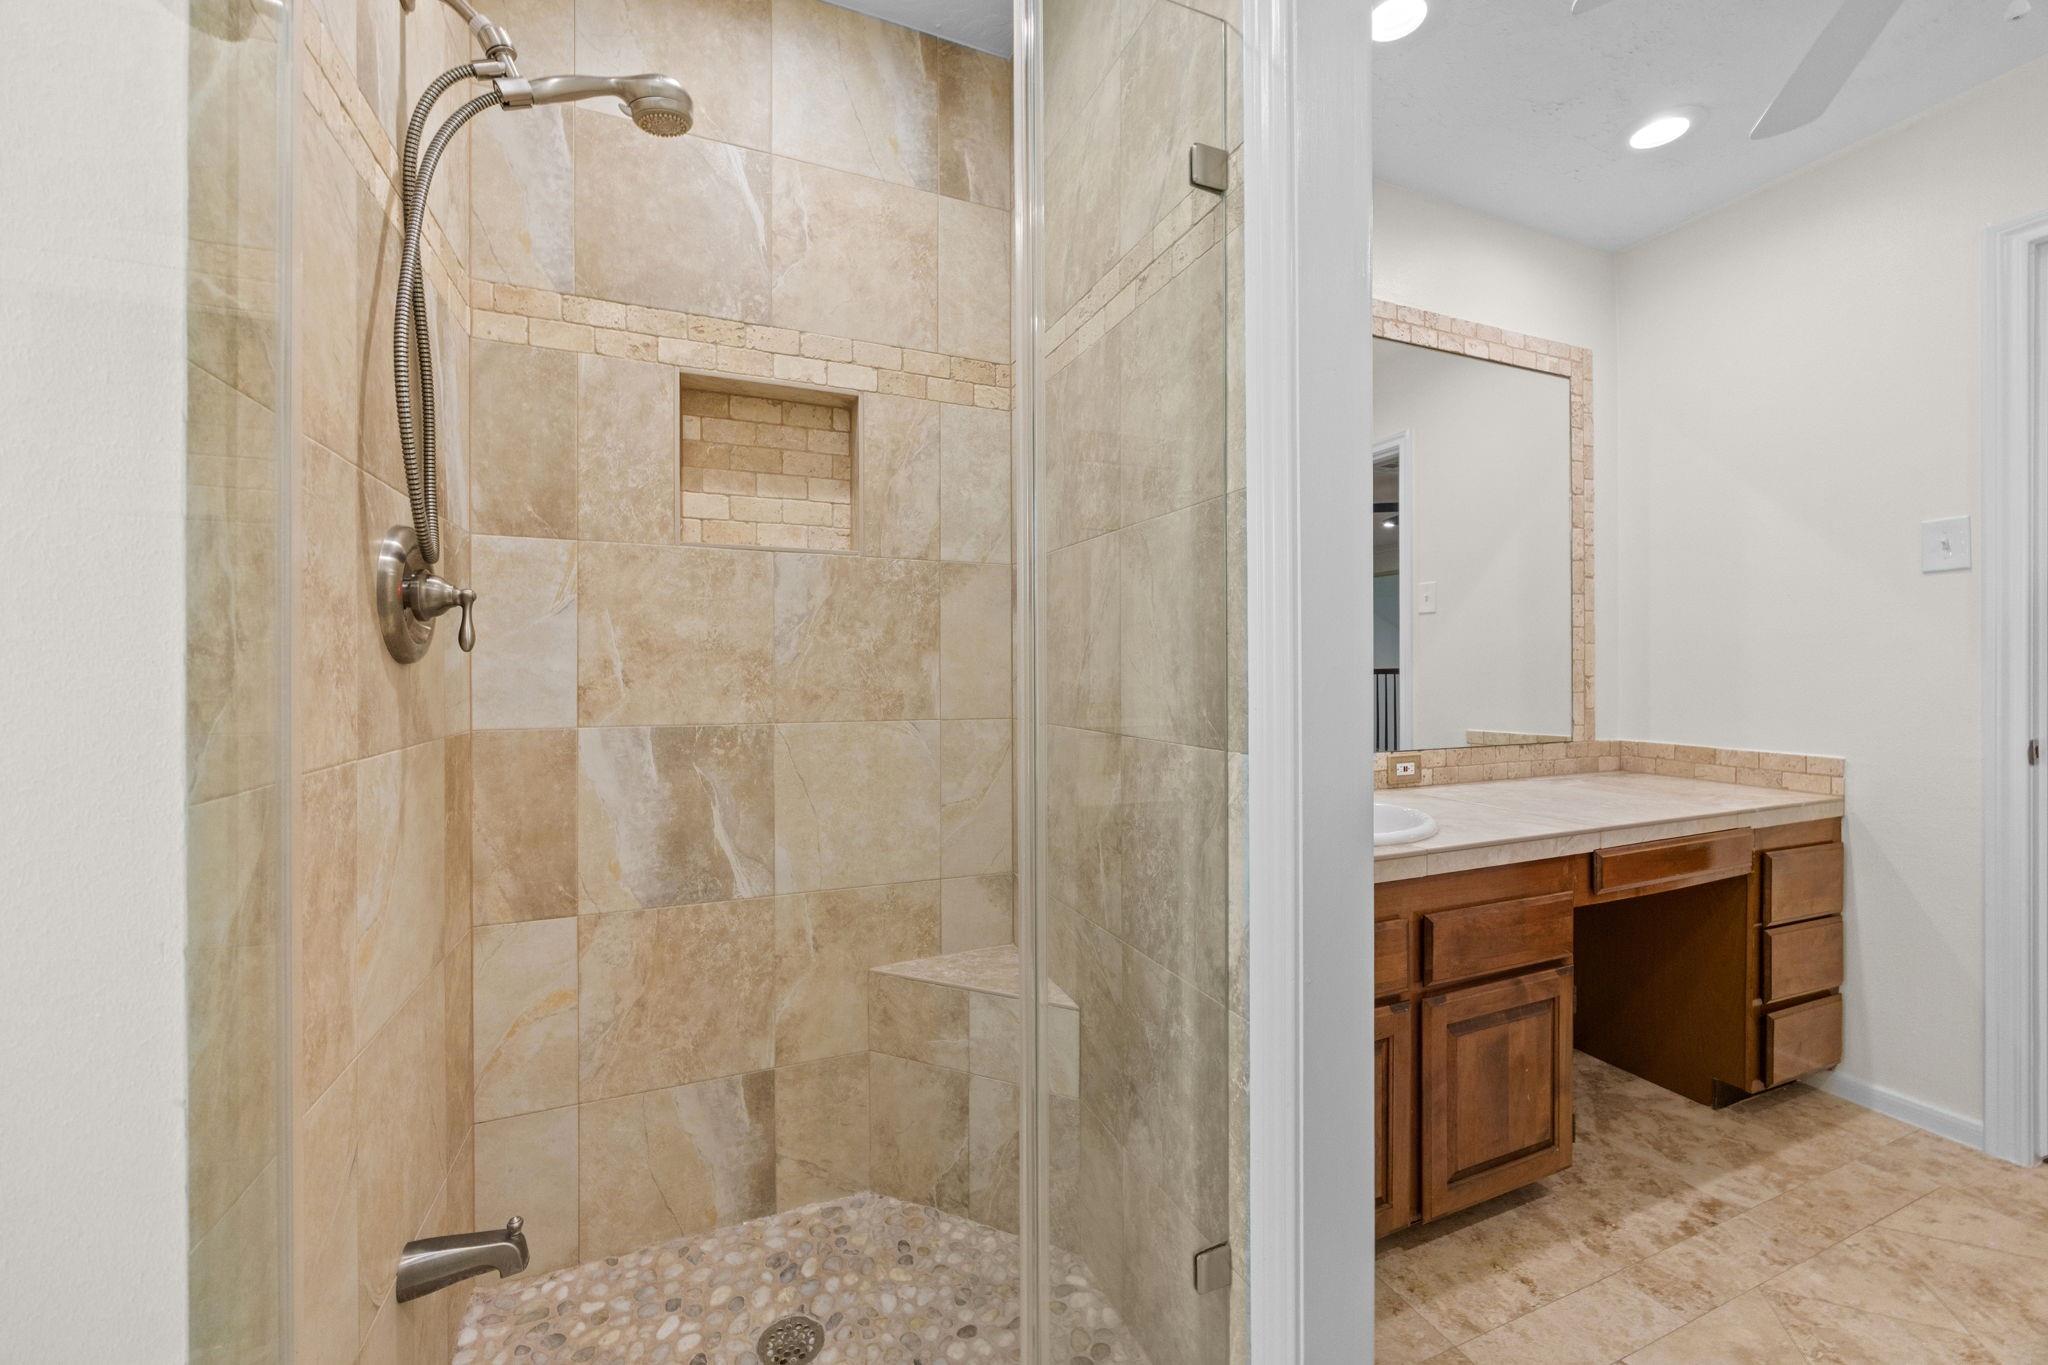
Bathroom with a glass-enclosed tiled shower and a wood vanity.
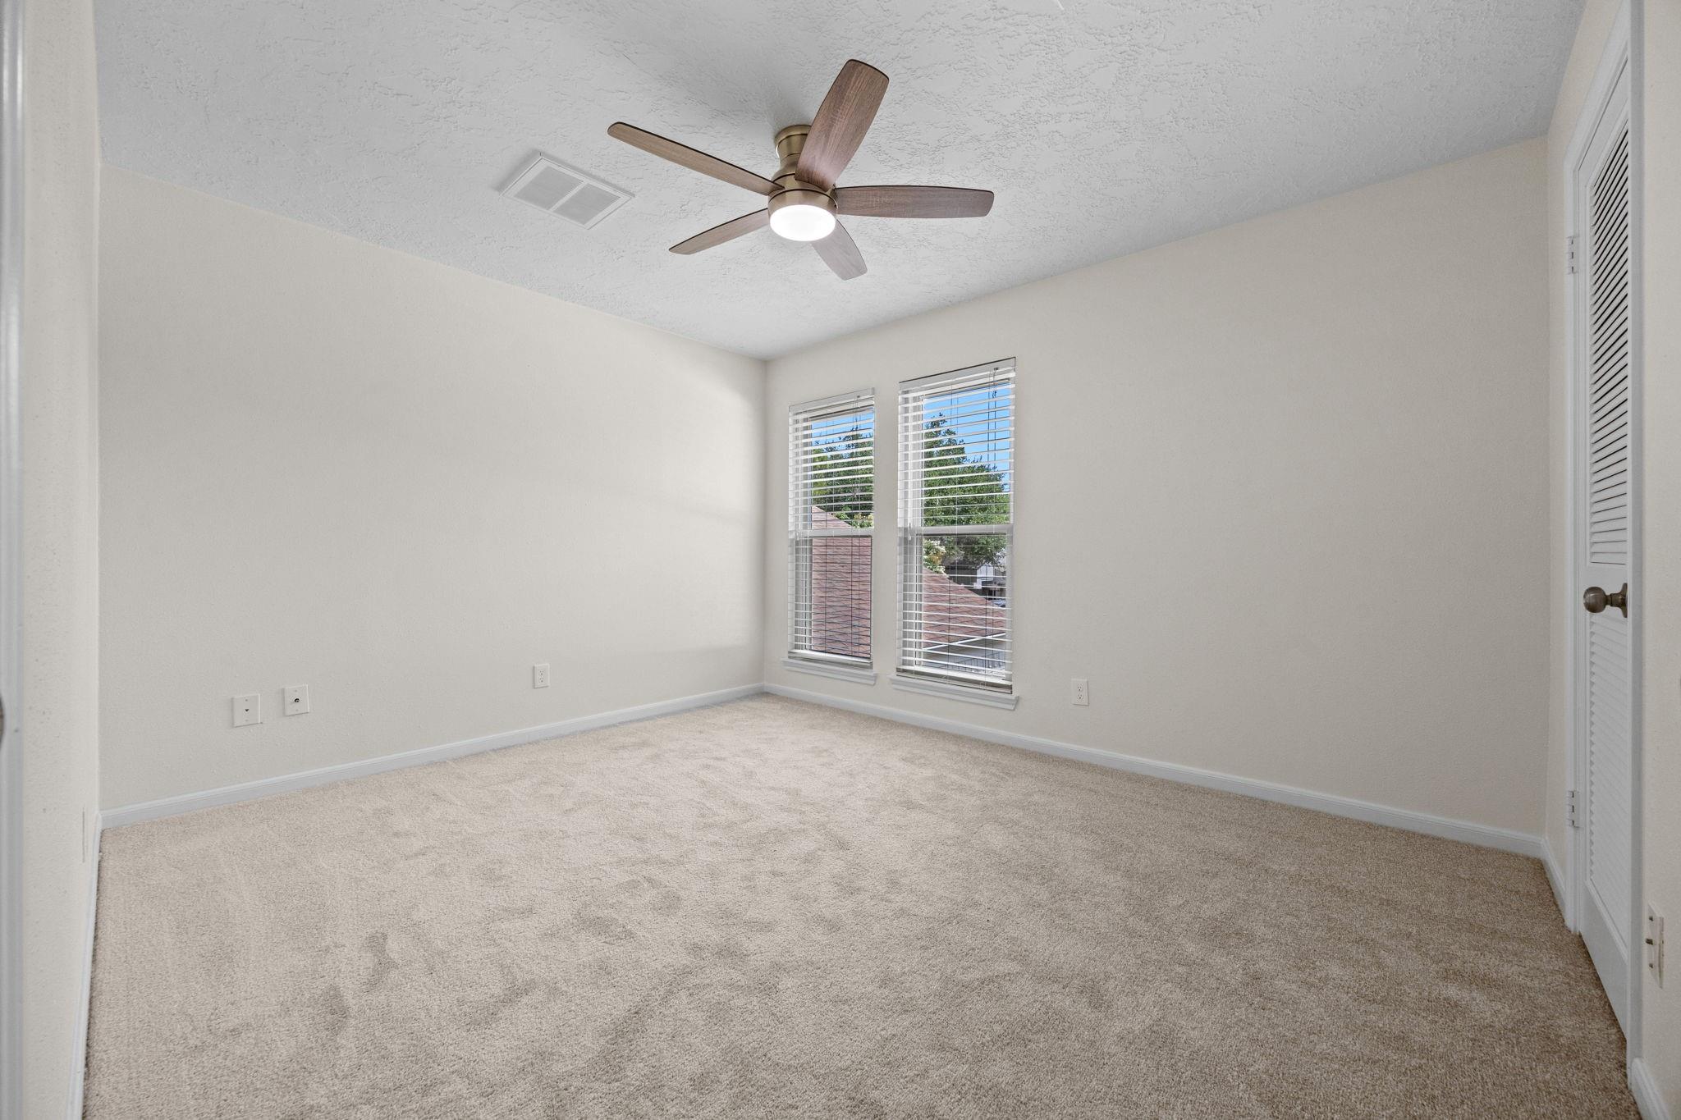
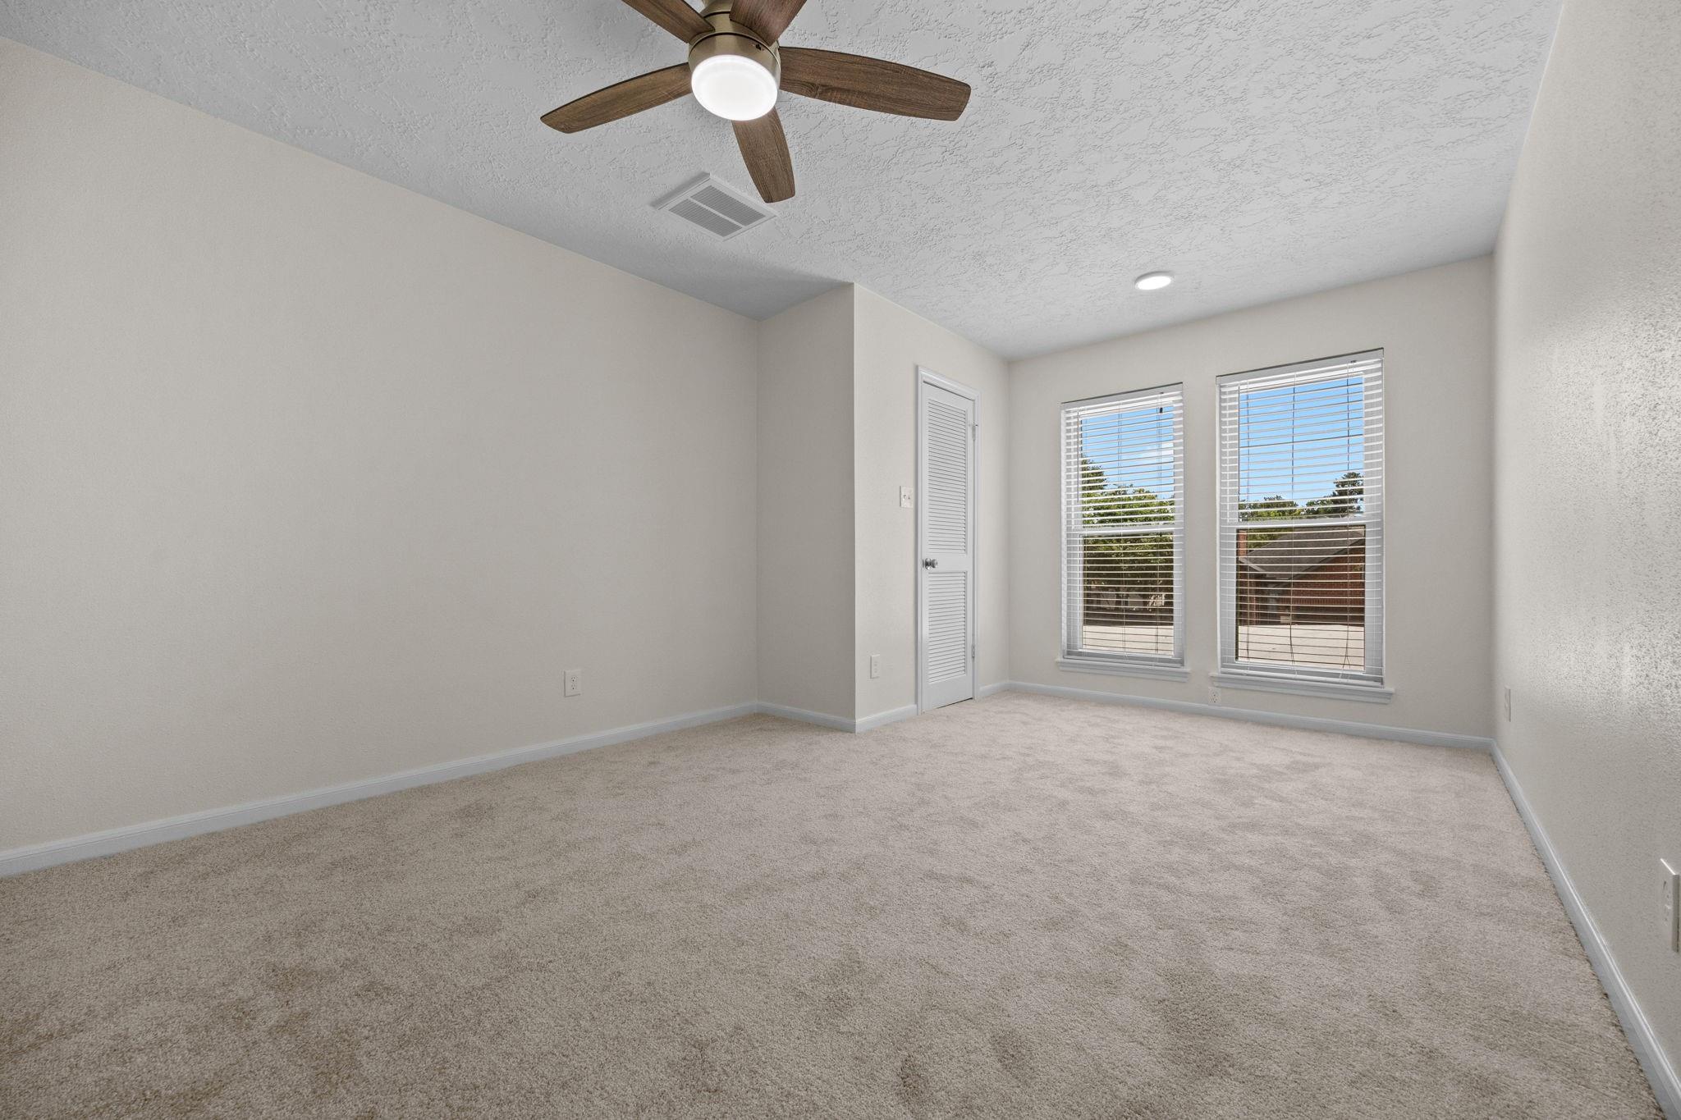
Empty carpeted bedroom with two windows, a ceiling fan, and a louvered closet door.
Empty carpeted room with two windows, a louvered door, and a ceiling fan.
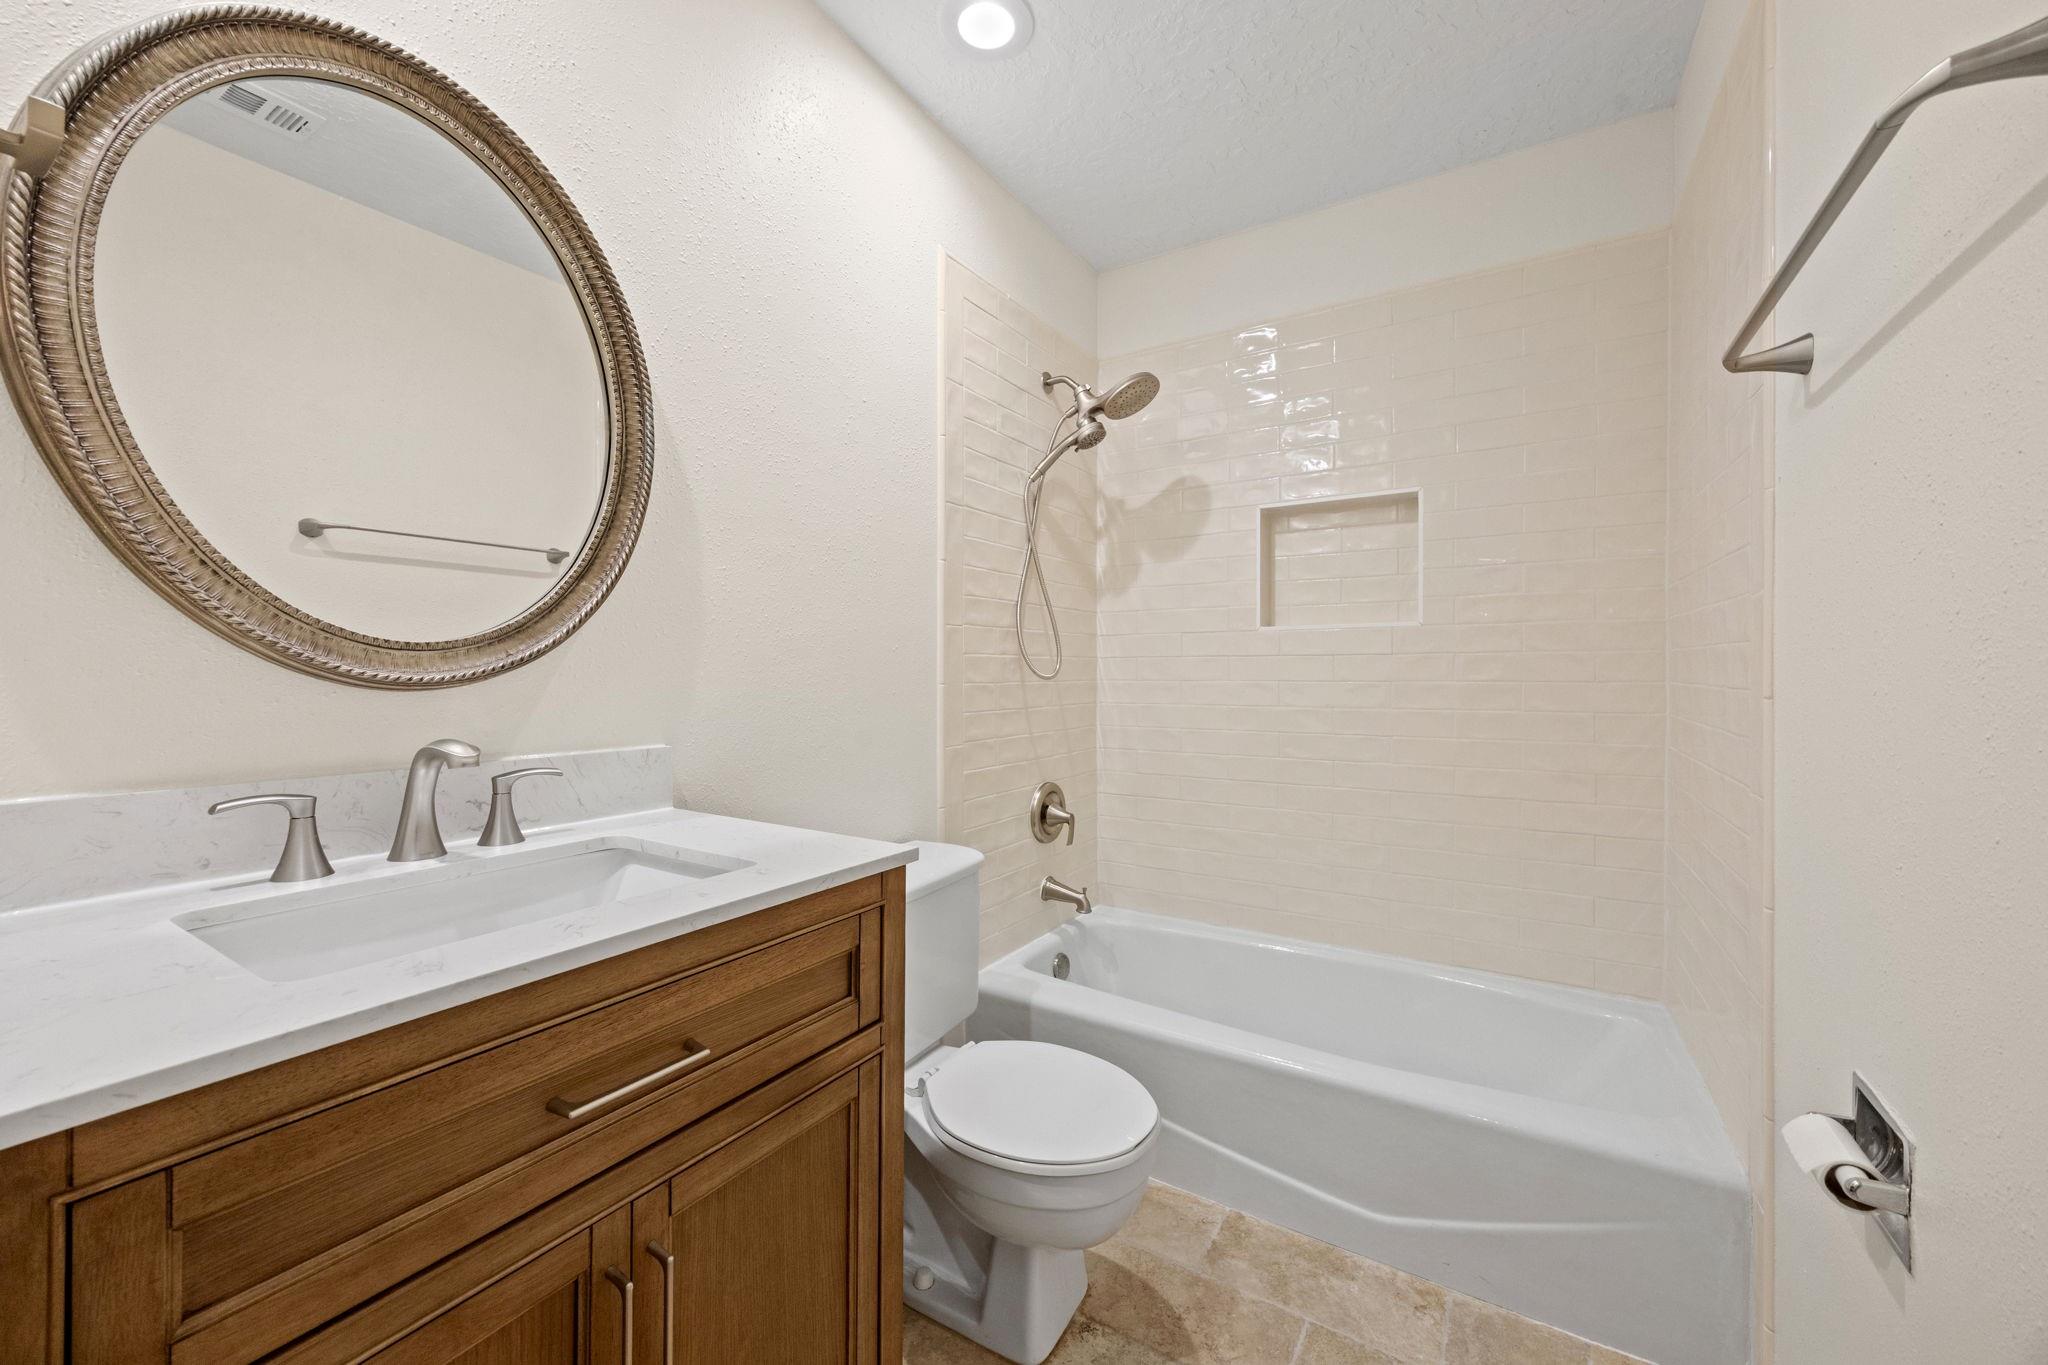
Bathroom with a wood vanity, round mirror, and white-tiled tub and shower.
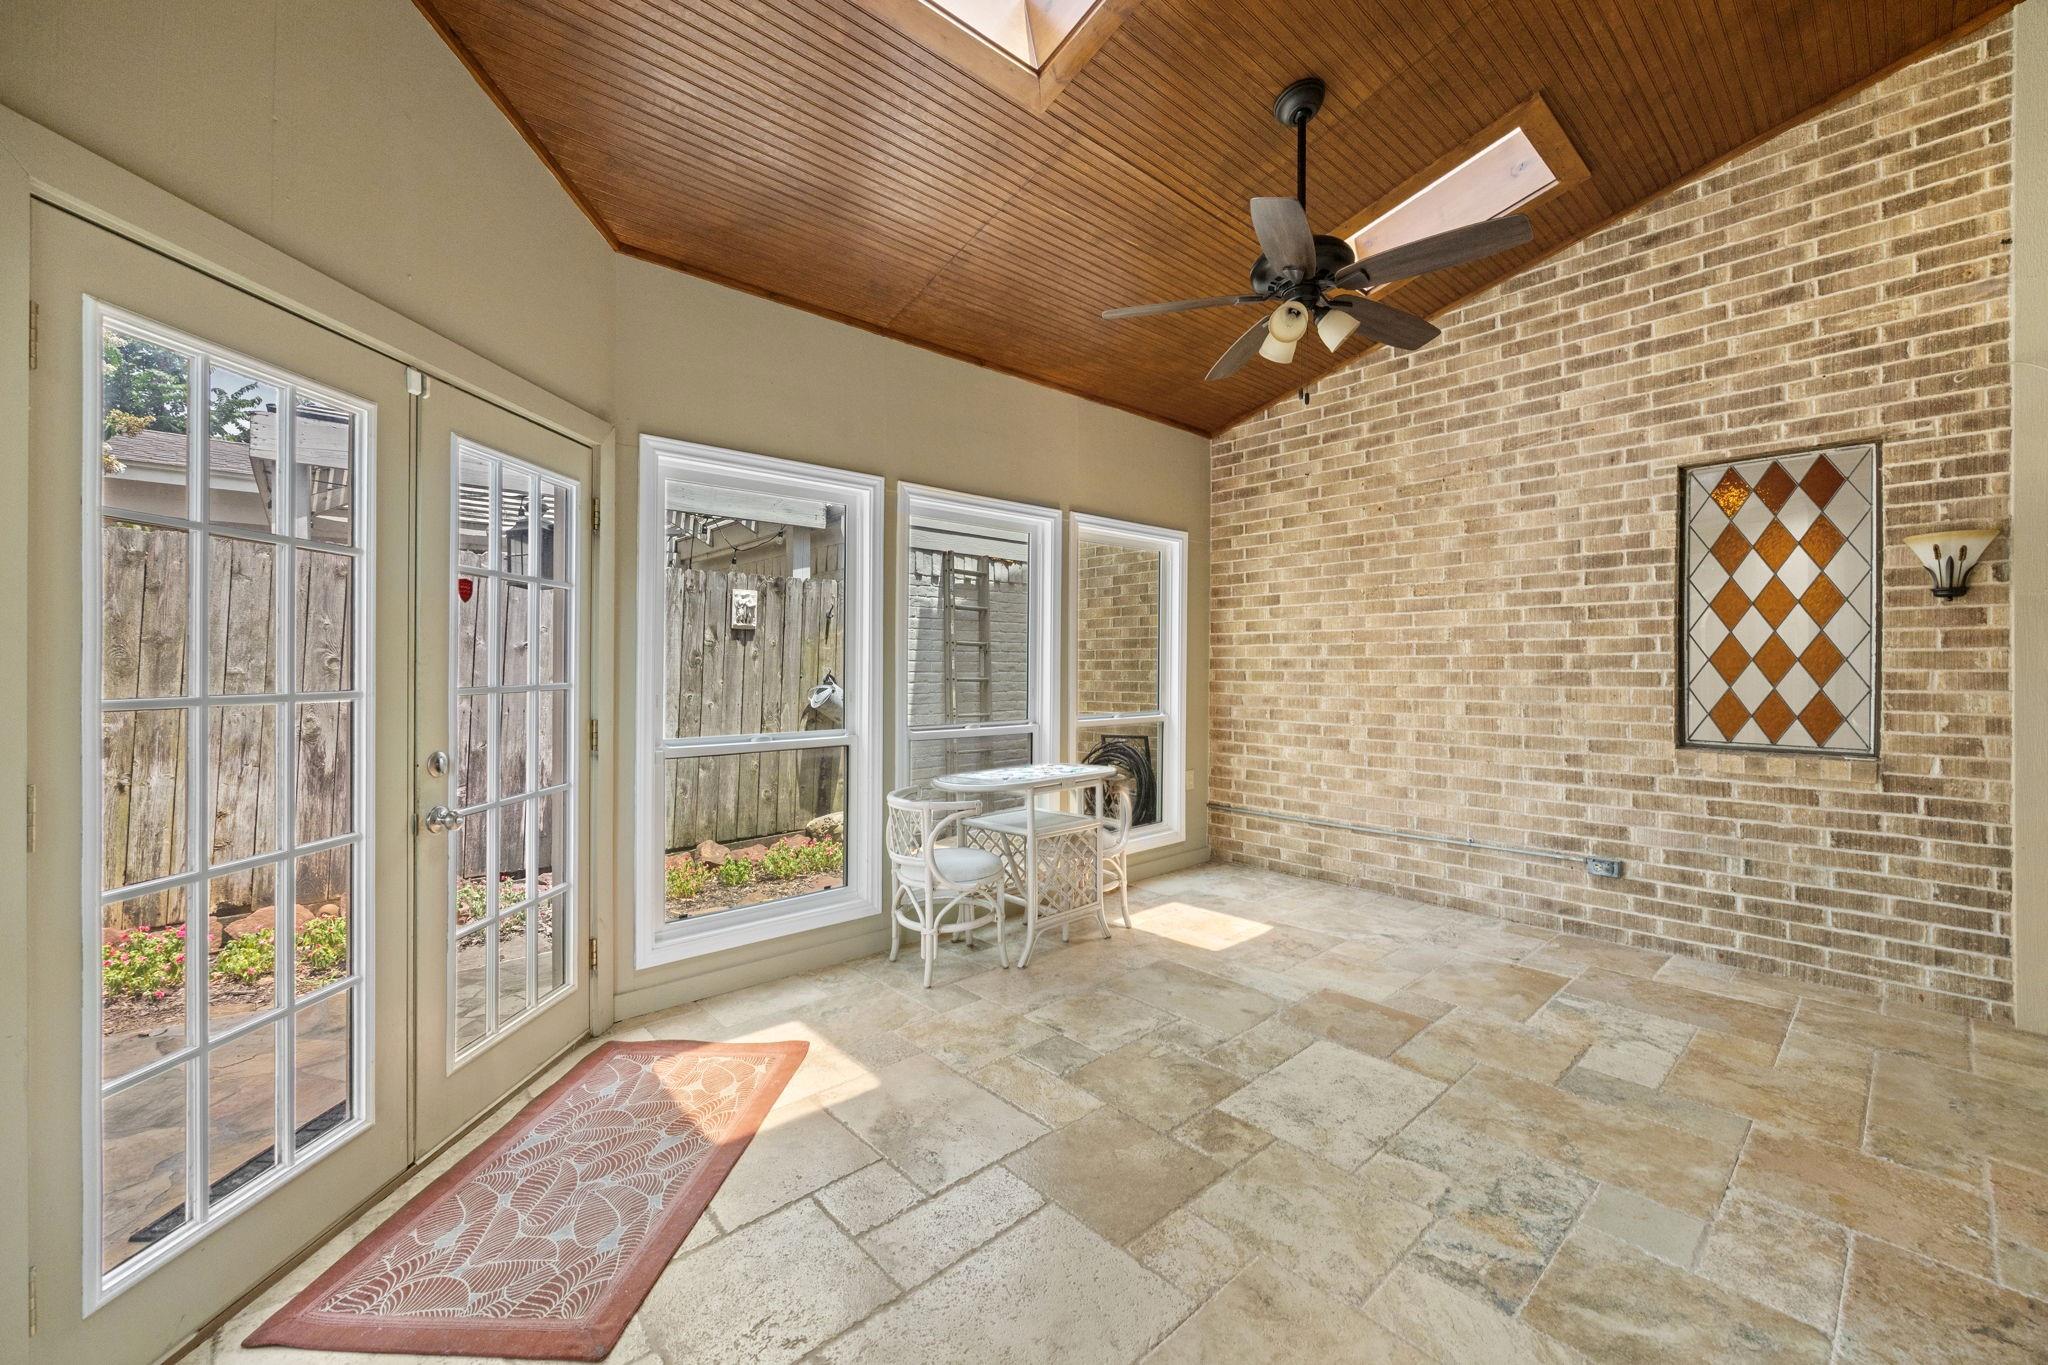
Enclosed sunroom with a vaulted wood ceiling, brick wall, and French doors.
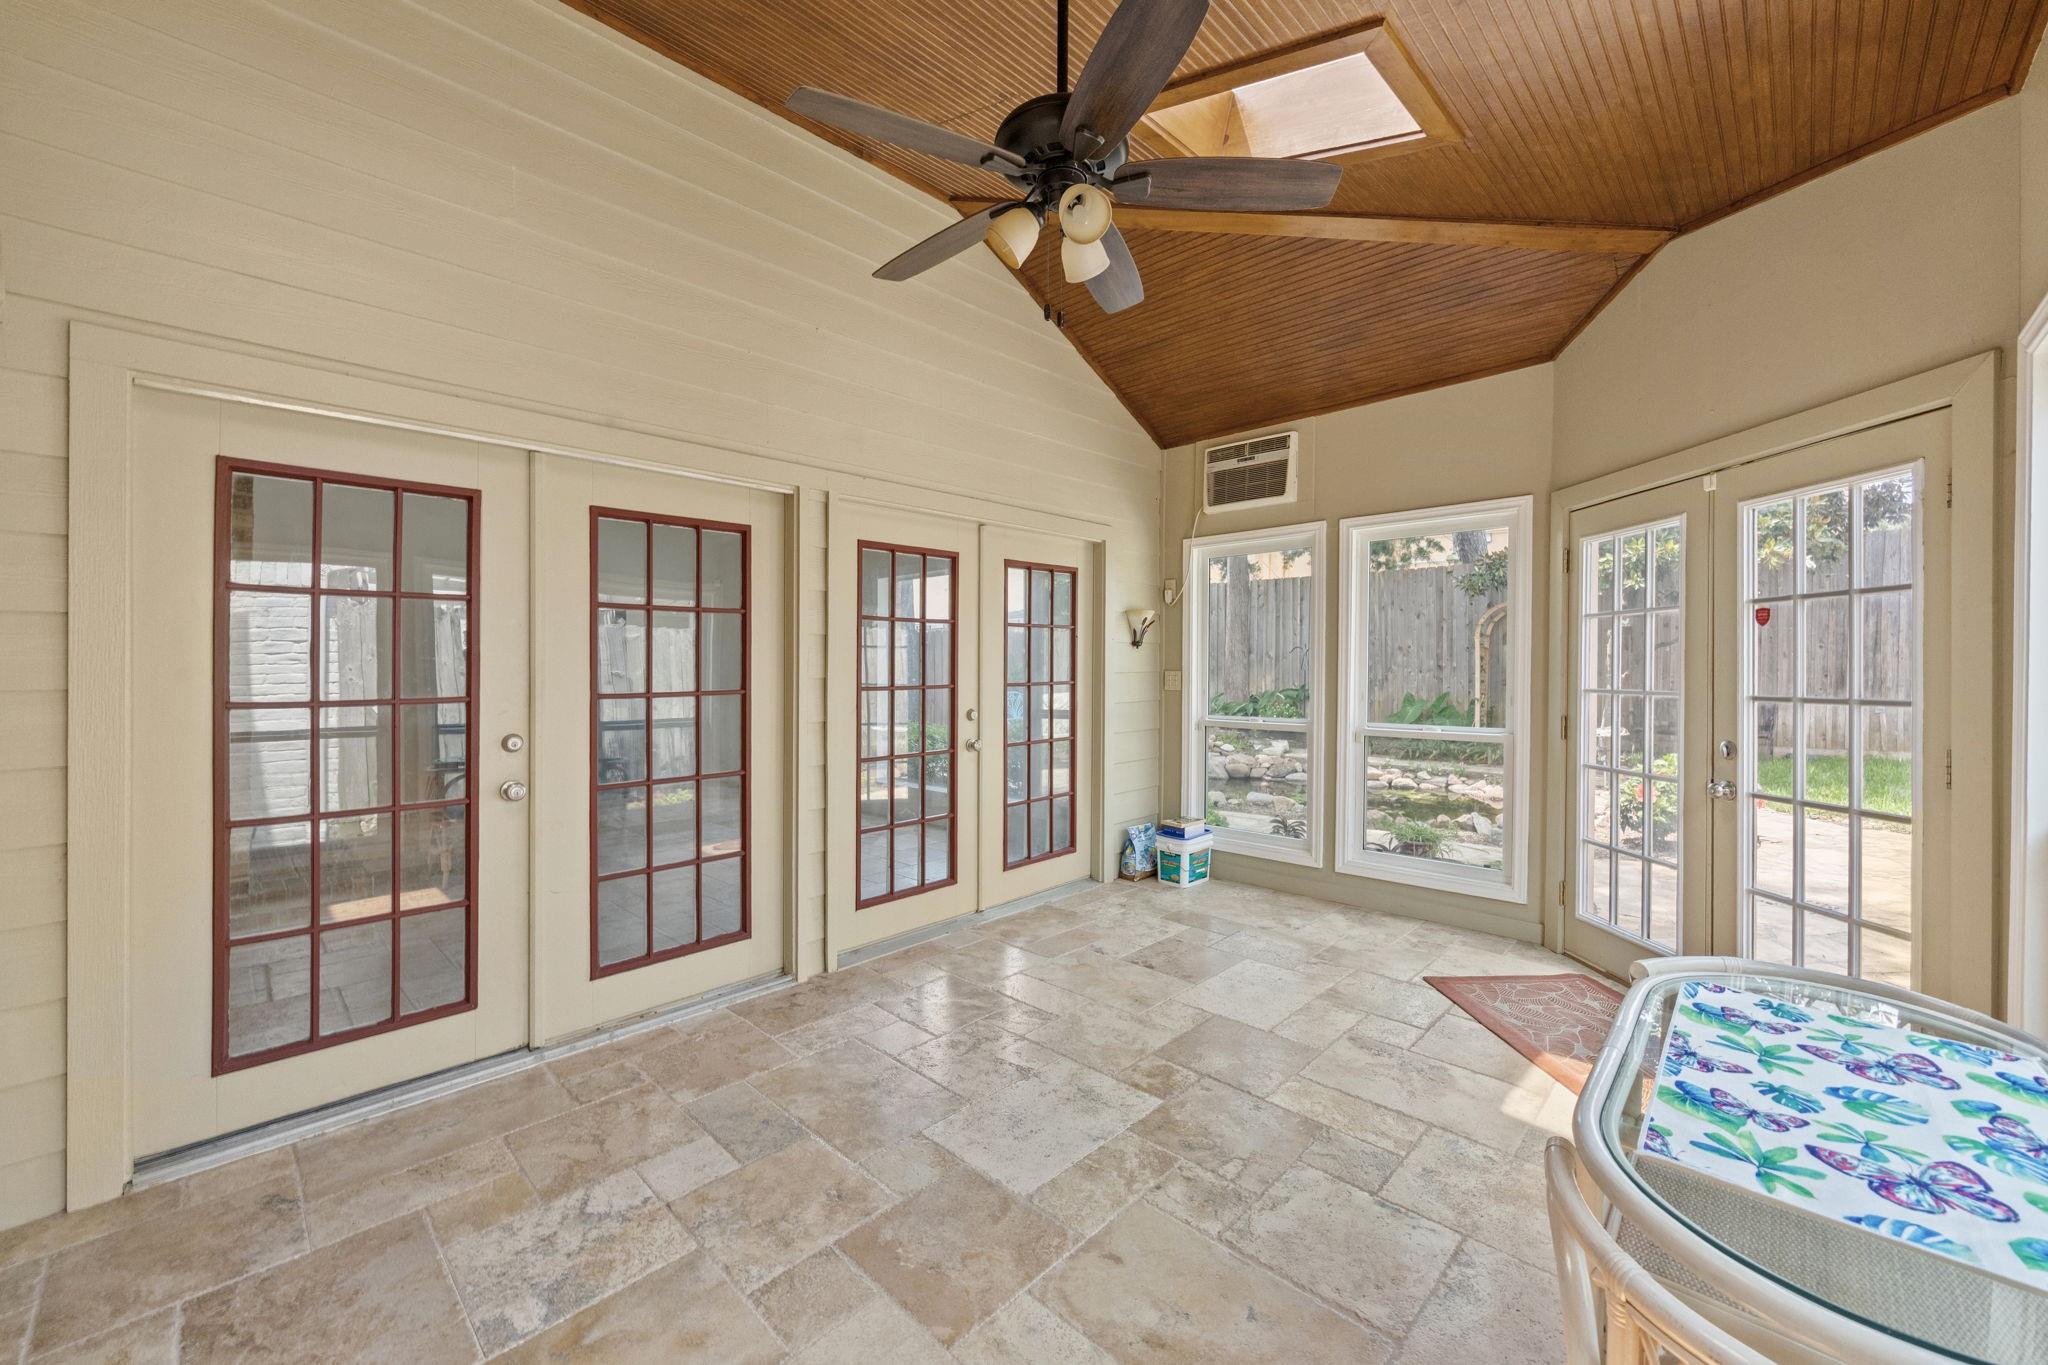
Sunroom with a vaulted wood ceiling, French doors, and large windows overlooking a garden.
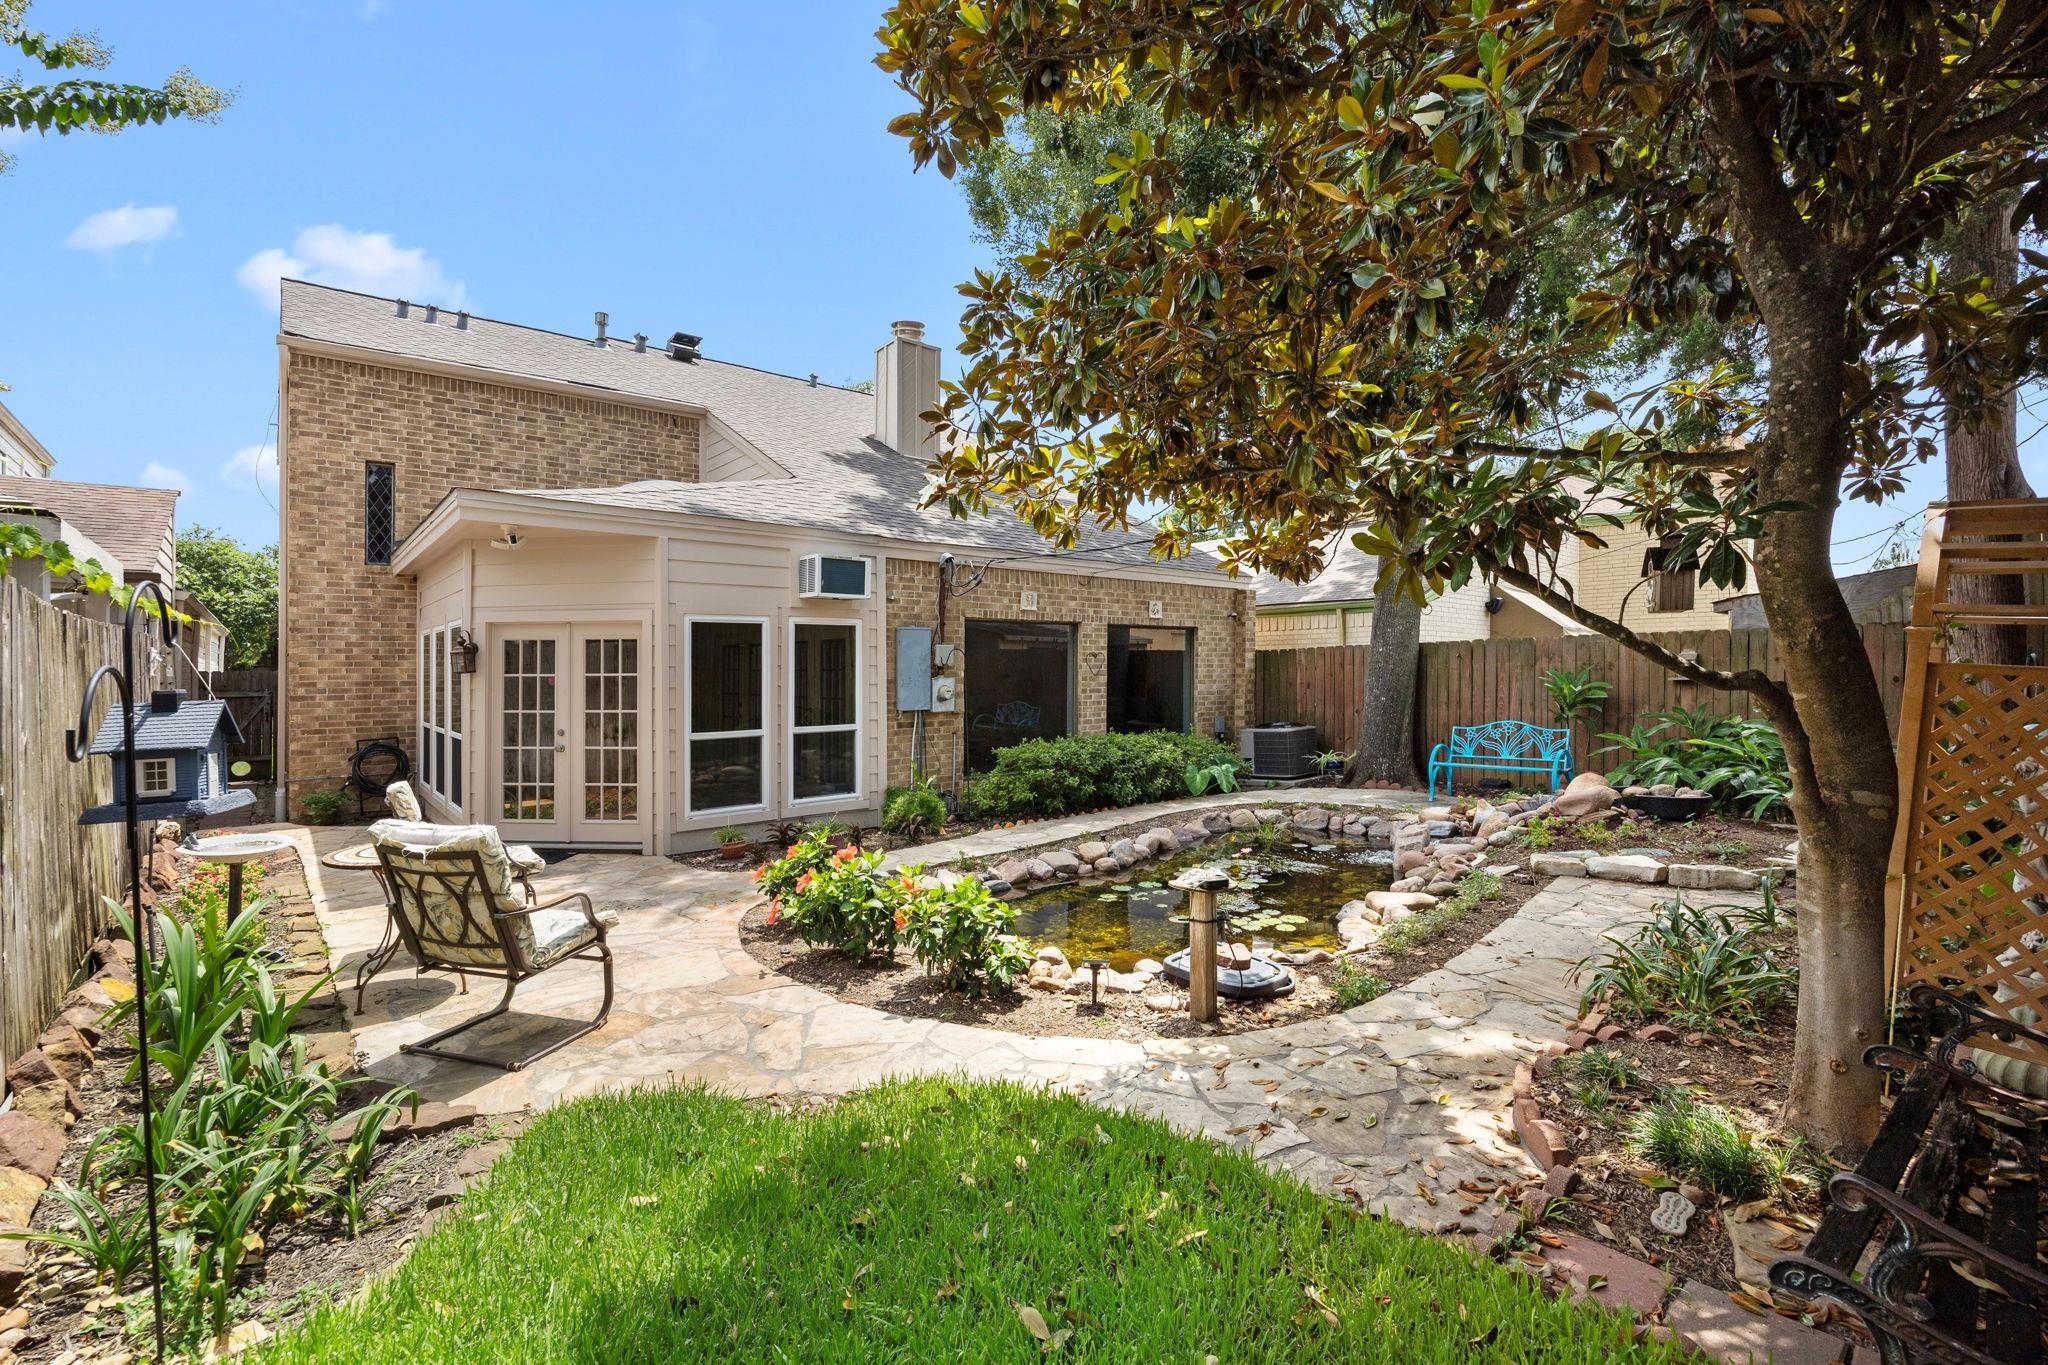
Backyard with a stone-edged pond, flagstone patio, and mature shade trees.
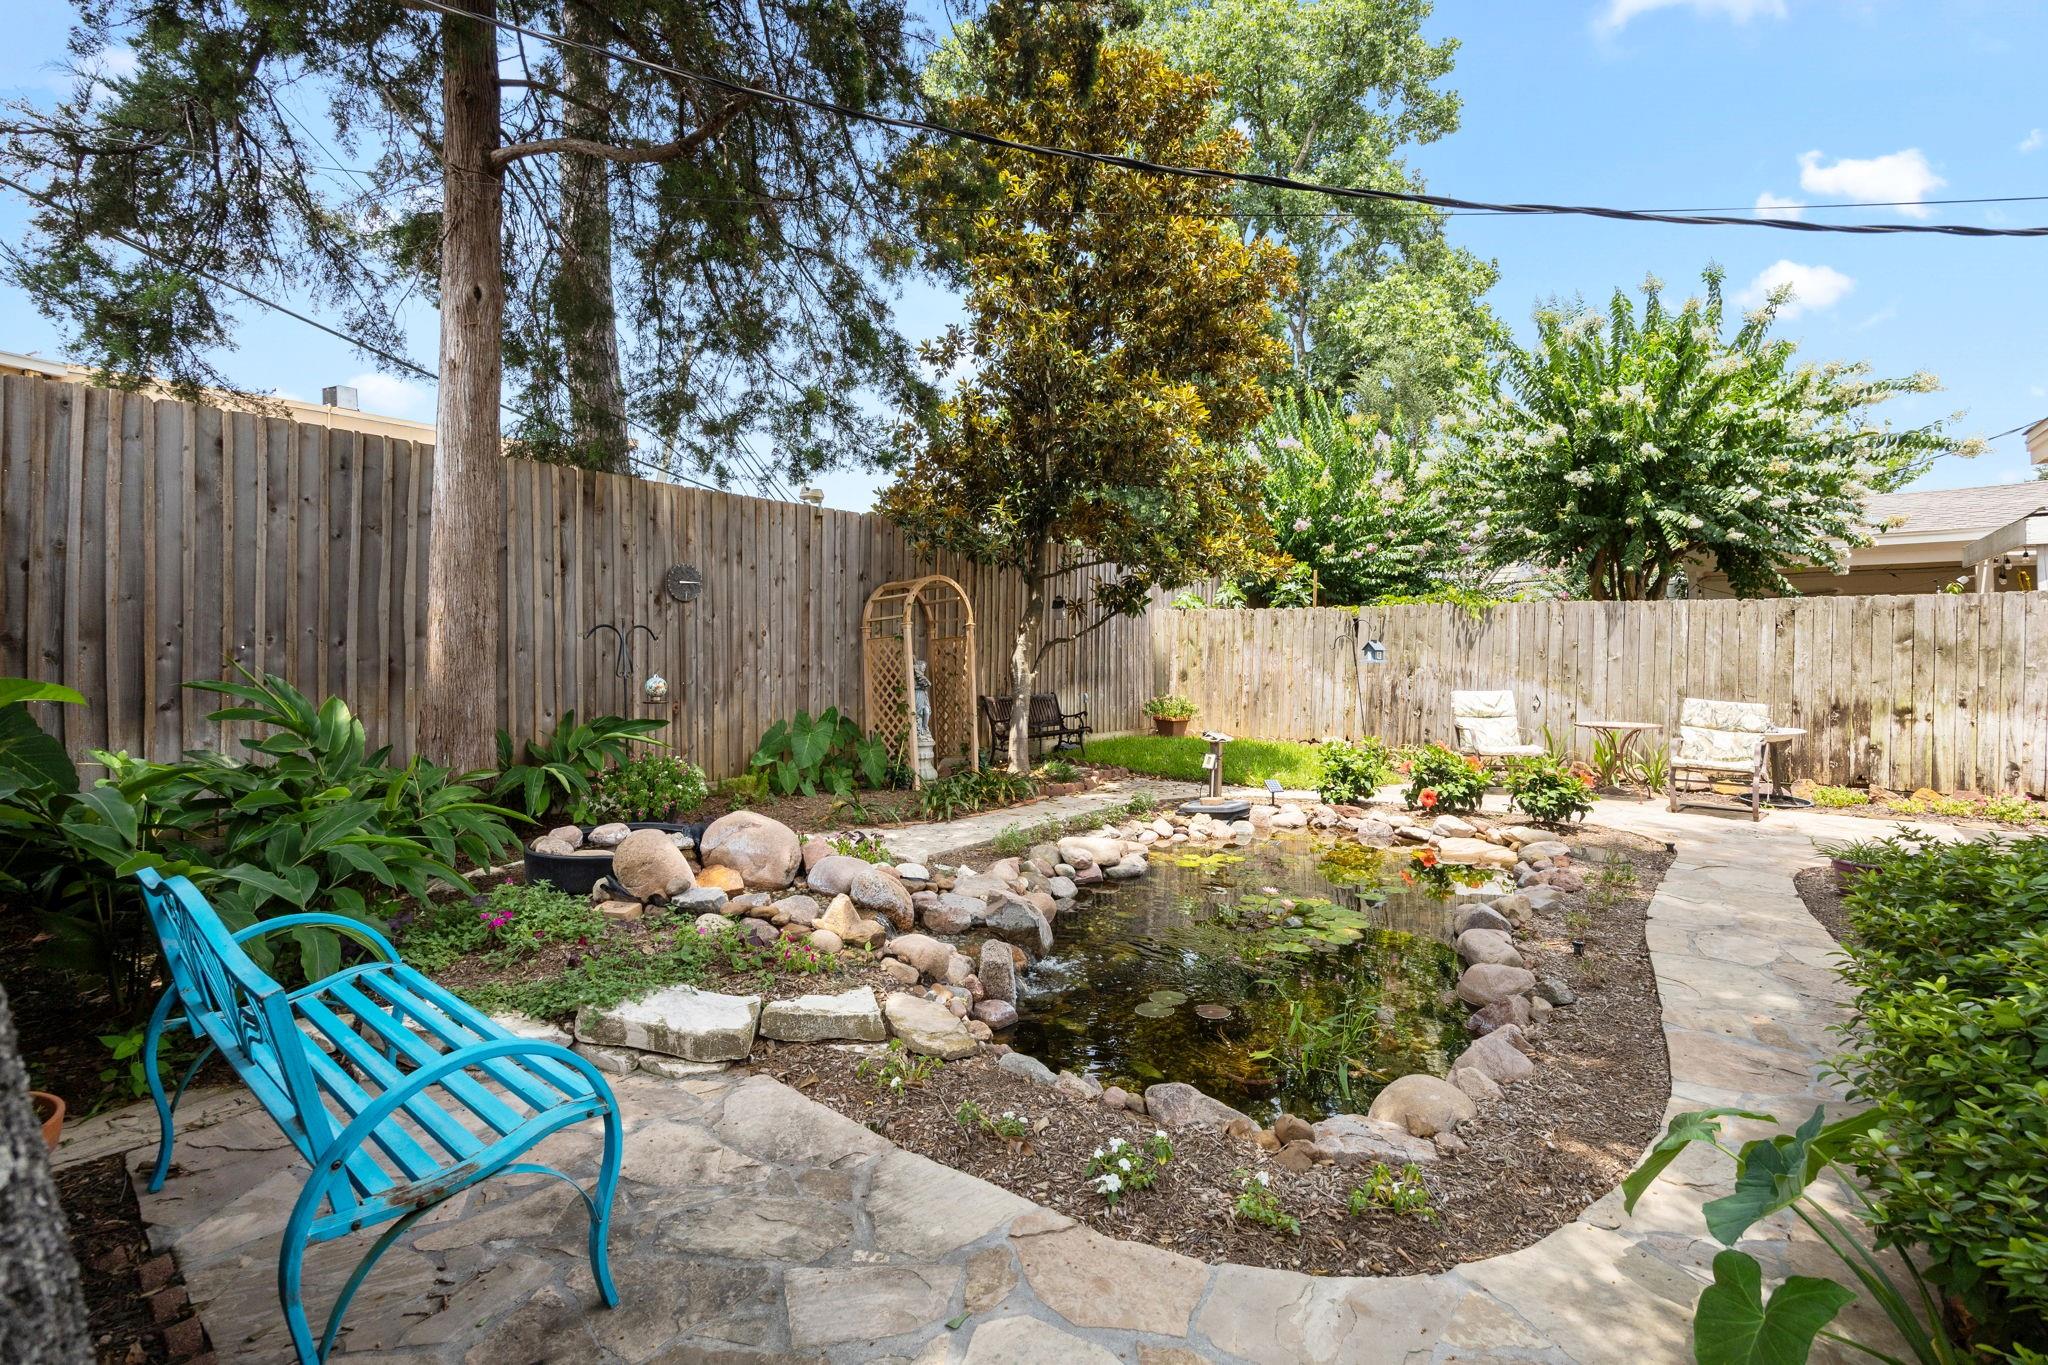
Backyard garden with a stone-edged pond, flowering plants, and a turquoise lounge chair.
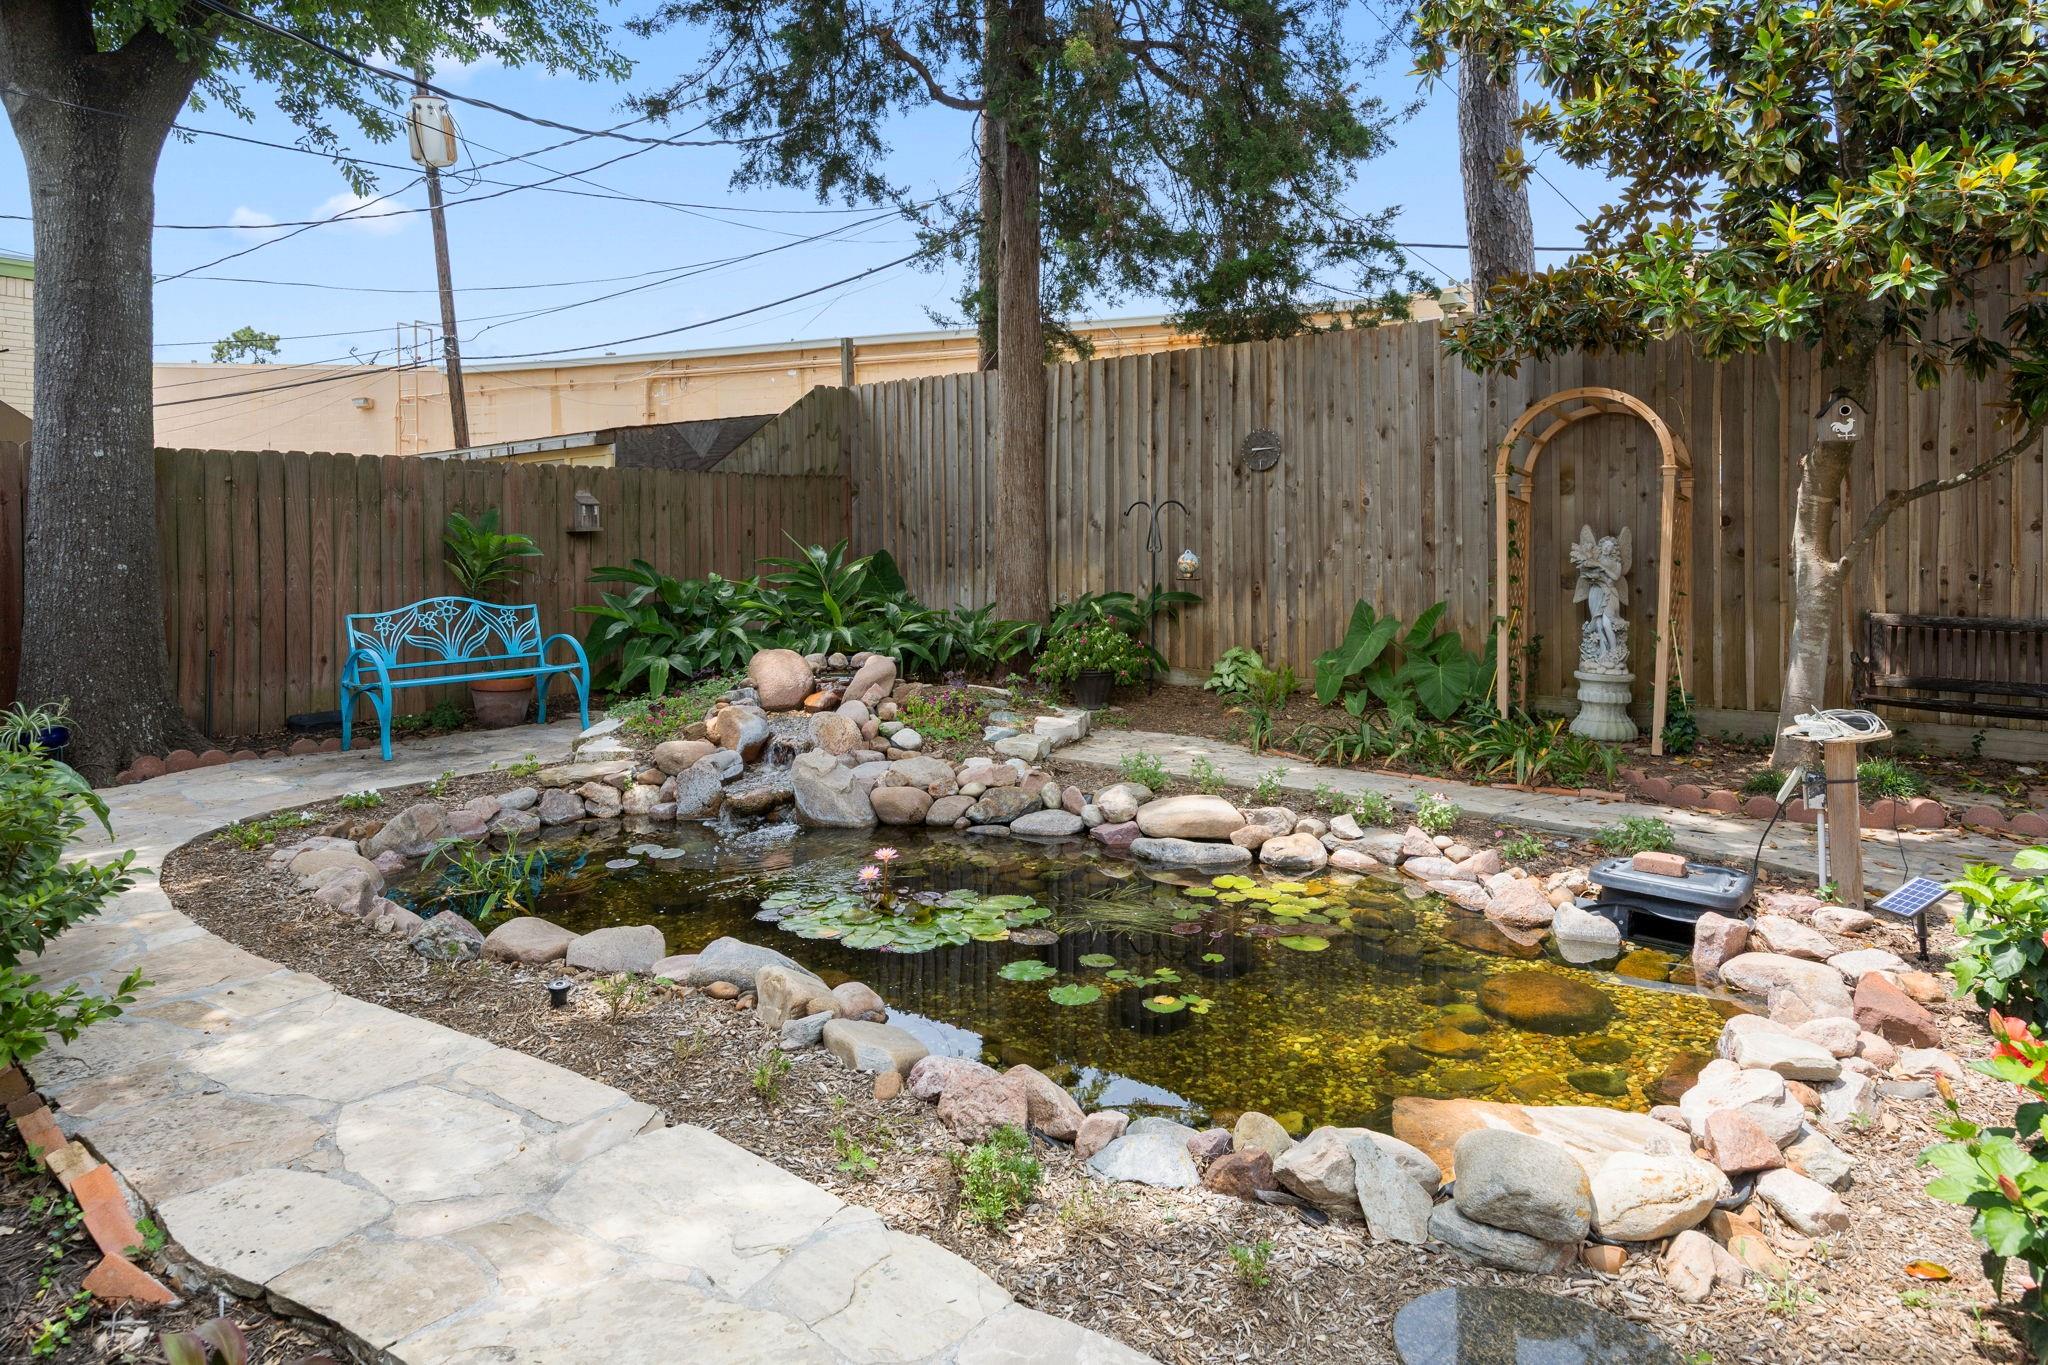
Backyard garden pond edged with rocks, lily pads, and a stone path beside a blue bench.
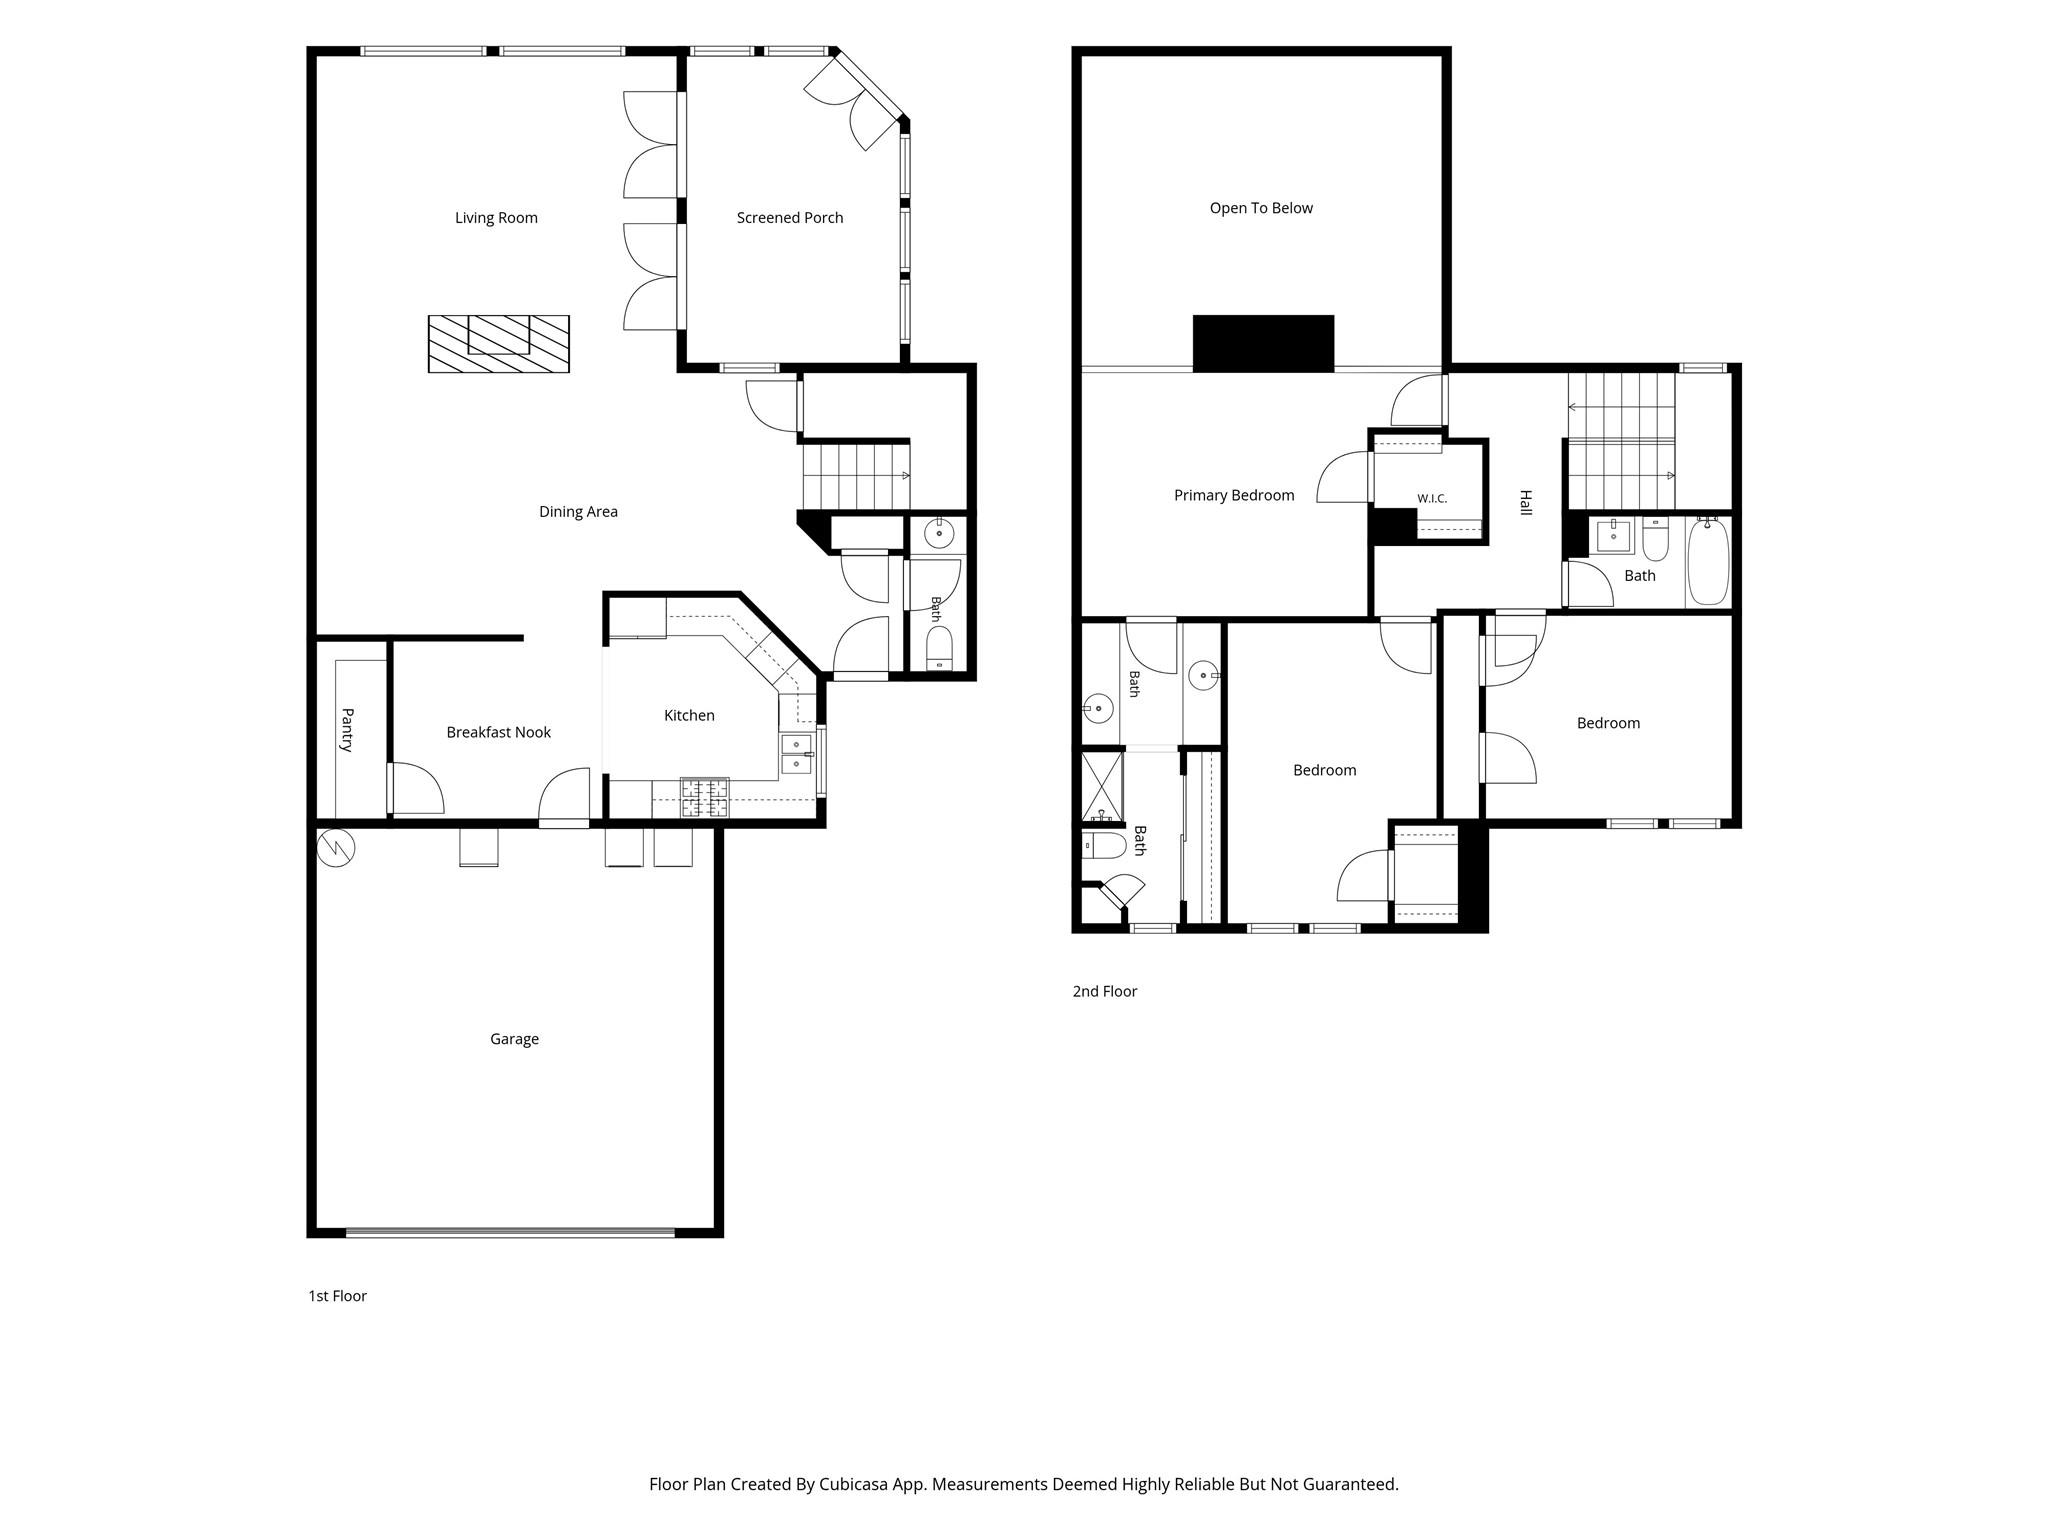
Floor plan
SEE ALL PHOTOS
Two-story home with a brick garage, black front fence, and landscaped flower beds.
1375 Bullock Lane
1375 Bullock Lane
Home entrance with a stone walkway, brick courtyard wall, and flowering garden beds.
Covered front porch with a blue entry door, stone flooring, and two blue chairs.
Entryway with a tiled floor and staircase featuring dark wood treads and tiled risers.
Dining area with beige stone tile, brick divider, and amber diamond-pattern stained-glass window.
Dining room with stone tile flooring, brick accent wall, and an ornate wooden armoire.
Open foyer with stone tile floors, a brick column, wood armoire, and staircase.
Living room with a tall brick fireplace, French doors, and an upper-level railing.
Living room with a two-story brick fireplace, French doors, and an upper-level balcony.
Double-height living room with a brick fireplace, stone tile floors, and an upstairs balcony.
Sunroom with large garden-facing windows, French doors, tiled floor, and a brick fireplace.
Kitchen with warm wood cabinetry, stainless steel appliances, and a diamond-patterned window.
Kitchen with wood cabinets, stainless steel appliances, tiled counters, and a diamond-patterned window.
Kitchen with warm wood cabinets, stainless steel appliances, and a diamond-pattern stained-glass window.
Kitchen with wood cabinets, patterned tile backsplash, stone flooring, and stainless steel appliances.
Kitchen with wood cabinetry, stainless appliances, and an adjoining tiled dining area.
Empty room with tan stone-look tile flooring and a louvered closet door.
Dining room with a round wood table, four upholstered chairs, and stone tile flooring.
Bathroom vanity with a dark stone countertop, wooden cabinets, and an ornate gold-framed mirror.
Empty upstairs landing with hardwood floors, a brick partition, and dark wood railings.
Empty room with dark wood flooring, a ceiling fan, and an exposed brick wall.
Staged bedroom with a king bed, brick accent wall, and wood floors.
Bathroom vanity with a long stone counter, dark wood cabinets, and a large mirror.
Bathroom vanity with a stone countertop, brick-framed mirrors, and wood cabinets.
Bathroom with a glass-enclosed tiled shower and a wood vanity.
Empty carpeted bedroom with two windows, a ceiling fan, and a louvered closet door.
Empty carpeted room with two windows, a louvered door, and a ceiling fan.
Bathroom with a wood vanity, round mirror, and white-tiled tub and shower.
Enclosed sunroom with a vaulted wood ceiling, brick wall, and French doors.
Sunroom with a vaulted wood ceiling, French doors, and large windows overlooking a garden.
Backyard with a stone-edged pond, flagstone patio, and mature shade trees.
Backyard garden with a stone-edged pond, flowering plants, and a turquoise lounge chair.
Backyard garden pond edged with rocks, lily pads, and a stone path beside a blue bench.
Floor plan
For Sale

1375 Bullock Lane

1375 Bullock Lane, Houston, TX 77055

$458,000
Delightful home in charming neighborhood ready for you to make it your own! Featuring Travertine tile on first floor, awesome sunroom, beautiful kitchen & all bedrooms up. Home has some recent windows & fresh paint. Large family room w/ wood-burning fireplace has 2nd floor balcony overlooking it & has wall of windows & access to lovely back yard with beautiful pond, tiled patio and pretty landscaping. Kitchen features granite counters, stainless appliances, stained cabinets. Primary suite has wood floors, 2 closets, ensuite bath, & balcony overlooking family room. 2 additional carpeted bedrooms share a hall bath with a combo tub & shower. 2 car garage has convenient storage space. Perfect location to enjoy easy access to Memorial City, City Centre, Beltway 8, shopping, dining & entertainment!

3
beds

3
baths

2,210 Sq.Ft. LIVING AREA

4,199.18 Sq.Ft. lot

J. Carter Breed

J. Carter Breed

Features & Amenities

Interior

  • total bedrooms3
  • Total bathrooms3
  • full bathrooms2
  • half bathroom1
  • Laundry room Gas Dryer Hookup, Washer Hookup
  • Flooring Carpet, Tile, Travertine, Wood
  • Fireplace Wood Burning
  • APPLIANCES Disposal, Double Oven, Microwave, Gas Cooktop, Dishwasher
  • other interior Features Formal Entry/Foyer, High Ceilings, All Bedrooms Up, Primary Bed - 2nd Floor

Area & Lot

  • Status For Sale
  • Living Area2,210 Sq.Ft.
  • Total Area2,210 Sq.Ft.
  • Lot Area4,199.18 Sq.Ft.
  • MLS® ID39154478
  • TypeResidential
  • YEAR BUILT1981
  • NeighborhoodHouston
  • Architecture StylesTraditional
  • Elementary SchoolWoodview Elementary School
  • Middle SchoolSpring Branch Middle School (Spring Branch)
  • High SchoolSpring Woods High School
  • School District49 - Spring Branch

Exterior

  • STORIES2
  • Garage Space2.0
  • water SourcePublic
  • roofComposition
  • lot featuresSubdivided, 0 Up To 1/4 Acre
  • parkingAttached, Garage Door Opener, Double-Wide Driveway
  • HEAT TYPENatural Gas
  • AIR CONDITIONINGCeiling Fan(s), Electric
  • sewerPublic Sewer
  • SubstructureSlab
  • other exterior FeaturesSprinkler System

Financial

  • Sales Price$458,000
  • Real Estate Tax $7,226/yr
image

Schedule a Showing

We would love to show you our beautiful property. Please select your preferred date and time below. An agent will be in touch shortly to confirm your appointment.

Schedule a Showing

We would love to show you our beautiful property. Please select your preferred date and time below. An agent will be in touch shortly to confirm your appointment.
Thank you for your interest in 1375 Bullock Lane, Houston, TX 77055. We are reviewing your request and will be in touch shortly!

Mortgage Calculator

Estimate your monthly mortgage payment, including the principal and interest, property taxes, and HOA. Adjust the values to generate a more accurate rate.
All estimates are provided for informational purposes only. Actual amounts may vary.
$0,000 Your Payment 20 15 65
$0,000 Your Payment

Houston

Houston is known for its strong economy and abundance of employment opportunities.

Explore

Work With Us

We’re not only in the business of managing property; we want to help people better their lives. As property owners ourselves, we know how to help tenants feel at home and owners grow their investment. The secret lies in one word: service.

Follow Us on Instagram