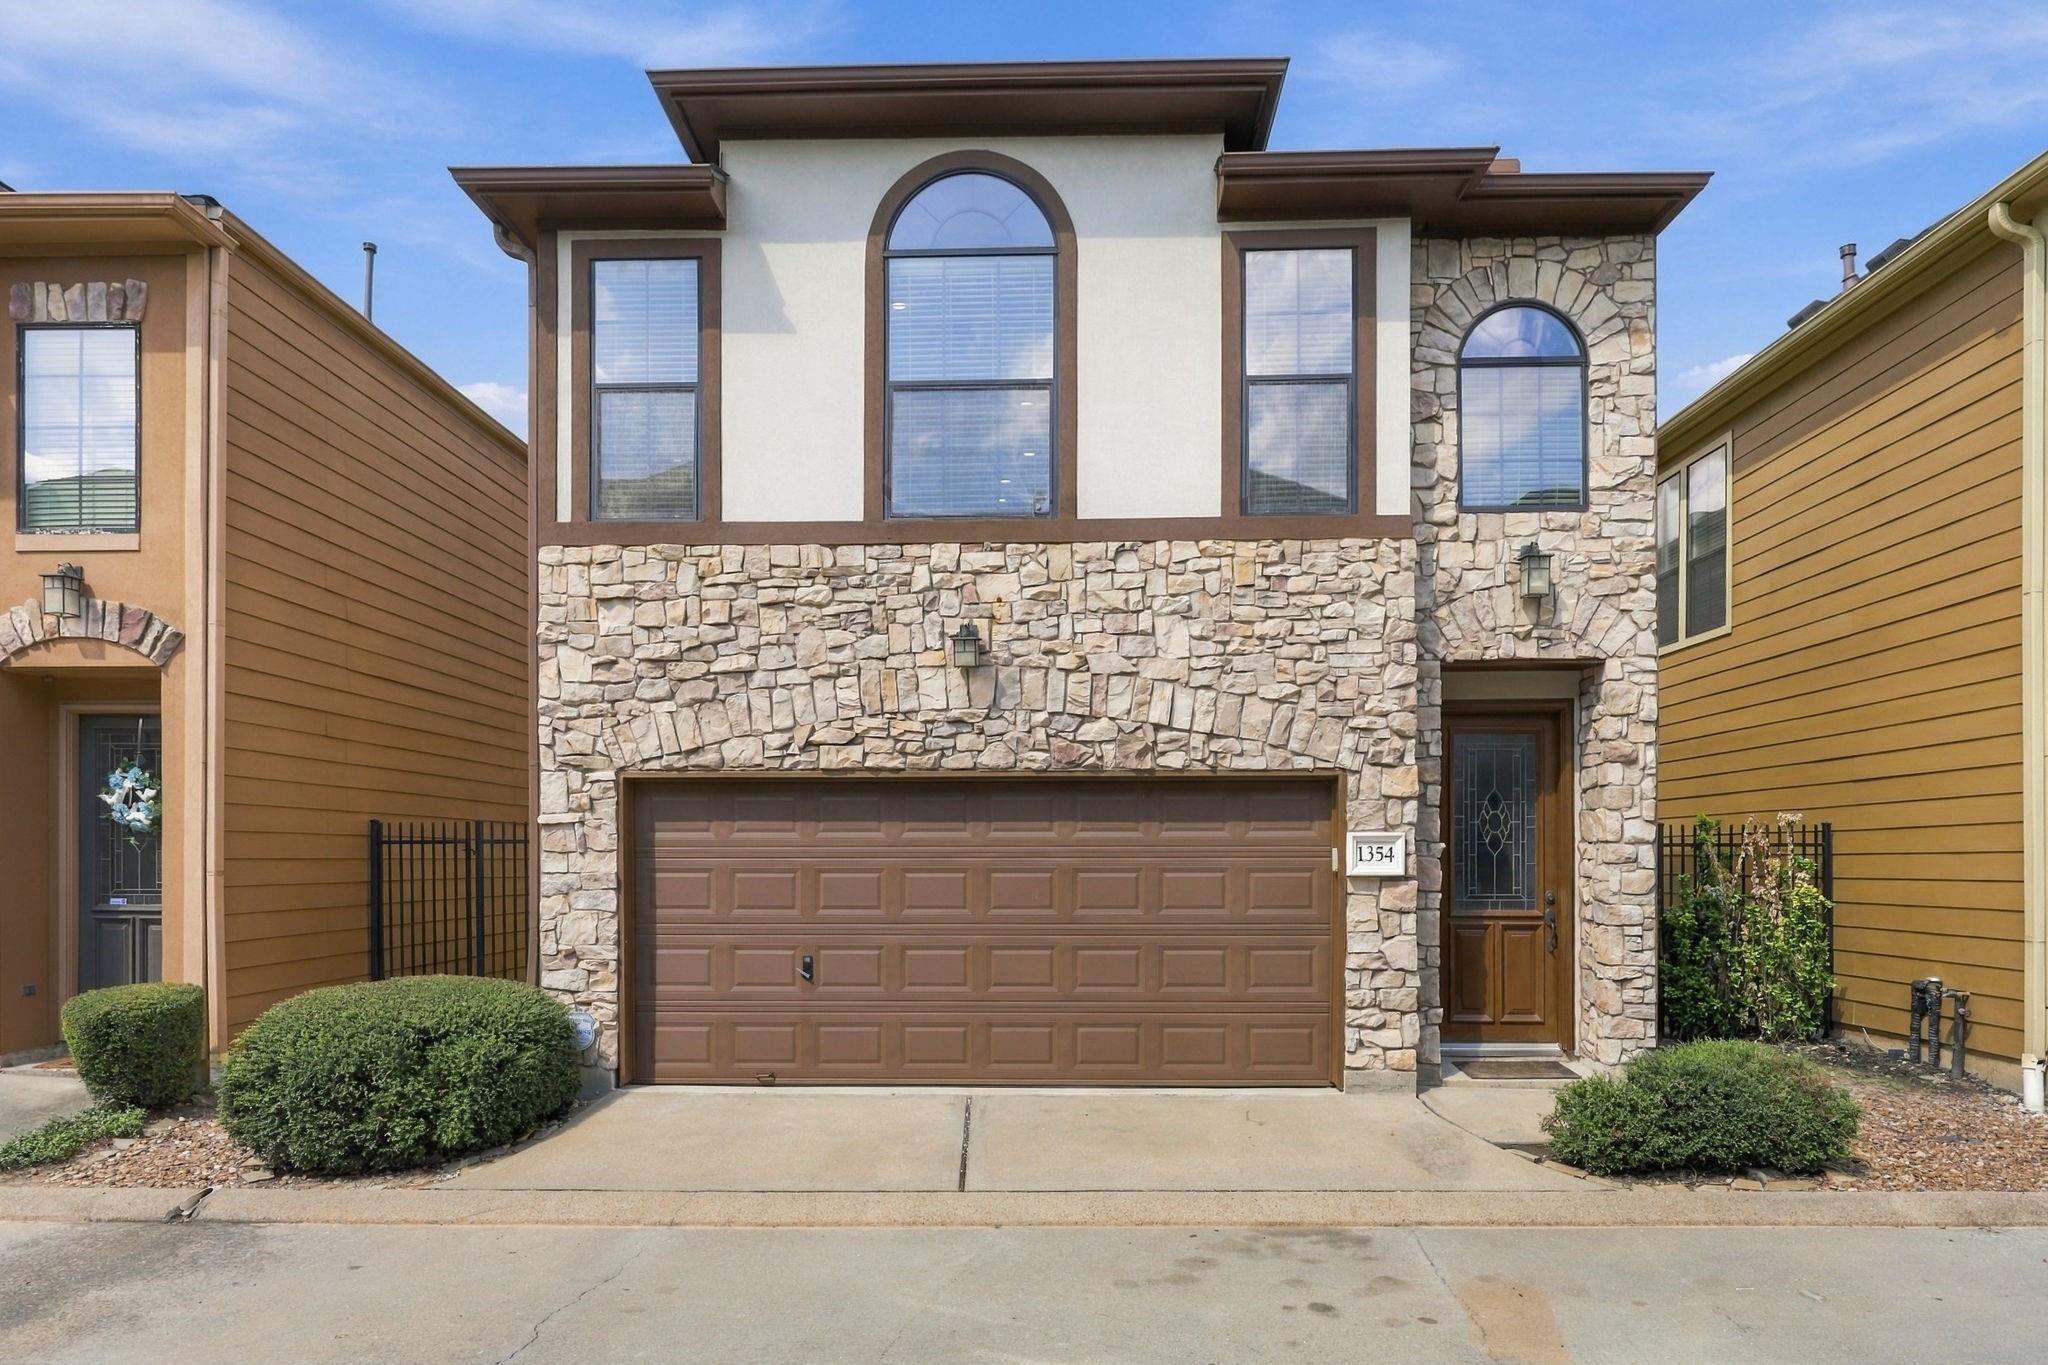
Two-story stone-front home with a brown double garage door and tall arched windows.
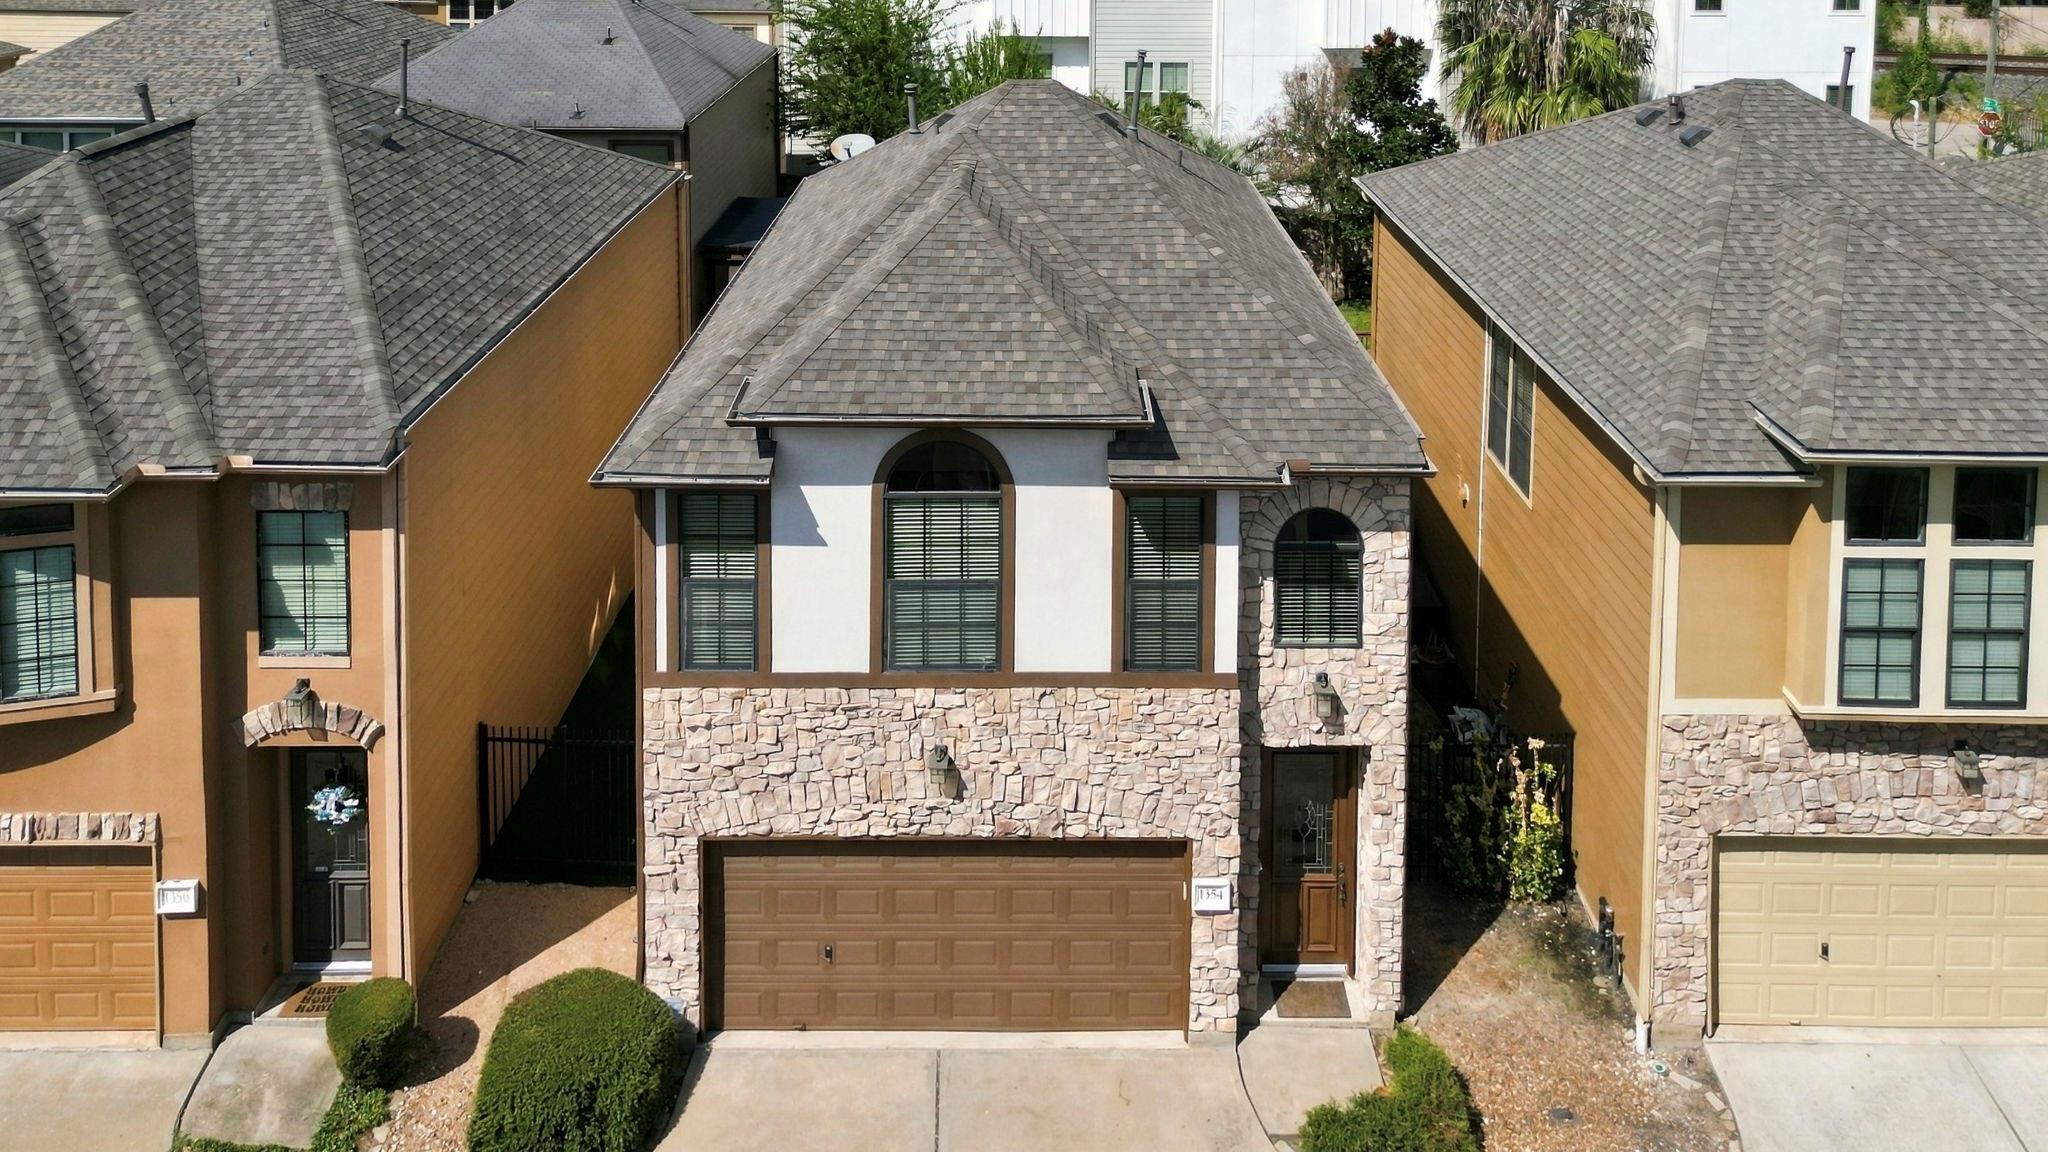
Townhouse with a stone facade, arched windows, and a double garage, viewed from above.
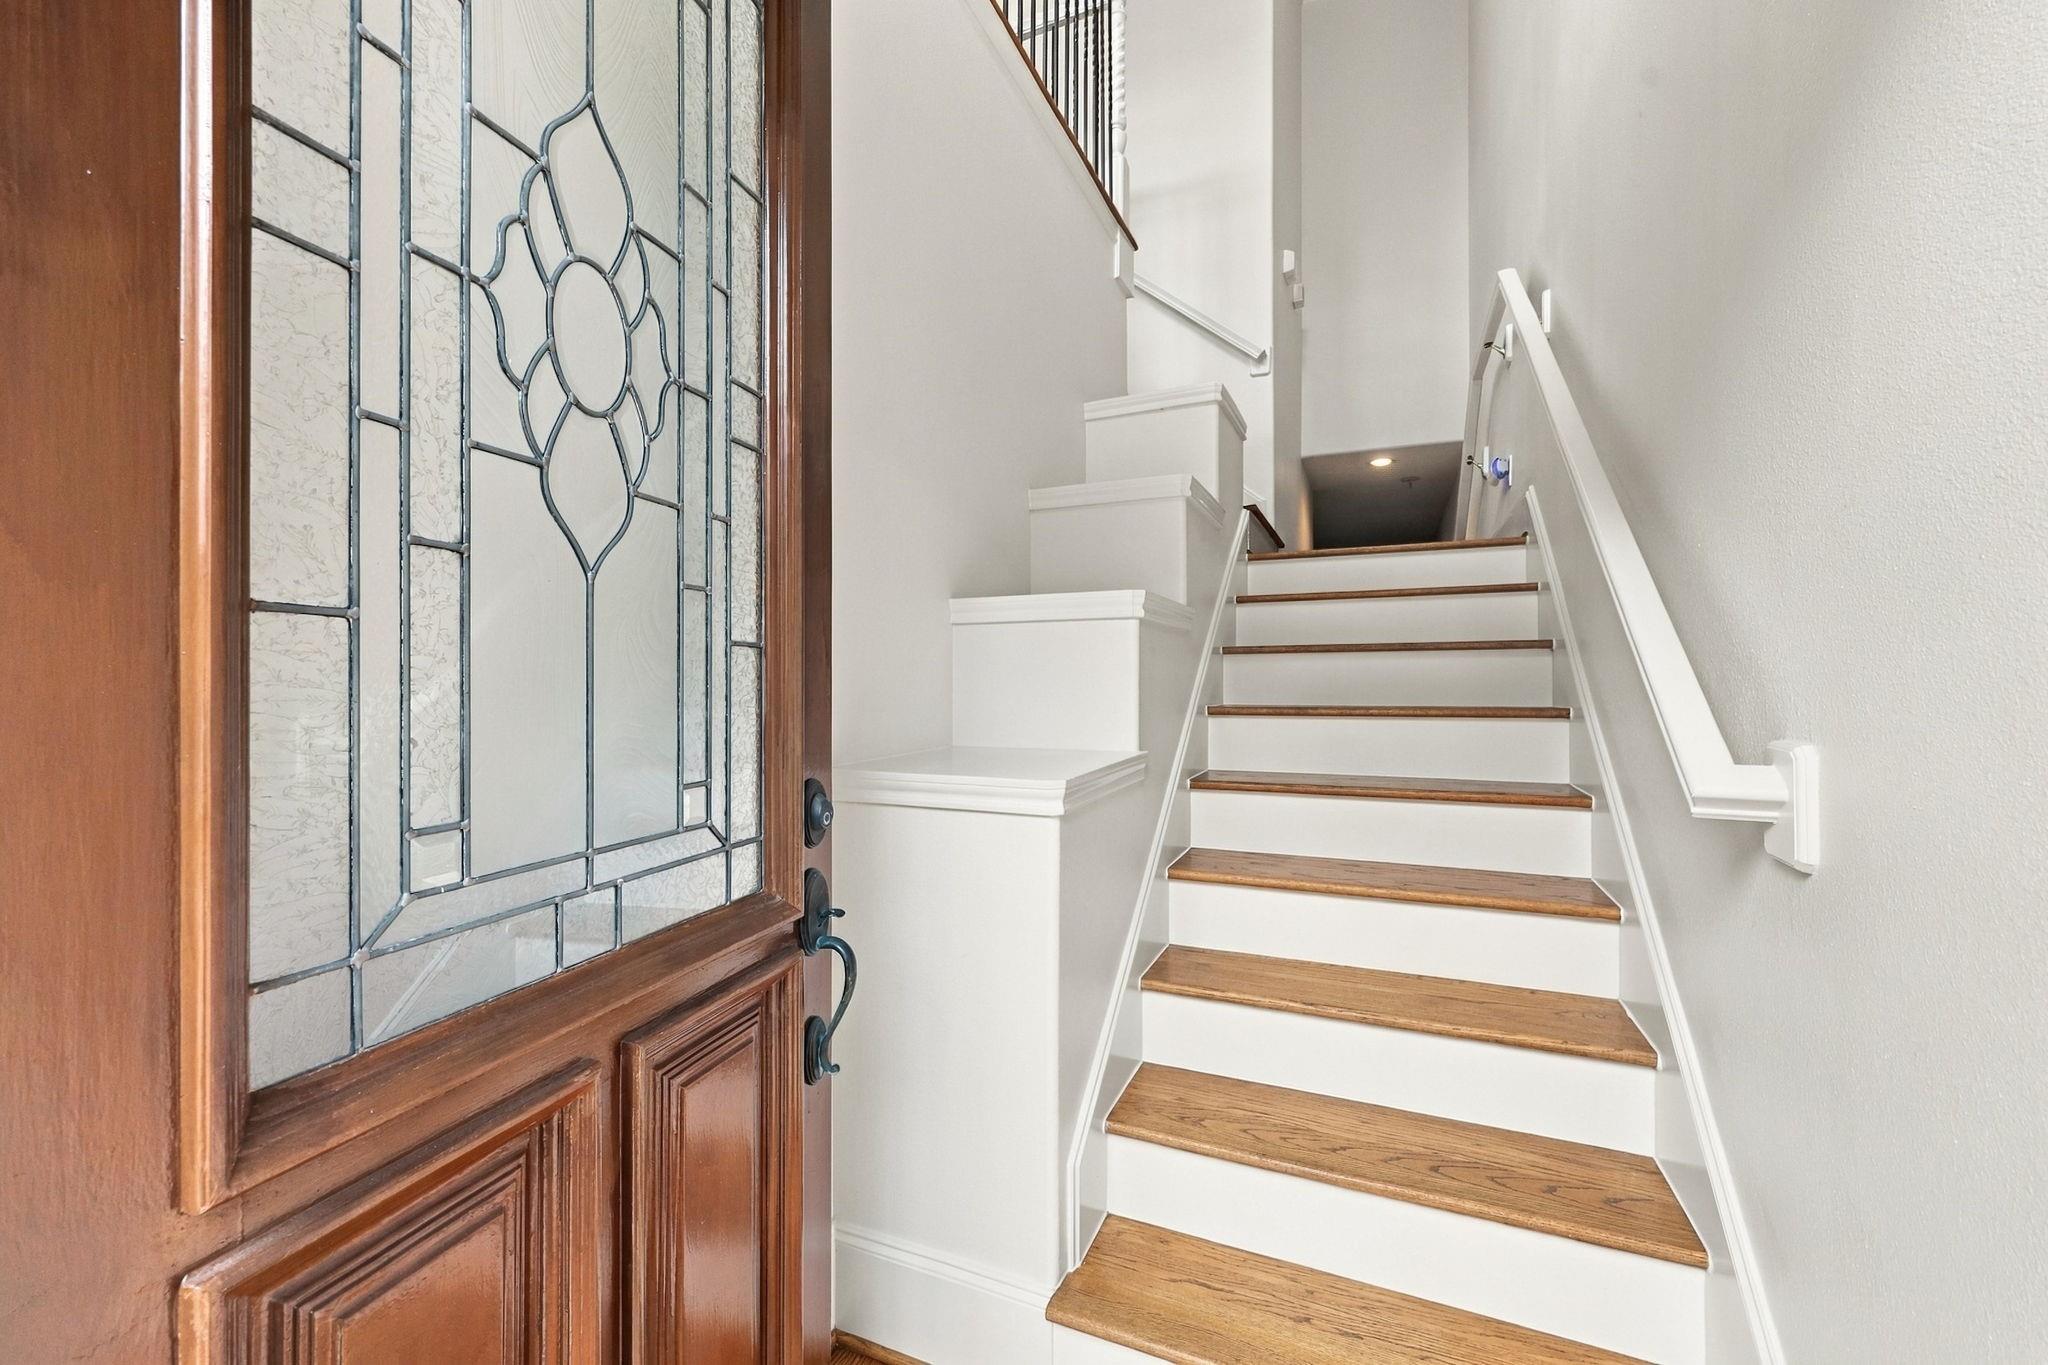
Entryway staircase with wood treads beside a decorative glass-paneled wood front door.
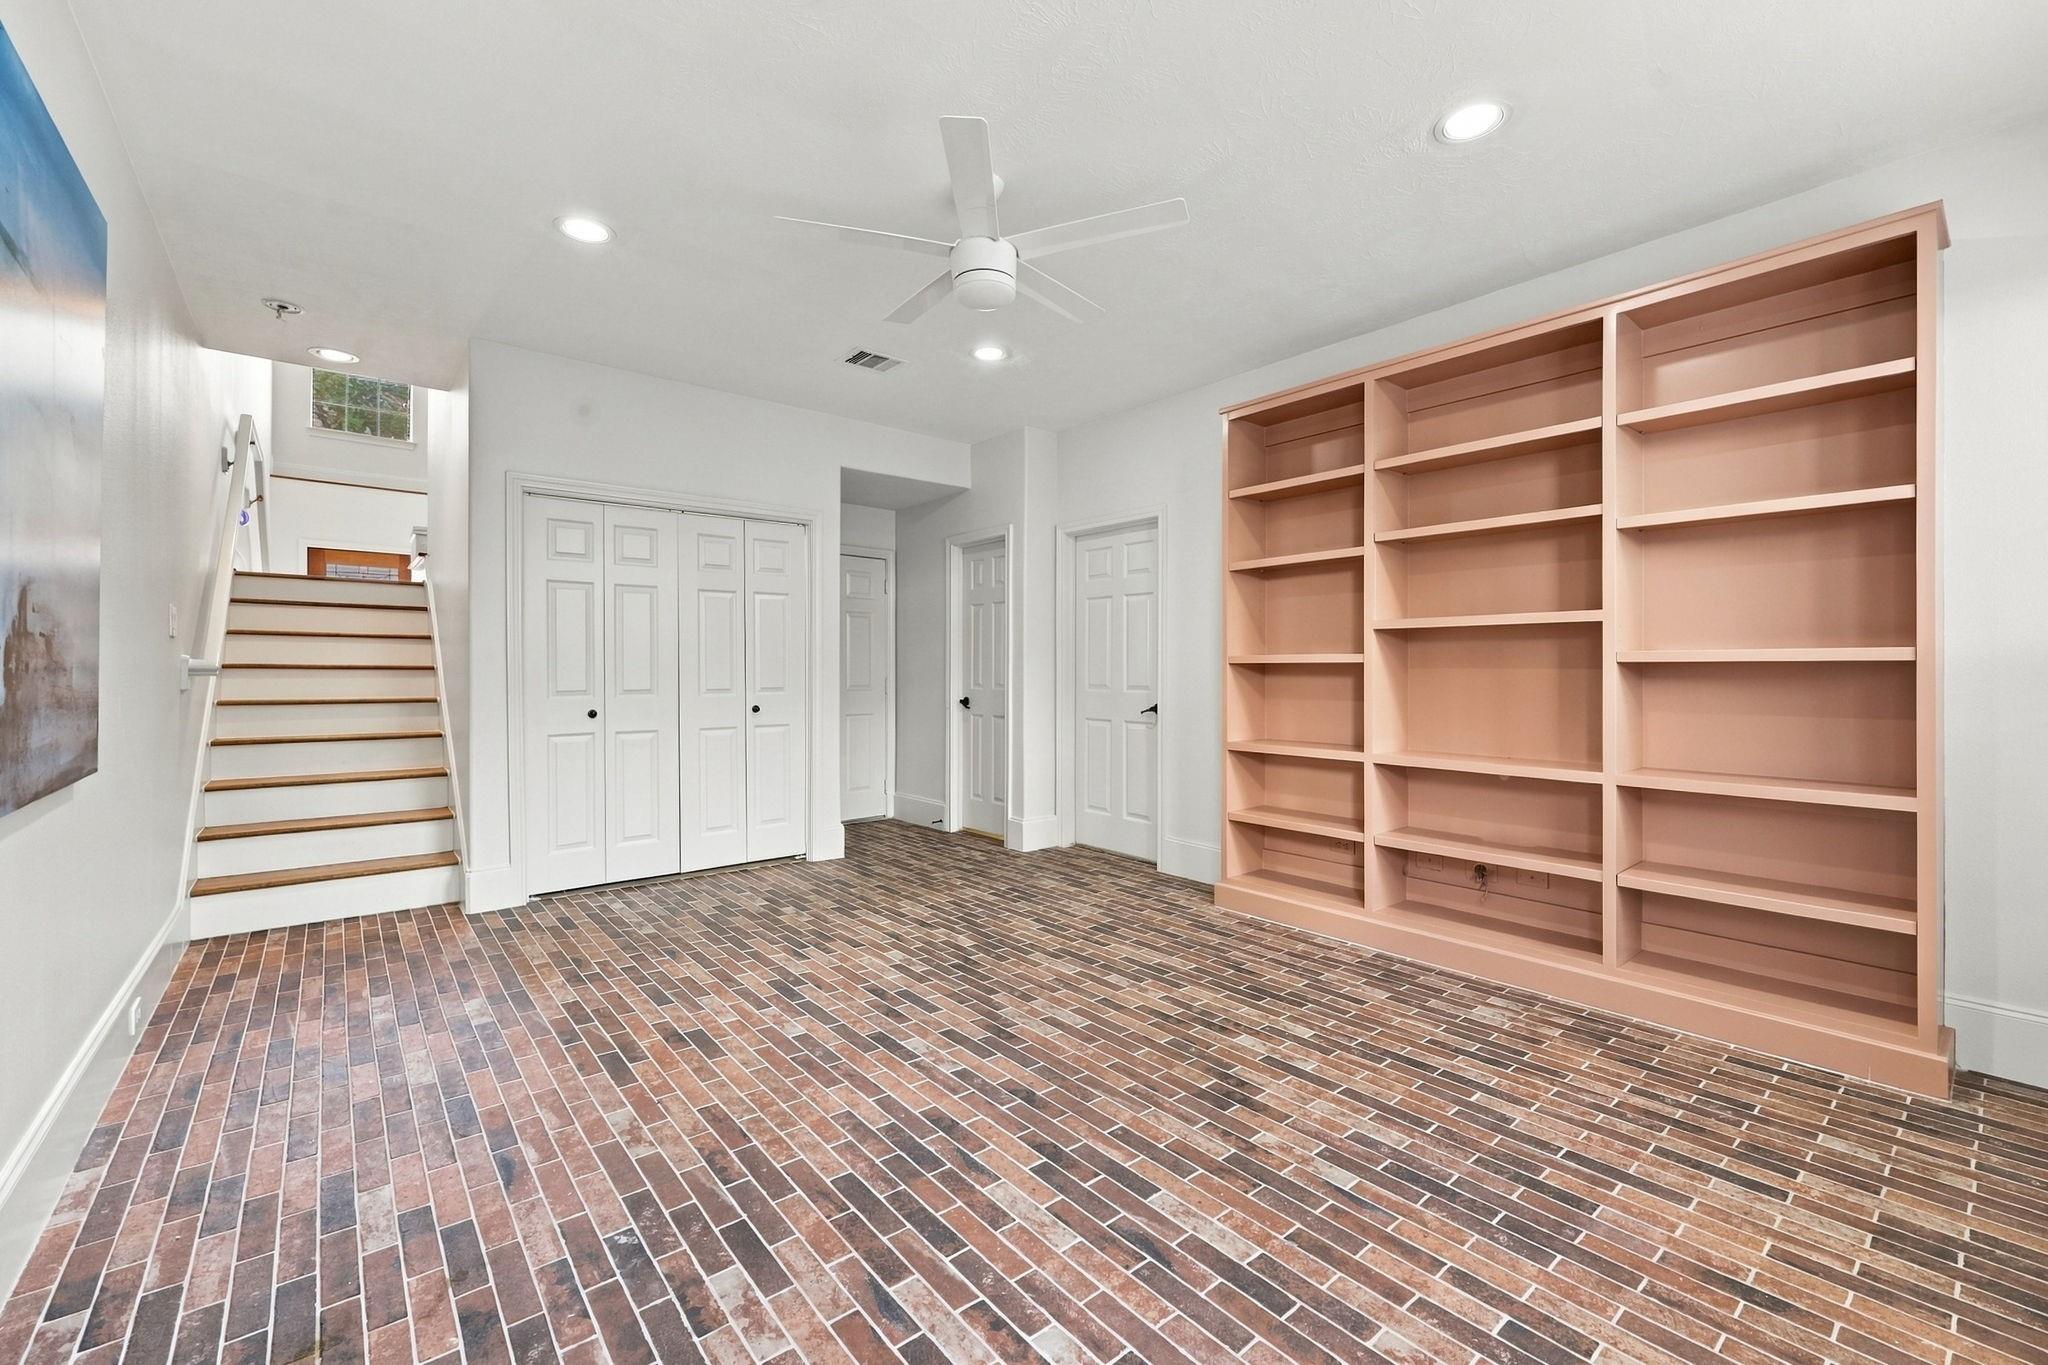
Empty room with brick flooring, a staircase, and built-in peach-colored shelving.
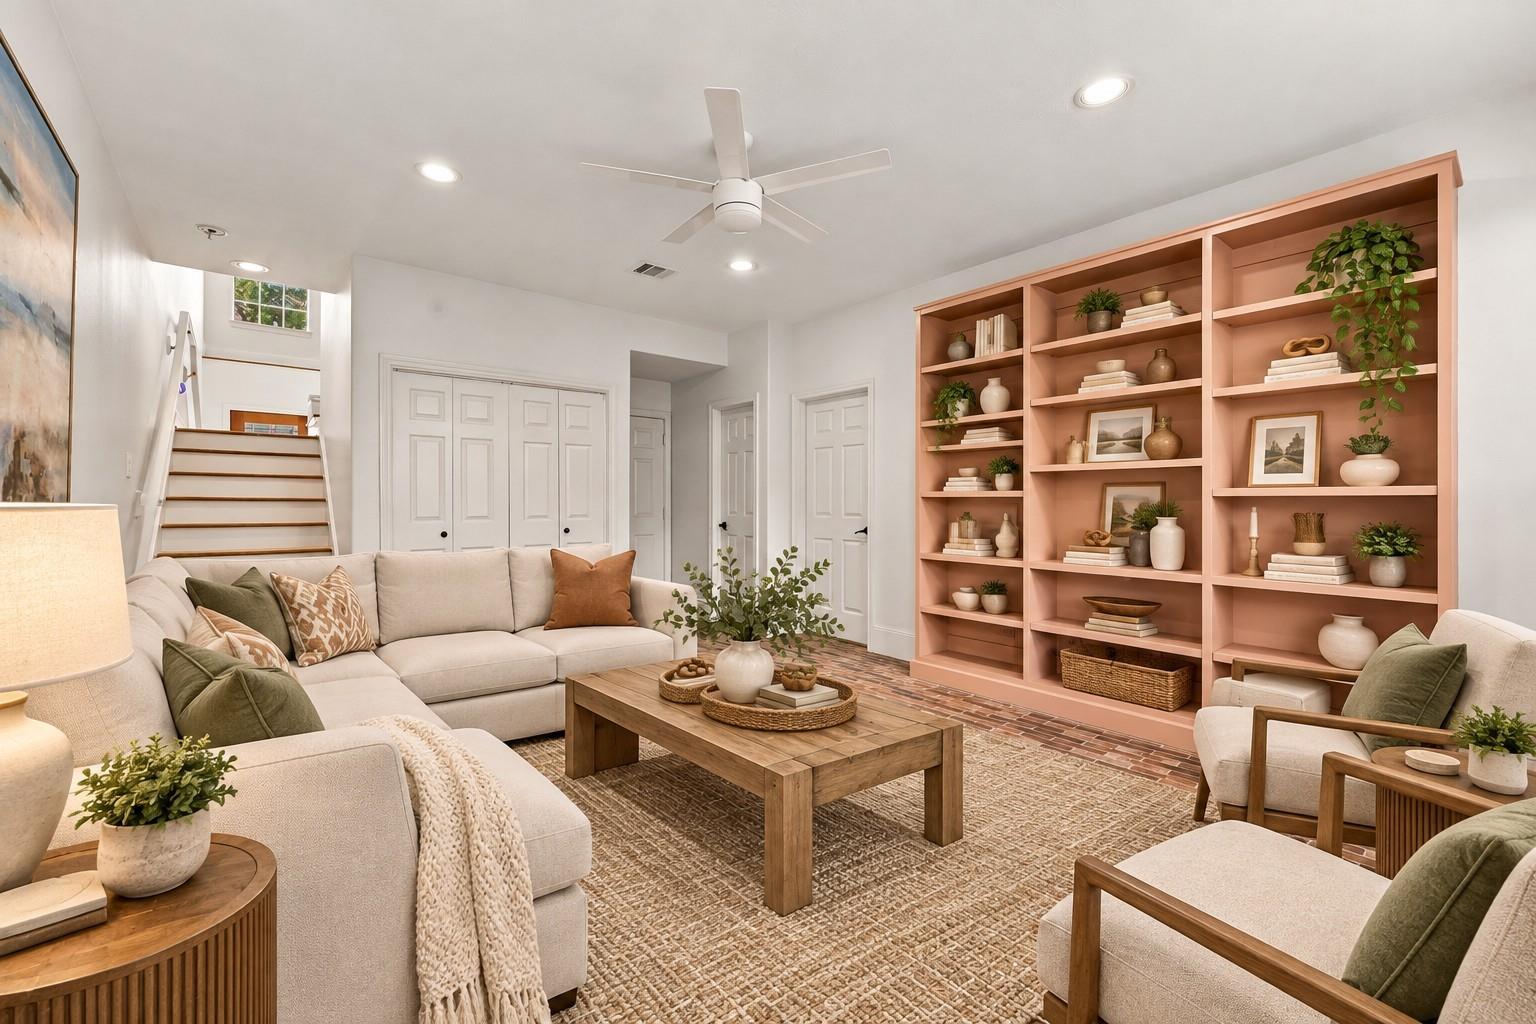
Staged living room with a cream sectional, blush built-in bookcase, and brick flooring.
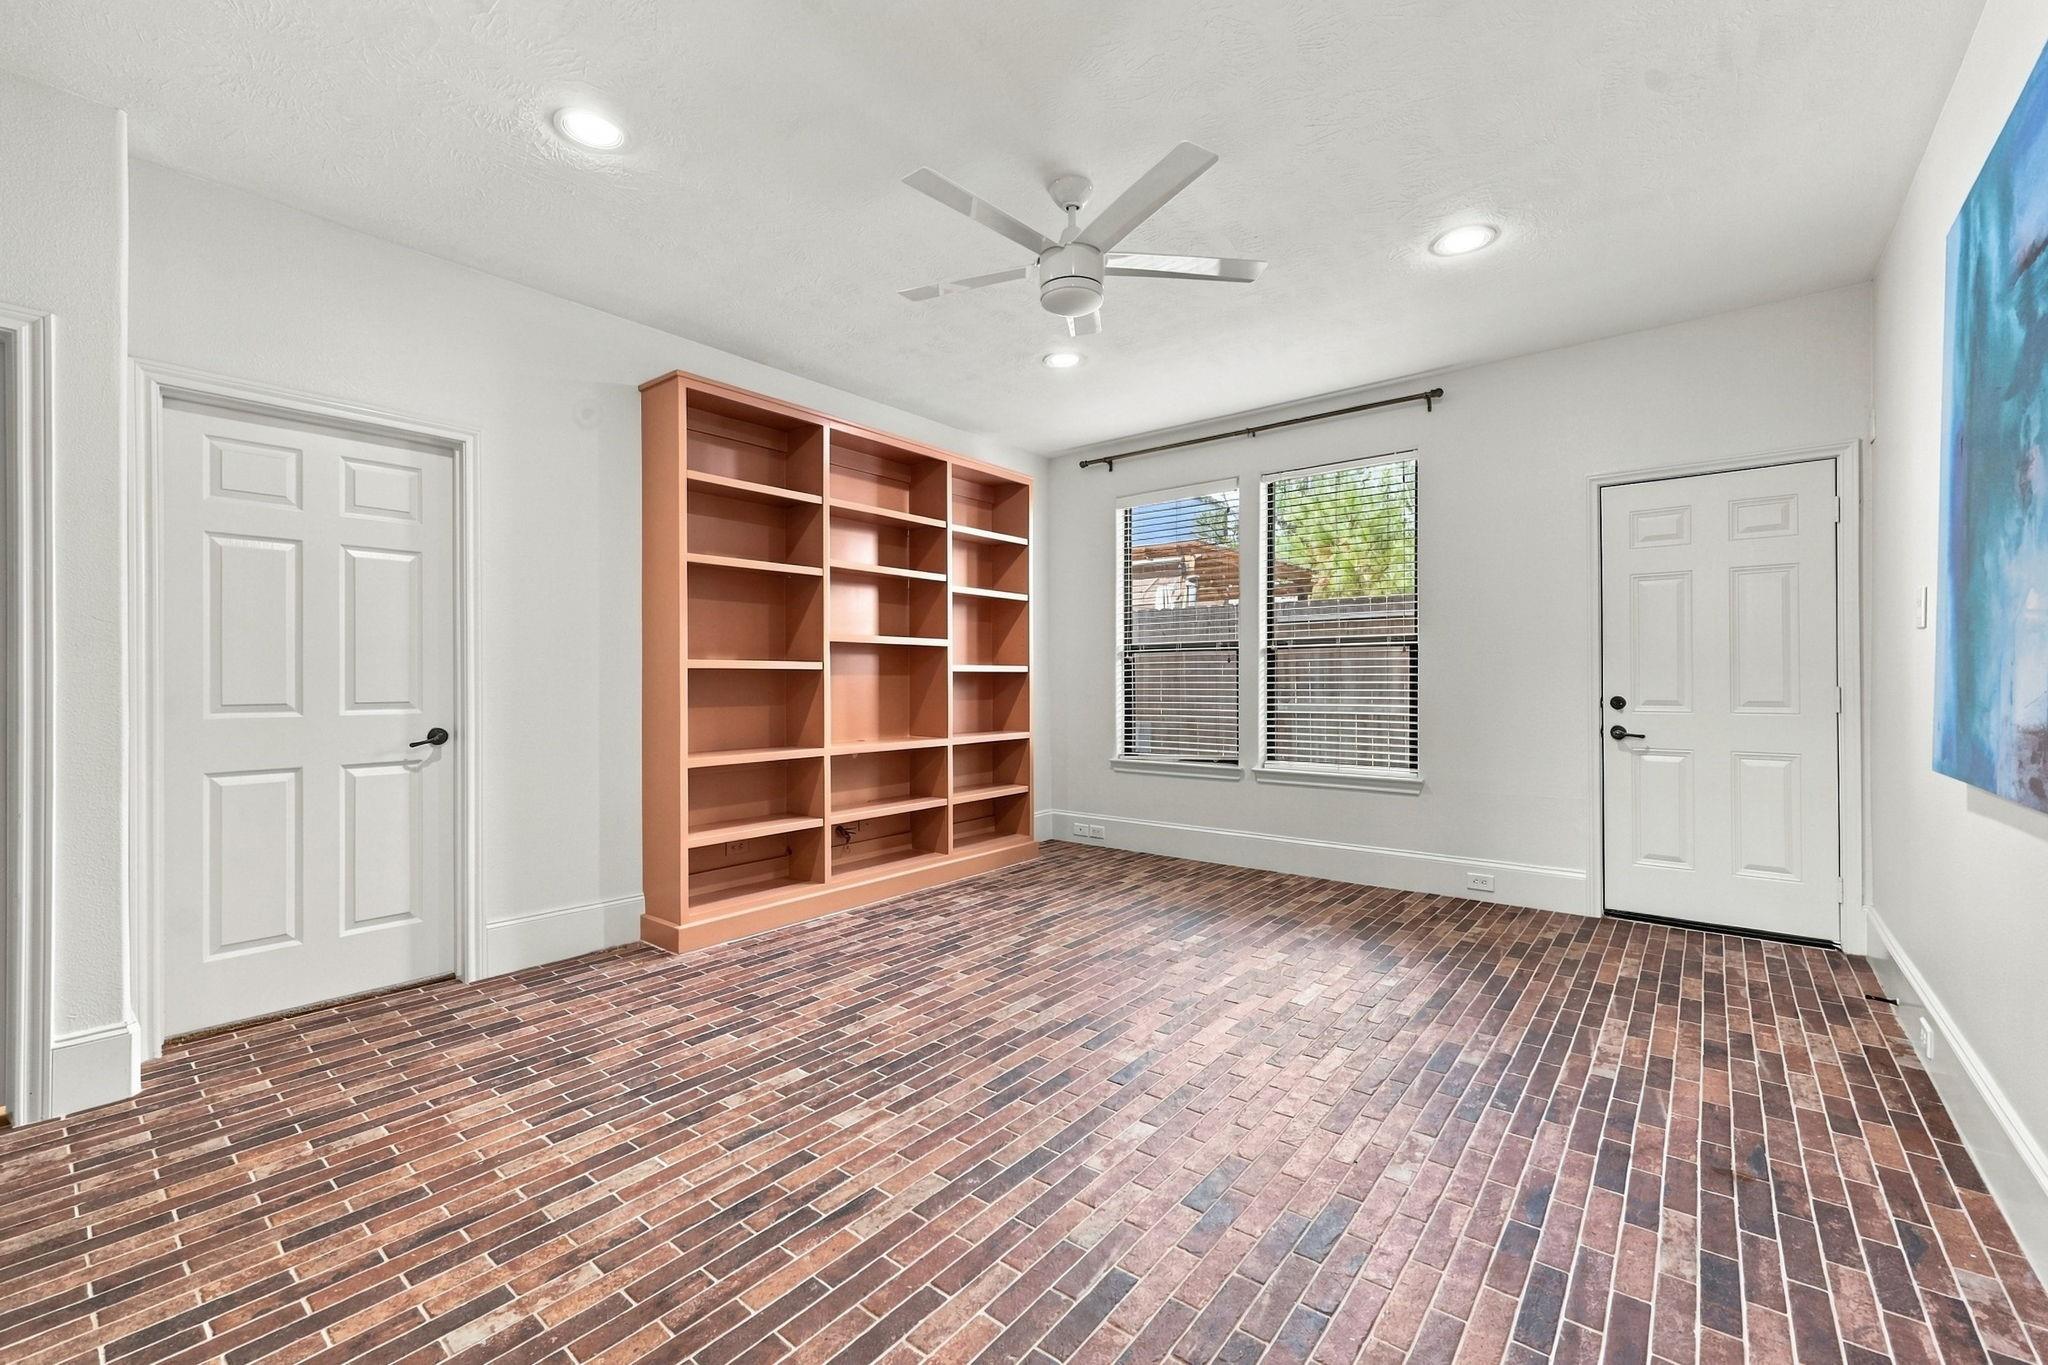
Empty room with built-in shelving, brick flooring, two doors, and a ceiling fan.
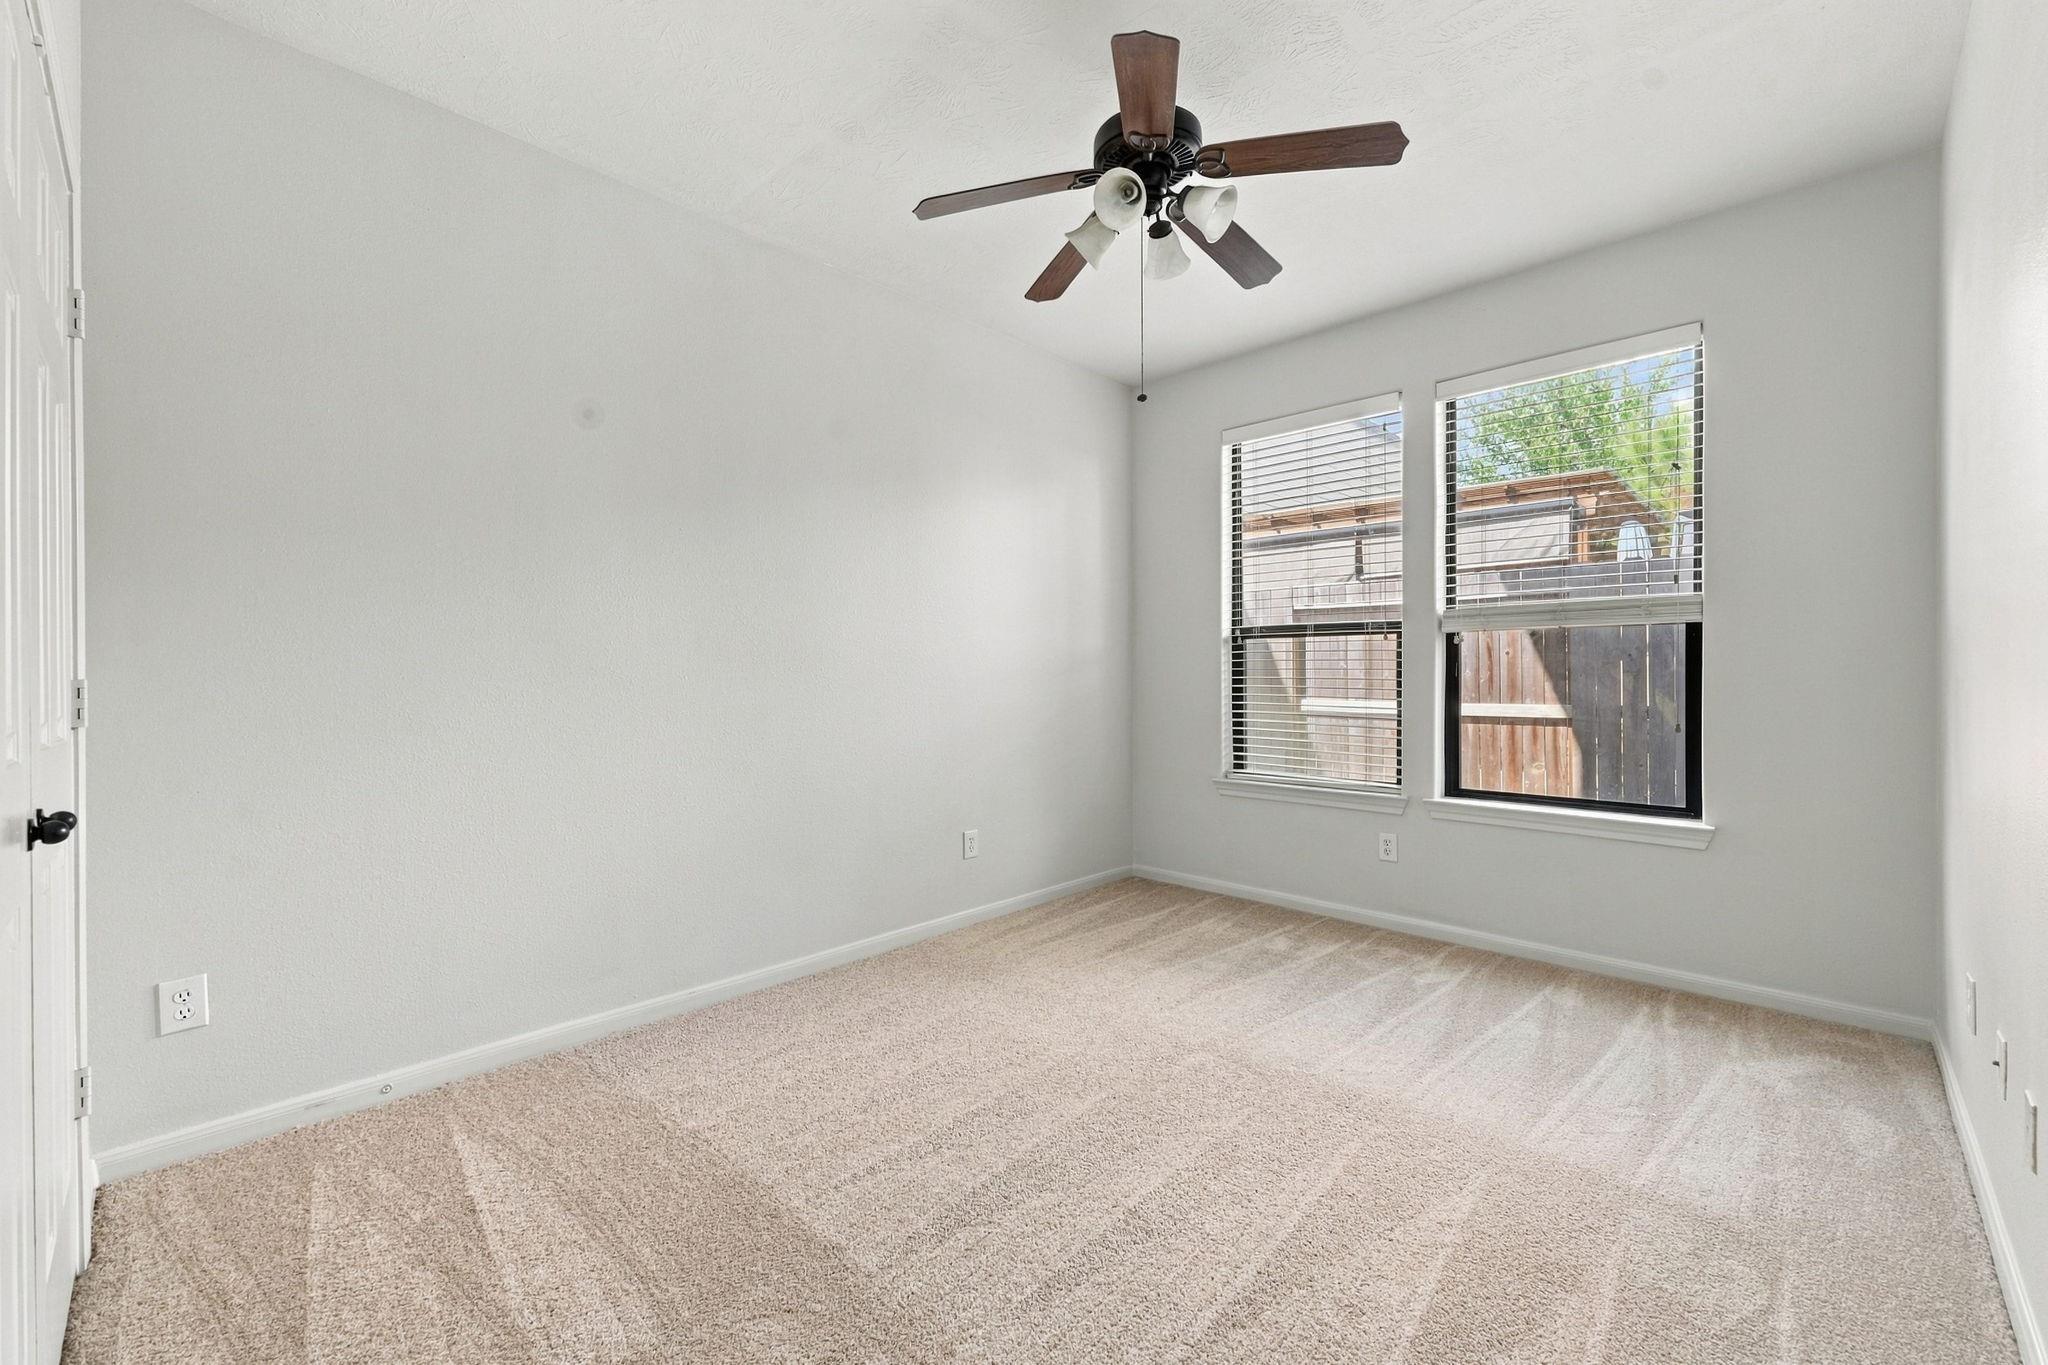
Empty carpeted bedroom with two windows and a dark wood ceiling fan.
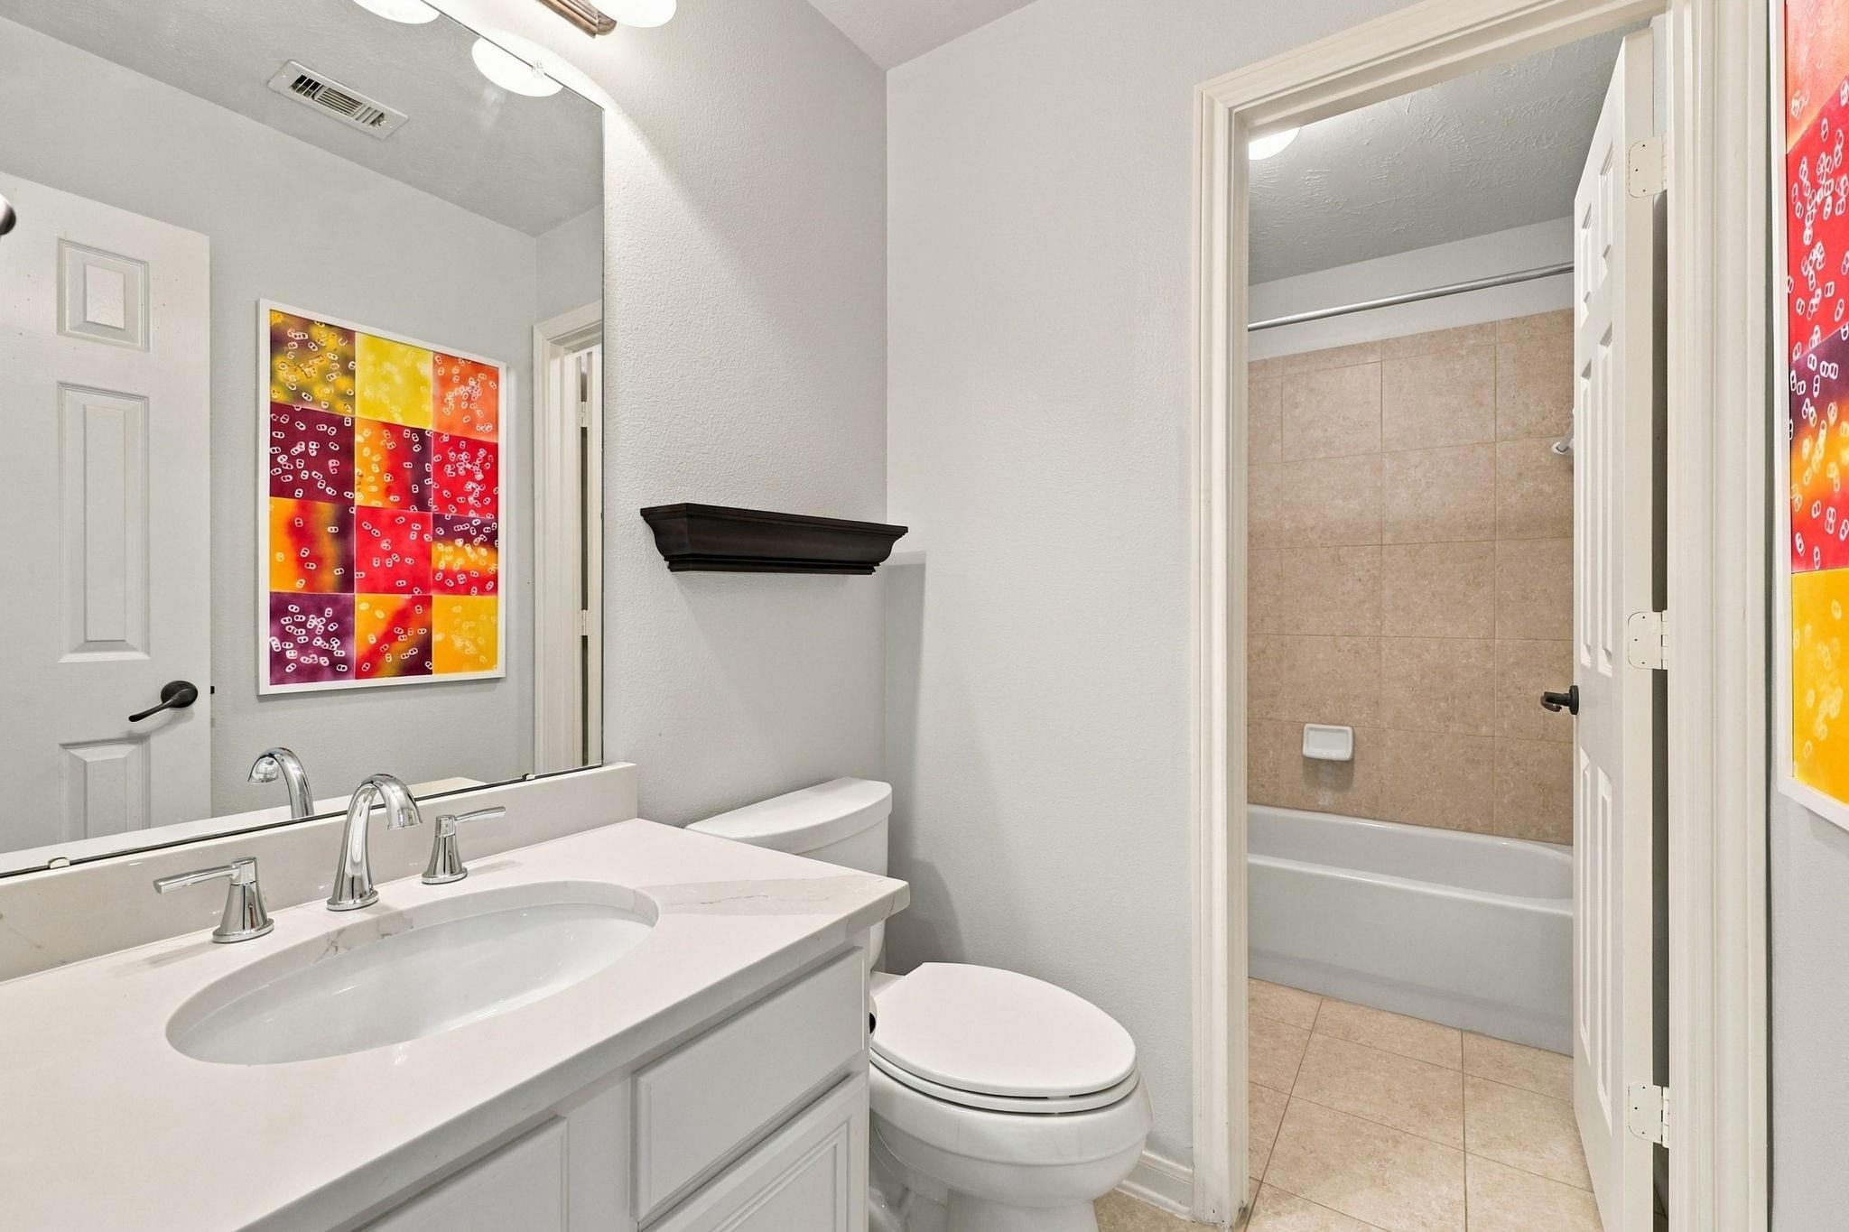
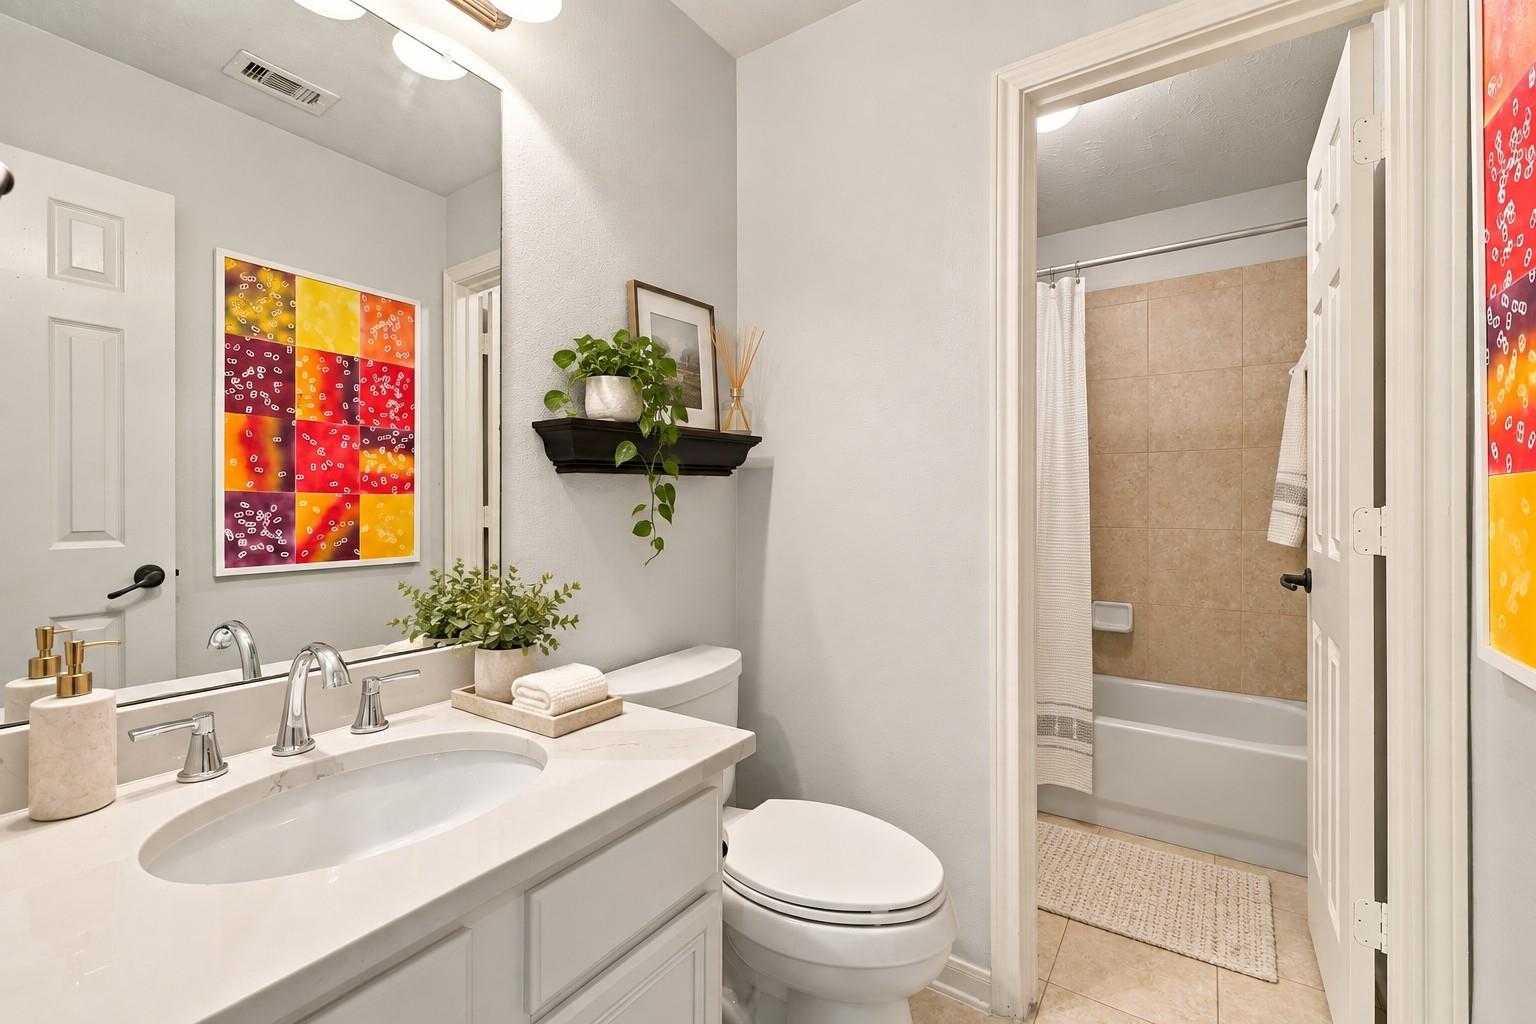
Bathroom with a white vanity, toilet, and bathtub with a tan tiled surround.
Bathroom with white vanity and toilet beside a tiled bathtub and shower.
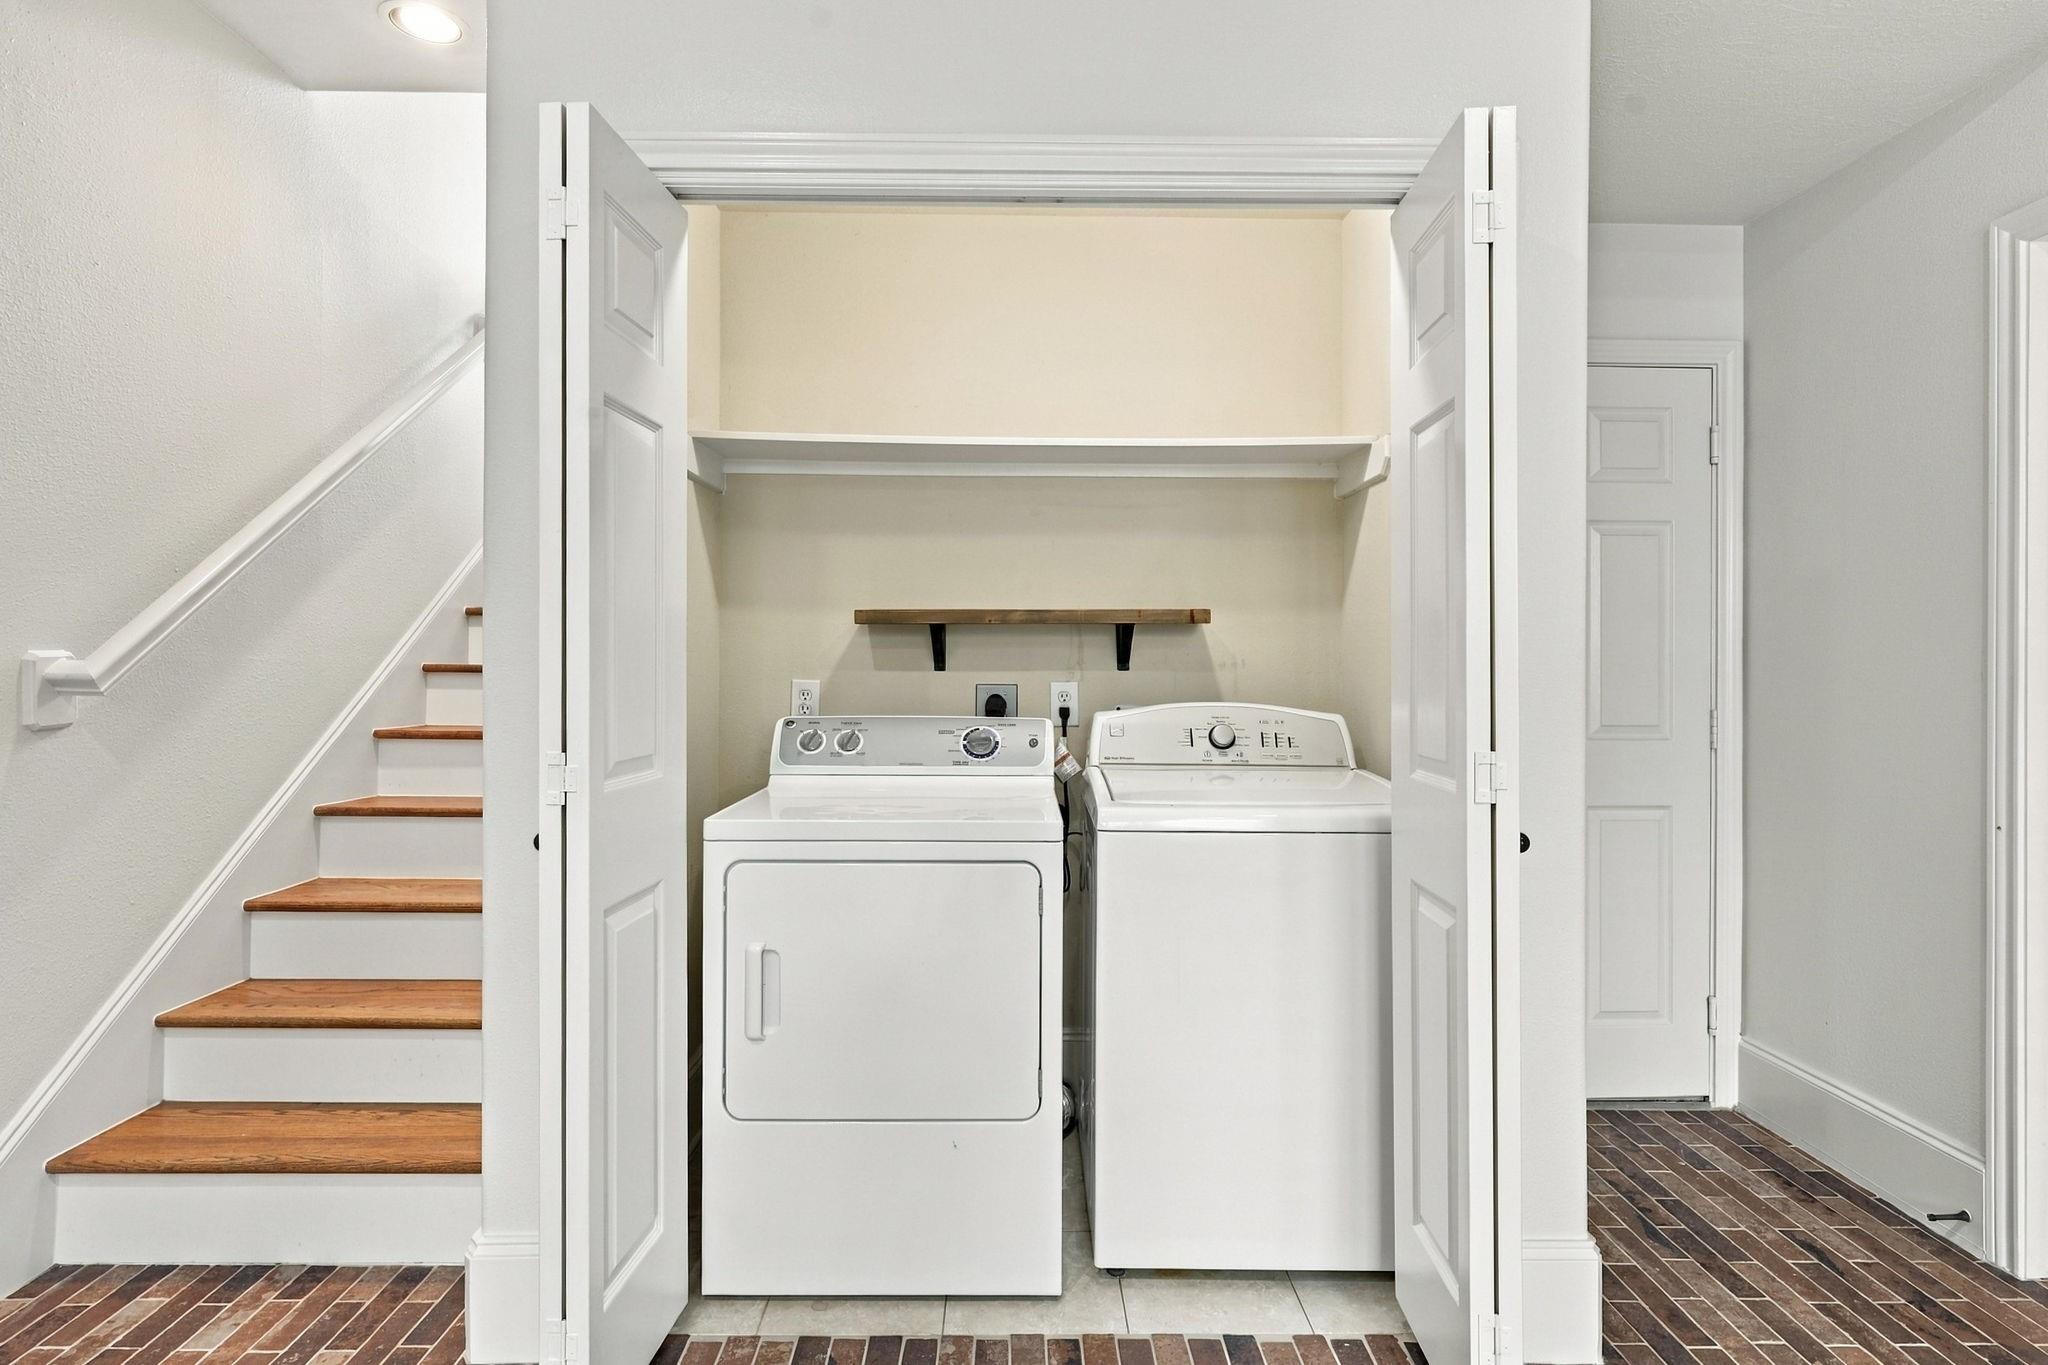
Washer and dryer in an open closet beside a staircase with wood treads.
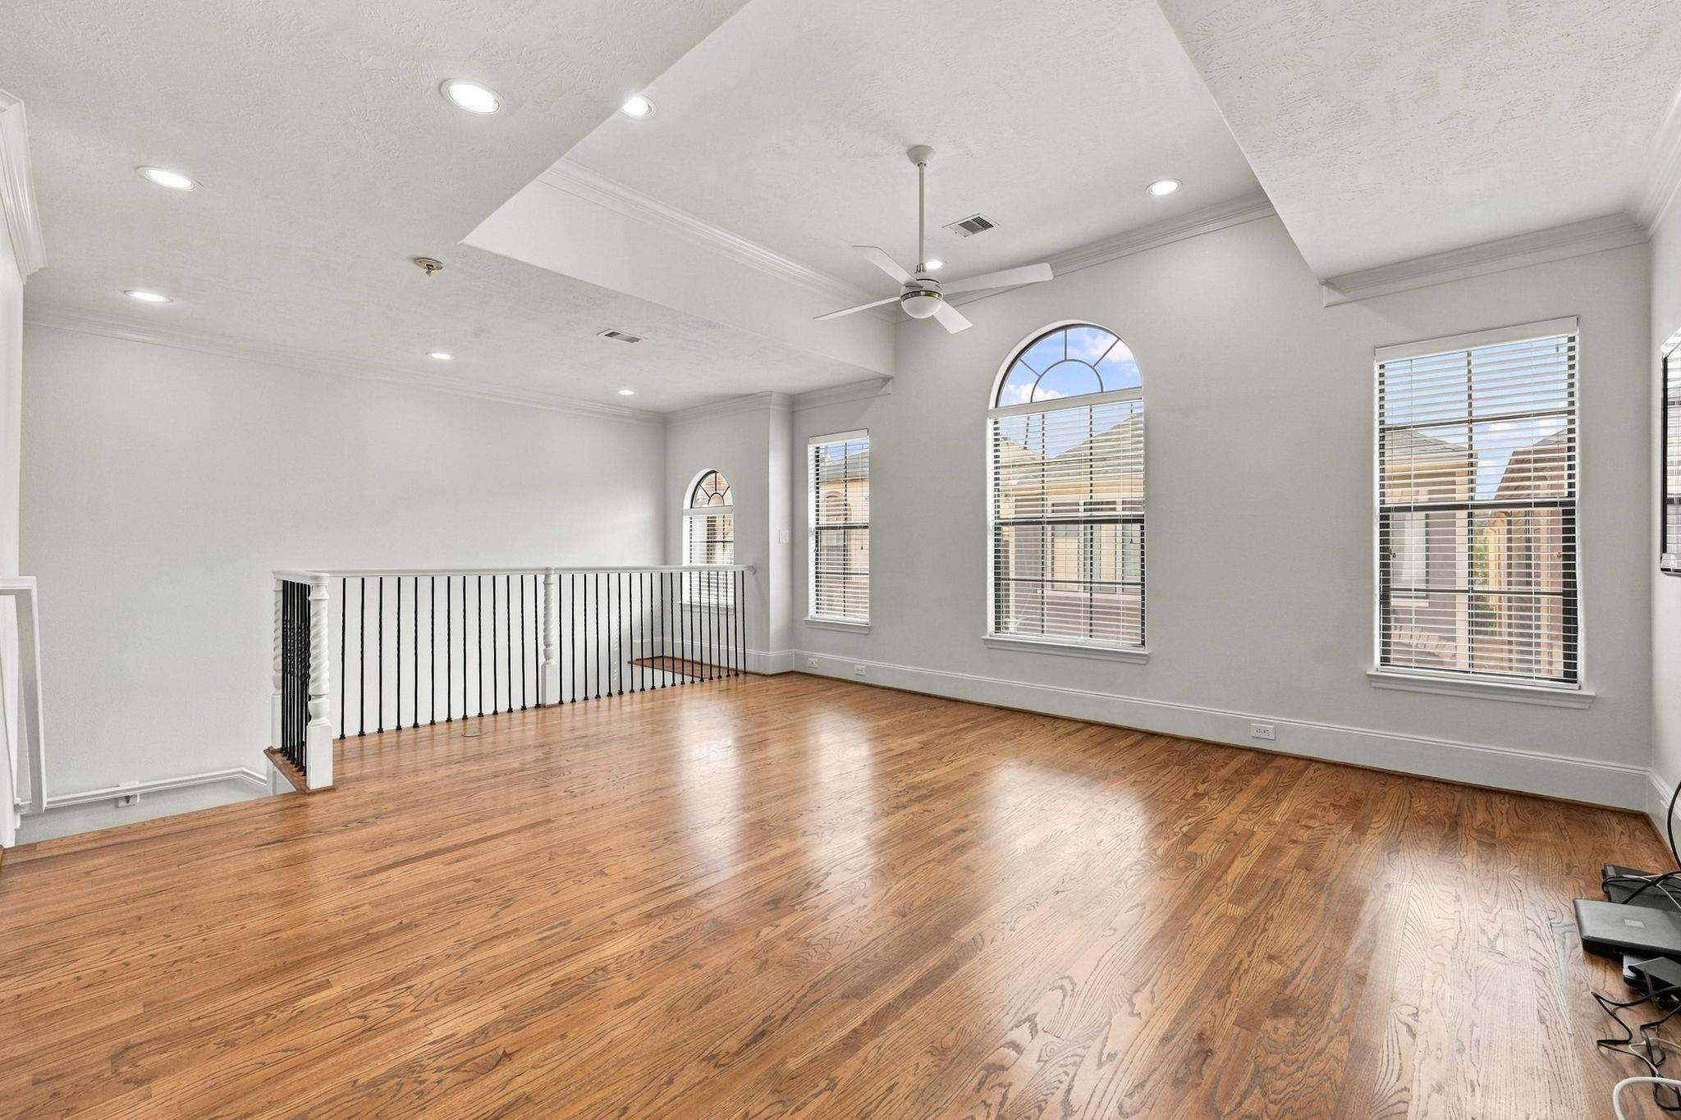
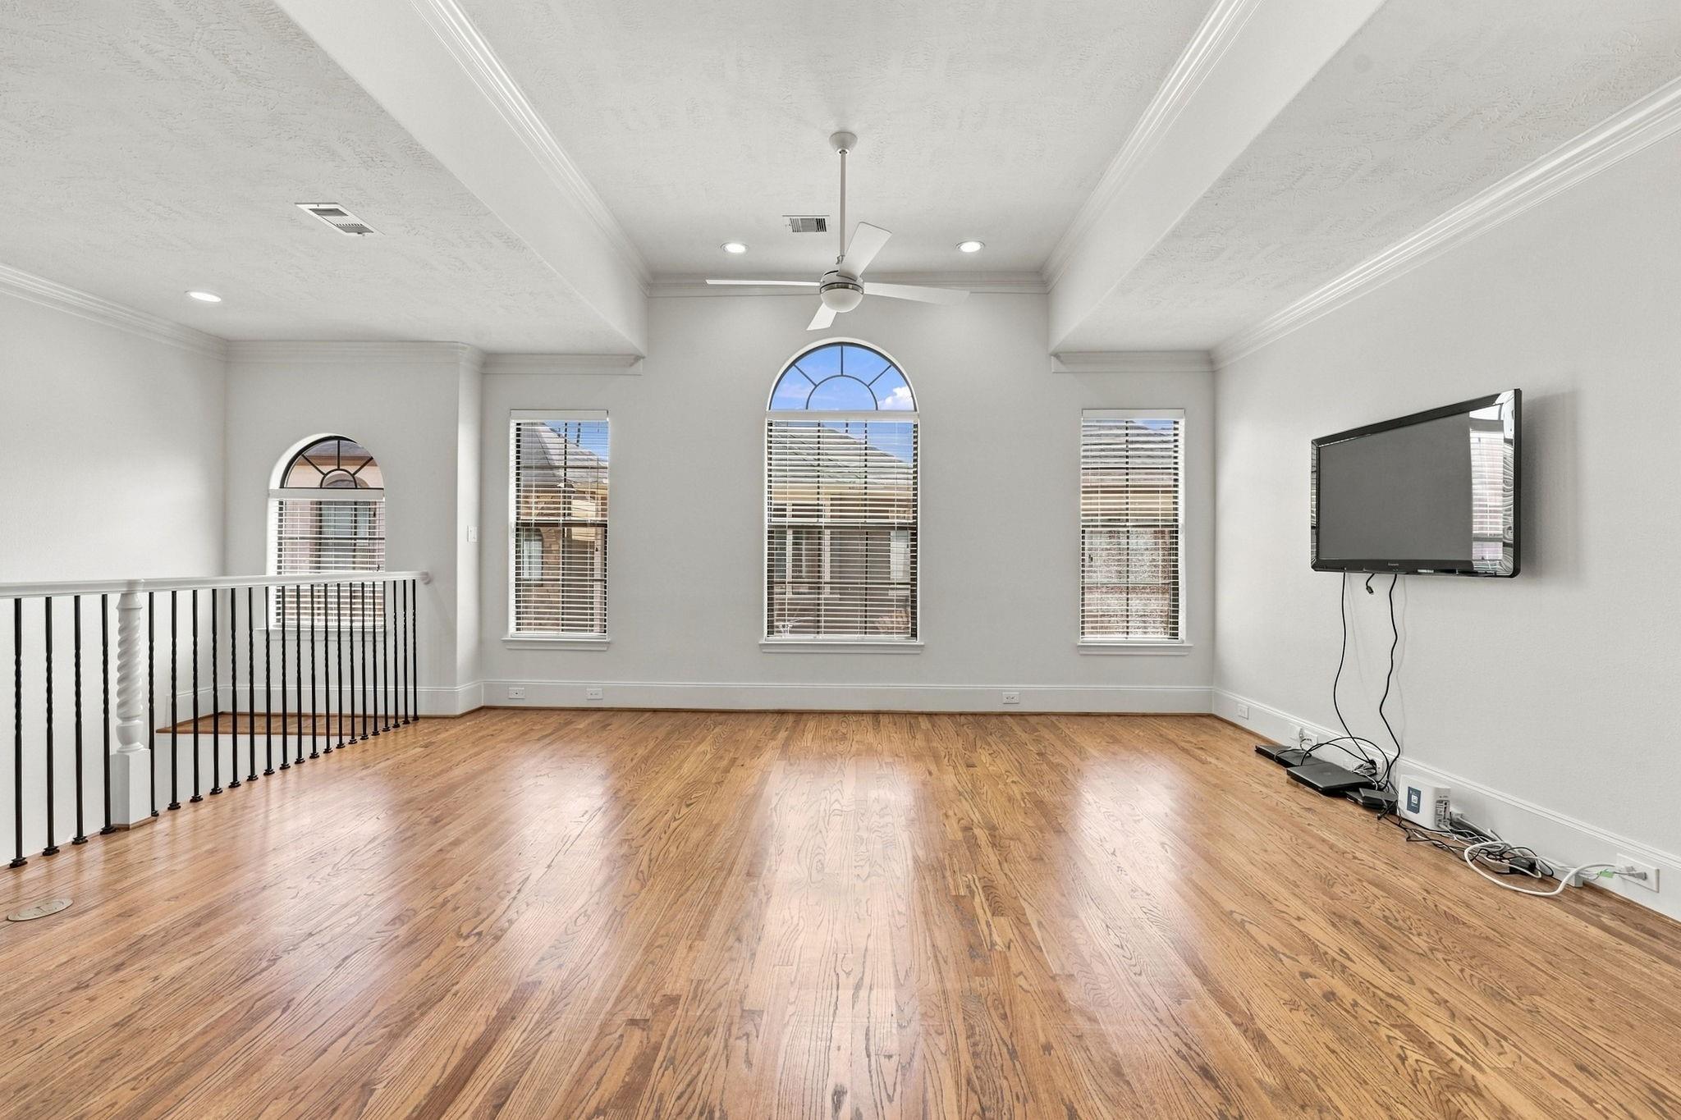
Vacant upper-level living area with hardwood floors, black stair railing, and tall arched windows.
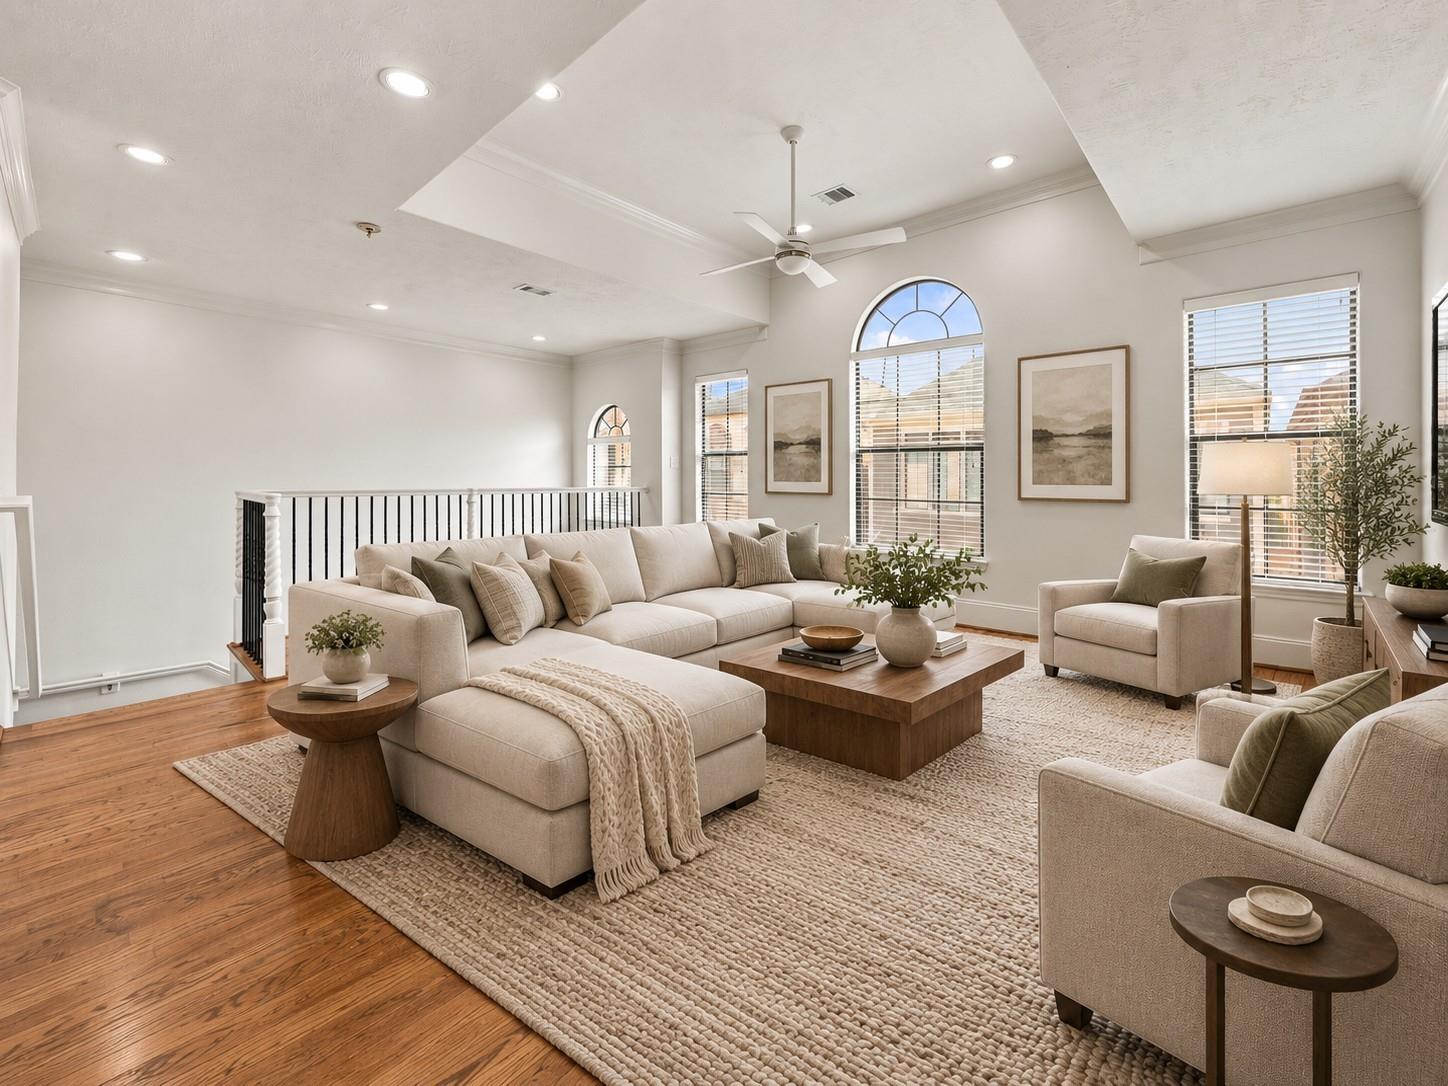
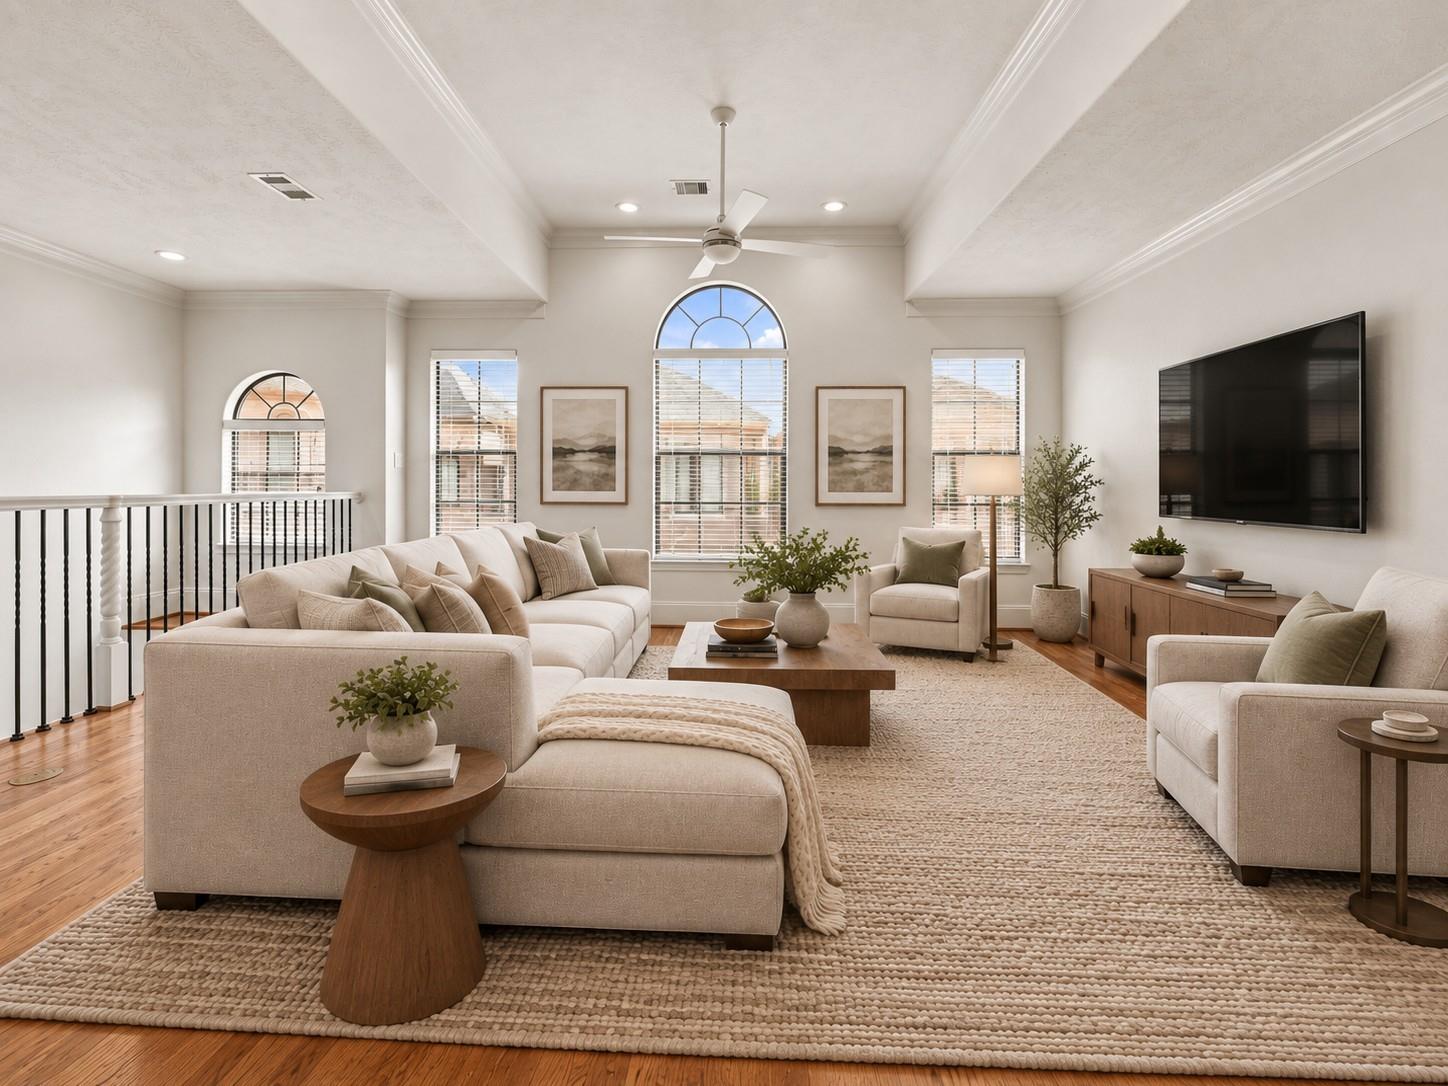
Living room with a vaulted ceiling, arched windows, and a neutral sectional on a large textured rug.
Living area with hardwood floors, arched windows, a high ceiling, and a stair railing.
Living room with vaulted ceiling, arched windows, and neutral furnishings.
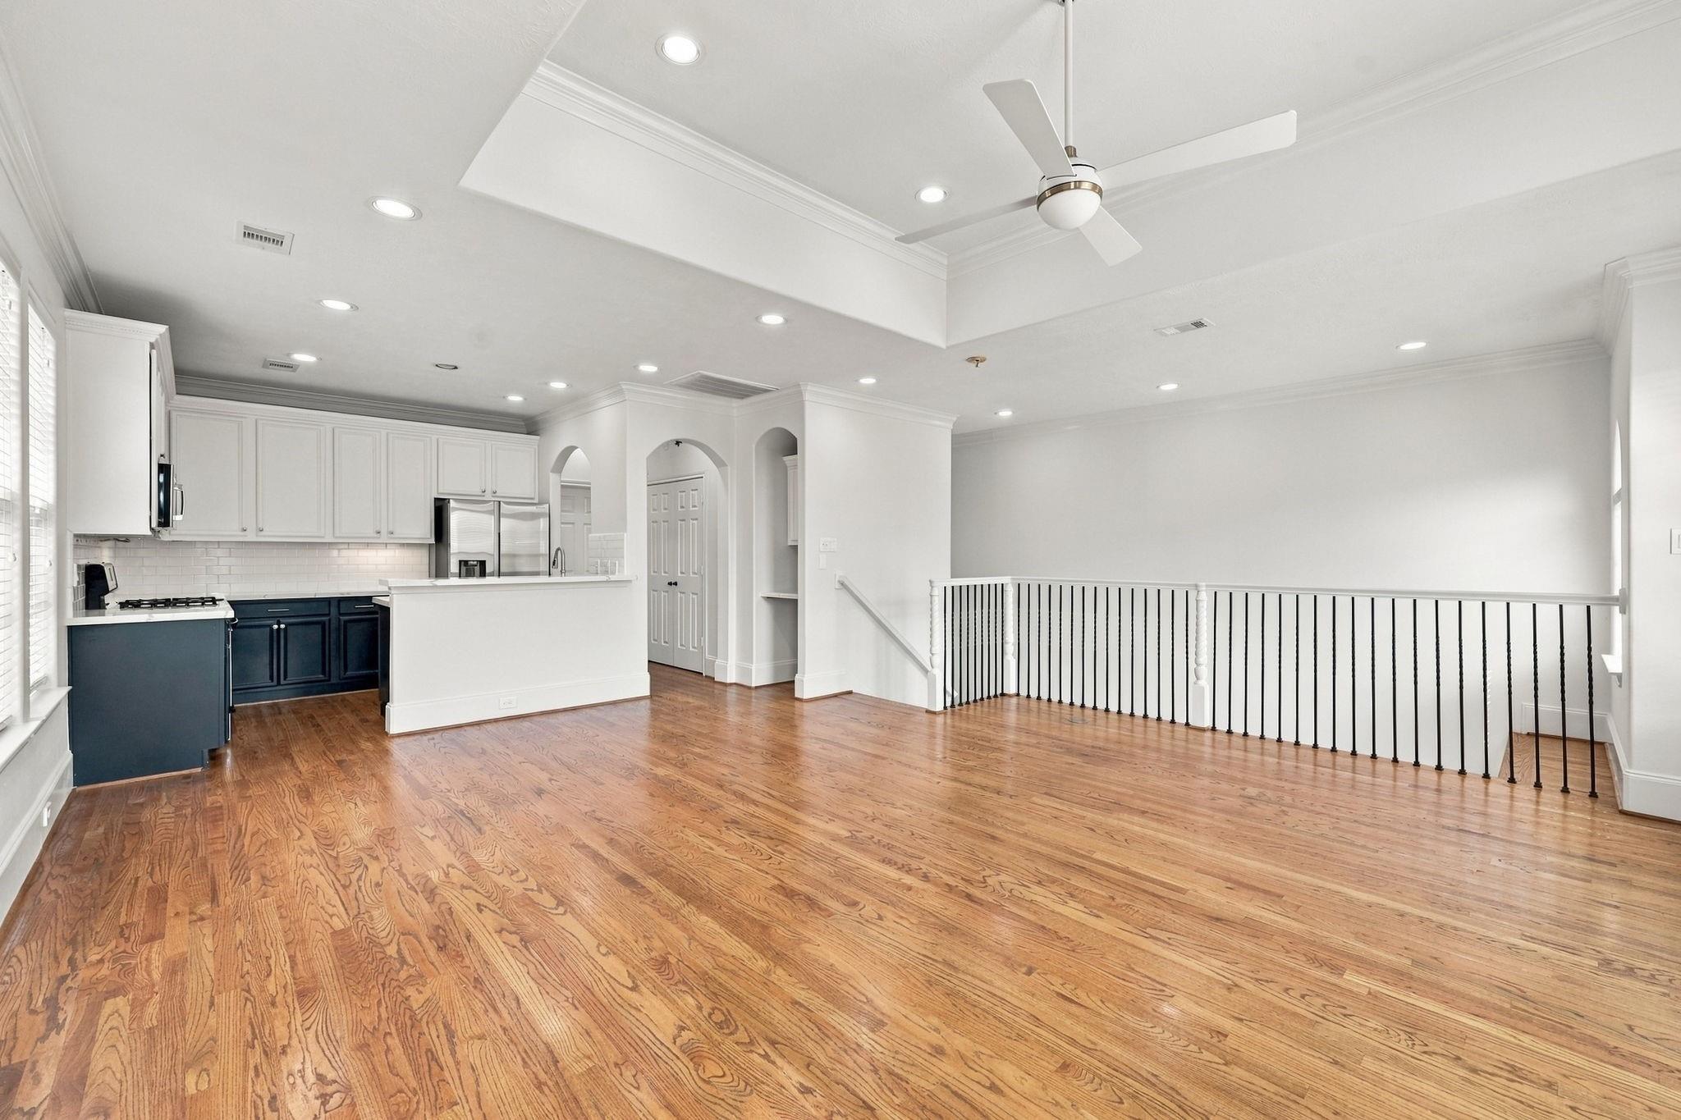
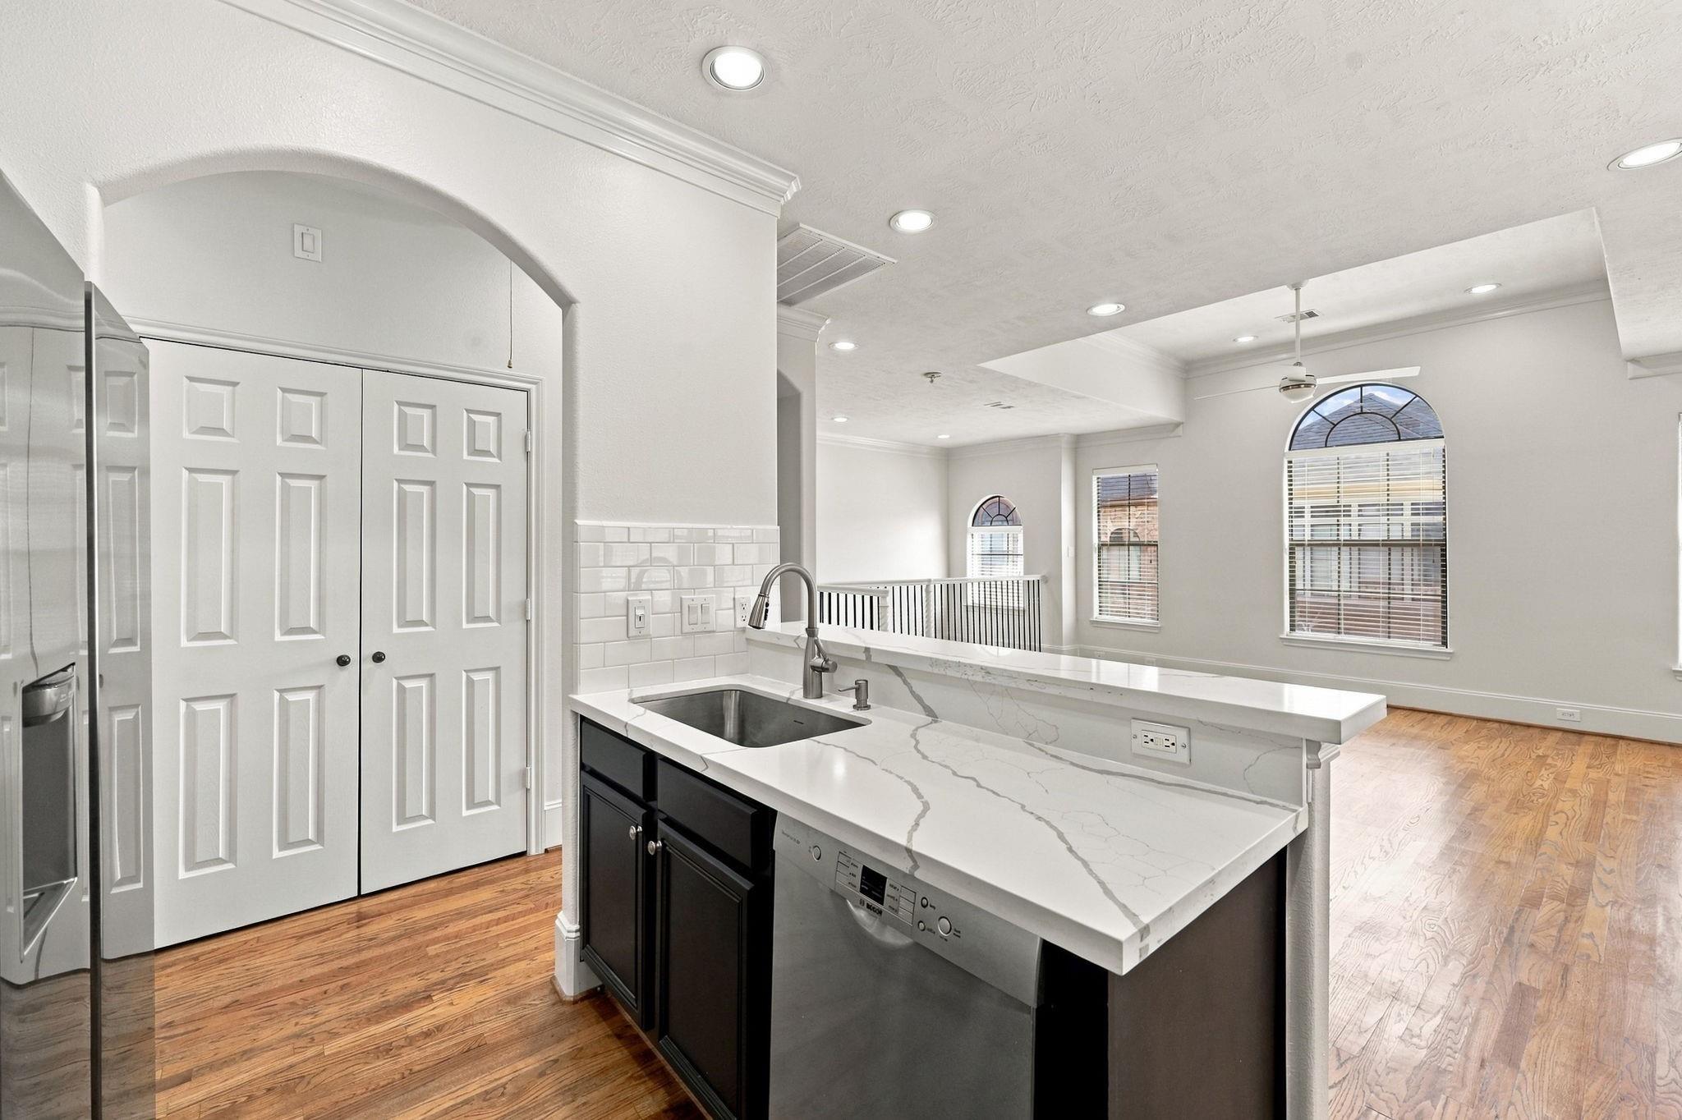
Open-plan kitchen and living area with dark blue cabinets, hardwood floors, and a railing around the stairwell.
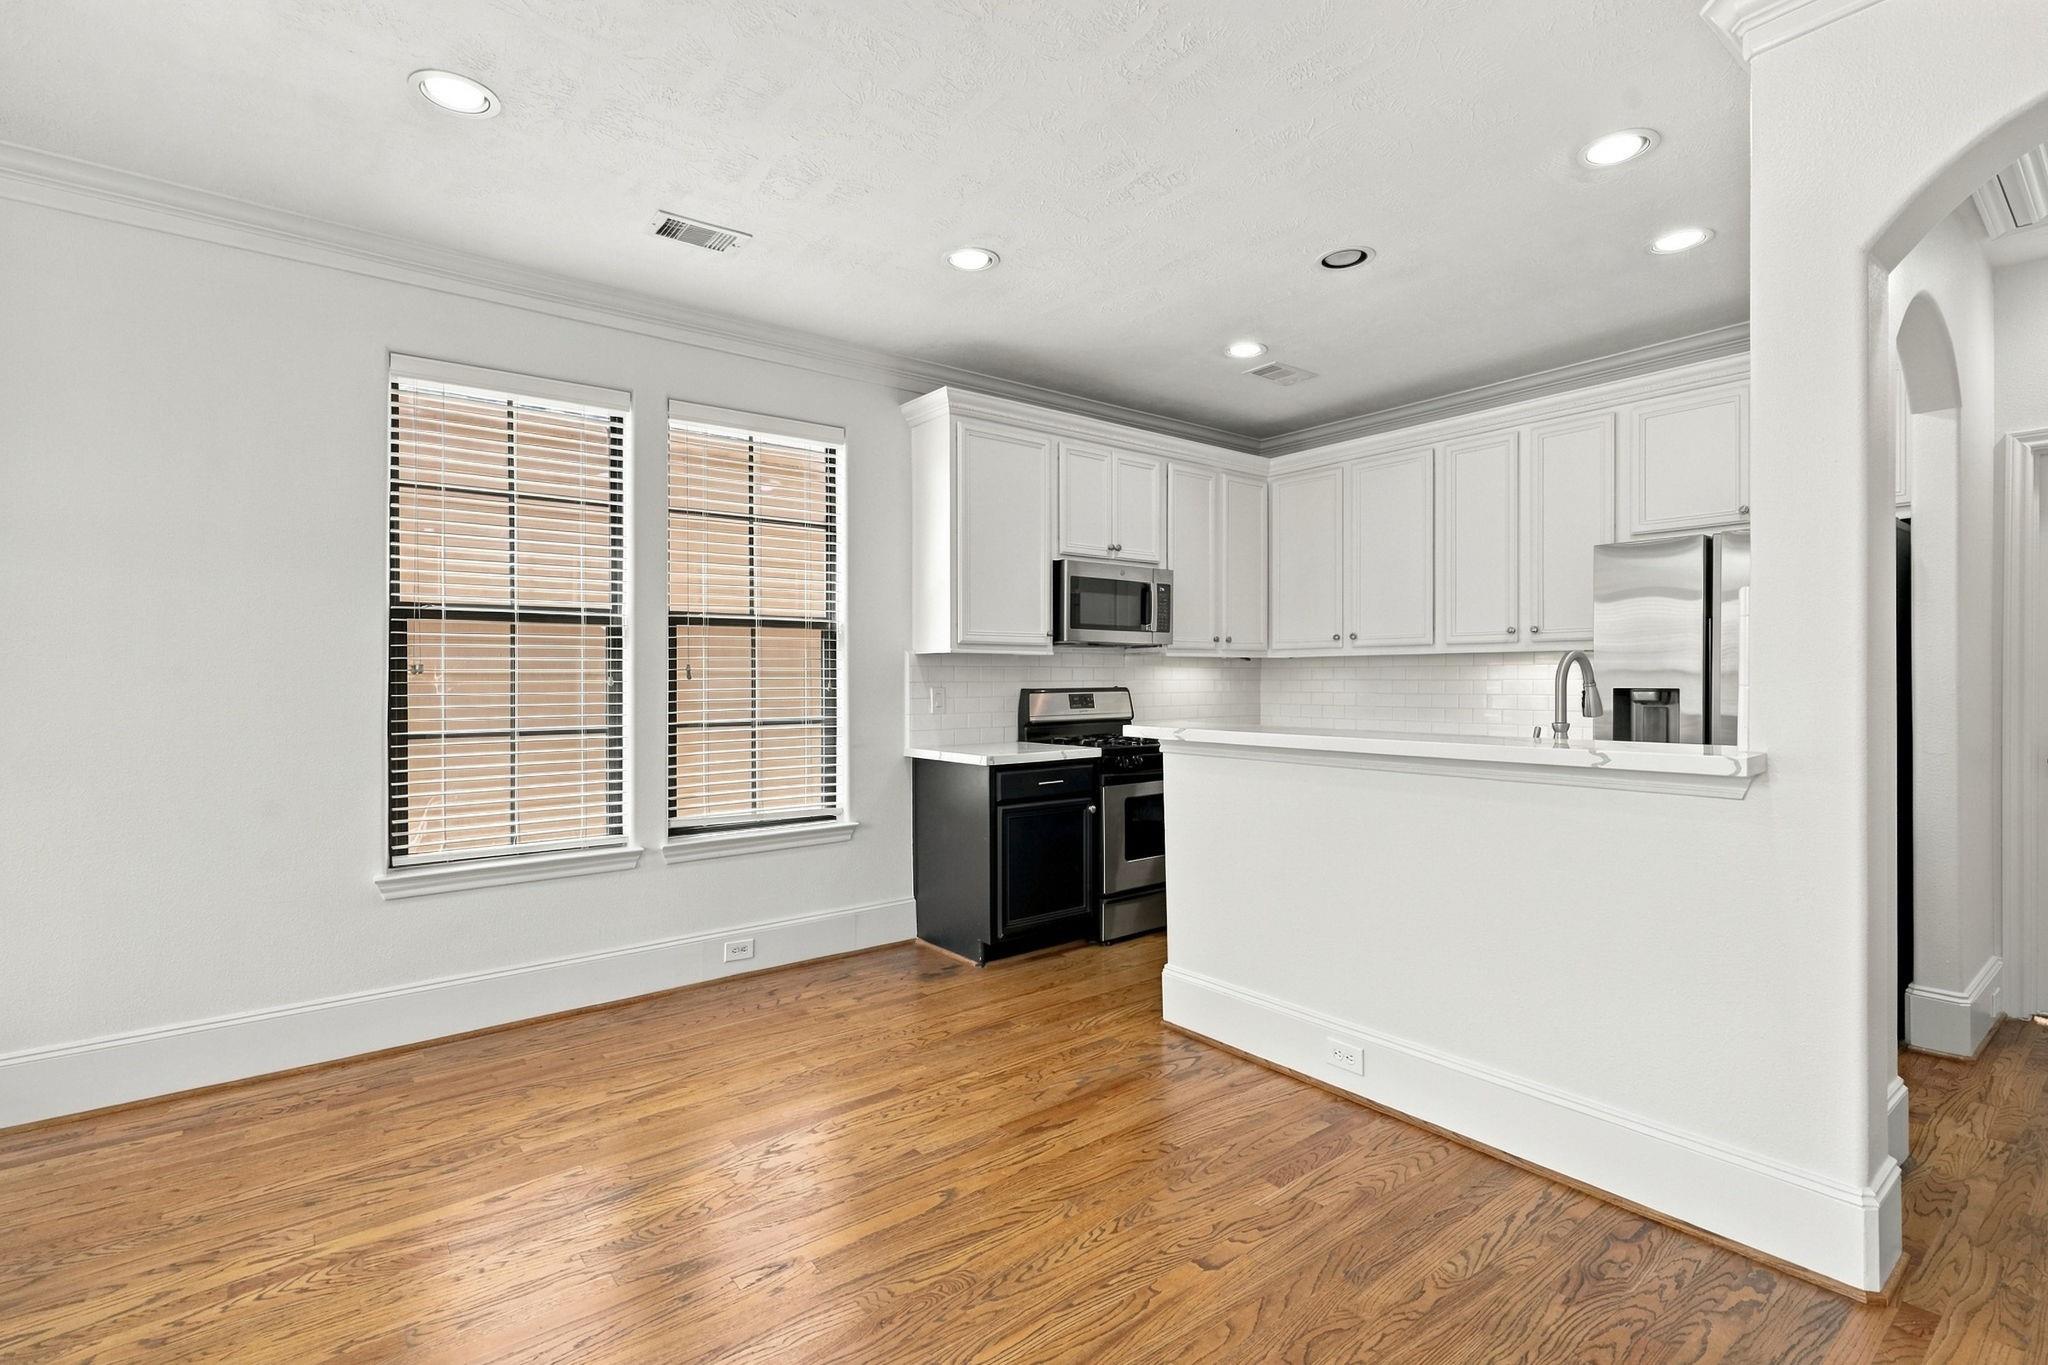
Bright kitchen with white cabinets, stainless steel appliances, breakfast bar, and hardwood floors.
Kitchen with a large veined quartz island, dark cabinets, stainless appliances, and arched windows.
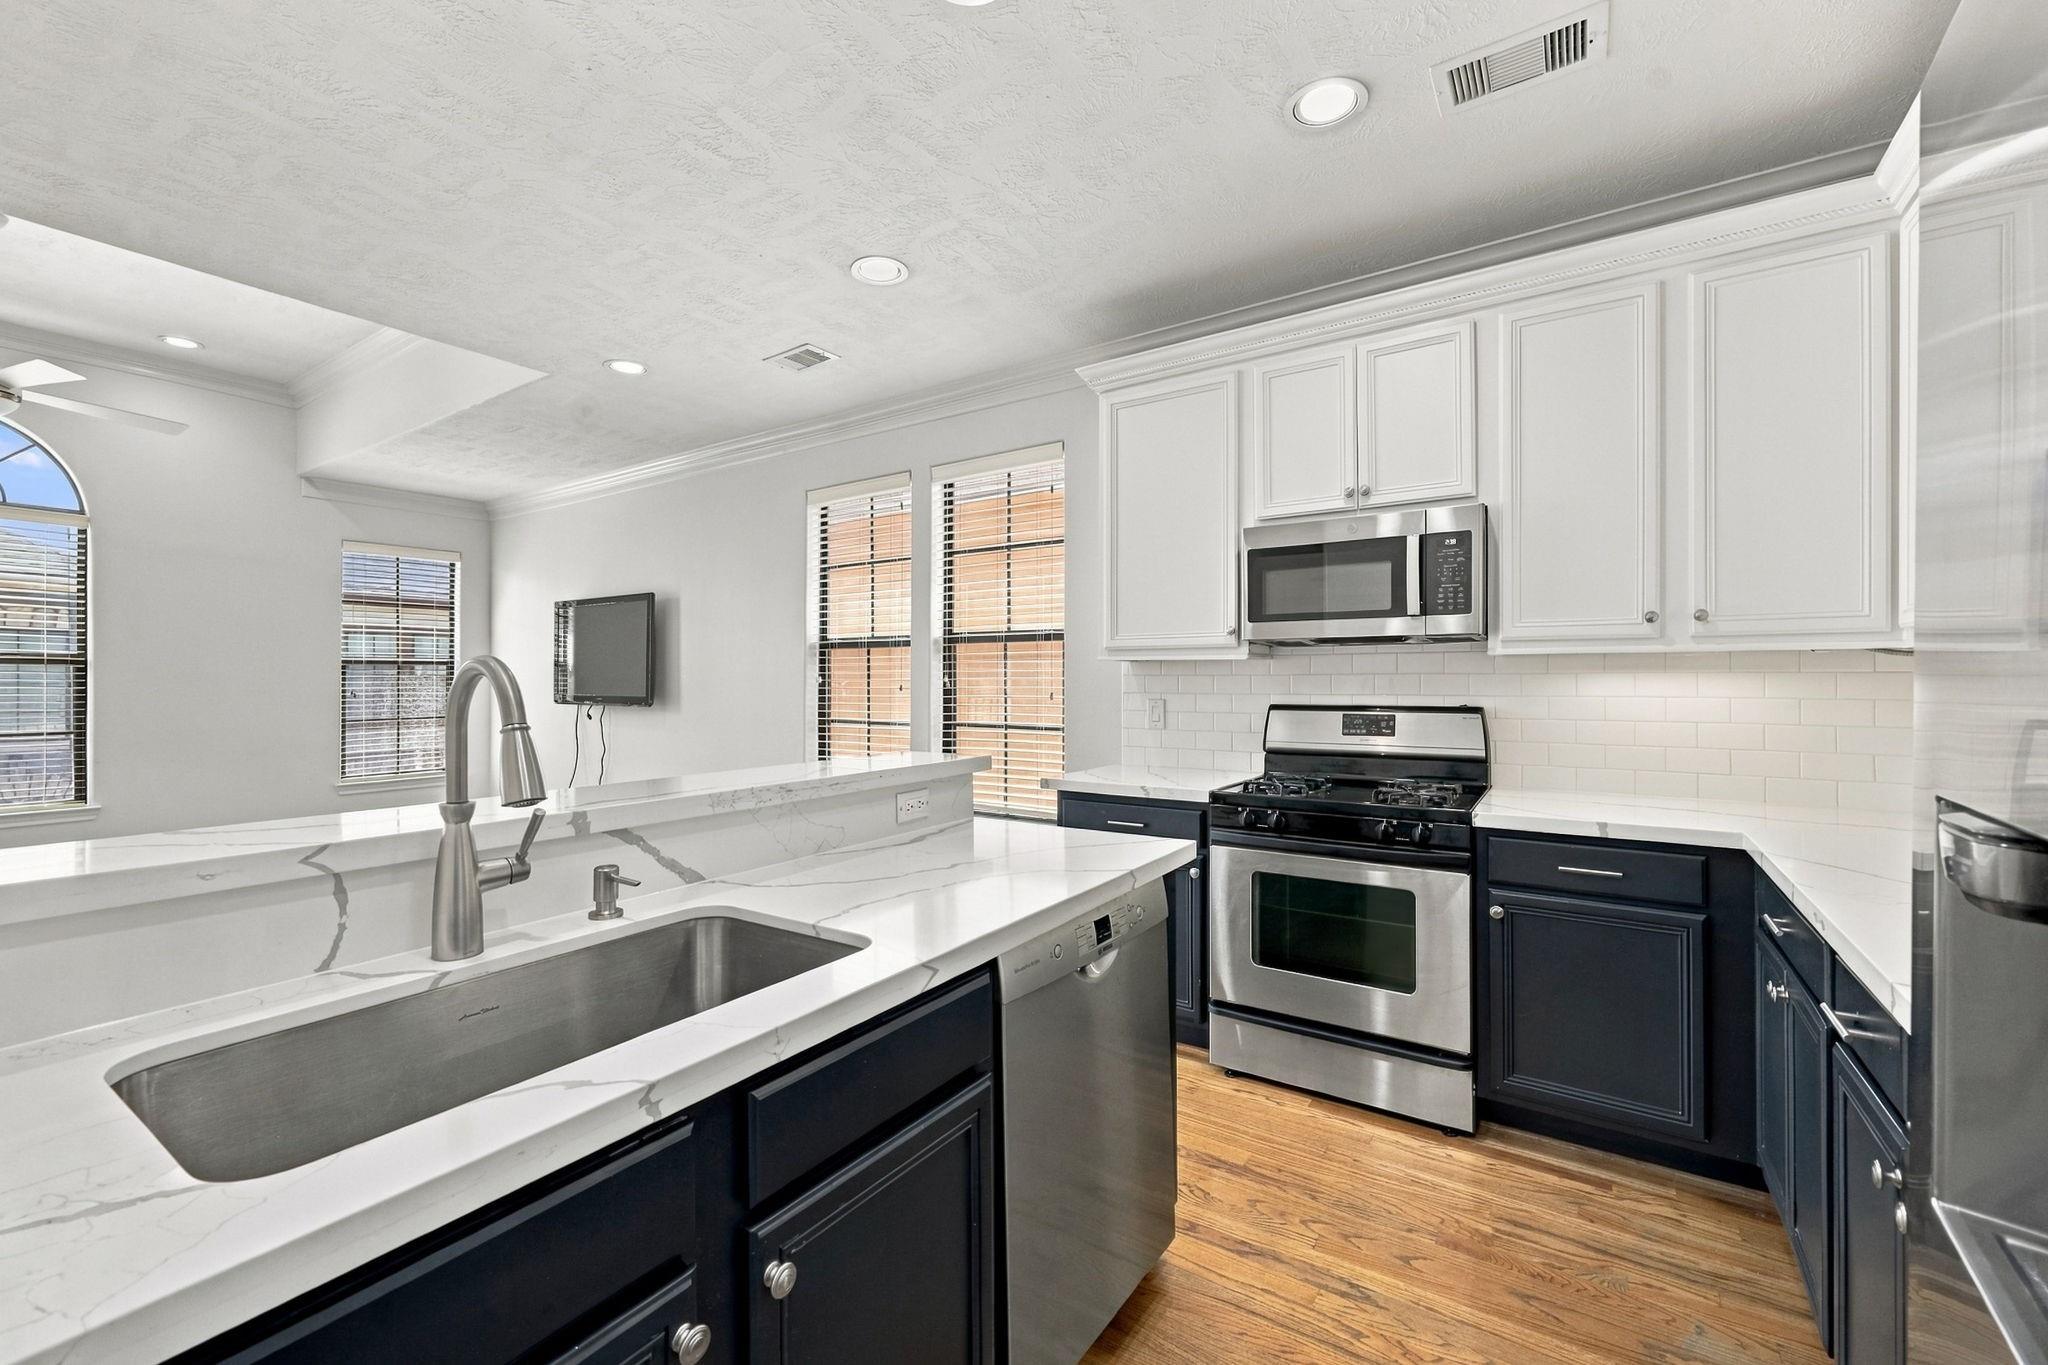
Kitchen with navy cabinets, veined white counters, a large stainless sink, and stainless appliances.
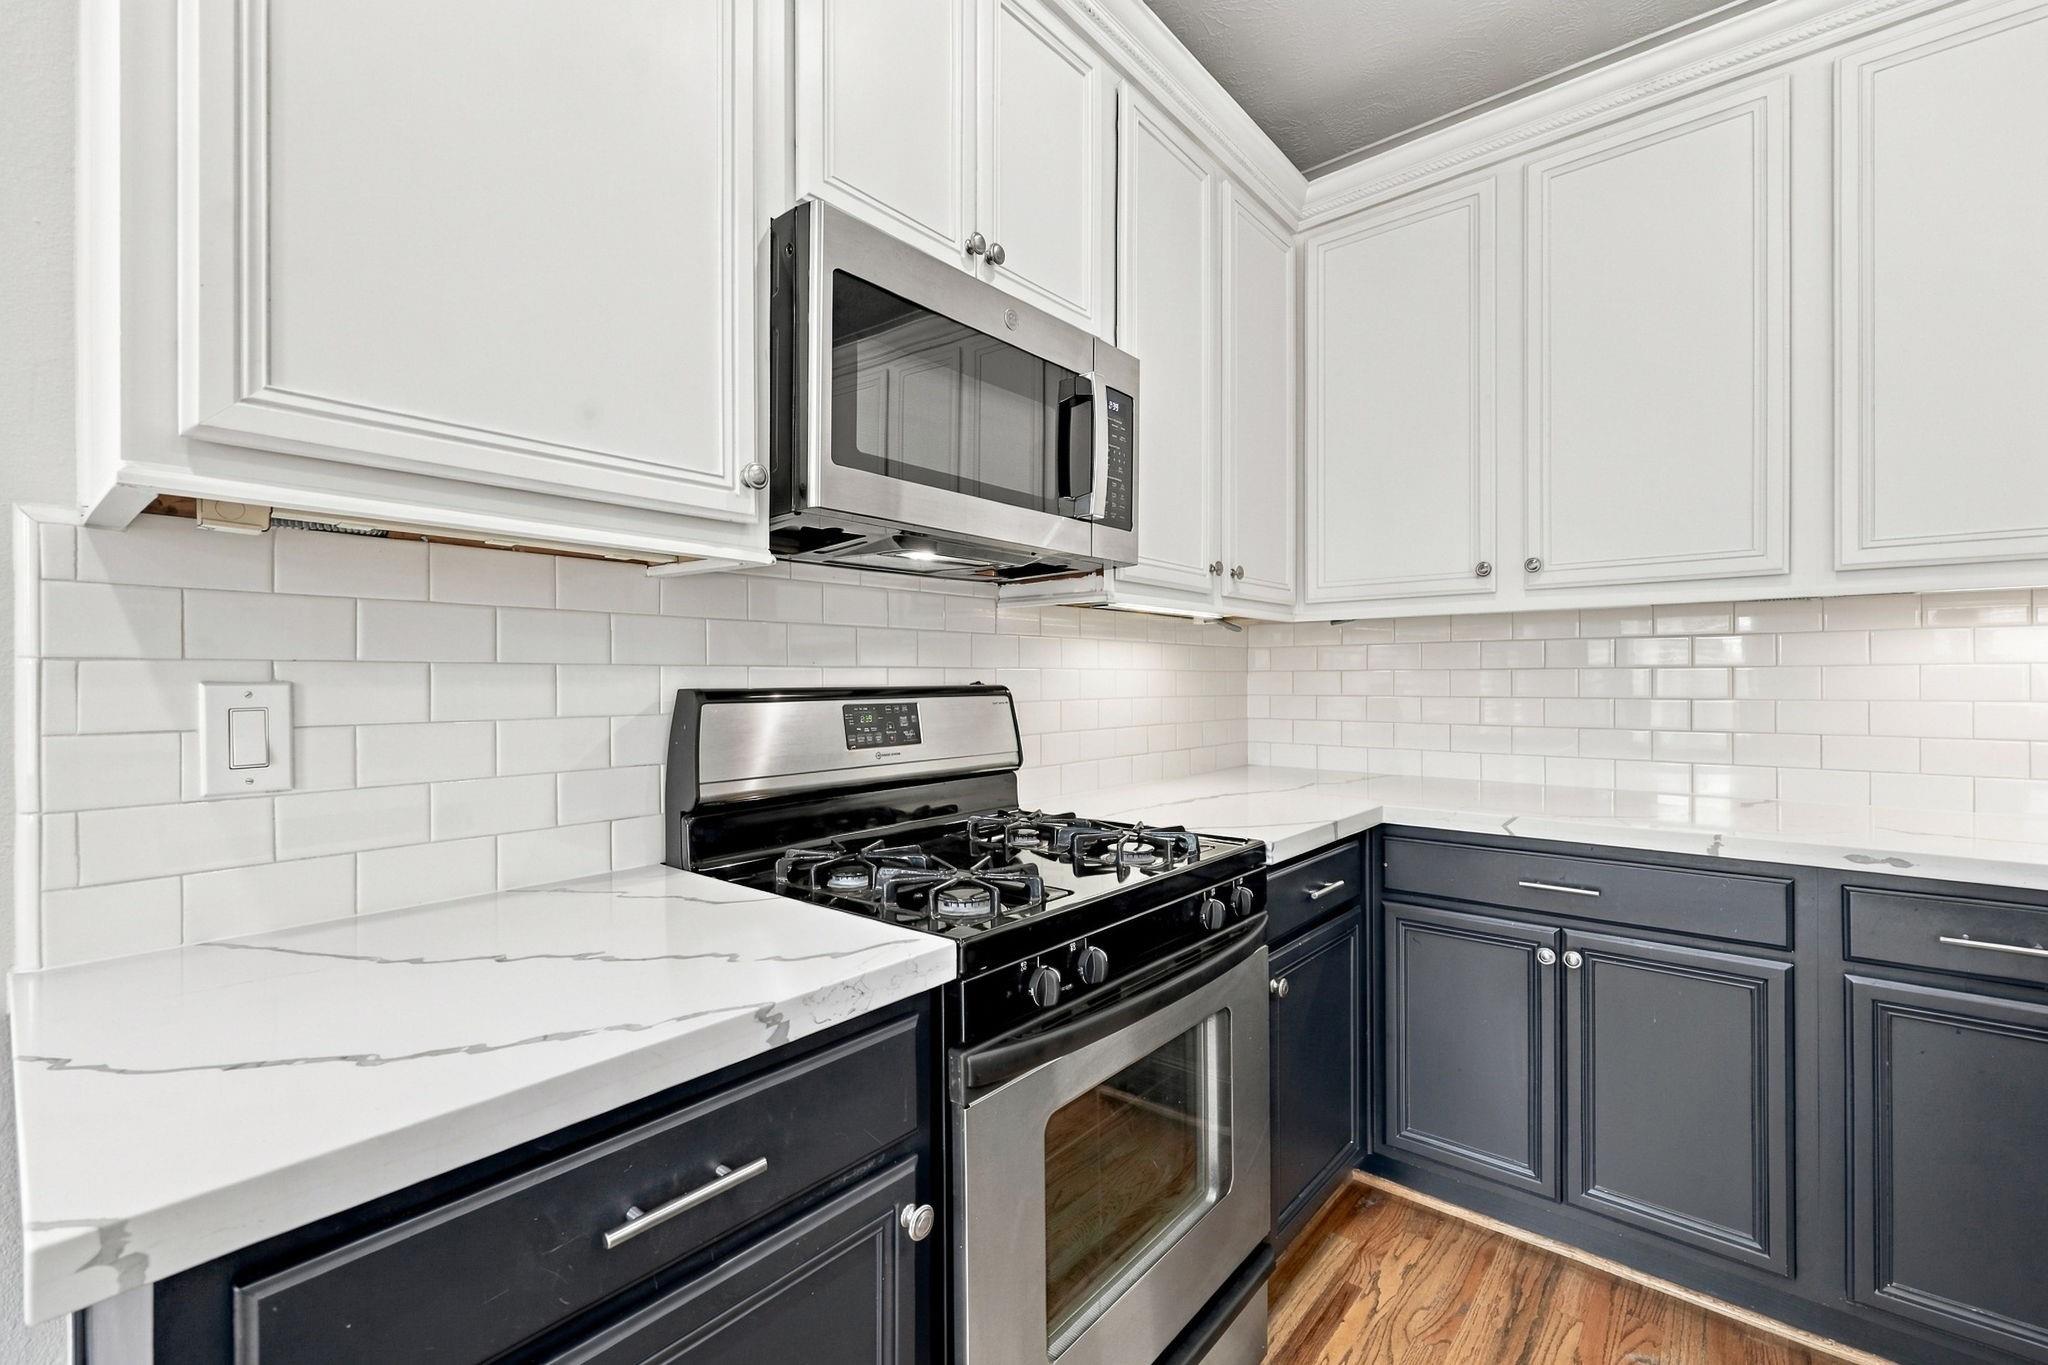
Kitchen with navy lower cabinets, white veined countertops, and a stainless steel gas range.
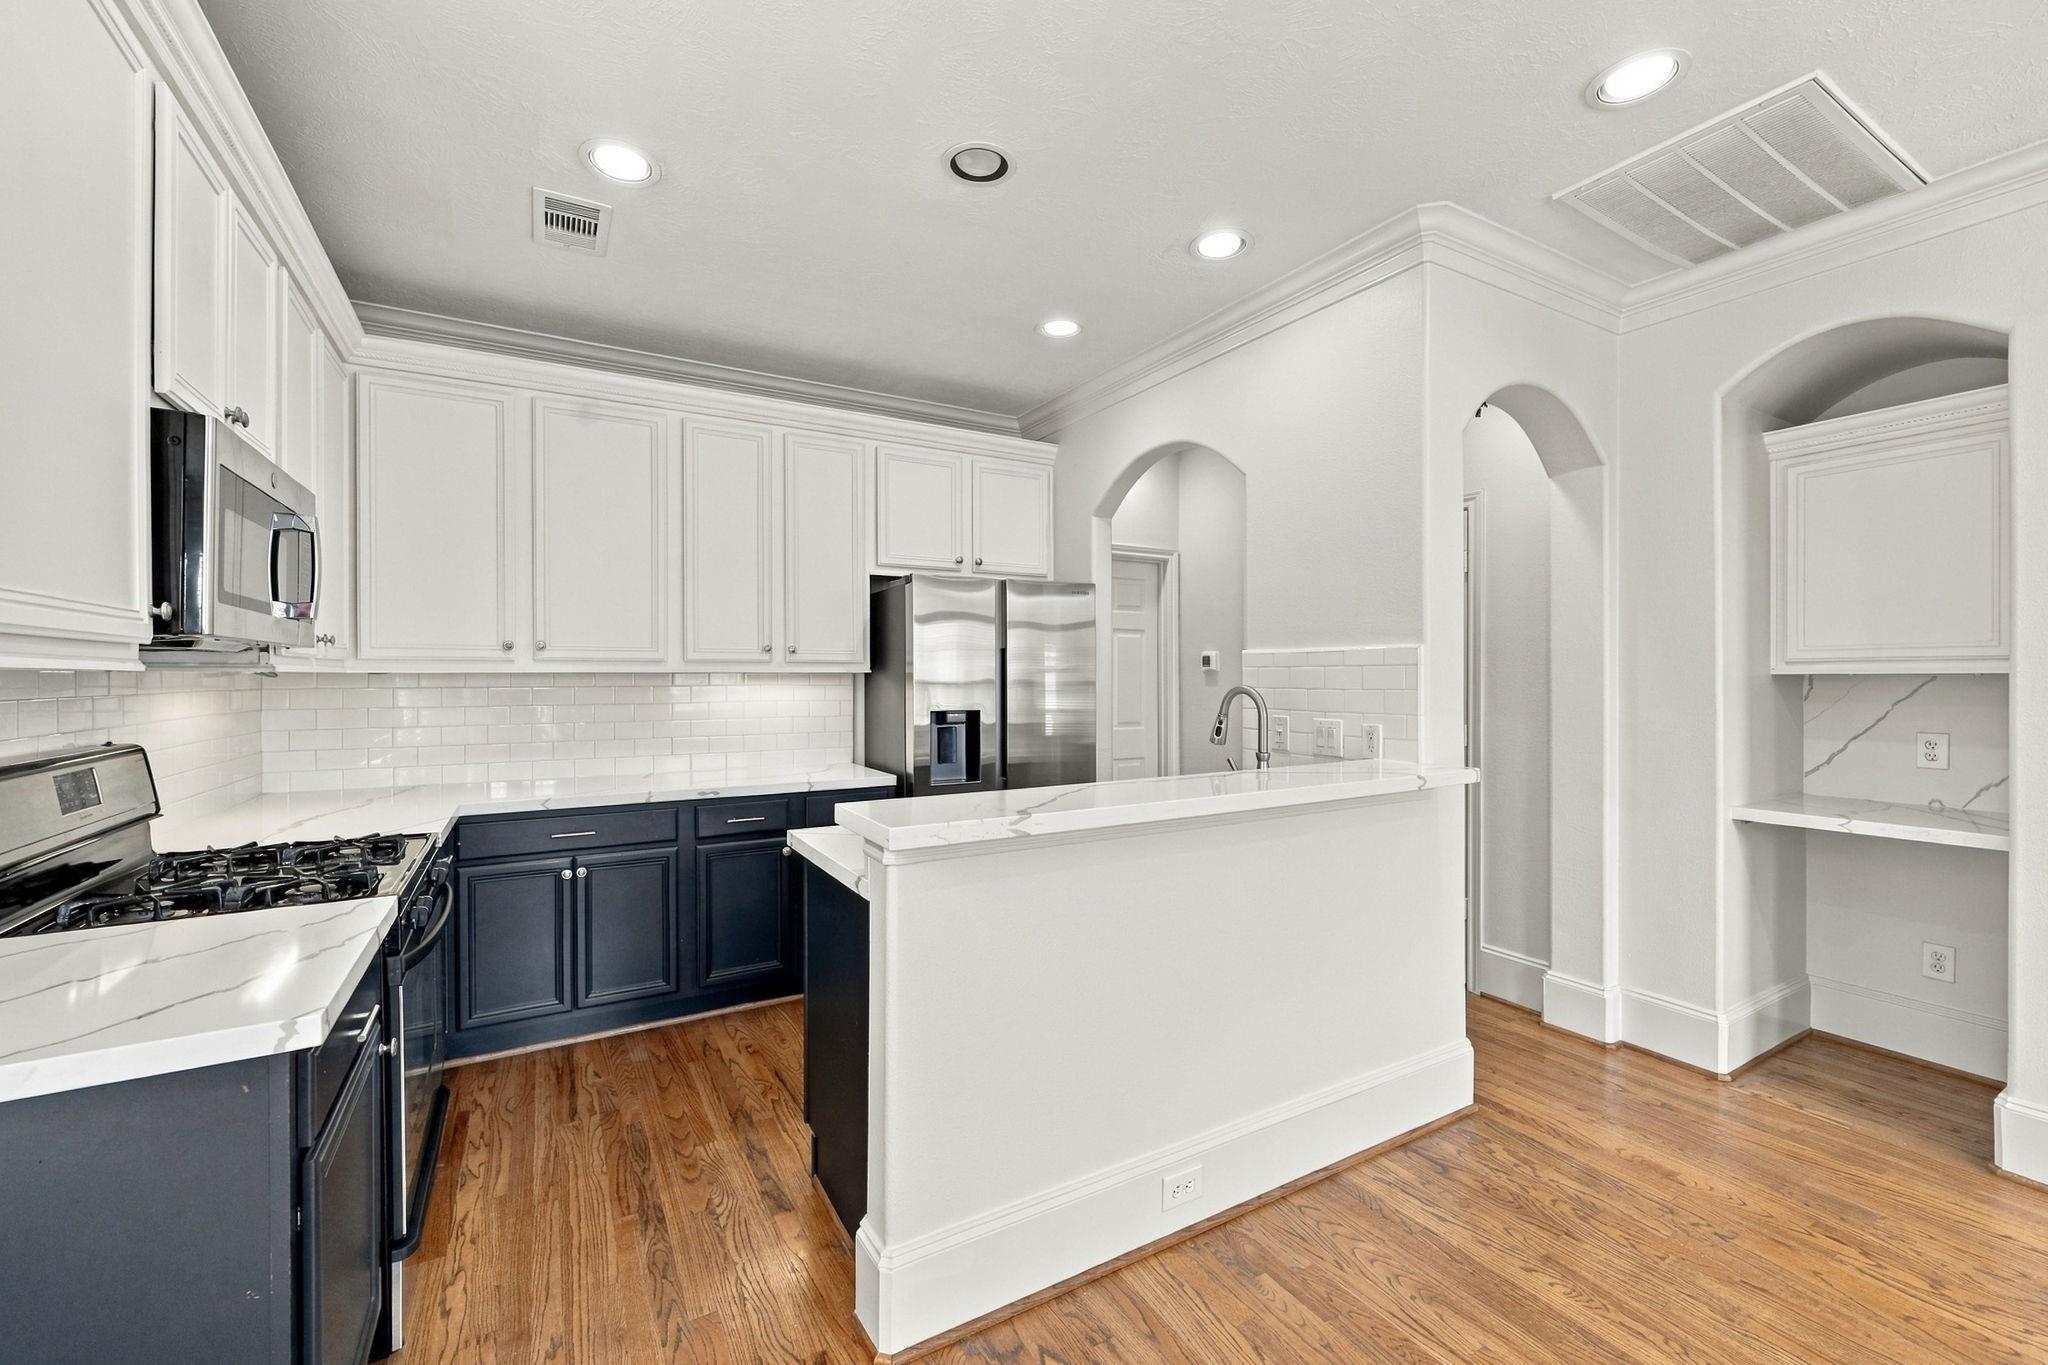
Kitchen with a white island, dark blue lower cabinets, stainless steel appliances, and hardwood floors.
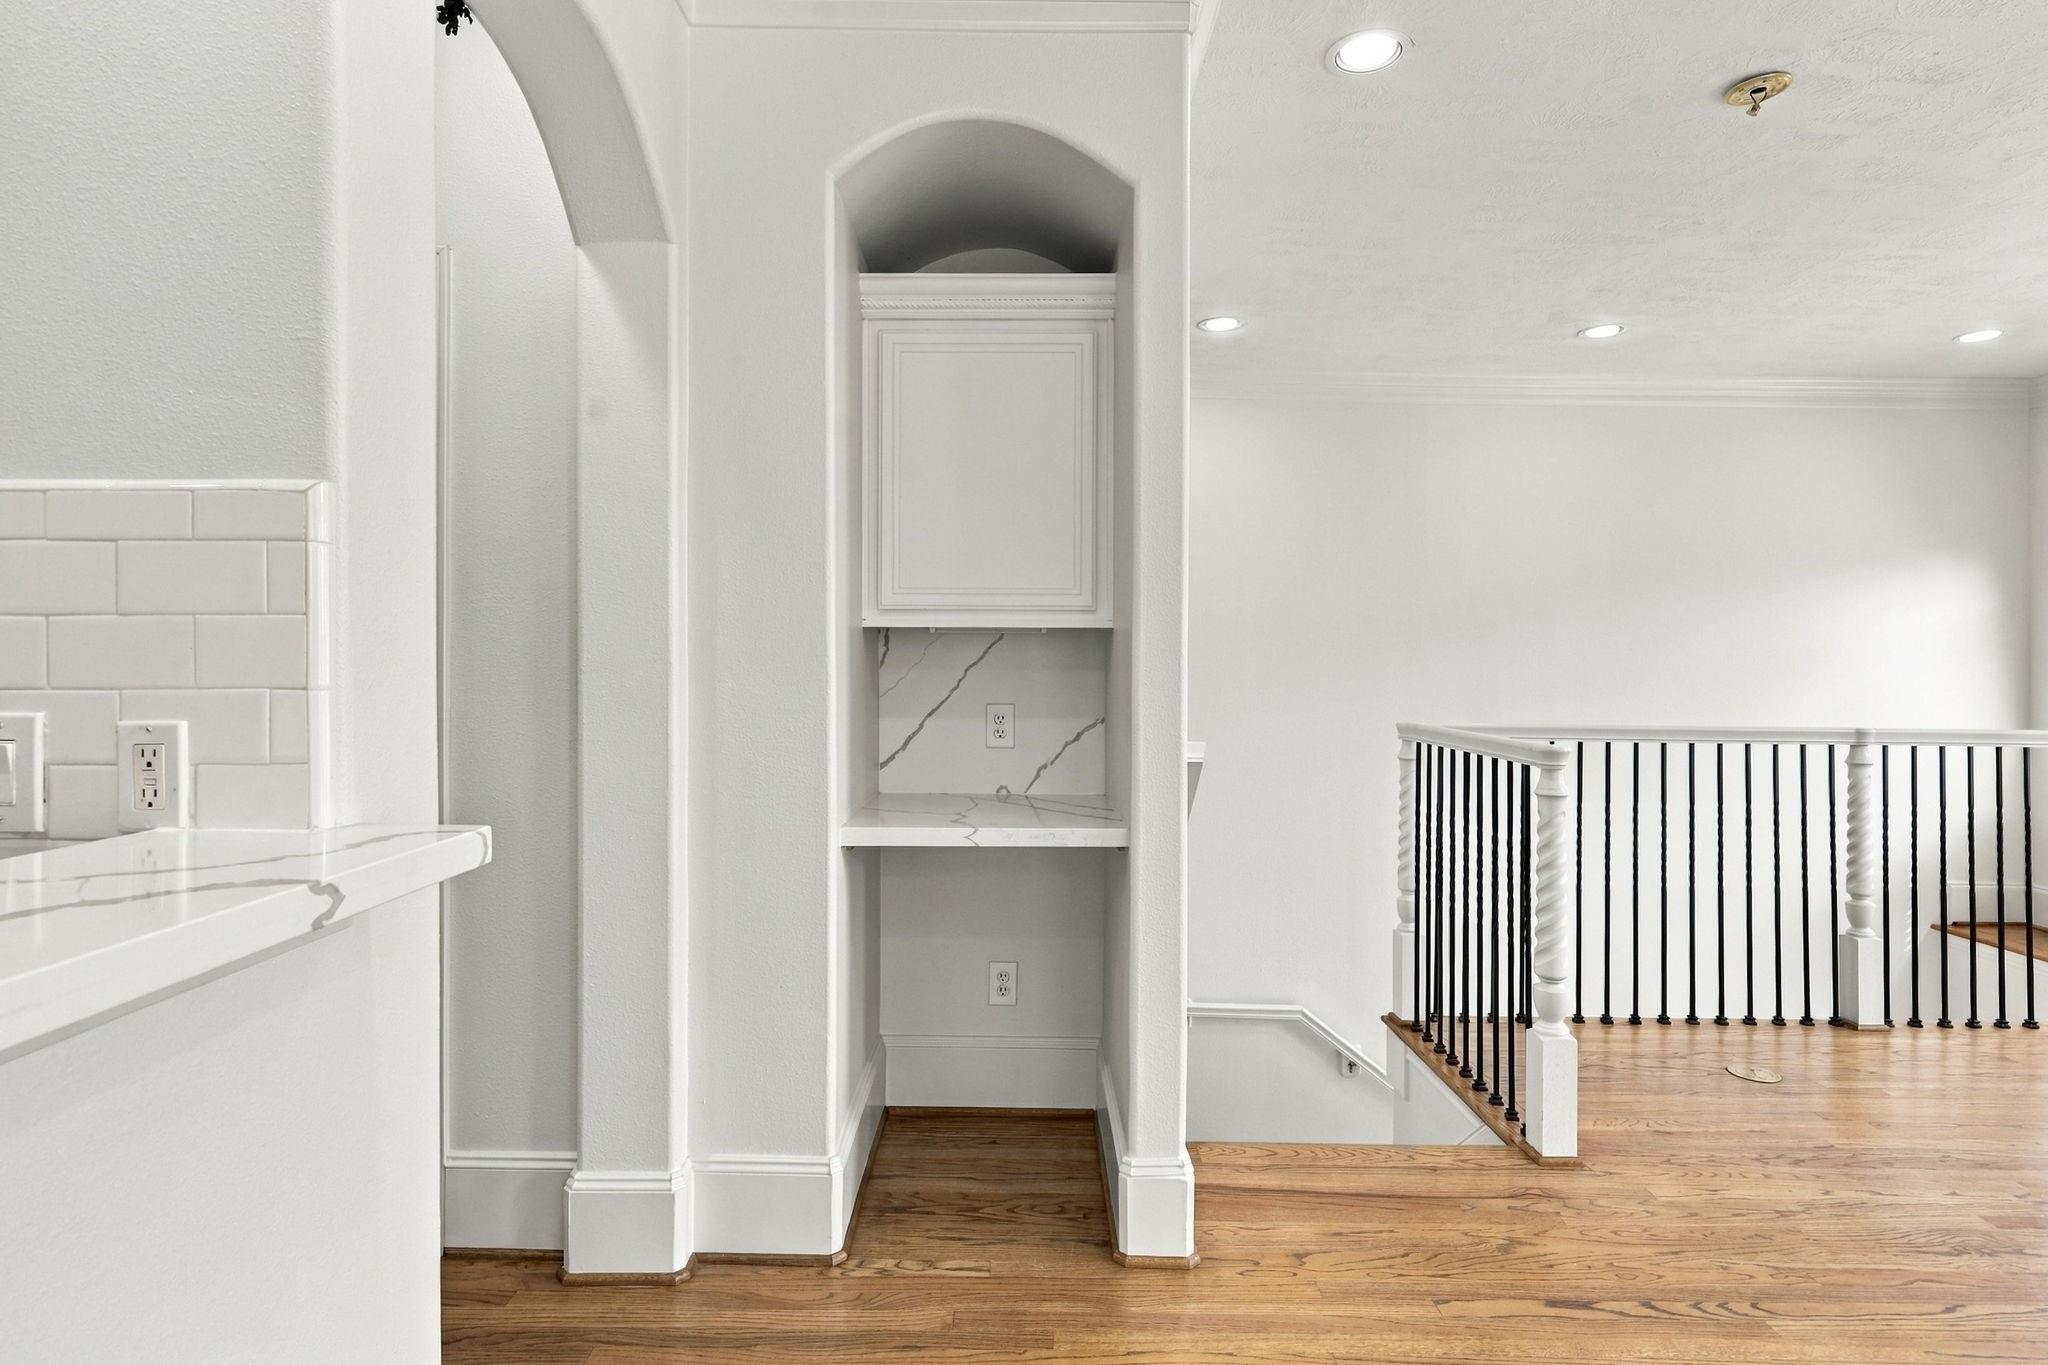
Interior with a marble-look counter, built-in niche, and hardwood landing with a black-and-white railing.
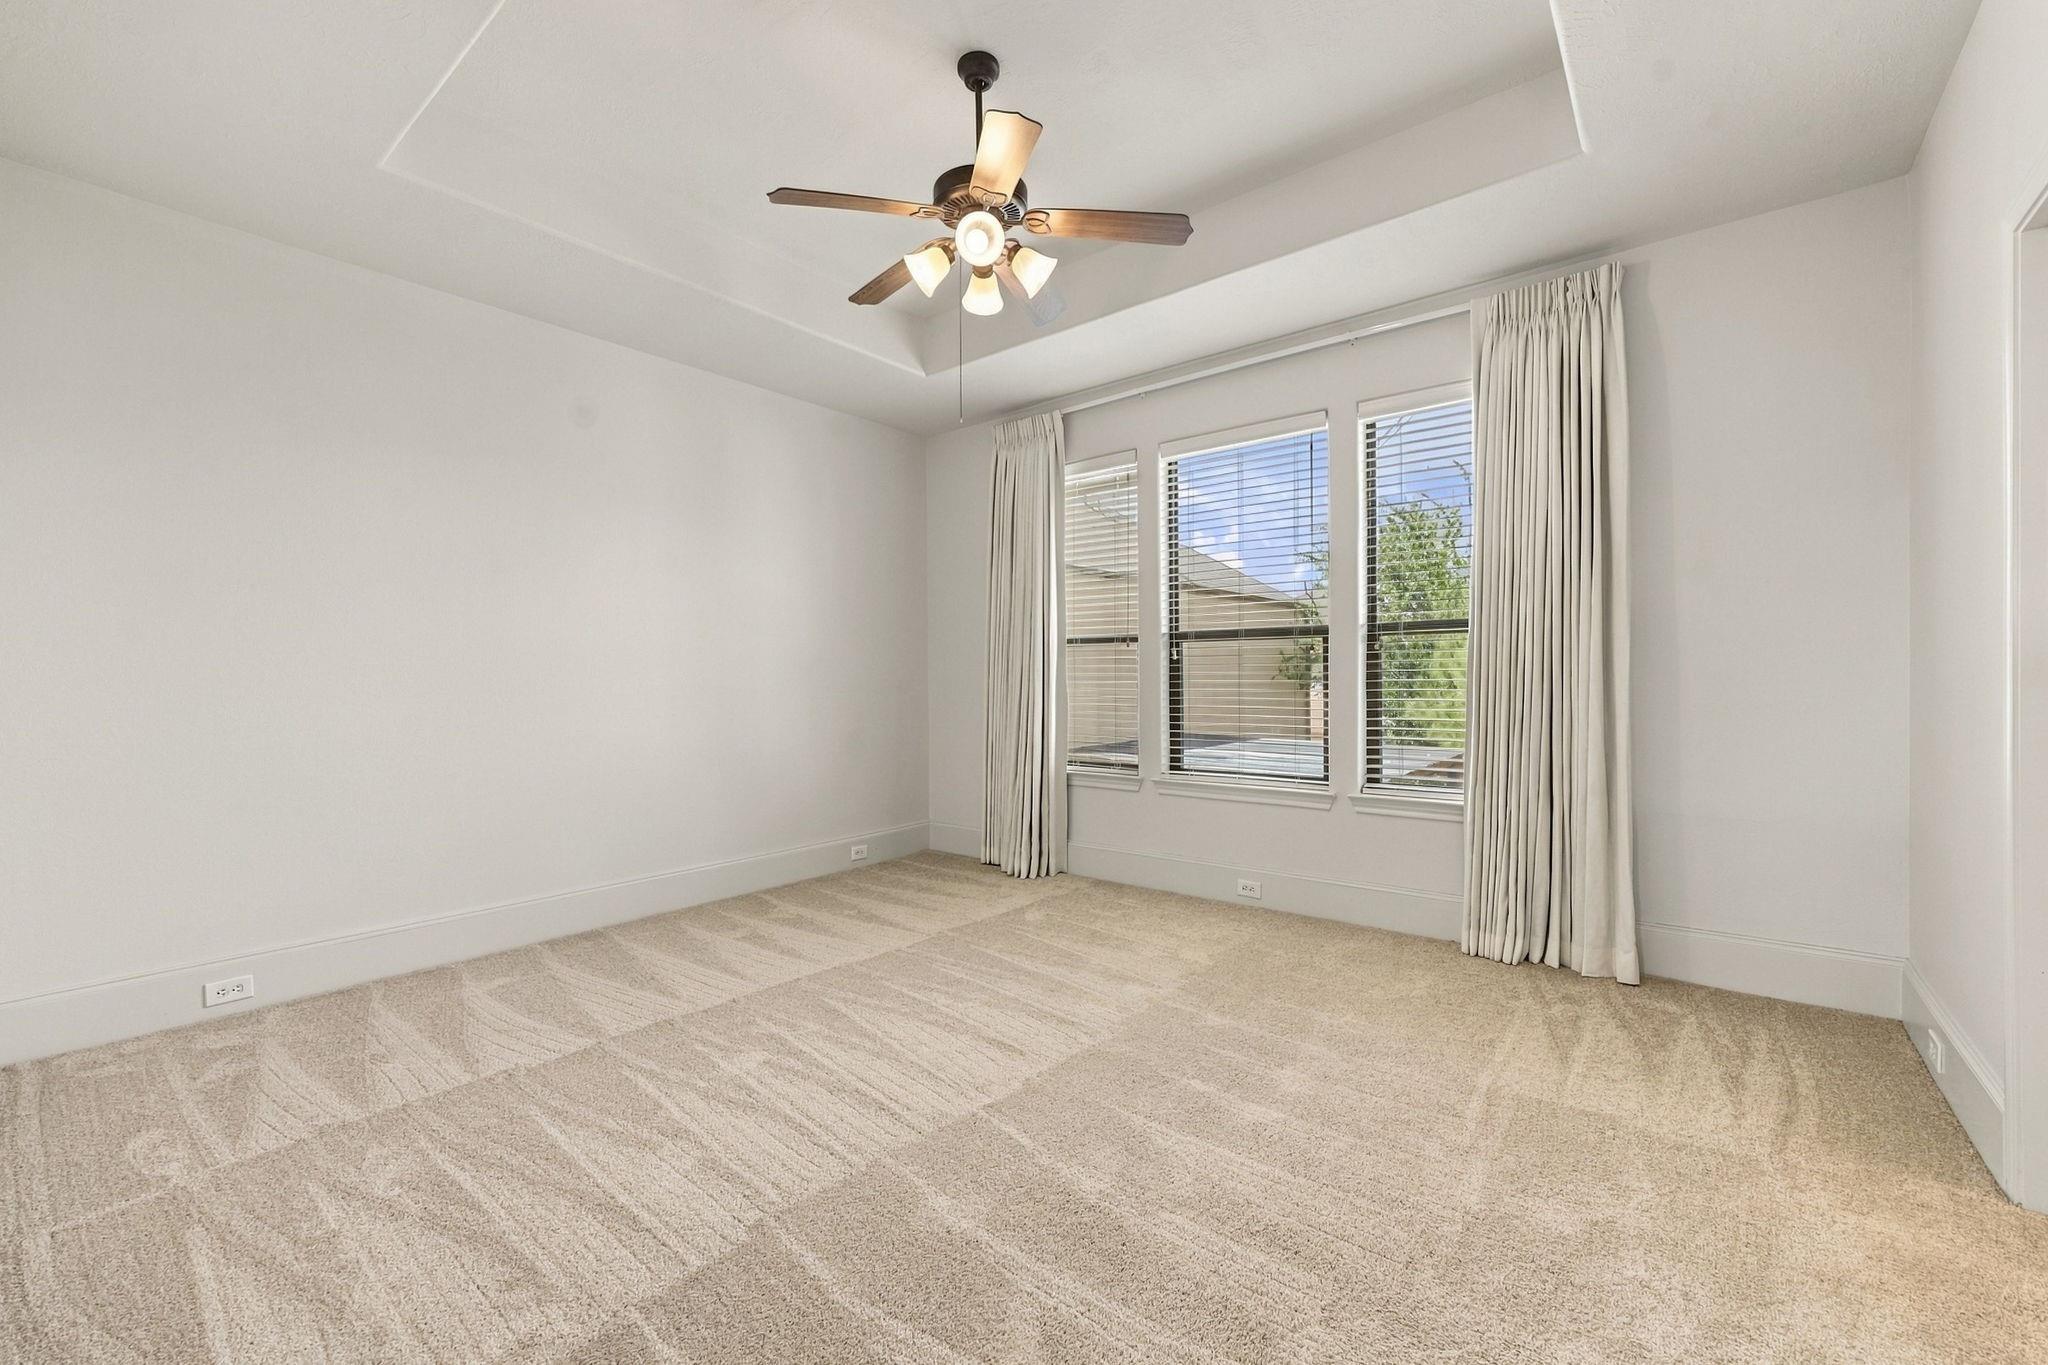
Empty carpeted bedroom with a ceiling fan and three curtained windows.
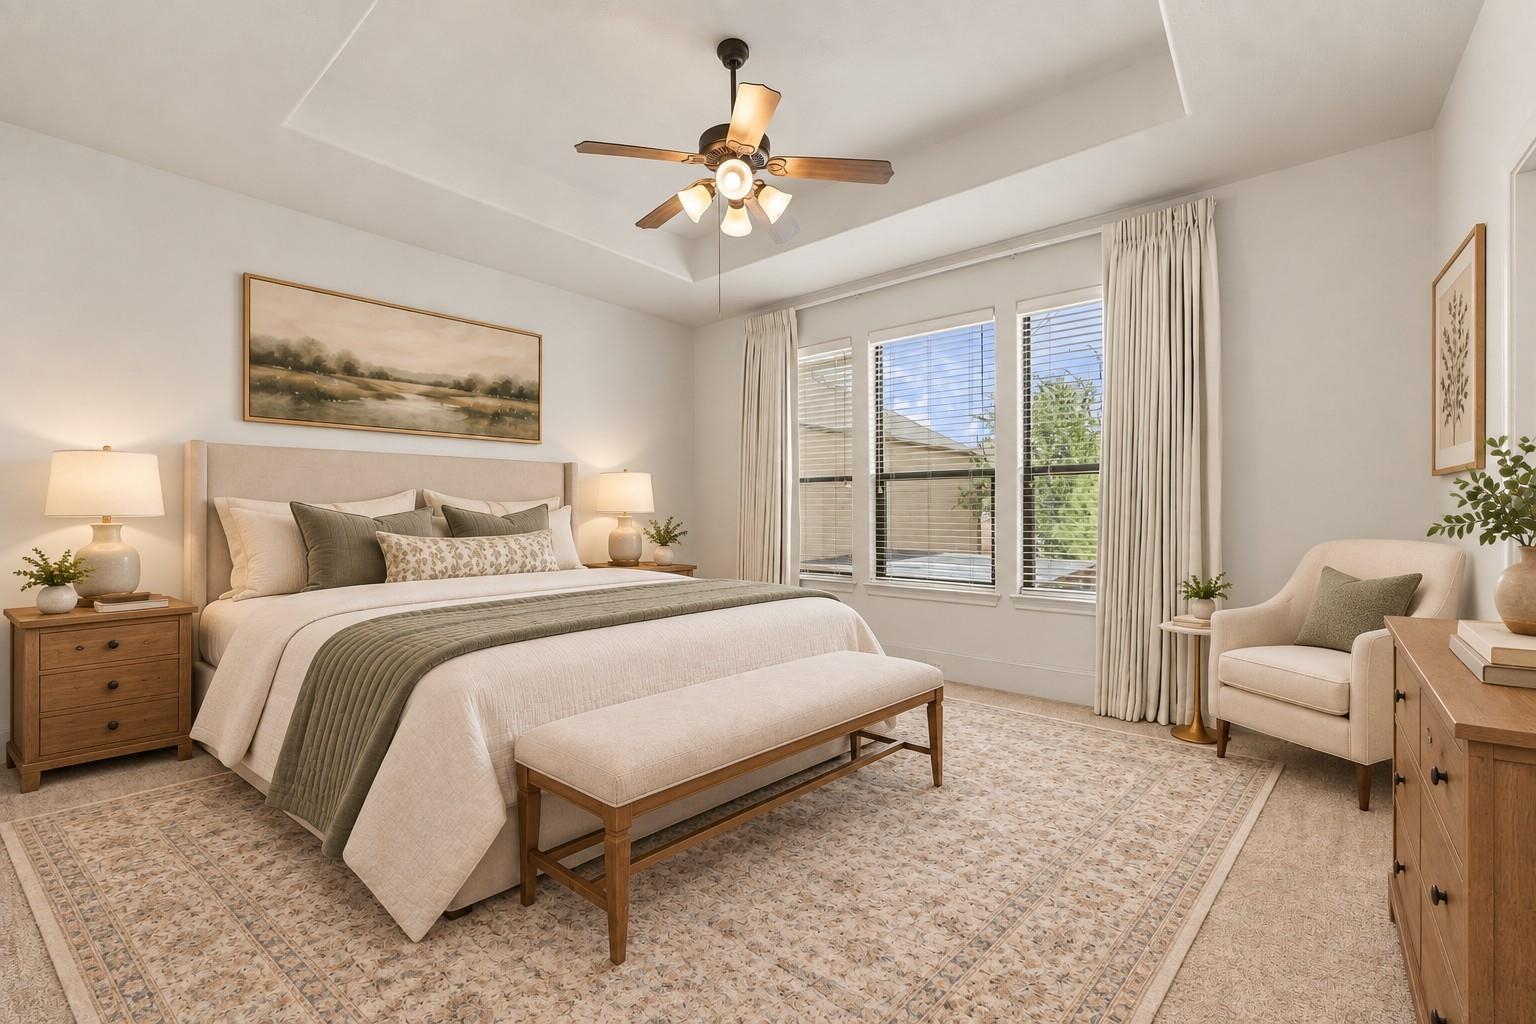
Staged bedroom with a large bed, upholstered bench, and tall curtained windows.
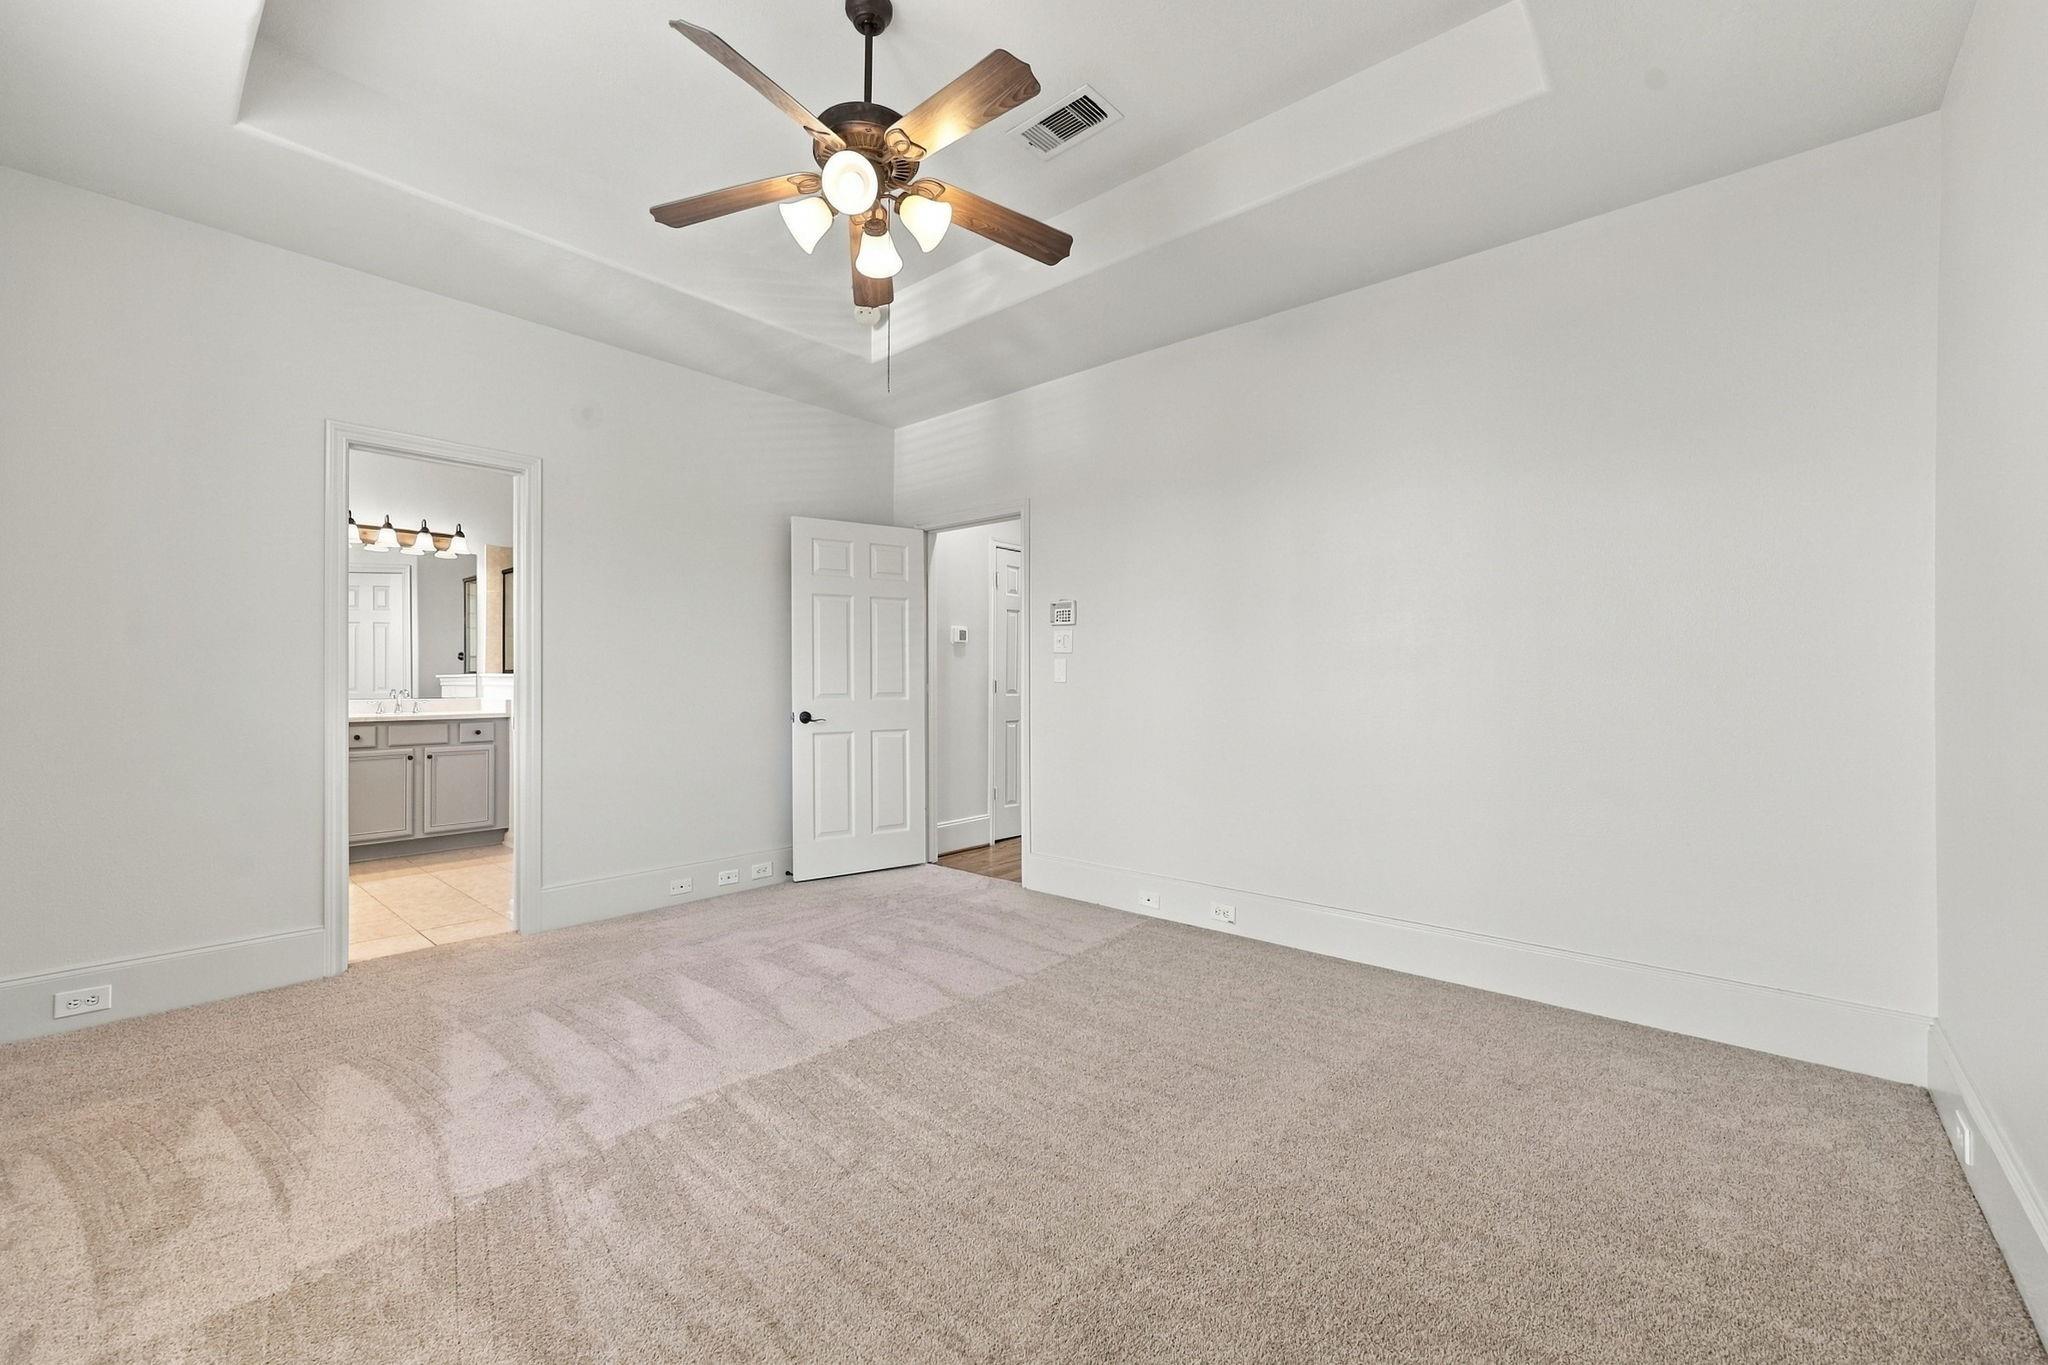
Empty carpeted bedroom with a tray ceiling and ceiling fan; bathroom vanity visible through doorway.
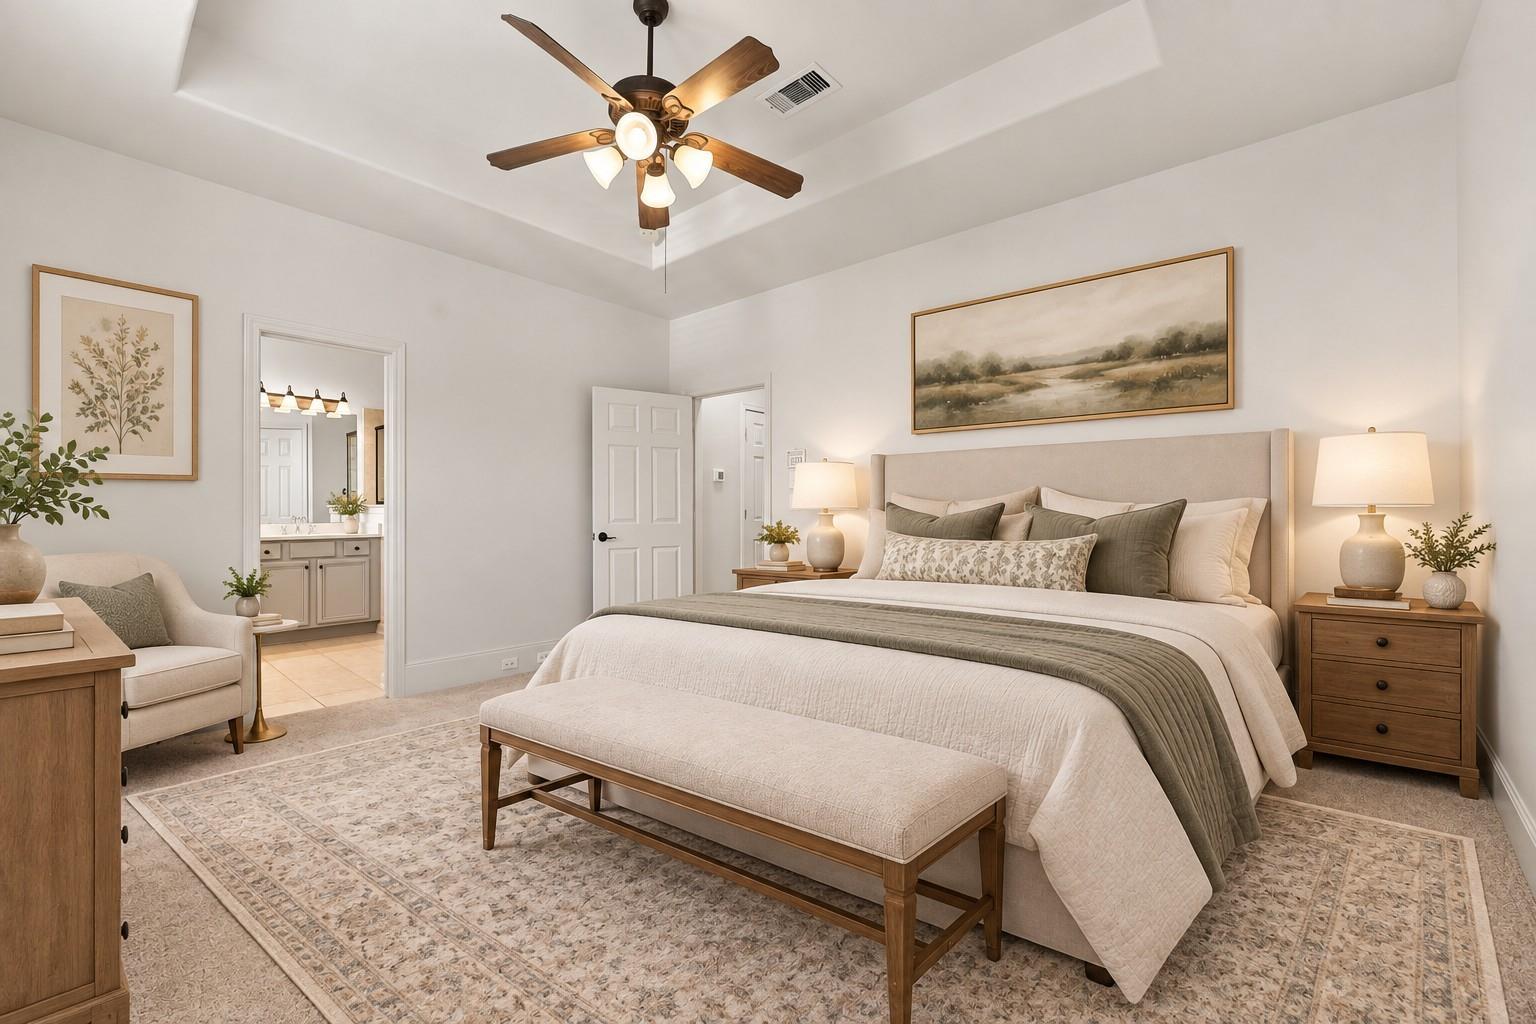
Staged bedroom with a large upholstered bed, neutral bedding, and a cushioned bench beneath a ceiling fan.
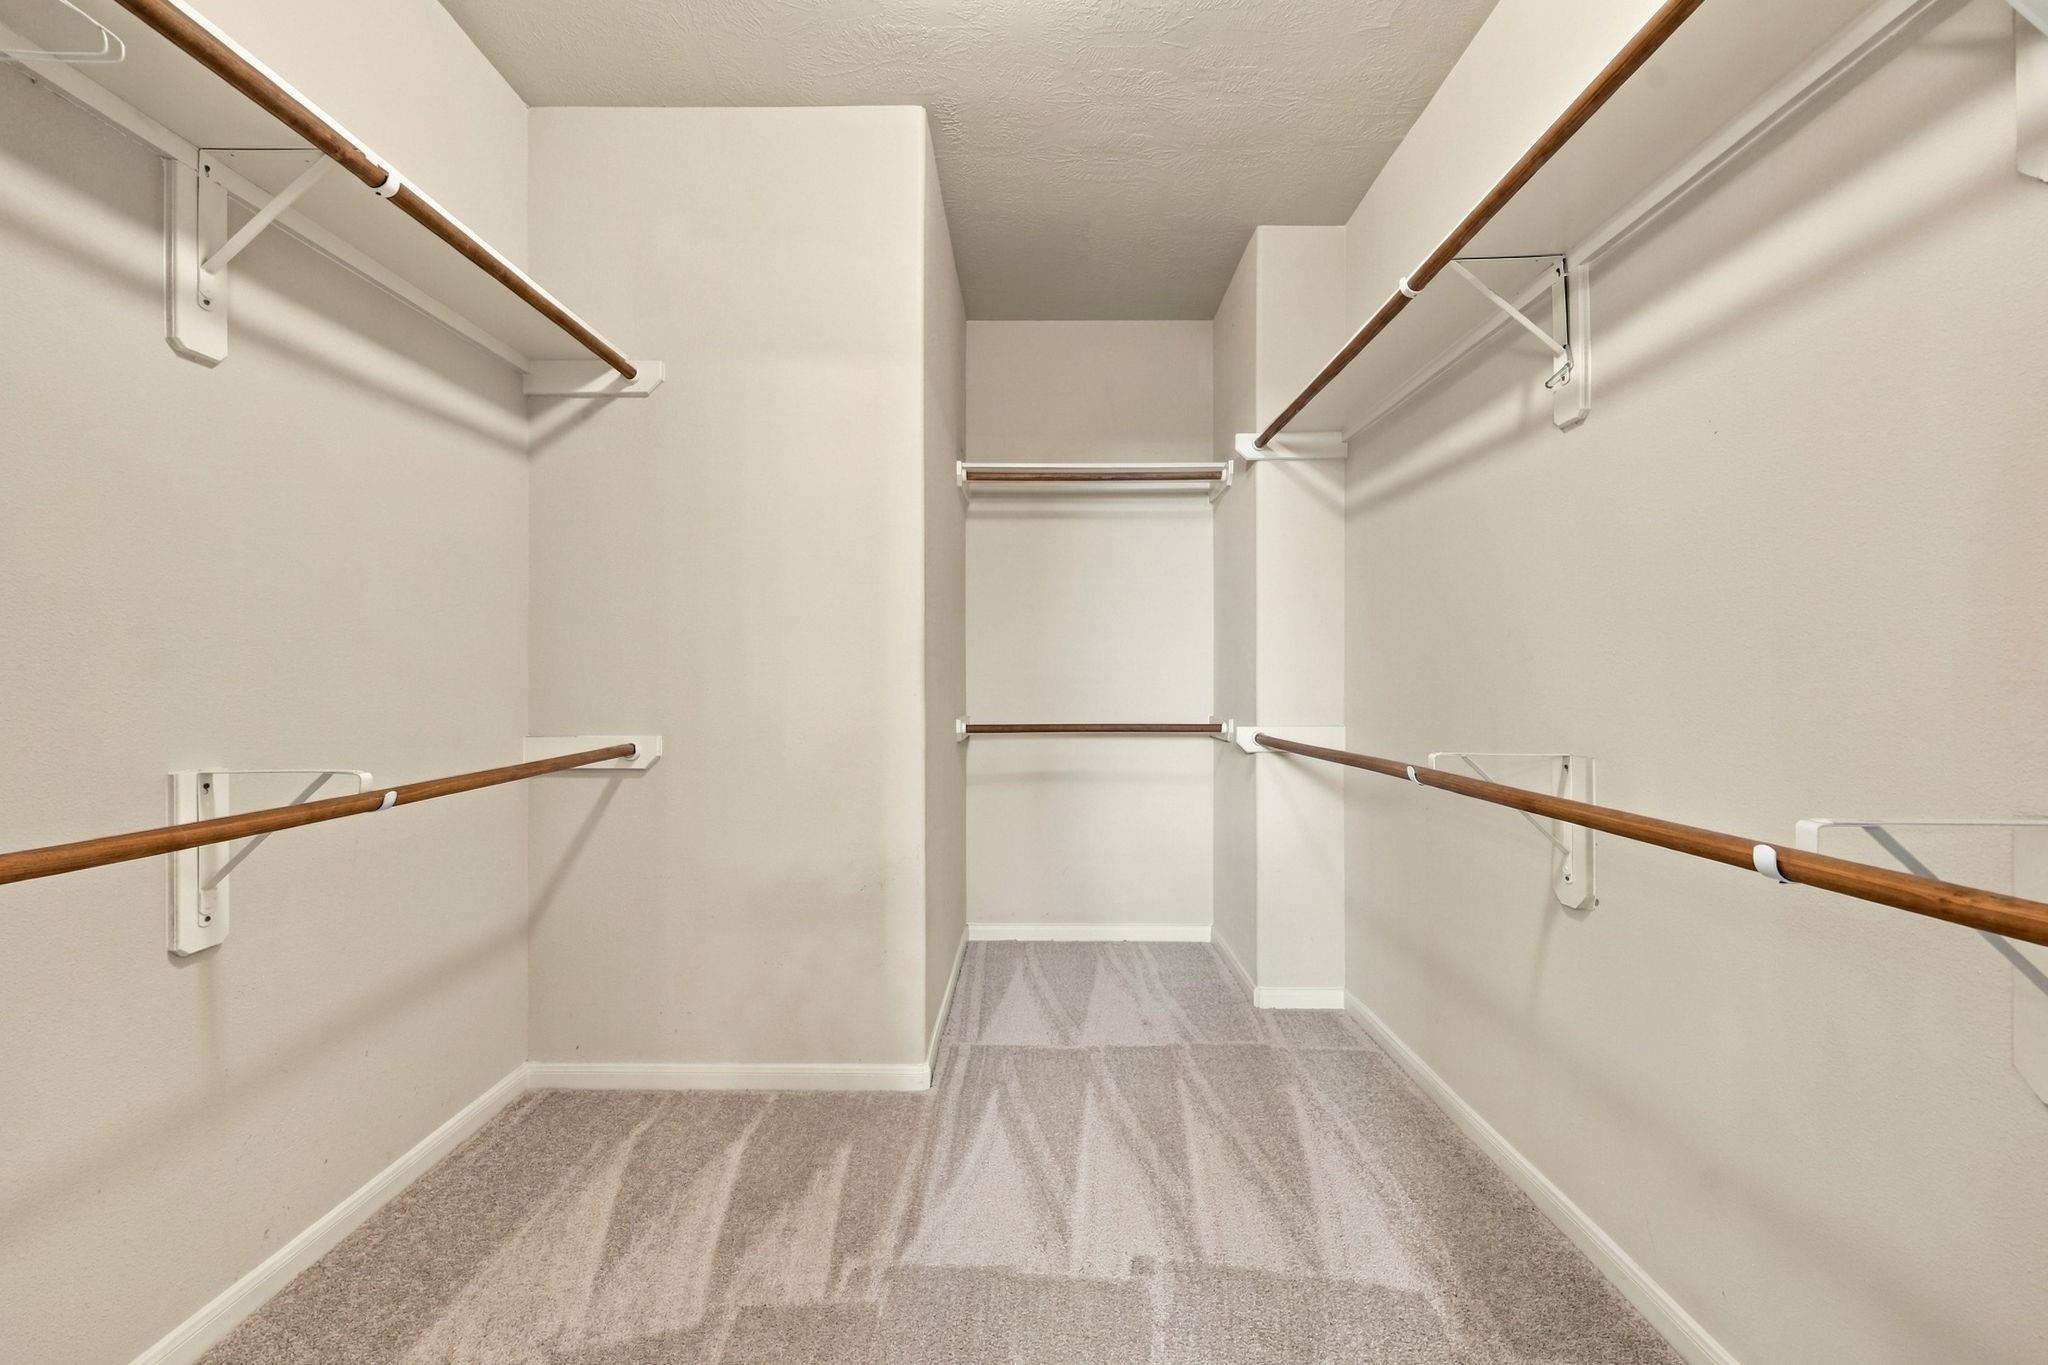
Walk-in closet with wooden clothes rods on three walls and gray carpet.
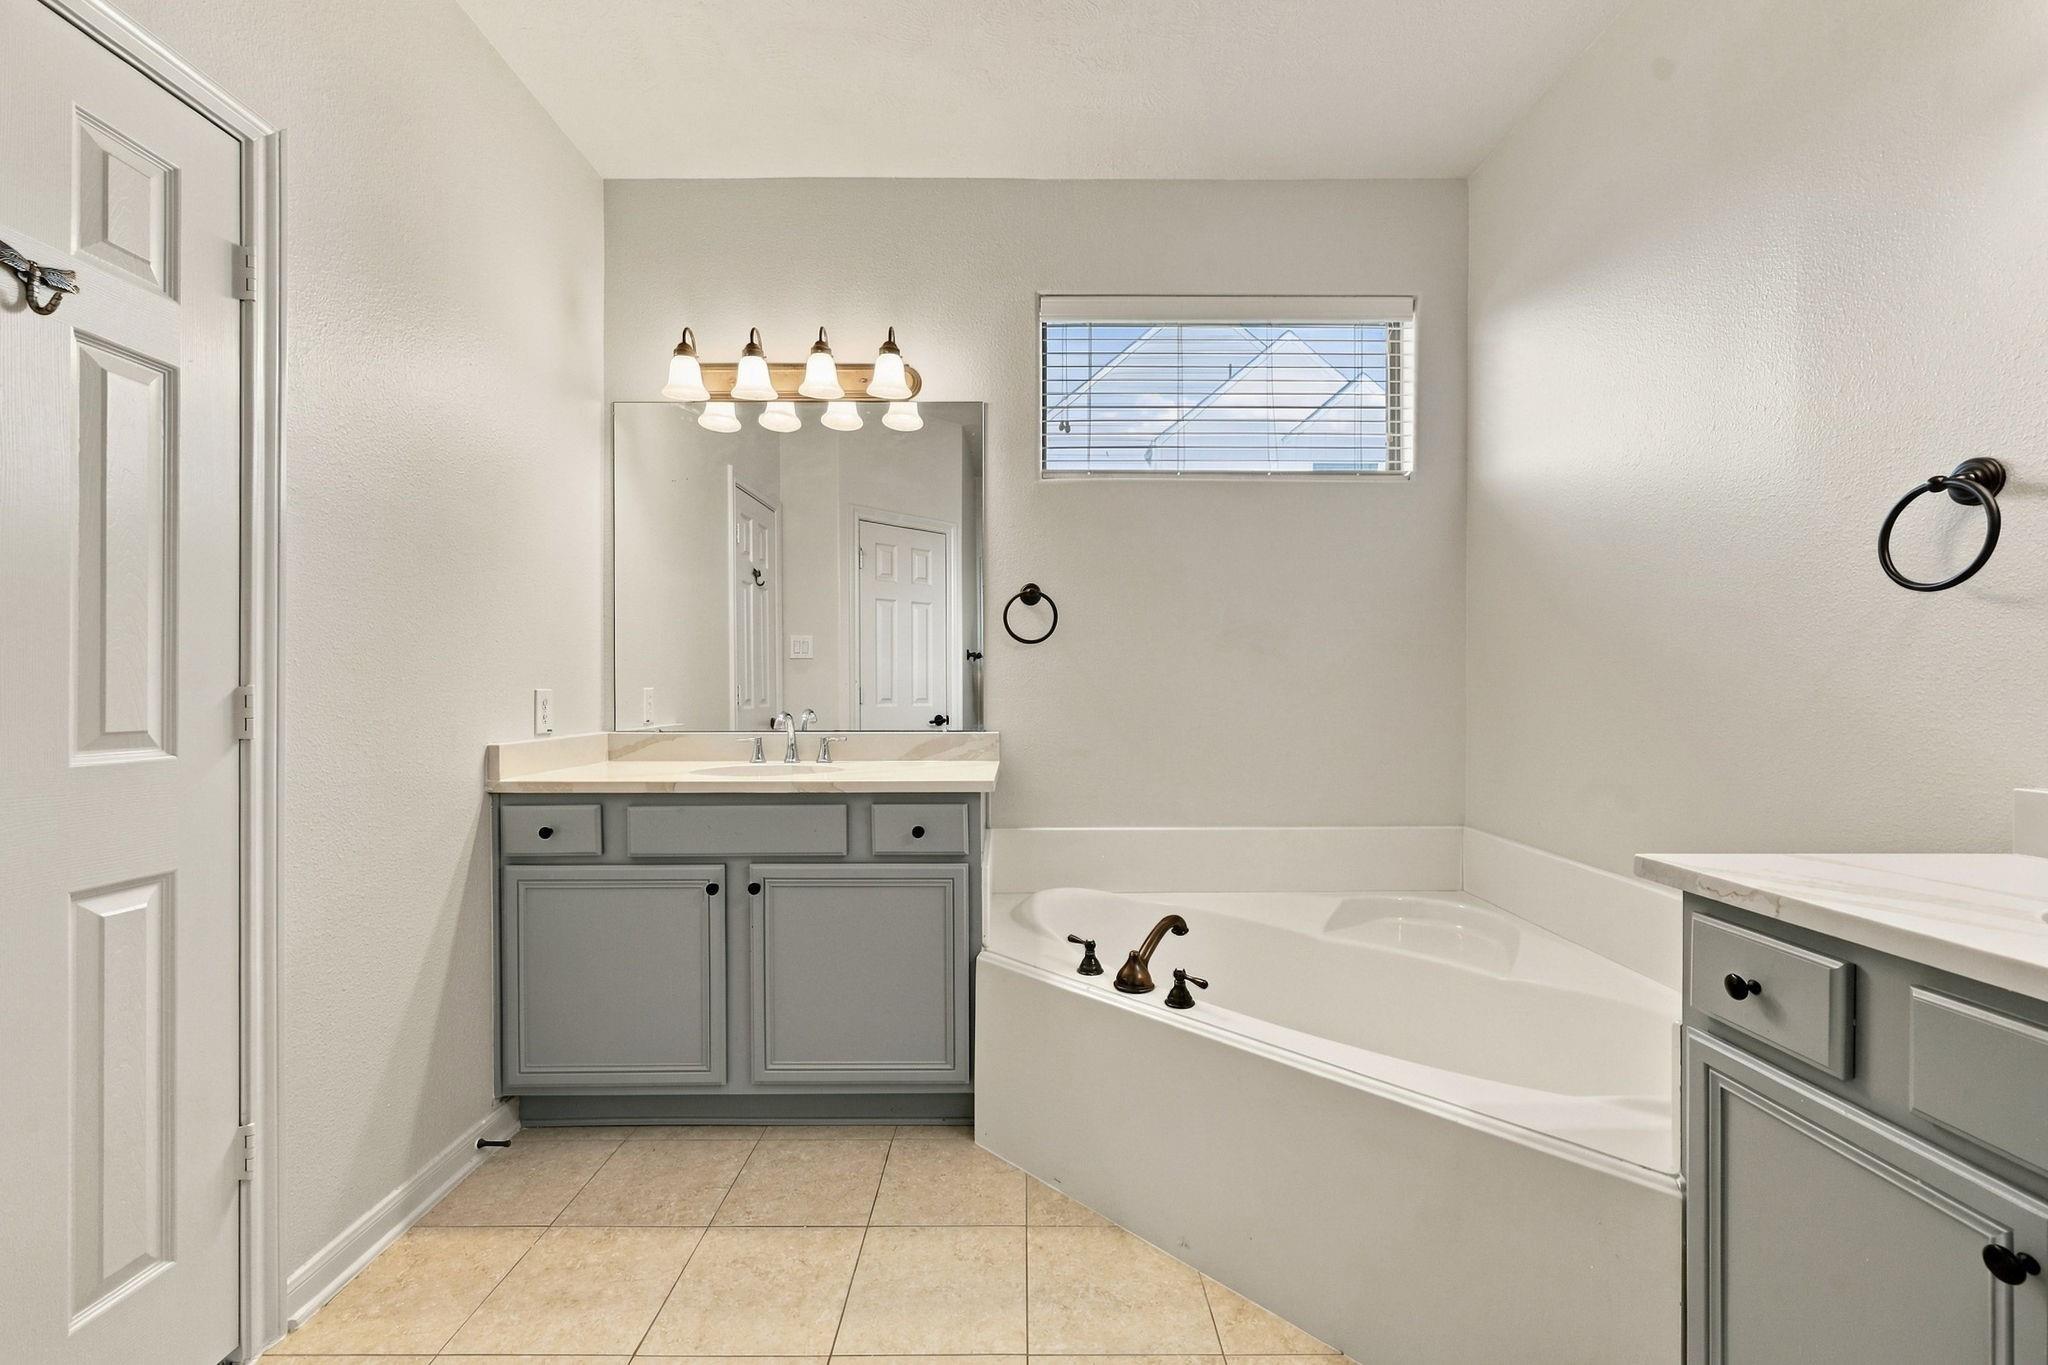
Bathroom with a built-in tub, gray vanity, wide mirror, and window with blinds.
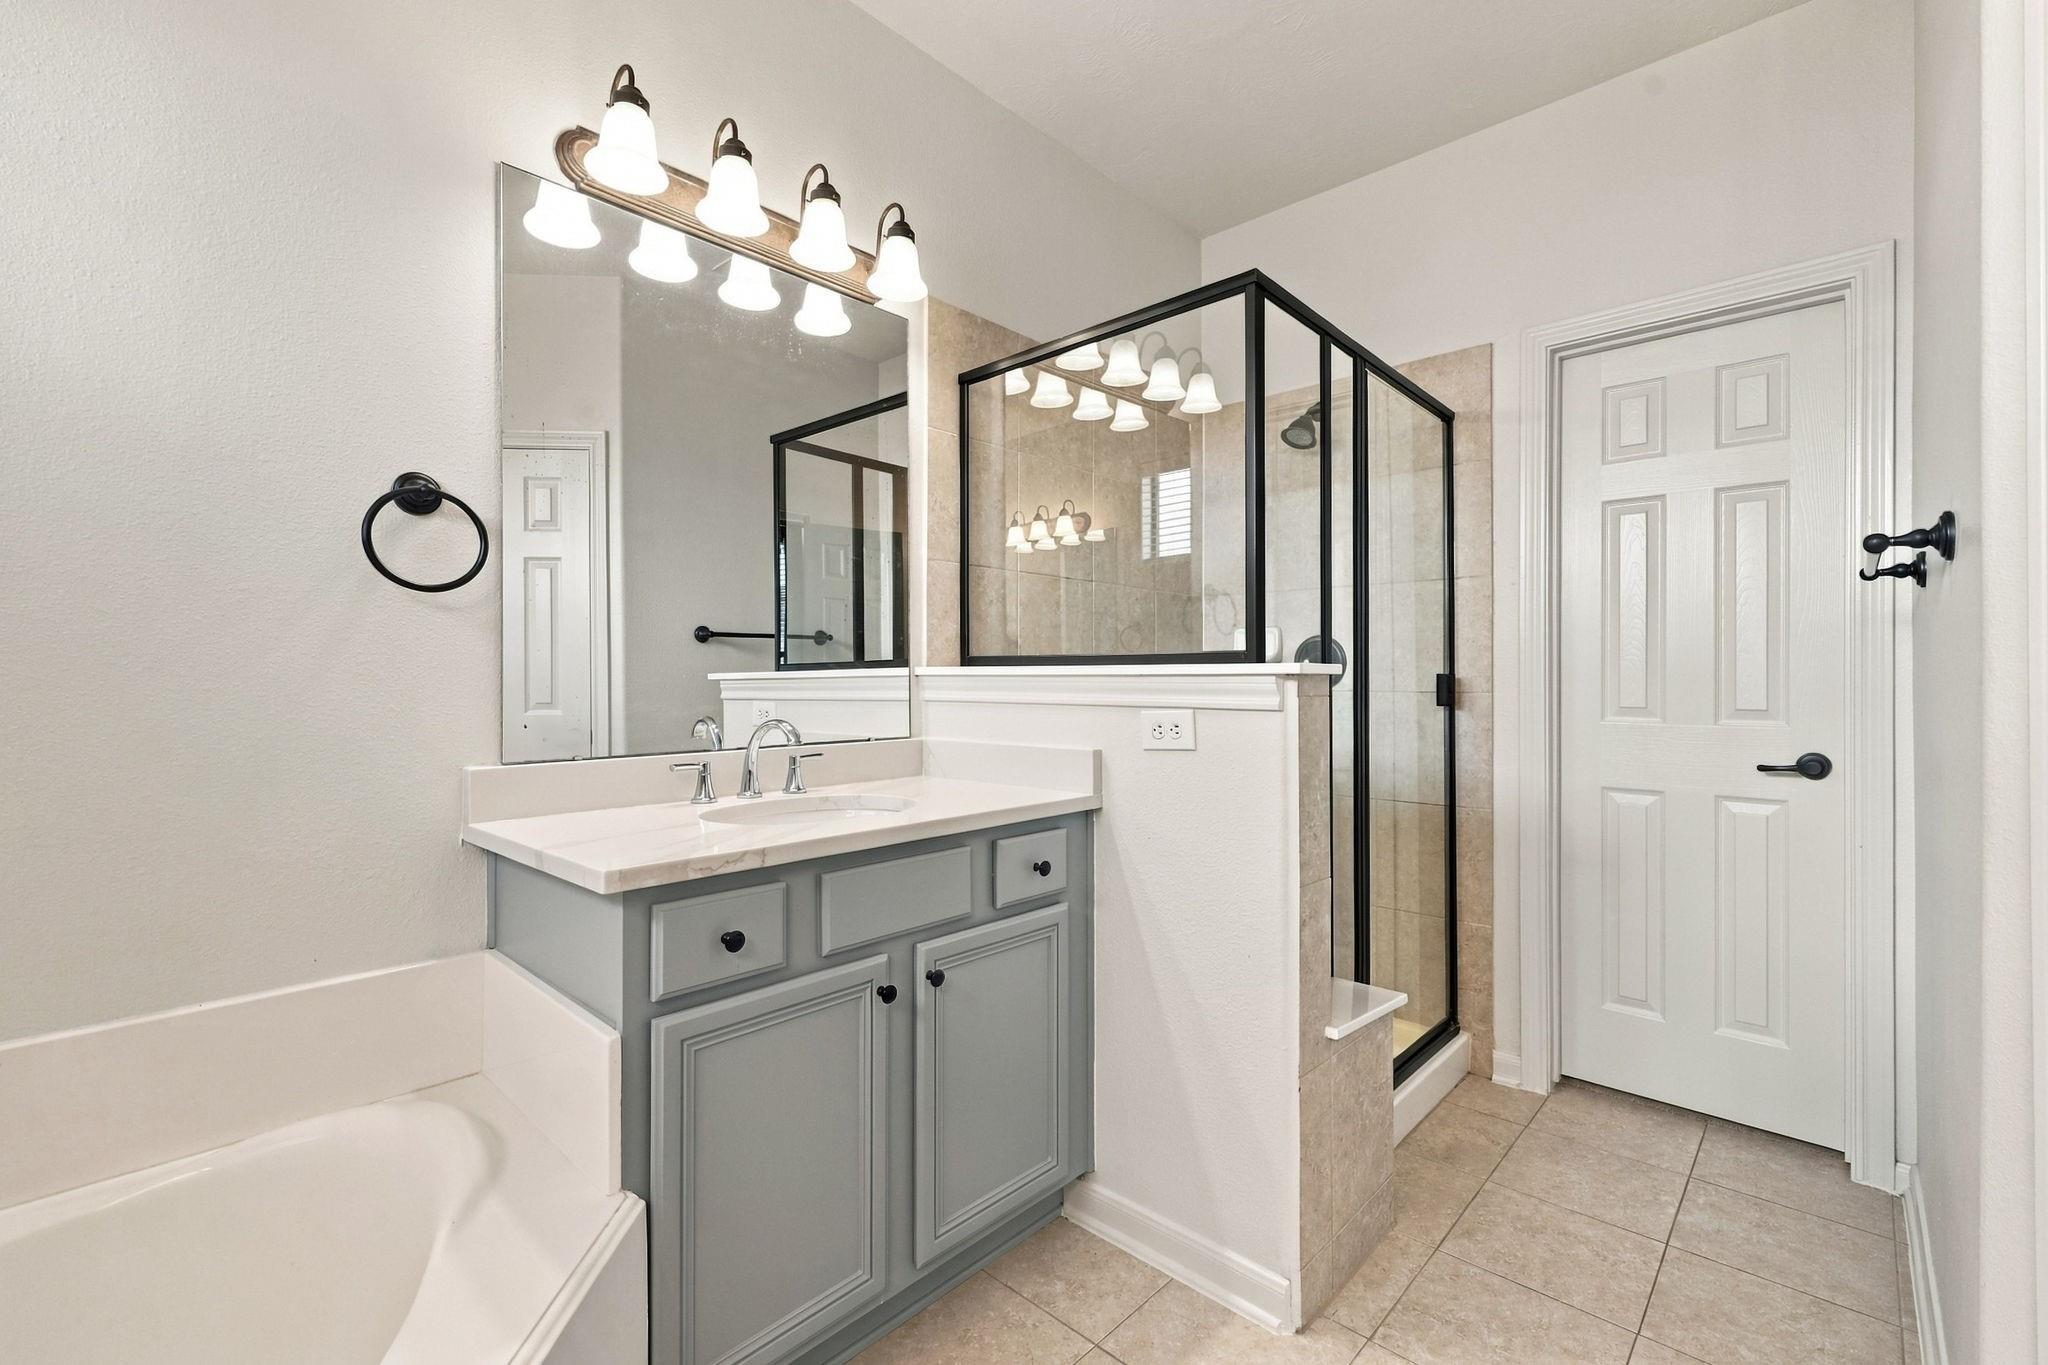
Bathroom with gray vanity, glass-enclosed tiled shower, and bathtub.
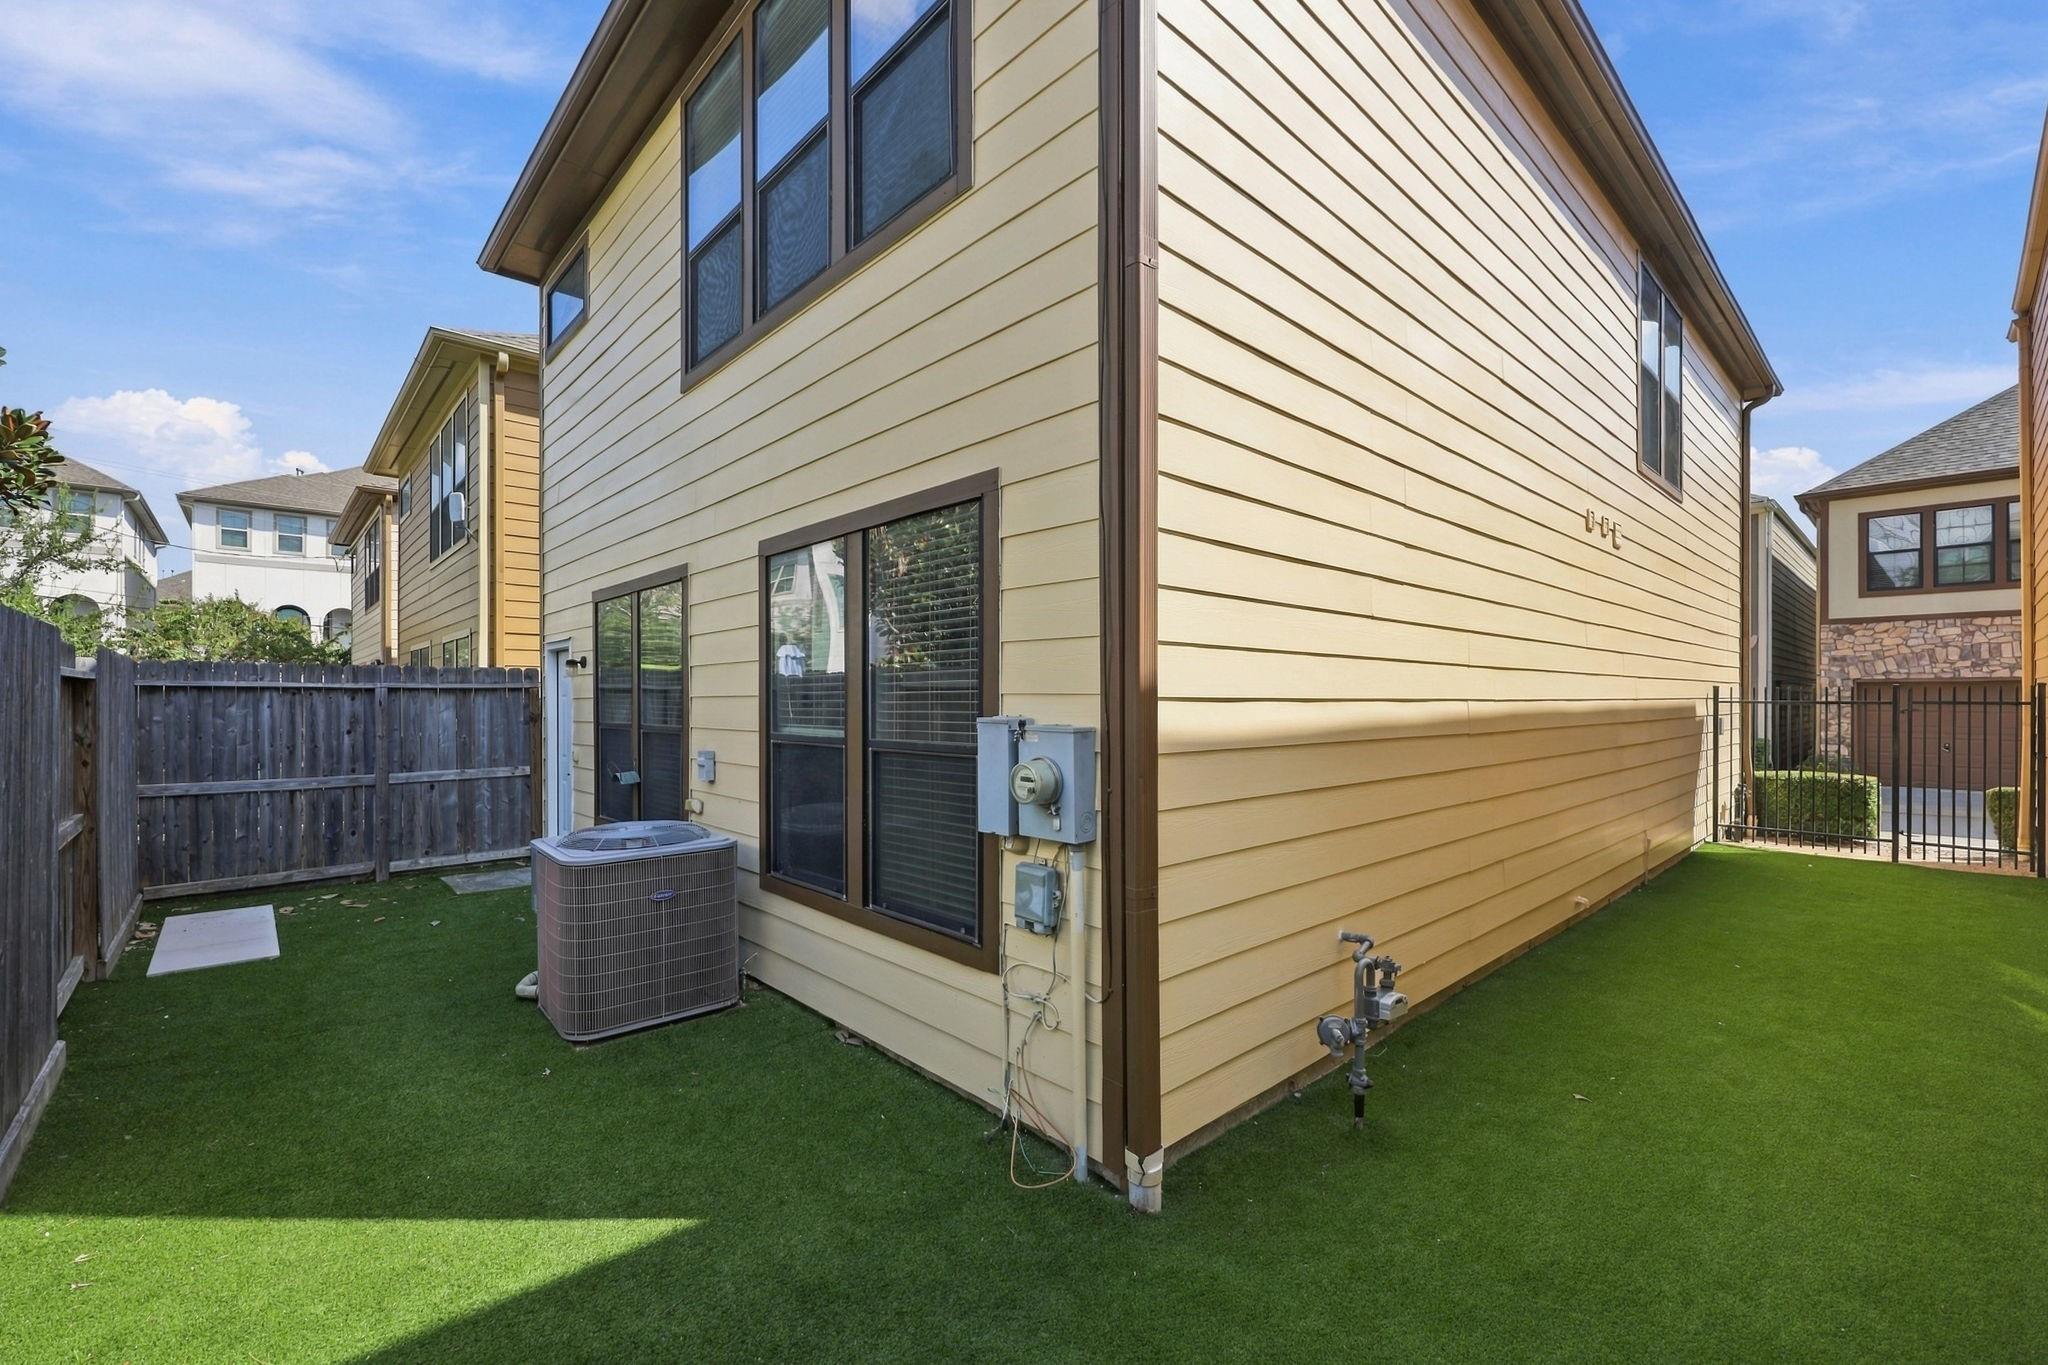
Two-story beige house beside a fenced artificial-turf yard, with dark-trimmed windows and an outdoor air-conditioning unit.
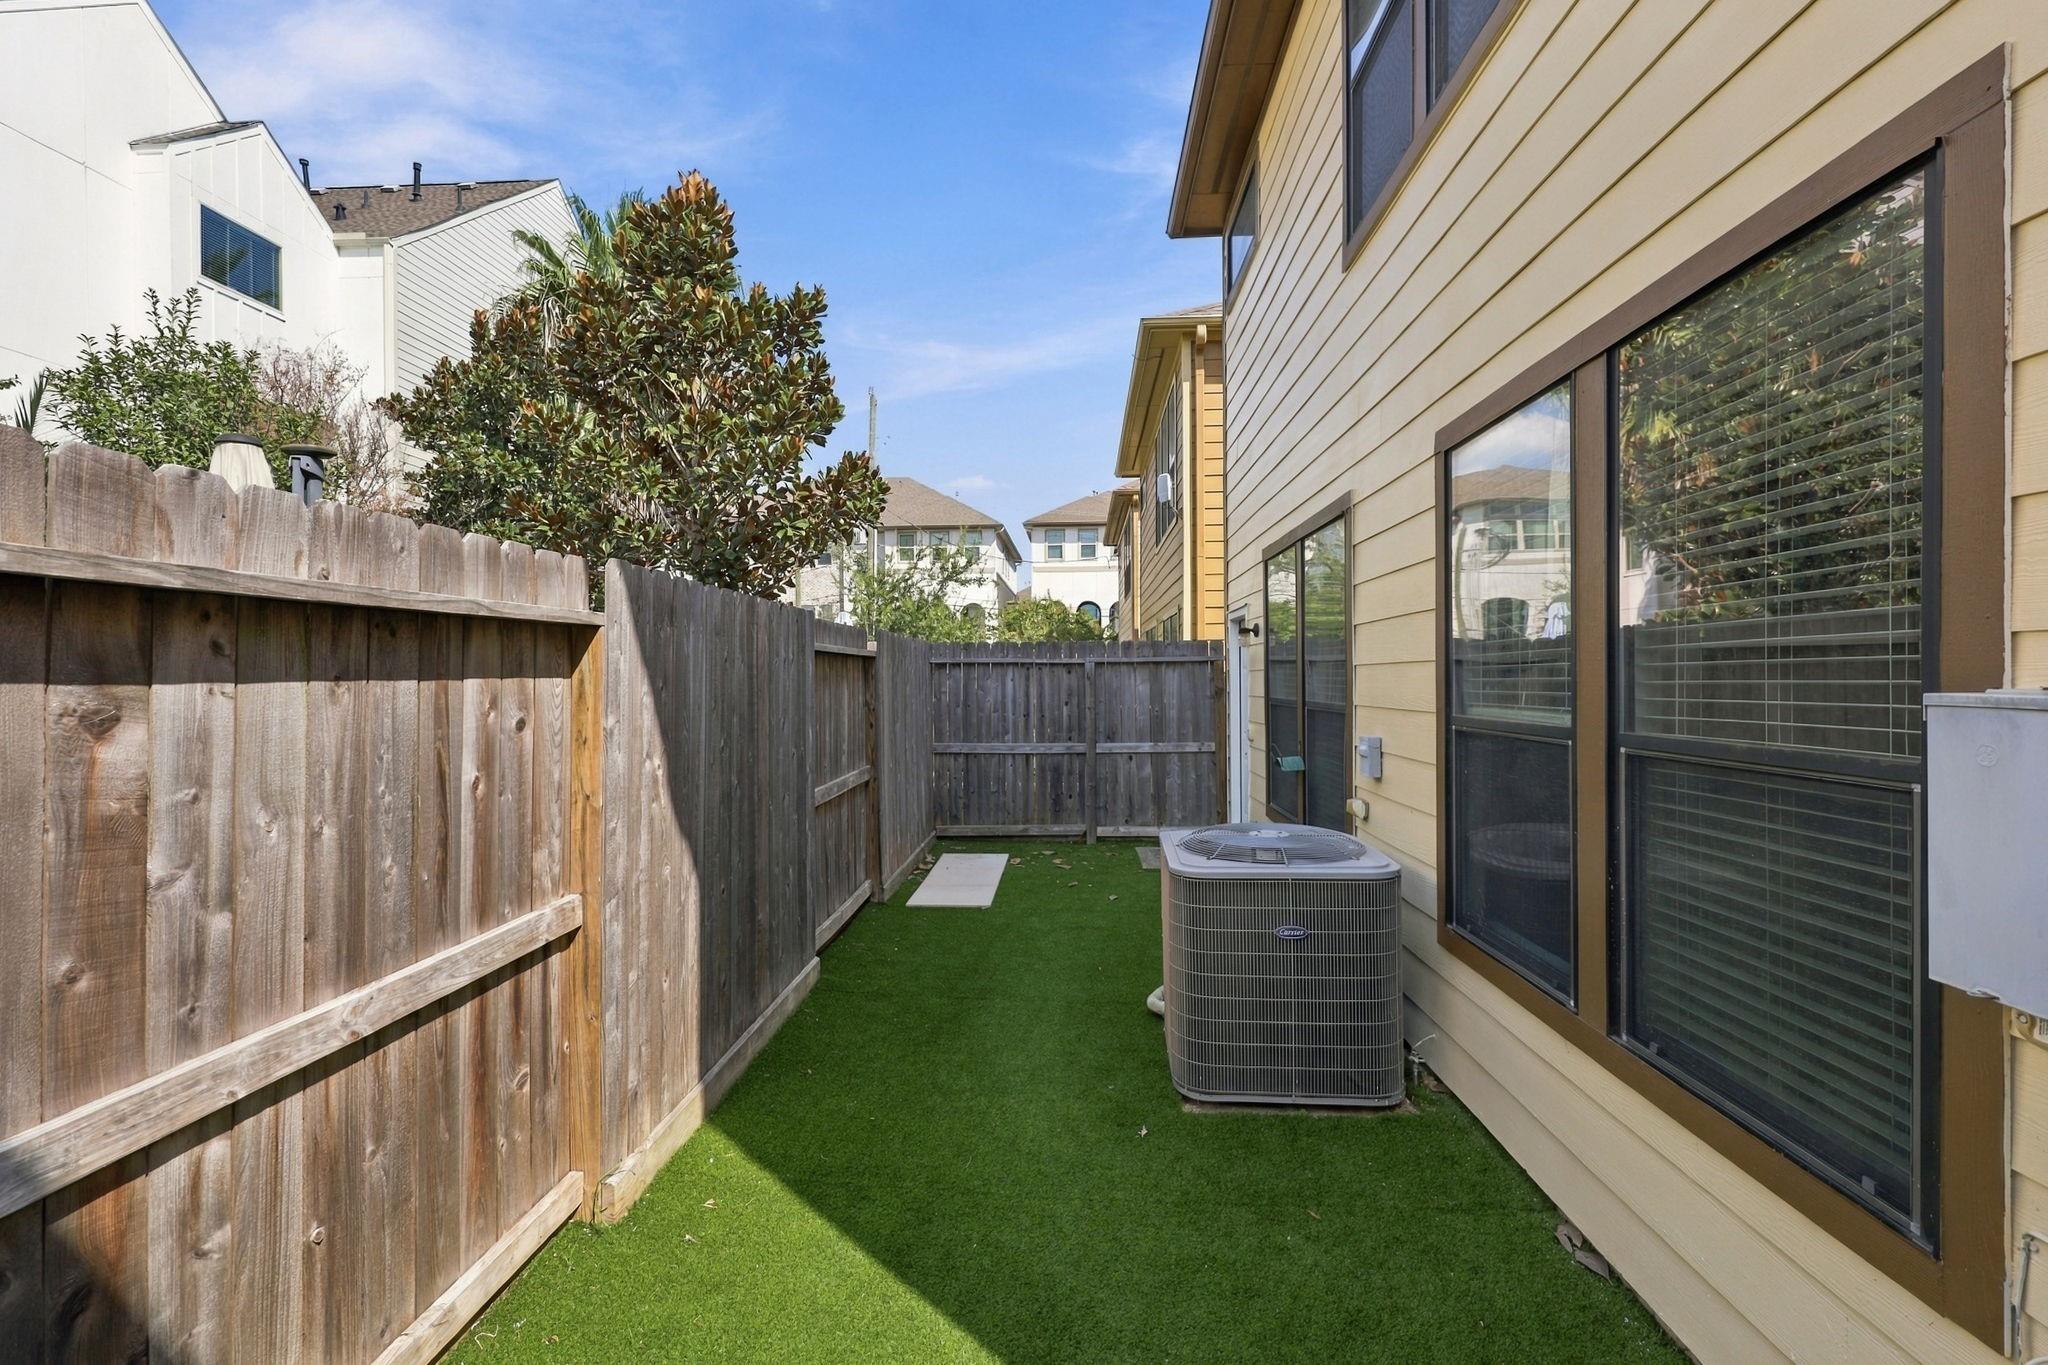
Fenced side yard with artificial turf, large windows, and an outdoor air-conditioning unit.
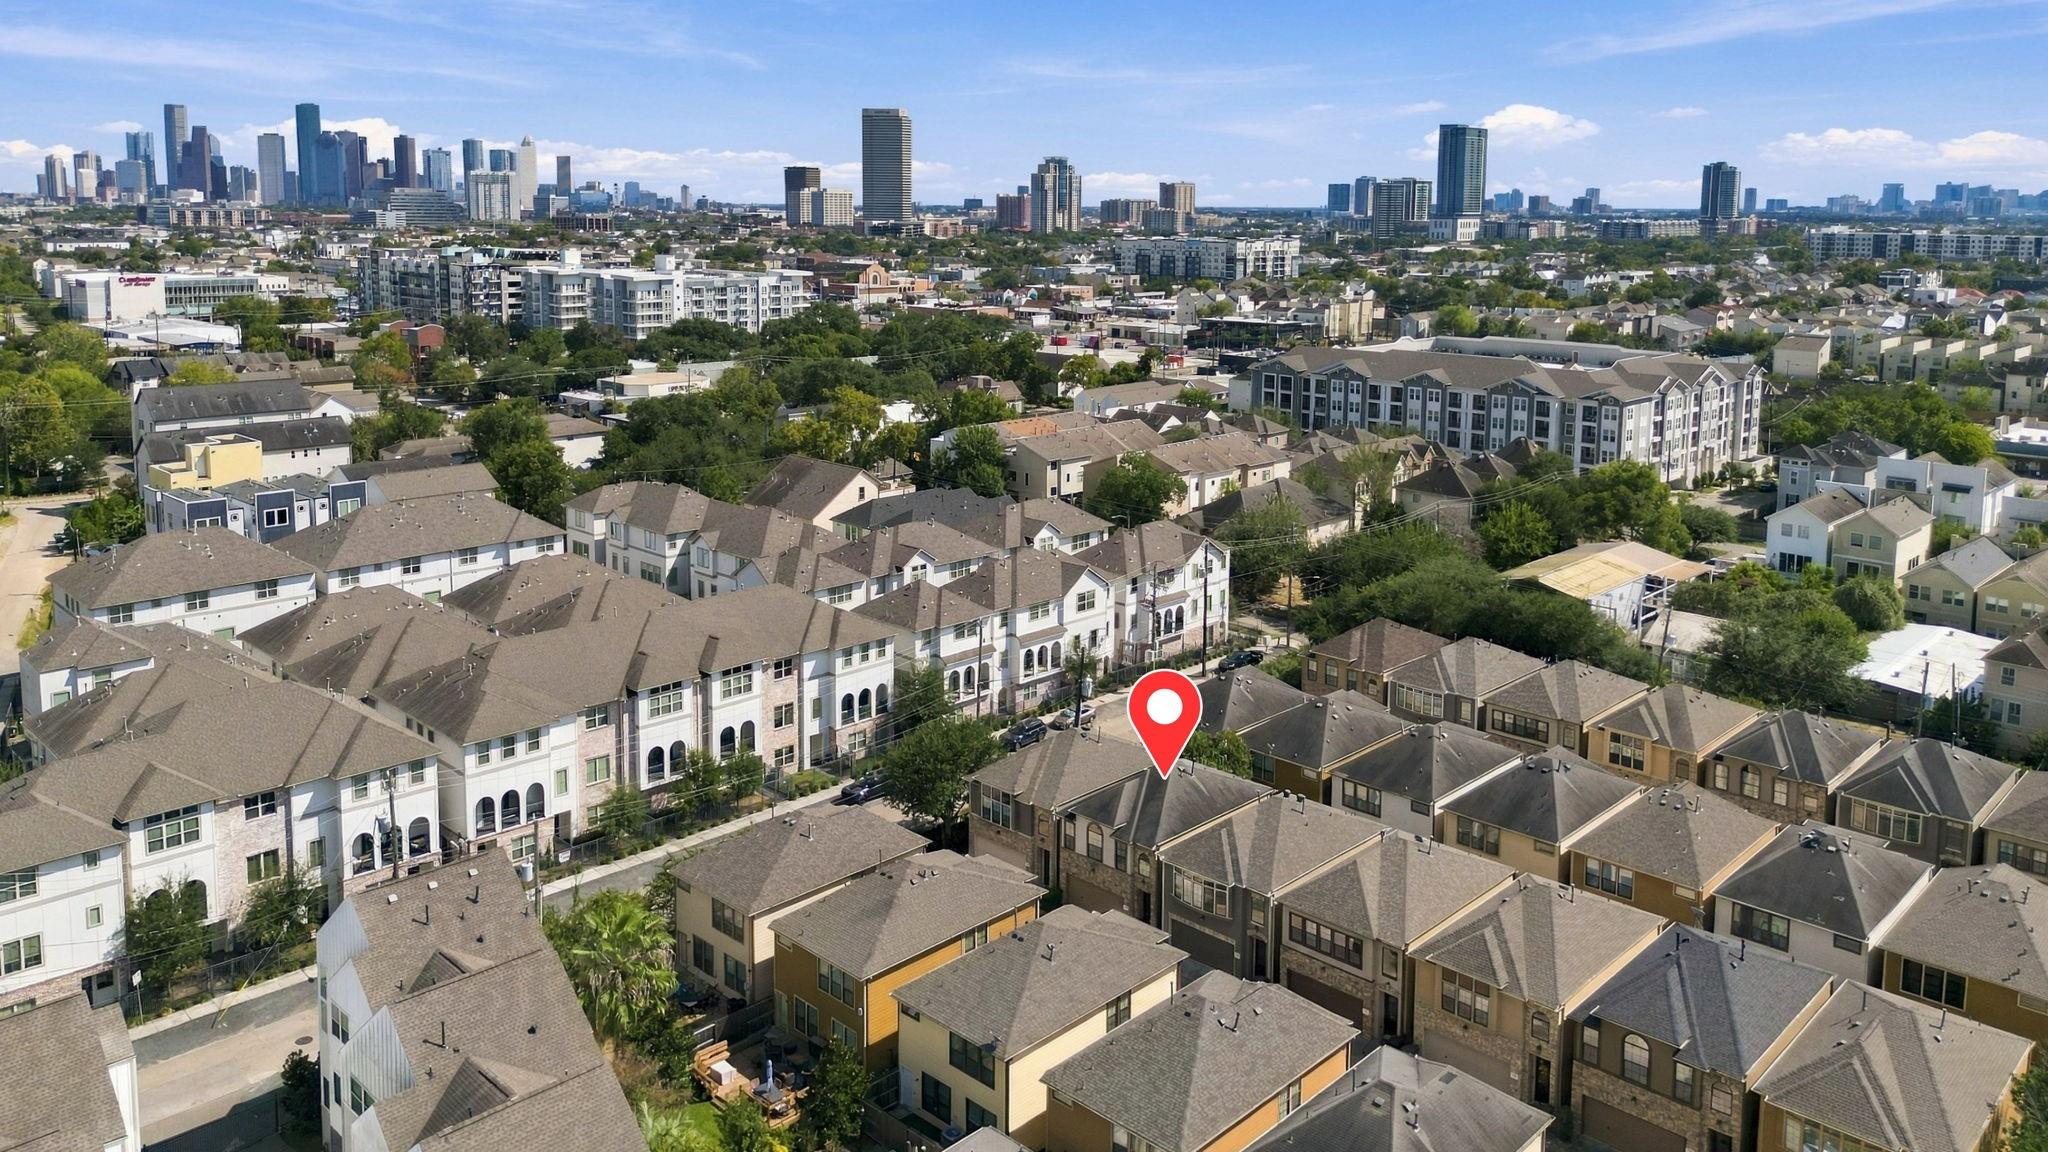
Aerial view of Houston townhomes with downtown skyline and a red pin marking the property.
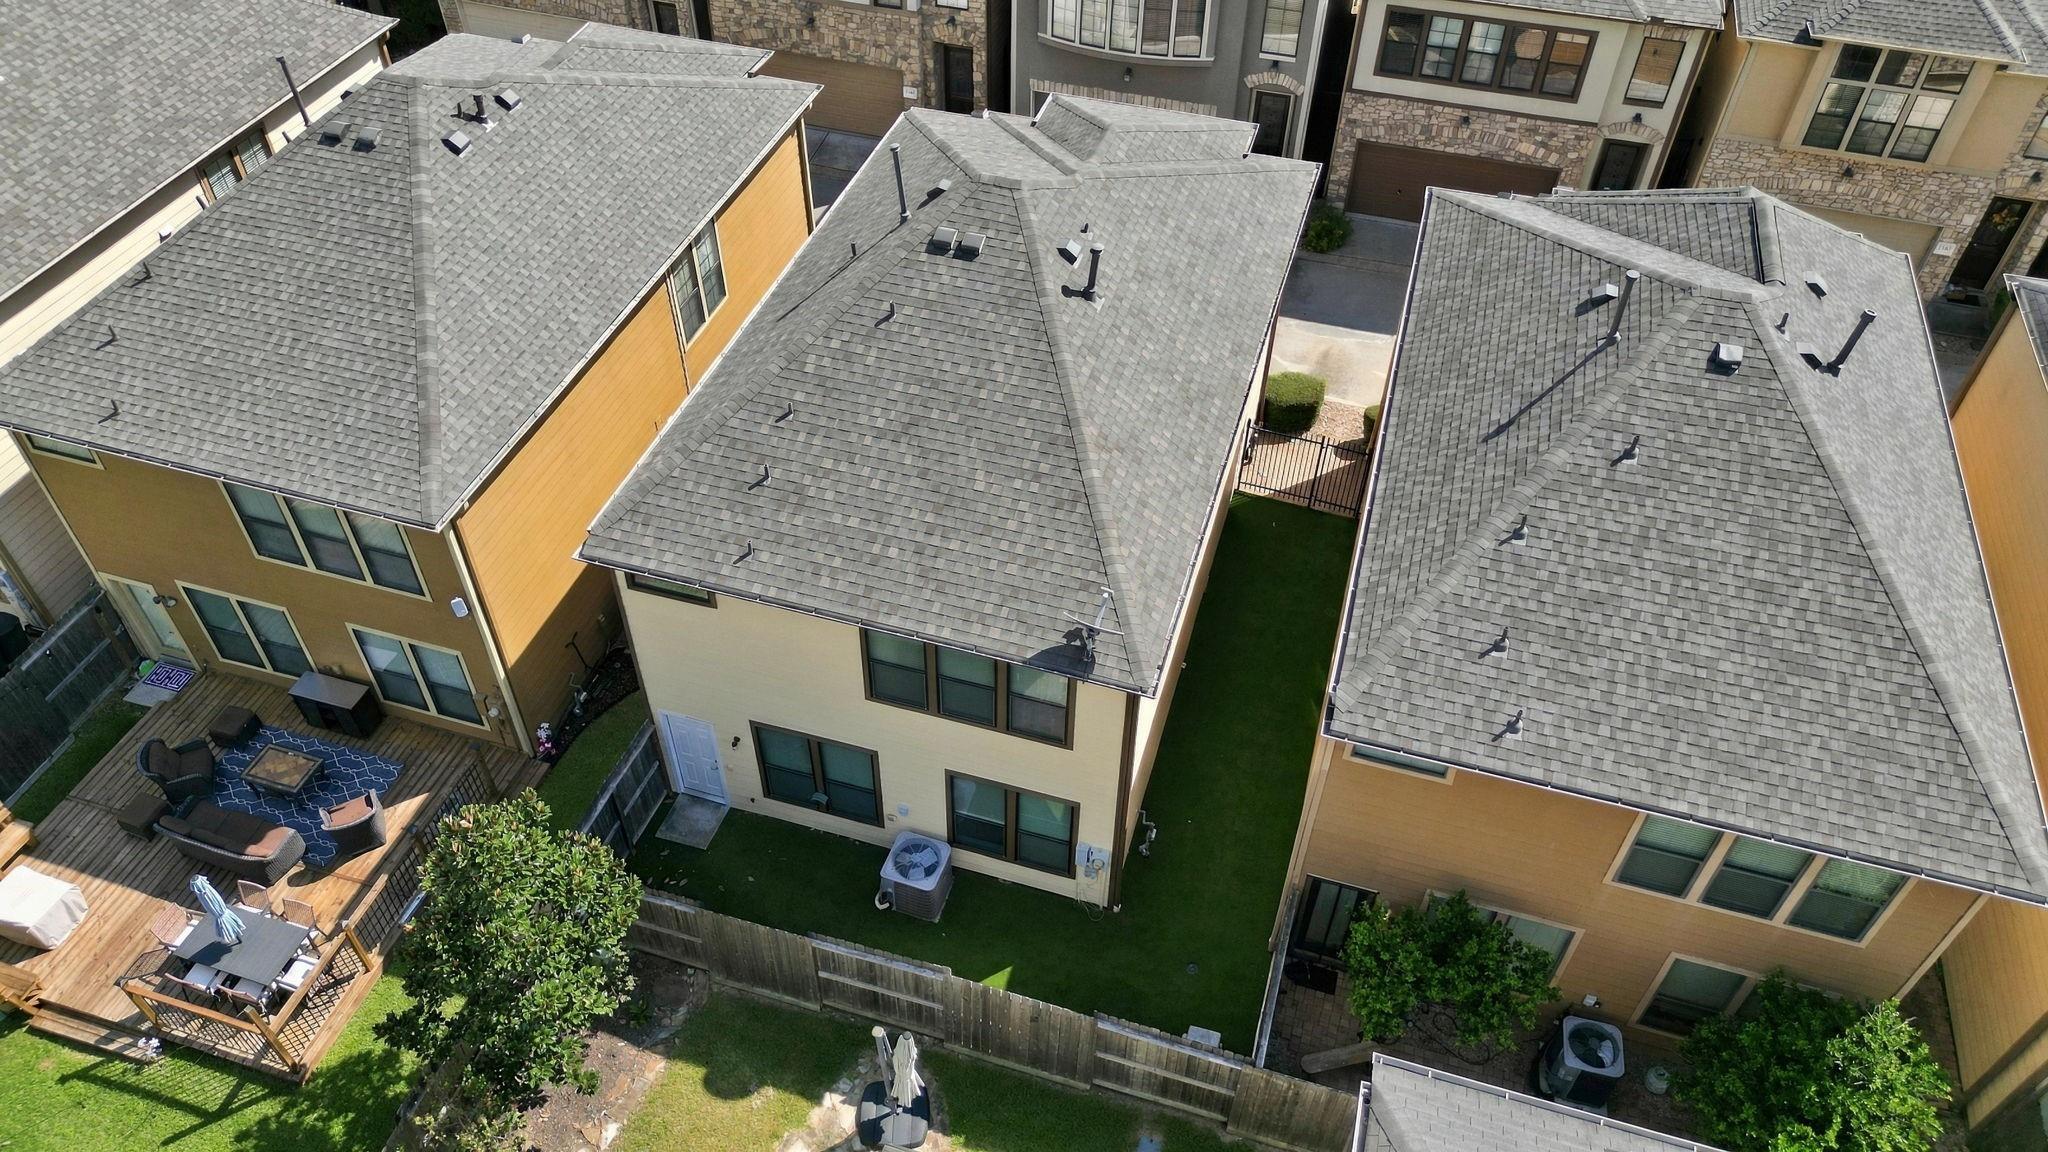
Aerial view of townhomes with gray shingle roofs and fenced backyards, including a furnished wooden patio.
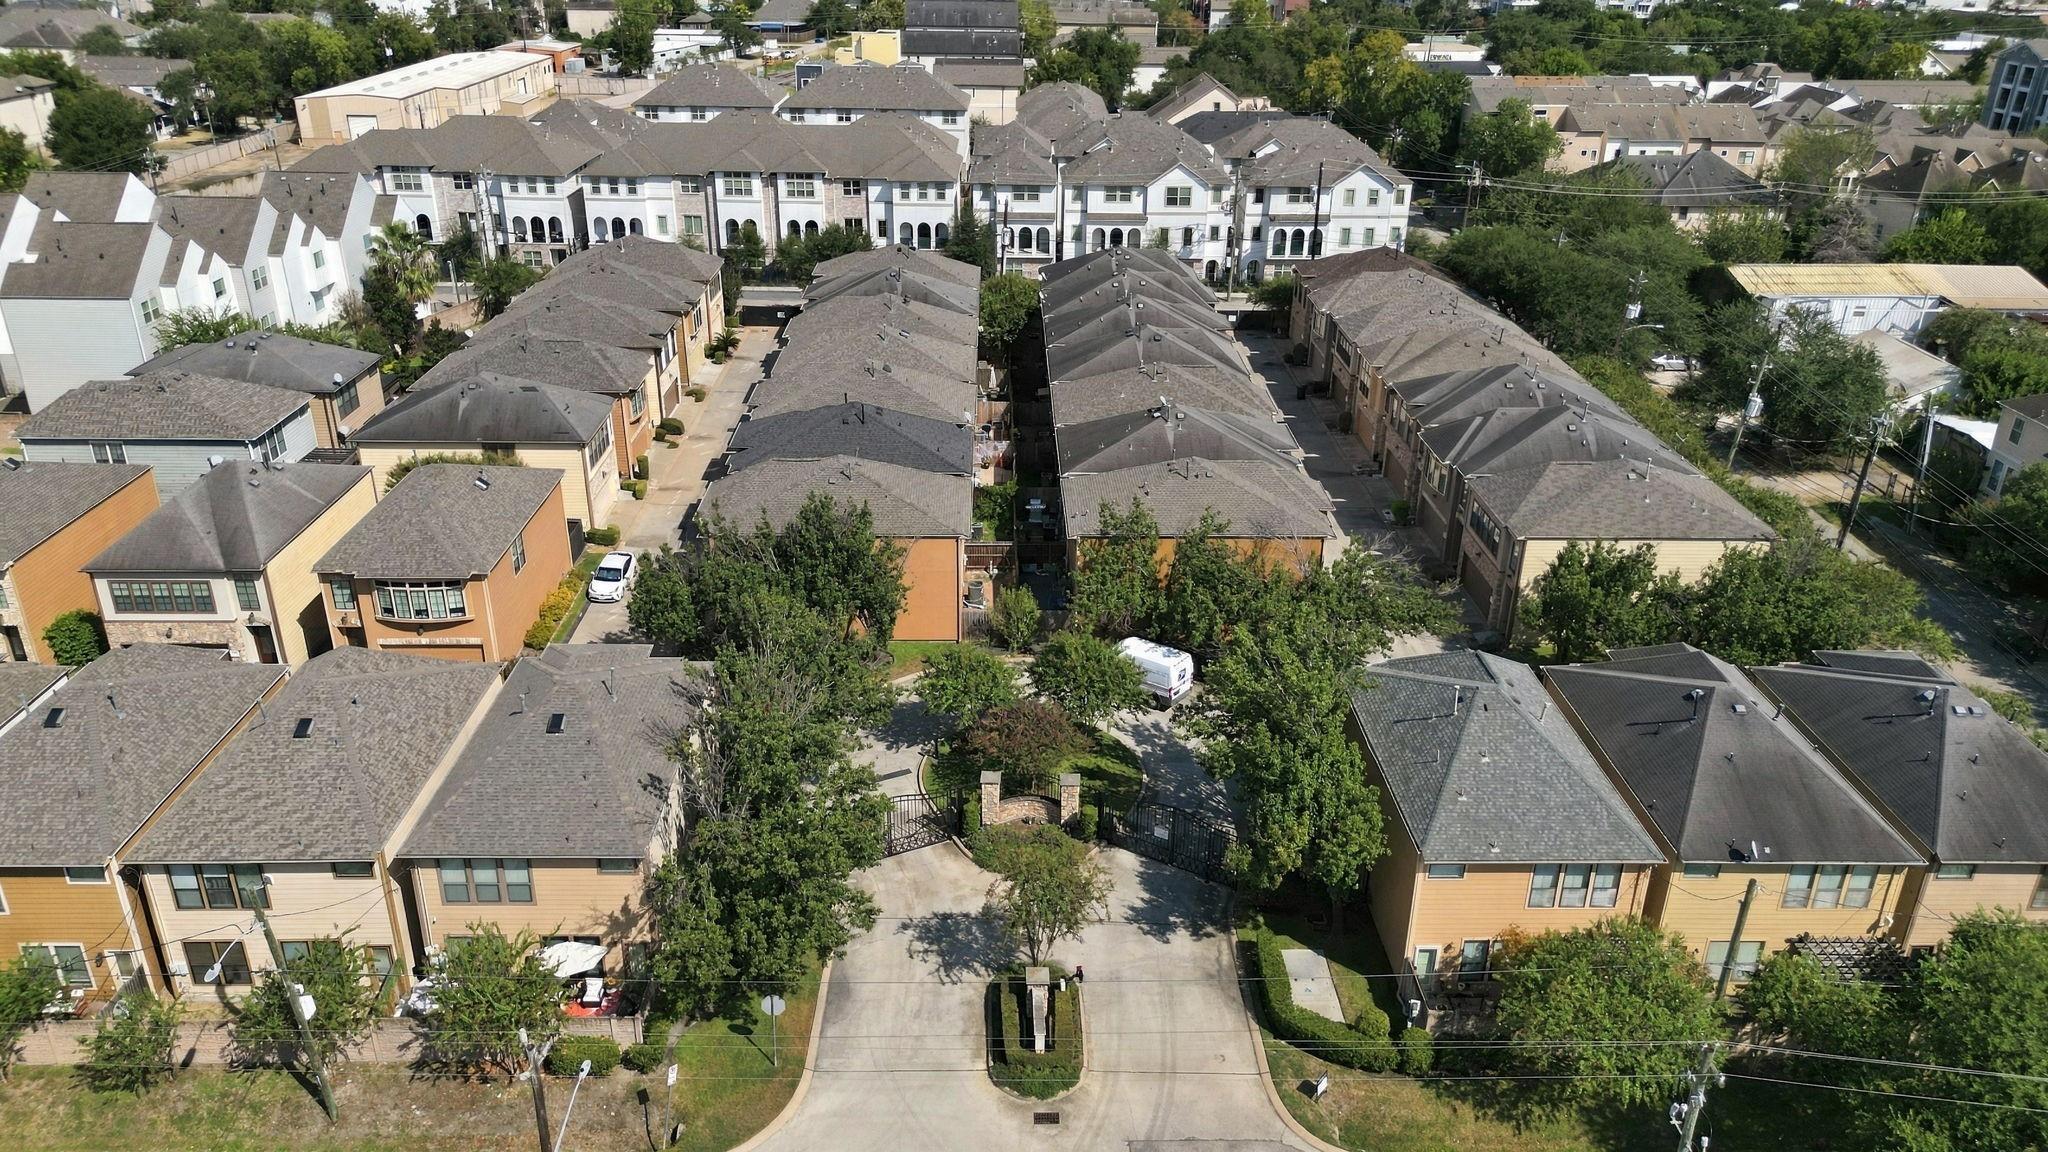
Aerial view of a gated townhome community with rows of homes and tree-lined driveways.
SEE ALL PHOTOS
Two-story stone-front home with a brown double garage door and tall arched windows.
Townhouse with a stone facade, arched windows, and a double garage, viewed from above.
Entryway staircase with wood treads beside a decorative glass-paneled wood front door.
Empty room with brick flooring, a staircase, and built-in peach-colored shelving.
Staged living room with a cream sectional, blush built-in bookcase, and brick flooring.
Empty room with built-in shelving, brick flooring, two doors, and a ceiling fan.
Empty carpeted bedroom with two windows and a dark wood ceiling fan.
Bathroom with a white vanity, toilet, and bathtub with a tan tiled surround.
Bathroom with white vanity and toilet beside a tiled bathtub and shower.
Washer and dryer in an open closet beside a staircase with wood treads.
Vacant upper-level living area with hardwood floors, black stair railing, and tall arched windows.
Living room with a vaulted ceiling, arched windows, and a neutral sectional on a large textured rug.
Living area with hardwood floors, arched windows, a high ceiling, and a stair railing.
Living room with vaulted ceiling, arched windows, and neutral furnishings.
Open-plan kitchen and living area with dark blue cabinets, hardwood floors, and a railing around the stairwell.
Bright kitchen with white cabinets, stainless steel appliances, breakfast bar, and hardwood floors.
Kitchen with a large veined quartz island, dark cabinets, stainless appliances, and arched windows.
Kitchen with navy cabinets, veined white counters, a large stainless sink, and stainless appliances.
Kitchen with navy lower cabinets, white veined countertops, and a stainless steel gas range.
Kitchen with a white island, dark blue lower cabinets, stainless steel appliances, and hardwood floors.
Interior with a marble-look counter, built-in niche, and hardwood landing with a black-and-white railing.
Empty carpeted bedroom with a ceiling fan and three curtained windows.
Staged bedroom with a large bed, upholstered bench, and tall curtained windows.
Empty carpeted bedroom with a tray ceiling and ceiling fan; bathroom vanity visible through doorway.
Staged bedroom with a large upholstered bed, neutral bedding, and a cushioned bench beneath a ceiling fan.
Walk-in closet with wooden clothes rods on three walls and gray carpet.
Bathroom with a built-in tub, gray vanity, wide mirror, and window with blinds.
Bathroom with gray vanity, glass-enclosed tiled shower, and bathtub.
Two-story beige house beside a fenced artificial-turf yard, with dark-trimmed windows and an outdoor air-conditioning unit.
Fenced side yard with artificial turf, large windows, and an outdoor air-conditioning unit.
Aerial view of Houston townhomes with downtown skyline and a red pin marking the property.
Aerial view of townhomes with gray shingle roofs and fenced backyards, including a furnished wooden patio.
Aerial view of a gated townhome community with rows of homes and tree-lined driveways.
Pending

1354 Studer Street

1354 Studer Street, Houston, TX 77007

$379,000
Gated community of Memorial Park Village offers security & convenience in location close to the best Houston has to offer! Property has been meticulously maintained & features updated kitchen, hardwood floors, new roof & new carpet in bedrooms, fresh exterior paint, no maintenance turf back yard. Convenient light-filled 2-story features game room & bedroom down, which could be home office, on 1st floor. 2nd floor has large family room w/ hardwood floors & lots of windows, kitchen & primary suite. Open floor plan you will love w/ luxury finishes in heart of Rice Military, Washington Corridor, Memorial Park, close to downtown.

2
beds

2
baths

1,635 Sq.Ft. LIVING AREA

2,243.34 Sq.Ft. lot

J. Carter Breed

J. Carter Breed

Features & Amenities

Interior

  • total bedrooms2
  • Total bathrooms2
  • full bathrooms2
  • Laundry room Electric Dryer Hookup, Gas Dryer Hookup, Washer Hookup
  • Flooring Carpet, Tile, Wood
  • APPLIANCES Disposal, Dryer Included, Refrigerator Included, Washer Included, Gas Oven, Microwave, Gas Range, Dishwasher
  • other interior Features Crown Molding, 1 Bedroom Down - Not Primary BR, En-Suite Bath, Primary Bed - 2nd Floor, Walk-In Closet(s)

Area & Lot

  • Status Pending
  • Living Area1,635 Sq.Ft.
  • Total Area1,635 Sq.Ft.
  • Lot Area2,243.34 Sq.Ft.
  • MLS® ID51127478
  • TypeResidential
  • YEAR BUILT2005
  • NeighborhoodHouston
  • Architecture StylesContemporary/Modern, Traditional
  • Elementary SchoolMemorial Elementary School (Houston)
  • Middle SchoolHogg Middle School (Houston)
  • High SchoolLamar High School (Houston)
  • School District27 - Houston

Exterior

  • STORIES2
  • Garage Space2.0
  • water SourcePublic
  • roofComposition
  • lot featuresBack Yard, Cul-De-Sac, 0 Up To 1/4 Acre
  • parkingAutomatic Gate, Attached, Garage Door Opener
  • HEAT TYPENatural Gas
  • AIR CONDITIONINGAttic Fan, Ceiling Fan(s), Electric
  • sewerPublic Sewer
  • SubstructureSlab

Financial

  • Sales Price$379,000
  • Real Estate Tax $6,862/yr
  • HOA $1,940/yr
View Virtual Tour
Townhouse with a stone facade, arched windows, and a double garage, viewed from above.

Schedule a Showing

We would love to show you our beautiful property. Please select your preferred date and time below. An agent will be in touch shortly to confirm your appointment.

Schedule a Showing

We would love to show you our beautiful property. Please select your preferred date and time below. An agent will be in touch shortly to confirm your appointment.
Thank you for your interest in 1354 Studer Street, Houston, TX 77007. We are reviewing your request and will be in touch shortly!

Mortgage Calculator

Estimate your monthly mortgage payment, including the principal and interest, property taxes, and HOA. Adjust the values to generate a more accurate rate.
All estimates are provided for informational purposes only. Actual amounts may vary.
$0,000 Your Payment 20 15 65
$0,000 Your Payment

Houston

Houston is known for its strong economy and abundance of employment opportunities.

Explore

Work With Us

We’re not only in the business of managing property; we want to help people better their lives. As property owners ourselves, we know how to help tenants feel at home and owners grow their investment. The secret lies in one word: service.

Follow Us on Instagram